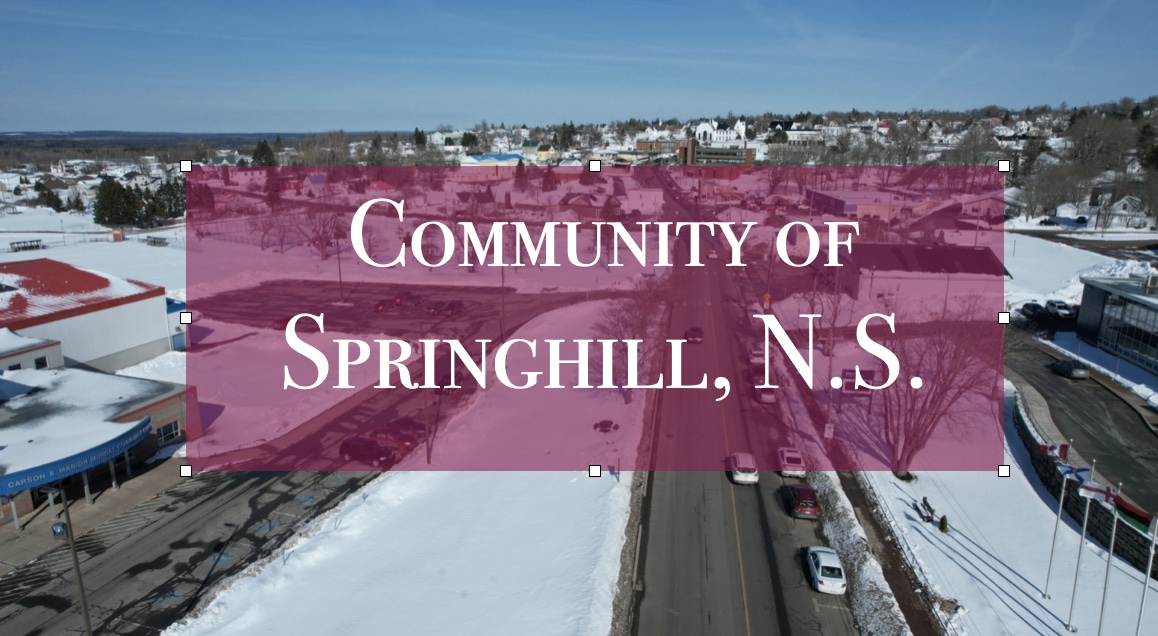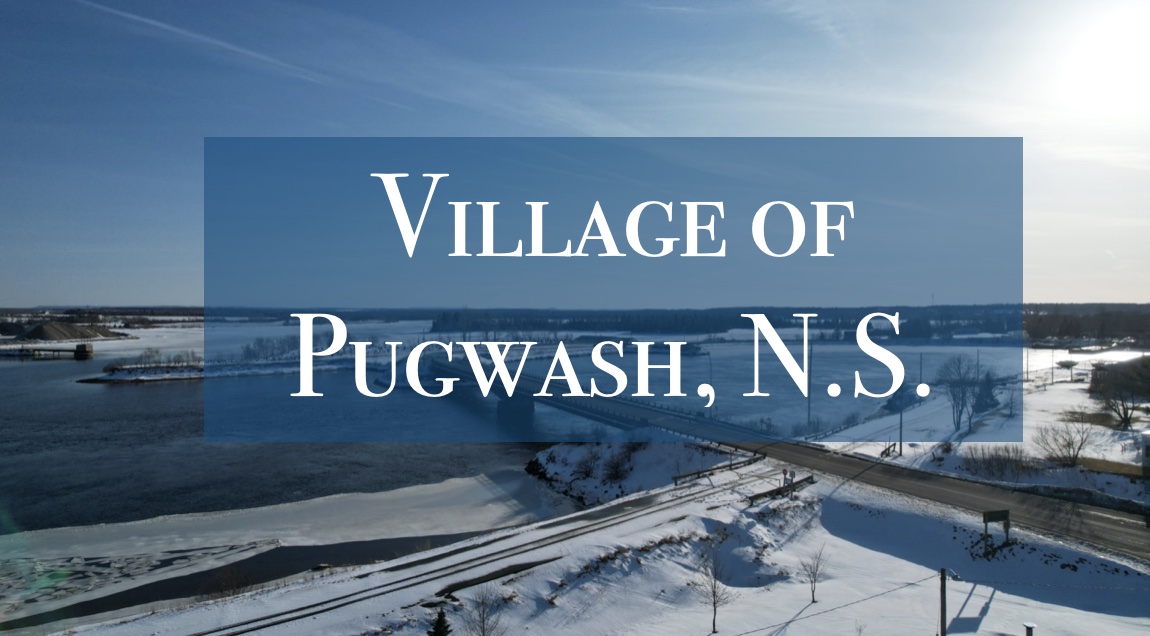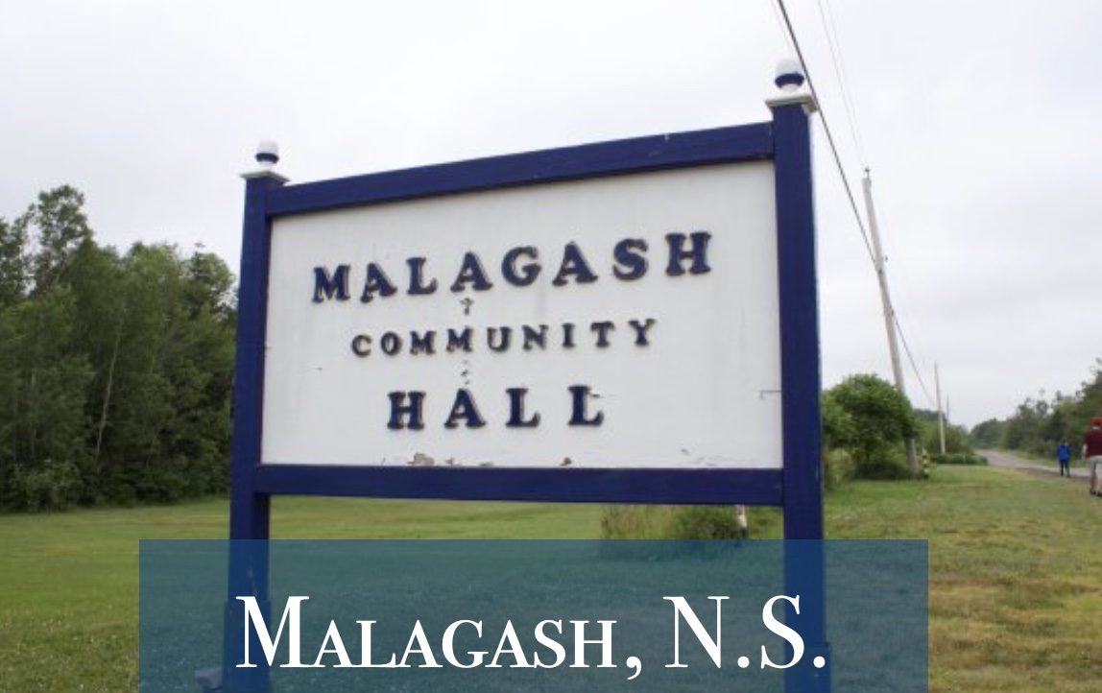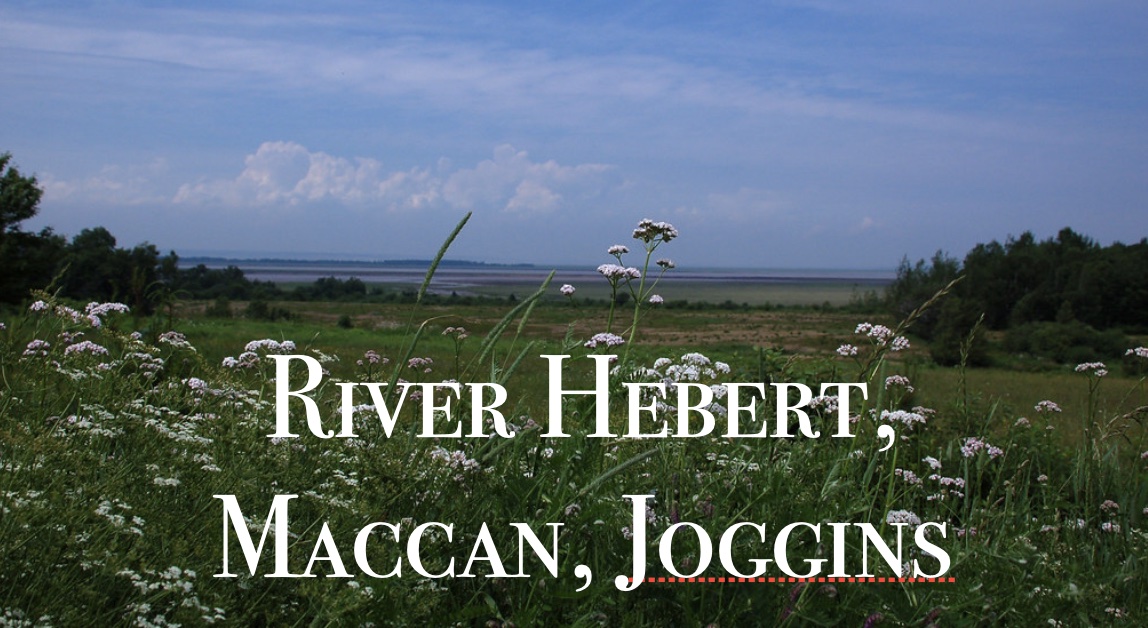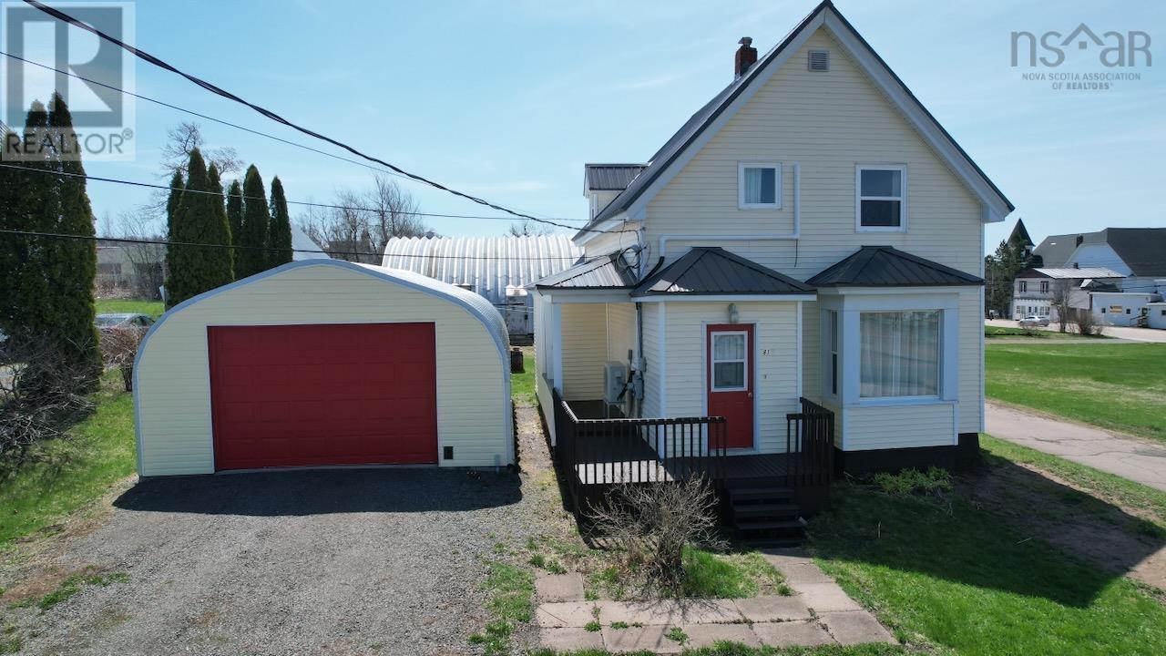
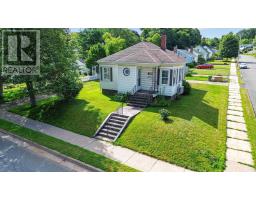
81 Queen Street
Springhill , Nova Scotia B0M 1X0
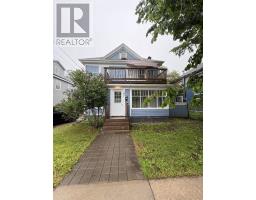
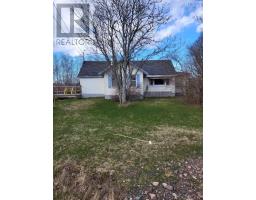
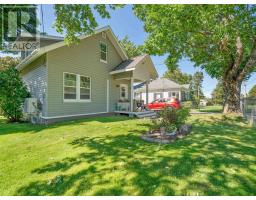
3 or 4 bedroom home waiting for new owners. The home was once two (1 bedroom) apartments, it could be again if you chose that path. Currently the home is 3 bedrooms with a main floor bedroom or den. Two bathrooms, one on each level and also two sets of stairs, shows the era of the home. In good condition with a 100 amp entrance, new water heater and hot water boiler and heat pumps for warmth.…
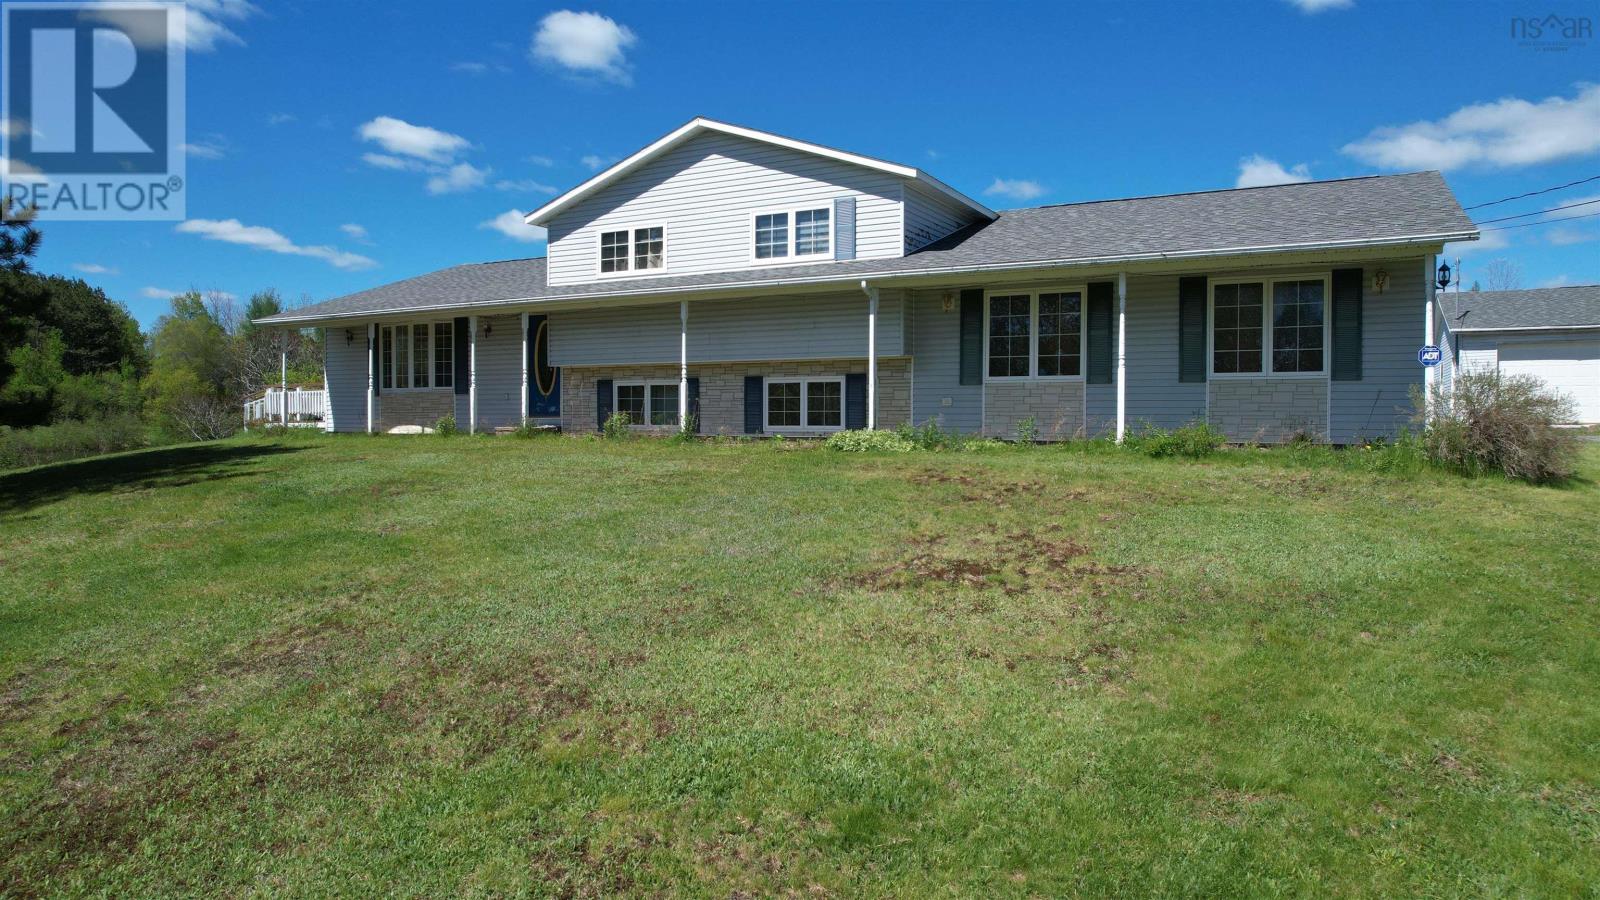
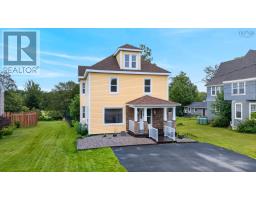
2901 Wyvern Road
River Philip , Nova Scotia B0M 1R0
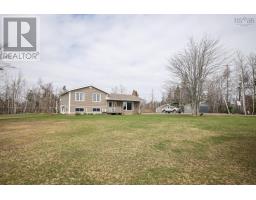
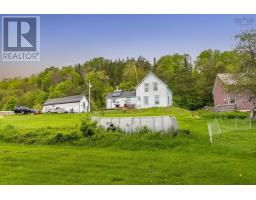
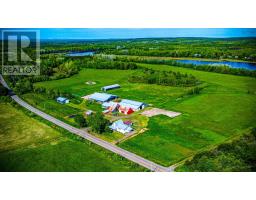
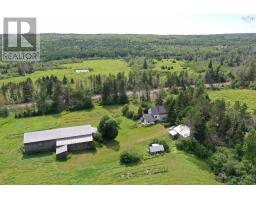
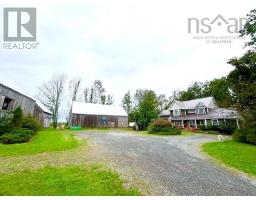
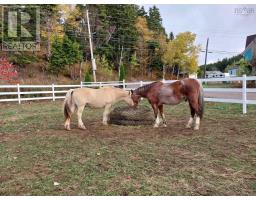
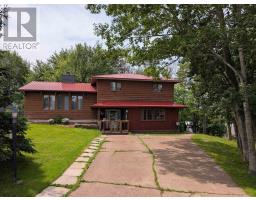
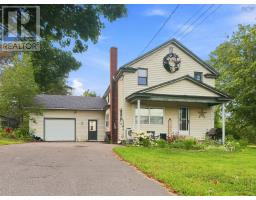
Plenty of house, lots of land and a 3 car garage. Enjoy country living on this 240 acre parcel, mixed forest, ponds and more. The home offers 3 or 4 bedrooms, depending on your needs. The second level provides three bedrooms and a 4 piece bath The bedrooms are nice sizes, all with the closets, the primary has two double closets and an ensuite with the laundry area. The fourth bedroom…
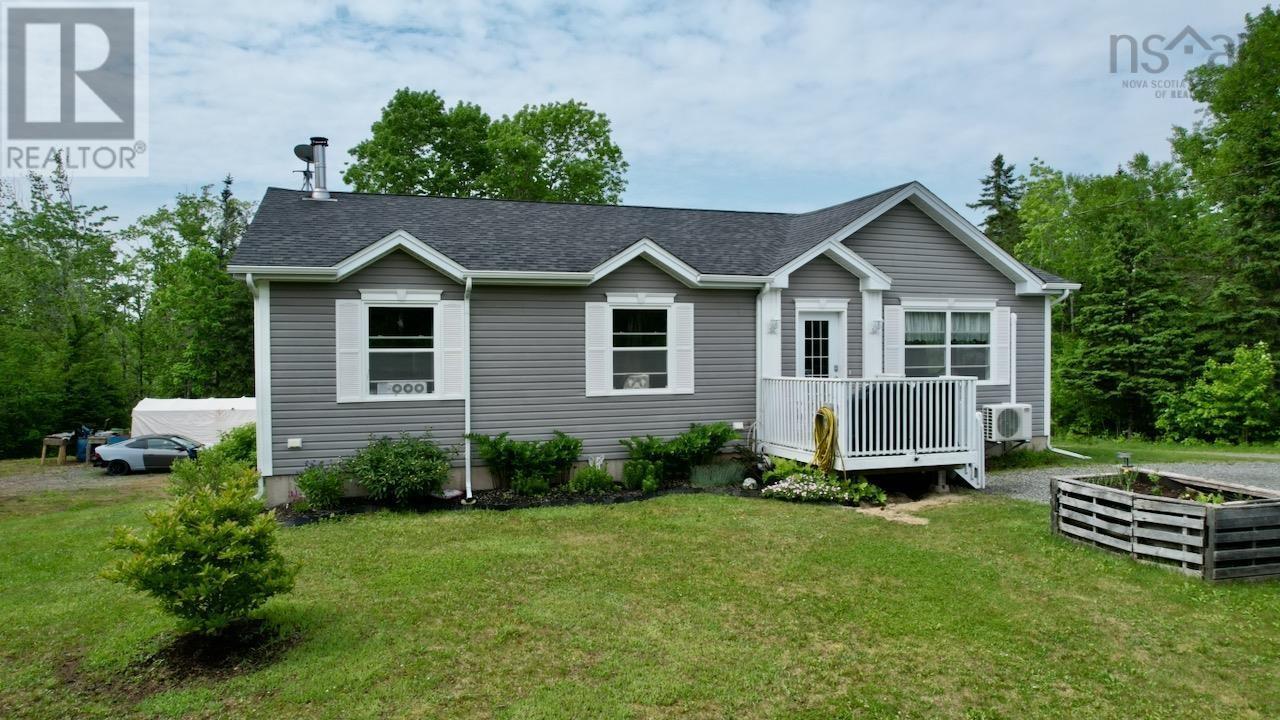
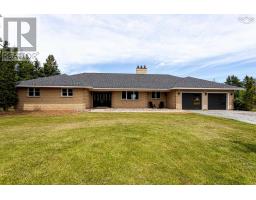
10205 204 Highway
South Victoria , Nova Scotia B0M 1P0
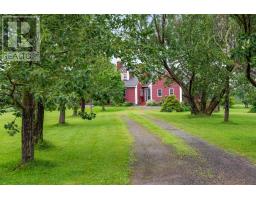
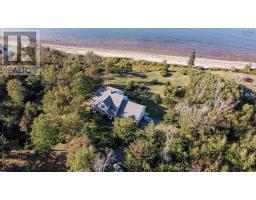
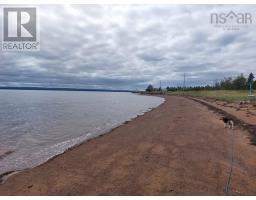
Two for one opportunity. A rural setting on a lake that provides, home, cabin on the lake, privacy and so much more. Lets start with the land, 7.7 acres, forested with a road in place, cleared areas for the home and cabin and 300 feet on Big Lake. The lake is approximately 3 miles long, 1/2 mile wide, great for fishing (mostly small bass) but other water sports are enjoyed; swimming, canoe…
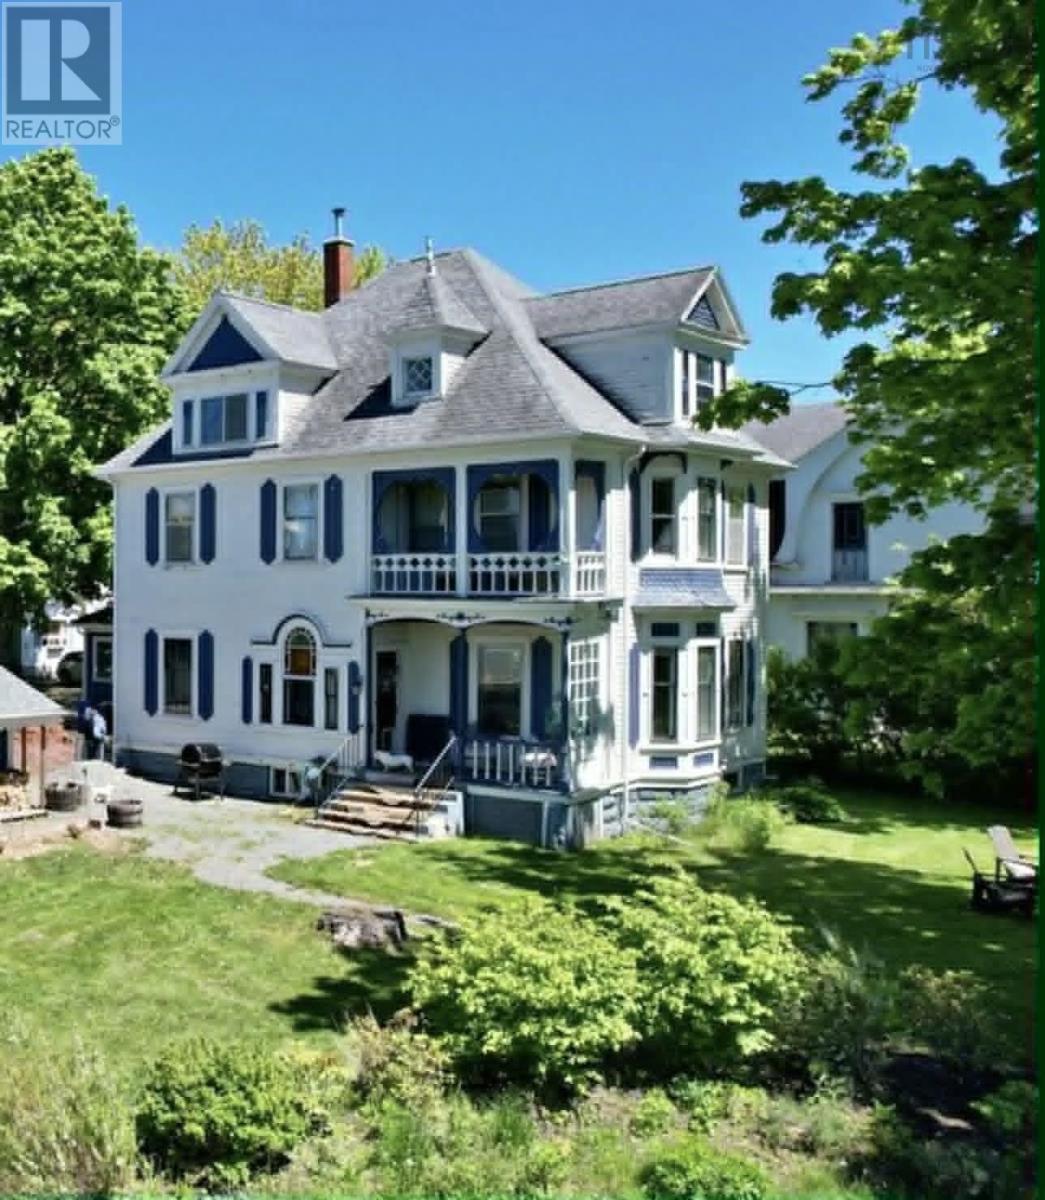
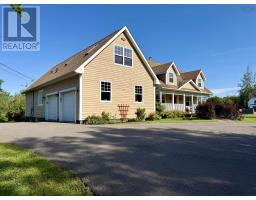
18 Stanley Street
Oxford , Nova Scotia B0M 1P0
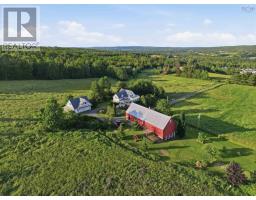
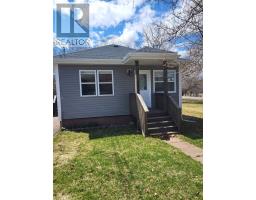
Step into a grand Victorian masterpiece fully restored, move-in ready, and crowned by one of the most extraordinary private gardens you will ever find. This is not a fixer-upper; it's a home that has been lovingly updated from top to bottom, offering generous space for every chapter of life. A dedicated home office, a hobby room, and a private third-floor suite that adapts to your passions whet…
Your Guide to Our Area

Rick Adshade
Broker Owner
Julie Cotter
REALTOR

Sarkis Nerses
REALTOR
What's on the MLS
Where we live, the Communities