
28 Purdy Drive Truro, Nova Scotia B2N 5W8
$570,000
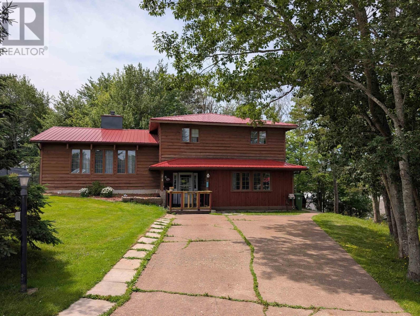
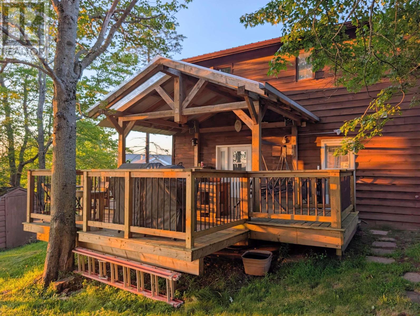
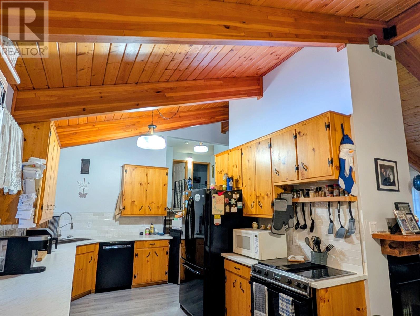
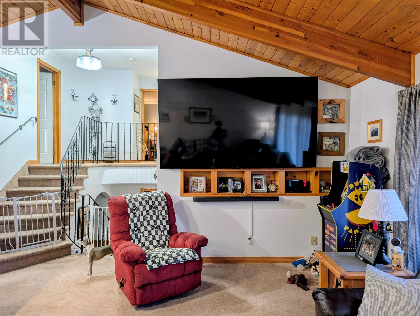
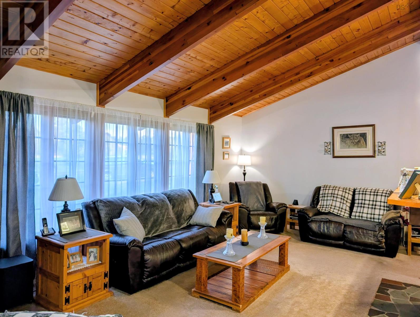
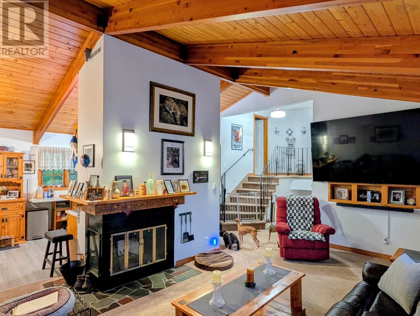
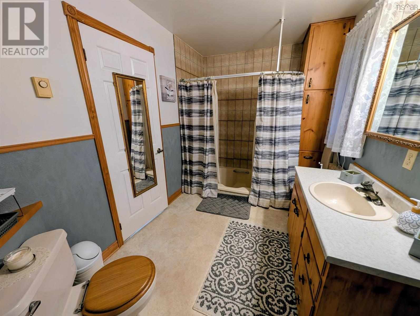
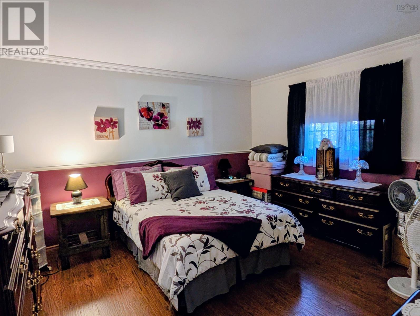
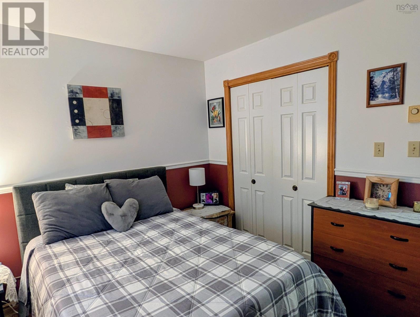
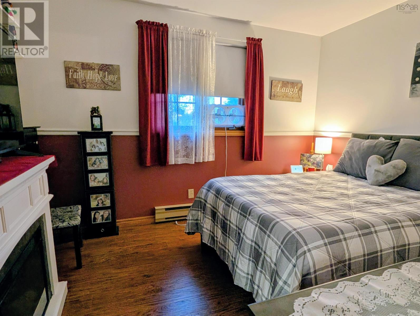
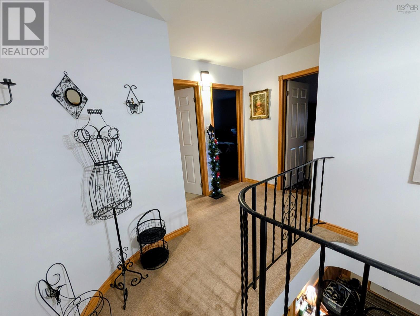
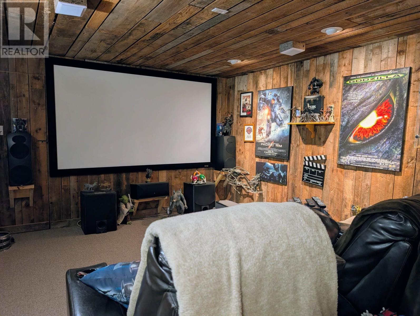
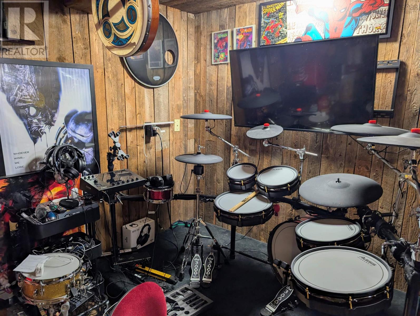
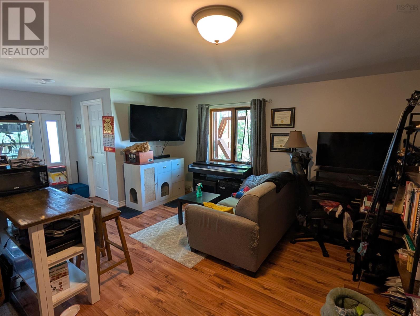
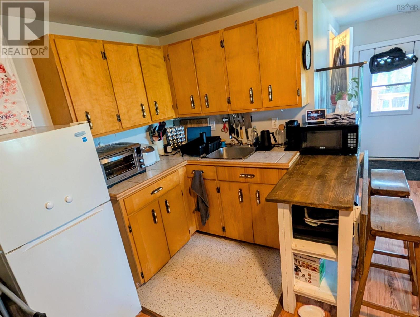
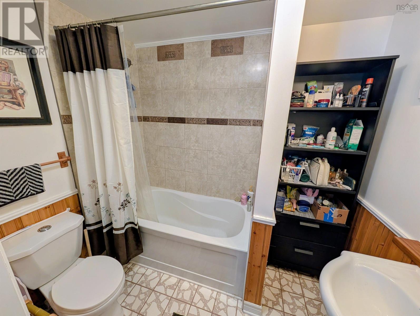
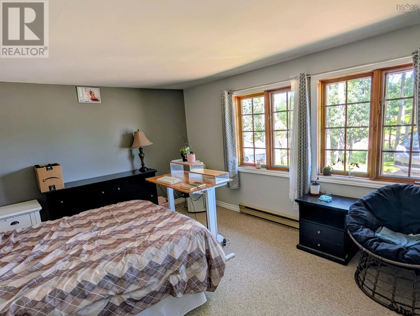
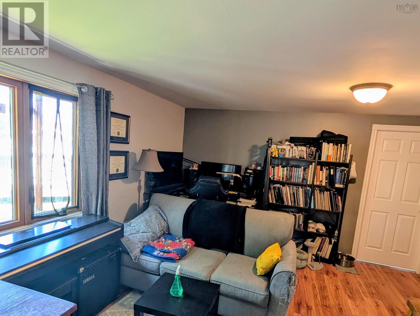
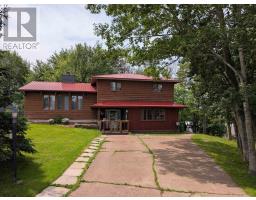
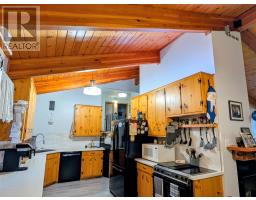
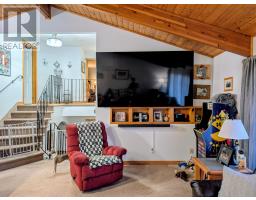
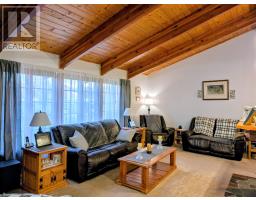
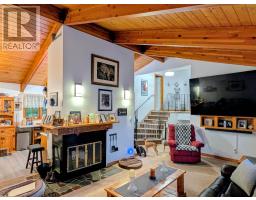
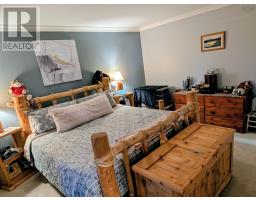
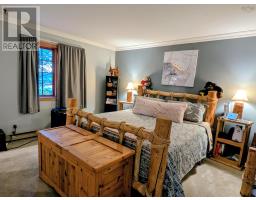
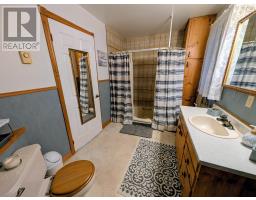
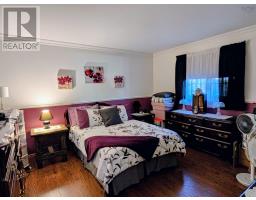
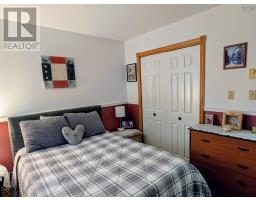
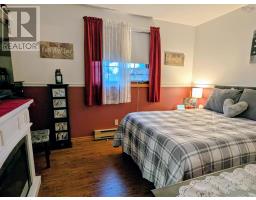
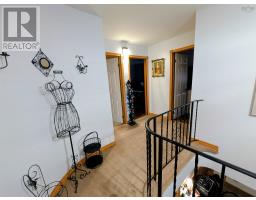
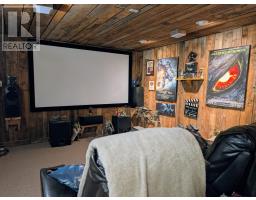
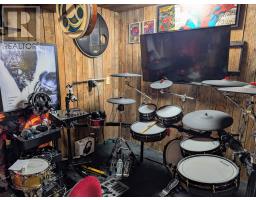
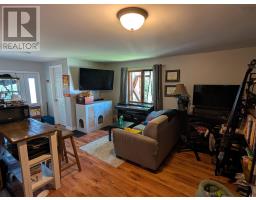
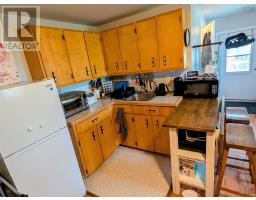
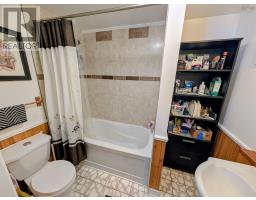
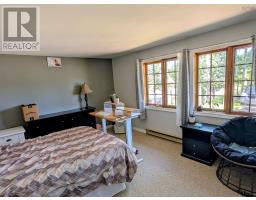
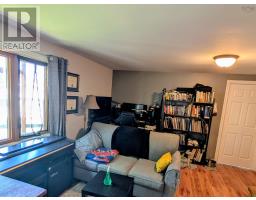
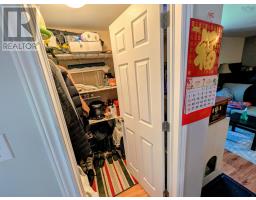
A beautifully constructed home awaits your new family, just a few minutes walk from both Elementary and Middle Schools. Three bedrooms, 2 bathrooms, and an in-law suite (additional bedroom and full bath). Featuring open concept living room, dining room, and kitchen, all under one beautiful vaulted timber ceiling (your Christmas tree could be the biggest in the neighbourhood!) Complete with a 20x16 workshop and a games room fit for a king, you'll have all the space you need for whatever projects, parties, or hobbies fit you. (id:31415)
Property Details
| MLS® Number | 202618647 |
| Property Type | Single Family |
| Community Name | Truro |
| Amenities Near By | Golf Course, Park, Playground |
| Community Features | Recreational Facilities |
| Features | Treed |
| Structure | Shed |
Building
| Bathroom Total | 2 |
| Bedrooms Above Ground | 3 |
| Bedrooms Total | 3 |
| Appliances | Stove, Dishwasher, Dryer, Dryer - Electric, Washer, Central Vacuum |
| Constructed Date | 1980 |
| Construction Style Attachment | Detached |
| Exterior Finish | Wood Siding |
| Fireplace Present | Yes |
| Flooring Type | Carpeted, Laminate, Vinyl, Vinyl Plank |
| Foundation Type | Poured Concrete |
| Half Bath Total | 1 |
| Heating Fuel | Electric |
| Heating Type | Baseboard Heaters |
| Stories Total | 3 |
| Size Interior | 2,752 Sqft |
| Total Finished Area | 2752 Sqft |
| Type | House |
| Utility Water | Municipal Water |
Parking
| Concrete |
Land
| Acreage | No |
| Land Amenities | Golf Course, Park, Playground |
| Landscape Features | Landscaped |
| Sewer | Municipal Sewage System |
| Size Irregular | 0.2073 |
| Size Total | 0.2073 Ac |
| Size Total Text | 0.2073 Ac |
Rooms
| Level | Type | Length | Width | Dimensions |
|---|---|---|---|---|
| Second Level | Kitchen | 13x10.3 | ||
| Second Level | Dining Nook | 12.9x9 | ||
| Second Level | Living Room | 22x12.6 | ||
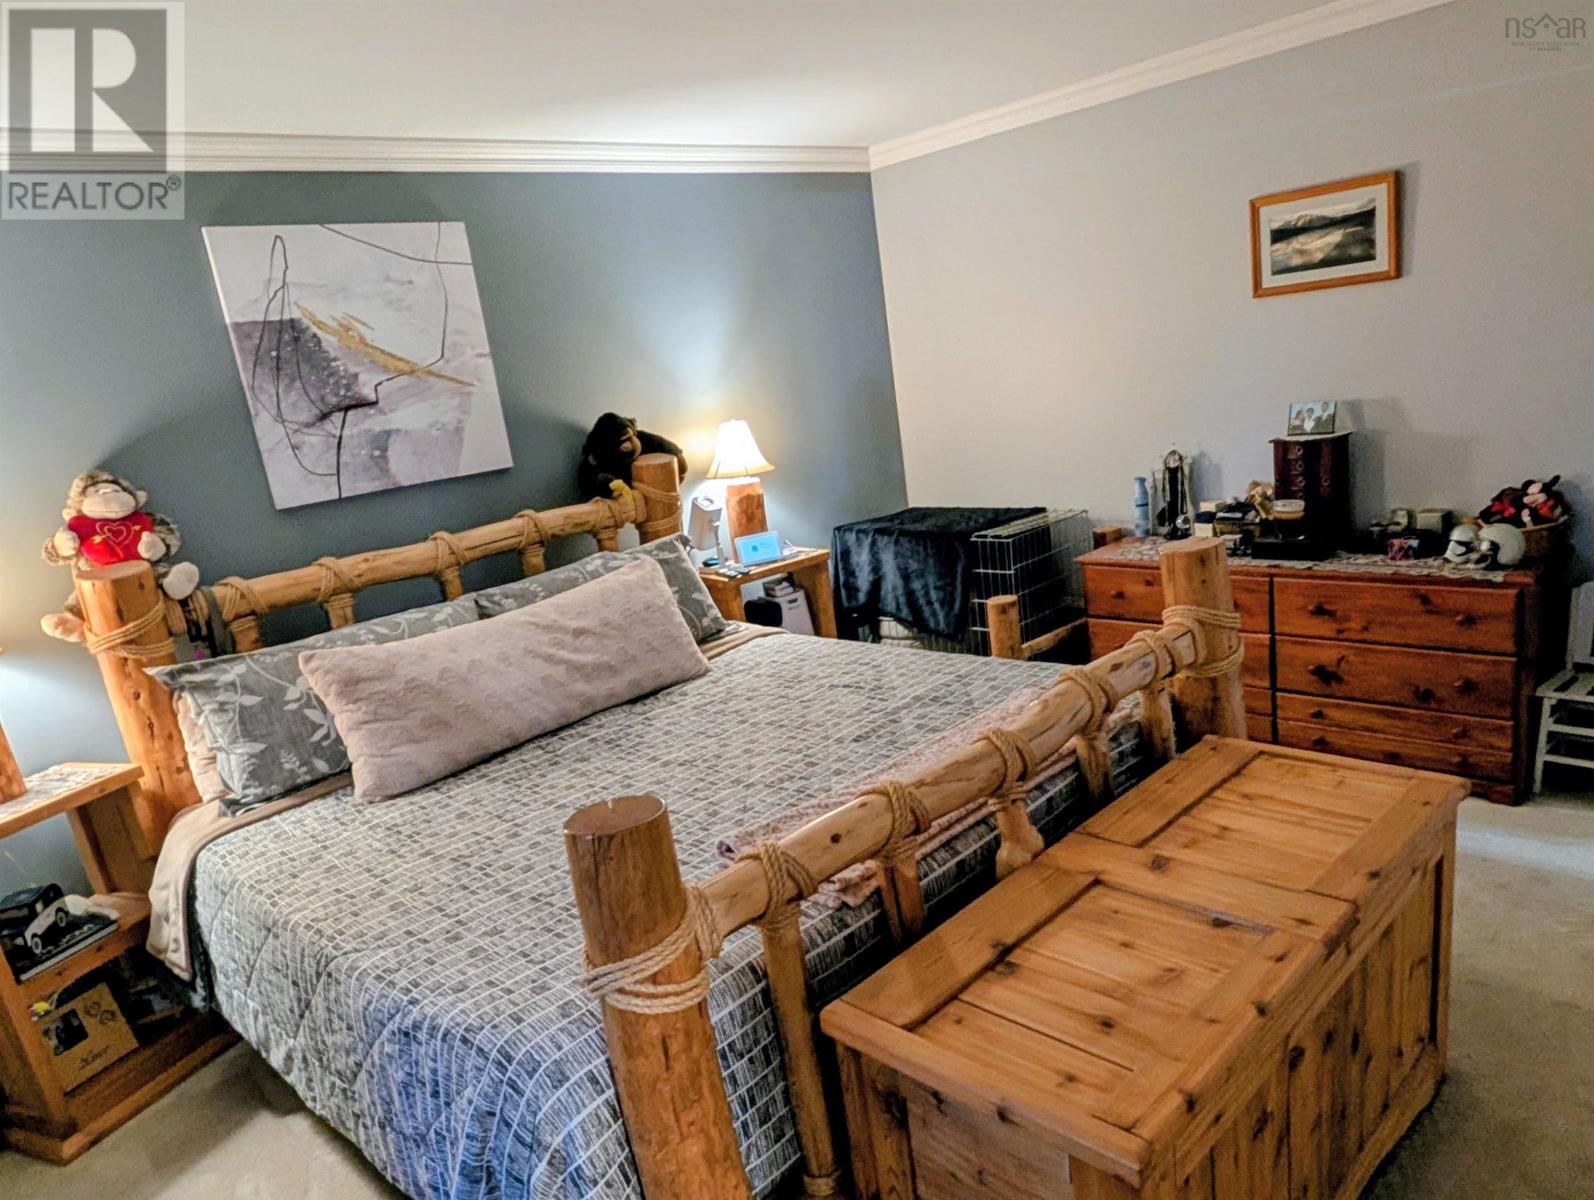
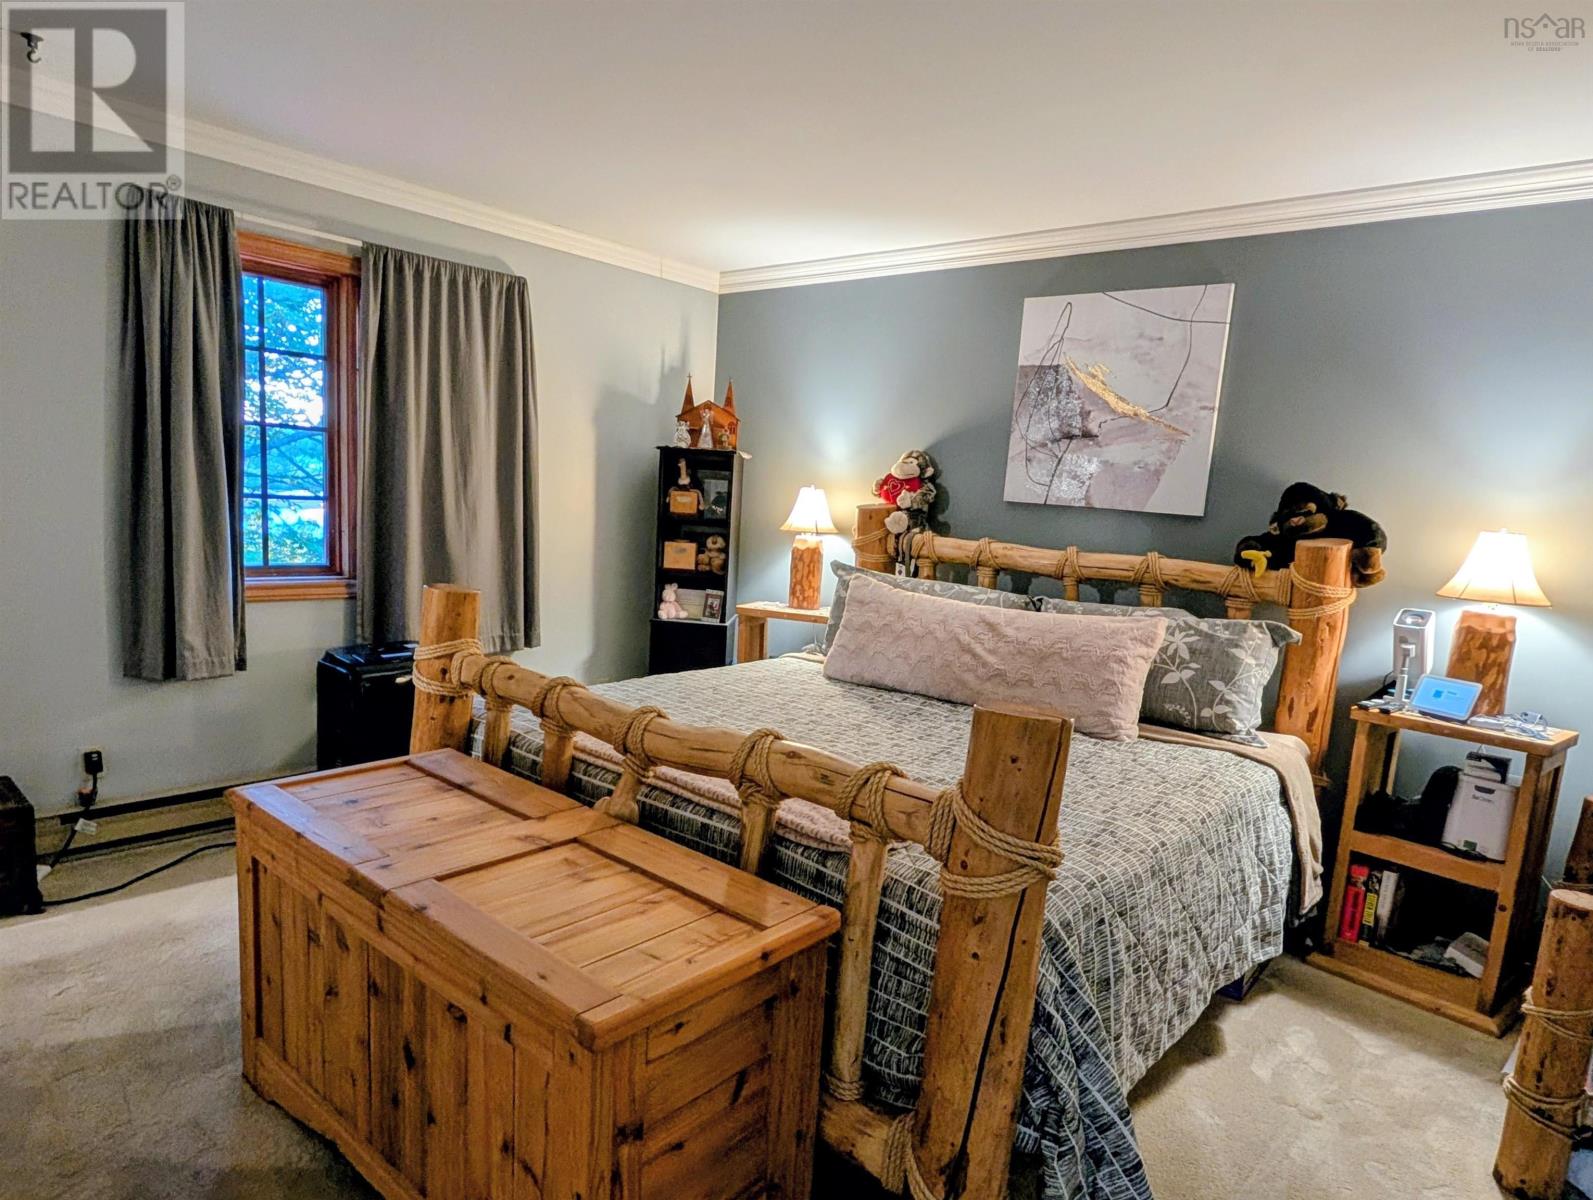
| Third Level | Primary Bedroom | 15x12 | ||
| Third Level | Bedroom | 13x12 | ||
| Third Level | Bedroom | 11x9.6 | ||
| Lower Level | Games Room | 21.6x11.9 plus jog | ||
| Lower Level | Utility Room | 21.6x7.9 plus jog | ||
| Lower Level | 4pc Ensuite Bath | 7.10x7.2 | ||
| Main Level | Other | 33x18 | ||
| Main Level | 2pc Bathroom | 4.10x4.7 |
https://www.realtor.ca/real-estate/30078726/28-purdy-drive-truro-truro
Contact Us
Contact us for more information

The trademarks REALTOR®, REALTORS®, and the REALTOR® logo are controlled by The Canadian Real Estate Association (CREA) and identify real estate professionals who are members of CREA. The trademarks MLS®, Multiple Listing Service® and the associated logos are owned by The Canadian Real Estate Association (CREA) and identify the quality of services provided by real estate professionals who are members of CREA. The trademark DDF® is owned by The Canadian Real Estate Association (CREA) and identifies CREA's Data Distribution Facility (DDF®)
August 31 2026 12:24:14
Nova Scotia Association of REALTORS®
Royal LePage Truro Real Estate