
9 Anderson Court Trenton, Nova Scotia B0K 1X0
$279,000
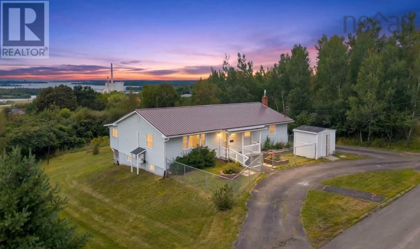
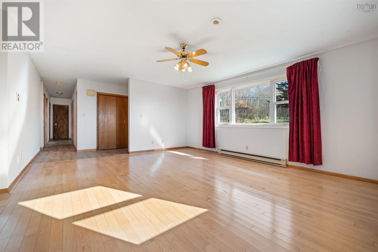
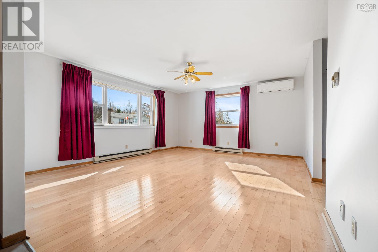
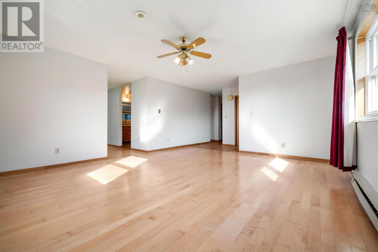
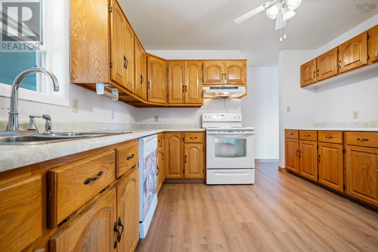
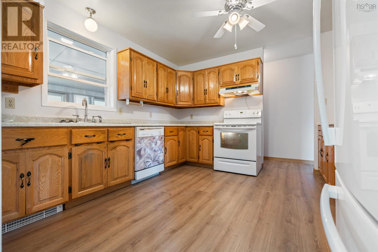
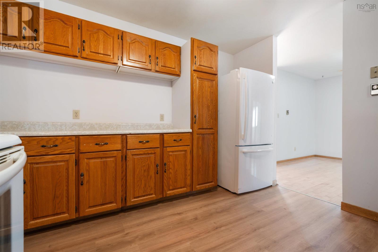
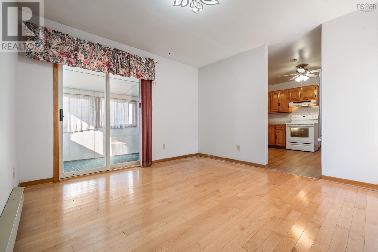
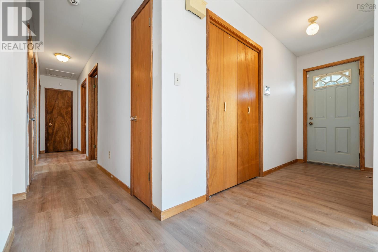
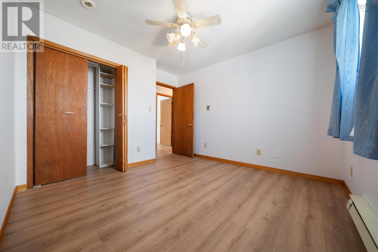
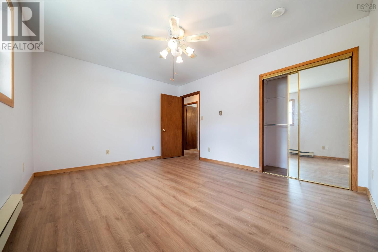
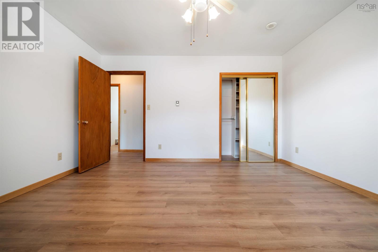
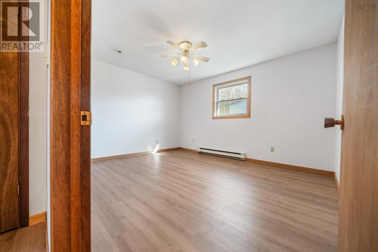
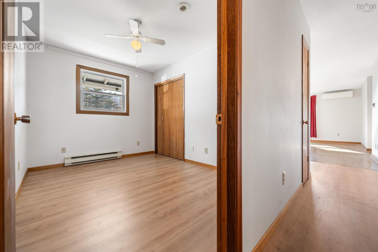
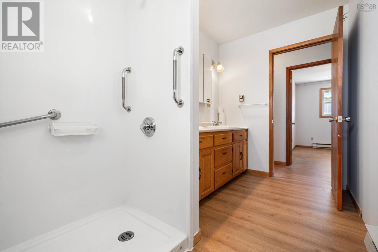
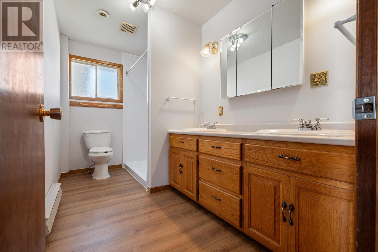
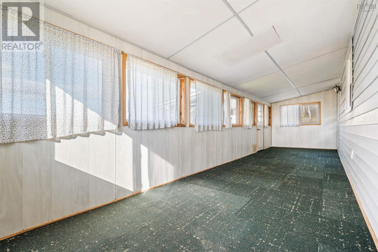
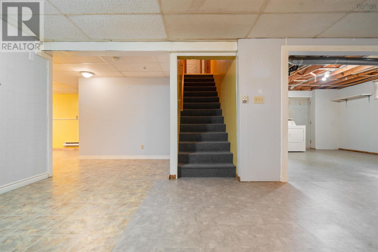
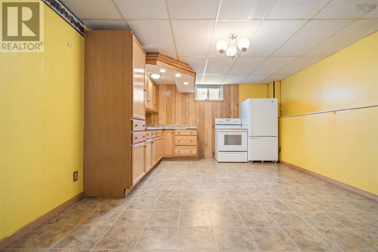
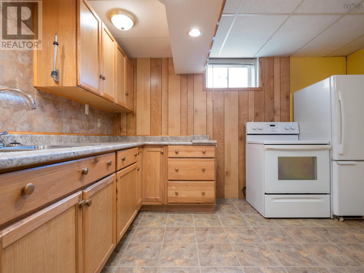
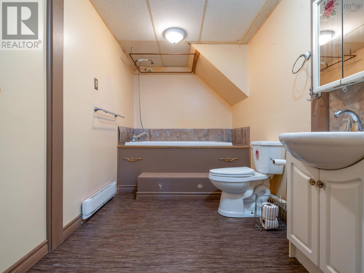
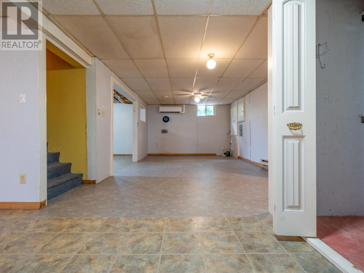
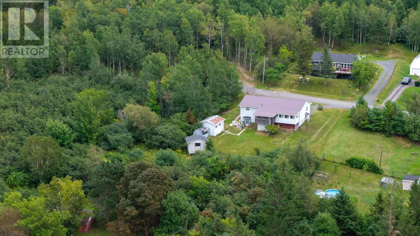
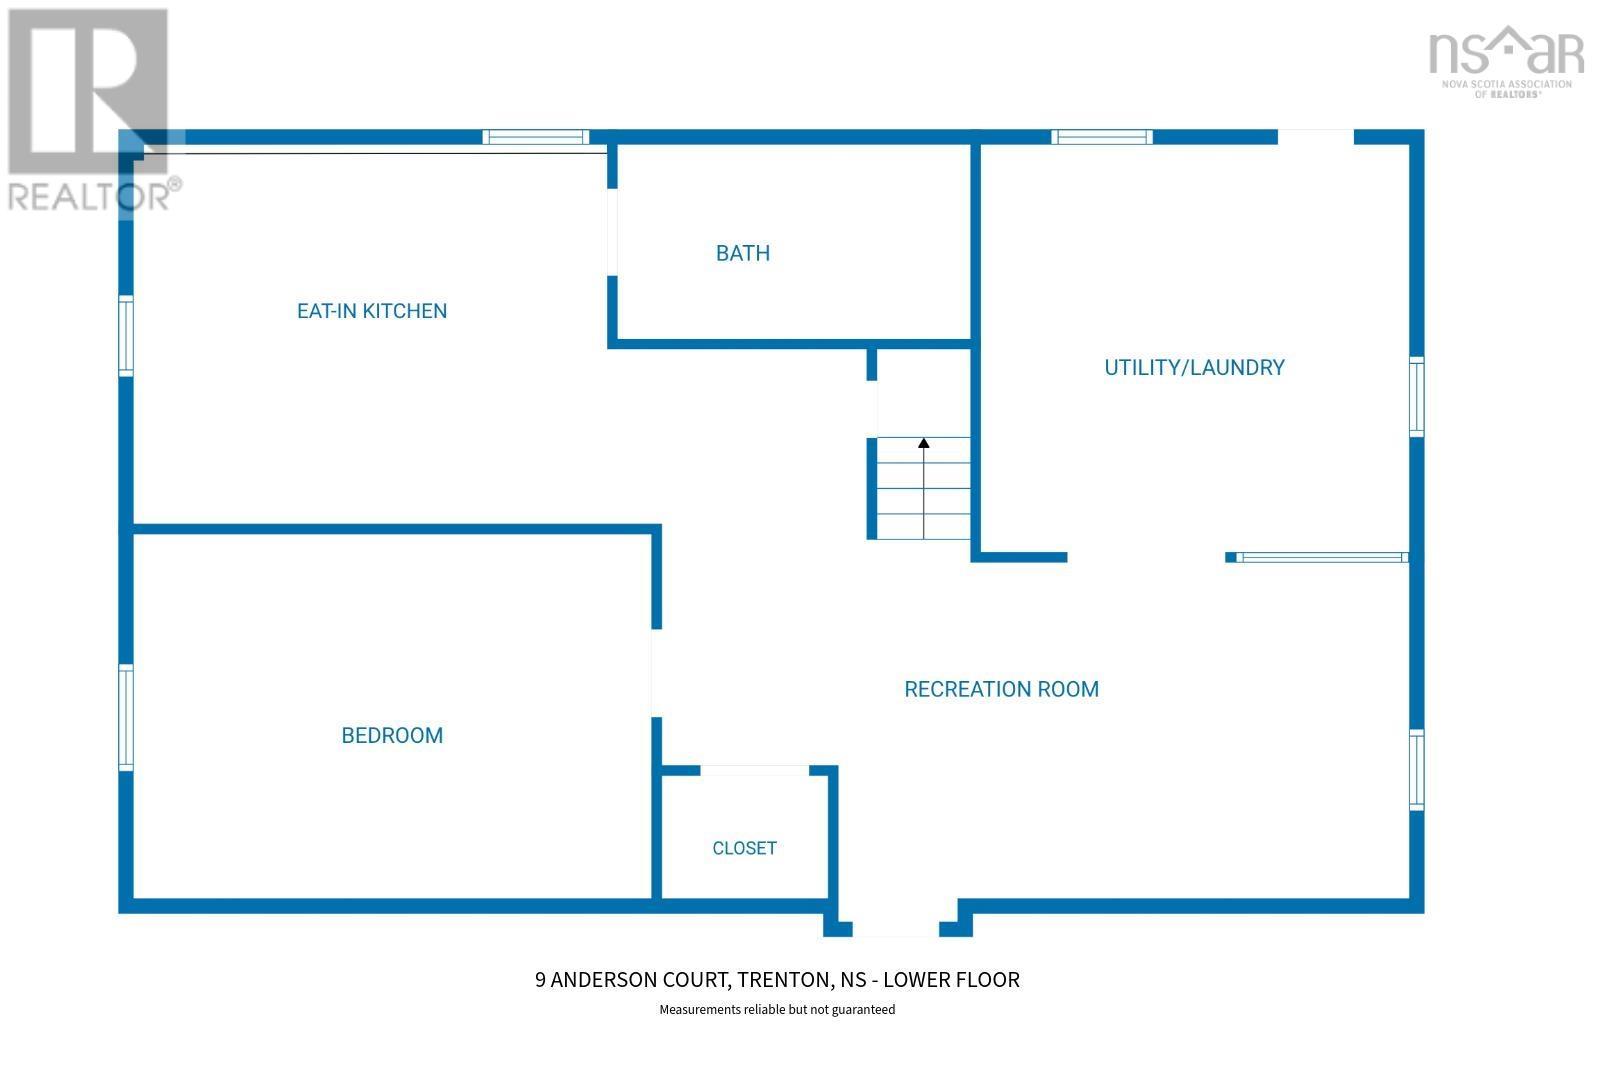
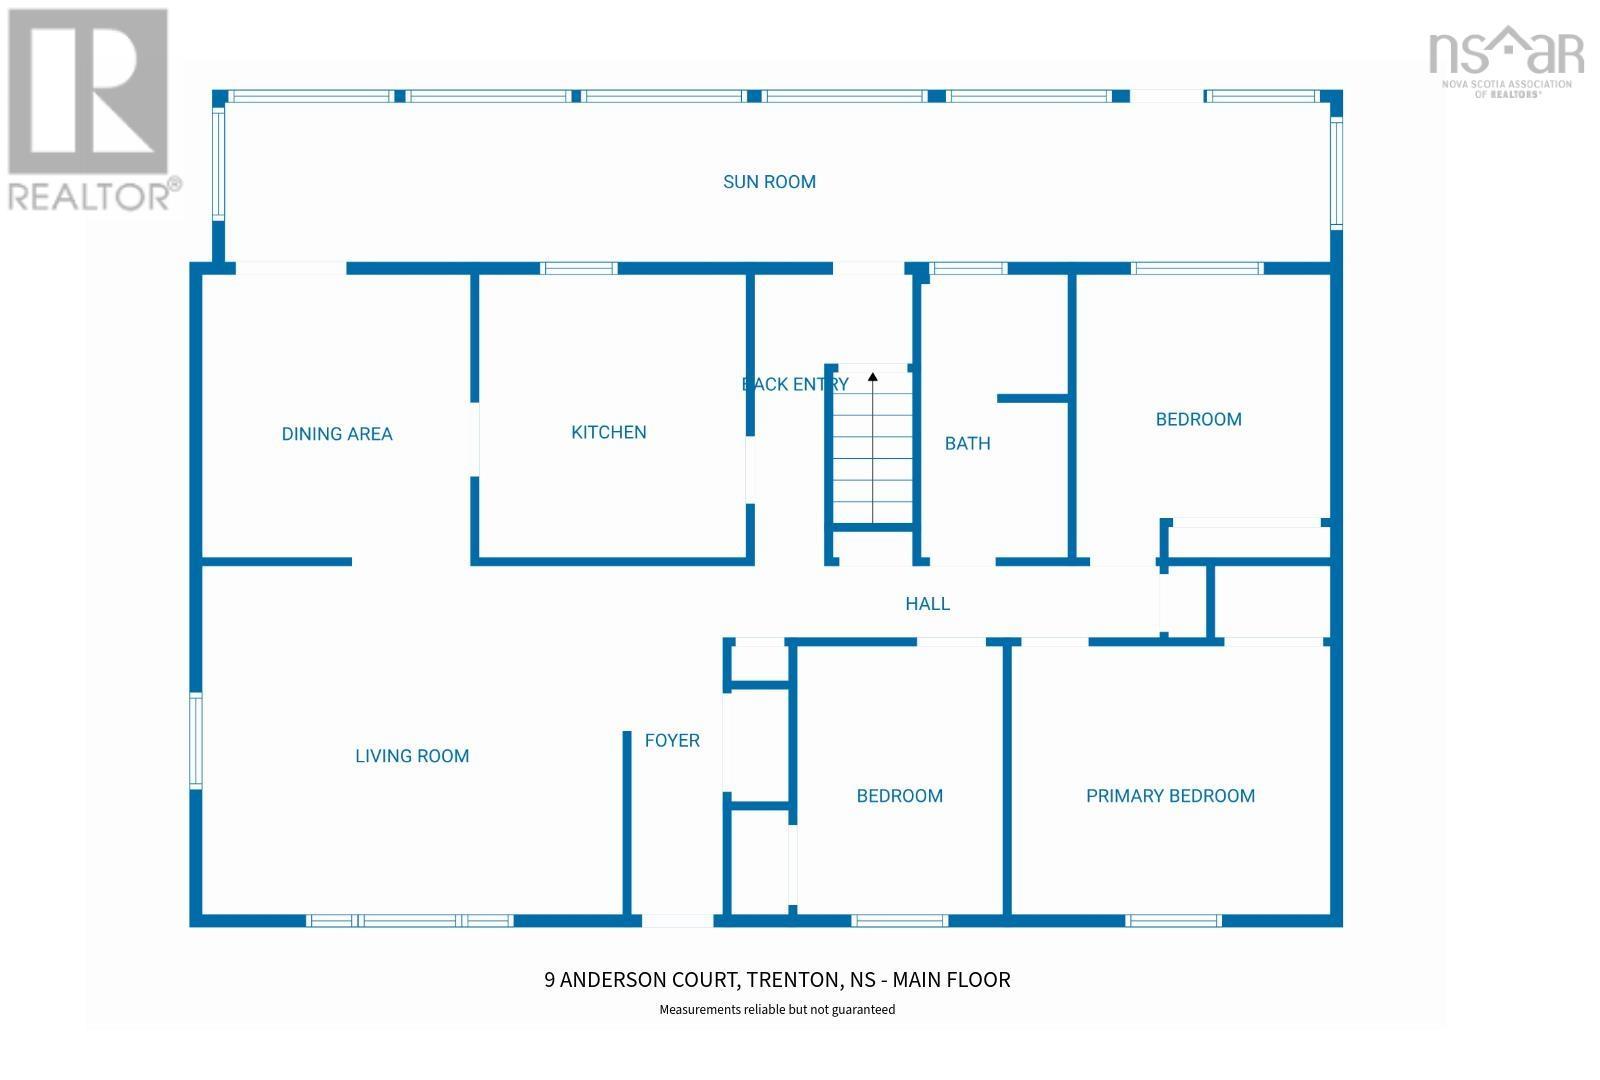
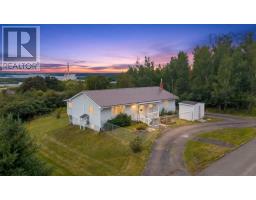
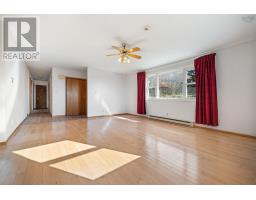
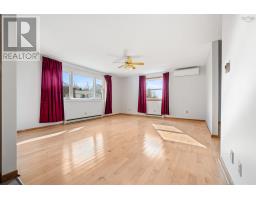
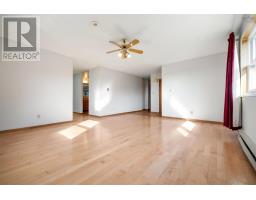
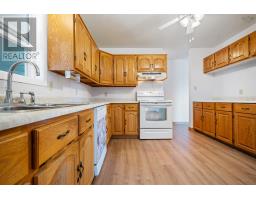
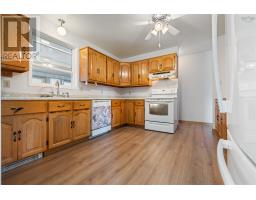
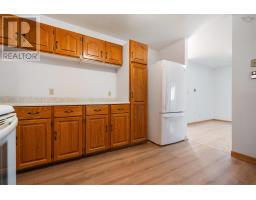
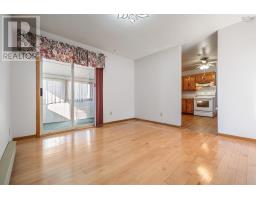
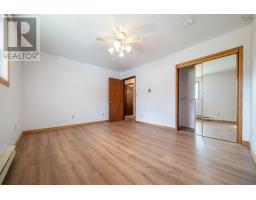
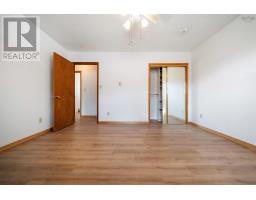
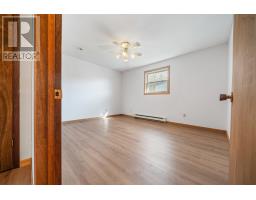
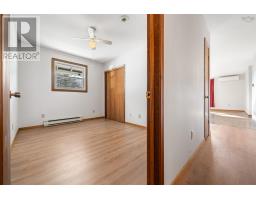
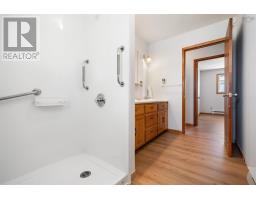
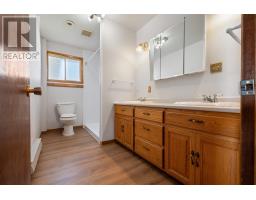
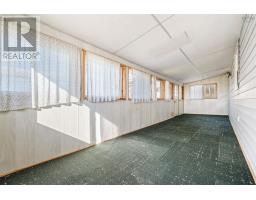
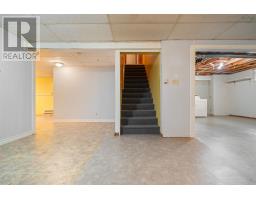
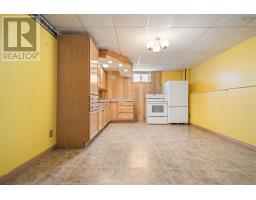
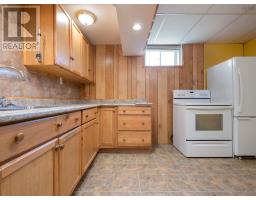
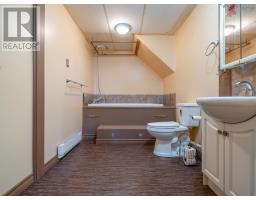
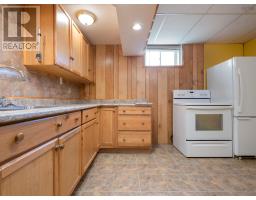
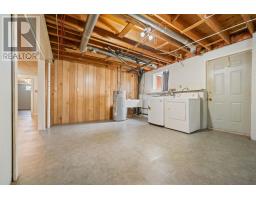
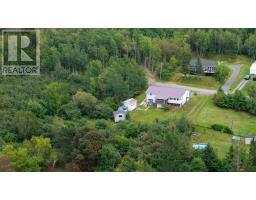
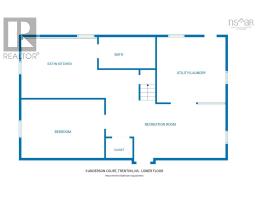
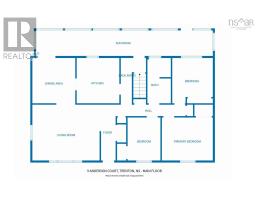
Recently updated and back on the market with significant main-floor improvements! Welcome to 9 Anderson Court, a spacious family home situated on a quiet street, offering everyday comfort, versatility, and room for everyone. The main level has been freshly painted throughout and features new laminate flooring, with original hardwood in the living and dining rooms, and new carpet in the sunroom. The bright, welcoming layout includes a spacious living room, dining room, kitchen with ample storage, three generous bedrooms, and a large four-piece bathroom. Another major highlight is the fully finished lower level, complete with a large living area, second full kitchen, fourth bedroom, and second full bathroom. This walkout lower level is ideal for an in-law suite, guest accommodations, intergenerational living, or simply more space for your family. Outside, enjoy a fenced front yard, two storage sheds, and a 12x12 gazebo. Additional features include a metal roof, two heat pumps, a 200-amp electrical panel, and a generator panel ready to go. (id:31415)
Property Details
| MLS® Number | 202627377 |
| Property Type | Single Family |
| Community Name | Trenton |
| Amenities Near By | Golf Course, Park, Playground |
| Community Features | Recreational Facilities, School Bus |
| Features | Sloping, Level, Gazebo |
| Structure | Shed |
Building
| Bathroom Total | 2 |
| Bedrooms Above Ground | 3 |
| Bedrooms Below Ground | 1 |
| Bedrooms Total | 4 |
| Appliances | Range - Electric, Dishwasher, Dryer, Washer, Refrigerator |
| Architectural Style | 2 Level, Bungalow |
| Constructed Date | 1989 |
| Construction Style Attachment | Detached |
| Cooling Type | Air Conditioned |
| Exterior Finish | Vinyl |
| Flooring Type | Carpeted, Hardwood, Linoleum, Vinyl |
| Foundation Type | Poured Concrete |
| Heating Fuel | Electric |
| Heating Type | Baseboard Heaters, Heat Pump, Ductless |
| Stories Total | 1 |
| Size Interior | 2,510 Sqft |
| Total Finished Area | 2510 Sqft |
| Type | House |
| Utility Water | Municipal Water |
Land
| Acreage | No |
| Land Amenities | Golf Course, Park, Playground |
| Landscape Features | Landscaped |
| Sewer | Municipal Sewage System |
| Size Irregular | 0.3862 |
| Size Total | 0.3862 Ac |
| Size Total Text | 0.3862 Ac |
Rooms
| Level | Type | Length | Width | Dimensions |
|---|---|---|---|---|
| Lower Level | Family Room | 27x12.12-jog | ||
| Lower Level | Bedroom | 18x13.2 | ||
| Lower Level | Eat In Kitchen | 13.2x16.8 | ||
| Lower Level | 4pc Bathroom | 11.7x6.9 | ||
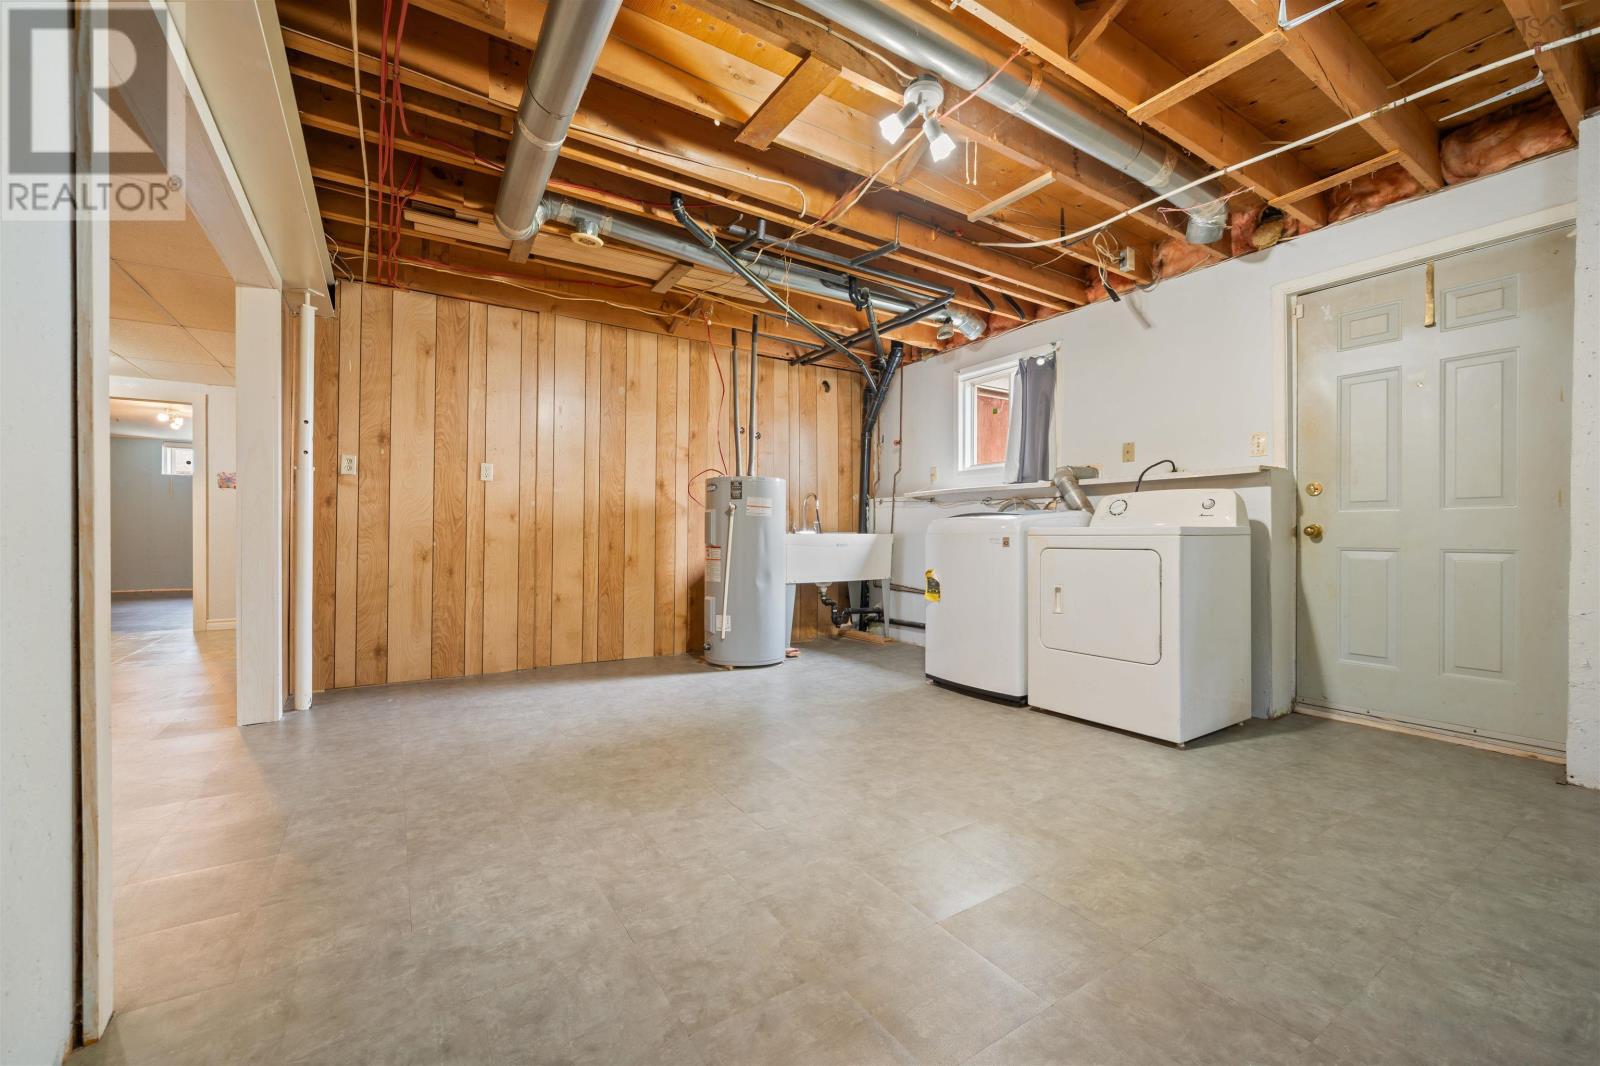
| Lower Level | Laundry Room | 16.3x13.2 | ||
| Main Level | Kitchen | 11.7x11.3x | ||
| Main Level | Dining Room | 11.7x11.3 | ||
| Main Level | Living Room | 17.4x14.11 | ||
| Main Level | Primary Bedroom | 13.7x11.6 | ||
| Main Level | Bedroom | 11.5x8.6 | ||
| Main Level | Bedroom | 11.4x10.5 | ||
| Main Level | 4pc Bathroom | 11.7x6 | ||
| Main Level | Sunroom | 29x7.7 |
https://www.realtor.ca/real-estate/30479798/9-anderson-court-trenton-trenton

397 Bedford Hwy
Halifax, Nova Scotia B3M 2L3
Contact Us
Contact us for more information

The trademarks REALTOR®, REALTORS®, and the REALTOR® logo are controlled by The Canadian Real Estate Association (CREA) and identify real estate professionals who are members of CREA. The trademarks MLS®, Multiple Listing Service® and the associated logos are owned by The Canadian Real Estate Association (CREA) and identify the quality of services provided by real estate professionals who are members of CREA. The trademark DDF® is owned by The Canadian Real Estate Association (CREA) and identifies CREA's Data Distribution Facility (DDF®)
November 05 2026 03:10:36
Nova Scotia Association of REALTORS®
RE/MAX Nova (Halifax)