
7729 Highway 321 Roslin, Nova Scotia B0K 1K0
$659,900
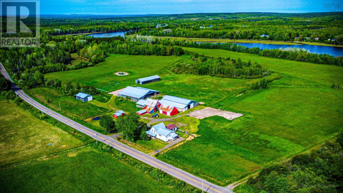
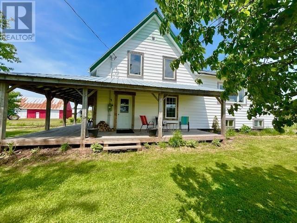
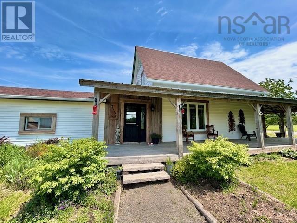
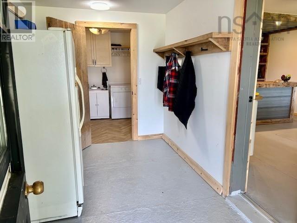
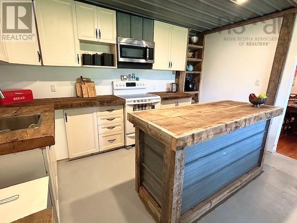
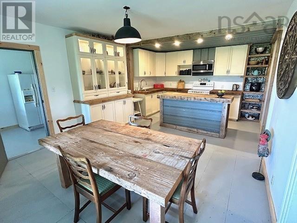
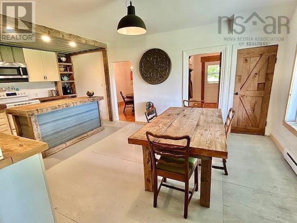
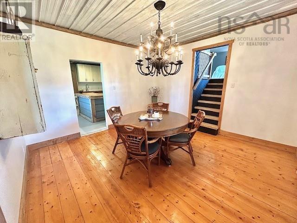
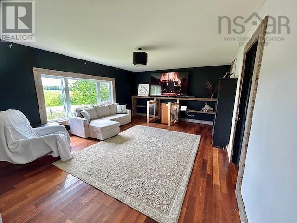
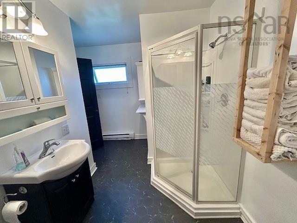
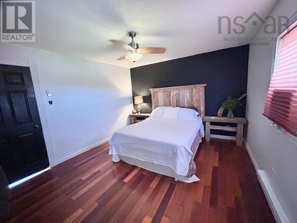
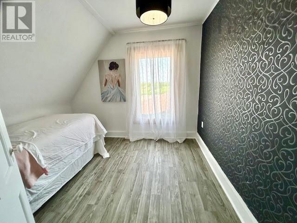
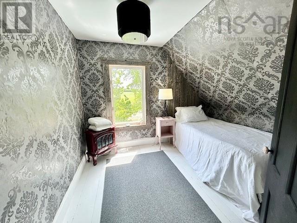
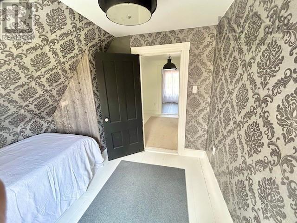
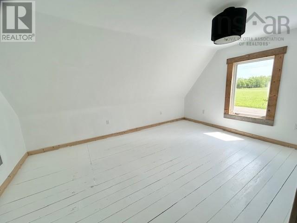
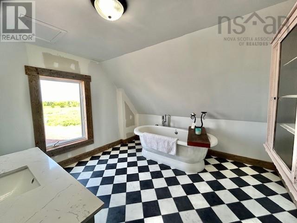
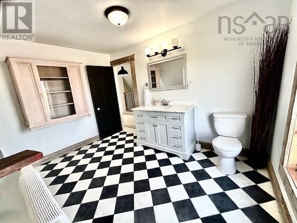
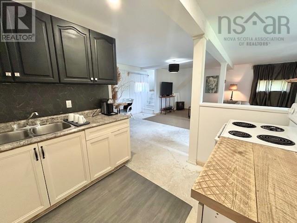
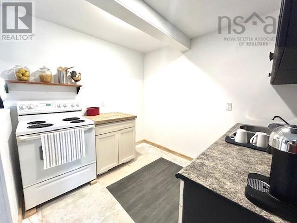
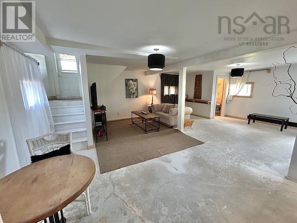
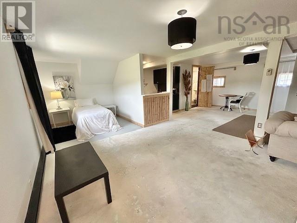
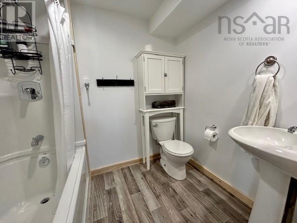
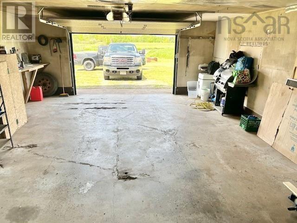
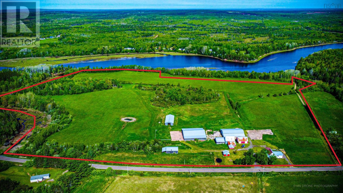
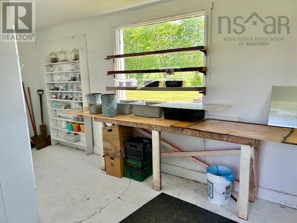
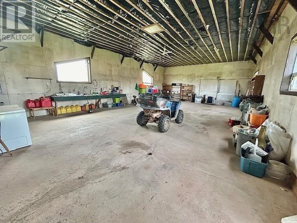
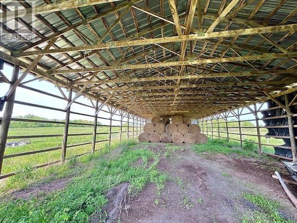
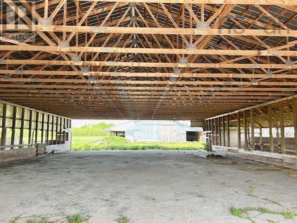
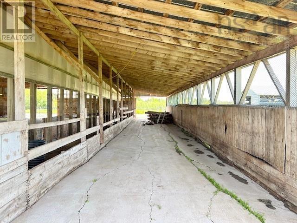
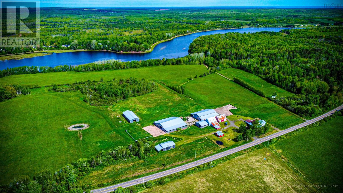
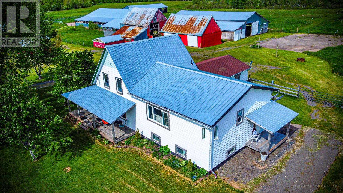
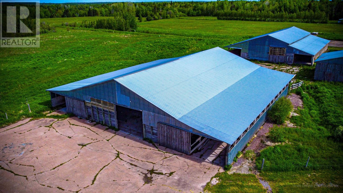
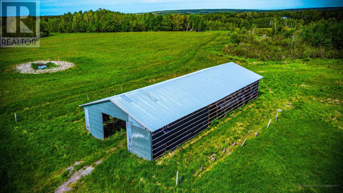
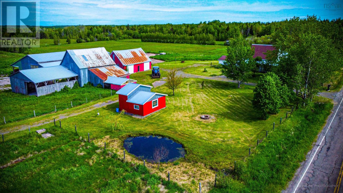
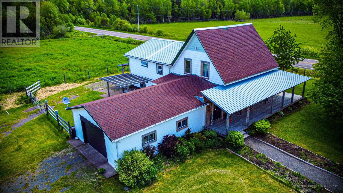
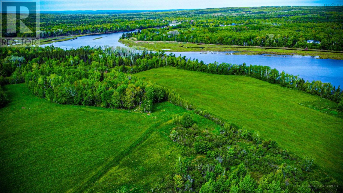
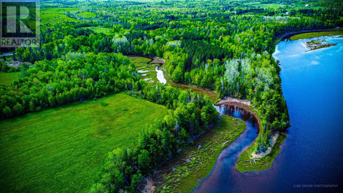
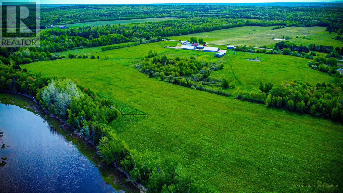
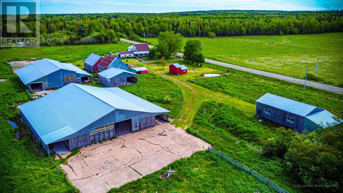
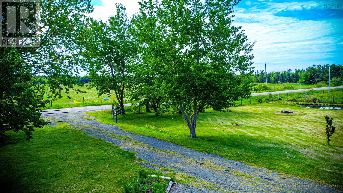
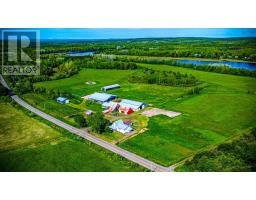
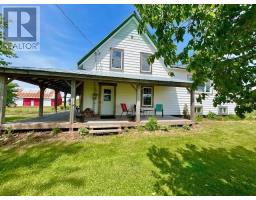
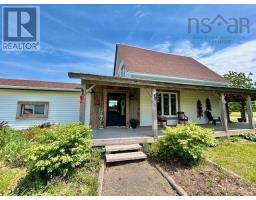
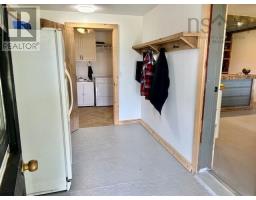
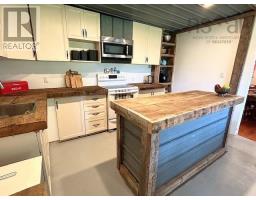
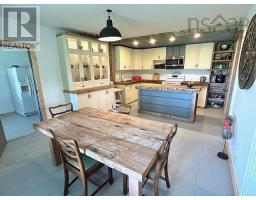
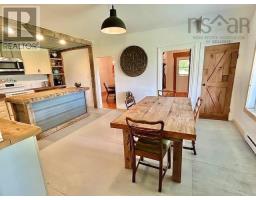
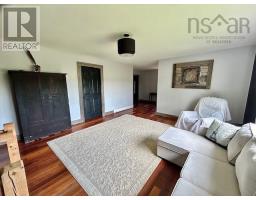
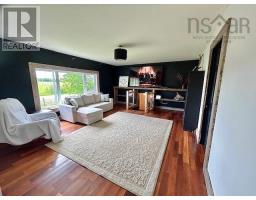
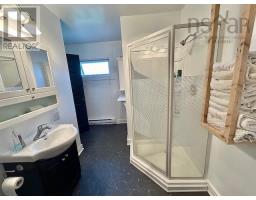
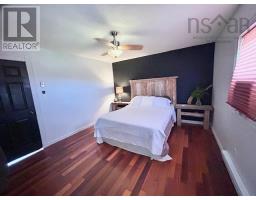
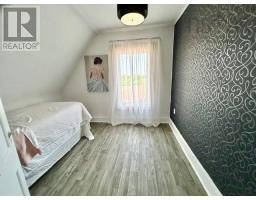
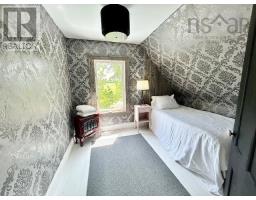
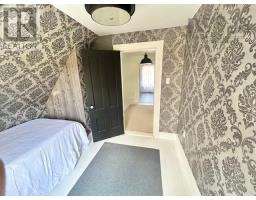
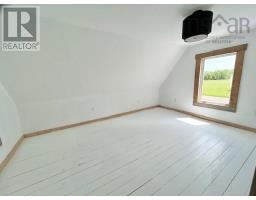
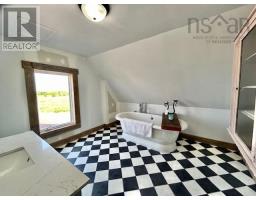
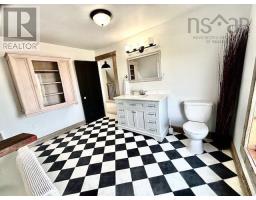
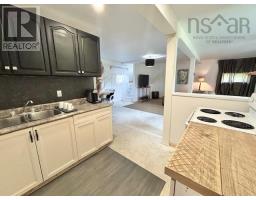
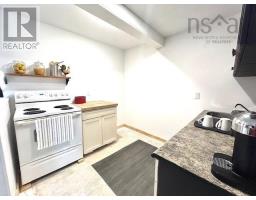
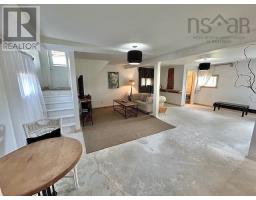
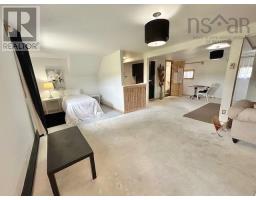
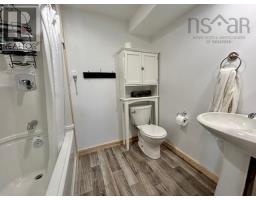
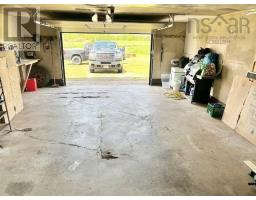
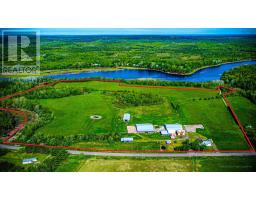
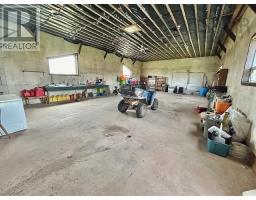
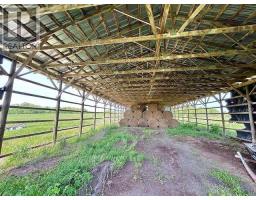
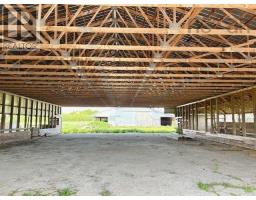
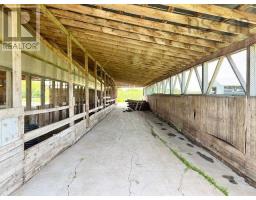
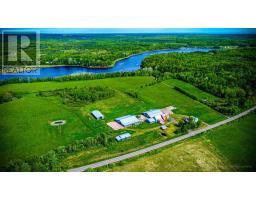
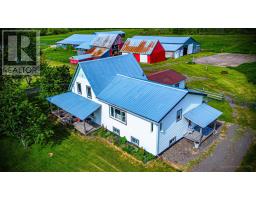
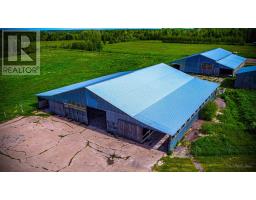
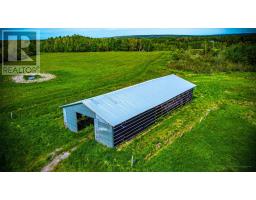
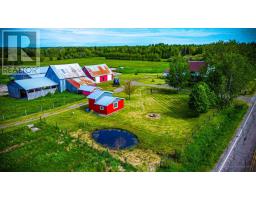
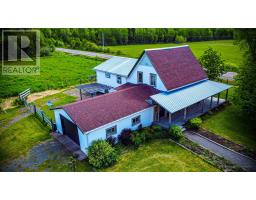
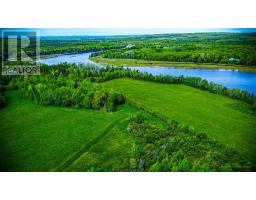
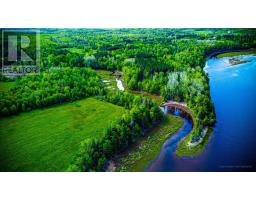
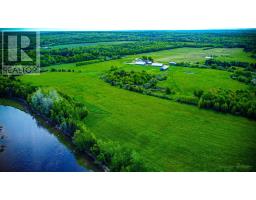
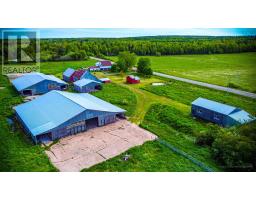
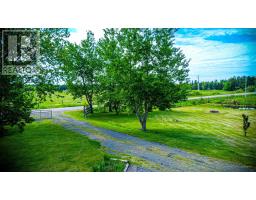
Country Pure and Simple! Upgraded and renovated 4 bedroom, 3 bath 1.5 storey home with an additional Bachelor/Hired Hand quarters with separate entrance equipped with 4 piece full bath, kitchenette and sleeping area. The farm house with attached 1.5 car garage exudes character. The farm originally operated as a cow/calf operation/feedlot. Featuring 2 Loafing barns! Hay-storage Pole barn, former Butcher shop with walk-in cooler, large workshop with storage lean-to, small equipment storage building. 70 +/- acres mostly pasture with River Philip frontage, and an additional 80 +/- acres of pasture land available if needed at additional cost. Just minutes from the Town of Oxford with easy access to the Trans-Canada Hwy 104 and the village of Pugwash on Hwy 6. (id:31415)
Property Details
| MLS® Number | 202613666 |
| Property Type | Single Family |
| Community Name | Roslin |
| Community Features | School Bus |
| Features | Level |
| Structure | Shed |
| Water Front Type | Waterfront On River |
Building
| Bathroom Total | 4 |
| Bedrooms Above Ground | 4 |
| Bedrooms Below Ground | 1 |
| Bedrooms Total | 5 |
| Basement Type | Unknown |
| Construction Style Attachment | Detached |
| Exterior Finish | Vinyl |
| Flooring Type | Carpeted, Concrete, Hardwood, Laminate, Wood, Vinyl, Other, Vinyl Plank |
| Foundation Type | Poured Concrete, Stone |
| Half Bath Total | 1 |
| Heating Fuel | Electric |
| Heating Type | Baseboard Heaters |
| Stories Total | 2 |
| Size Interior | 2,307 Sqft |
| Total Finished Area | 2307 Sqft |
| Type | House |
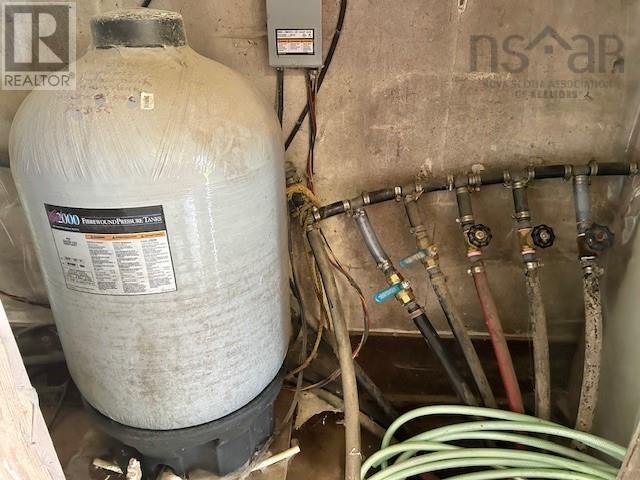
| Utility Water | Drilled Well, Dug Well, Lake/river Water Intake, Well |
Parking
| Garage | |
| Attached Garage | |
| Detached Garage | |
| Gravel |
Land
| Acreage | Yes |
| Landscape Features | Landscaped |
| Sewer | Septic System |
| Size Irregular | 70 |
| Size Total | 70 Ac |
| Size Total Text | 70 Ac |
Rooms
| Level | Type | Length | Width | Dimensions |
|---|---|---|---|---|
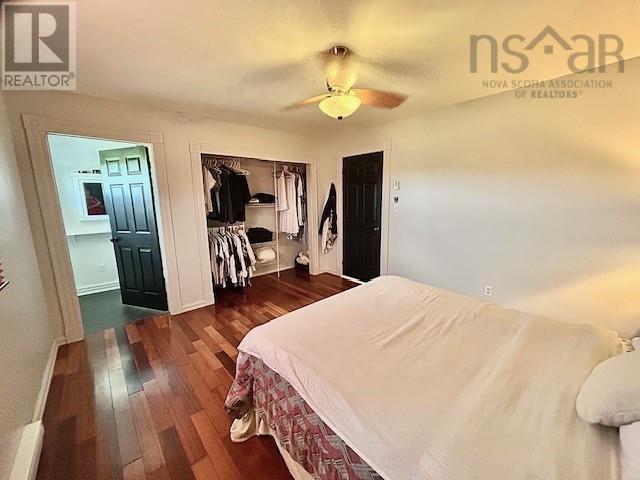
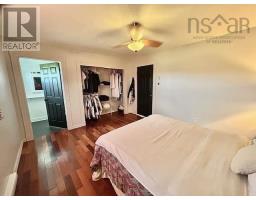
| Second Level | Primary Bedroom | 12 X 13.1 | ||
| Second Level | 3pc Ensuite Bath | 12 X 6.9 | ||
| Second Level | Bedroom | 15.5 X 10.10 | ||
| Second Level | Bedroom | 8.8 X 9.11 - Jog | ||
| Second Level | Bedroom | 8.5 X 10 | ||
| Basement | Kitchen | 7.10 X 8.11 apartment | ||
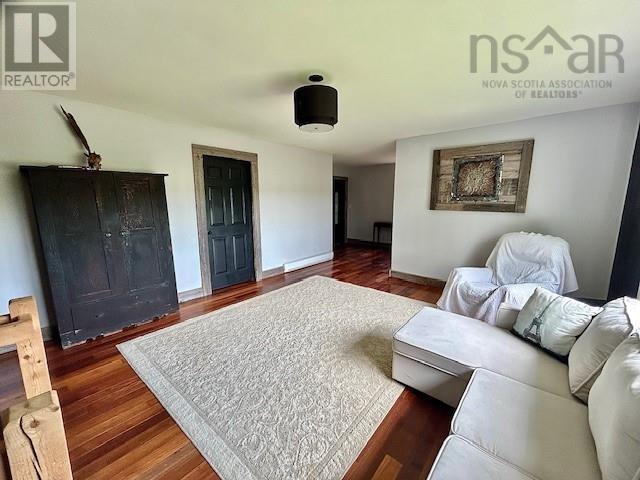
| Basement | Living Room | 25 X 17 apartment | ||
| Basement | 4pc Bathroom | 5.5 X 7.3 apartment | ||
| Basement | Other | 8.7 X 8.5 sleeping area | ||
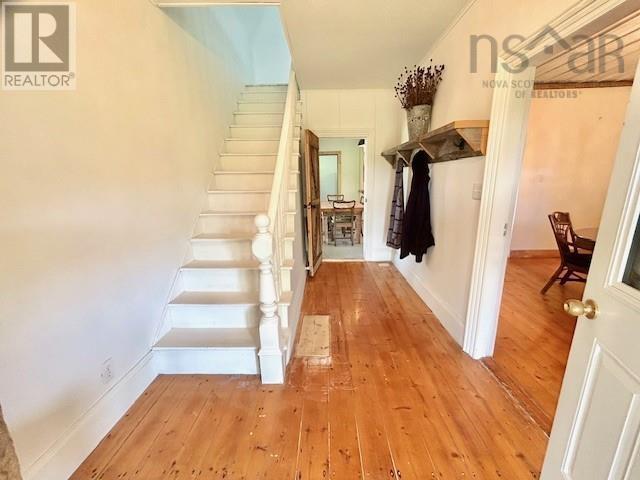
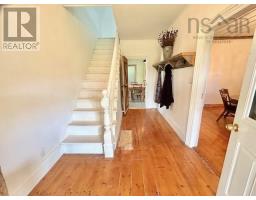
| Main Level | Other | 13.6 X 7.9 - stairs. Entry | ||
| Main Level | Kitchen | 13.6 X 13.2 | ||
| Main Level | Dining Nook | 13.2 X 7.6 | ||
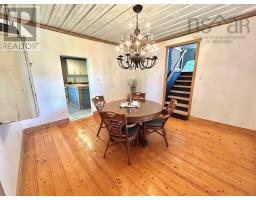
| Main Level | Dining Room | 12.11 X 13.2 | ||
| Main Level | Living Room | 18.4 X 14.5 | ||
| Main Level | Den | 8.5 X 8.2 | ||
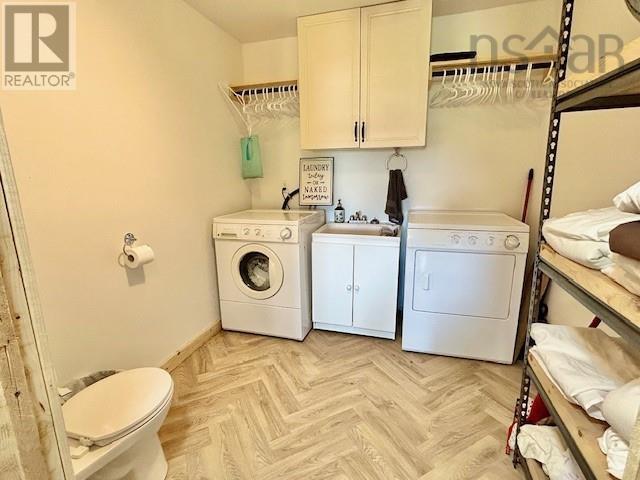
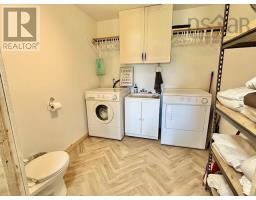
| Main Level | Laundry Room | 7.11 X 7.61 + partial bath |
https://www.realtor.ca/real-estate/29871605/7729-highway-321-roslin-roslin
Contact Us
Contact us for more information

The trademarks REALTOR®, REALTORS®, and the REALTOR® logo are controlled by The Canadian Real Estate Association (CREA) and identify real estate professionals who are members of CREA. The trademarks MLS®, Multiple Listing Service® and the associated logos are owned by The Canadian Real Estate Association (CREA) and identify the quality of services provided by real estate professionals who are members of CREA. The trademark DDF® is owned by The Canadian Real Estate Association (CREA) and identifies CREA's Data Distribution Facility (DDF®)
July 31 2026 02:30:49
Nova Scotia Association of REALTORS®
Coldwell Banker Open Door Realty Ltd.