
4710 Canaan Road Southampton, Nova Scotia B0M 1W0
$169,900
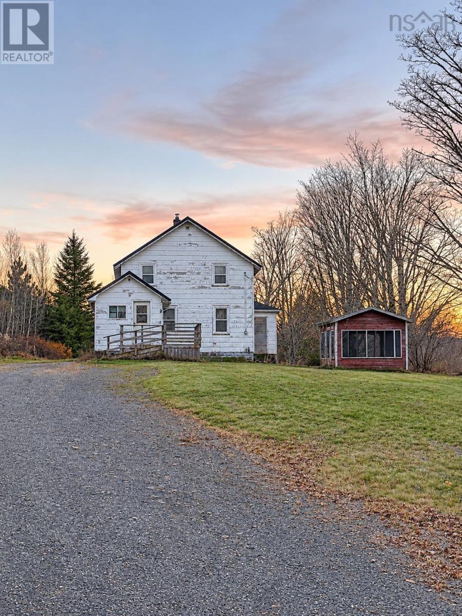
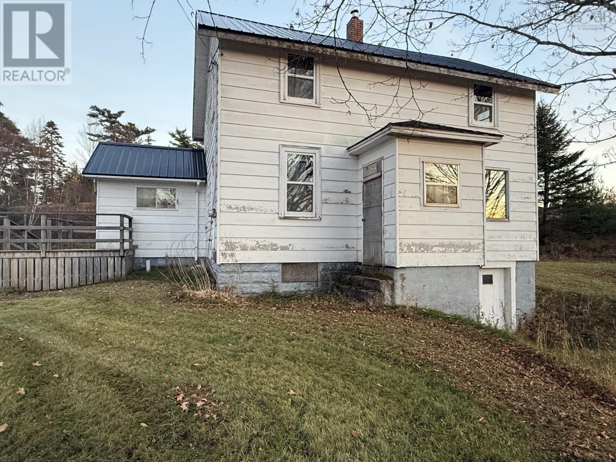
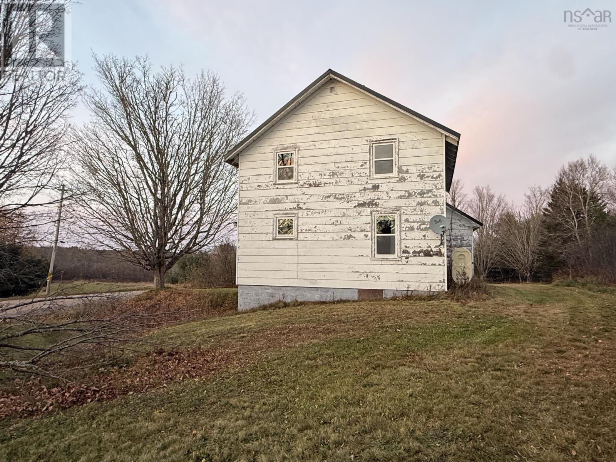
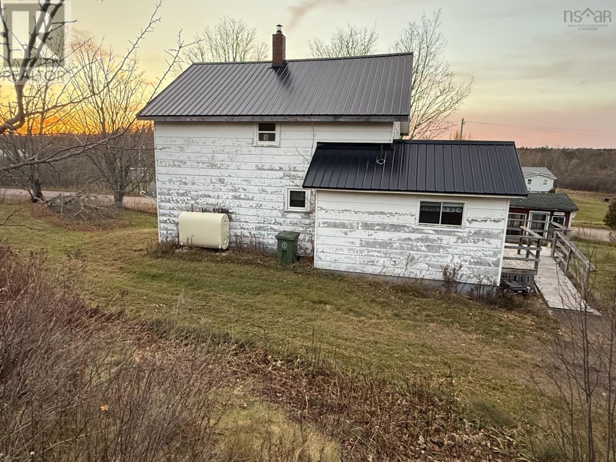
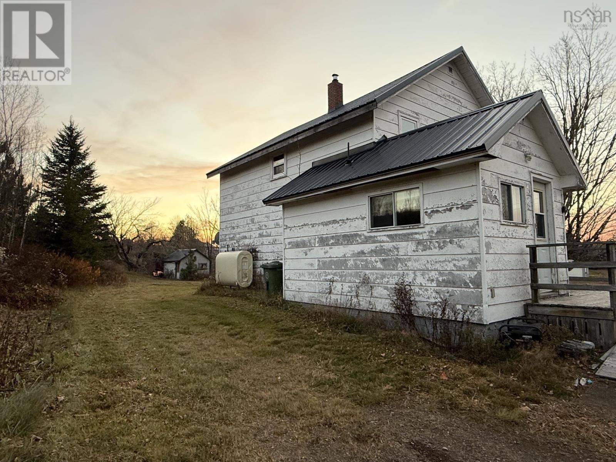
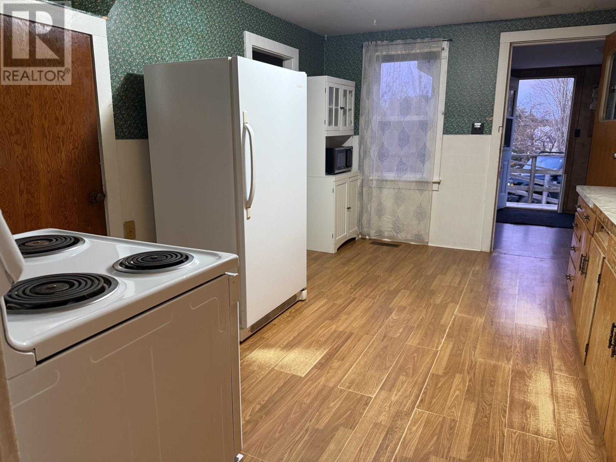
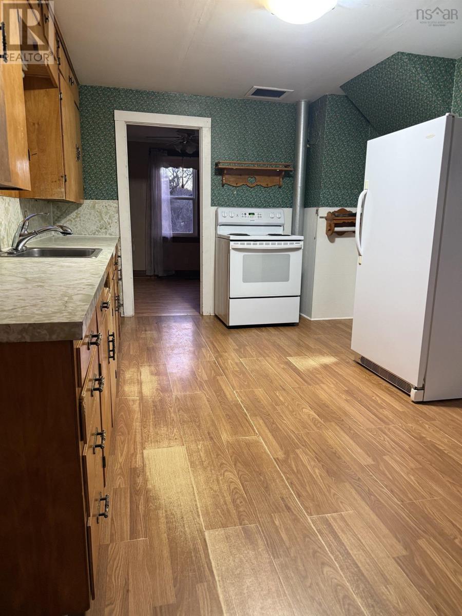
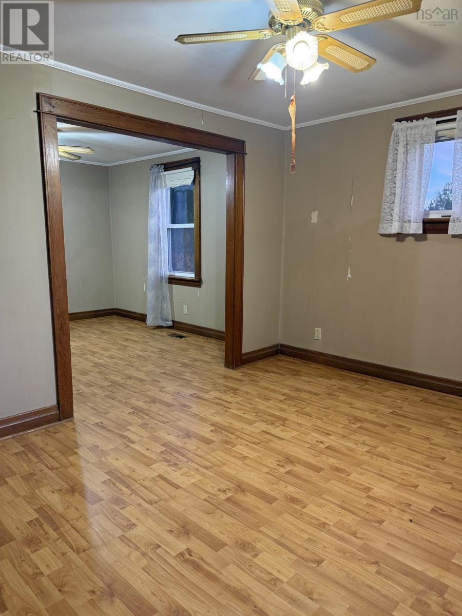
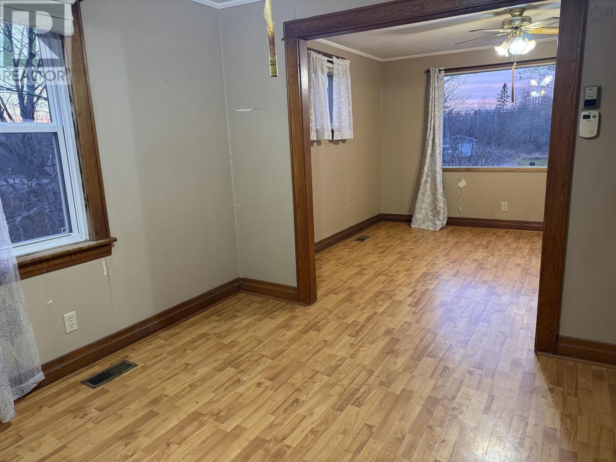
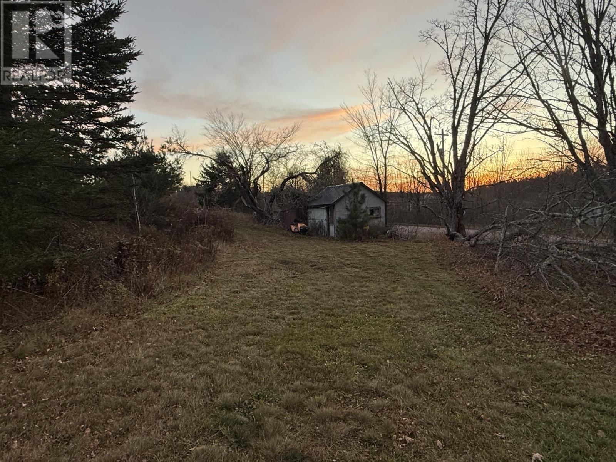
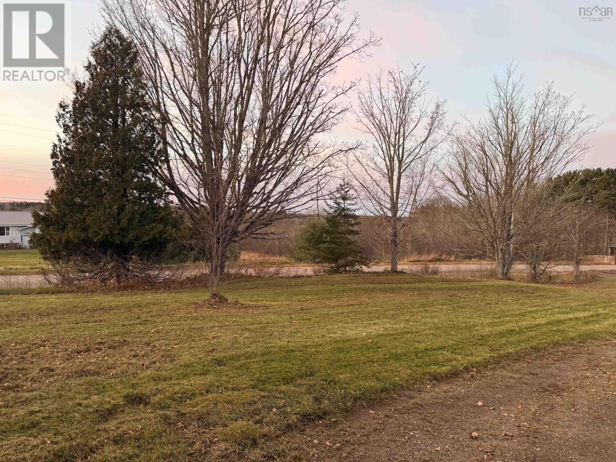
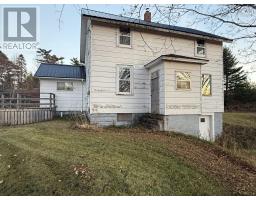
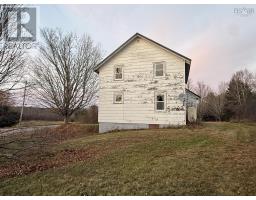
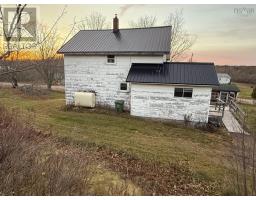
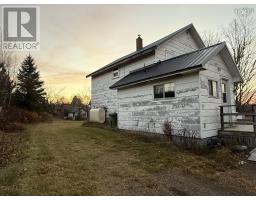
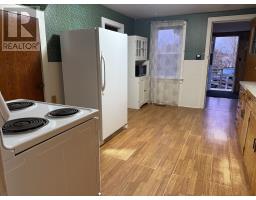
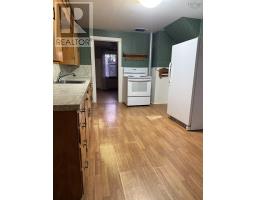
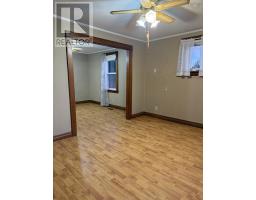
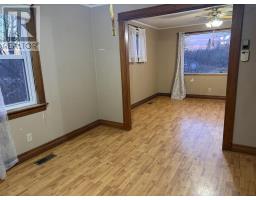
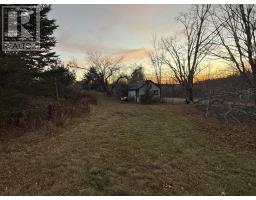
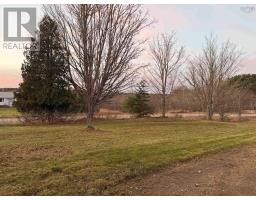
WELCOME HOME! CHARMING RIVERSIDE PROPERTY WITH ROOM TO GROW! The perfect opportunity for first-time homebuyers or those looking for a peaceful property with plenty of outdoor space! Situated right along the river, this charming three-bedroom home offers a wonderful combination of comfort, functionality, and country living. The main floor welcomes you with a spacious entrance leading into a functional kitchen, a generously sized dining room, a cozy living room, and an additional office or multipurpose space that can easily adapt to your needs. Upstairs, youll find three comfortable bedrooms and a full bathroom. Outside, the property offers plenty of room to enjoy the outdoors, featuring a childrens play area, a large storage shed, and an abundance of green space for gardening, entertaining, or simply relaxing by the river. As an added bonus, the property includes approximately one acre of blueberry land, offering a unique opportunity for hobby farming or enjoying your own harvest! Whether youre purchasing your first home, looking to downsize, or dreaming of a property with a little extra land, this riverside gem is full of potential and ready for its next chapter! (id:31415)
Property Details
| MLS® Number | 202627810 |
| Property Type | Single Family |
| Community Name | Southampton |
| Water Front Type | Waterfront On River |
Building
| Bathroom Total | 1 |
| Bedrooms Above Ground | 3 |
| Bedrooms Total | 3 |
| Constructed Date | 1953 |
| Construction Style Attachment | Detached |
| Flooring Type | Laminate |
| Foundation Type | Poured Concrete |
| Heating Fuel | Oil |
| Heating Type | Other |
| Stories Total | 2 |
| Size Interior | 1,144 Sqft |
| Total Finished Area | 1144 Sqft |
| Type | House |
| Utility Water | Well |
Parking
| Gravel |
Land
| Acreage | Yes |
| Sewer | Septic System |
| Size Irregular | 1.3 |
| Size Total | 1.3 Ac |
| Size Total Text | 1.3 Ac |
Rooms
| Level | Type | Length | Width | Dimensions |
|---|---|---|---|---|
| Second Level | Bedroom | 9x9 | ||
| Second Level | 3pc Bathroom | 5x7 | ||
| Main Level | Porch | 10x15 | ||
| Main Level | Kitchen | 9.5x12 | ||
| Main Level | Dining Room | 10x10 | ||
| Main Level | Living Room | 10x10 | ||
| Main Level | Family Room | 10x10 | ||
| Main Level | Bedroom | 9x9 | ||
| Main Level | Primary Bedroom | 9x11 |
https://www.realtor.ca/real-estate/30500408/4710-canaan-road-southampton-southampton

141-T Victoria Street East
Amherst, Nova Scotia B4H 1X9
(902) 660-3325
(902) 660-3310
www.remaxamherst.ca/
Contact Us
Contact us for more information

The trademarks REALTOR®, REALTORS®, and the REALTOR® logo are controlled by The Canadian Real Estate Association (CREA) and identify real estate professionals who are members of CREA. The trademarks MLS®, Multiple Listing Service® and the associated logos are owned by The Canadian Real Estate Association (CREA) and identify the quality of services provided by real estate professionals who are members of CREA. The trademark DDF® is owned by The Canadian Real Estate Association (CREA) and identifies CREA's Data Distribution Facility (DDF®)
November 10 2026 09:44:27
Nova Scotia Association of REALTORS®
RE/MAX County Line Realty Ltd.