
400 Pictou Road Bible Hill, Nova Scotia B2N 2T7
$399,000
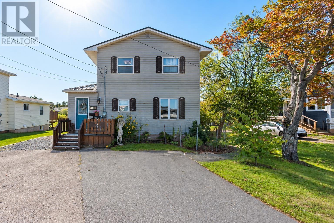
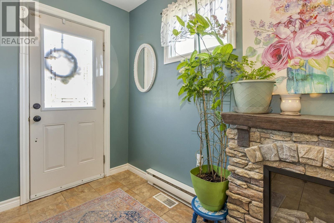
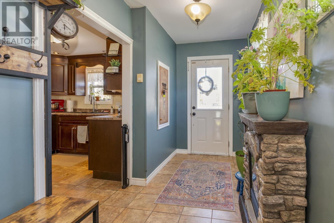
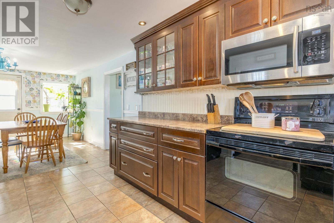
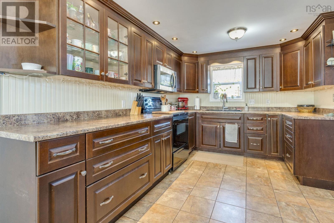
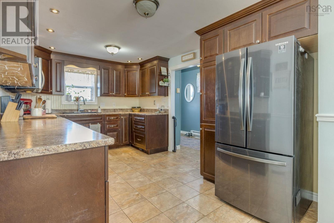
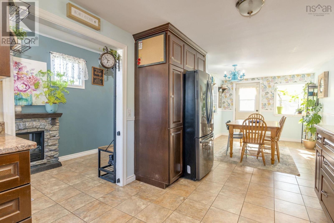
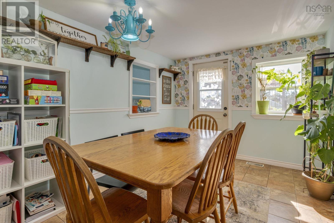
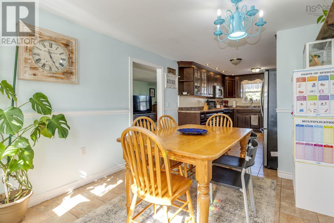
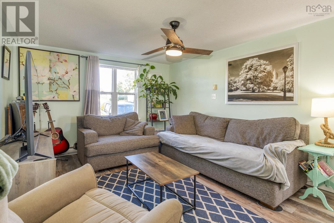
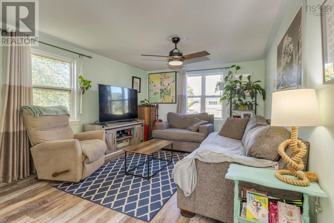
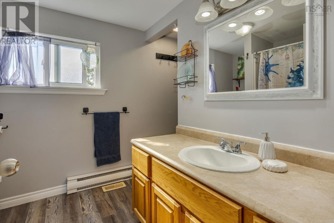
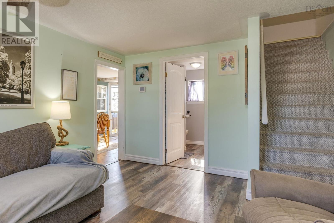
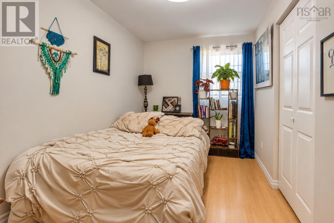
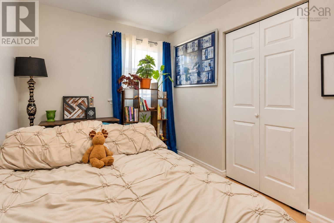
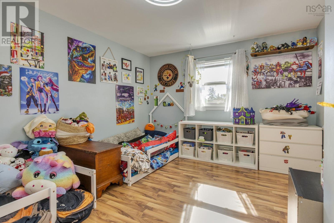
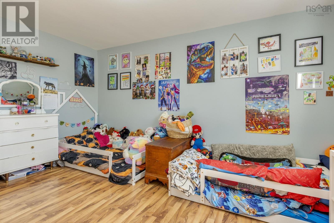
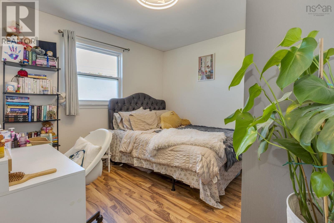
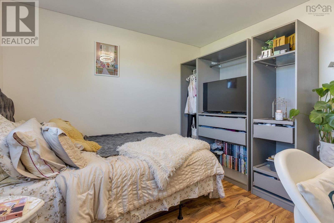
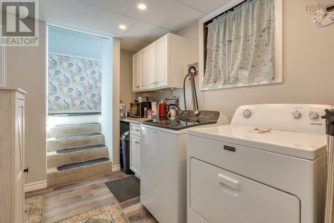
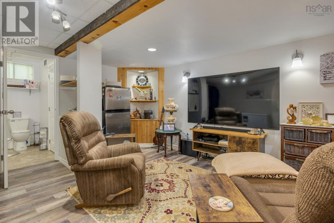
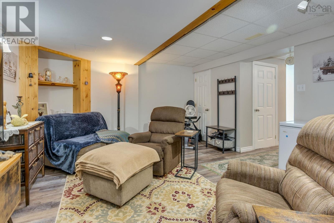
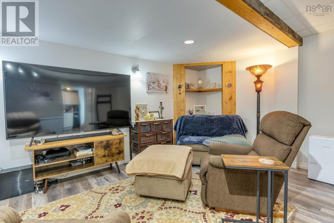
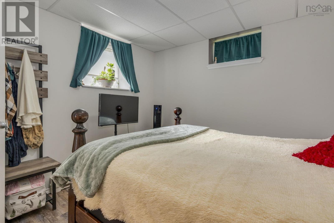
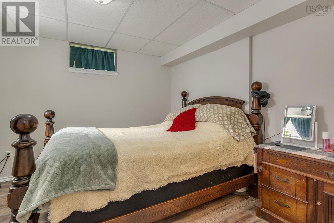
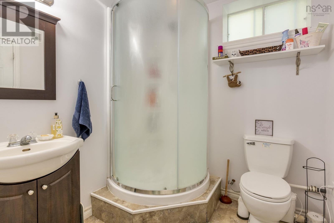
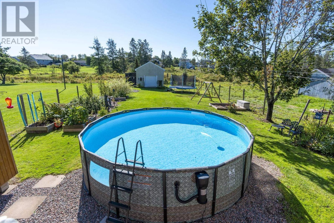
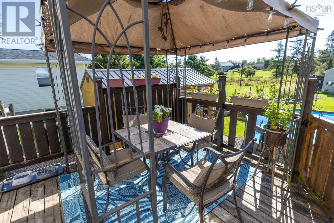
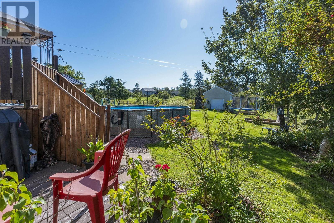
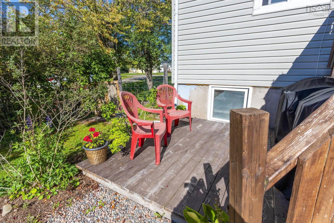
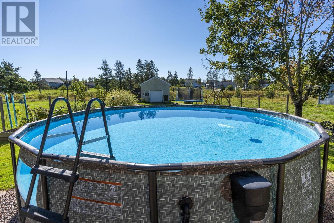
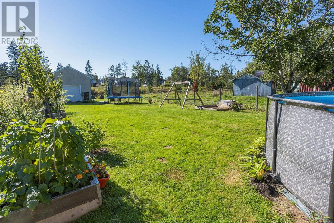
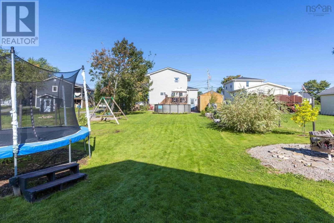
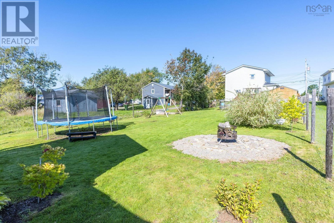
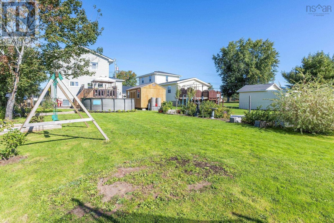
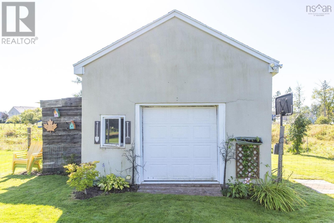
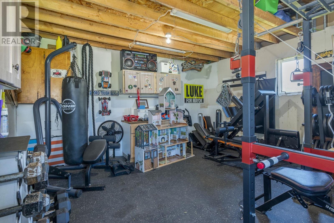
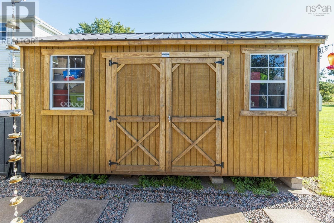
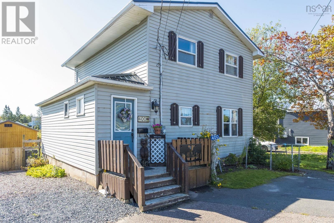
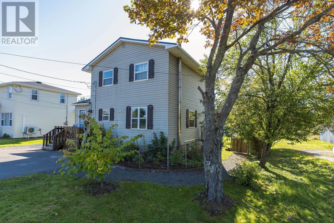
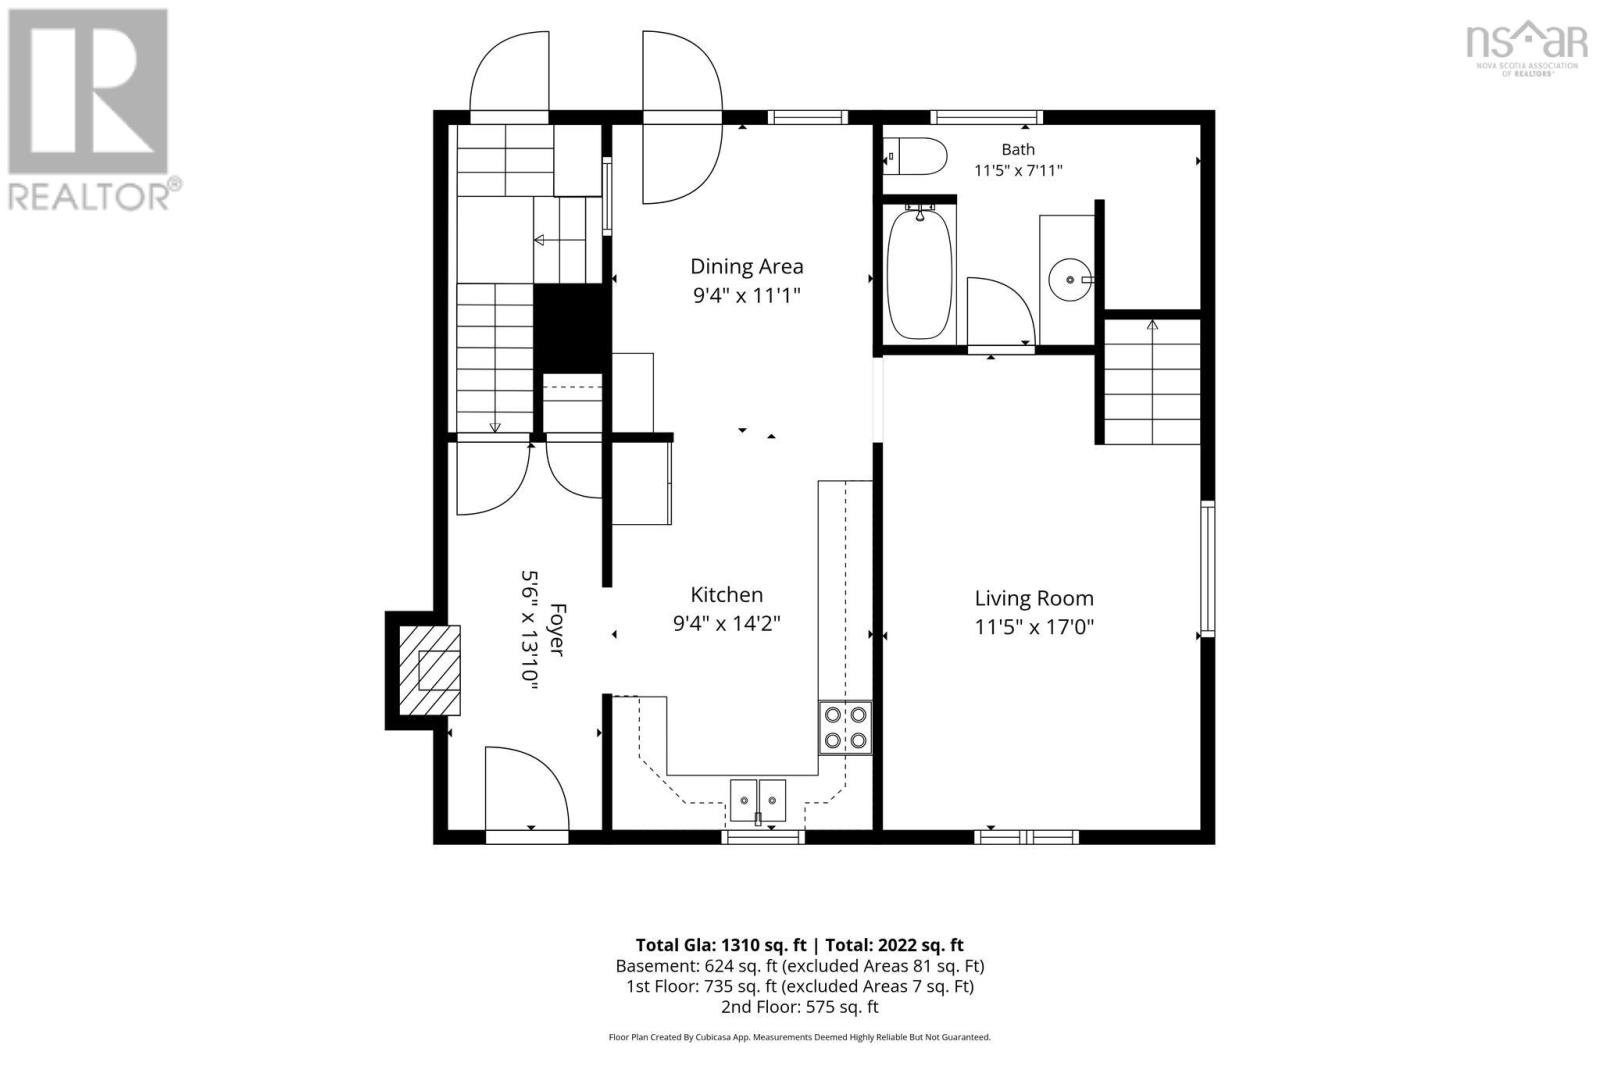
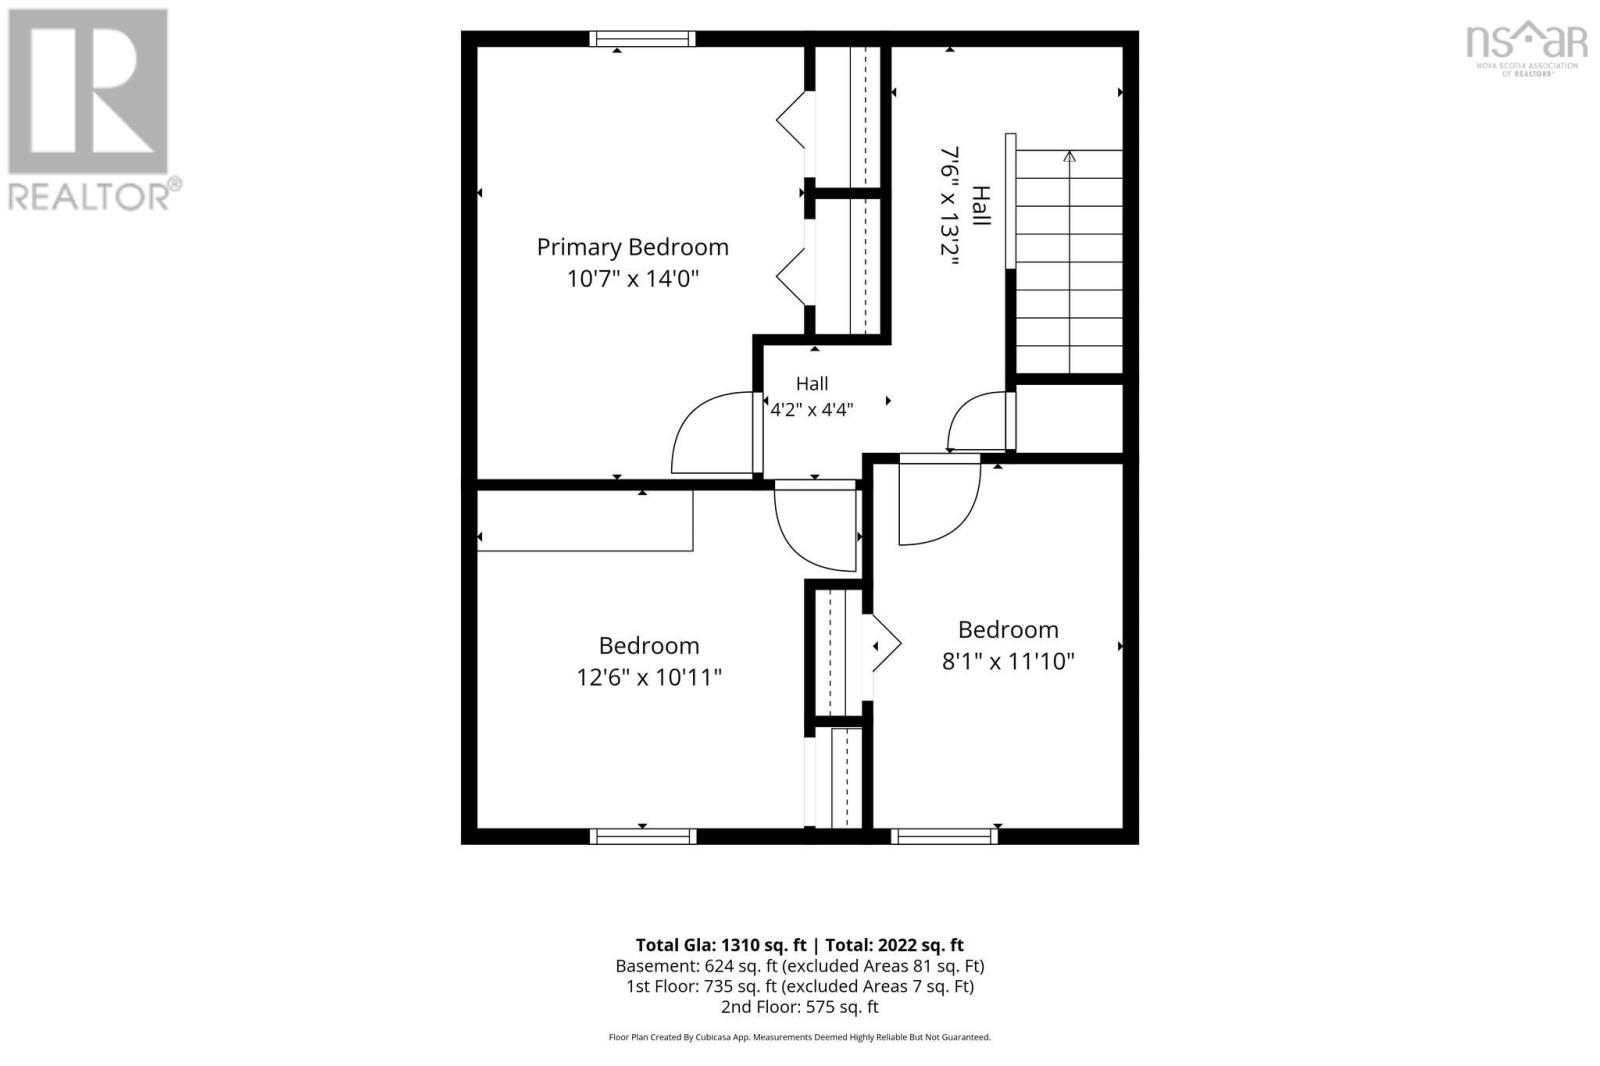
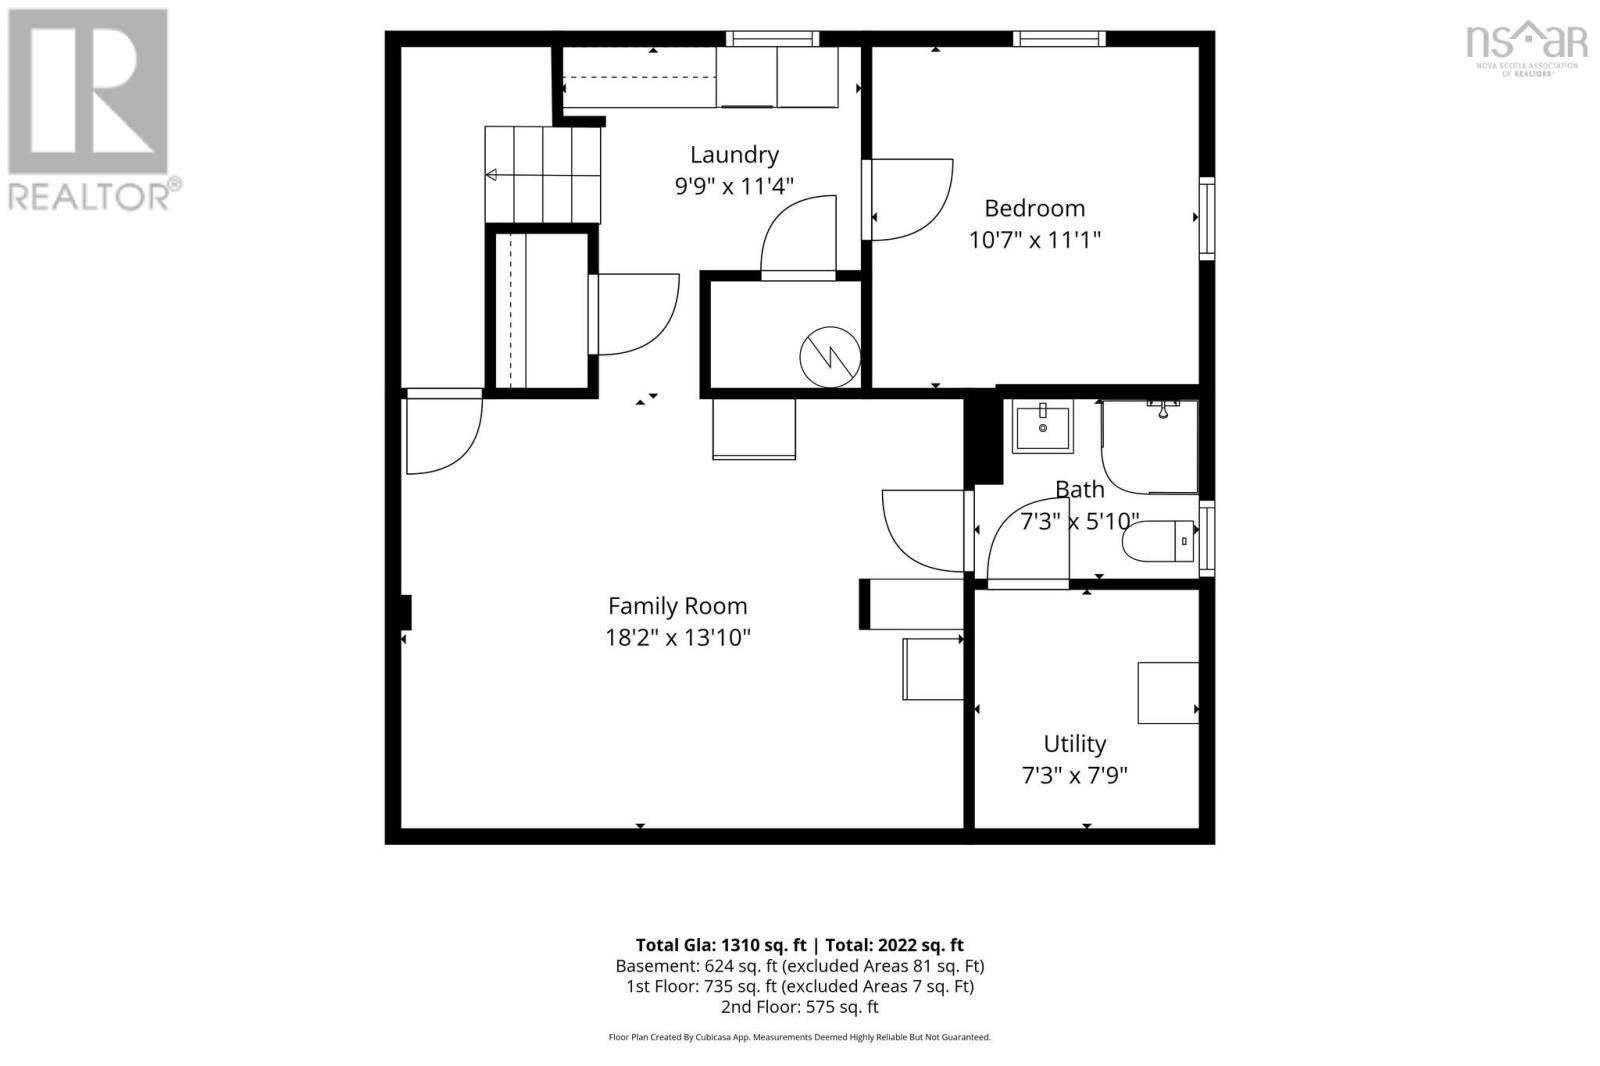
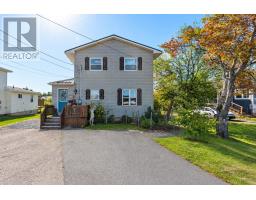
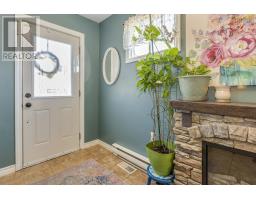
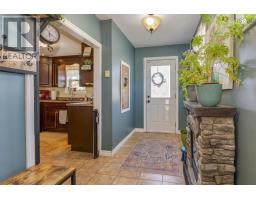
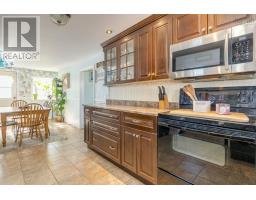
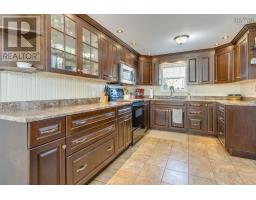
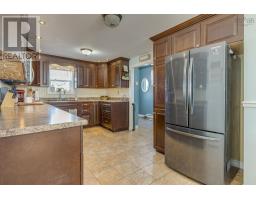
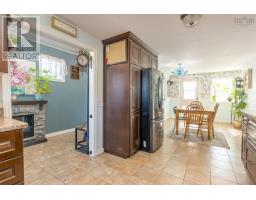
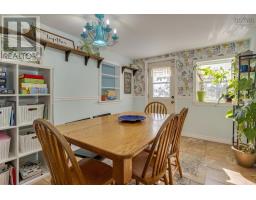
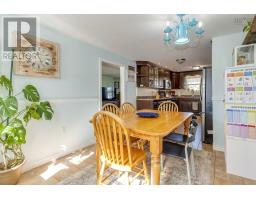
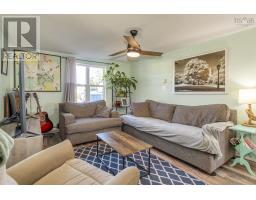
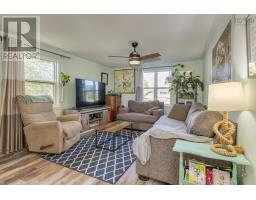
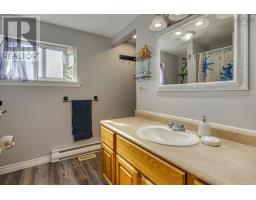
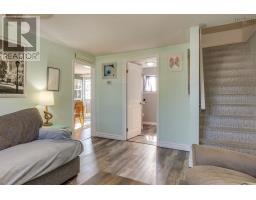
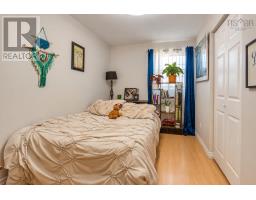
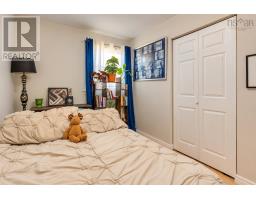
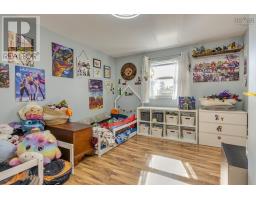
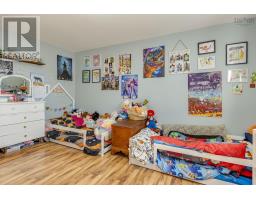
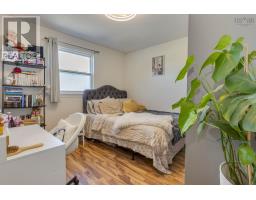
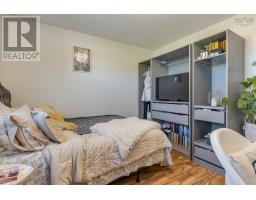
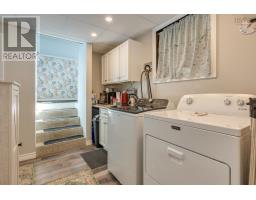
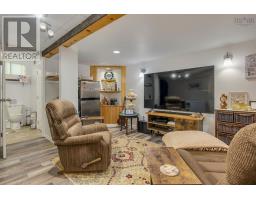
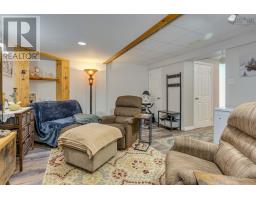
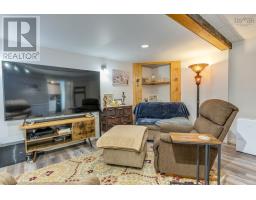
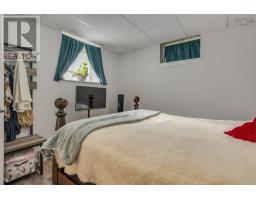
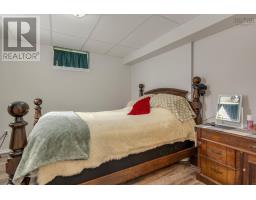
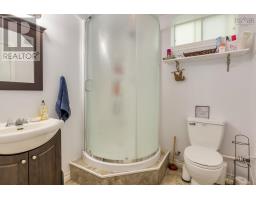
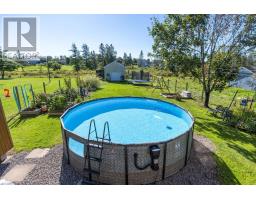
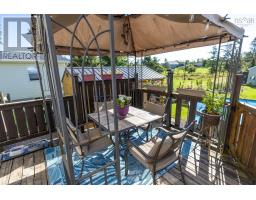
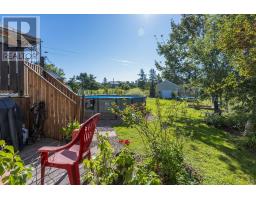
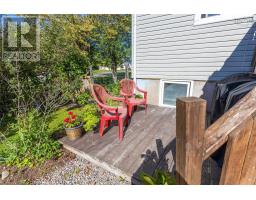
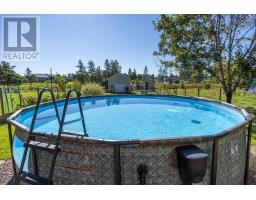
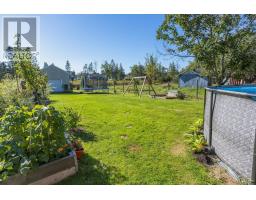
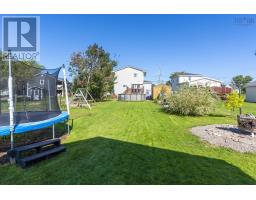
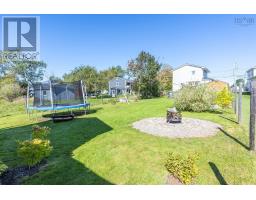
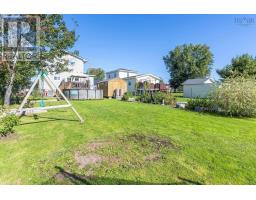
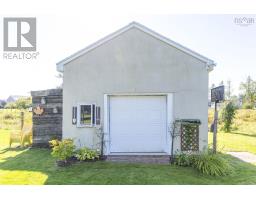
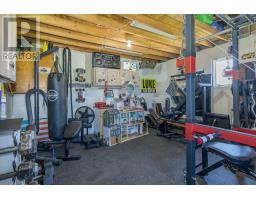
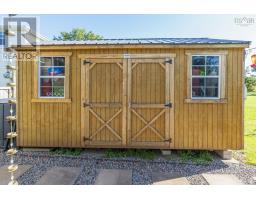
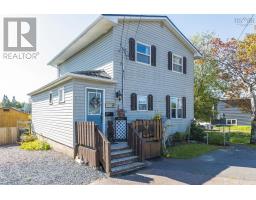
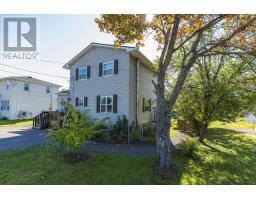
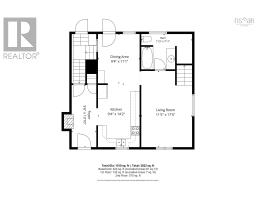
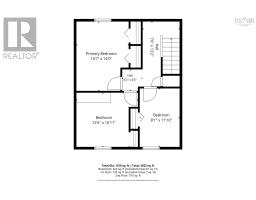
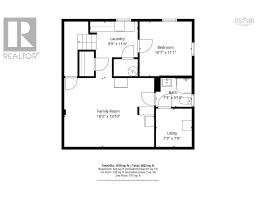
This inviting family home offers plenty of space inside and out, with a functional layout and a backyard designed for enjoying the outside year round. The main level features a generous eat-in kitchen with ample cabinetry and counter space, a bright living room, bathroom, and a spacious mudroom with convenient access to the backyard. Upstairs, youll find three large and bright bedrooms, and the finished lower level provides even more living space - currently set up as an in-law suite, with an additional bedroom, family room, laundry, bathroom, storage, and a separate rear entrance. This flexible space could work well for a growing family, guests, a home office, or hobbies. Outside, the deep, fully fenced backyard offers plenty of room to play, garden, and entertain. Enjoy summer afternoons around the 16-foot above-ground pool, spend time in the established gardens, or make use of the generous lawn for kids, pets, and backyard gatherings. A 10' x 16' shed and detached garage, currently set up as a gym, provides additional space for storage, equipment, and seasonal gear. Located in Bible Hill, this home is close to schools, shopping, Scotia Pool, and Bible Hill Recreation Park, with downtown Truro just minutes away and easy access to Highway 102. (id:31415)
Property Details
| MLS® Number | 202624545 |
| Property Type | Single Family |
| Community Name | Bible Hill |
| Amenities Near By | Golf Course, Park, Playground, Public Transit, Shopping, Place Of Worship |
| Community Features | Recreational Facilities, School Bus |
| Features | Level, Sump Pump |
| Pool Type | Above Ground Pool |
| Structure | Shed |
Building
| Bathroom Total | 2 |
| Bedrooms Above Ground | 3 |
| Bedrooms Below Ground | 1 |
| Bedrooms Total | 4 |
| Appliances | Stove, Dryer, Washer, Refrigerator |
| Basement Development | Finished |
| Basement Type | Full (finished) |
| Construction Style Attachment | Detached |
| Cooling Type | Heat Pump |
| Exterior Finish | Vinyl |
| Flooring Type | Ceramic Tile, Laminate, Tile, Other, Vinyl Plank |
| Foundation Type | Poured Concrete |
| Heating Fuel | Electric |
| Heating Type | Baseboard Heaters, Heat Pump |
| Stories Total | 2 |
| Size Interior | 1,934 Sqft |
| Total Finished Area | 1934 Sqft |
| Type | House |
| Utility Water | Drilled Well |
Parking
| Garage | |
| Detached Garage | |
| Parking Space(s) | |
| Paved Yard |
Land
| Acreage | No |
| Land Amenities | Golf Course, Park, Playground, Public Transit, Shopping, Place Of Worship |
| Landscape Features | Landscaped |
| Sewer | Municipal Sewage System |
| Size Irregular | 0.2296 |
| Size Total | 0.2296 Ac |
| Size Total Text | 0.2296 Ac |
Rooms
| Level | Type | Length | Width | Dimensions |
|---|---|---|---|---|
| Second Level | Primary Bedroom | 10.7x14 | ||
| Second Level | Bedroom | 12.6x10.11 | ||
| Second Level | Bedroom | 8.1x11.10 | ||
| Basement | Family Room | 18.2x13.10 | ||
| Basement | Bedroom | 10.7x11.1 | ||
| Basement | 3pc Bathroom | 7.3x5.10 | ||
| Basement | Laundry Room | 9.9x11.4 | ||
| Basement | Utility Room | 7.3x7.9 | ||
| Main Level | Mud Room | 5.6x13.10 | ||
| Main Level | Kitchen | 9.4x14.2 | ||
| Main Level | Dining Room | 9.4x11.1 | ||
| Main Level | Living Room | 11.5x17 | ||
| Main Level | 4pc Bathroom | 11.5x7.11 |
https://www.realtor.ca/real-estate/30336018/400-pictou-road-bible-hill-bible-hill
Contact Us
Contact us for more information

The trademarks REALTOR®, REALTORS®, and the REALTOR® logo are controlled by The Canadian Real Estate Association (CREA) and identify real estate professionals who are members of CREA. The trademarks MLS®, Multiple Listing Service® and the associated logos are owned by The Canadian Real Estate Association (CREA) and identify the quality of services provided by real estate professionals who are members of CREA. The trademark DDF® is owned by The Canadian Real Estate Association (CREA) and identifies CREA's Data Distribution Facility (DDF®)
September 28 2026 07:32:24
Nova Scotia Association of REALTORS®
Royal LePage Atlantic