
321 Brunswick Street Truro, Nova Scotia B2N 2J4
$299,900
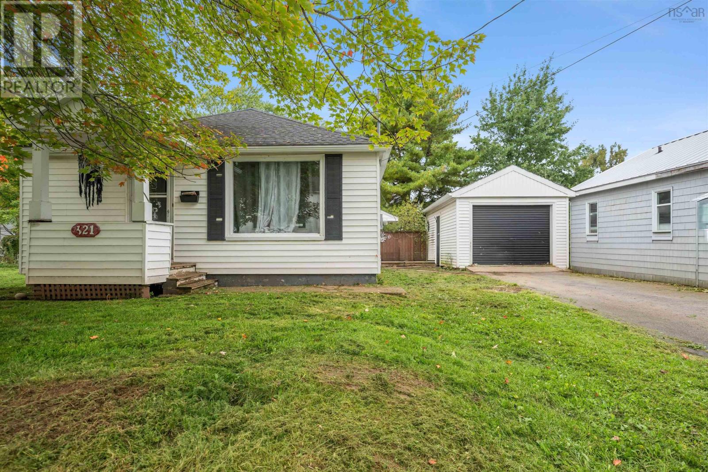
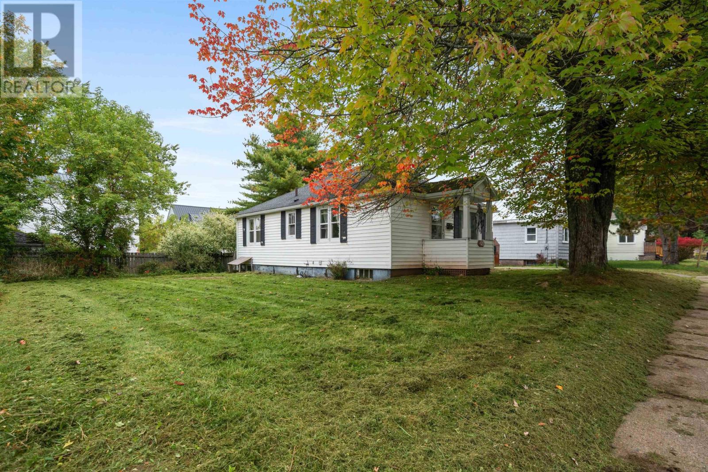
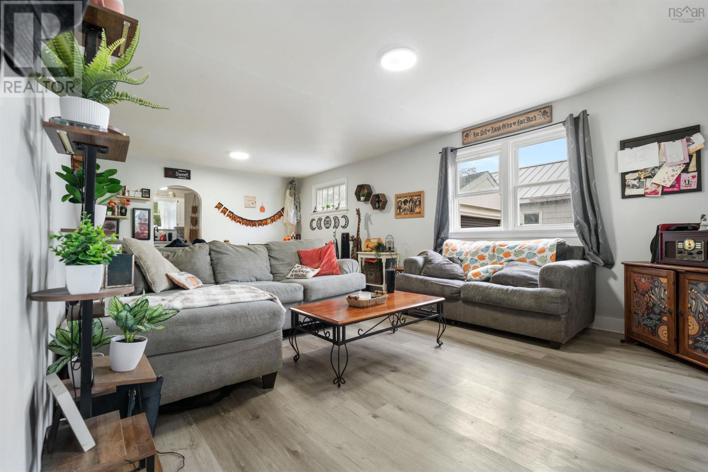
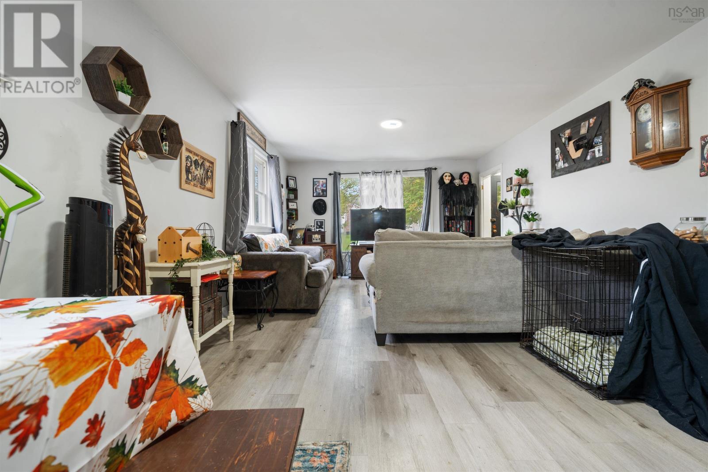
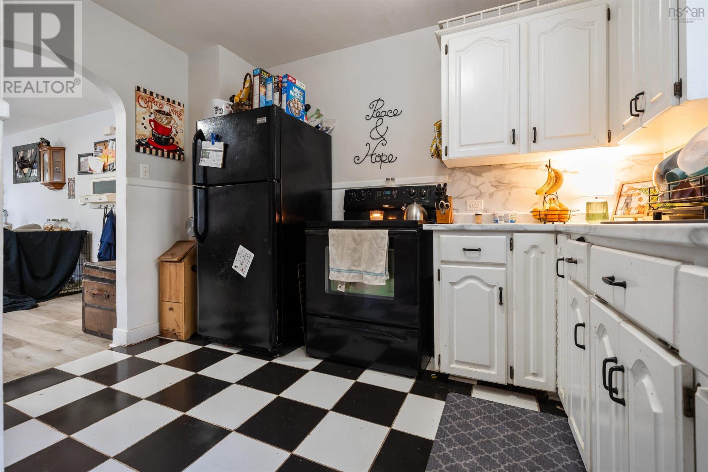
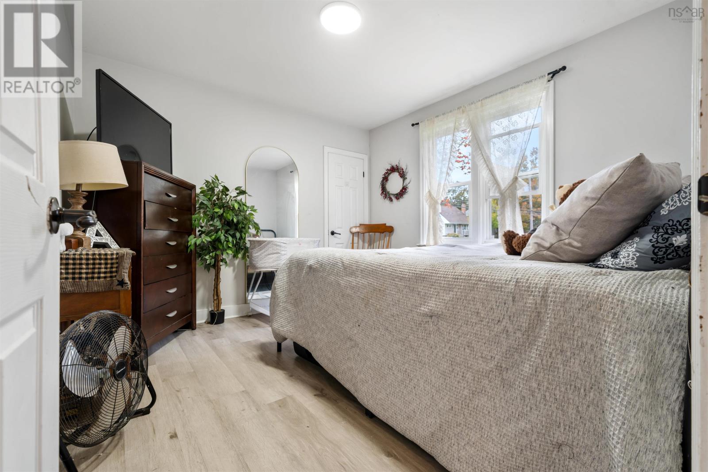
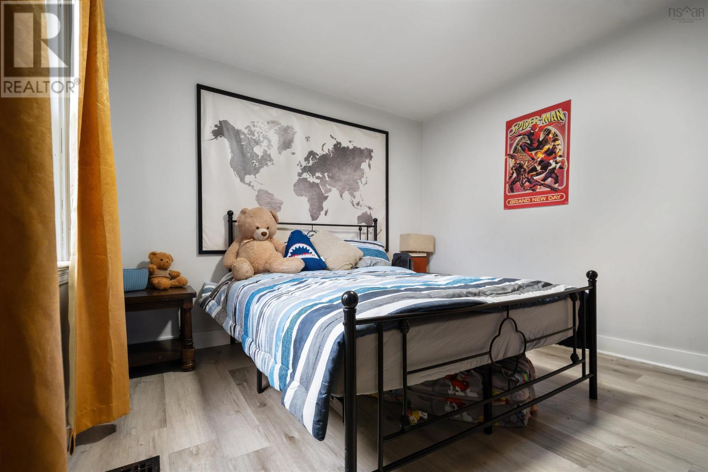
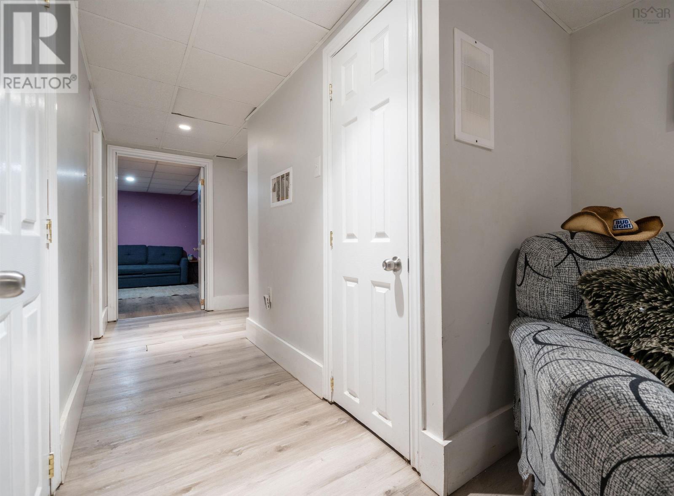
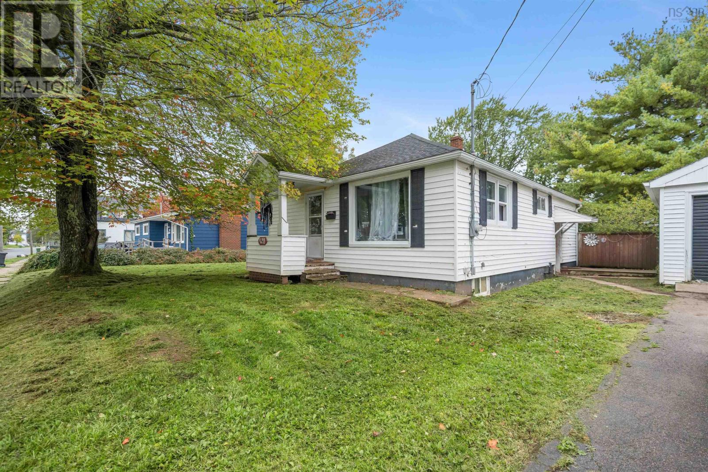
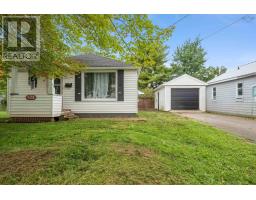
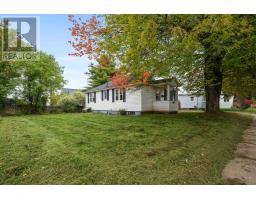
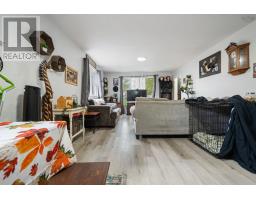
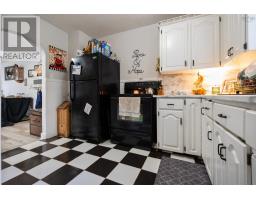
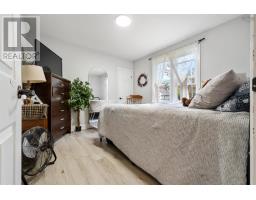
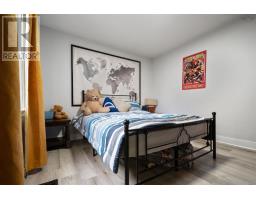
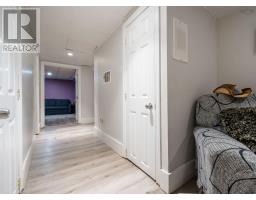
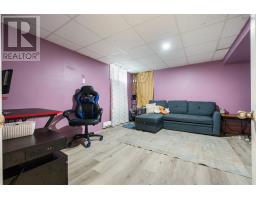
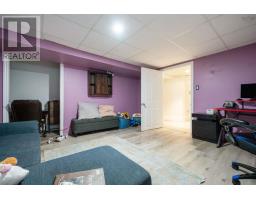
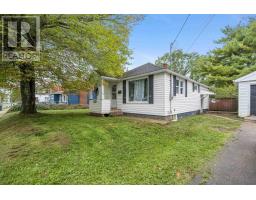
Morning walks through Victoria Park, coffee runs downtown, and all of Truro's amenities just minutes from your doorstep, 321 Brunswick Street puts you right in the middle of it all! This 3-bedroom home offers the convenience of in town living with a detached single car garage that's perfect for storage, projects, or keeping your vehicle out of the Nova Scotia weather. Whether you're searching for your first home, or adding to your investment portfolio, this property offers plenty of opportunity in a location that's hard to beat! Just a short drive to NSCC, Dalhousie Agricultural Campus, Truro Farmers Market, shopping, restaurants, and recreation, you'll spend less time commuting and more time enjoying everything Truro has to offer. From its central location to its future potential, there's plenty to love about 321 Brunswick Street. (id:31415)
Property Details
| MLS® Number | 202625158 |
| Property Type | Single Family |
| Community Name | Truro |
| Amenities Near By | Golf Course, Park, Playground, Shopping, Place Of Worship |
| Community Features | Recreational Facilities, School Bus |
Building
| Bathroom Total | 1 |
| Bedrooms Above Ground | 2 |
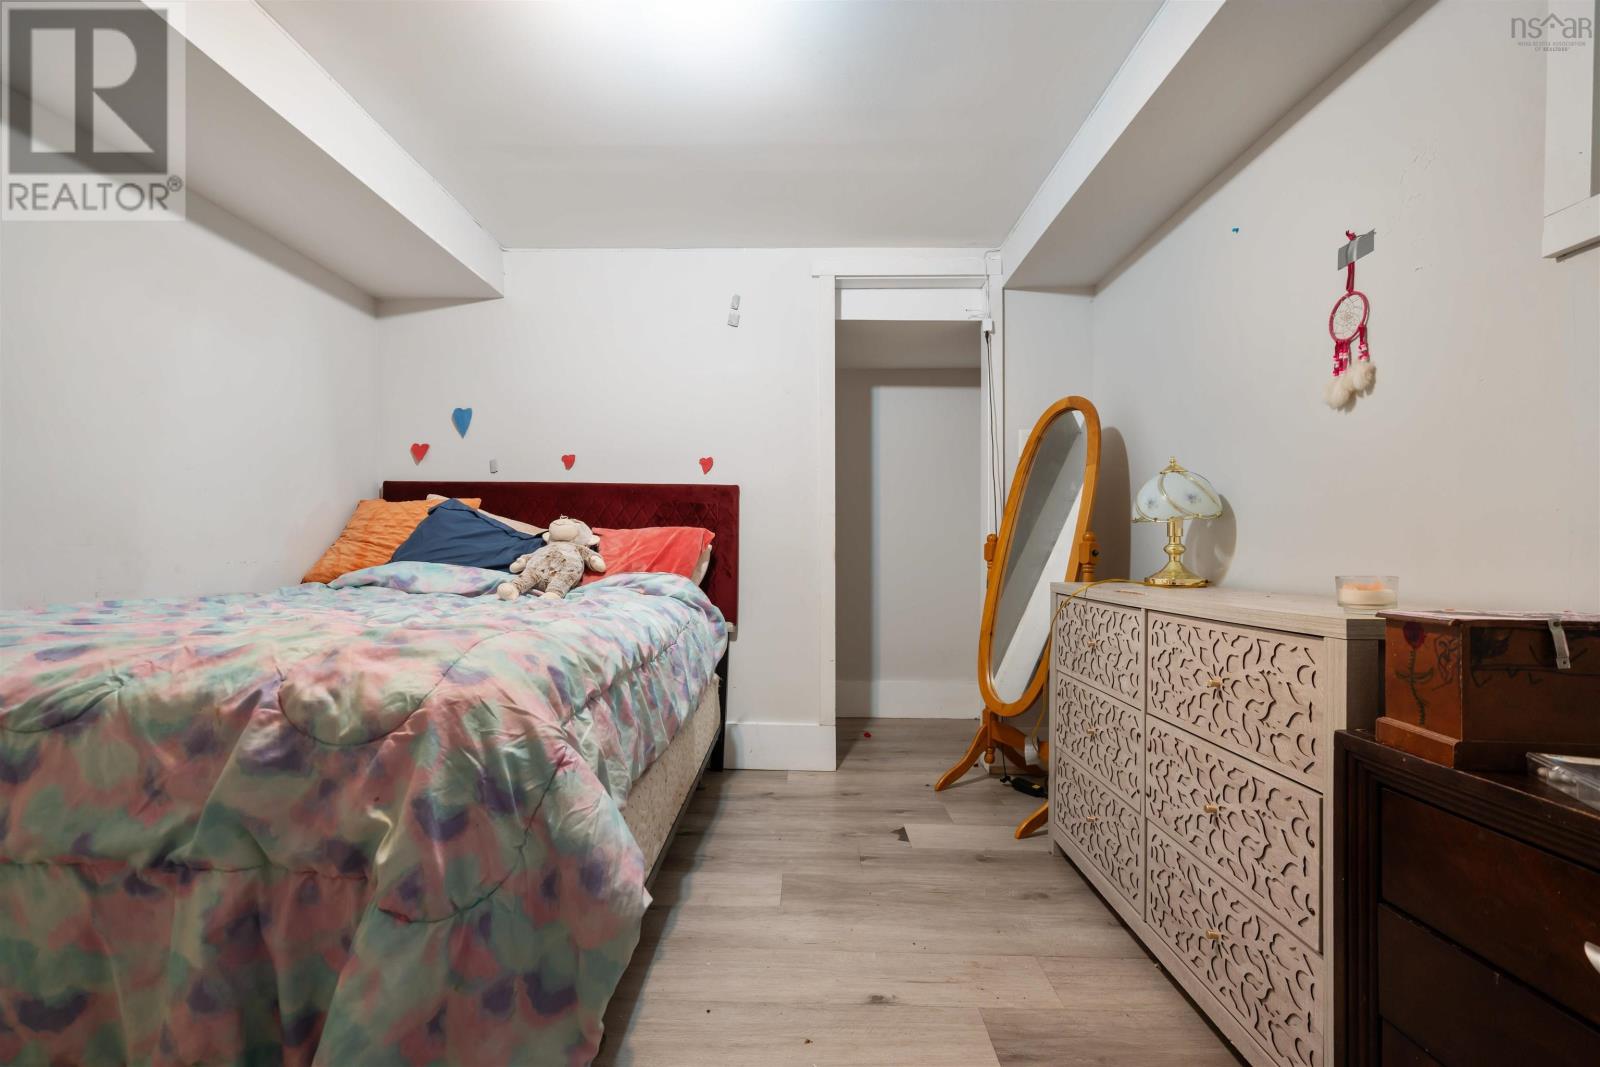
| Bedrooms Below Ground | 1 |
| Bedrooms Total | 3 |
| Appliances | Range - Electric, Dryer, Washer, Refrigerator |
| Architectural Style | Bungalow |
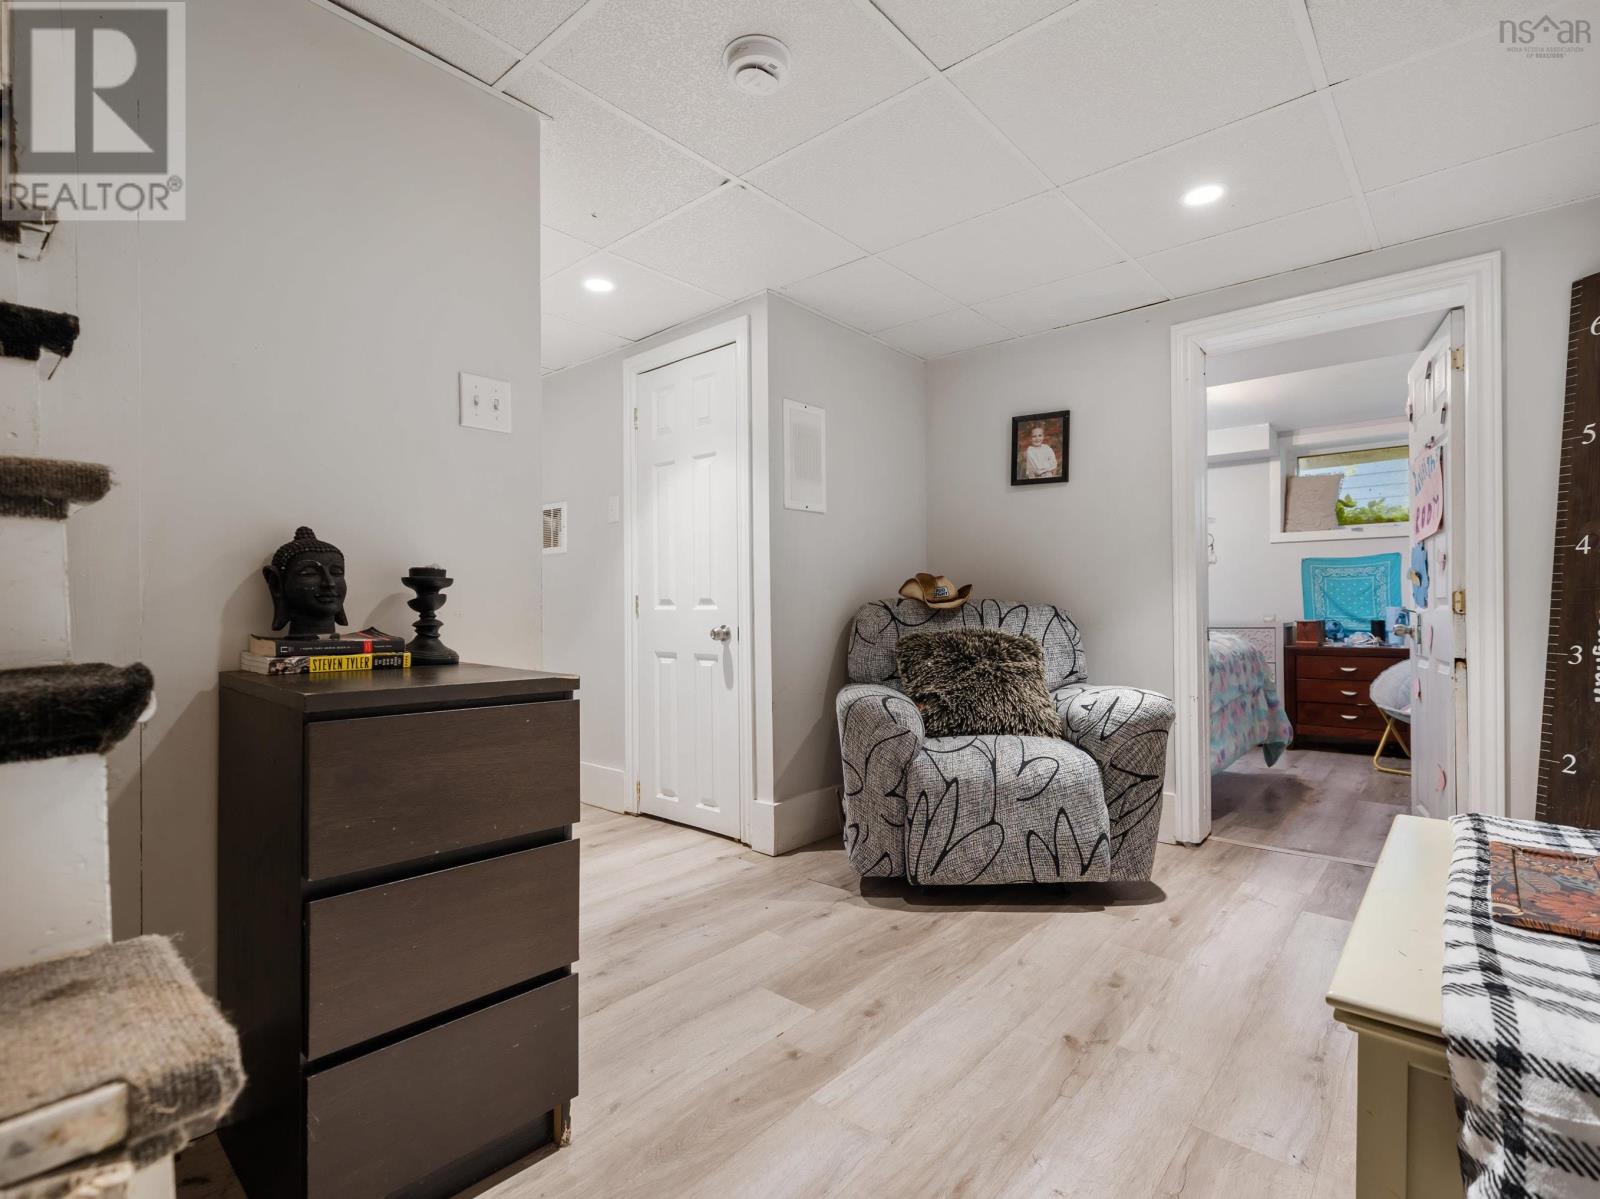
| Basement Development | Partially Finished |
| Basement Type | Full (partially Finished) |
| Constructed Date | 1954 |
| Construction Style Attachment | Detached |
| Exterior Finish | Vinyl |
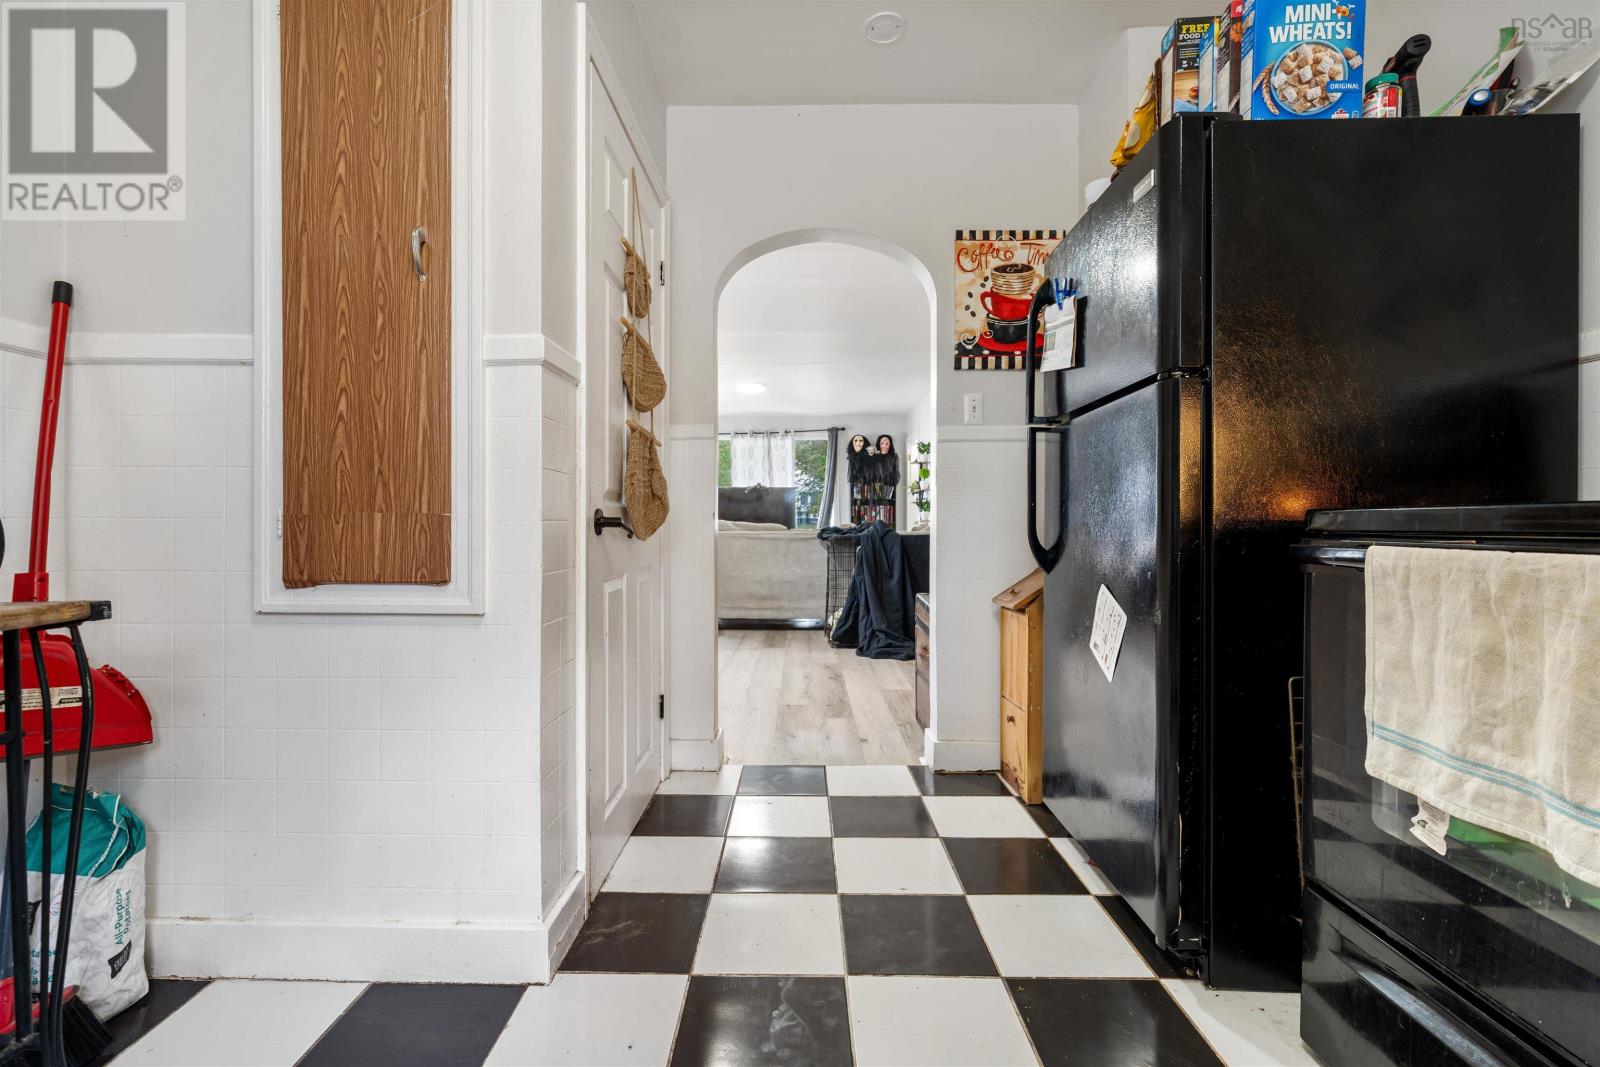
| Flooring Type | Ceramic Tile, Tile, Vinyl Plank |
| Foundation Type | Poured Concrete |
| Heating Fuel | Oil |
| Heating Type | Forced Air, Furnace |
| Stories Total | 1 |
| Size Interior | 1,430 Sqft |
| Total Finished Area | 1430 Sqft |
| Type | House |
| Utility Water | Municipal Water |
Parking
| Garage | |
| Detached Garage | |
| Paved Yard |
Land
| Acreage | No |
| Land Amenities | Golf Course, Park, Playground, Shopping, Place Of Worship |
| Sewer | Municipal Sewage System |
| Size Irregular | 0.1338 |
| Size Total | 0.1338 Ac |
| Size Total Text | 0.1338 Ac |
Rooms
| Level | Type | Length | Width | Dimensions |
|---|---|---|---|---|
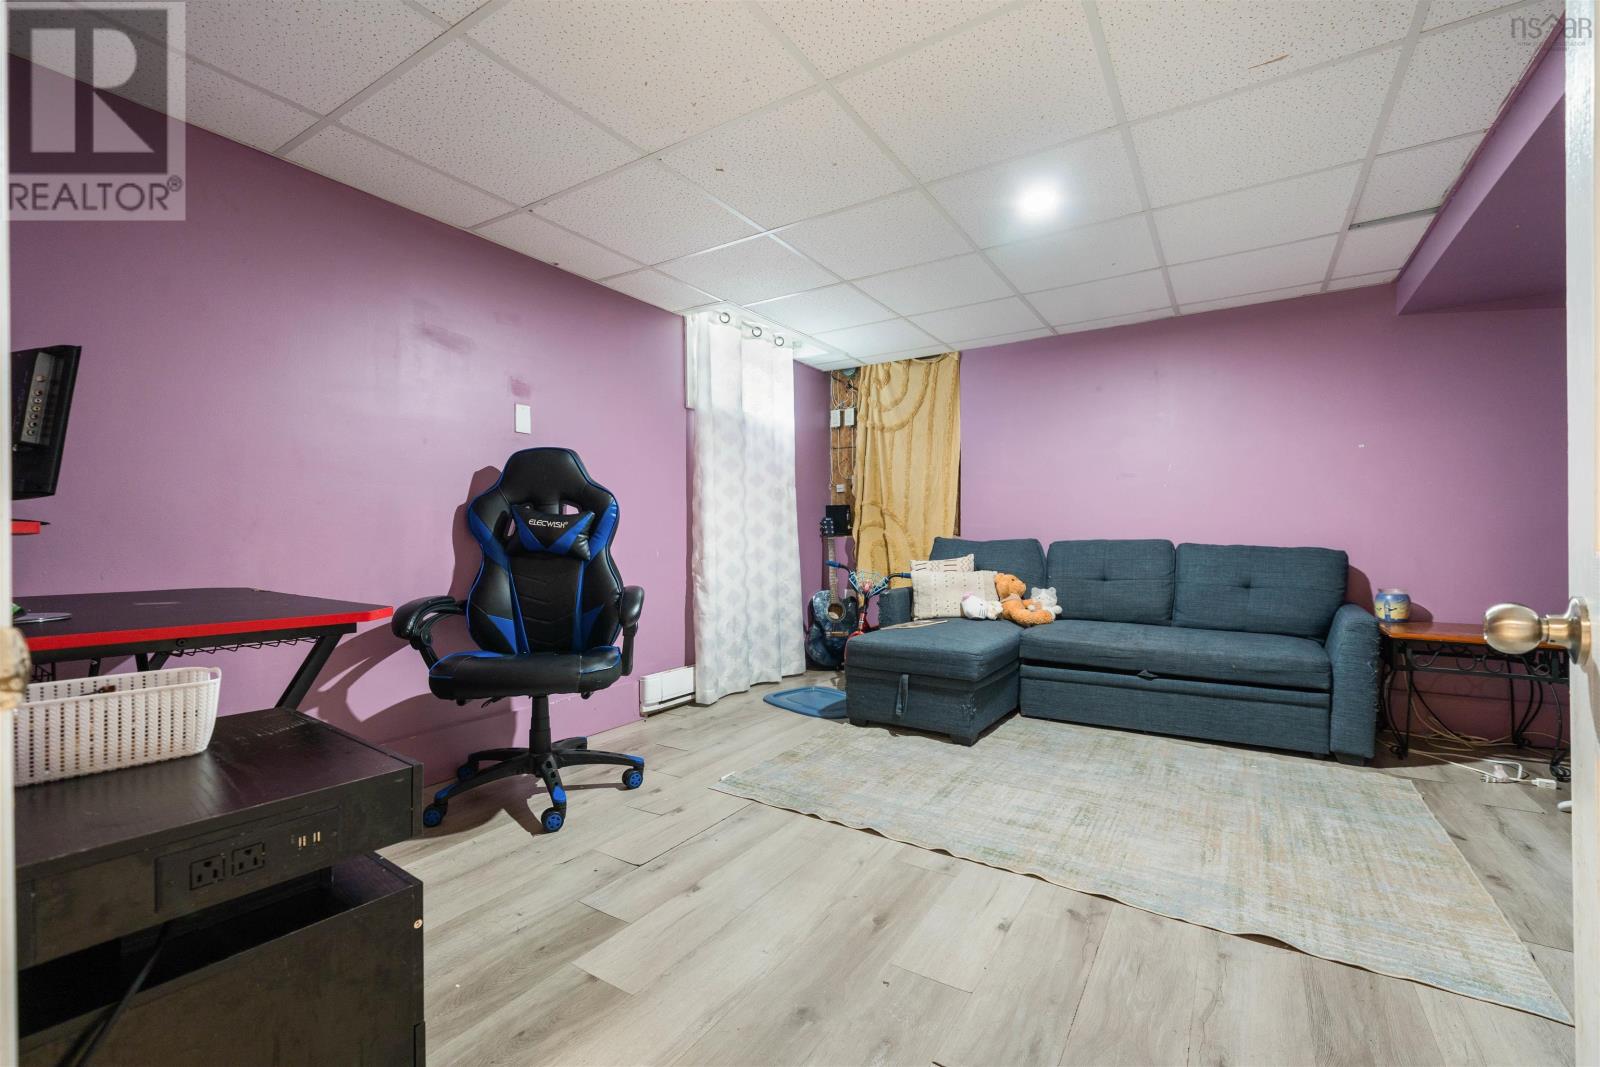
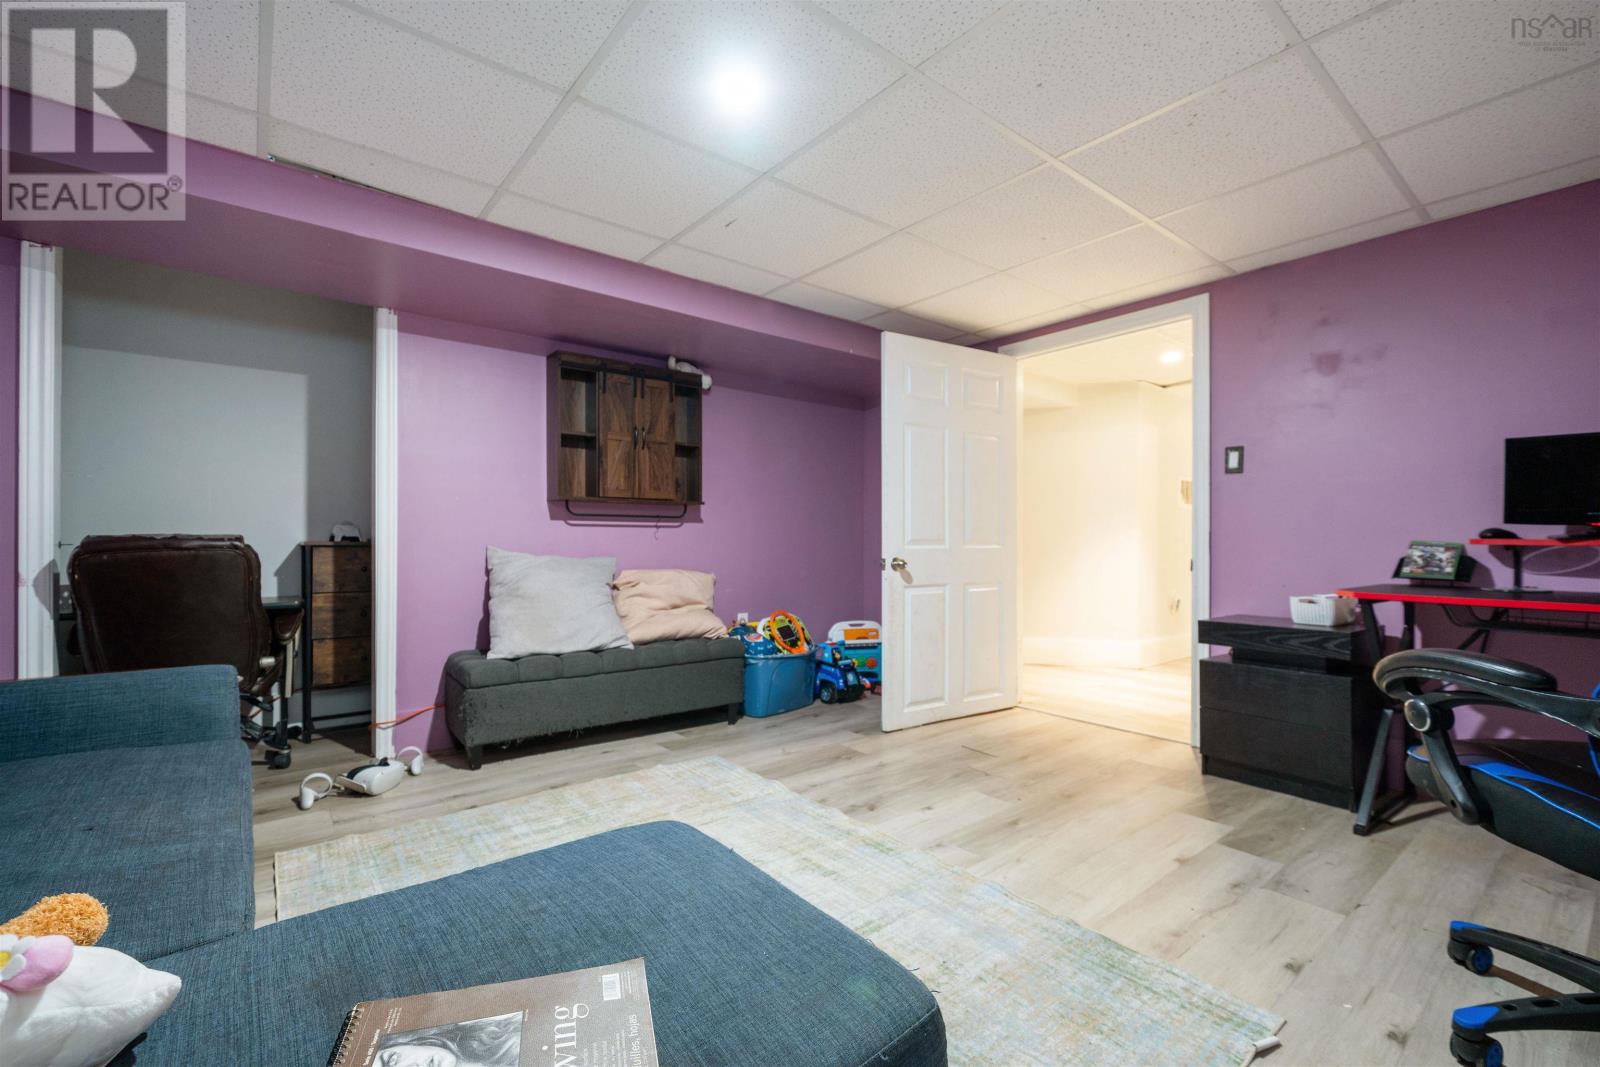
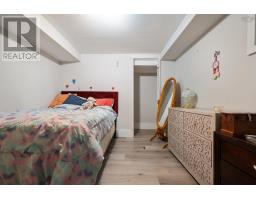
| Basement | Bedroom | 10.3x10.3 | ||
| Basement | Utility Room | 13.8X24 | ||
| Basement | Den | 12.10x14.1 | ||
| Basement | Storage | 5.3x13.6 | ||
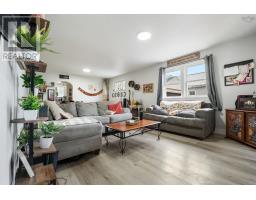
| Main Level | Living Room | 13.2x15.9 | ||
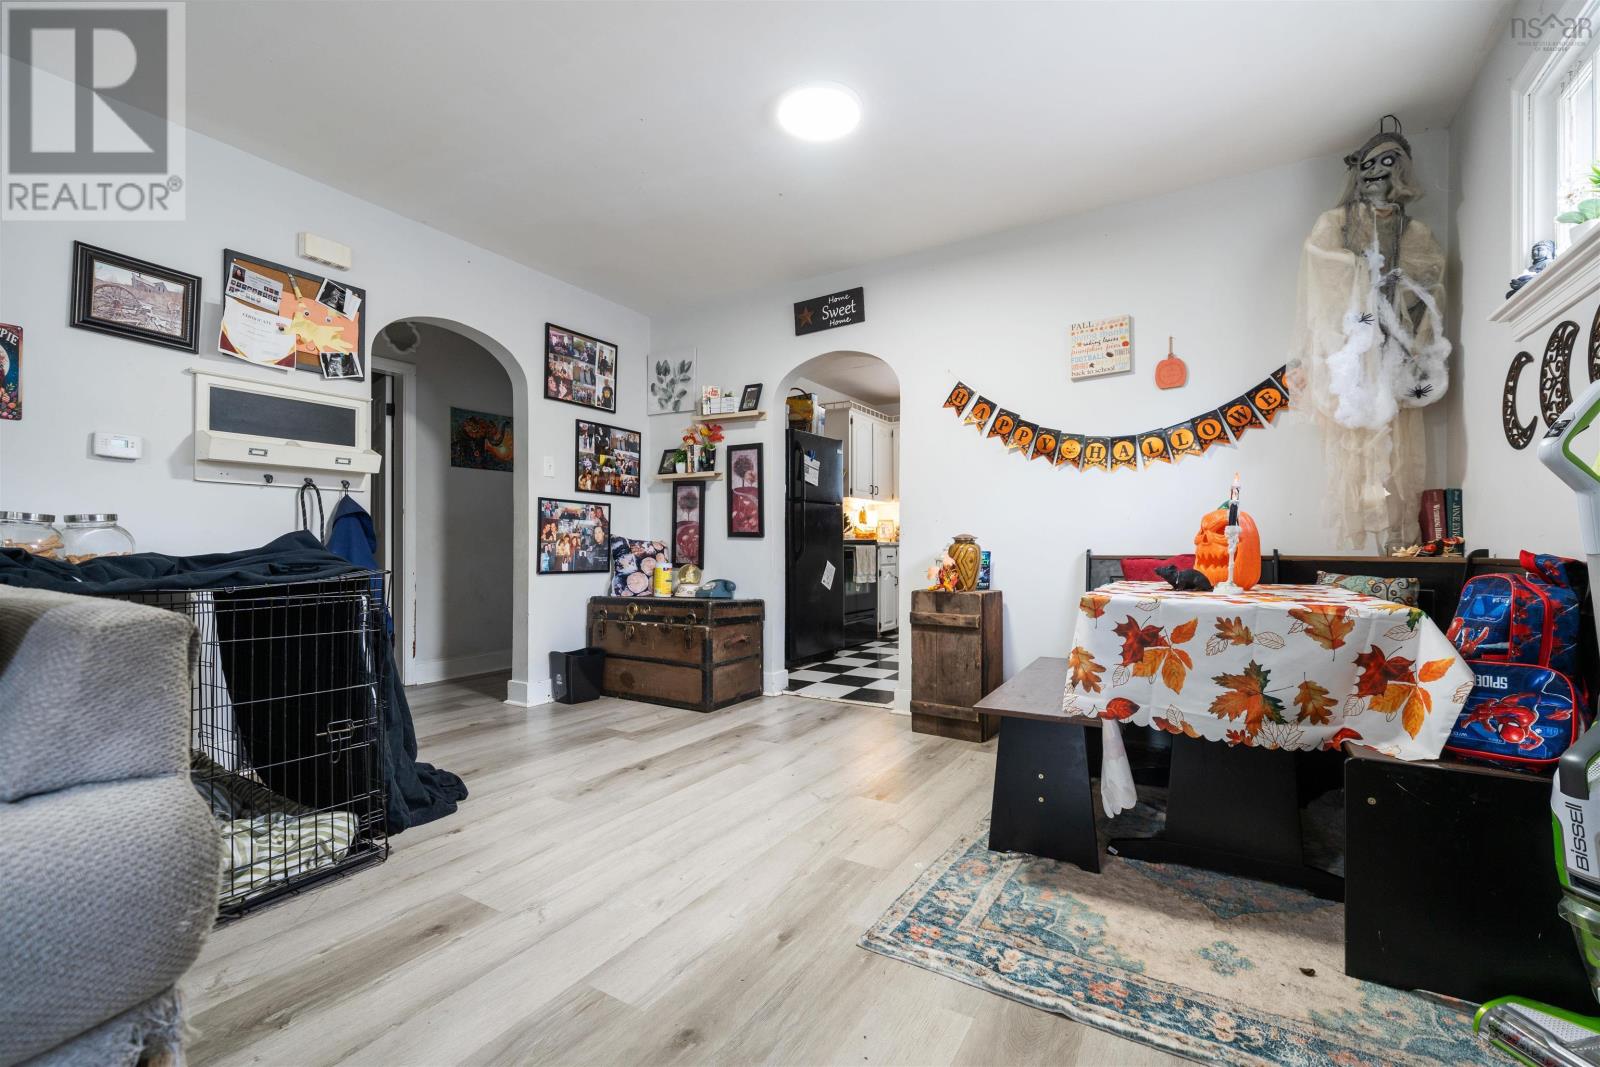
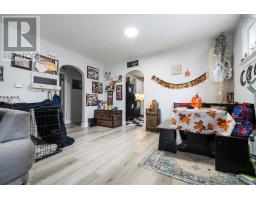
| Main Level | Dining Nook | 13.2x7.6 | ||
| Main Level | Kitchen | 9.11x11.1 | ||
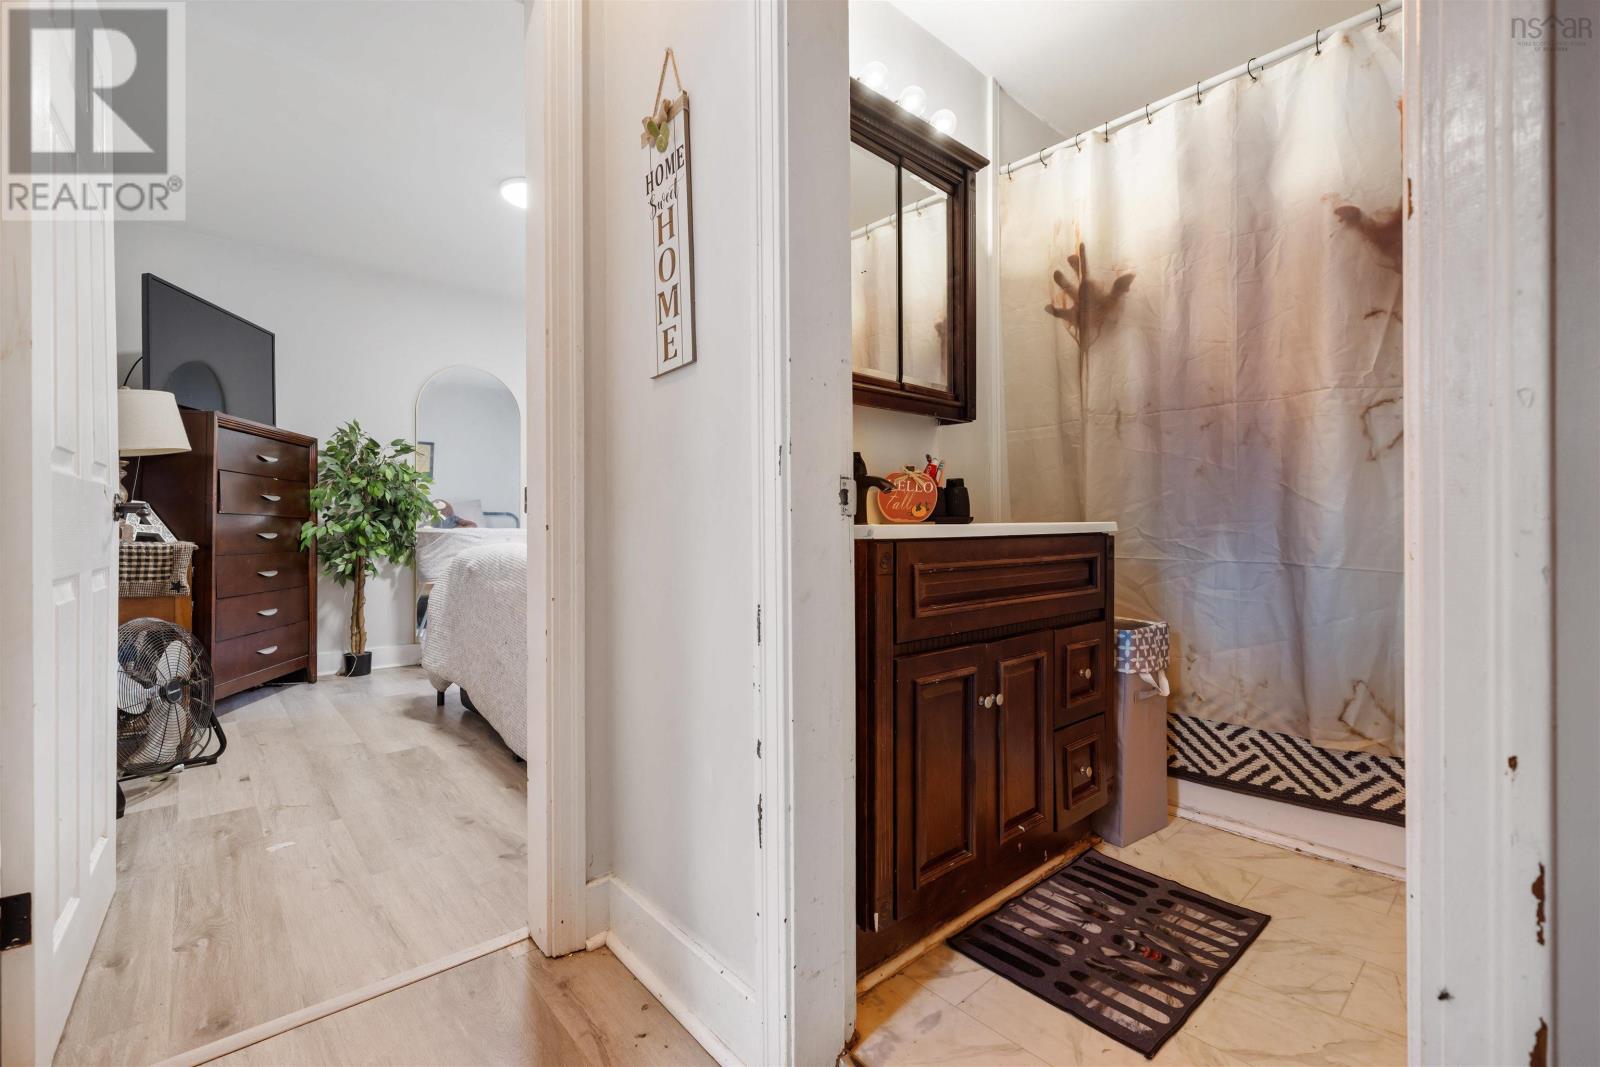
| Main Level | Primary Bedroom | 10.7x11.11 | ||
| Main Level | Bedroom | 10.7x10.11 | ||
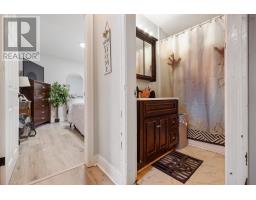
| Main Level | 4pc Bathroom | 6.10x7.7 | ||
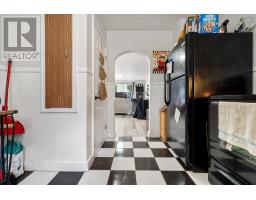
| Main Level | Foyer | 4.6x4 |
https://www.realtor.ca/real-estate/30365564/321-brunswick-street-truro-truro
Contact Us
Contact us for more information

The trademarks REALTOR®, REALTORS®, and the REALTOR® logo are controlled by The Canadian Real Estate Association (CREA) and identify real estate professionals who are members of CREA. The trademarks MLS®, Multiple Listing Service® and the associated logos are owned by The Canadian Real Estate Association (CREA) and identify the quality of services provided by real estate professionals who are members of CREA. The trademark DDF® is owned by The Canadian Real Estate Association (CREA) and identifies CREA's Data Distribution Facility (DDF®)
October 05 2026 07:15:20
Nova Scotia Association of REALTORS®
Sutton Group Professional Realty