
26 Starr Street Springhill, Nova Scotia B0M 1X0
$139,900
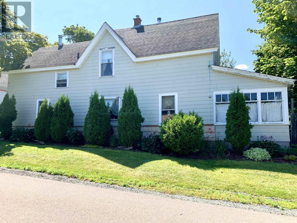
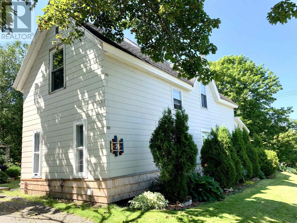
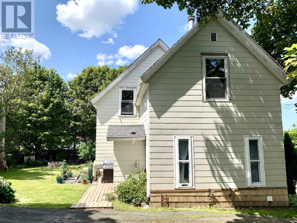
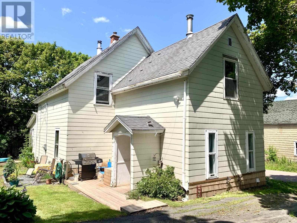
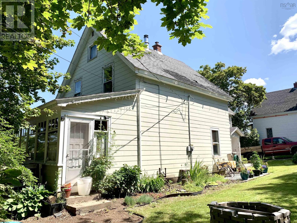
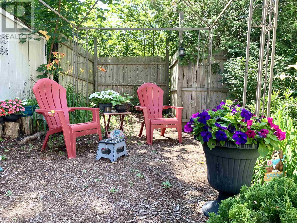
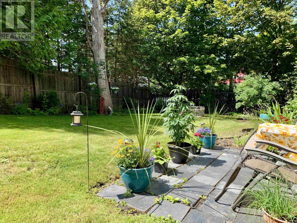
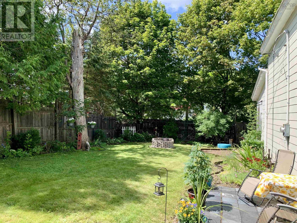
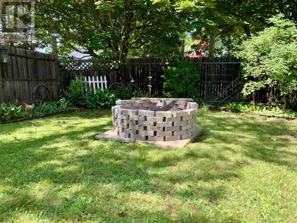
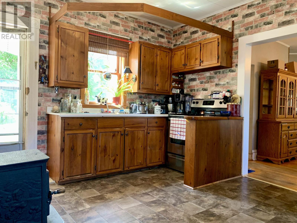
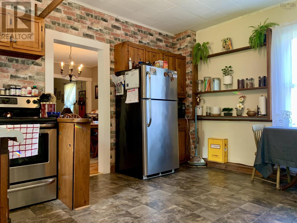
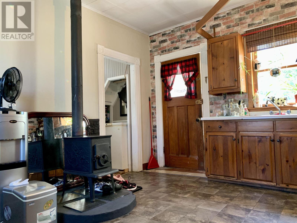
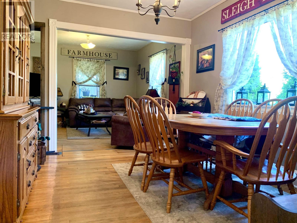
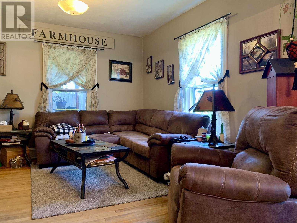
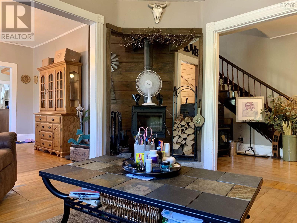
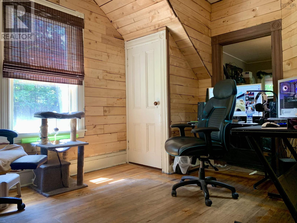
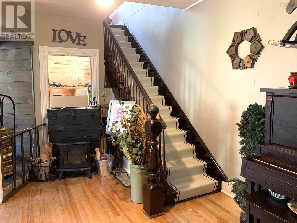
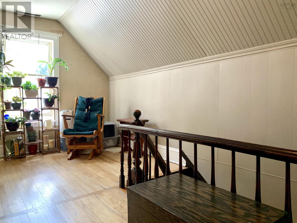
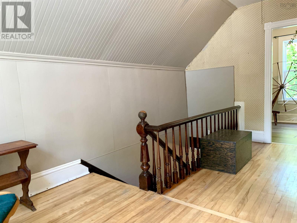
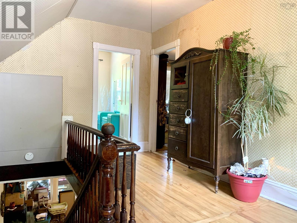
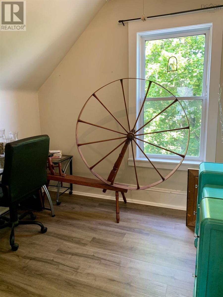
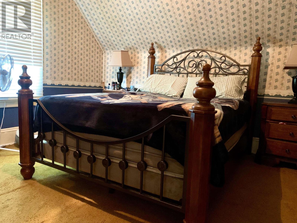
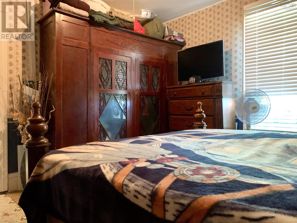
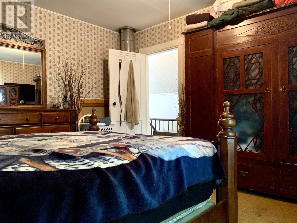
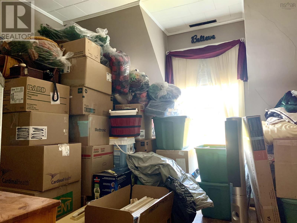
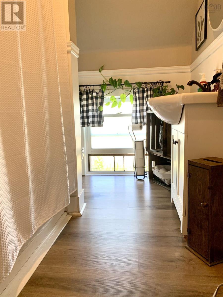
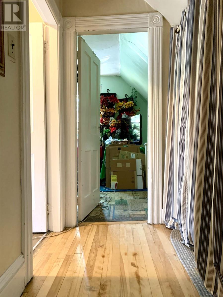
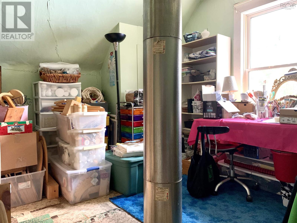
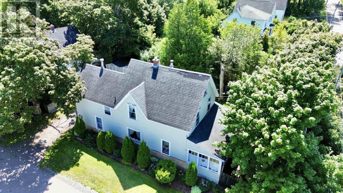
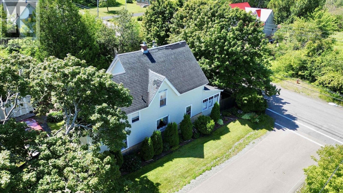
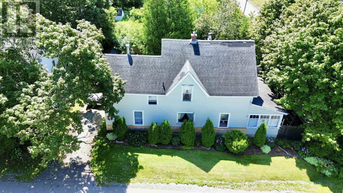
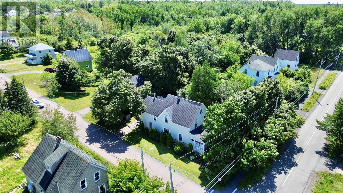
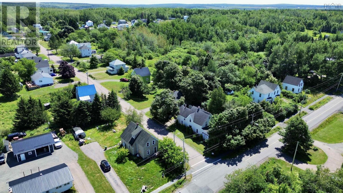
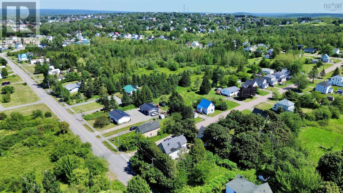
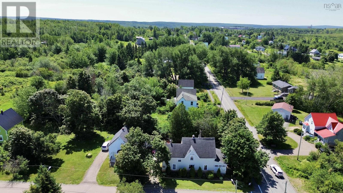
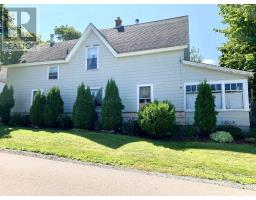
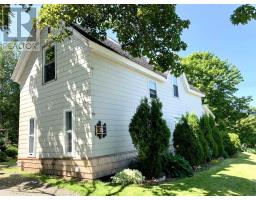
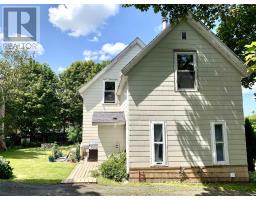
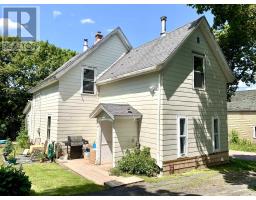
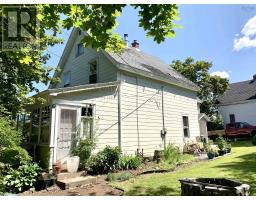
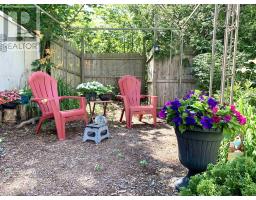
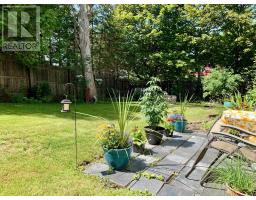
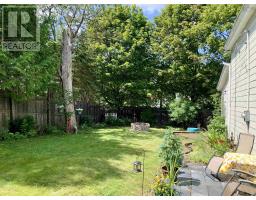
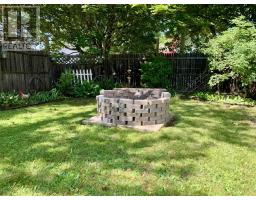
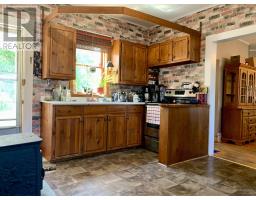
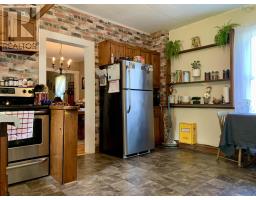
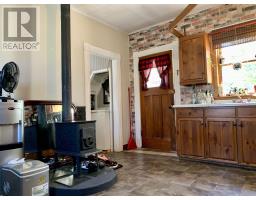
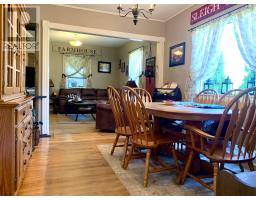
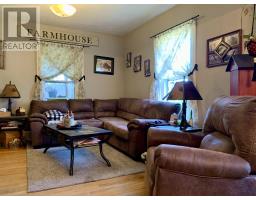
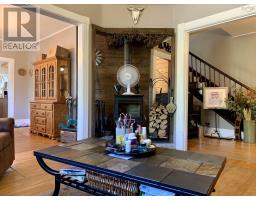
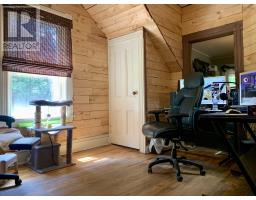
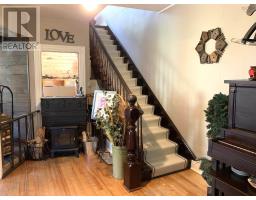
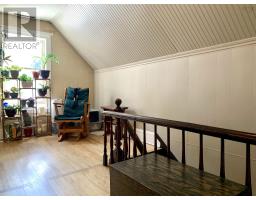
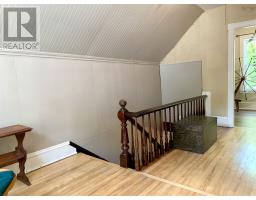
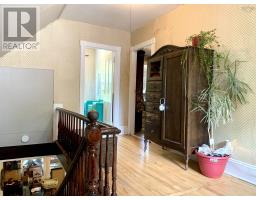
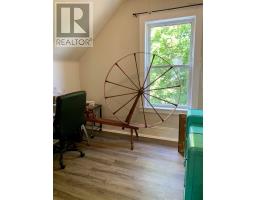
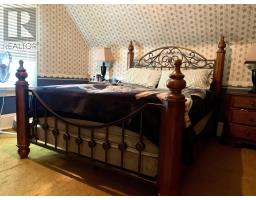
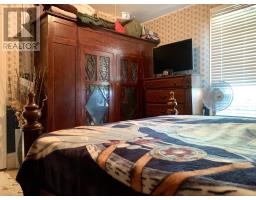
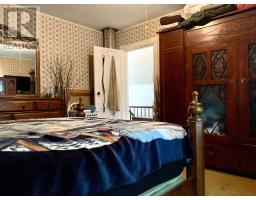
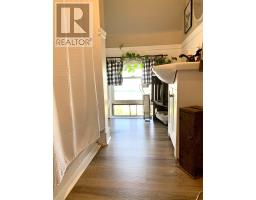
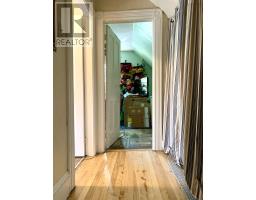
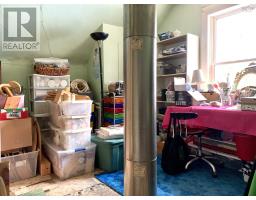
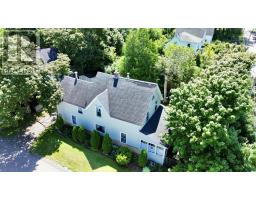
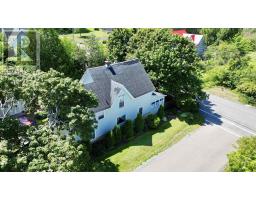
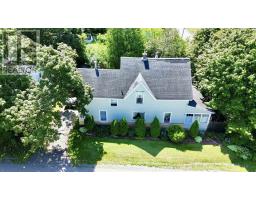
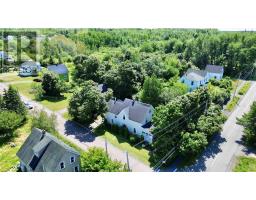
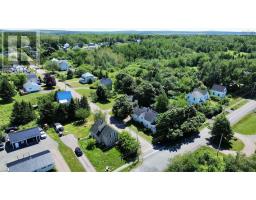
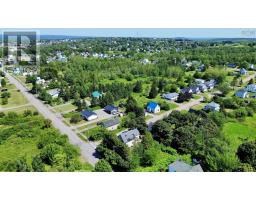
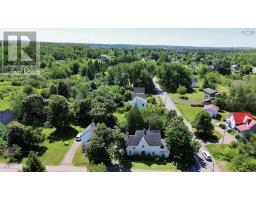
Charming Character Home with Endless Potential! Welcome to this inviting 1.5-storey home offering 1,630 sq. ft. of living space, where timeless character meets outstanding value. Whether you're a growing family, or investor looking for a property with great upside, this home is full of opportunity. From the moment you step inside, you'll appreciate the warmth and charm of the original hardwood floors, wide trim, and spacious layout. The main level features bright and welcoming living and dining rooms, perfect for entertaining family and friends or simply relaxing at the end of the day. A cozy country-style kitchen offers plenty of space for meal preparation and everyday living, while the flexible floor plan provides room to customize to your needs. One of the home's standout features is the beautiful wood stove, creating a cozy focal point and adding warmth and character during the colder months. Original woodwork, high ceilings, and the classic staircase further enhance the home's timeless appeal. Upstairs, you'll find four generously sized bedrooms, providing plenty of room for a growing family, home office, or guest accommodations. The renovated 4-piece bathroom combines modern updates with the home's traditional charm. Outside, you'll find manageable yard with mature landscaping, perfect for gardening, outdoor entertaining, or simply enjoying your own private green space. Conveniently located close to schools, shopping, restaurants, and other everyday amenities, you'll appreciate having everything you need just minutes away. This home offers solid bones with incredible potential for cosmetic updates and personal touches. With its spacious rooms, original character, and affordable price point, it's an excellent opportunity to build equity while creating a home that reflects your own style. Don't miss your chance to own an affordable character home with endless possibilitiesschedule your private viewing today! (id:31415)
Property Details
| MLS® Number | 202618738 |
| Property Type | Single Family |
| Community Name | Springhill |
| Amenities Near By | Golf Course, Park, Playground, Shopping, Place Of Worship |
| Community Features | Recreational Facilities, School Bus |
| Features | Level |
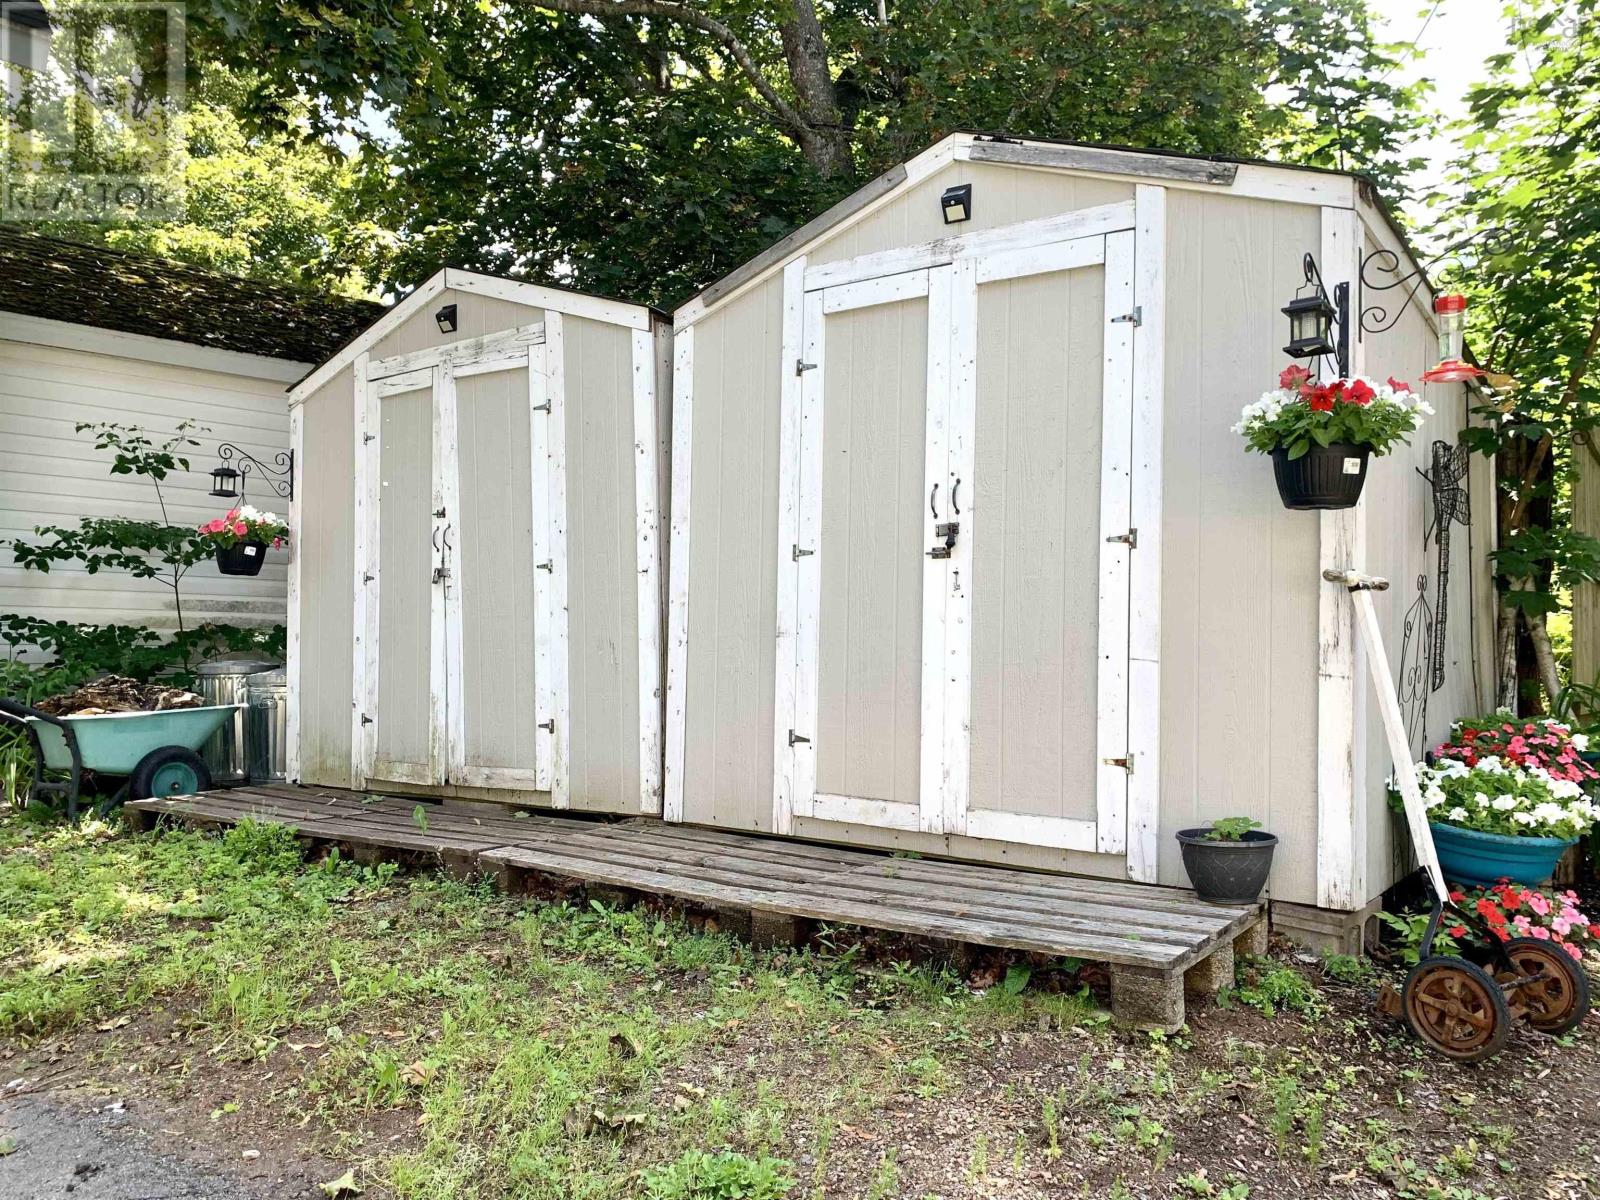
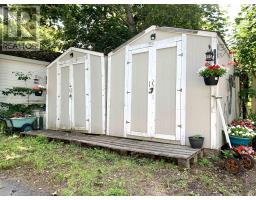
| Structure | Shed |
Building
| Bathroom Total | 1 |
| Bedrooms Above Ground | 4 |
| Bedrooms Total | 4 |
| Appliances | Range - Electric, Refrigerator |
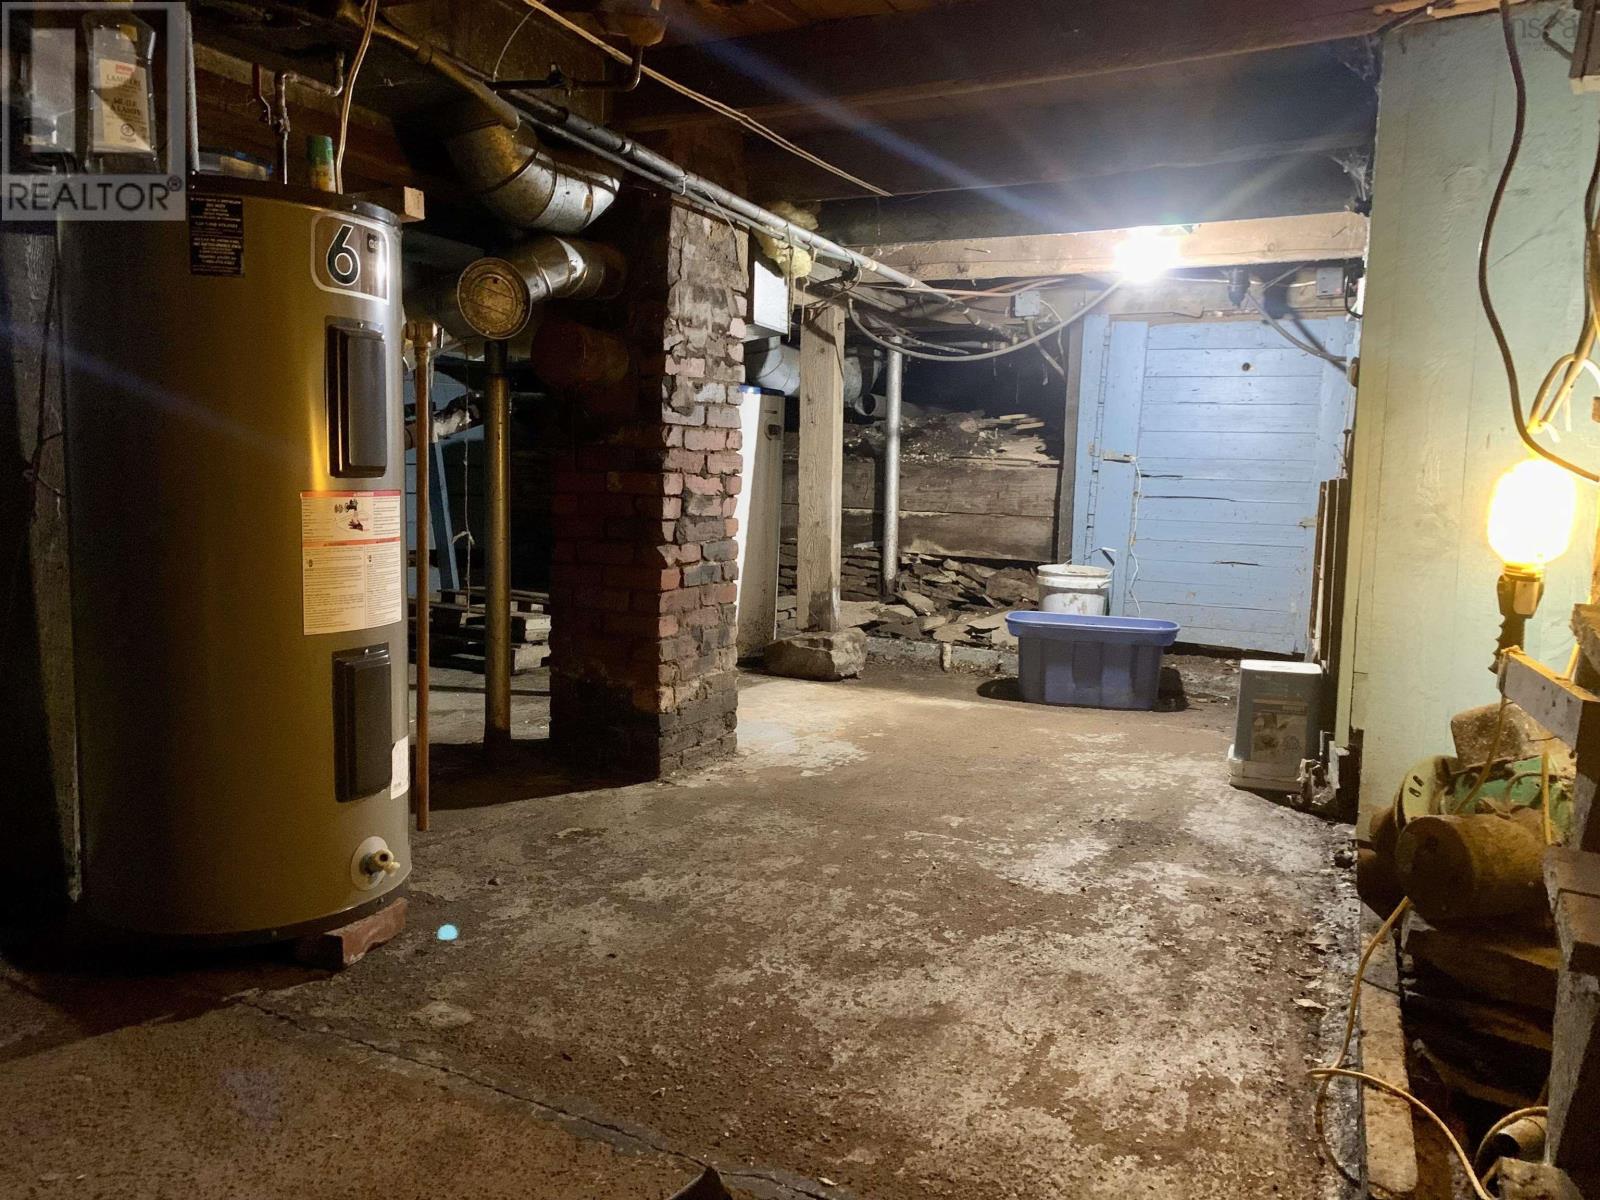
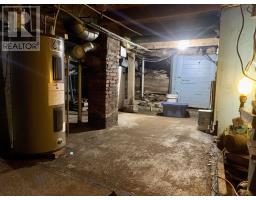
| Basement Development | Unfinished |
| Basement Type | Partial (unfinished) |
| Construction Style Attachment | Detached |
| Exterior Finish | Vinyl, Other |
| Flooring Type | Hardwood, Laminate, Vinyl |
| Foundation Type | Stone |
| Heating Fuel | Oil, Wood |
| Heating Type | Furnace, Stove |
| Stories Total | 2 |
| Size Interior | 1,630 Sqft |
| Total Finished Area | 1630 Sqft |
| Type | House |
| Utility Water | Municipal Water |
Parking
| Gravel | |
| Paved Yard |
Land
| Acreage | No |
| Land Amenities | Golf Course, Park, Playground, Shopping, Place Of Worship |
| Landscape Features | Landscaped |
| Sewer | Municipal Sewage System |
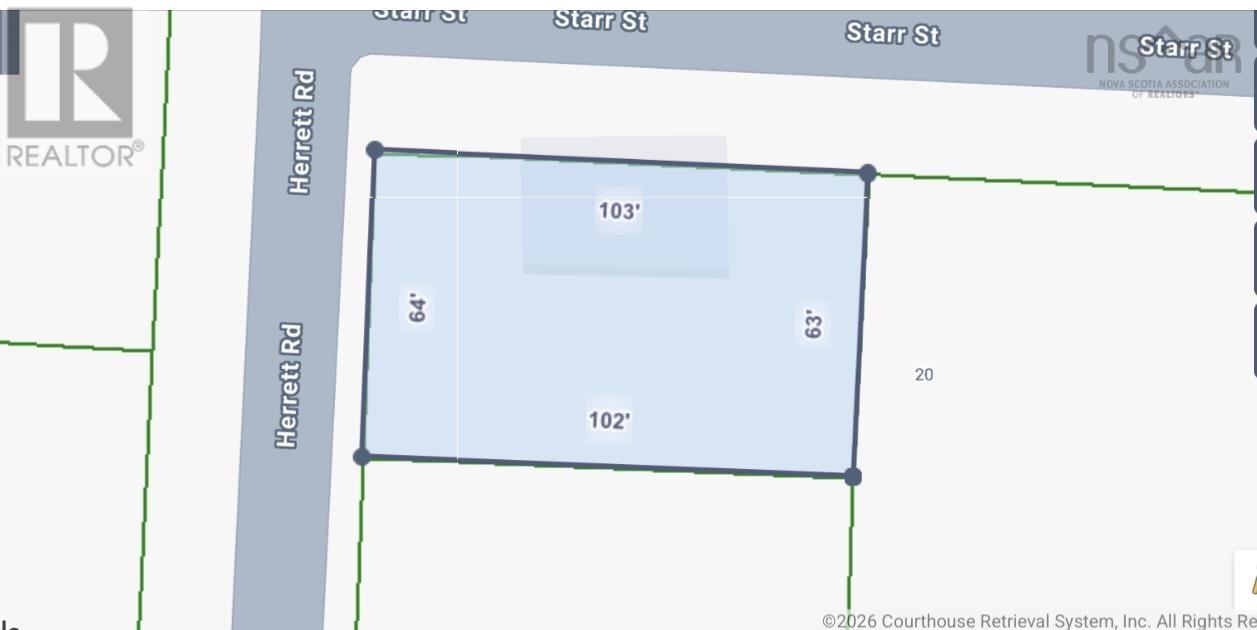
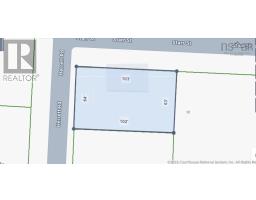
| Size Irregular | 0.1377 |
| Size Total | 0.1377 Ac |
| Size Total Text | 0.1377 Ac |
Rooms
| Level | Type | Length | Width | Dimensions |
|---|---|---|---|---|
| Second Level | Bedroom | 8.11 x 7.9 | ||
| Second Level | Primary Bedroom | 12.9 x 12.7 | ||
| Second Level | Bedroom | 12.10 x 12.1 | ||
| Second Level | 4pc Bathroom | 8.3 x 6.3 | ||
| Second Level | Bedroom | 14.5 x 10.8 | ||
| Main Level | Kitchen | 14.1 x 12.4 | ||
| Main Level | Laundry Room | 7.3 x 410 | ||
| Main Level | Dining Room | 11.7 x 12.9 | ||
| Main Level | Living Room | 7.3 x 4.10 | ||
| Main Level | Den | 10.11 x 12.8 | ||
| Main Level | Foyer | 8.9 x 15.10 |
https://www.realtor.ca/real-estate/30082230/26-starr-street-springhill-springhill
Contact Us
Contact us for more information

The trademarks REALTOR®, REALTORS®, and the REALTOR® logo are controlled by The Canadian Real Estate Association (CREA) and identify real estate professionals who are members of CREA. The trademarks MLS®, Multiple Listing Service® and the associated logos are owned by The Canadian Real Estate Association (CREA) and identify the quality of services provided by real estate professionals who are members of CREA. The trademark DDF® is owned by The Canadian Real Estate Association (CREA) and identifies CREA's Data Distribution Facility (DDF®)
August 25 2026 02:24:18
Nova Scotia Association of REALTORS®
Royal LePage Cumberland Realty Ltd.