
2599 Barronsfield Road River Hebert, Nova Scotia B0M 1G0
$224,900
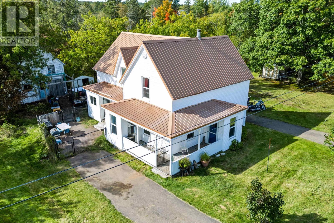
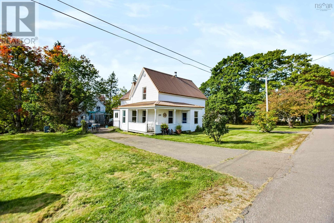
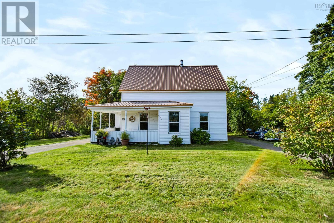
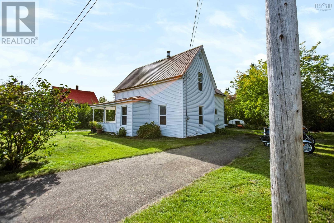
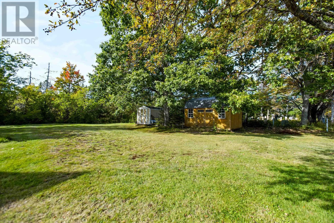
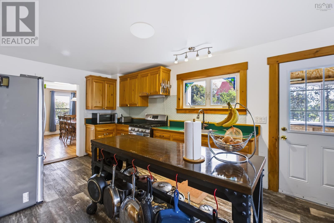
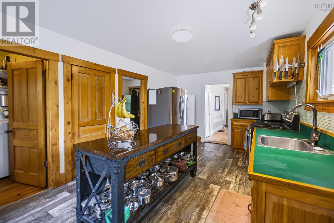
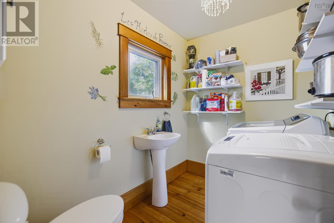
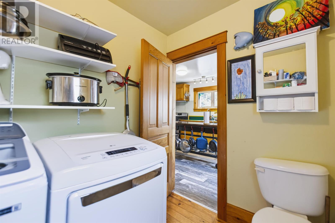
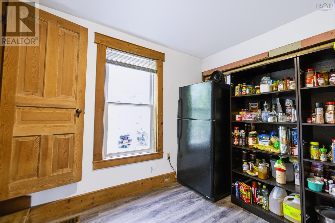
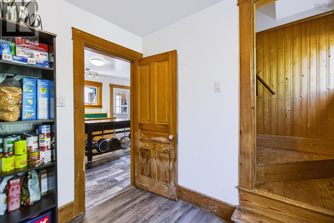
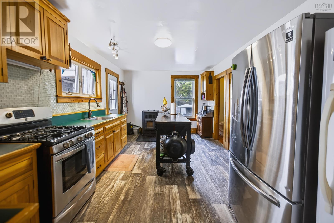
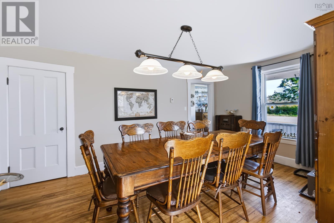
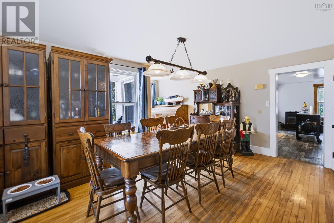
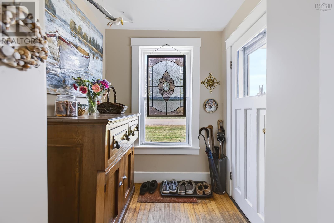
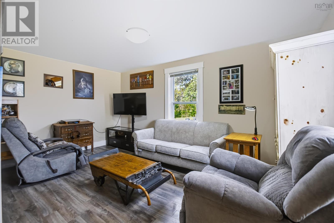
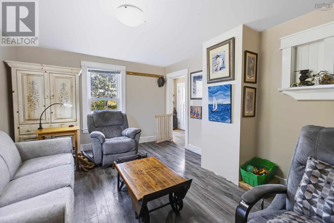
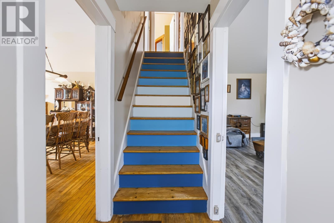
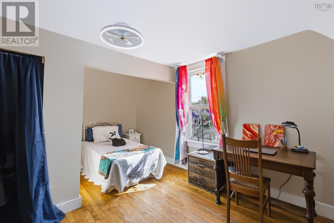
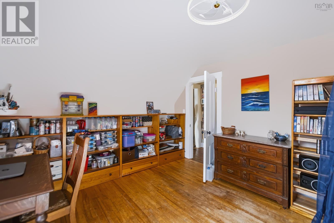
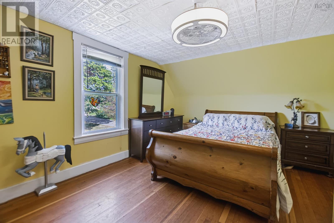
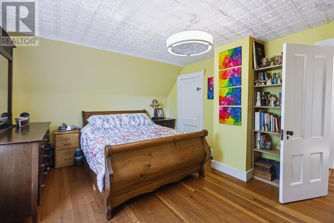
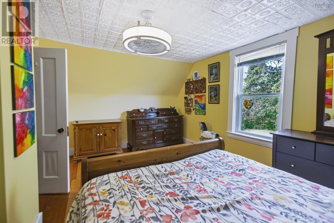
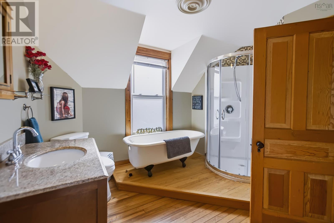
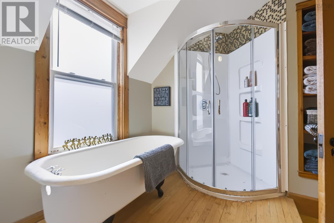
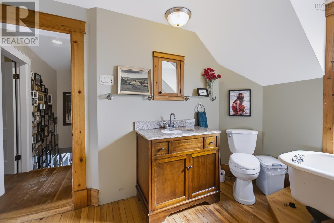
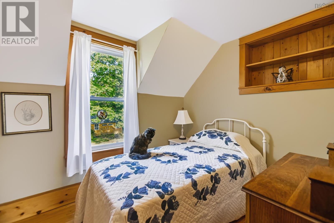
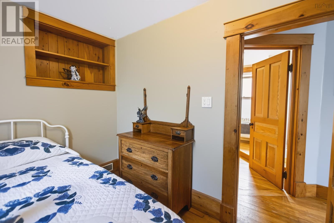
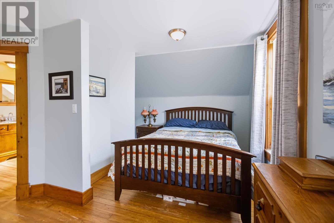
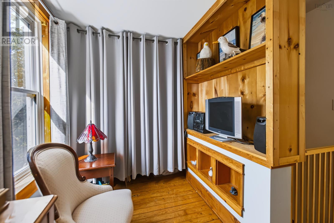
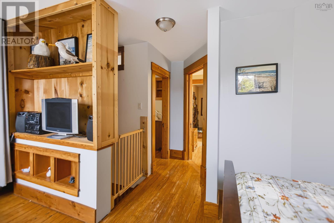
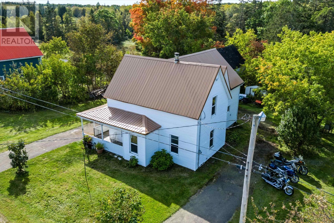
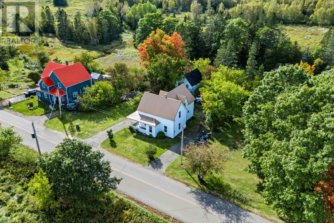
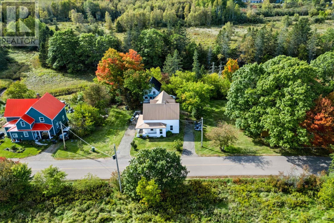
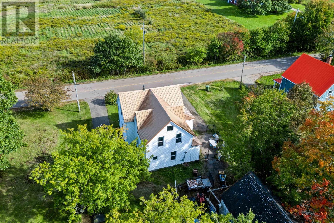
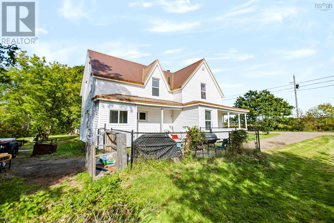
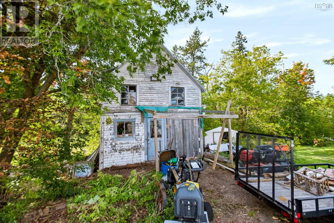
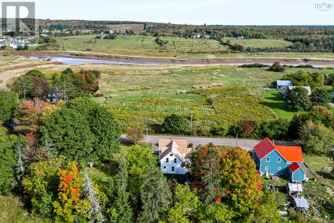
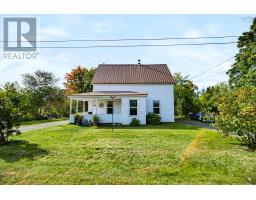
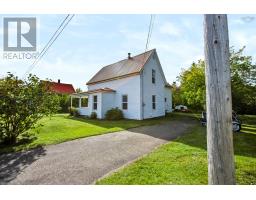
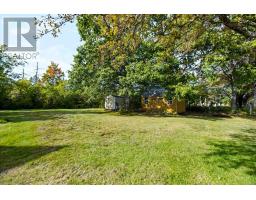
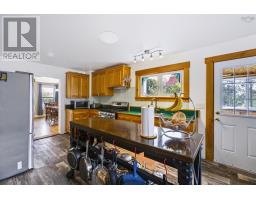
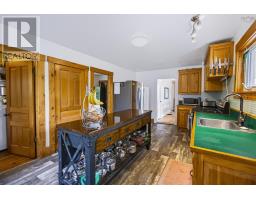
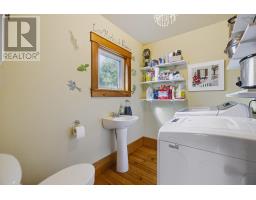
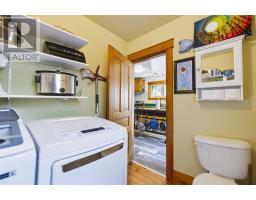
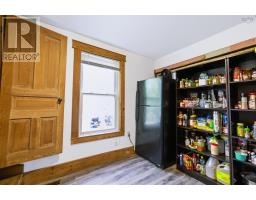
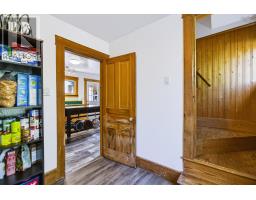
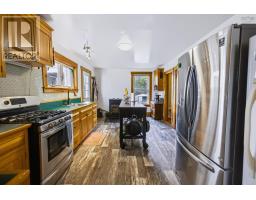
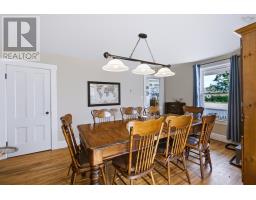
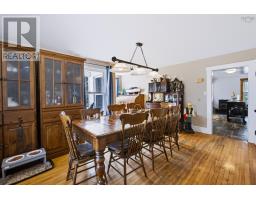
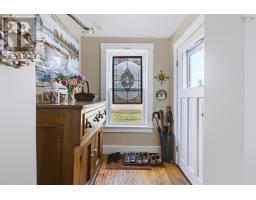
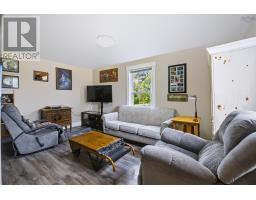
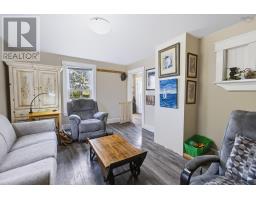
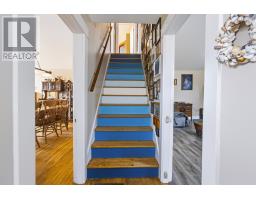
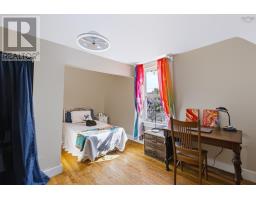
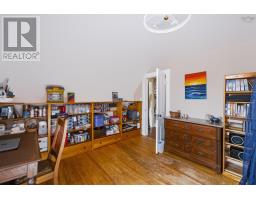
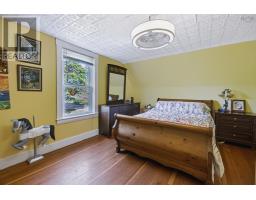
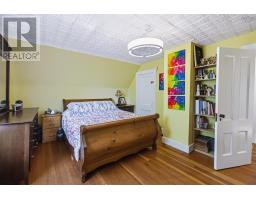
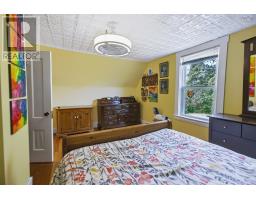
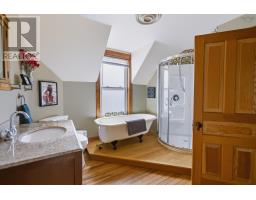
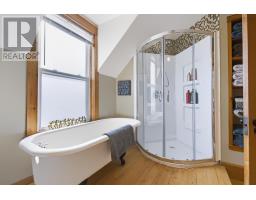
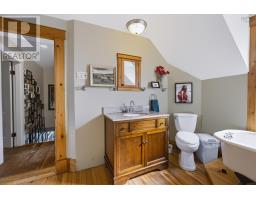
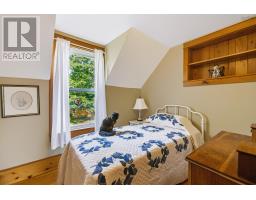
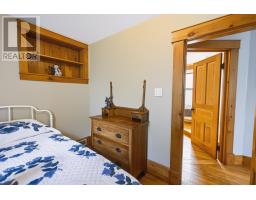
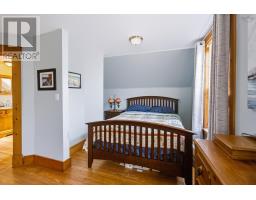
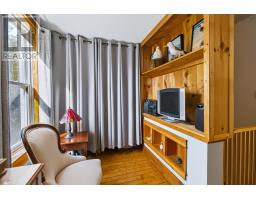
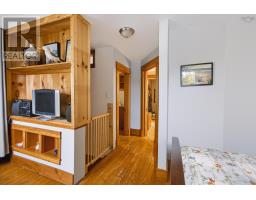
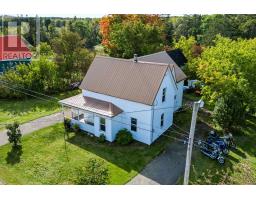
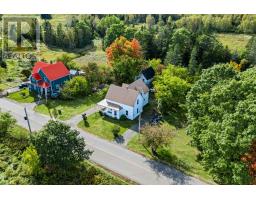
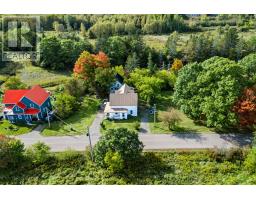
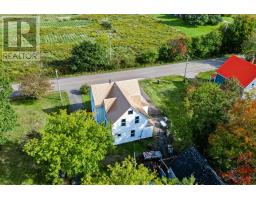
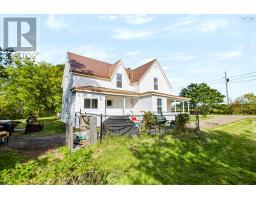
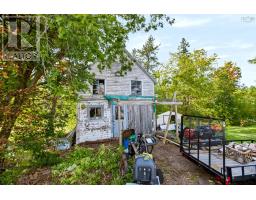
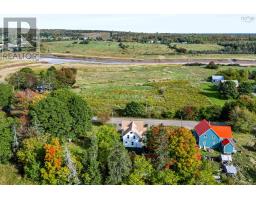
If youve been looking for a home with character, space, and a property you can truly make your own, 2599 Barronsfield Road is worth a look. Sitting on just over half an acre and only minutes from the local school, this large 1.5-storey home offers a great mix of original charm and practical updates. Inside, the main floor has plenty of room to gather, with a spacious kitchen, formal dining room, and a traditional butlers pantry providing extra storage and workspace. A pellet stove adds warmth and character, while a convenient half bath with laundry rounds out the main level. Upstairs are three generously sized bedrooms and a full bathroom, along with the homes original maids quarters. Currently set up as extra sleeping space for visiting family, this unique room could just as easily become a home office, playroom, hobby space, or quiet retreat. The space continues outside with a large yard offering plenty of room for kids, pets, gardens, or backyard projects. Theres already a fenced dog run in place, and the garage at the rear of the property offers additional storage today with the potential, with some work, to be brought back to its original use. With its generous lot, spacious layout, unique original features, and convenient location, this is an older home with plenty of personality and room for its next owners to put their own stamp on it. (id:31415)
Property Details
| MLS® Number | 202624617 |
| Property Type | Single Family |
| Community Name | River Hebert |
| Amenities Near By | Playground |
| Equipment Type | Propane Tank |
| Features | Level |
| Rental Equipment Type | Propane Tank |
| Structure | Shed |
Building
| Bathroom Total | 2 |
| Bedrooms Above Ground | 4 |
| Bedrooms Total | 4 |
| Appliances | Stove, Dryer, Washer, Refrigerator |
| Basement Development | Unfinished |
| Basement Type | Full (unfinished) |
| Construction Style Attachment | Detached |
| Exterior Finish | Vinyl |
| Flooring Type | Hardwood, Laminate, Wood, Vinyl |
| Foundation Type | Concrete Block |
| Half Bath Total | 1 |
| Heating Fuel | Oil, Pellet, Propane |
| Heating Type | Forced Air, Furnace, Stove, Other |
| Stories Total | 2 |
| Size Interior | 1,765 Sqft |
| Total Finished Area | 1765 Sqft |
| Type | House |
| Utility Water | Dug Well, Well |
Parking
| Garage | |
| Detached Garage | |
| Paved Yard |
Land
| Acreage | No |
| Land Amenities | Playground |
| Landscape Features | Landscaped |
| Sewer | Municipal Sewage System |
| Size Irregular | 0.5269 |
| Size Total | 0.5269 Ac |
| Size Total Text | 0.5269 Ac |
Rooms
| Level | Type | Length | Width | Dimensions |
|---|---|---|---|---|
| Second Level | Primary Bedroom | 12x16 | ||
| Second Level | Bedroom | 12x16 | ||
| Second Level | Bedroom | 9x17 | ||
| Second Level | Bedroom | 10x11 | ||
| Second Level | 3pc Bathroom | 7x9 | ||
| Main Level | Dining Room | 16x17.2 | ||
| Main Level | Kitchen | 19x10.7 | ||
| Main Level | Laundry / Bath | 8.1x6.1 | ||
| Main Level | Storage | 8.1x6.1 | ||
| Main Level | Living Room | 17x12 |
https://www.realtor.ca/real-estate/30340374/2599-barronsfield-road-river-hebert-river-hebert
Contact Us
Contact us for more information

The trademarks REALTOR®, REALTORS®, and the REALTOR® logo are controlled by The Canadian Real Estate Association (CREA) and identify real estate professionals who are members of CREA. The trademarks MLS®, Multiple Listing Service® and the associated logos are owned by The Canadian Real Estate Association (CREA) and identify the quality of services provided by real estate professionals who are members of CREA. The trademark DDF® is owned by The Canadian Real Estate Association (CREA) and identifies CREA's Data Distribution Facility (DDF®)
October 01 2026 07:31:09
Nova Scotia Association of REALTORS®
Coldwell Banker Performance Realty