
149 Glenwood Drive Truro, Nova Scotia B2N 1P5
$429,900
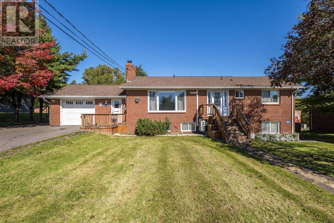
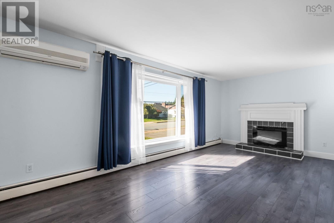
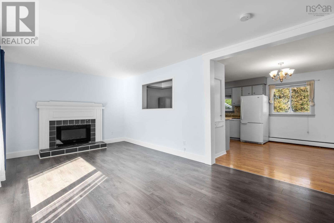
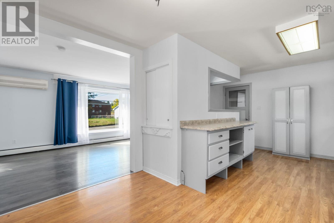
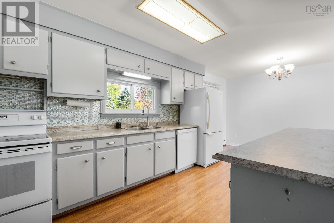
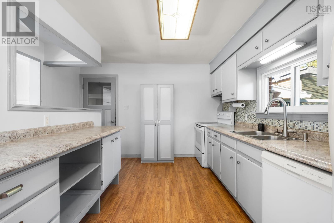
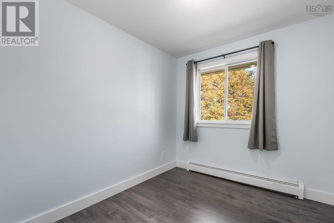
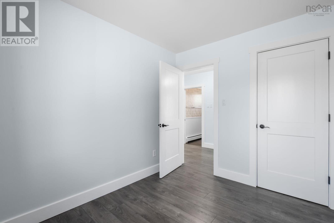
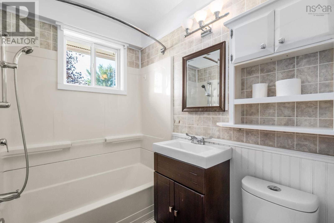
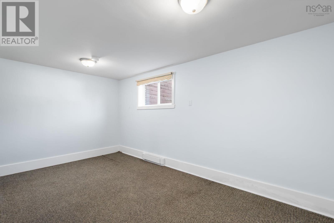
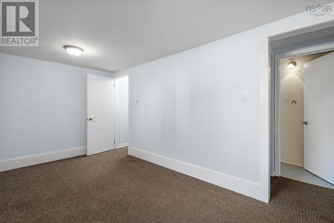
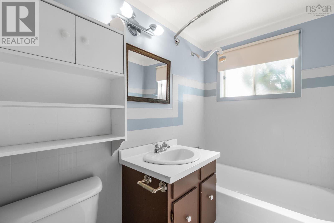
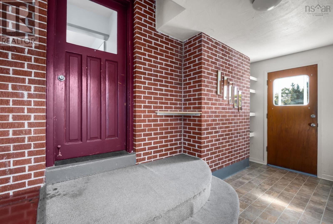
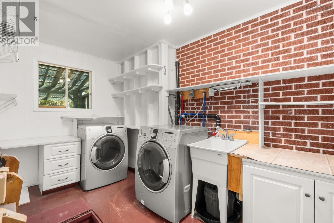
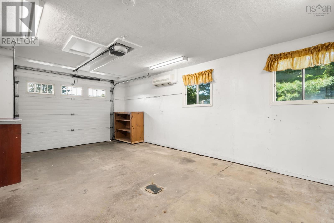
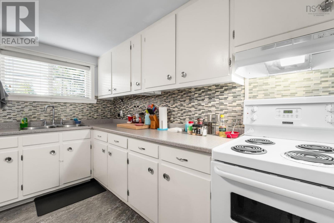
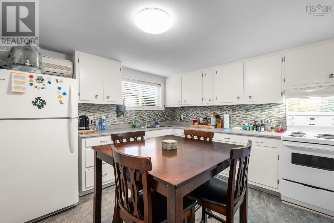
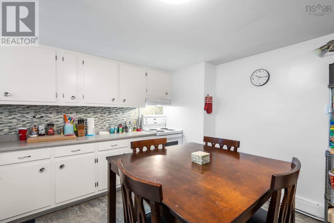
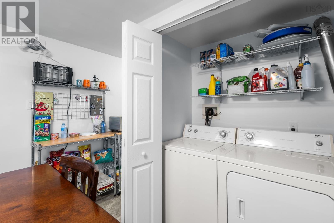
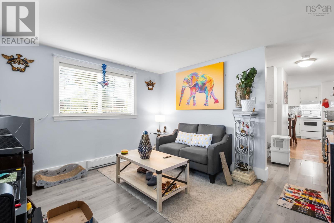
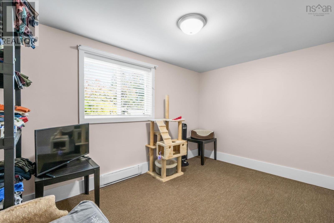
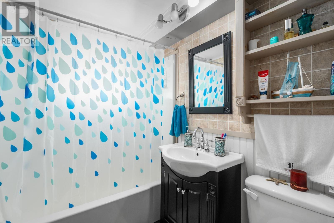
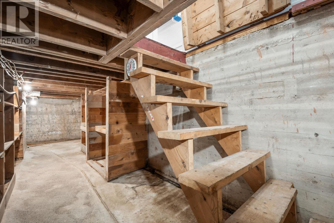
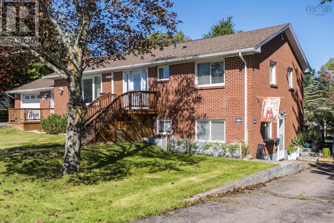
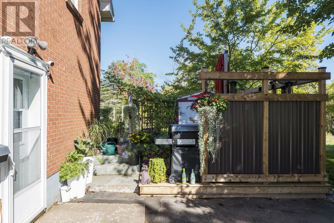
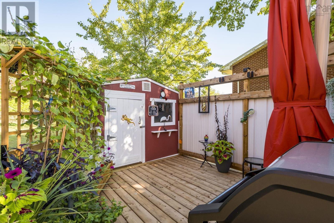
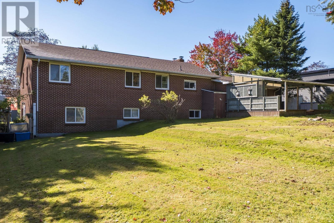
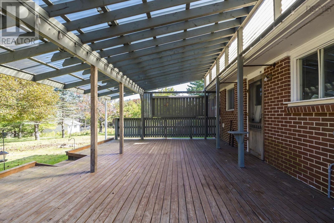
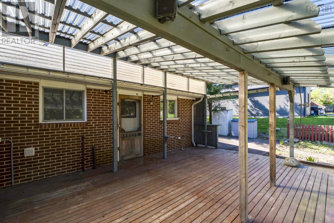
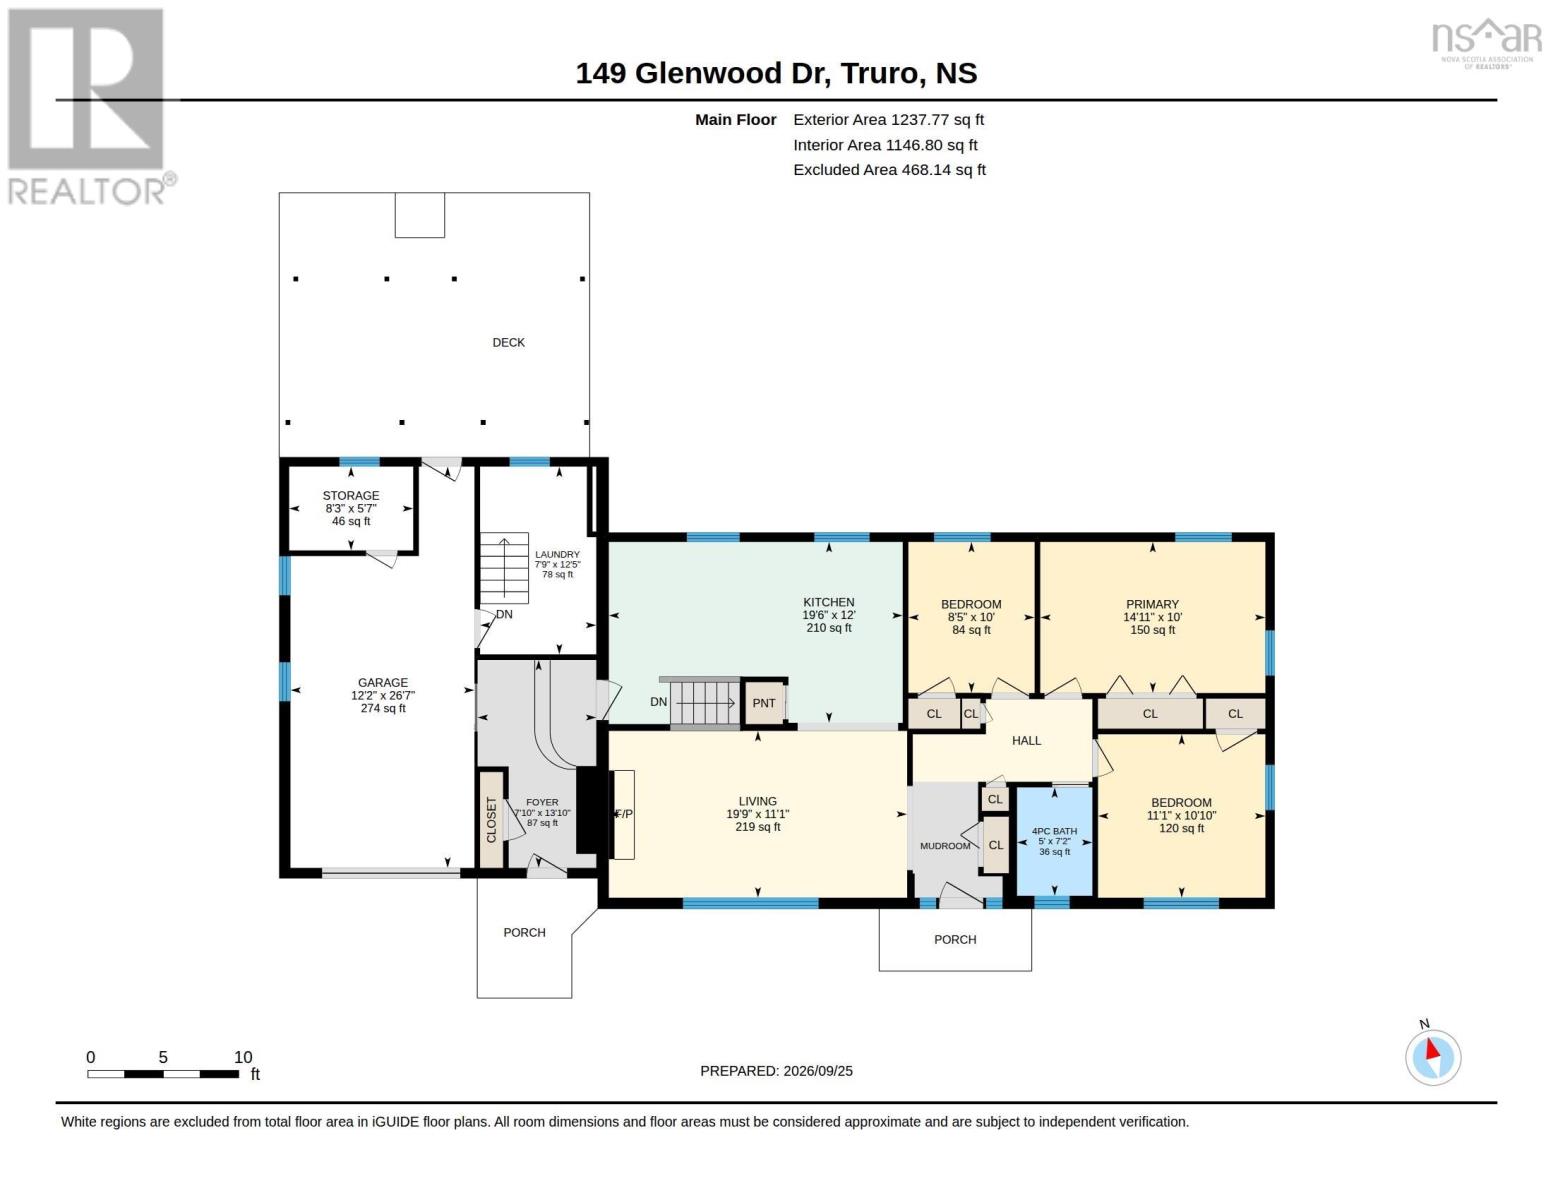
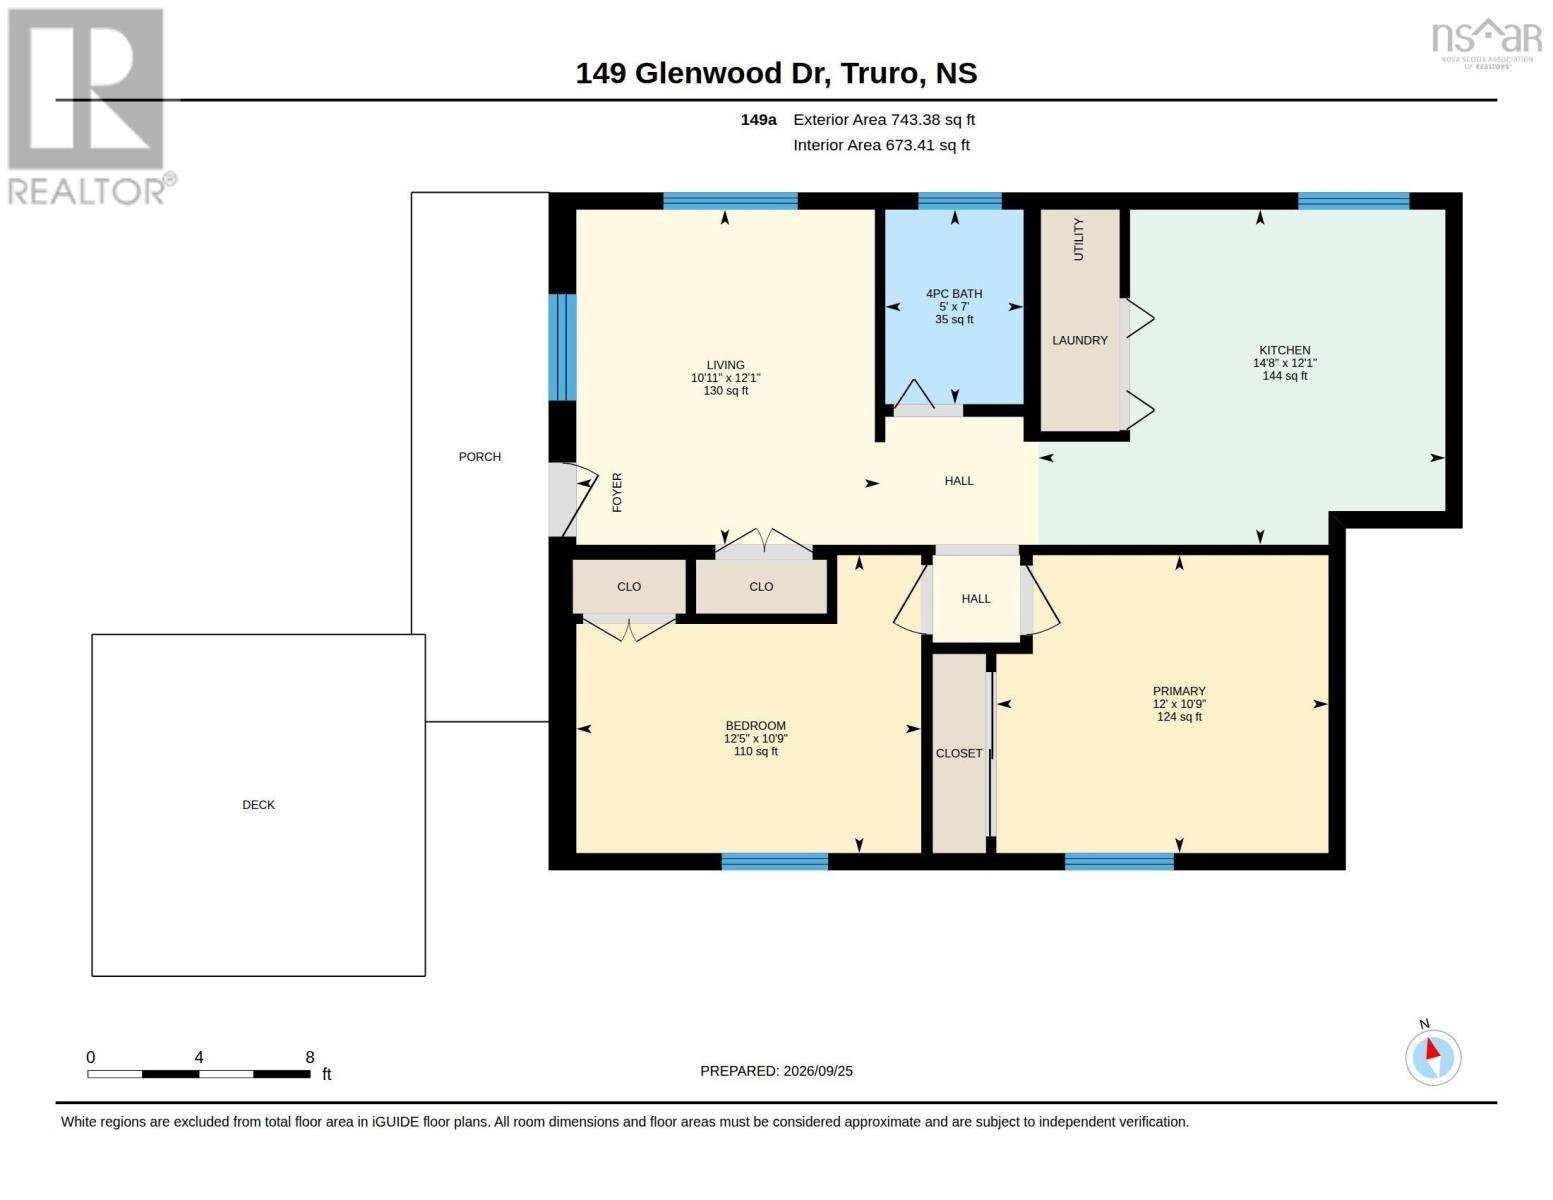
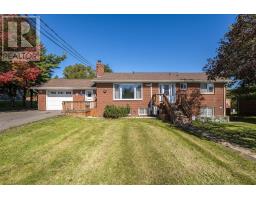
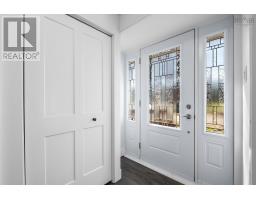
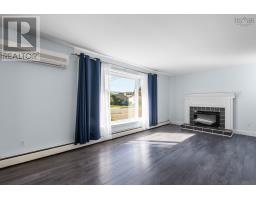
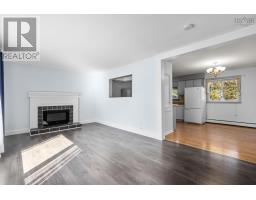
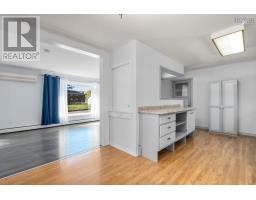
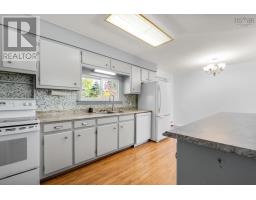
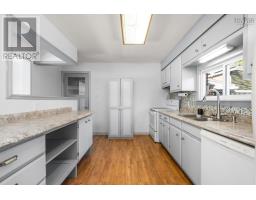
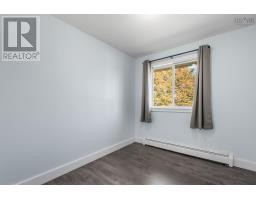
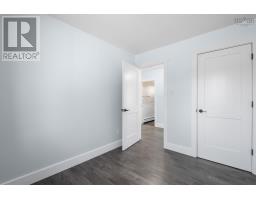
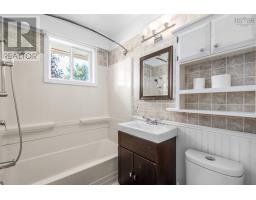
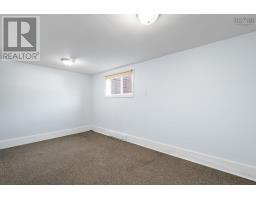
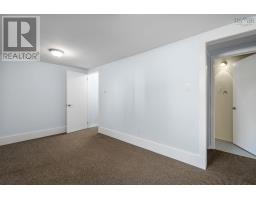
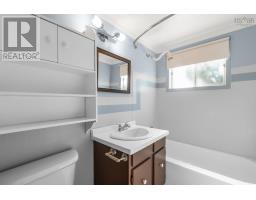
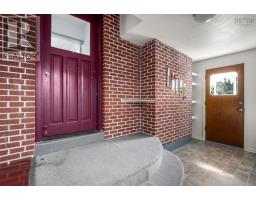
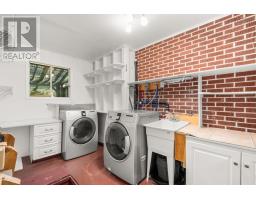
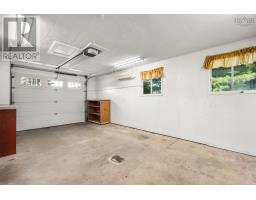
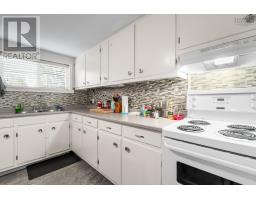
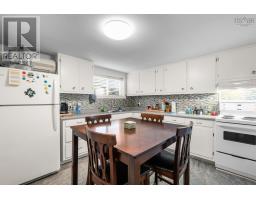
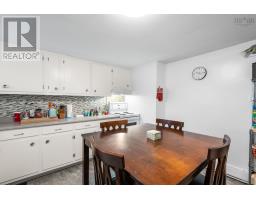
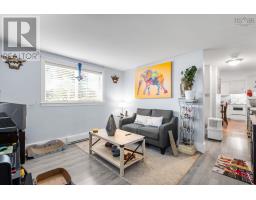
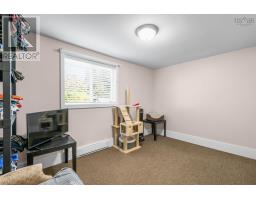
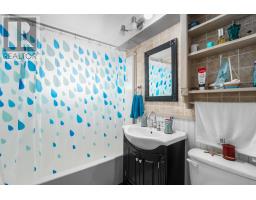
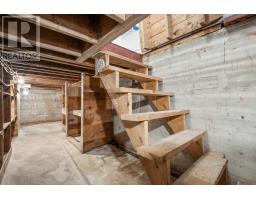
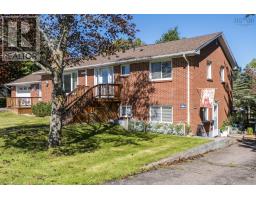
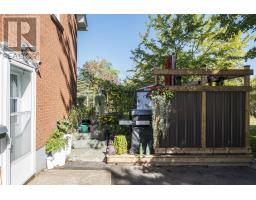
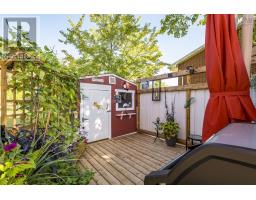
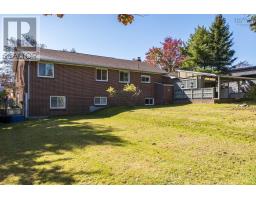
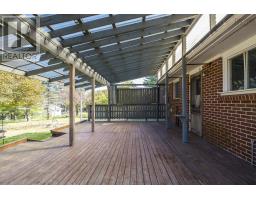
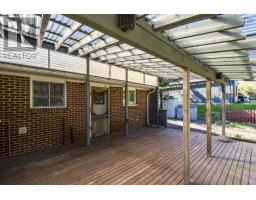
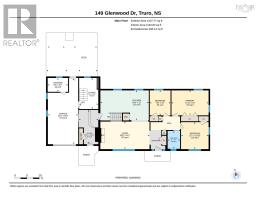
Welcome to 149 Glenwood Drive, Truro. This impressive raised brick bungalow offers an abundance of space for family living, multigenerational needs, or added income potential. The main home features 4 bedrooms and 2 bathrooms, while the 2-bedroom, 1-bathroom secondary suite has its own private entrance, separate driveway, and patioideal for extended family, guests, or rental income. Inside, generous living spaces provide plenty of room to gather and entertain, with a beautiful fireplace adding warmth and character to the home. The spacious layout offers flexibility for a variety of lifestyles and living arrangements. Outside, the property truly shines with an extra-large private backyard and a large covered back deck, creating an inviting outdoor extension of the home. Whether you're hosting summer gatherings, enjoying your morning coffee, or simply taking advantage of the generous yard, there is plenty of space to make it your own. With its attractive brick exterior, spacious layout, versatile secondary suite, generous outdoor space, and location just off Highway 2, this home offers the space and flexibility you've been looking for. (id:31415)
Property Details
| MLS® Number | 202624538 |
| Property Type | Single Family |
| Community Name | Truro |
| Amenities Near By | Golf Course, Park, Playground, Shopping |
| Community Features | Recreational Facilities, School Bus |
| Structure | Shed |
Building
| Bathroom Total | 3 |
| Bedrooms Above Ground | 3 |
| Bedrooms Below Ground | 3 |
| Bedrooms Total | 6 |
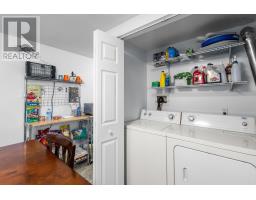
| Appliances | Stove, Dryer, Washer, Refrigerator |
| Architectural Style | Bungalow |
| Constructed Date | 1969 |
| Construction Style Attachment | Detached |
| Cooling Type | Air Conditioned |
| Exterior Finish | Brick |
| Fireplace Present | Yes |
| Flooring Type | Carpeted, Laminate, Vinyl |
| Foundation Type | Poured Concrete |
| Heating Fuel | Electric, Oil |
| Heating Type | Baseboard Heaters, Furnace, Heat Pump, Ductless, Hot Water |
| Stories Total | 1 |
| Size Interior | 2,466 Sqft |
| Total Finished Area | 2466 Sqft |
| Type | House |
| Utility Water | Municipal Water |
Parking
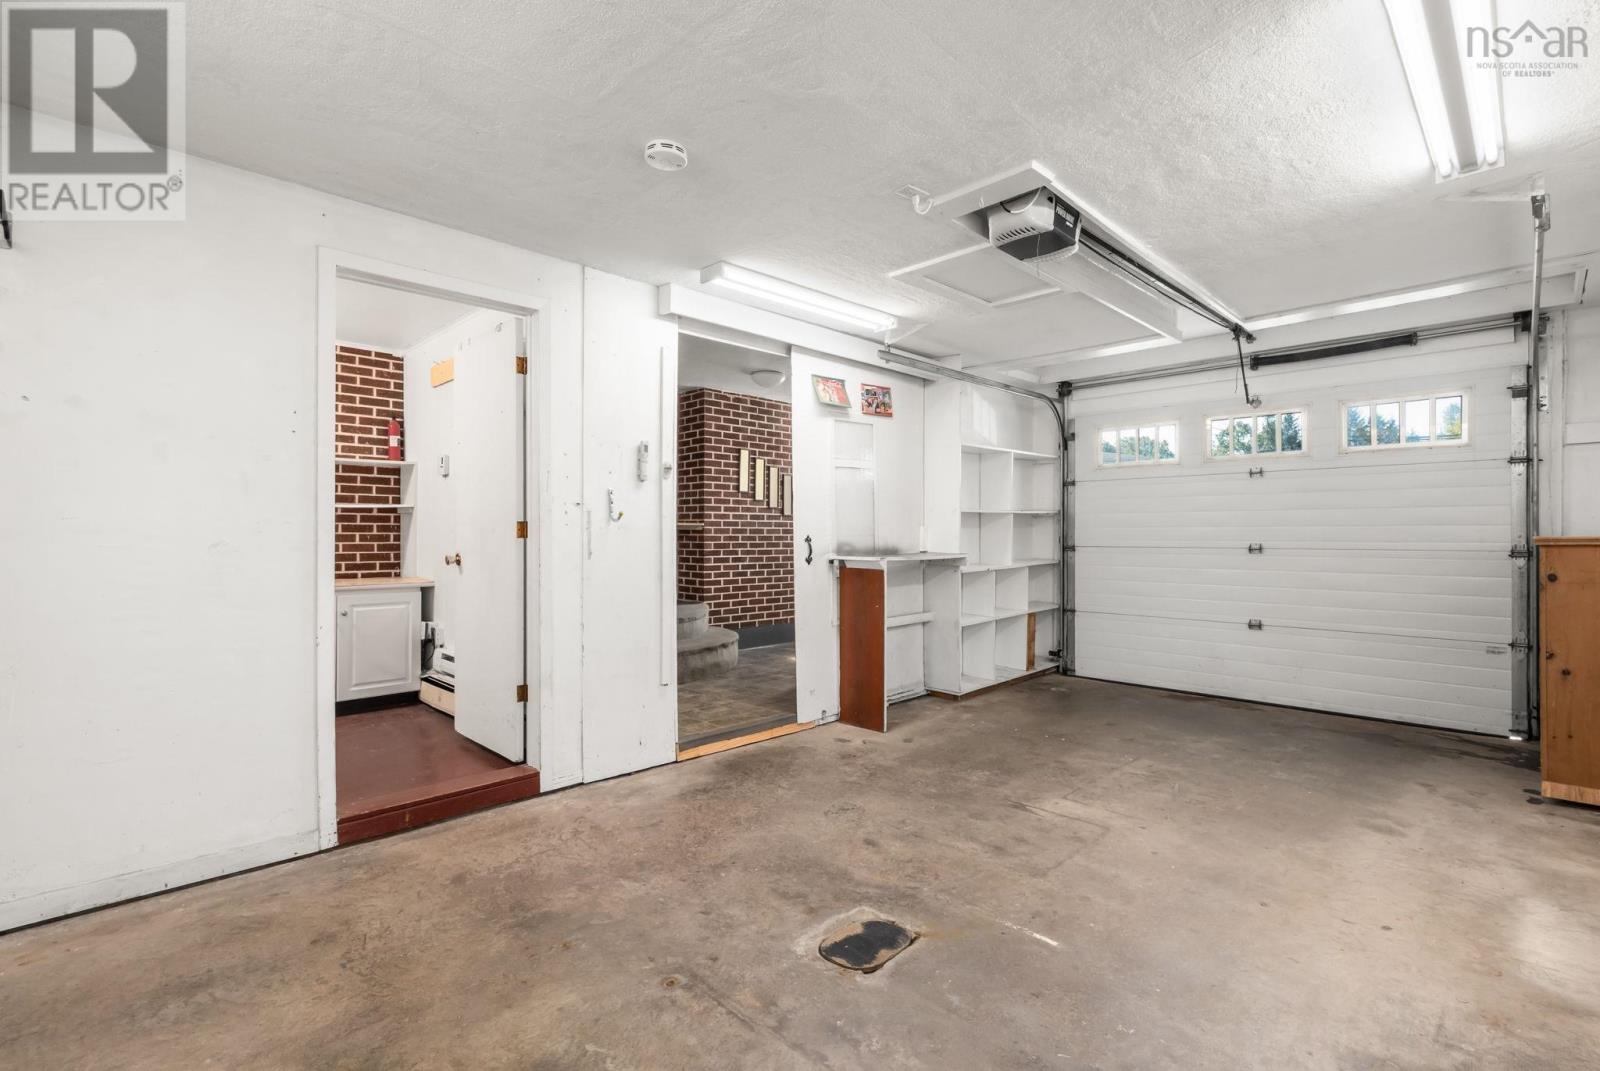
| Garage | |
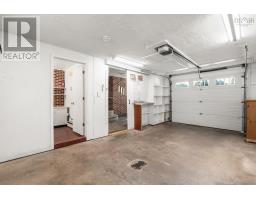
| Attached Garage | |
| Heated Garage | |
| Paved Yard |
Land
| Acreage | No |
| Land Amenities | Golf Course, Park, Playground, Shopping |
| Landscape Features | Landscaped |
| Sewer | Municipal Sewage System |
| Size Irregular | 0.4087 |
| Size Total | 0.4087 Ac |
| Size Total Text | 0.4087 Ac |
Rooms
| Level | Type | Length | Width | Dimensions |
|---|---|---|---|---|
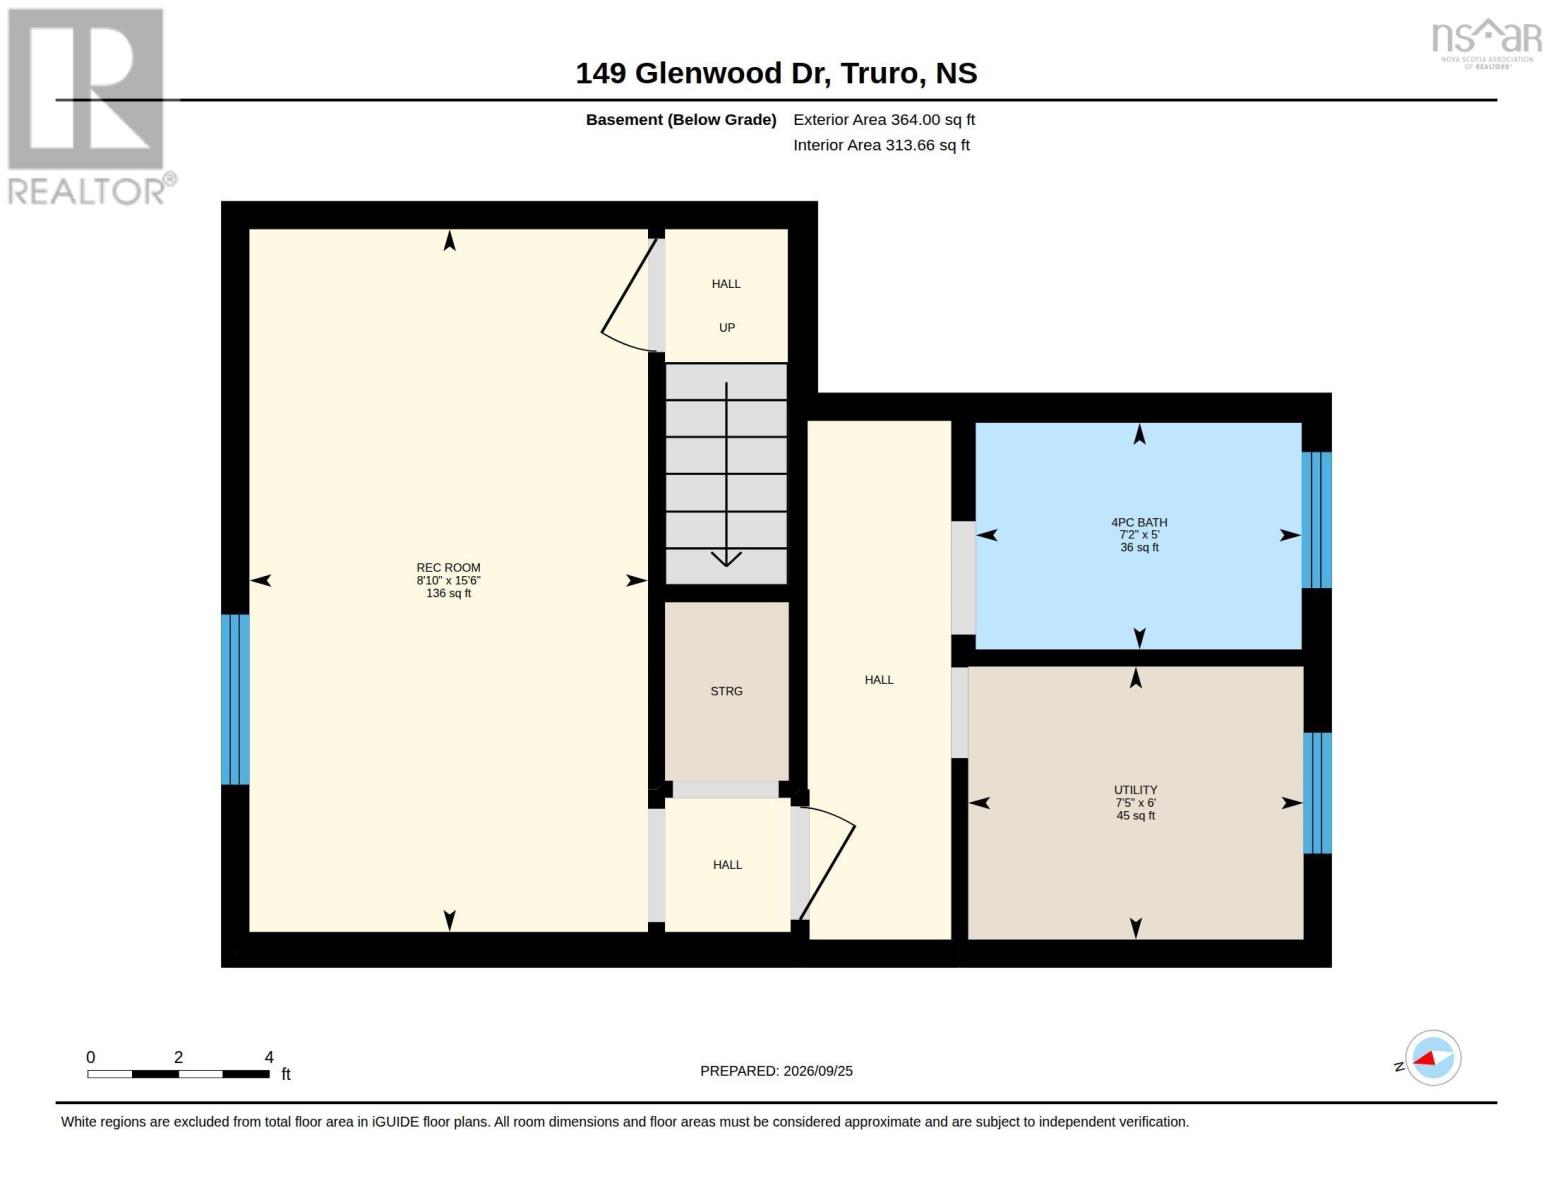
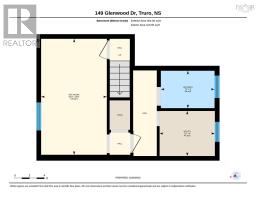
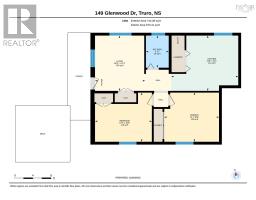
| Basement | Bedroom | 15.5 x 8.8 | ||
| Basement | Living Room | 11.10 x 10.10 | ||
| Basement | Bedroom | 12 x 10.7 | ||
| Basement | Bedroom | 12.5 x 8.3 | ||
| Basement | 4pc Bathroom | 5x 7 .2 | ||
| Basement | Kitchen | 14.6 x 12 | ||
| Basement | 4pc Bathroom | 5 x 7 | ||
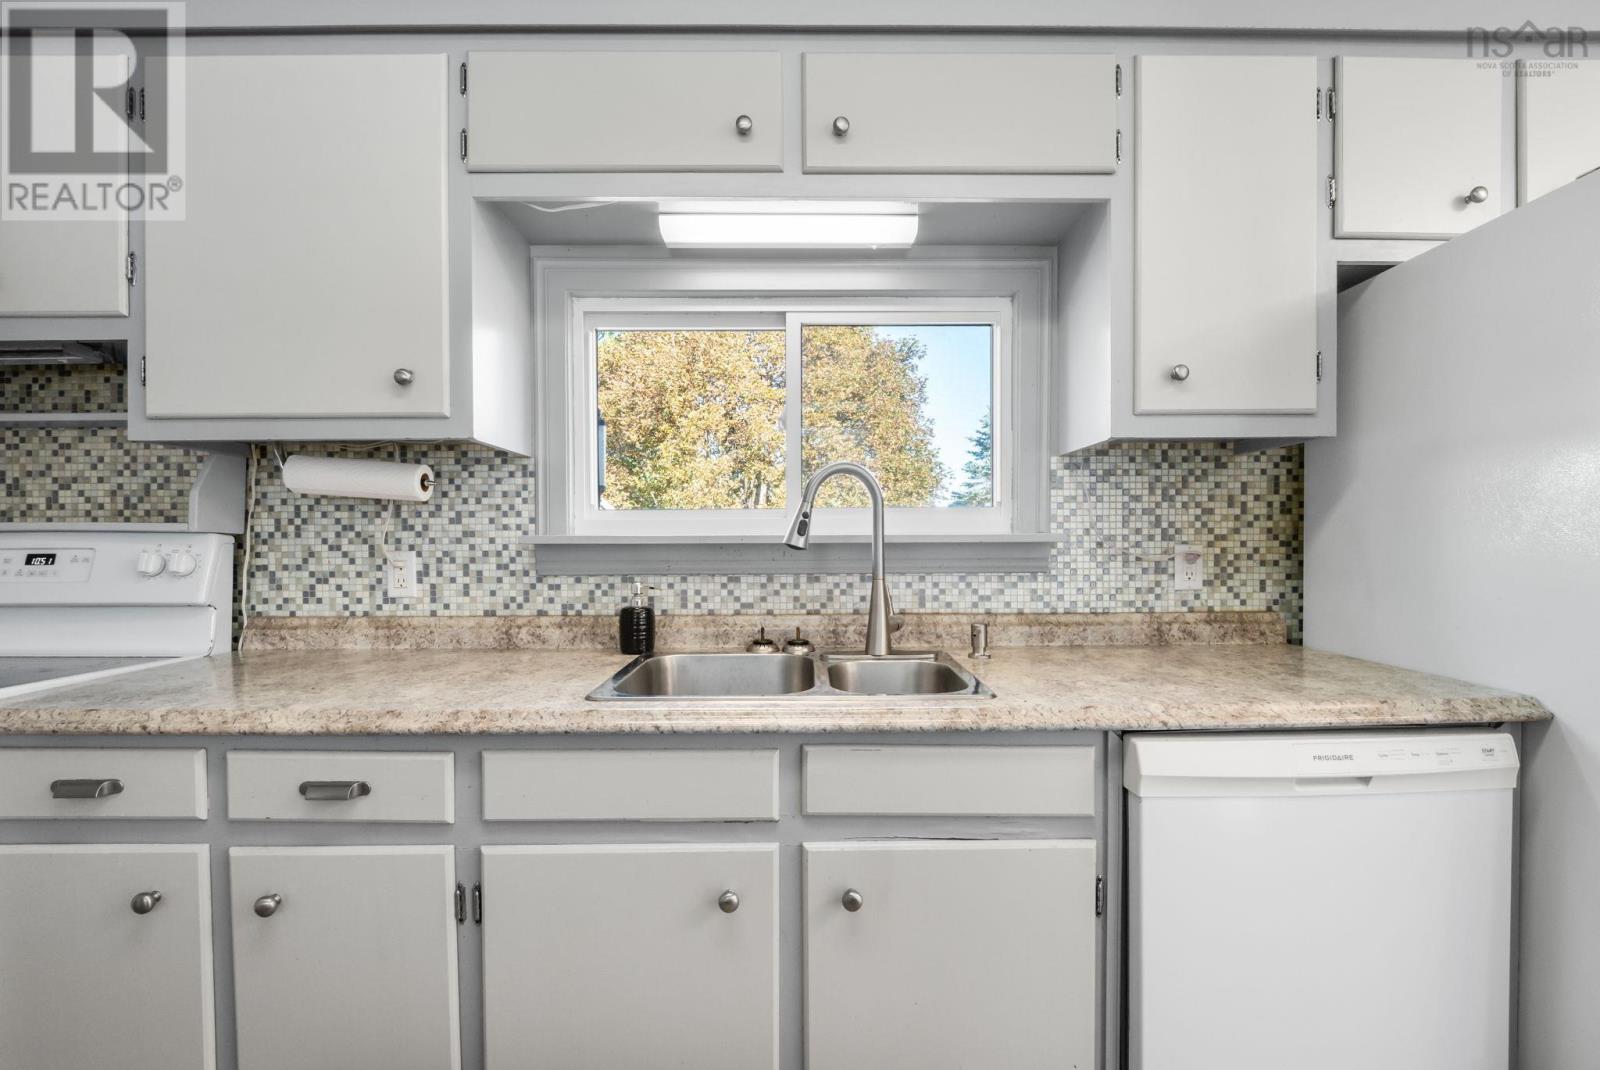
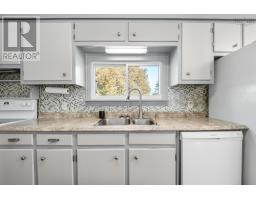
| Main Level | Kitchen | 19.6 x 11.11 | ||
| Main Level | Living Room | 11.4 x 19.8 | ||
| Main Level | Bedroom | 11 x 10.8 | ||
| Main Level | Bedroom | 9.11 x 8.3 | ||
| Main Level | Bedroom | 9.11 x 14.11 | ||
| Main Level | 4pc Bathroom | 5 x 7.2 |
https://www.realtor.ca/real-estate/30335760/149-glenwood-drive-truro-truro
Contact Us
Contact us for more information

The trademarks REALTOR®, REALTORS®, and the REALTOR® logo are controlled by The Canadian Real Estate Association (CREA) and identify real estate professionals who are members of CREA. The trademarks MLS®, Multiple Listing Service® and the associated logos are owned by The Canadian Real Estate Association (CREA) and identify the quality of services provided by real estate professionals who are members of CREA. The trademark DDF® is owned by The Canadian Real Estate Association (CREA) and identifies CREA's Data Distribution Facility (DDF®)
September 28 2026 05:54:36
Nova Scotia Association of REALTORS®
RE/MAX Nova