
138 Pleasant Street Truro, Nova Scotia B2N 3S4
$599,000
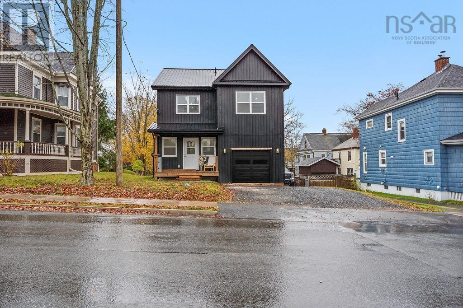
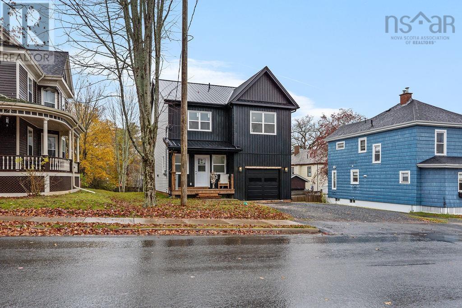
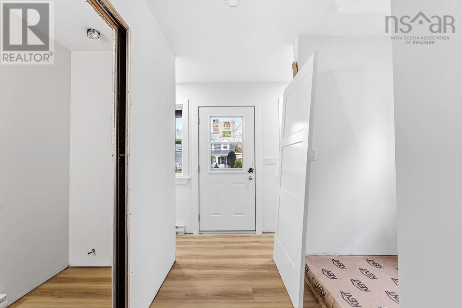
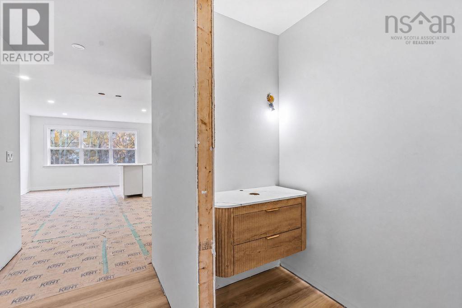
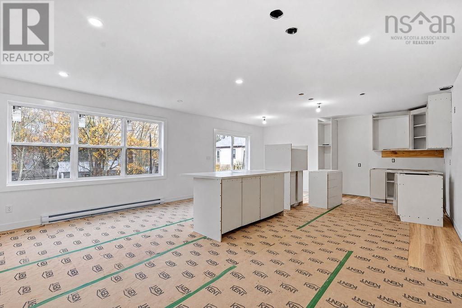
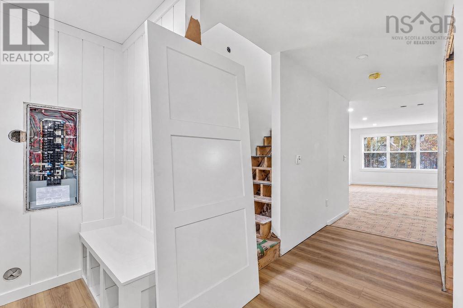
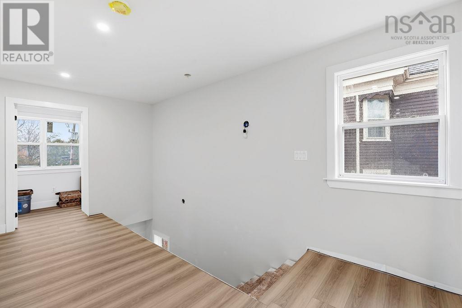
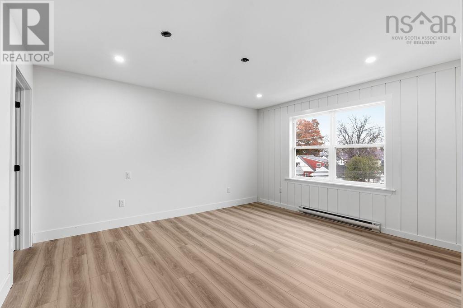
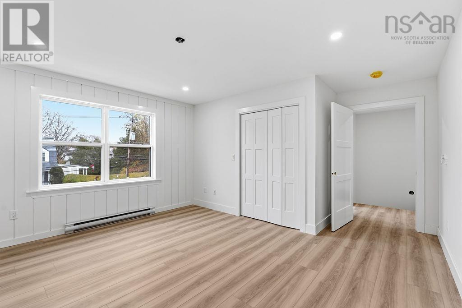
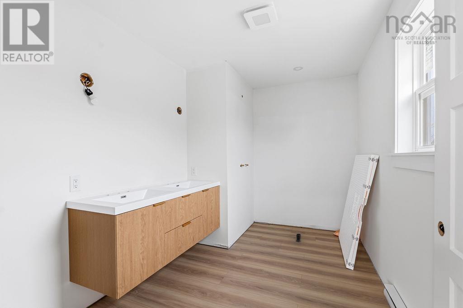
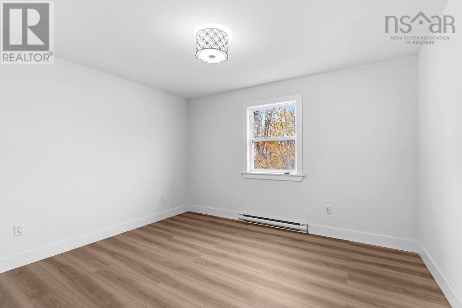
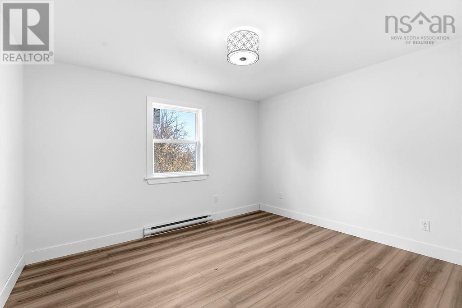
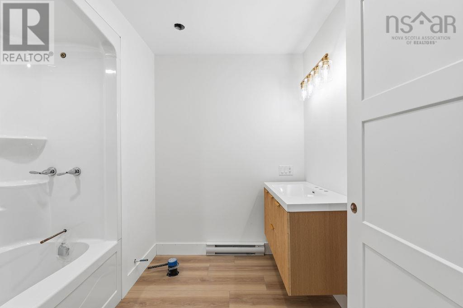
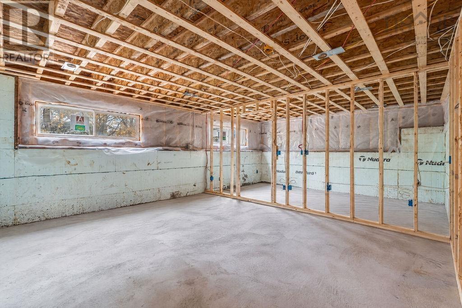
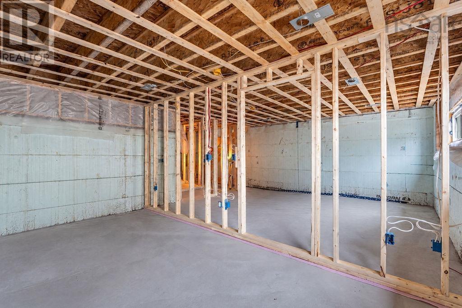
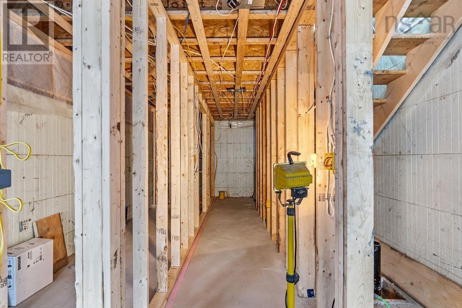
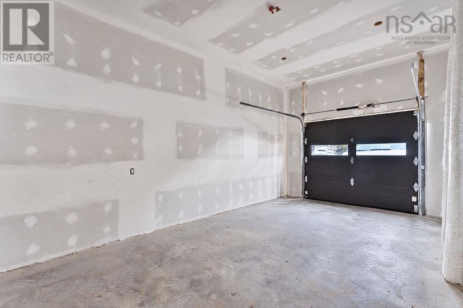
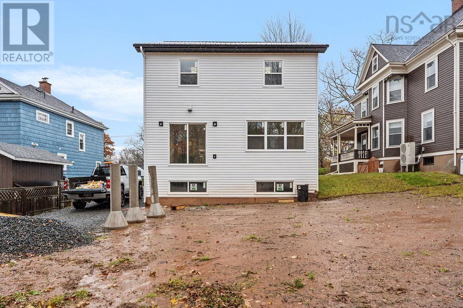
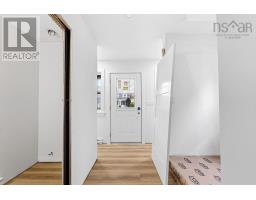
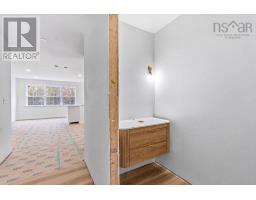
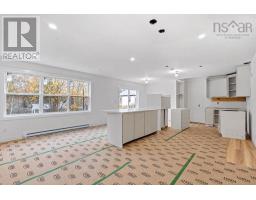
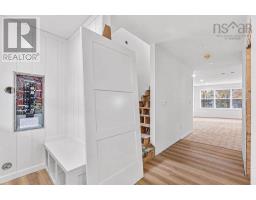
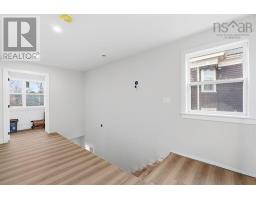
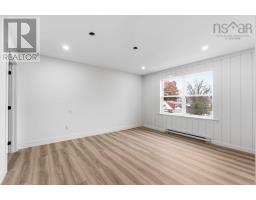
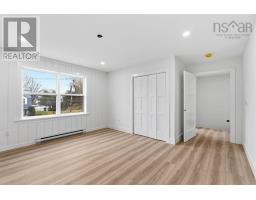
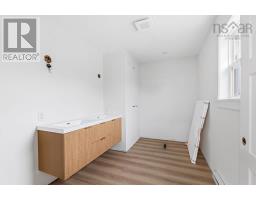
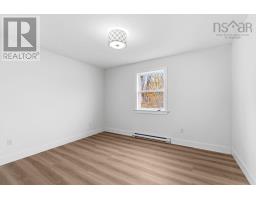
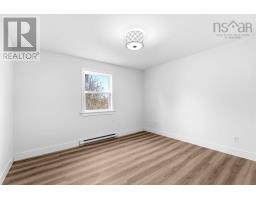
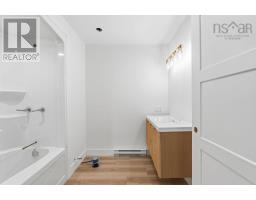
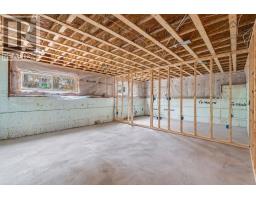
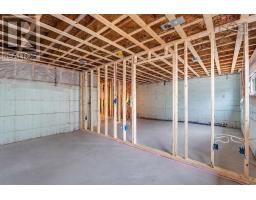
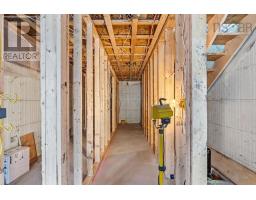
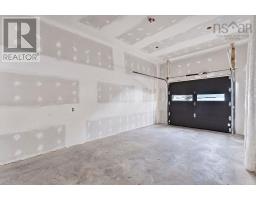
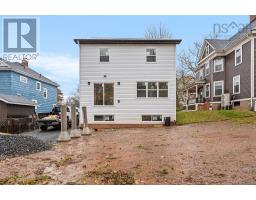
Be the first to call this beautifully crafted two-storey home your own! Nearing completion, this custom-built home in downtown Truro offers 3 bedrooms, 2.5 bathrooms, a garage, and approximately 1,974 sq. ft. of thoughtfully designed living space. Designed for both relaxed family living and effortless entertaining, the open-concept kitchen and living area offer a welcoming place to gather. The custom kitchen features beautiful cabinetry and a spacious island with seating, keeping everyone connected while meals are prepared and memories are made. Vinyl plank flooring, hardwood staircases with contemporary horizontal railings, designer lighting, and custom trim add a polished finish throughout. Two energy-efficient heat pumps keep the home comfortable year-round. Upstairs, youll find three spacious bedrooms, a main four-piece bathroom, and a conveniently located laundry room. The primary suite offers a private ensuite and a custom-designed closet with ample storage. The unfinished ICF basement offers approximately 700 additional sq. ft. with plenty of potential. Create a family room, home office, or explore the possibility of an in-law suite or apartment, subject to applicable approvals. Located close to Victoria Park, shopping, schools, hospital services, and major highway access, this newly built home brings together quality craftsmanship, modern finishes, and the convenience of life in the heart of Truro. (id:31415)
Property Details
| MLS® Number | 202627521 |
| Property Type | Single Family |
| Community Name | Truro |
| Amenities Near By | Golf Course, Park, Playground, Shopping, Place Of Worship |
Building
| Bathroom Total | 3 |
| Bedrooms Above Ground | 3 |
| Bedrooms Total | 3 |
| Appliances | Stove, Dishwasher, Microwave Range Hood Combo, Refrigerator |
| Basement Development | Unfinished |
| Basement Type | Full (unfinished) |
| Construction Style Attachment | Detached |
| Cooling Type | Air Conditioned, Wall Unit |
| Exterior Finish | Vinyl |
| Flooring Type | Vinyl Plank |
| Half Bath Total | 1 |
| Heating Fuel | Electric |
| Heating Type | Baseboard Heaters, Heat Pump, Ductless |
| Stories Total | 2 |
| Size Interior | 2,676 Sqft |
| Total Finished Area | 2676 Sqft |
| Type | House |
| Utility Water | Municipal Water |
Parking
| Garage | |
| Attached Garage | |
| Heated Garage | |
| Gravel |
Land
| Acreage | No |
| Land Amenities | Golf Course, Park, Playground, Shopping, Place Of Worship |
| Sewer | Municipal Sewage System |
| Size Irregular | 0.1159 |
| Size Total | 0.1159 Ac |
| Size Total Text | 0.1159 Ac |
Rooms
| Level | Type | Length | Width | Dimensions |
|---|---|---|---|---|
| Second Level | Bedroom | 13x15 | ||
| Second Level | Bedroom | 13x15 | ||
| Second Level | 4pc Bathroom | 8.6x8.6 | ||
| Second Level | Primary Bedroom | 13.6x19.75 | ||
| Second Level | 3pc Ensuite Bath | 7.11x12 | ||
| Second Level | Laundry Room | 5.6x6.6 | ||
| Main Level | Foyer | 13x7 | ||
| Main Level | 2pc Bathroom | 3.6x8.6 | ||
| Main Level | Kitchen | 26x18 | ||
| Main Level | Dining Room | Combined | ||
| Main Level | Living Room | Combined |
https://www.realtor.ca/real-estate/30487226/138-pleasant-street-truro-truro
183 Pictou Road
Bible Hill, Nova Scotia B2N 2S7
Contact Us
Contact us for more information

The trademarks REALTOR®, REALTORS®, and the REALTOR® logo are controlled by The Canadian Real Estate Association (CREA) and identify real estate professionals who are members of CREA. The trademarks MLS®, Multiple Listing Service® and the associated logos are owned by The Canadian Real Estate Association (CREA) and identify the quality of services provided by real estate professionals who are members of CREA. The trademark DDF® is owned by The Canadian Real Estate Association (CREA) and identifies CREA's Data Distribution Facility (DDF®)
November 06 2026 03:43:59
Nova Scotia Association of REALTORS®
Keller Williams Select Realty (Truro)