
1 Rosewood Drive Amherst, Nova Scotia B4H 4N8
$199,900
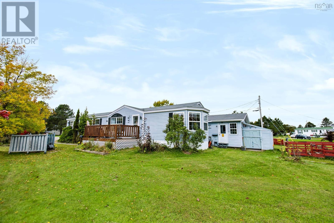
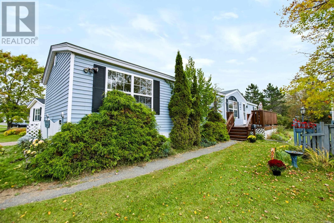
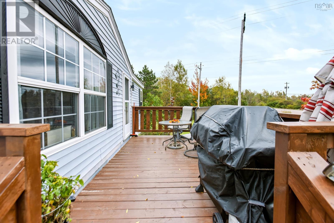
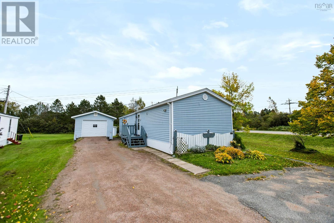
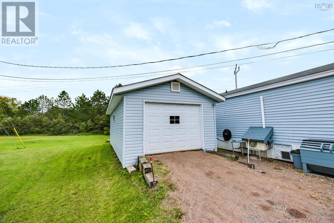
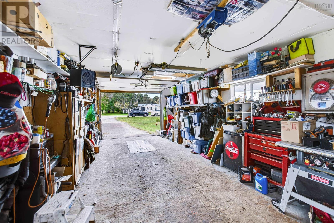
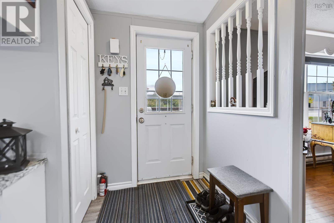
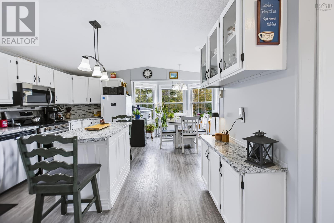
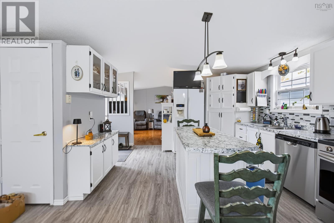
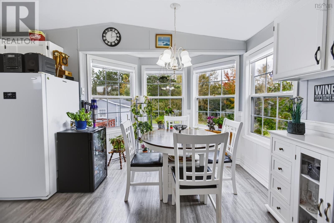
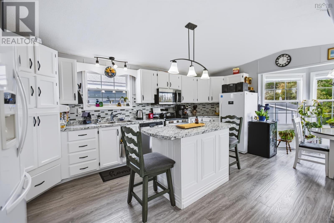
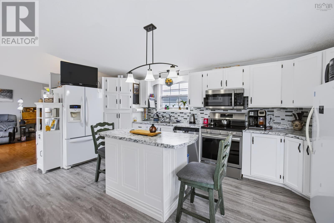
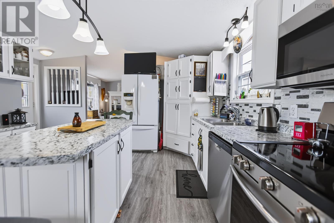
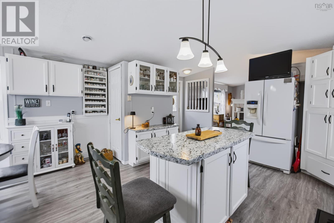
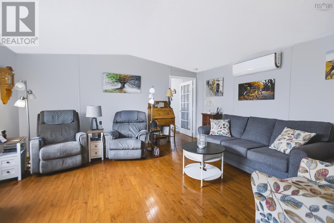
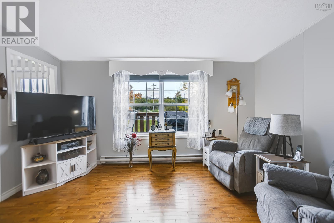
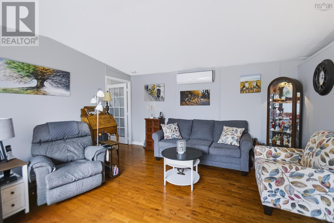
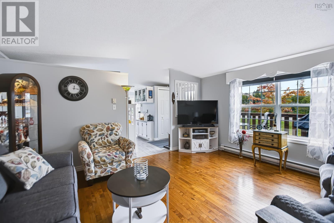
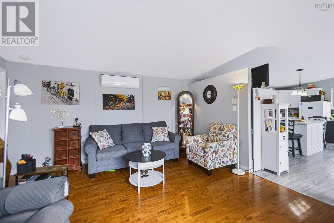
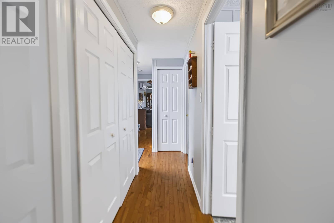
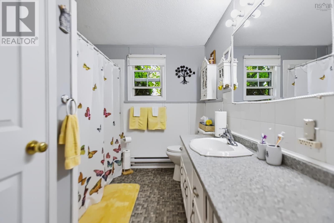
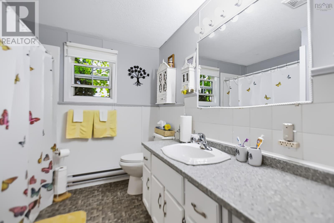
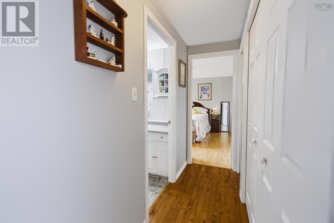
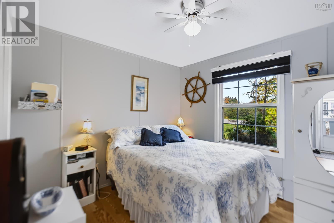
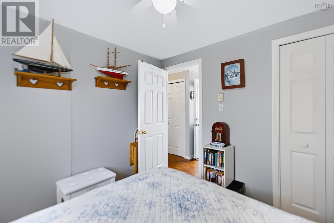
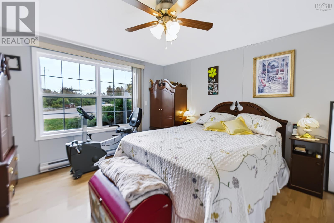
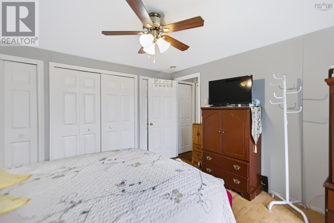
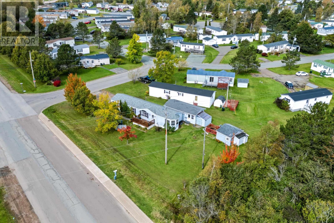
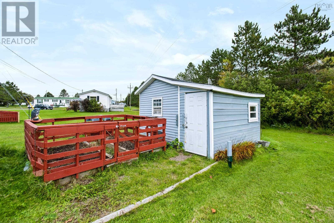
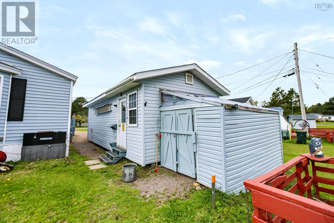
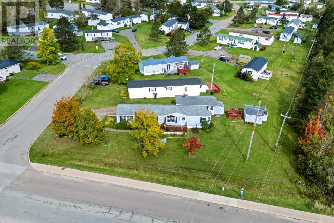
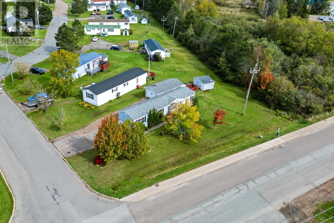
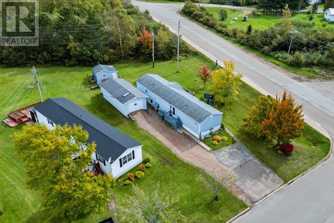
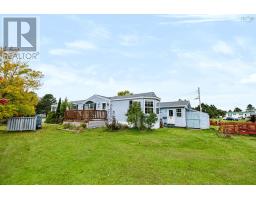
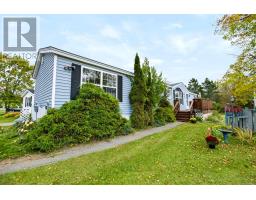
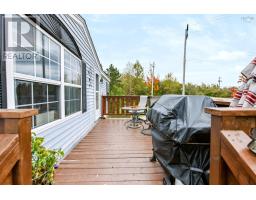
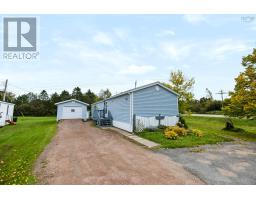
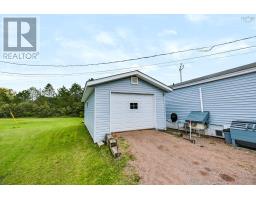
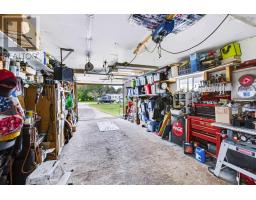
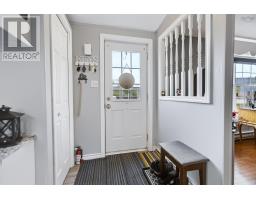
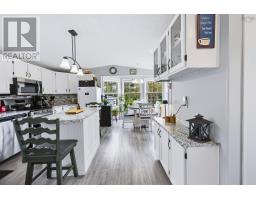
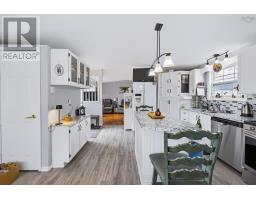
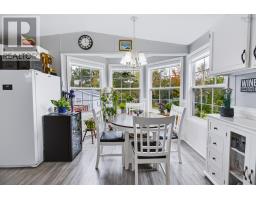
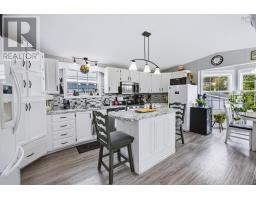
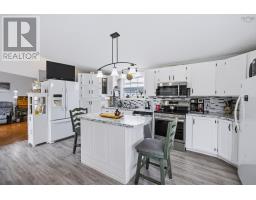
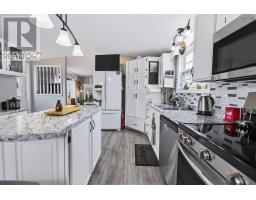
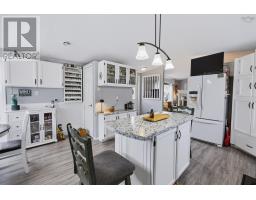
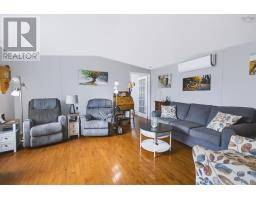
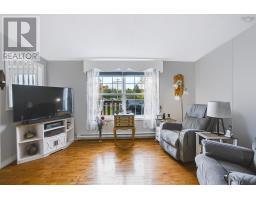
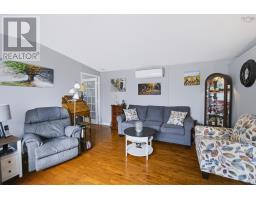
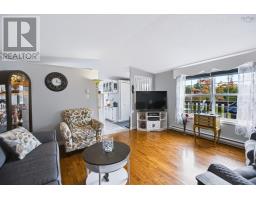
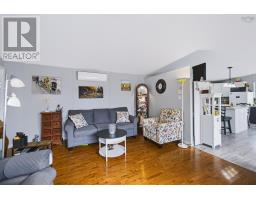
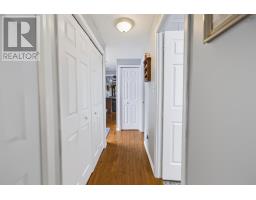
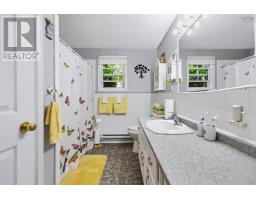
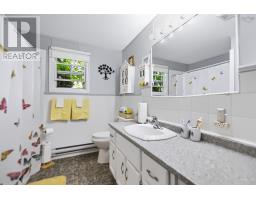
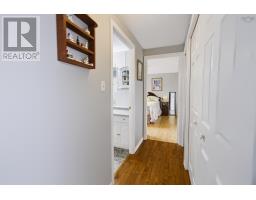
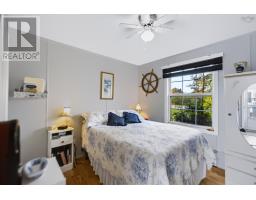
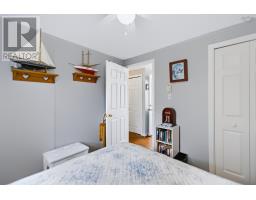
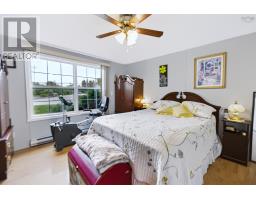
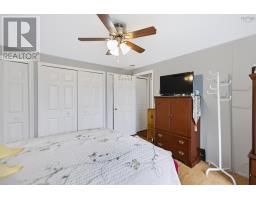
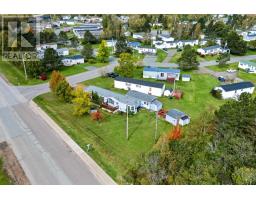
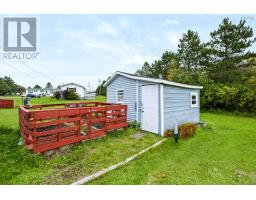
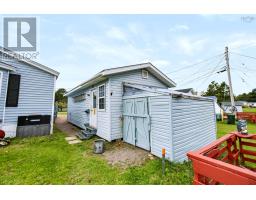
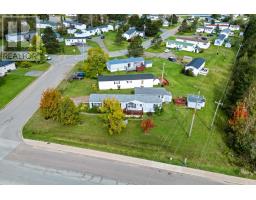
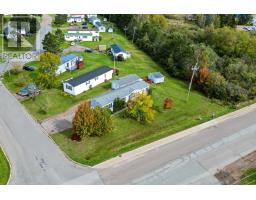
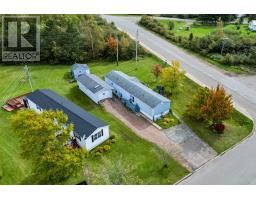
Welcome to Southgate Village! This well-kept 16x64 mini home is the first home in the community and sits on a large lot with established gardens and plenty of outdoor space. Inside, youre greeted by a spacious eat-in kitchen that flows into the comfortable living area. The stove, dishwasher, and microwave were replaced in 2024, along with the water heater. At the opposite end of the home are two spacious bedrooms and a well-appointed 4-piece bathroom. The primary bedroom features a large closet, while additional storage can be found throughout the home. A ductless heat pump provides efficient heating and cooling, with electric baseboards for supplemental heat. Outside, new front and back decks were added in 2025, providing great spaces to enjoy the property. The 14x30 detached garage is insulated, wired, and heated, making it a useful space for parking, storage, hobbies, or a workshop. A secondary shed is also insulated and wired, providing even more functional space. With a large lot, gardens, excellent storage, updated appliances, and two well-equipped outbuildings, this property offers a little more space and functionality than you might expect from mini-home living. (id:31415)
Property Details
| MLS® Number | 202625262 |
| Property Type | Single Family |
| Community Name | Amherst |
| Amenities Near By | Golf Course, Park, Playground, Shopping, Place Of Worship, Beach |
| Community Features | Recreational Facilities, School Bus |
| Features | Level |
| Structure | Shed |
Building
| Bathroom Total | 1 |
| Bedrooms Above Ground | 2 |
| Bedrooms Total | 2 |
| Appliances | Oven, Stove, Dishwasher, Dryer, Washer, Freezer, Refrigerator |
| Architectural Style | Mini |
| Basement Type | None |
| Constructed Date | 1996 |
| Cooling Type | Air Conditioned, Wall Unit |
| Exterior Finish | Vinyl |
| Flooring Type | Hardwood, Laminate, Vinyl |
| Heating Fuel | Electric |
| Heating Type | Baseboard Heaters, Heat Pump, Ductless |
| Stories Total | 1 |
| Size Interior | 960 Sqft |
| Total Finished Area | 960 Sqft |
| Type | Mobile Home |
| Utility Water | Municipal Water |
Parking
| Garage | |
| Detached Garage | |
| Heated Garage | |
| Gravel | |
| Parking Space(s) | |
| Paved Yard |
Land
| Acreage | No |
| Land Amenities | Golf Course, Park, Playground, Shopping, Place Of Worship, Beach |
| Landscape Features | Landscaped |
| Sewer | Municipal Sewage System |
Rooms
| Level | Type | Length | Width | Dimensions |
|---|---|---|---|---|
| Main Level | Living Room | 14.4x16 | ||
| Main Level | Eat In Kitchen | 18x16 | ||
| Main Level | Primary Bedroom | 12.1x16 | ||
| Main Level | 4pc Bathroom | 7.8x9.2 | ||
| Main Level | Bedroom | 9.3x9.6 |
https://www.realtor.ca/real-estate/30370657/1-rosewood-drive-amherst-amherst
Contact Us
Contact us for more information

The trademarks REALTOR®, REALTORS®, and the REALTOR® logo are controlled by The Canadian Real Estate Association (CREA) and identify real estate professionals who are members of CREA. The trademarks MLS®, Multiple Listing Service® and the associated logos are owned by The Canadian Real Estate Association (CREA) and identify the quality of services provided by real estate professionals who are members of CREA. The trademark DDF® is owned by The Canadian Real Estate Association (CREA) and identifies CREA's Data Distribution Facility (DDF®)
October 06 2026 05:44:38
Nova Scotia Association of REALTORS®
Coldwell Banker Performance Realty