
Lot 2a Rundle Street Stellarton, Nova Scotia B0K 1S0
$259,900
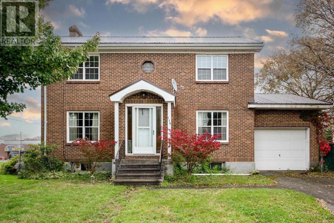
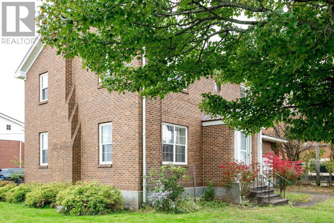
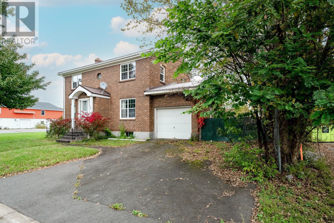
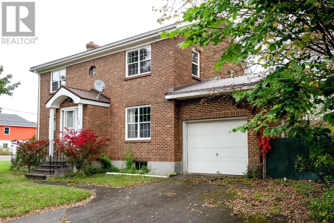
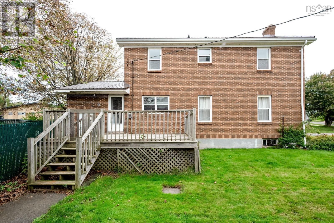
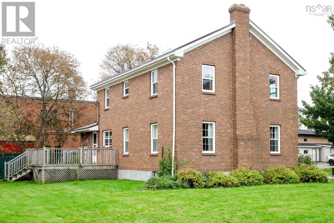
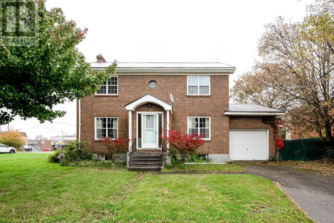
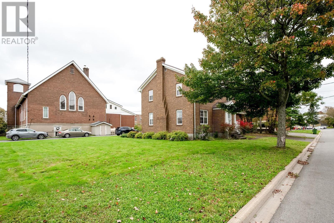
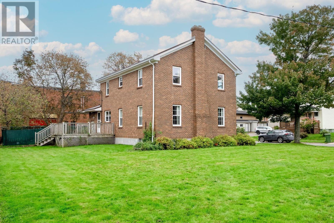
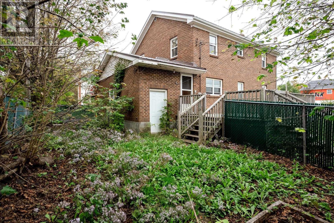
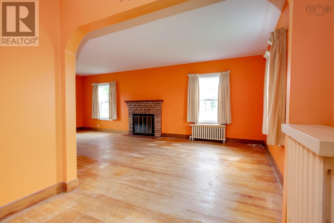
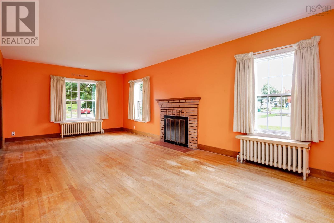
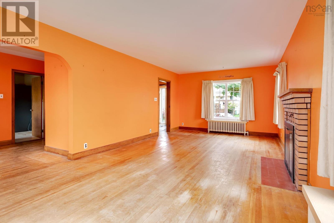
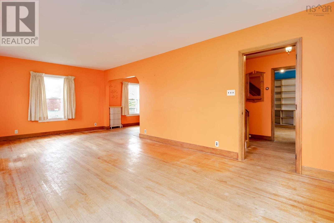
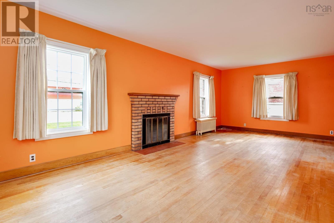
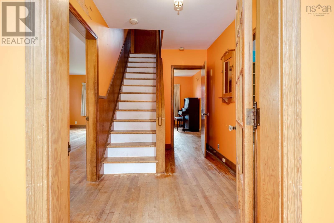
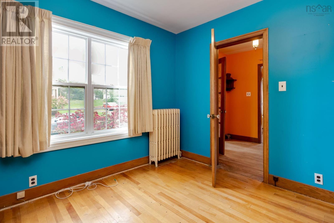
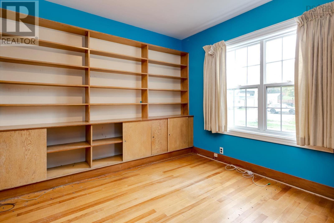
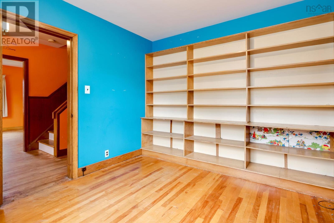
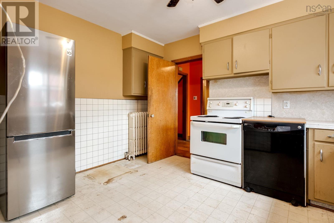
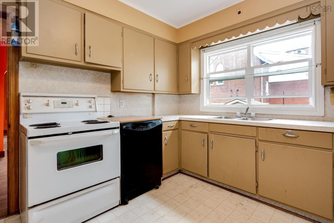
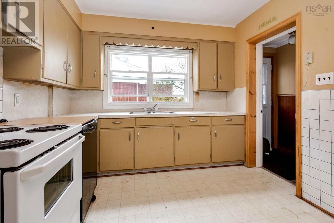
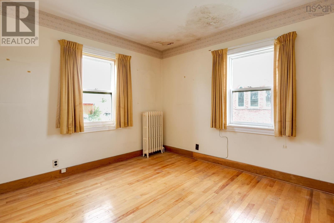
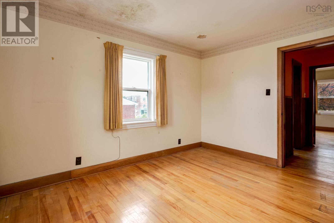
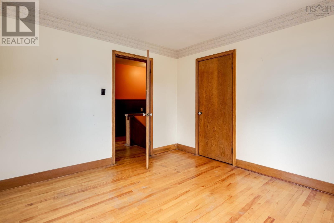
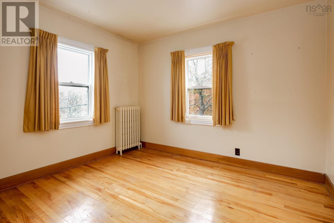
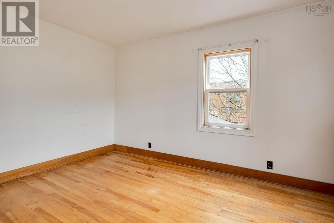
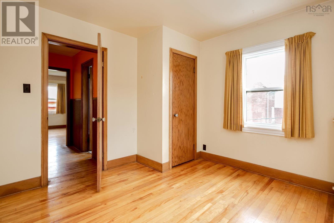
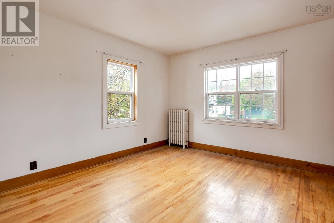
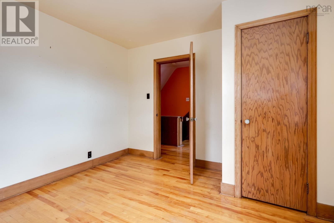
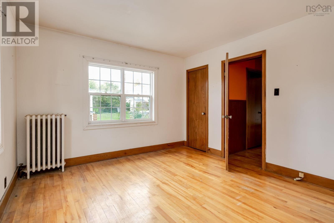
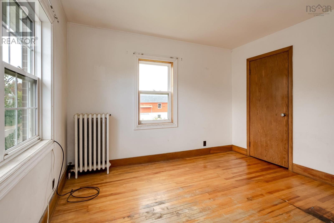
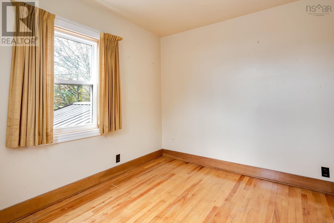
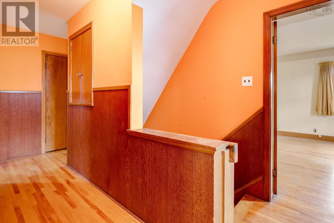
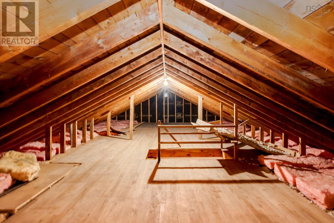
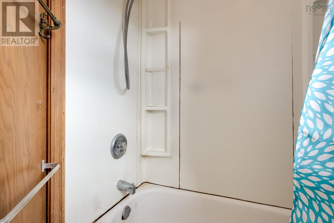
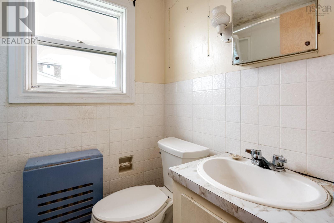
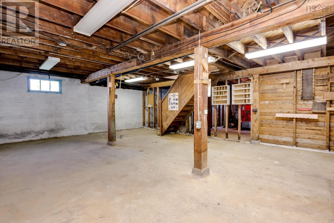
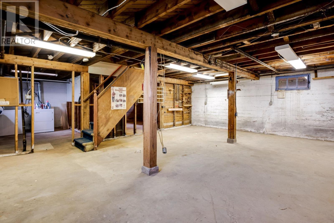
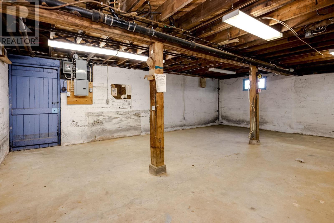
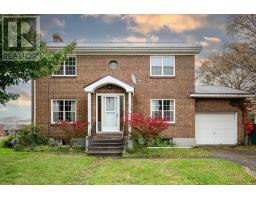
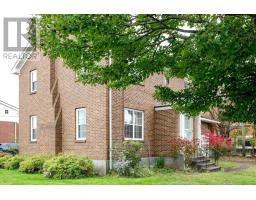
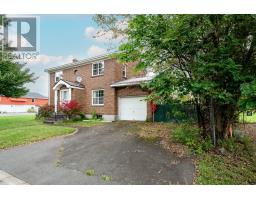
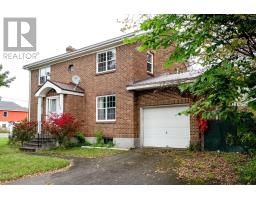
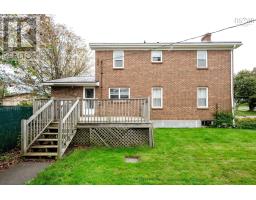
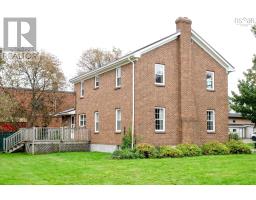
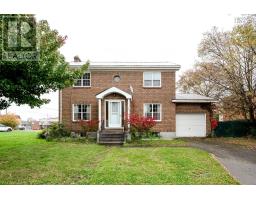
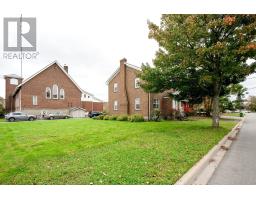
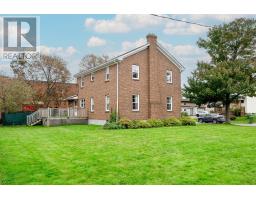
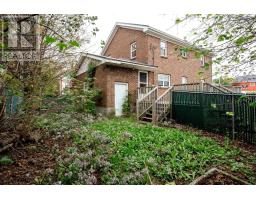
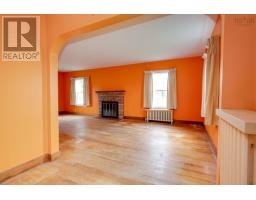
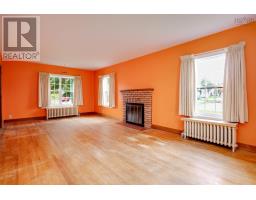
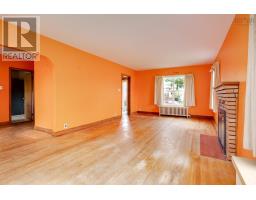
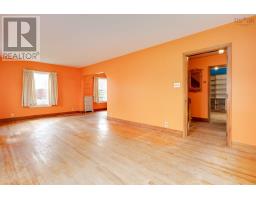
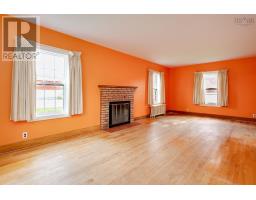
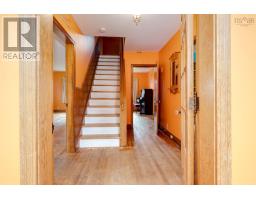
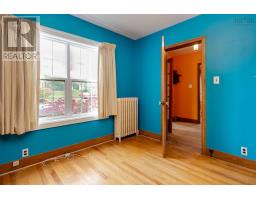
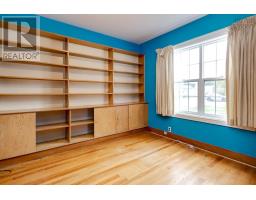
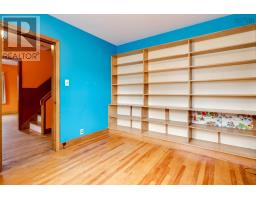
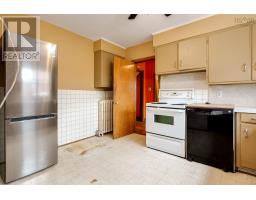
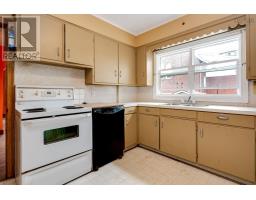
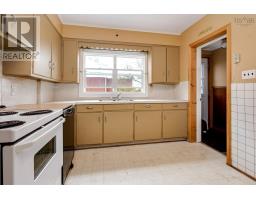
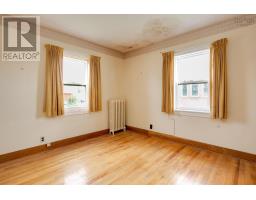
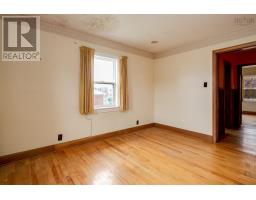
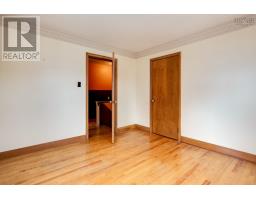
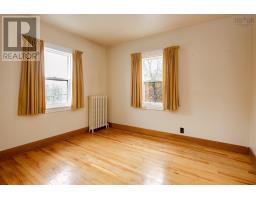
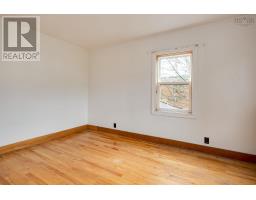
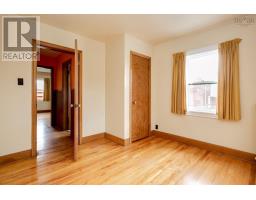
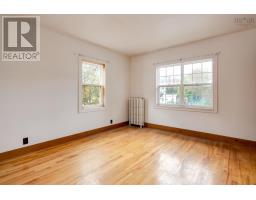
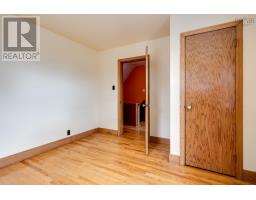
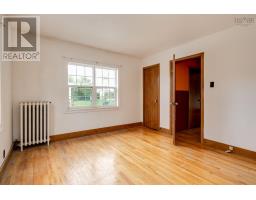
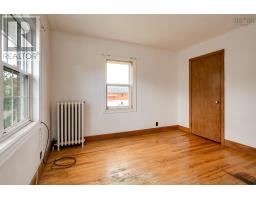
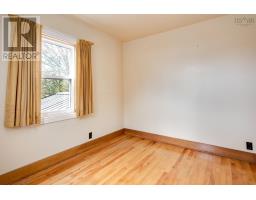
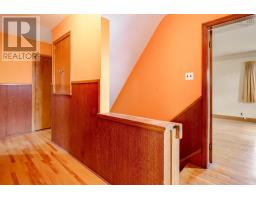
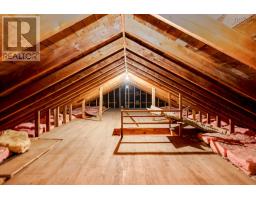
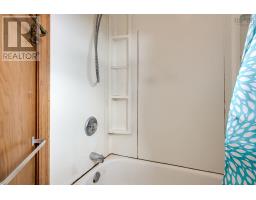
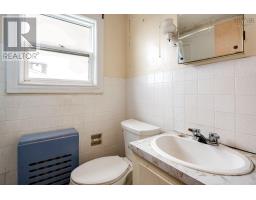
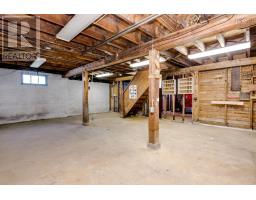
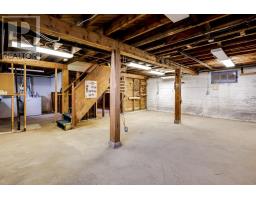
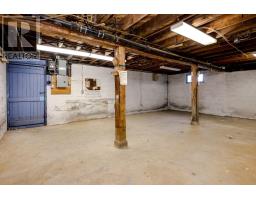
Timeless Brick Character in the Heart of Convenience! Welcome to this charming, never-before-listed two-storey brick home, located on a corner lot, offering an appealing blend of character, space, and convenience. Featuring four bedrooms, one full bathroom, an attached garage, paved driveway, metal roof and recent survey. This home provides a practical layout with plenty of room for a growing family. Inside, beautiful hardwood flooring throughout adds warmth and timeless appeal, while the wood-burning fireplace creates a comfortable and inviting atmosphere. Solid brick construction further enhances the homes enduring character and value. Ideally located just off Main Street, this property is within easy walking distance of a wide range of everyday amenities, including an elementary school, churches, parks, playgrounds, banks, grocery stores, the post office, Tim Hortons, and more. This is a rare opportunity to bring your vision to a home that has been lovingly held off the market until now. Whether youre seeking a family home, a centrally located property, or a residence with classic character and room to make it your own, this home is well worth a closer look! (id:31415)
Property Details
| MLS® Number | 202625470 |
| Property Type | Single Family |
| Community Name | Stellarton |
| Amenities Near By | Park, Playground, Public Transit, Shopping, Place Of Worship |
| Community Features | Recreational Facilities, School Bus |
| Features | Level, Sump Pump |
Building
| Bathroom Total | 1 |
| Bedrooms Above Ground | 4 |
| Bedrooms Total | 4 |
| Appliances | Stove, Dishwasher, Dryer, Washer, Refrigerator, Water Meter |
| Basement Development | Unfinished |
| Basement Features | Walk Out |
| Basement Type | Full (unfinished) |
| Constructed Date | 1955 |
| Construction Style Attachment | Detached |
| Exterior Finish | Brick |
| Fireplace Present | Yes |
| Flooring Type | Hardwood, Linoleum |
| Foundation Type | Poured Concrete |
| Heating Fuel | Oil |
| Heating Type | Hot Water |
| Stories Total | 2 |
| Size Interior | 1,755 Sqft |
| Total Finished Area | 1755 Sqft |
| Type | House |
| Utility Water | Municipal Water |
Parking
| Garage | |
| Attached Garage | |
| Paved Yard |
Land
| Acreage | No |
| Land Amenities | Park, Playground, Public Transit, Shopping, Place Of Worship |
| Landscape Features | Landscaped |
| Sewer | Municipal Sewage System |
| Size Irregular | 0.1757 |
| Size Total | 0.1757 Ac |
| Size Total Text | 0.1757 Ac |
Rooms
| Level | Type | Length | Width | Dimensions |
|---|---|---|---|---|
| Second Level | Bedroom | 12.4x10.8 | ||
| Second Level | Bedroom | 11.2x10.8 | ||
| Second Level | Bedroom | 11.2x13.2 | ||
| Second Level | Bedroom | 12.5x11.2 | ||
| Second Level | 4pc Bathroom | 4.10x4.3 | ||
| Main Level | Porch | 2.11x4.5 | ||
| Main Level | Kitchen | 12.10x9.8 | ||
| Main Level | Dining Room | 8.5x8.6 | ||
| Main Level | Living Room | 24.5x12.5 | ||
| Main Level | Den | 11x9.10 | ||
| Main Level | Foyer | 7x6.5 |
https://www.realtor.ca/real-estate/30382231/lot-2a-rundle-street-stellarton-stellarton
Contact Us
Contact us for more information

The trademarks REALTOR®, REALTORS®, and the REALTOR® logo are controlled by The Canadian Real Estate Association (CREA) and identify real estate professionals who are members of CREA. The trademarks MLS®, Multiple Listing Service® and the associated logos are owned by The Canadian Real Estate Association (CREA) and identify the quality of services provided by real estate professionals who are members of CREA. The trademark DDF® is owned by The Canadian Real Estate Association (CREA) and identifies CREA's Data Distribution Facility (DDF®)
October 08 2026 07:25:52
Nova Scotia Association of REALTORS®
Royal LePage Atlantic(Stellarton)