
96 Faulkland Street Pictou, Nova Scotia B0K 1H0
$229,900
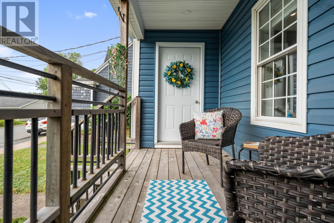
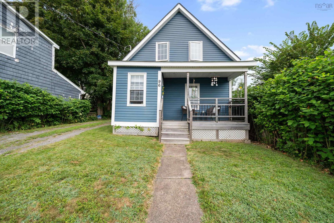
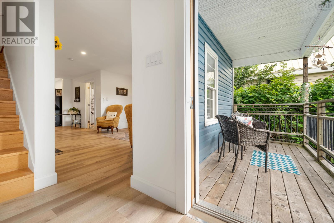
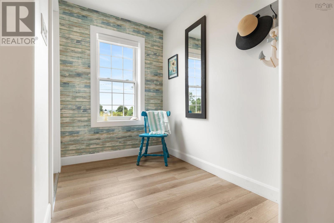
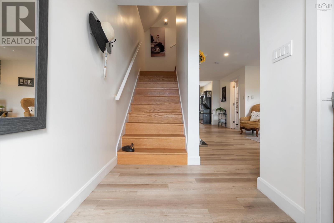
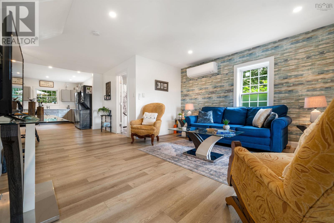
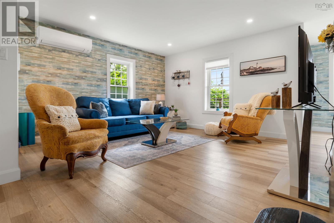
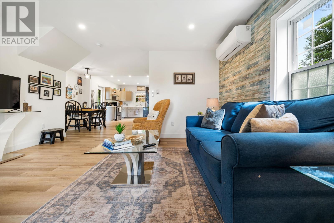
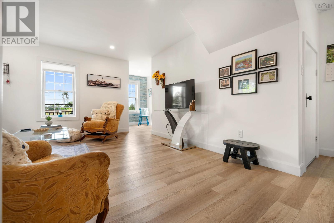
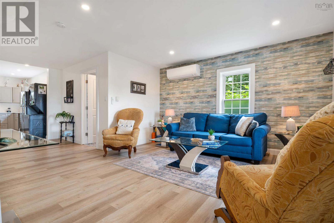
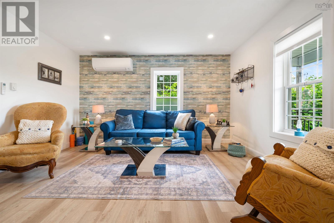
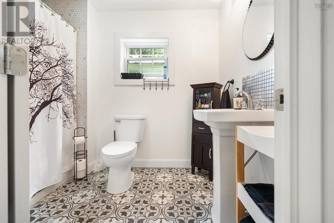
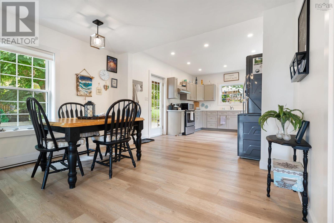
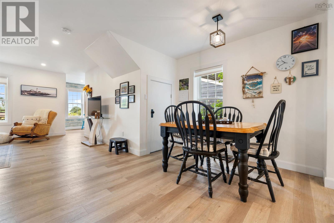
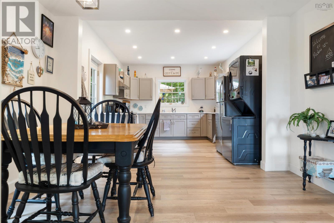
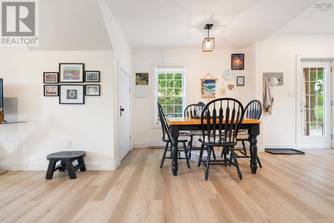
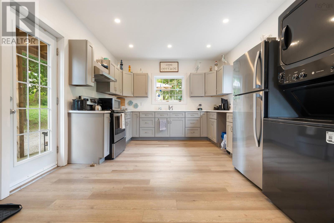
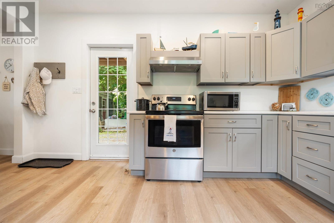
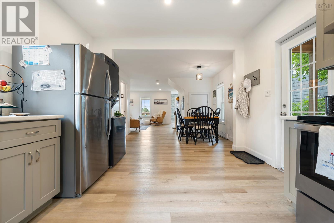
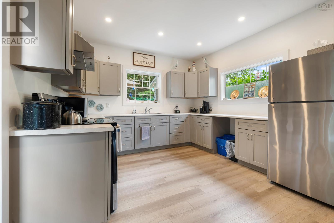
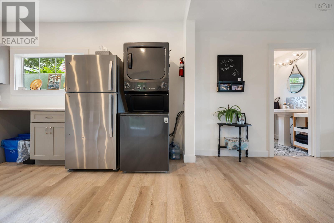

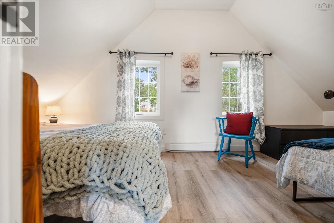
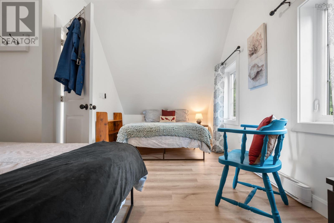
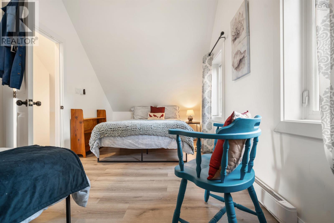
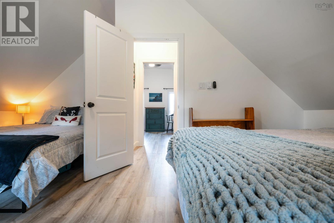
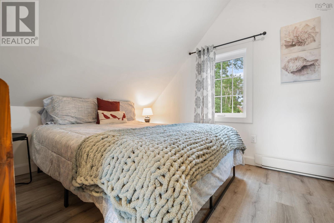
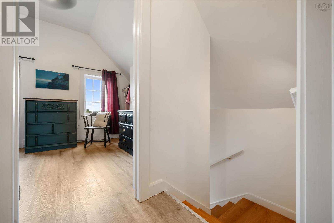
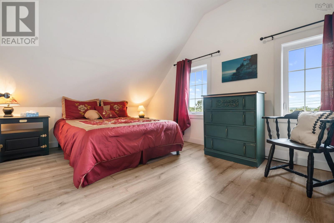
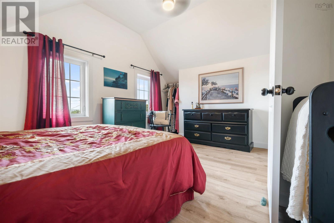
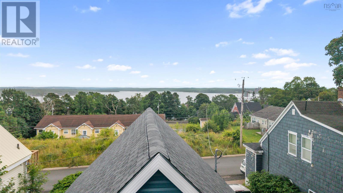
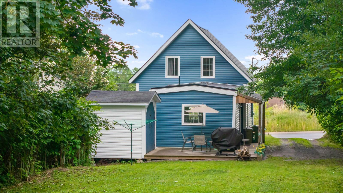
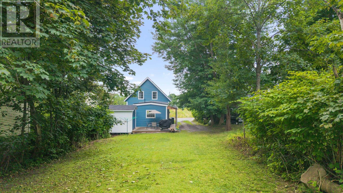
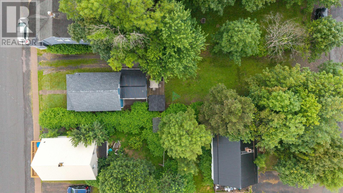
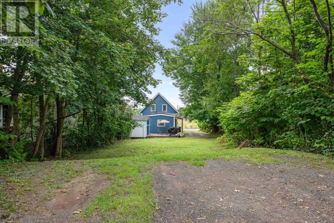
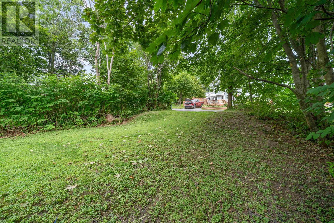
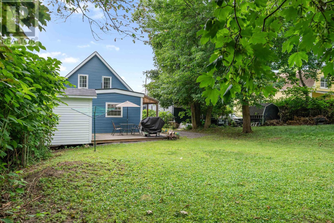
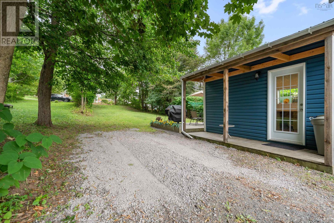
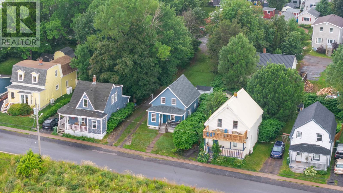
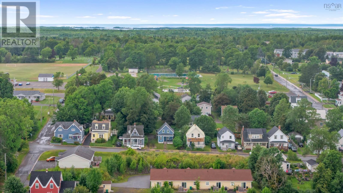
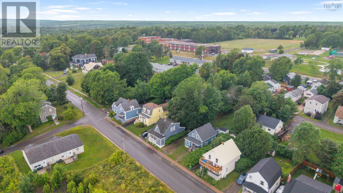
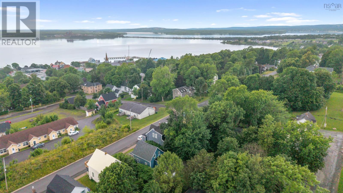
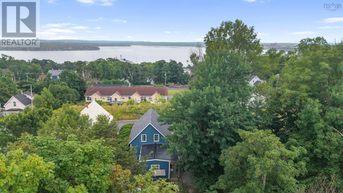
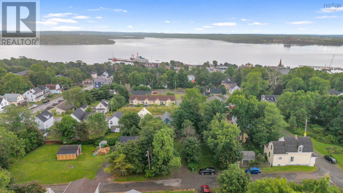
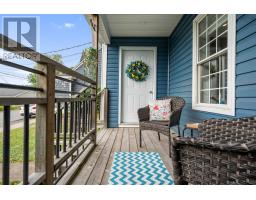
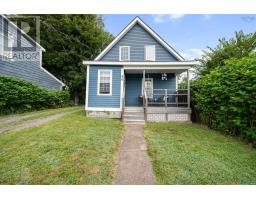
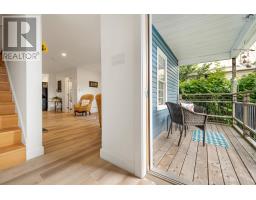
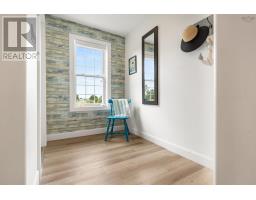
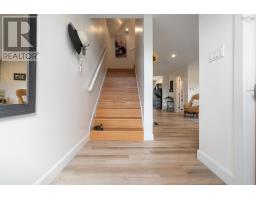
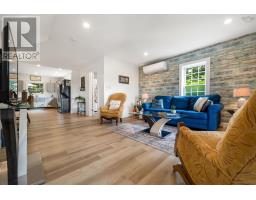
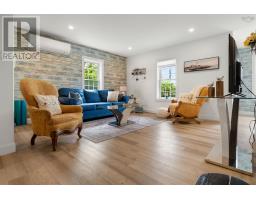
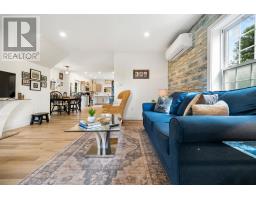
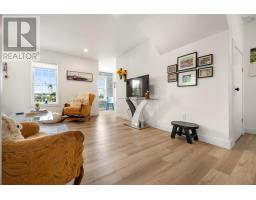
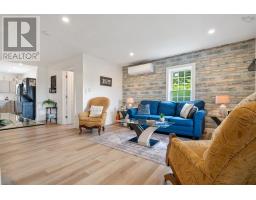
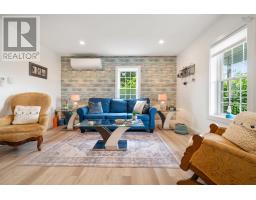
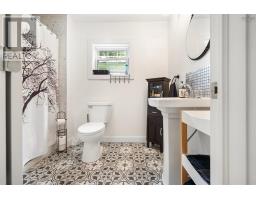
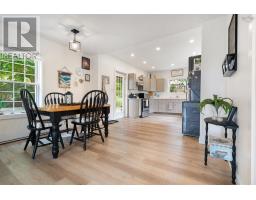
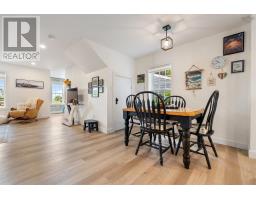
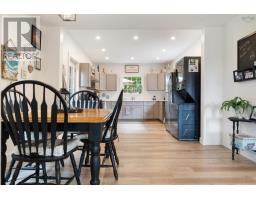
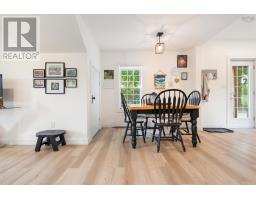
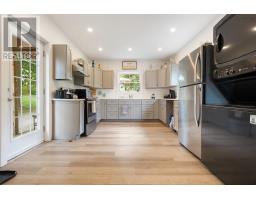
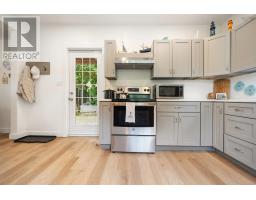
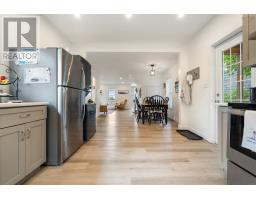
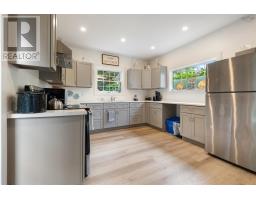
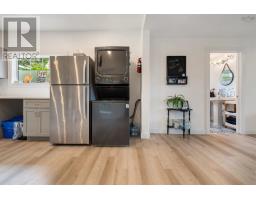
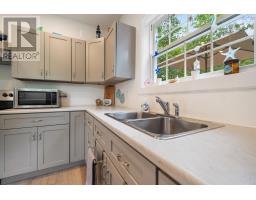
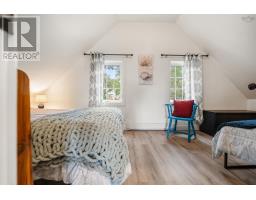
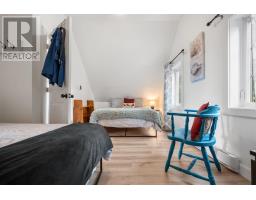
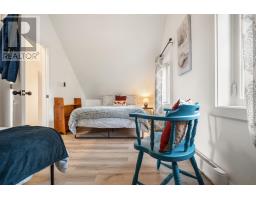
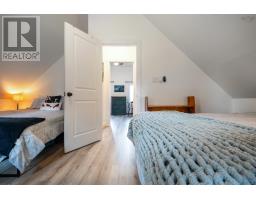
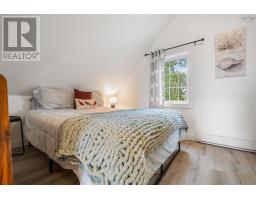
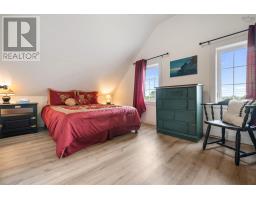
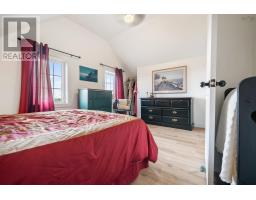
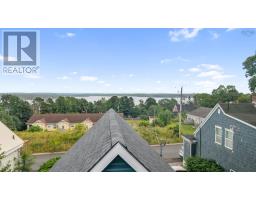
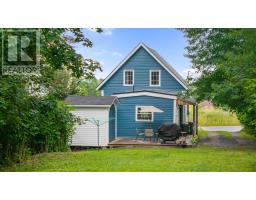
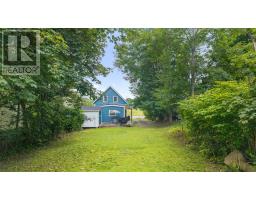
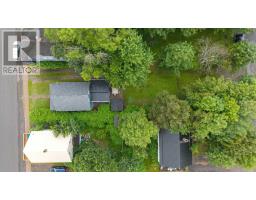
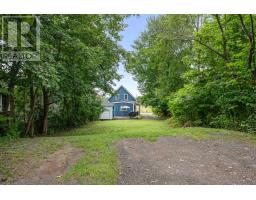
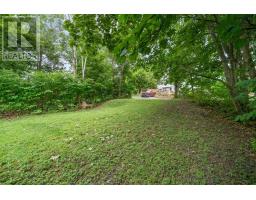
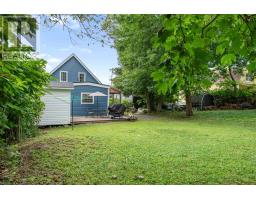
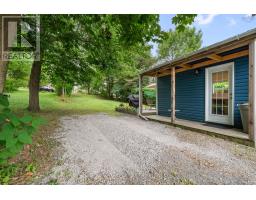
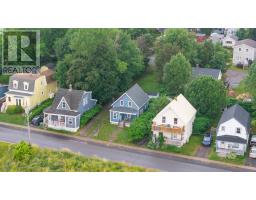
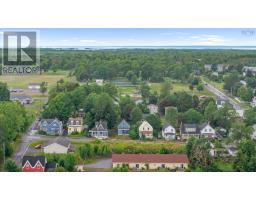
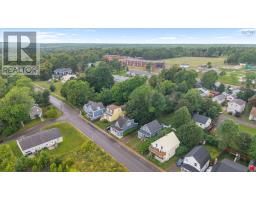
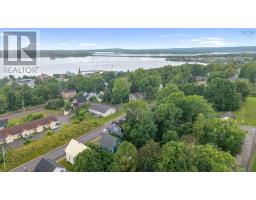
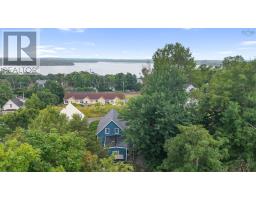
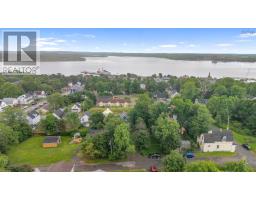
Welcome to your effortless East Coast escape! This 1881 fully renovated 1.5-story home with 2 large bedrooms and 1 bathroom, perfectly balances historic charm with crisp, modern luxuryand comes completely move-in ready with a nearly new, high-end furniture package included making it completely turnkey! The crown jewel of the home is the expansive, custom-built kitchen. Designed for entertaining, it features sleek finishes, premium appliances, and a beautiful open flow that steps directly out into your massive, extended backyard oasis. Whether you are hosting summer barbecues, styling a garden, or letting pets roam, this deep lot offers rare privacy right in the town of Pictou. Every inch of the interior has been meticulously updated with brand-new flooring, contemporary fixtures, a crisp neutral palette, and energy-efficient climate control. Perfectly tailored for young professionals, retirees, or investors seeking an immediate short-term rental powerhouse. Only 10 minutes to the Caribou Ferry to spend the day visiting PEI! Skip the contractor delays, pack your bags, and slide right into the Pictou lifestyle! (id:31415)
Property Details
| MLS® Number | 202619173 |
| Property Type | Single Family |
| Community Name | Pictou |
| Amenities Near By | Golf Course, Park, Playground, Public Transit, Shopping, Place Of Worship, Beach |
| Community Features | Recreational Facilities, School Bus |
| Structure | Shed |
Building
| Bathroom Total | 1 |
| Bedrooms Above Ground | 2 |
| Bedrooms Total | 2 |
| Appliances | Barbeque, Stove, Washer/dryer Combo, Microwave, Refrigerator |
| Basement Type | Crawl Space |
| Constructed Date | 1880 |
| Construction Style Attachment | Detached |
| Cooling Type | Air Conditioned |
| Exterior Finish | Vinyl |
| Flooring Type | Laminate |
| Foundation Type | Stone |
| Heating Fuel | Electric |
| Heating Type | Baseboard Heaters, Heat Pump, Ductless |
| Stories Total | 2 |
| Size Interior | 1,161 Sqft |
| Total Finished Area | 1161 Sqft |
| Type | House |
| Utility Water | Municipal Water |
Parking
| Gravel |
Land
| Acreage | No |
| Land Amenities | Golf Course, Park, Playground, Public Transit, Shopping, Place Of Worship, Beach |
| Sewer | Municipal Sewage System |
| Size Irregular | 0.1478 |
| Size Total | 0.1478 Ac |
| Size Total Text | 0.1478 Ac |
Rooms
| Level | Type | Length | Width | Dimensions |
|---|---|---|---|---|
| Second Level | Primary Bedroom | 12. 0 x 18. 2 | ||
| Second Level | Bedroom | 10. 9 x 18. 2 | ||
| Main Level | Foyer | 6.2 x 5.6 | ||
| Main Level | Living Room | 13. 9 x 18. 2 | ||
| Main Level | Dining Room | 9. 6 x 11. 10 | ||
| Main Level | Kitchen | 14 10 x 11. 10 | ||
| Main Level | 4pc Bathroom | 9. 0 x 6. 0 | ||
| Main Level | Porch | 6. 2 x 12. 4 |
https://www.realtor.ca/real-estate/30099082/96-faulkland-street-pictou-pictou
Contact Us
Contact us for more information

The trademarks REALTOR®, REALTORS®, and the REALTOR® logo are controlled by The Canadian Real Estate Association (CREA) and identify real estate professionals who are members of CREA. The trademarks MLS®, Multiple Listing Service® and the associated logos are owned by The Canadian Real Estate Association (CREA) and identify the quality of services provided by real estate professionals who are members of CREA. The trademark DDF® is owned by The Canadian Real Estate Association (CREA) and identifies CREA's Data Distribution Facility (DDF®)
August 02 2026 02:10:07
Nova Scotia Association of REALTORS®
RE/MAX Park Place Inc. (Antigonish)