
9525 Highway 6 Pugwash, Nova Scotia B0K 1L0
$324,900
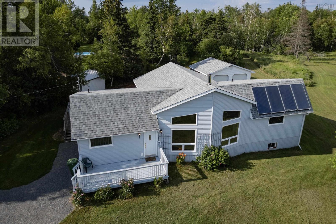
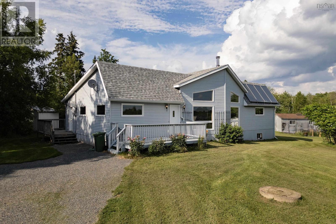
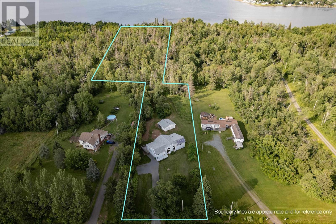
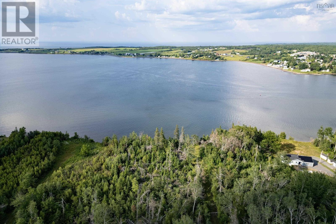
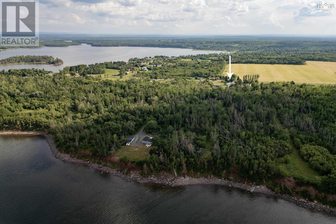
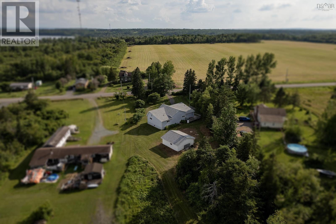
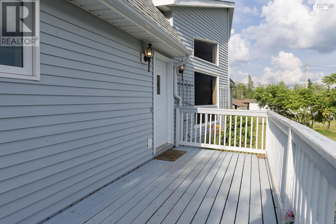
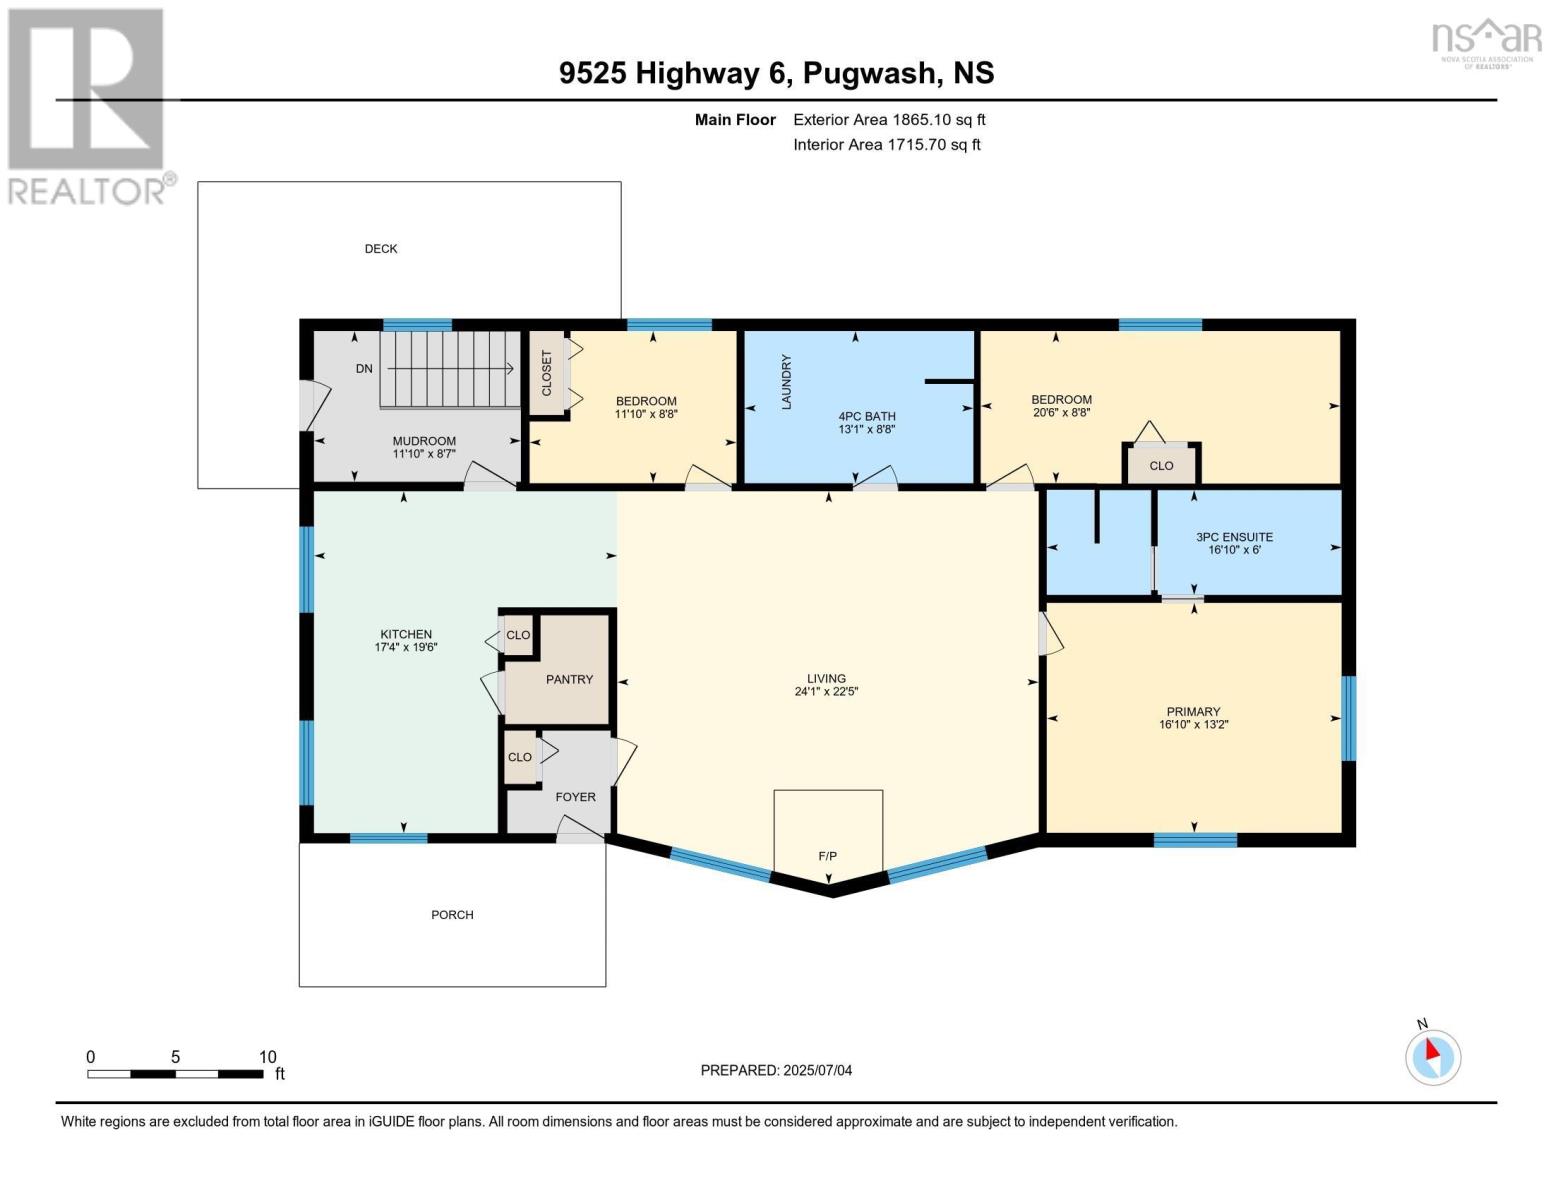
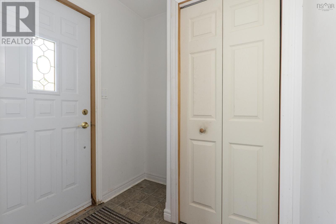
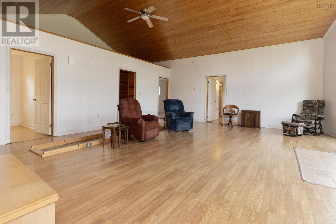
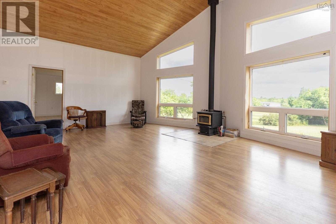
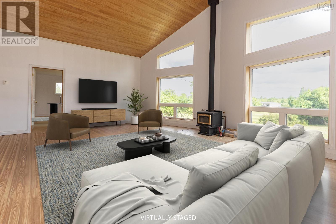
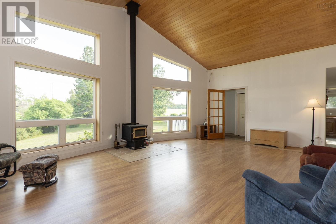
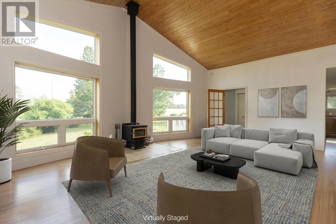
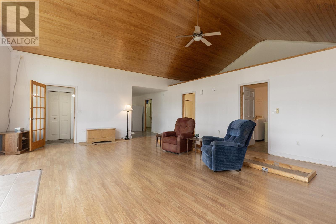
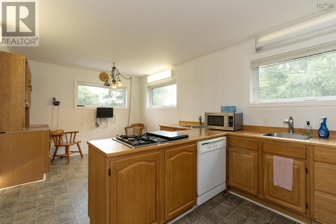
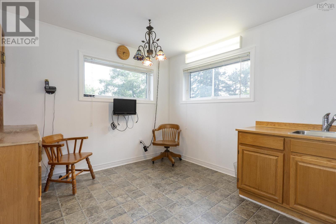
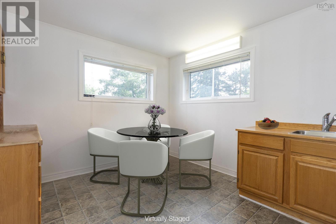
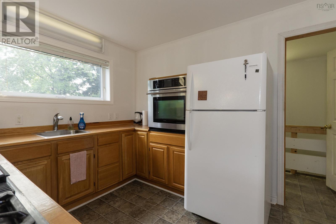
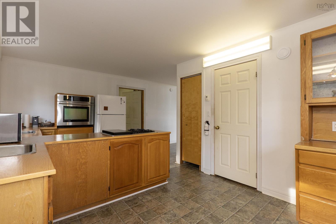
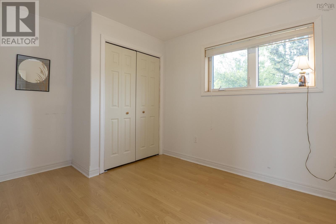
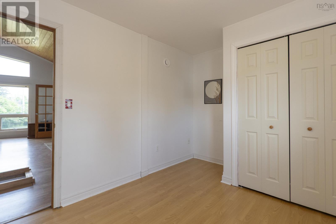
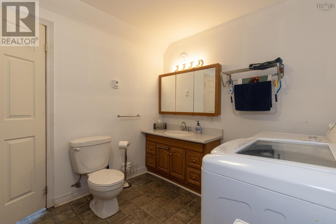
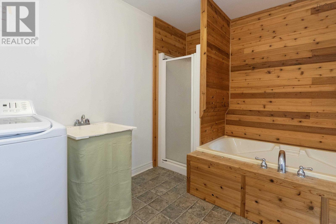
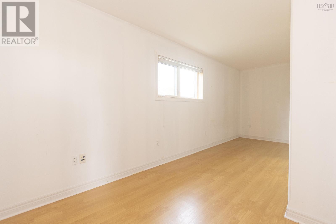
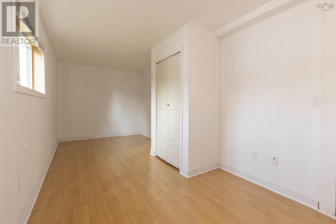
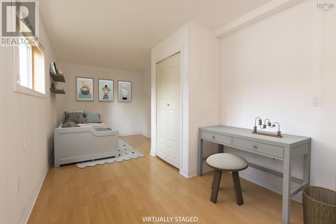
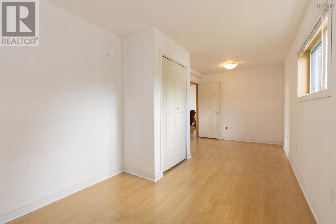
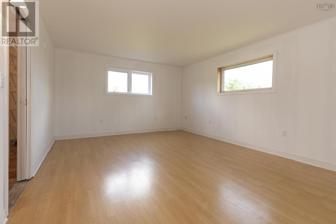
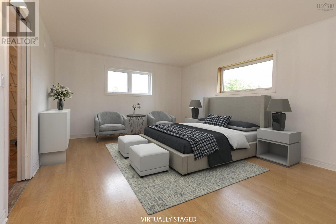
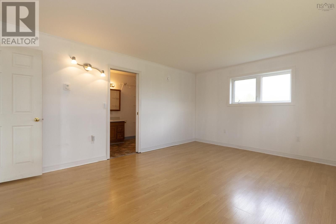
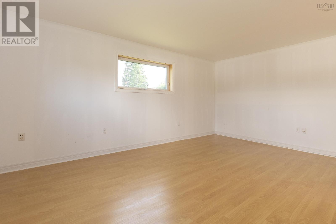
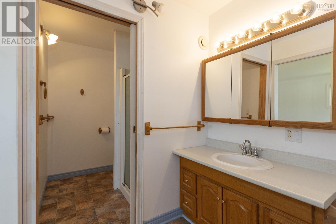
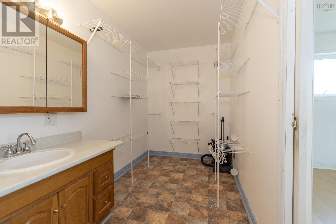
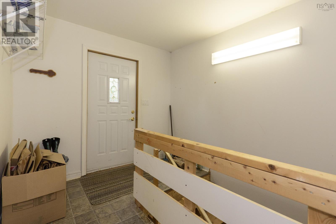
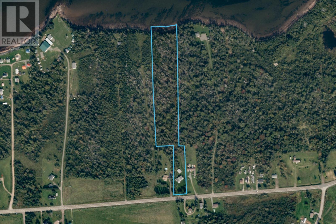
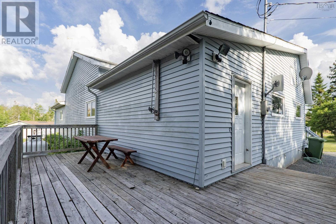
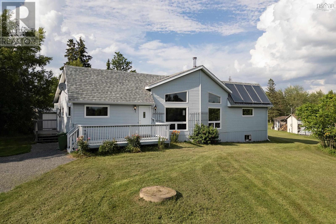
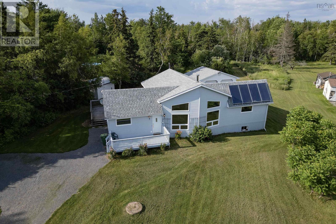
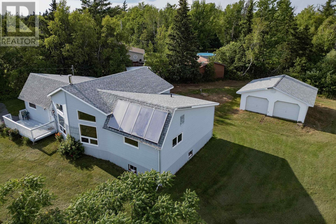
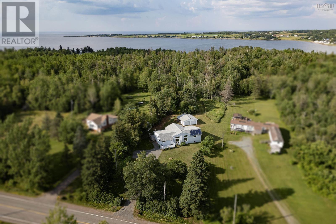
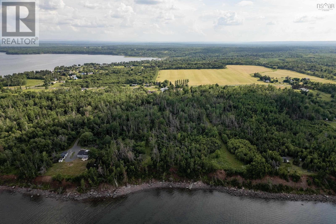
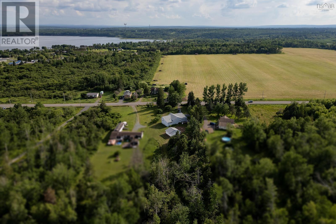
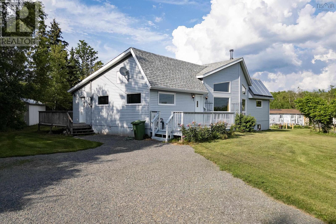
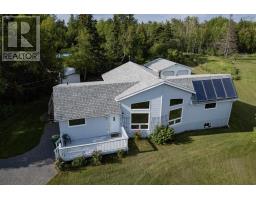
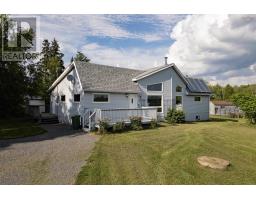
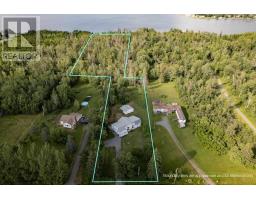
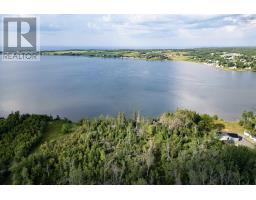
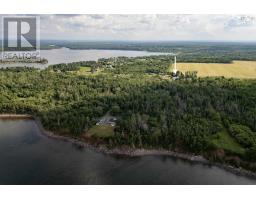
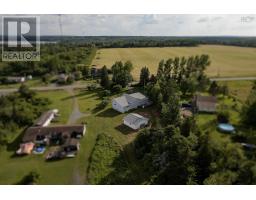
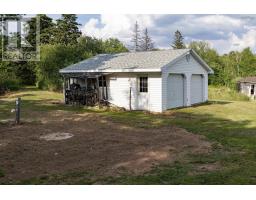
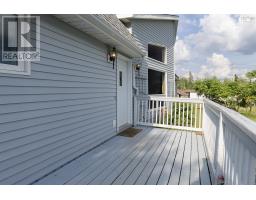
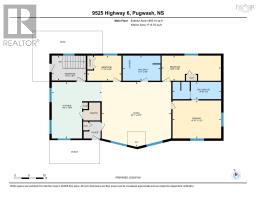
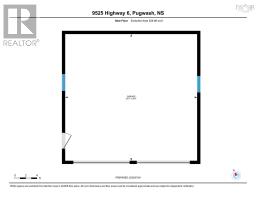
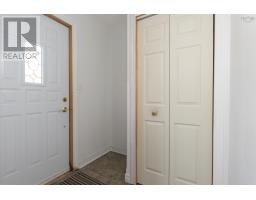
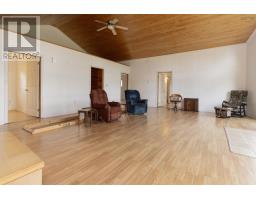
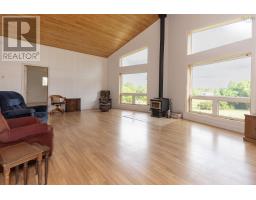
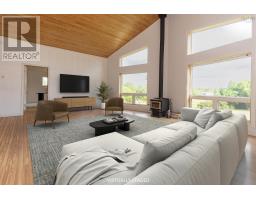
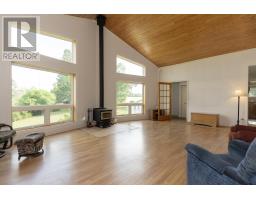
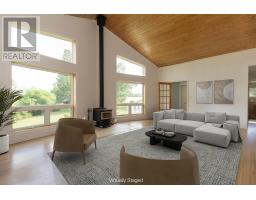
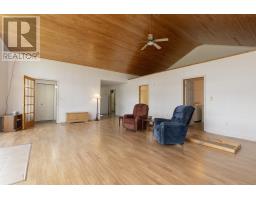
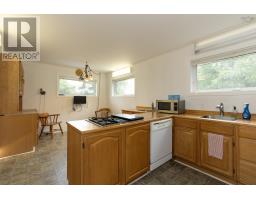
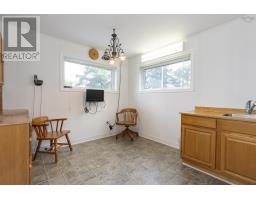
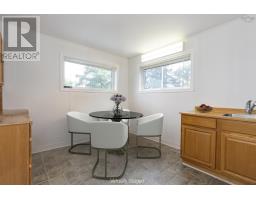
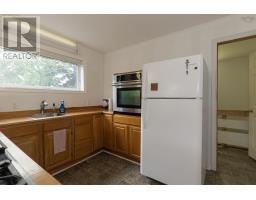
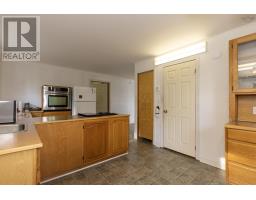
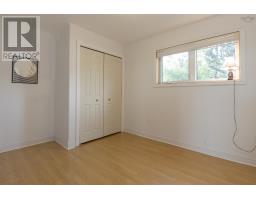
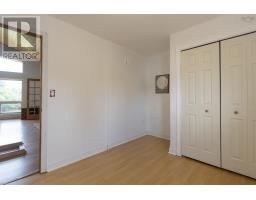
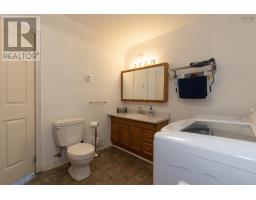
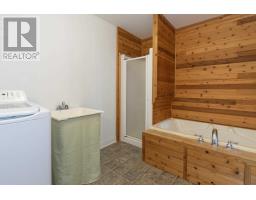
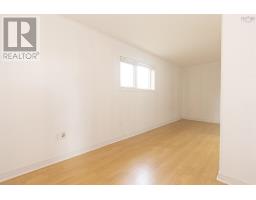
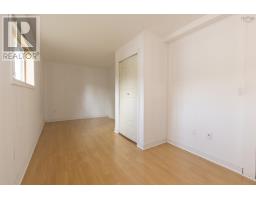
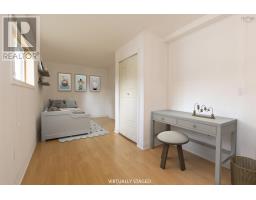
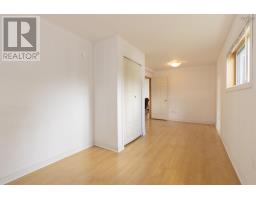
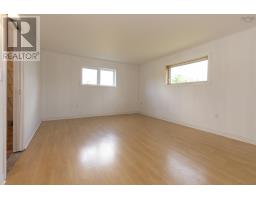
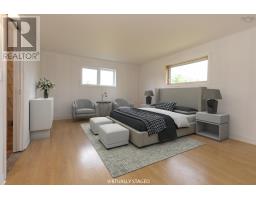
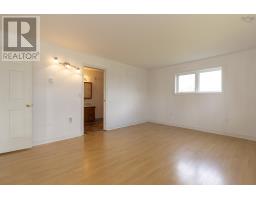
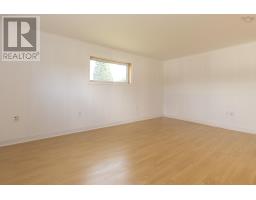
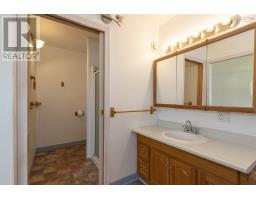
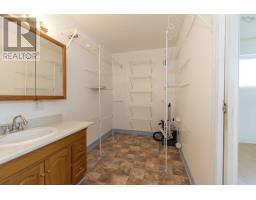
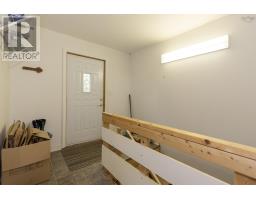
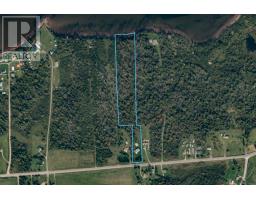
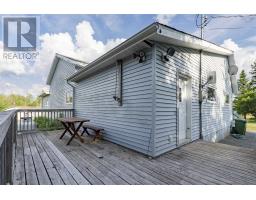
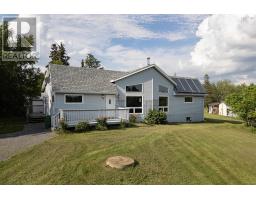
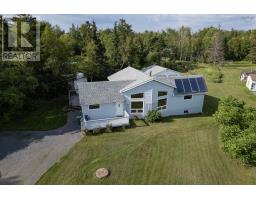
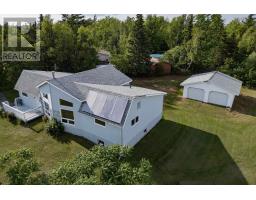
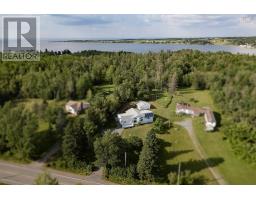
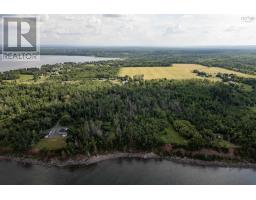
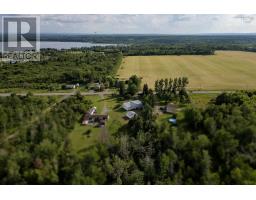
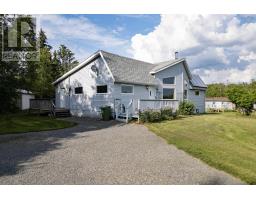
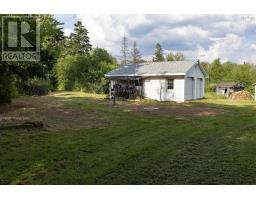
OCEANFRONT PROPERT at 9525 Hwy 6, Pugwash, Nova Scotia! Make this 3 bedroom, 2 bath home your vacation property without leaving the 6.7 acres to the shoreline, enjoying the ocean view of Pugwash Harbour. Enjoy the comfort of in-floor hot water heating assisted by solar panels . The south facing windows fill this one-level home with natural lighting and passive heat. The home welcomes you via the front foyer or side mud room entrances, with the living room open to the vaulted ceilings complete with a loft space intended for a reading & relaxing oasis. Continue on to the open kitchen & dining, with two guest rooms, a 4 pc washroom with laundry, and primary bedroom with an ensuite bath and spacious walk-in closet. Pugwash comes alive during the summer months with local marinas, Northumberland Links, Farmer's Market, gift shops, bakeries, dining, and festivities at Eaton Park. Winter sports are covered with the curling rink, Ski Wentworth, the Rail Trail for off-roading, hikes to area waterfalls and so much more! (id:31415)
Property Details
| MLS® Number | 202627641 |
| Property Type | Single Family |
| Community Name | Pugwash |
| Amenities Near By | Golf Course, Park, Playground, Shopping, Place Of Worship, Beach |
| Community Features | School Bus |
| Equipment Type | Propane Tank |
| Features | Treed, Level, Recreational, Sump Pump |
| Rental Equipment Type | Propane Tank |
| View Type | Harbour, Ocean View |
| Water Front Type | Waterfront On Ocean |
Building
| Bathroom Total | 2 |
| Bedrooms Above Ground | 3 |
| Bedrooms Total | 3 |
| Appliances | Cooktop - Propane, Oven - Electric, Dryer, Washer, Refrigerator |
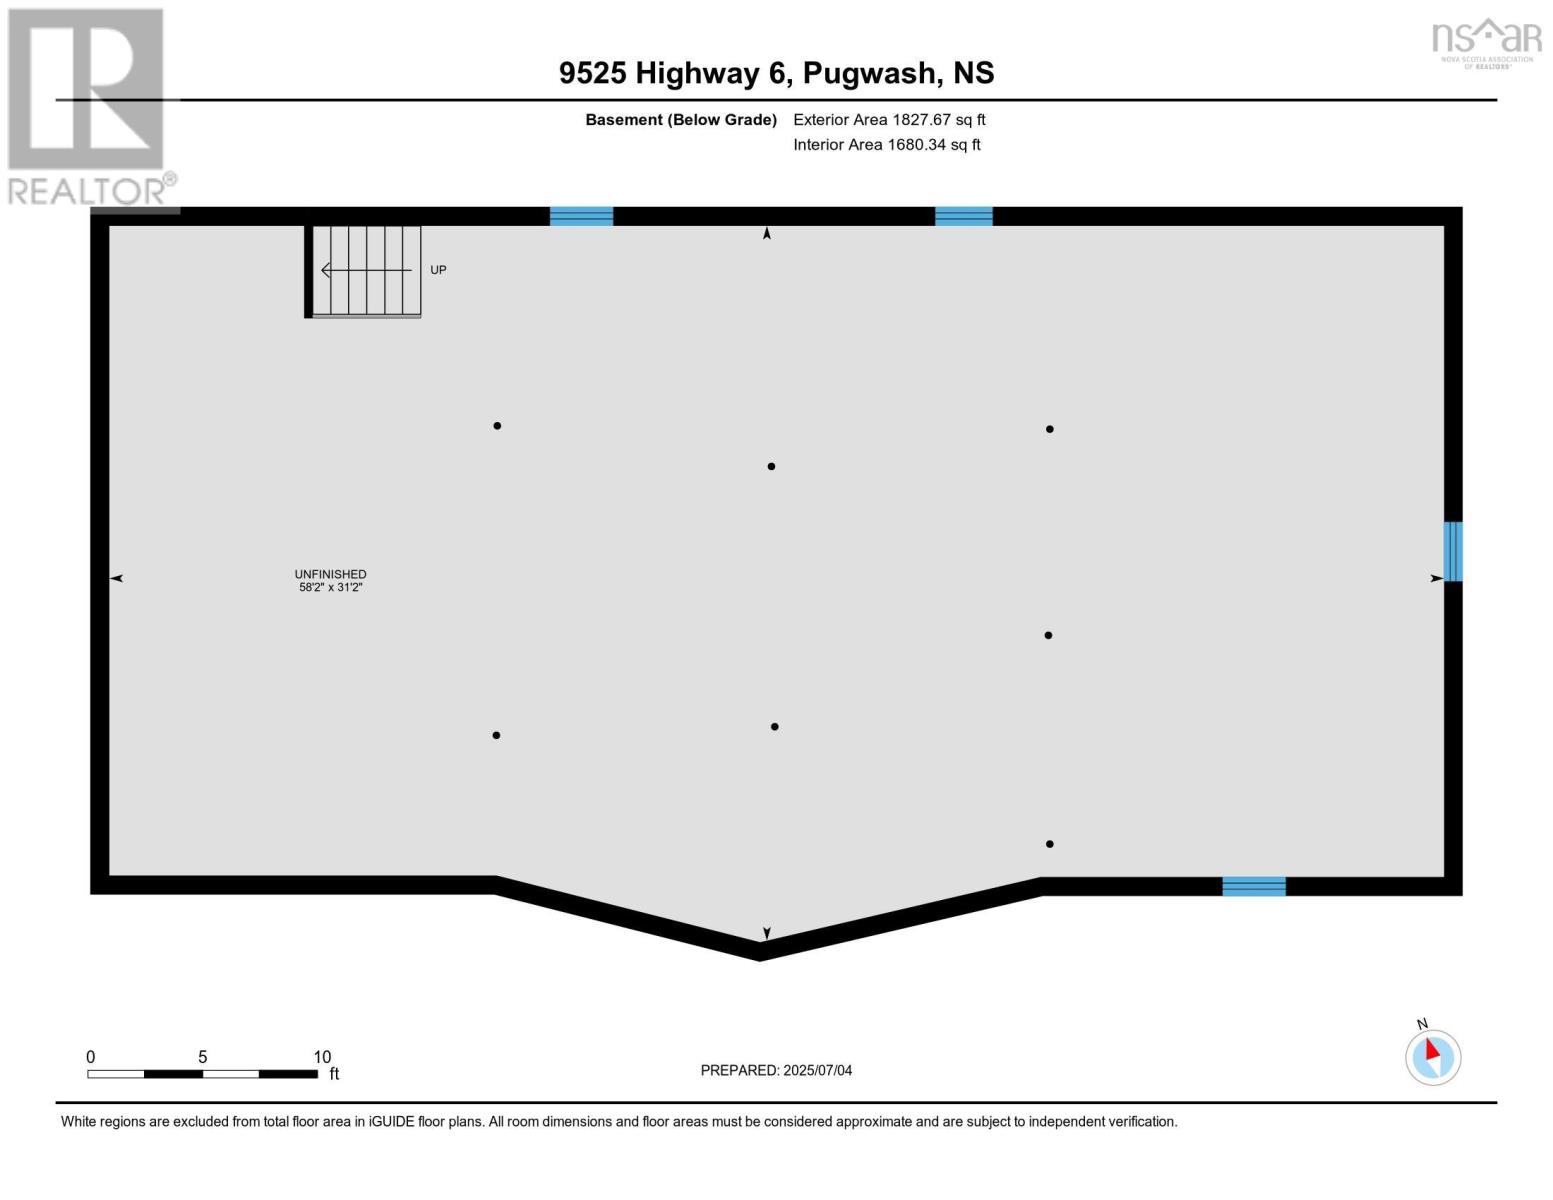
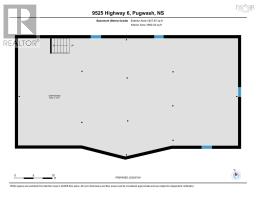
| Basement Development | Unfinished |
| Basement Type | Full (unfinished) |
| Constructed Date | 2005 |
| Construction Style Attachment | Detached |
| Exterior Finish | Vinyl |
| Flooring Type | Laminate |
| Foundation Type | Poured Concrete |
| Heating Fuel | Electric, Solar |
| Heating Type | In Floor Heating |
| Stories Total | 1 |
| Size Interior | 1,800 Sqft |
| Total Finished Area | 1800 Sqft |
| Type | Recreational |
| Utility Water | Drilled Well |
Parking
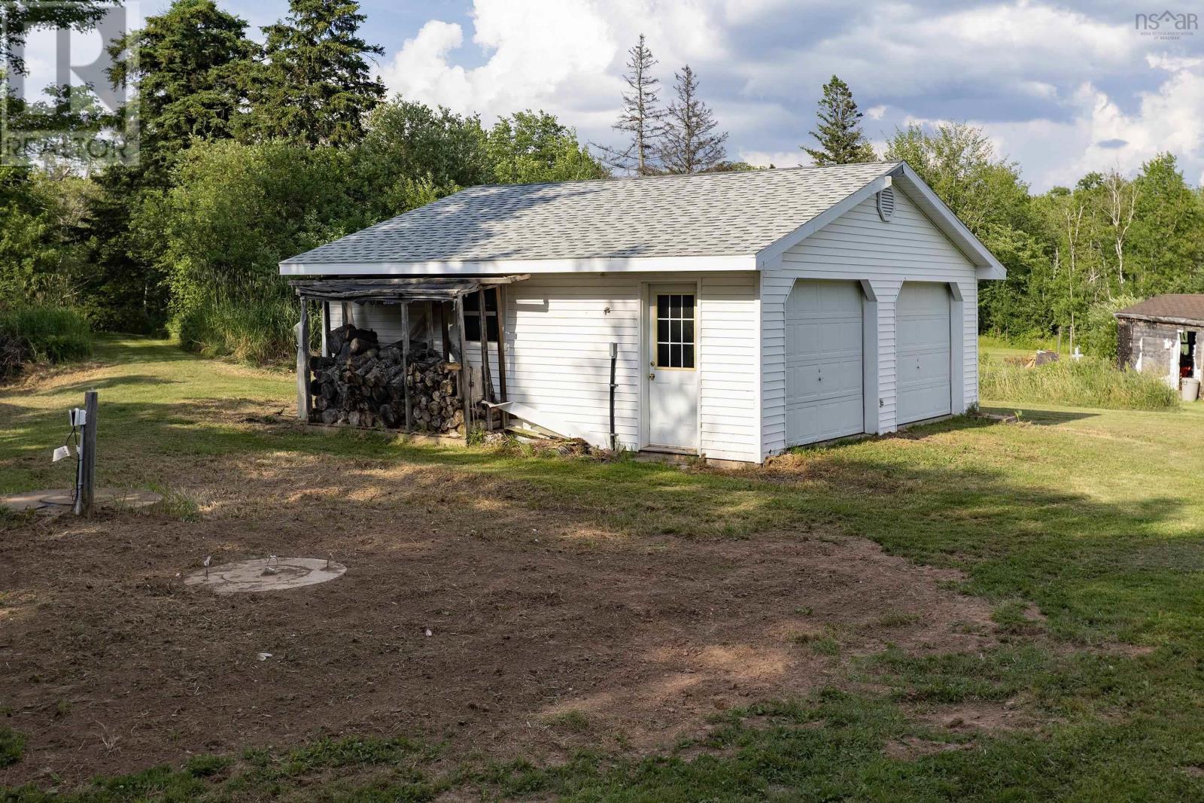
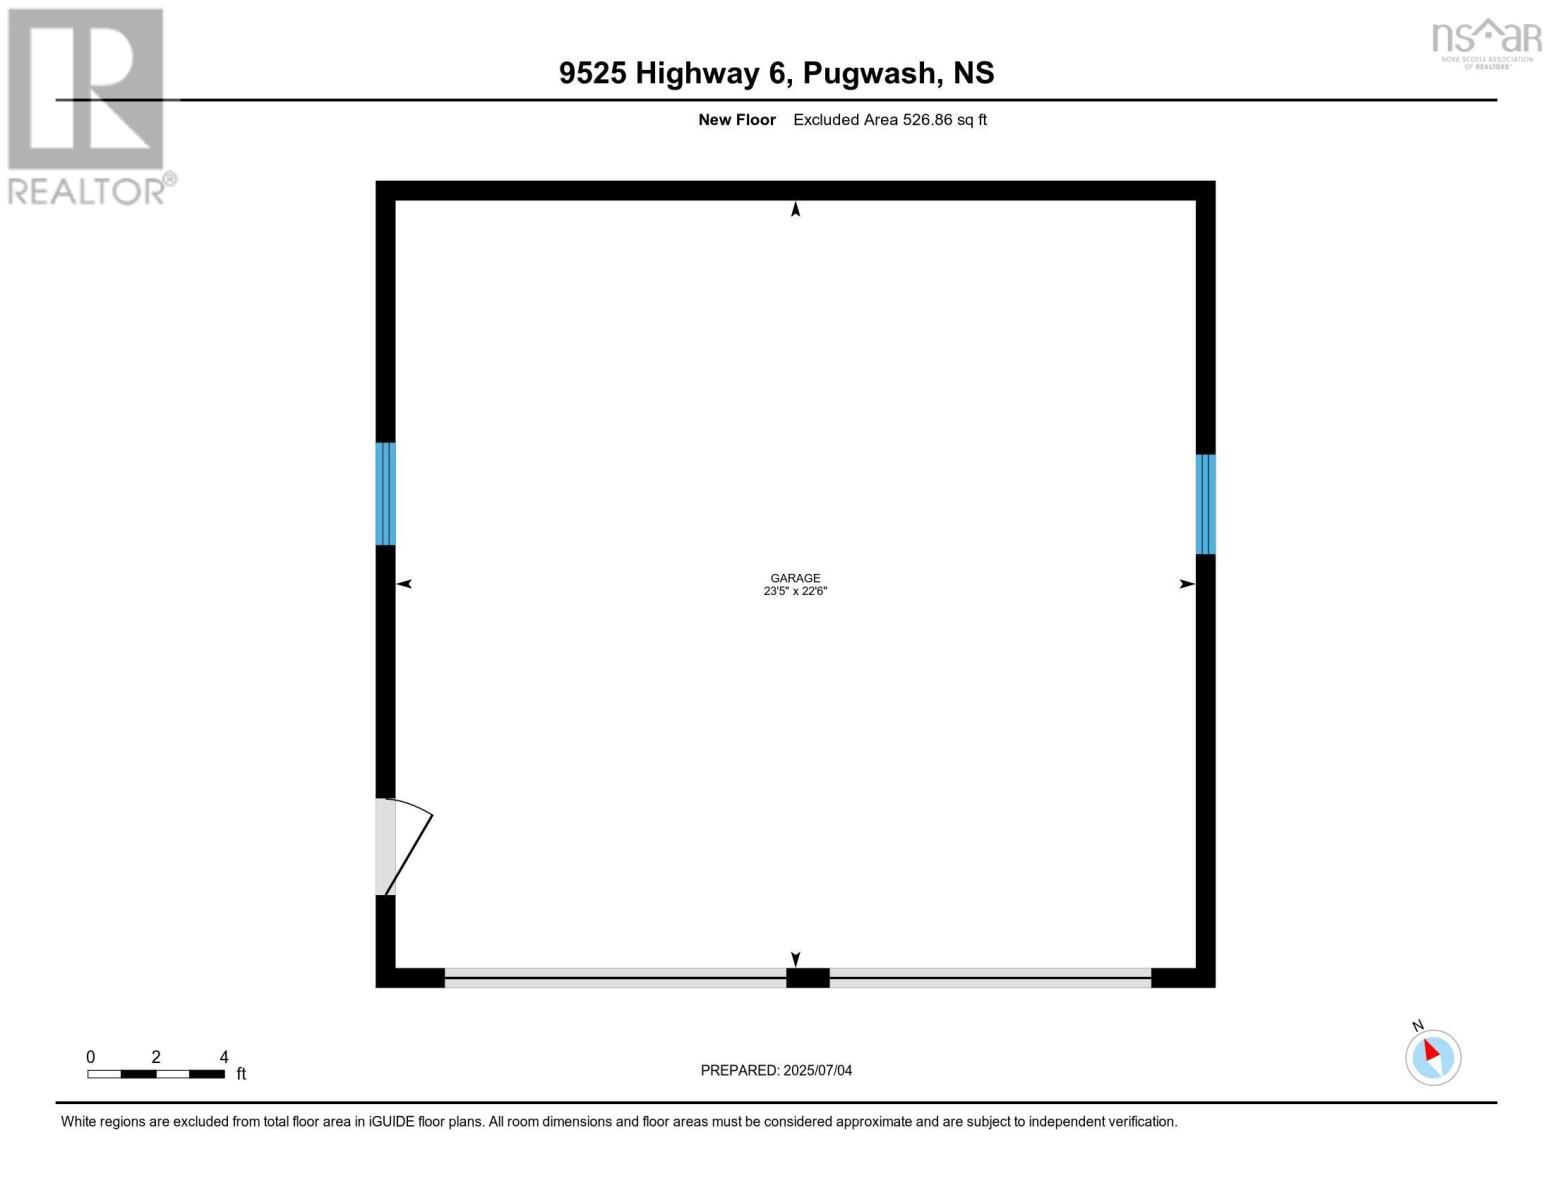
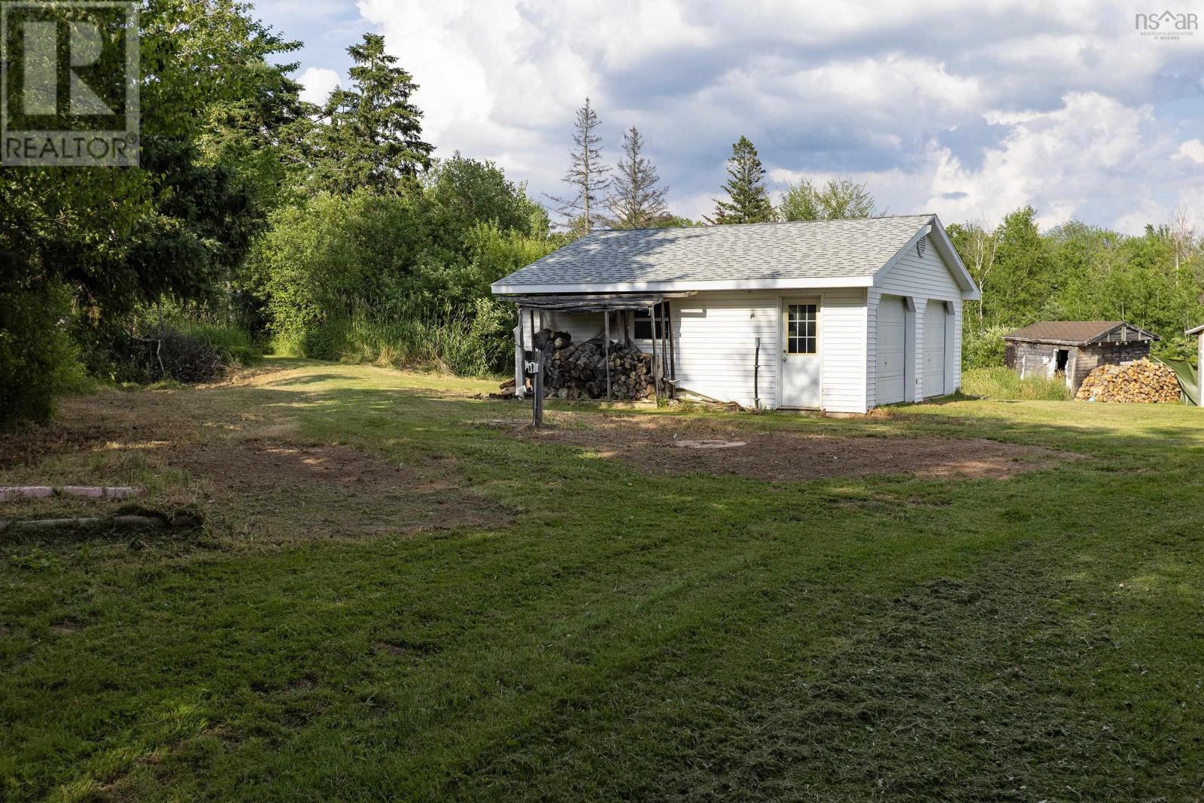
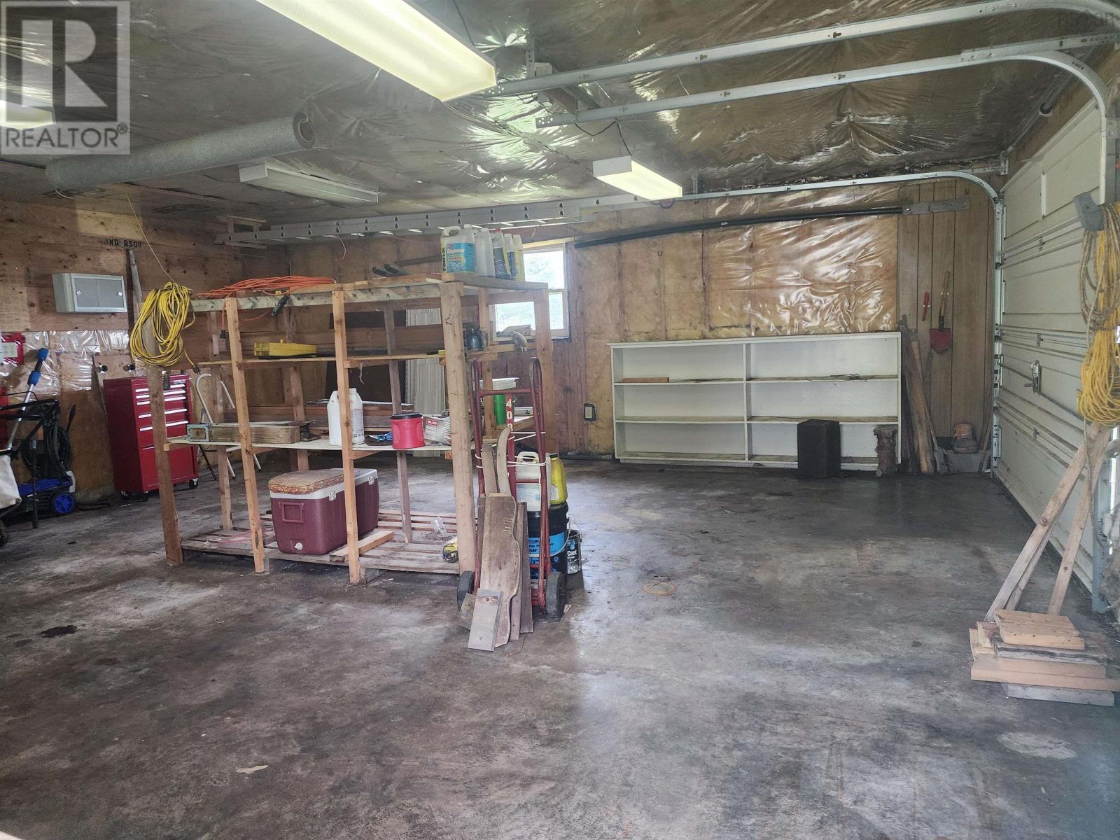
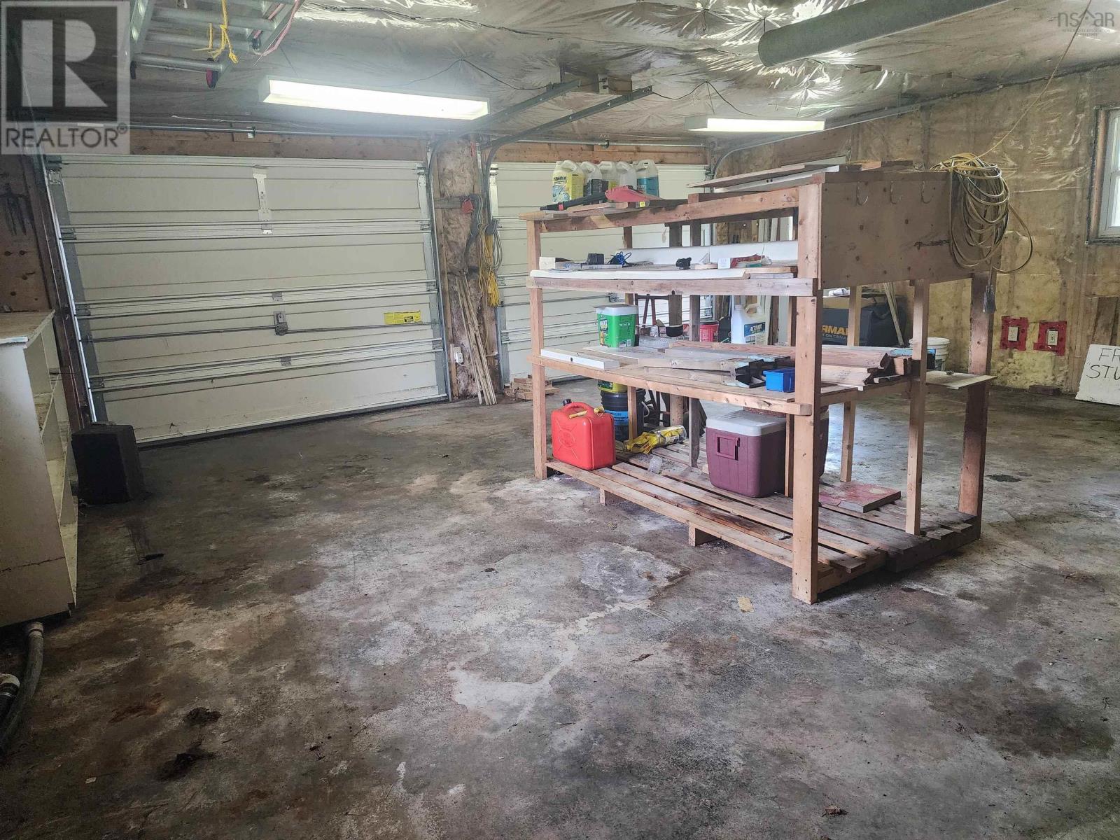
| Garage | |
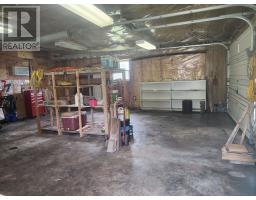
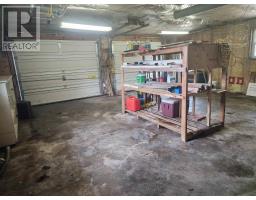
| Detached Garage | |
| Gravel | |
| Parking Space(s) |
Land
| Acreage | Yes |
| Land Amenities | Golf Course, Park, Playground, Shopping, Place Of Worship, Beach |
| Landscape Features | Partially Landscaped |
| Sewer | Septic System |
| Size Irregular | 6.6679 |
| Size Total | 6.6679 Ac |
| Size Total Text | 6.6679 Ac |
Rooms
| Level | Type | Length | Width | Dimensions |
|---|---|---|---|---|
| Main Level | Foyer | 5.10x5.11 | ||
| Main Level | Living Room | 22.5x24.1 | ||
| Main Level | Eat In Kitchen | 19.6x17.4 | ||
| Main Level | Mud Room | 8.7x11.10 | ||
| Main Level | Bedroom | 8.8x11.10 | ||
| Main Level | 4pc Bathroom | 8.8x13.1 | ||
| Main Level | Bedroom | 8.8x20.6 | ||
| Main Level | Primary Bedroom | 13.2x16.10 | ||
| Main Level | 3pc Ensuite Bath | 6.0x16.10 |
https://www.realtor.ca/real-estate/30493254/9525-highway-6-pugwash-pugwash

134 East Victoria Street, Po Box 1137
Amherst, Nova Scotia B4H 4L2
Contact Us
Contact us for more information

The trademarks REALTOR®, REALTORS®, and the REALTOR® logo are controlled by The Canadian Real Estate Association (CREA) and identify real estate professionals who are members of CREA. The trademarks MLS®, Multiple Listing Service® and the associated logos are owned by The Canadian Real Estate Association (CREA) and identify the quality of services provided by real estate professionals who are members of CREA. The trademark DDF® is owned by The Canadian Real Estate Association (CREA) and identifies CREA's Data Distribution Facility (DDF®)
November 09 2026 02:46:18
Nova Scotia Association of REALTORS®
Coldwell Banker Performance Realty