
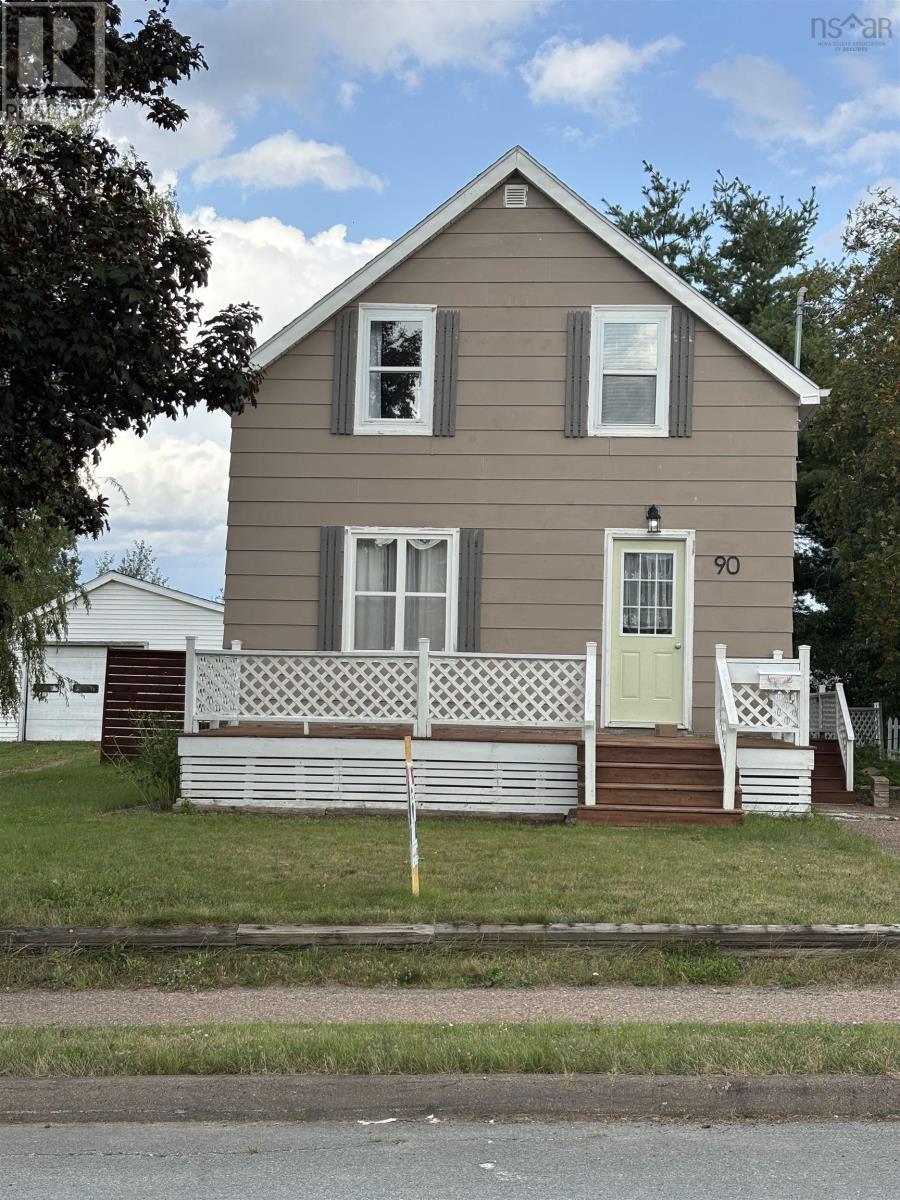
90 Hillcrest Ave Avenue Bible Hill, Nova Scotia B2N 4L3
$329,900
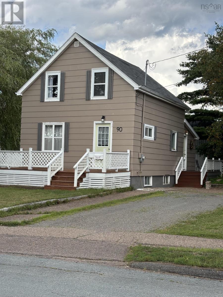
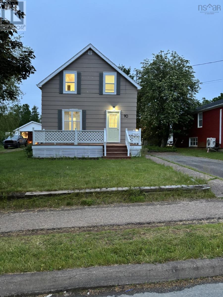
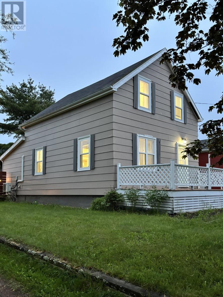
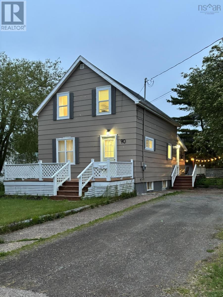
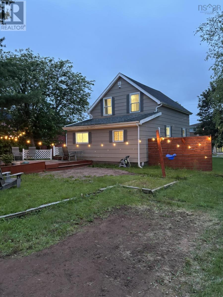
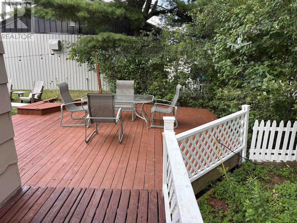
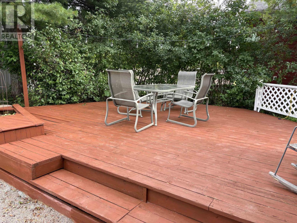
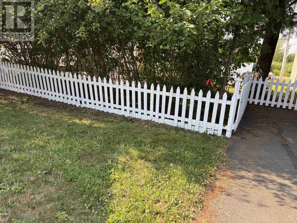
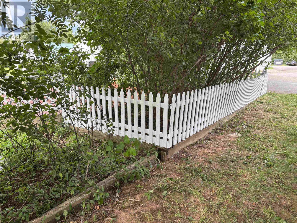
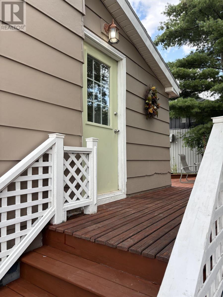
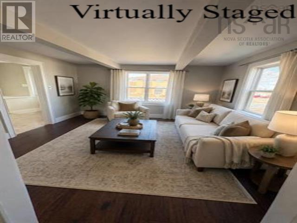
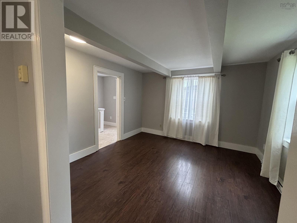
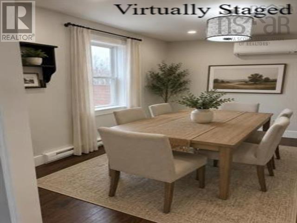
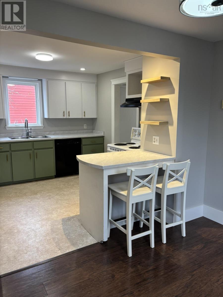
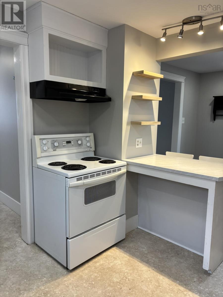
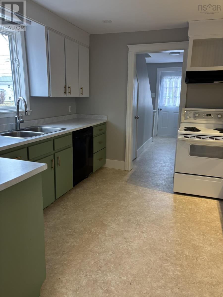
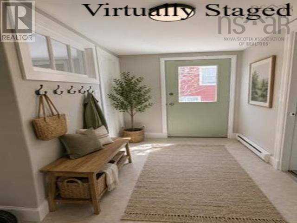
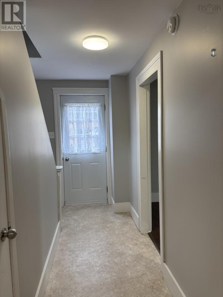
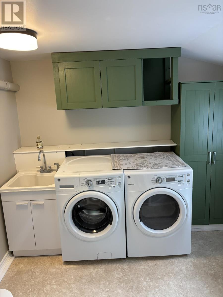
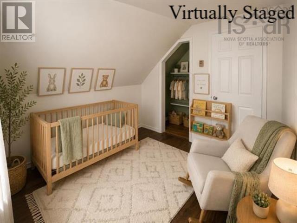
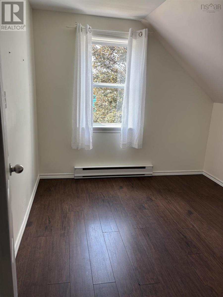
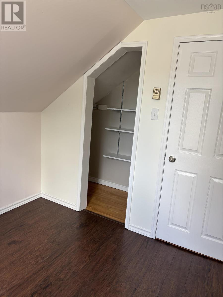
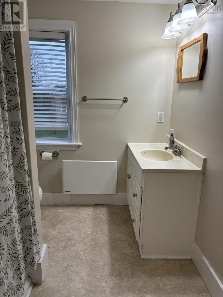
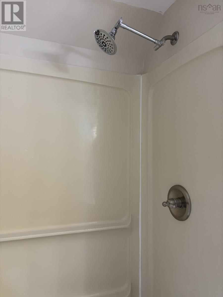
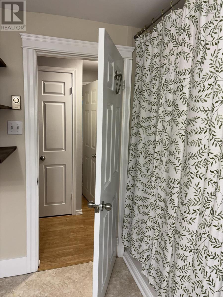
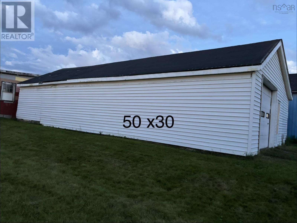
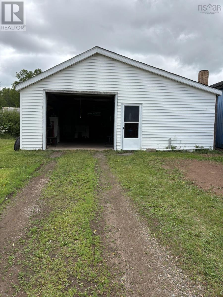
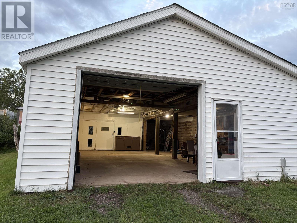
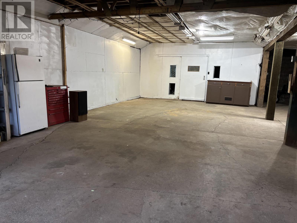
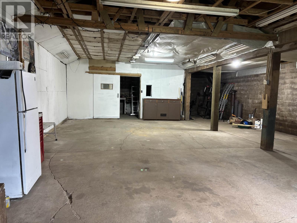
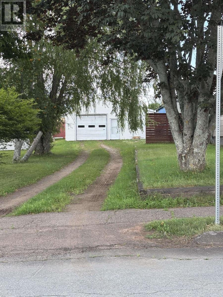
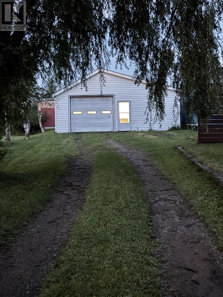
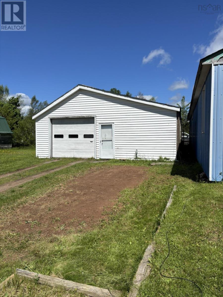
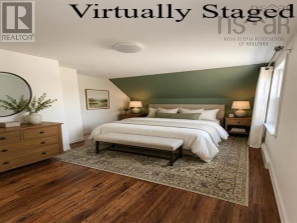
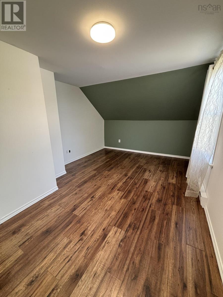
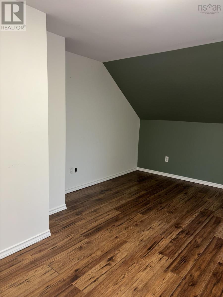
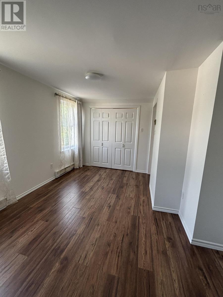
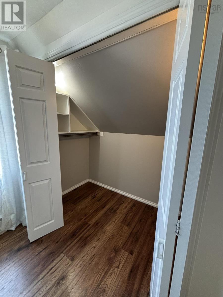
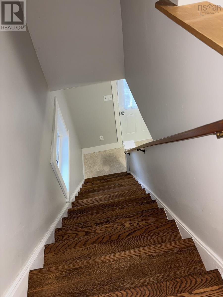
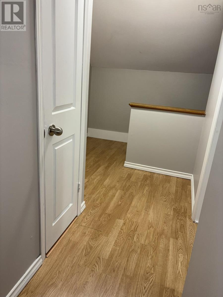
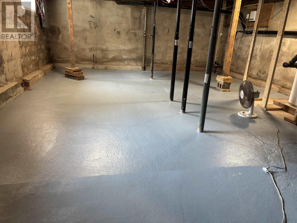
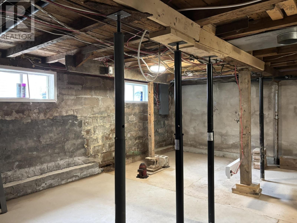
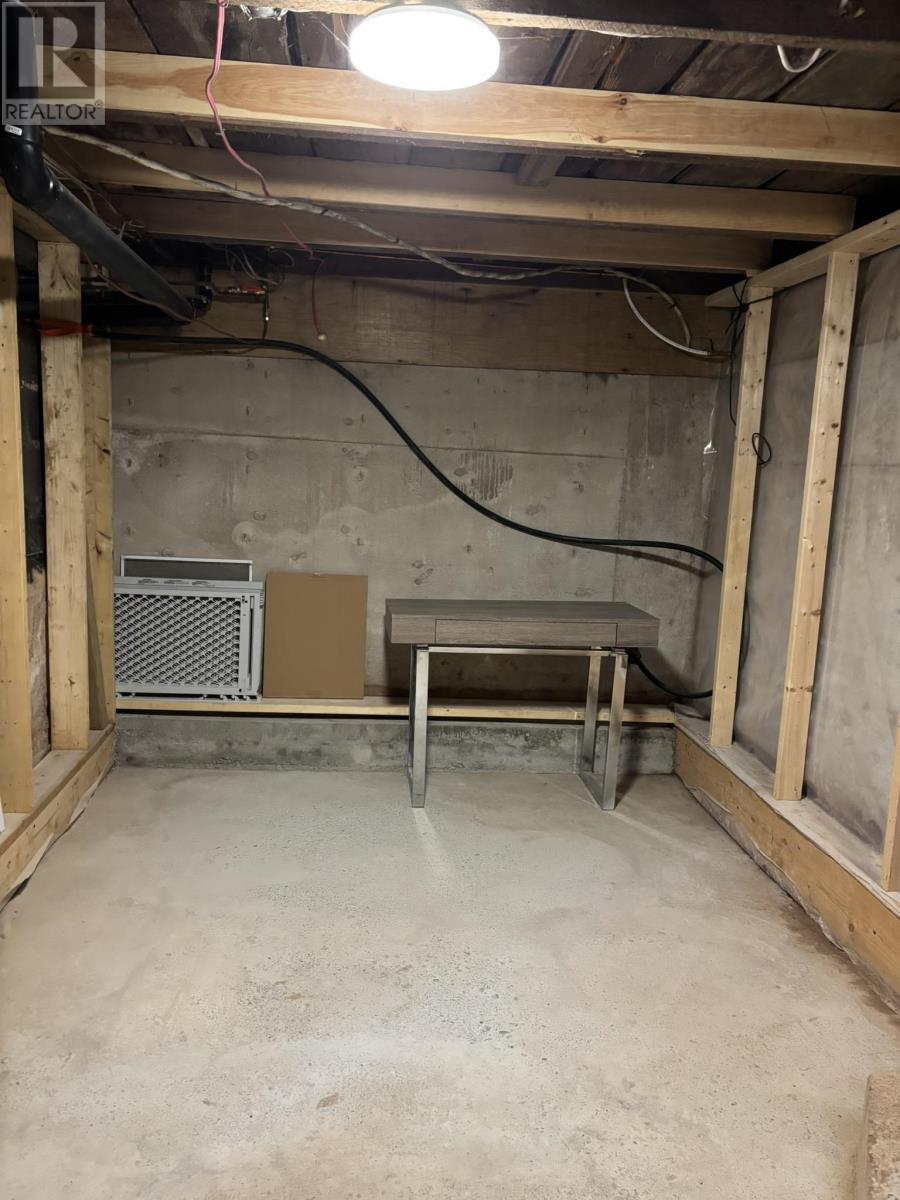
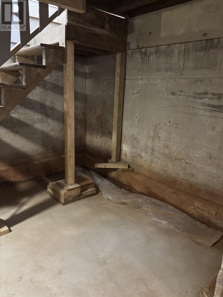
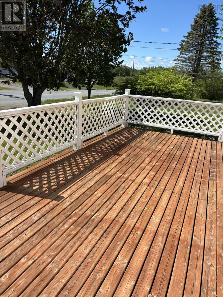
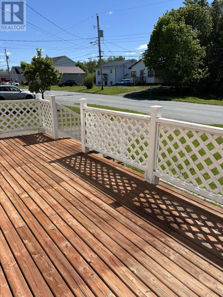
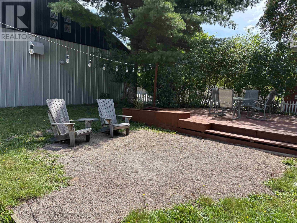
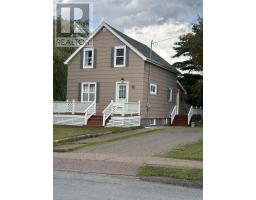
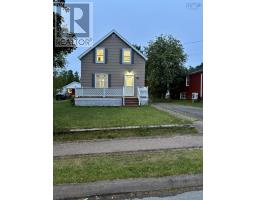
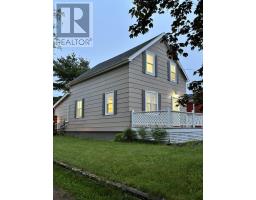
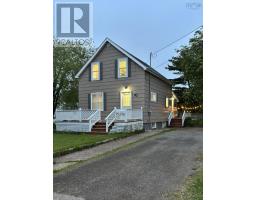
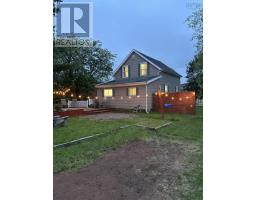
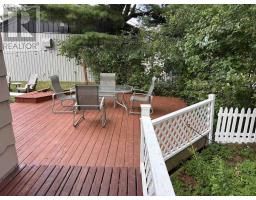
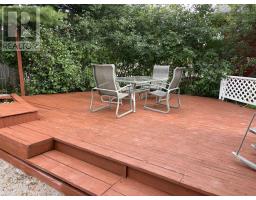
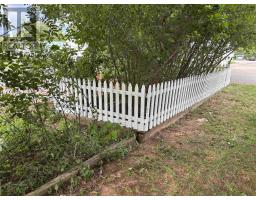
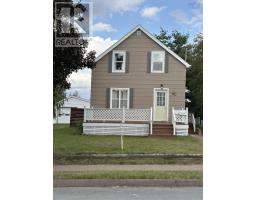
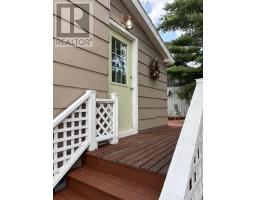
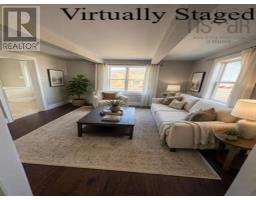
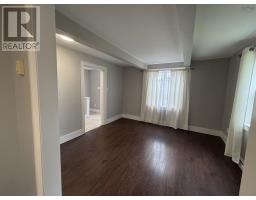
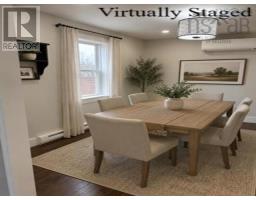
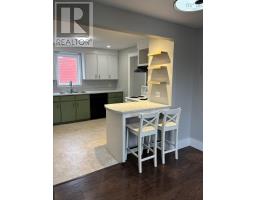
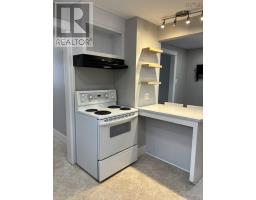
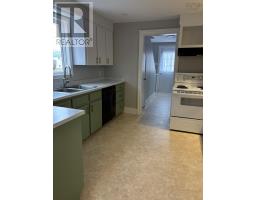
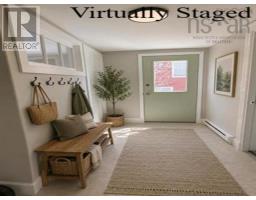
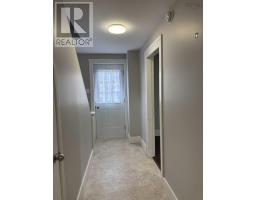
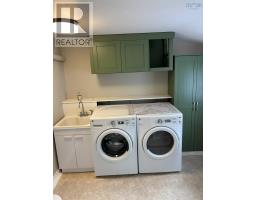
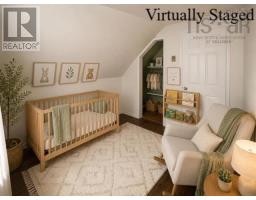
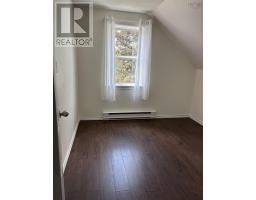
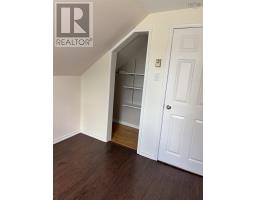
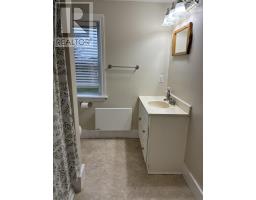
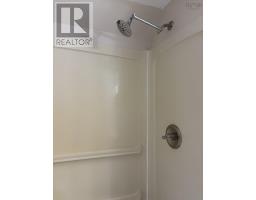
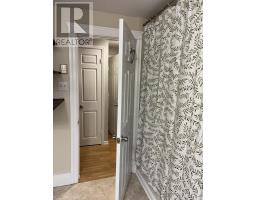
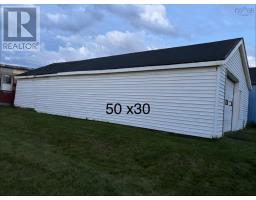
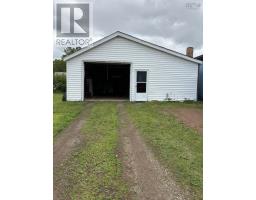
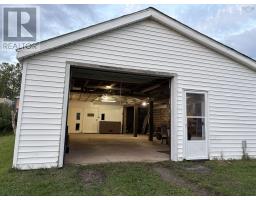
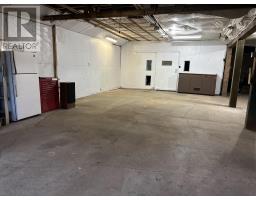
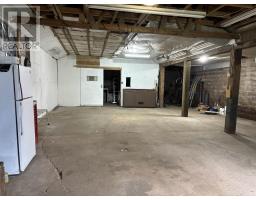
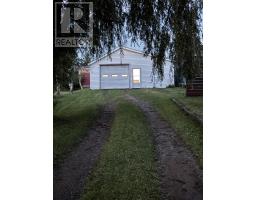
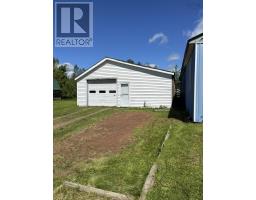
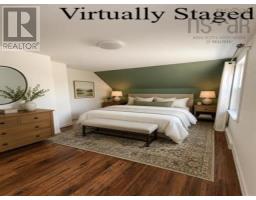
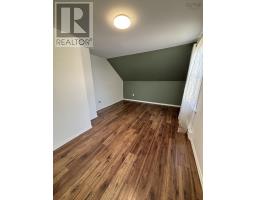
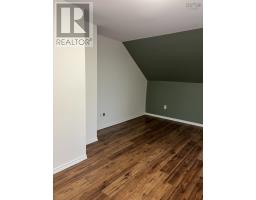
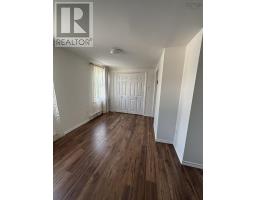
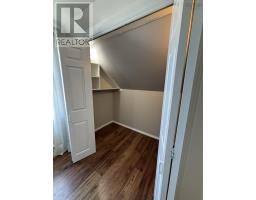
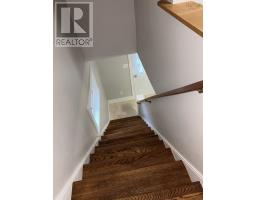
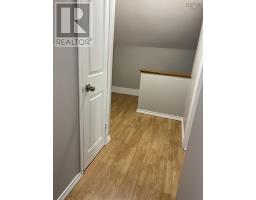
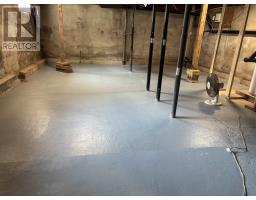
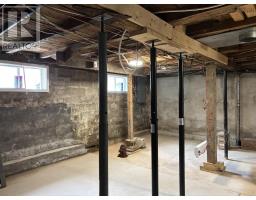
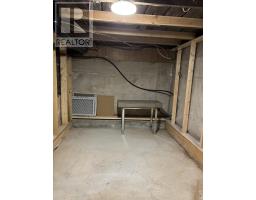
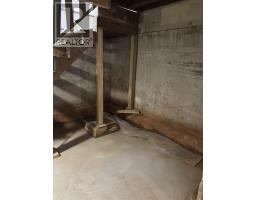
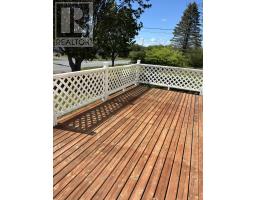
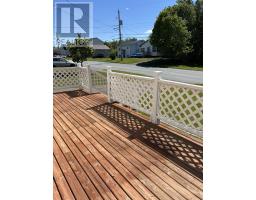
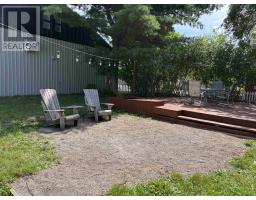
Two bedroom renovated 1.5 story home located just around the corner from the Bible Hill Elementary School, Dalhousie Agriculture College and local Fire Department. The main floor offers a large living room that opens to dining area with a ductless heat pump, a nice kitchen with breakfast nook, a large mud room ,a spacious half bath / laundry room with lots of cabinets. The upper level offers a large primary bedroom with walk-in closet, a second bedroom, a full bath and a spacious landing. Undeveloped basement for utilities and open space for a work shop and extra storage. Outside provides nice front and back decks on a landscaped lot. Bonus a 50 x30 detached garage with high ceilings, wired, a great work shop with over 1400 sq ft of space or many uses. Two driveways with lots of parking. Vacant, with an immediate closing available. Call your Real Estate Agent today for a private viewing. (id:31415)
Property Details
| MLS® Number | 202618979 |
| Property Type | Single Family |
| Community Name | Bible Hill |
| Amenities Near By | Park, Playground, Shopping, Place Of Worship |
| Community Features | Recreational Facilities, School Bus |
| Features | Level, Walk-in Closet |
Building
| Bathroom Total | 2 |
| Bedrooms Above Ground | 2 |
| Bedrooms Total | 2 |
| Appliances | Range - Electric, Dishwasher, Dryer, Washer, Refrigerator |
| Basement Development | Unfinished |
| Basement Type | Full (unfinished) |
| Constructed Date | 1952 |
| Construction Style Attachment | Detached |
| Cooling Type | Air Conditioned |
| Flooring Type | Laminate, Vinyl |
| Foundation Type | Concrete Block, Poured Concrete |
| Half Bath Total | 1 |
| Heating Fuel | Electric |
| Heating Type | Baseboard Heaters, Heat Pump, Ductless |
| Stories Total | 2 |
| Size Interior | 1,002 Sqft |
| Total Finished Area | 1002 Sqft |
| Type | House |
| Utility Water | Drilled Well |
Parking
| Garage | |
| Detached Garage | |
| Gravel | |
| Parking Space(s) |
Land
| Acreage | No |
| Land Amenities | Park, Playground, Shopping, Place Of Worship |
| Landscape Features | Landscaped |
| Sewer | Municipal Sewage System |
| Size Irregular | 0.2032 |
| Size Total | 0.2032 Ac |
| Size Total Text | 0.2032 Ac |
Rooms
| Level | Type | Length | Width | Dimensions |
|---|---|---|---|---|
| Second Level | Primary Bedroom | 15.7 x10.7 | ||
| Second Level | Bedroom | 9 x 8.9 | ||
| Second Level | 4pc Bathroom | 8.6 x6.9 | ||
| Second Level | Other | Landing 7x6 +7x3 | ||
| Second Level | Other | WIC 7x3 | ||
| Main Level | Kitchen | 11 x11 | ||
| Main Level | Dining Room | 11 x 8.6 | ||
| Main Level | Living Room | 12 x 11.9 | ||
| Main Level | Mud Room | 10.3 x 5.6 + Jog | ||
| Main Level | Laundry / Bath | 8.9 x7.6 | ||
| Main Level | Foyer | 12 x7 |
https://www.realtor.ca/real-estate/30091370/90-hillcrest-ave-avenue-bible-hill-bible-hill
Contact Us
Contact us for more information

The trademarks REALTOR®, REALTORS®, and the REALTOR® logo are controlled by The Canadian Real Estate Association (CREA) and identify real estate professionals who are members of CREA. The trademarks MLS®, Multiple Listing Service® and the associated logos are owned by The Canadian Real Estate Association (CREA) and identify the quality of services provided by real estate professionals who are members of CREA. The trademark DDF® is owned by The Canadian Real Estate Association (CREA) and identifies CREA's Data Distribution Facility (DDF®)
September 14 2026 12:24:09
Nova Scotia Association of REALTORS®
RE/MAX Nova (Windsor)