
9 Evergreen Drive Salmon River, Nova Scotia B2N 5J2
$399,400
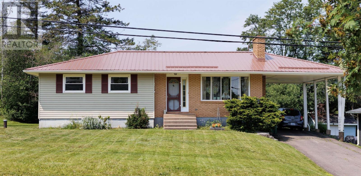
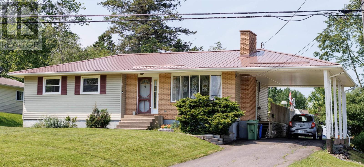
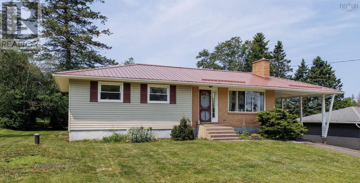
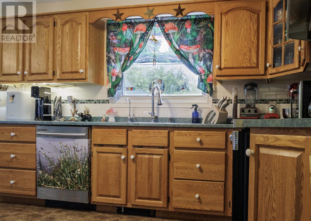
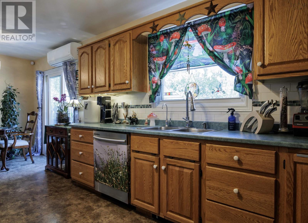
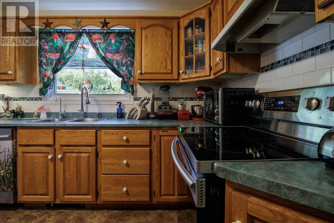
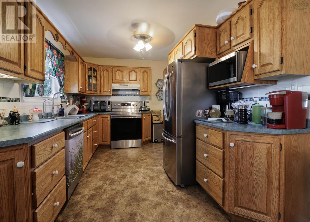
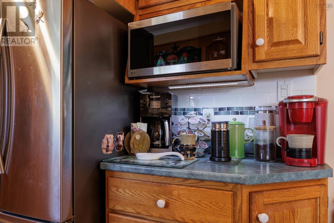
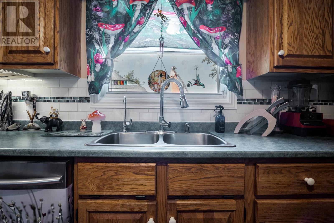
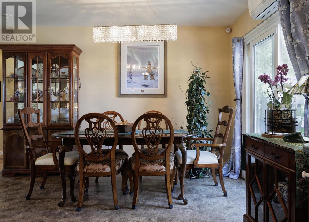
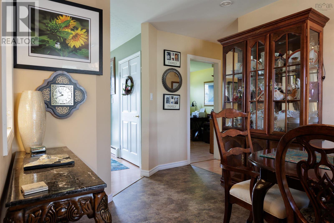
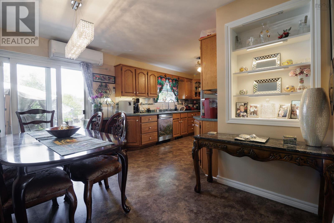
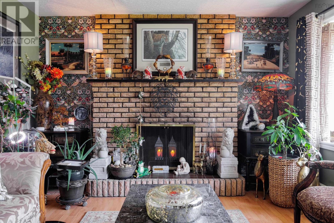
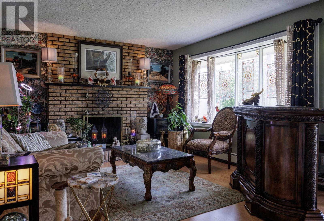
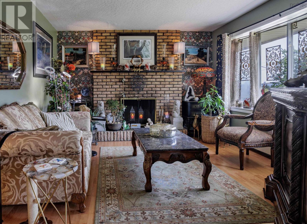
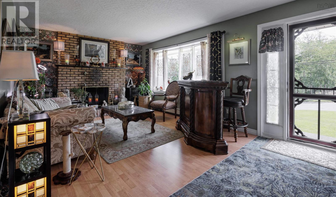
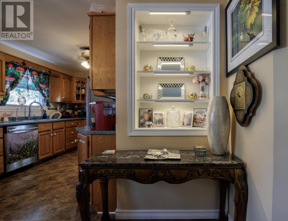
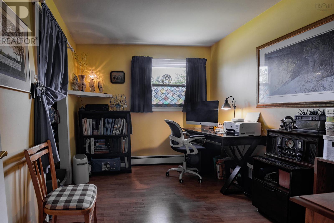
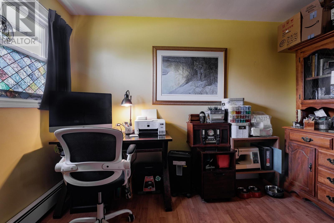
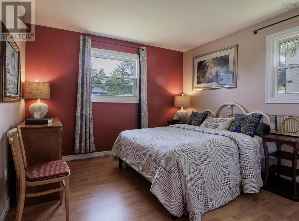
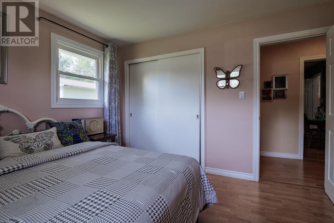
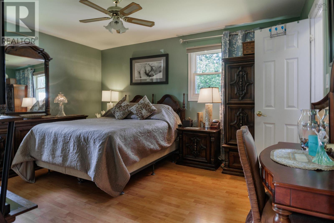
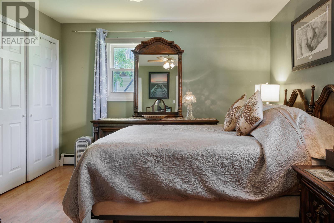
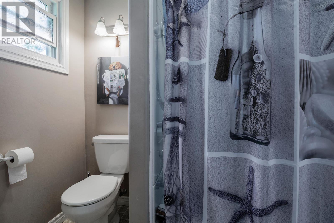
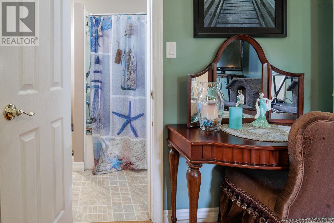
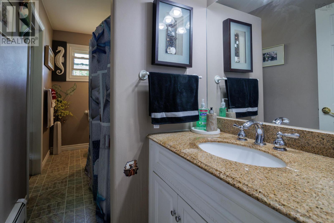
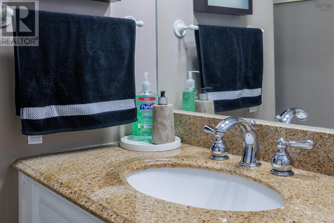
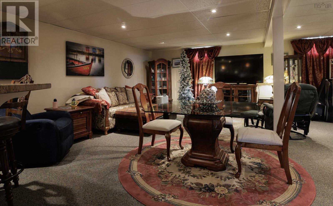
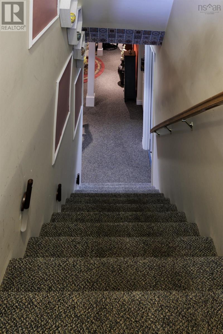
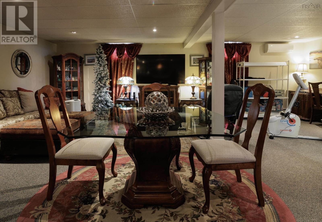
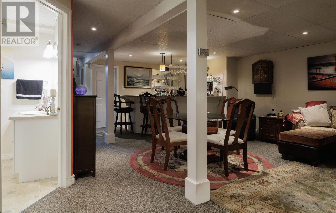
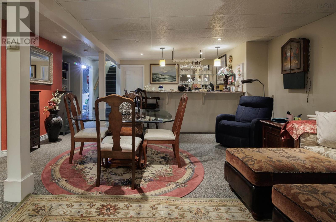
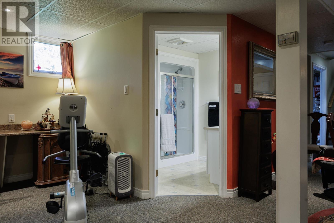
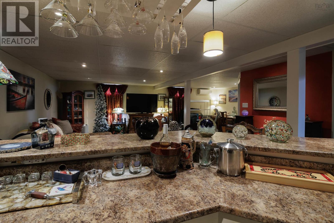
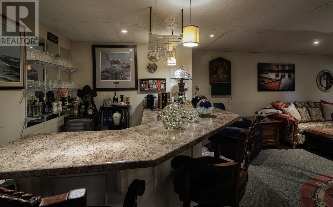
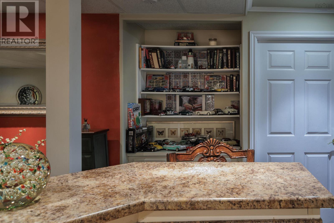
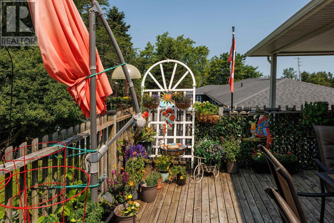
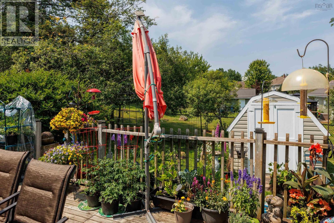
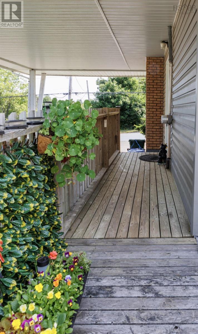
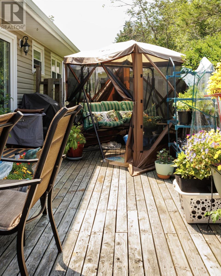
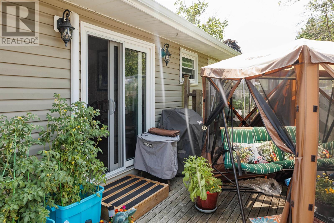
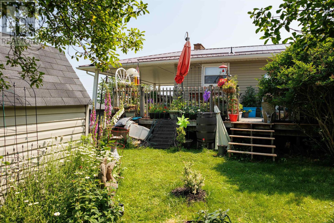
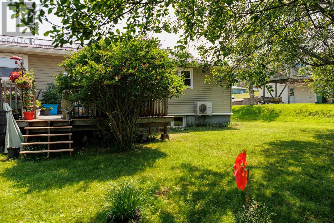
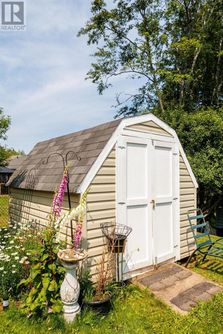
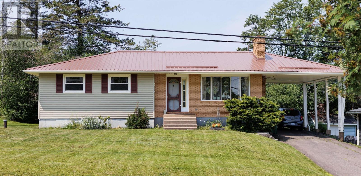
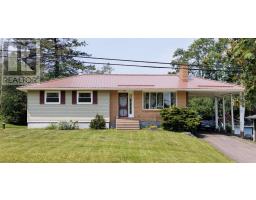
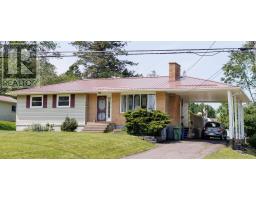
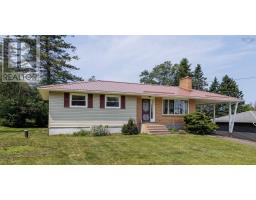
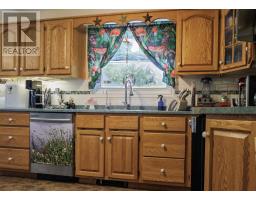
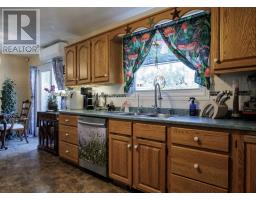
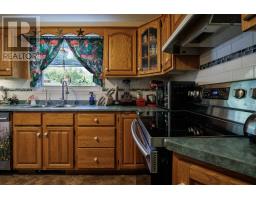
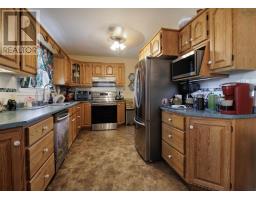
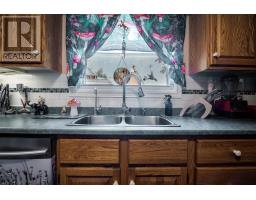
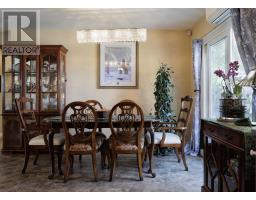
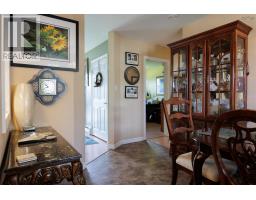
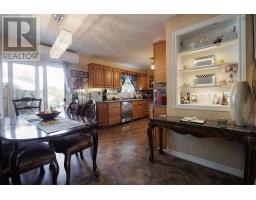
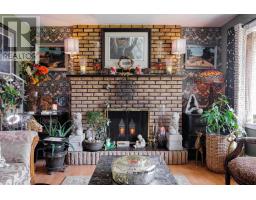
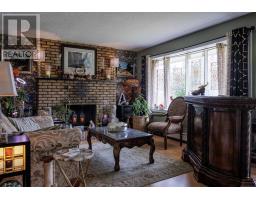
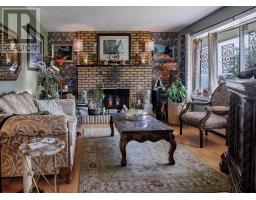
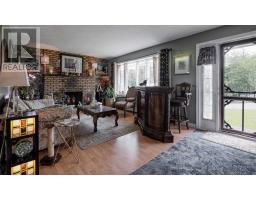
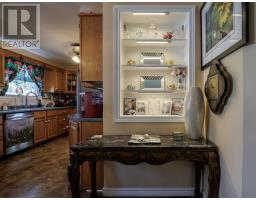
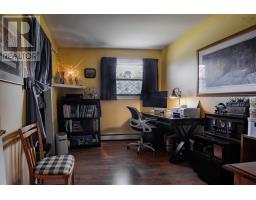
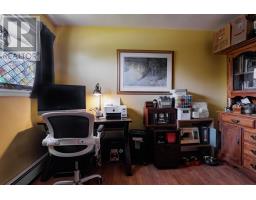
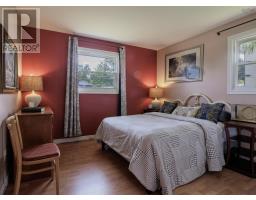
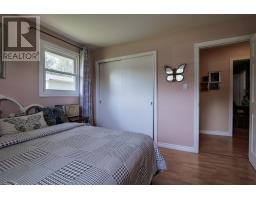
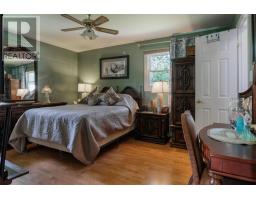
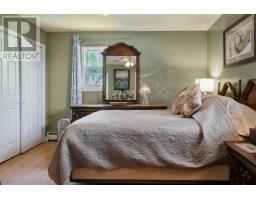
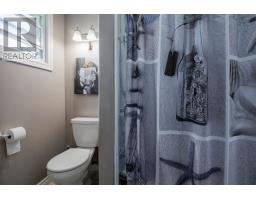
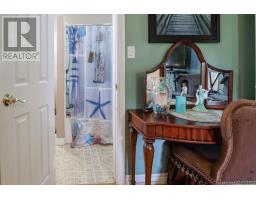
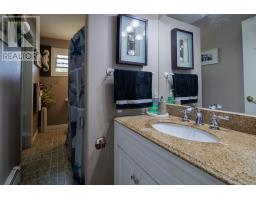
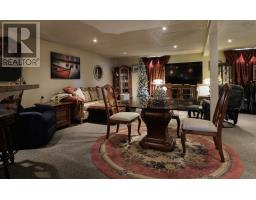
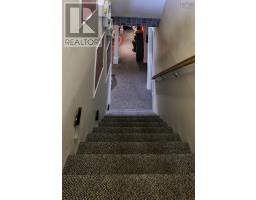
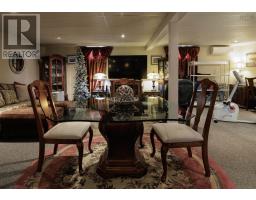
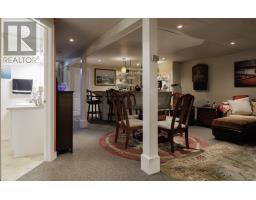
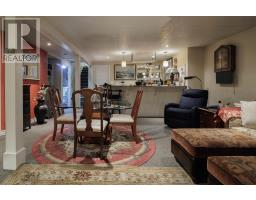
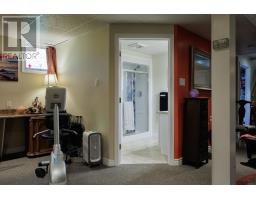
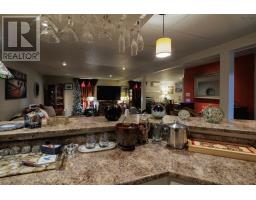
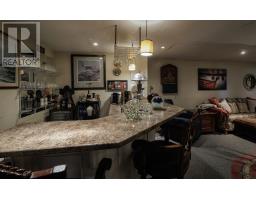
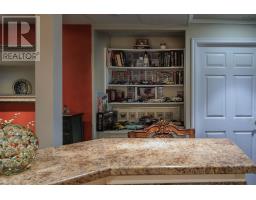
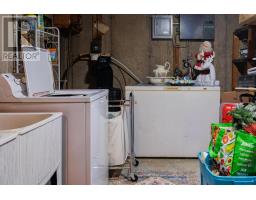
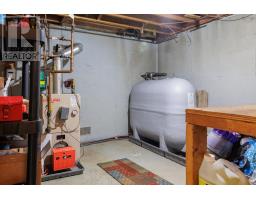
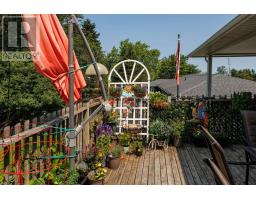
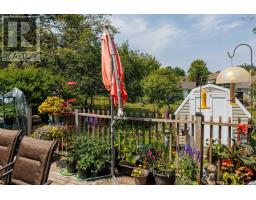
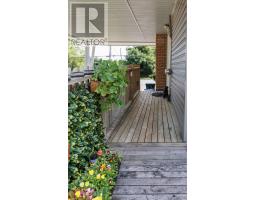
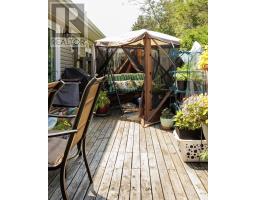
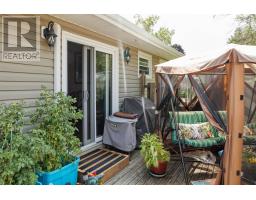
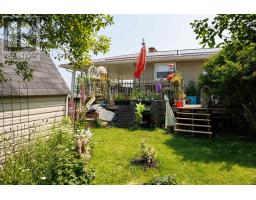
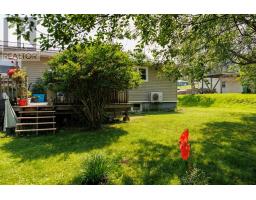
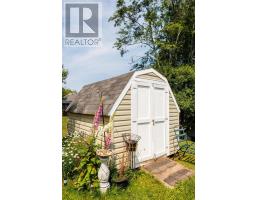
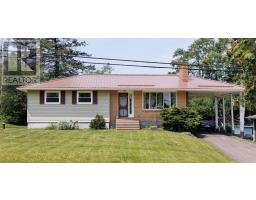
Immaculate, Move-In Ready Bungalow Near Harmony Heights Elementary! Defining the absolute best pride of ownership, this exceptionally well-maintained and spotlessly clean bungalow offers incredible value at an affordable price. The tastefully decorated main floor features three bedrooms, a bright living room with fireplace, and a kitchen equipped with sleek stainless appliances. Double your living space in the fantastic finished basement, complete with a convenient three-piece bathroom. Outside, the property boasts a durable metal roof, a paved driveway, a partially fenced backyard and, and a handy carport to help shield you from the bad weather. Connected to municipal sewer, this home is located in Princeton Heights, a desirable, family-oriented neighbourhood of lovely properties, within walking distance to Harmony Heights Elementary and just up the street from the new Birch Street playground. With an effortless commute into Truro and negotiable furnishings as the owner downsizes, this pristine property is completely turnkey and ready for its next chapter! (id:31415)
Property Details
| MLS® Number | 202616842 |
| Property Type | Single Family |
| Community Name | Salmon River |
| Amenities Near By | Golf Course, Park, Playground, Place Of Worship |
| Community Features | Recreational Facilities, School Bus |
| Structure | Shed |
Building
| Bathroom Total | 2 |
| Bedrooms Above Ground | 3 |
| Bedrooms Total | 3 |
| Appliances | Stove, Dishwasher, Dryer - Electric, Washer, Freezer, Microwave, Refrigerator, Water Purifier, Water Softener |
| Architectural Style | Bungalow |
| Constructed Date | 1973 |
| Construction Style Attachment | Detached |
| Cooling Type | Air Conditioned, Wall Unit |
| Exterior Finish | Brick, Vinyl |
| Fireplace Present | Yes |
| Flooring Type | Carpeted, Laminate, Vinyl |
| Foundation Type | Poured Concrete |
| Heating Fuel | Electric, Oil |
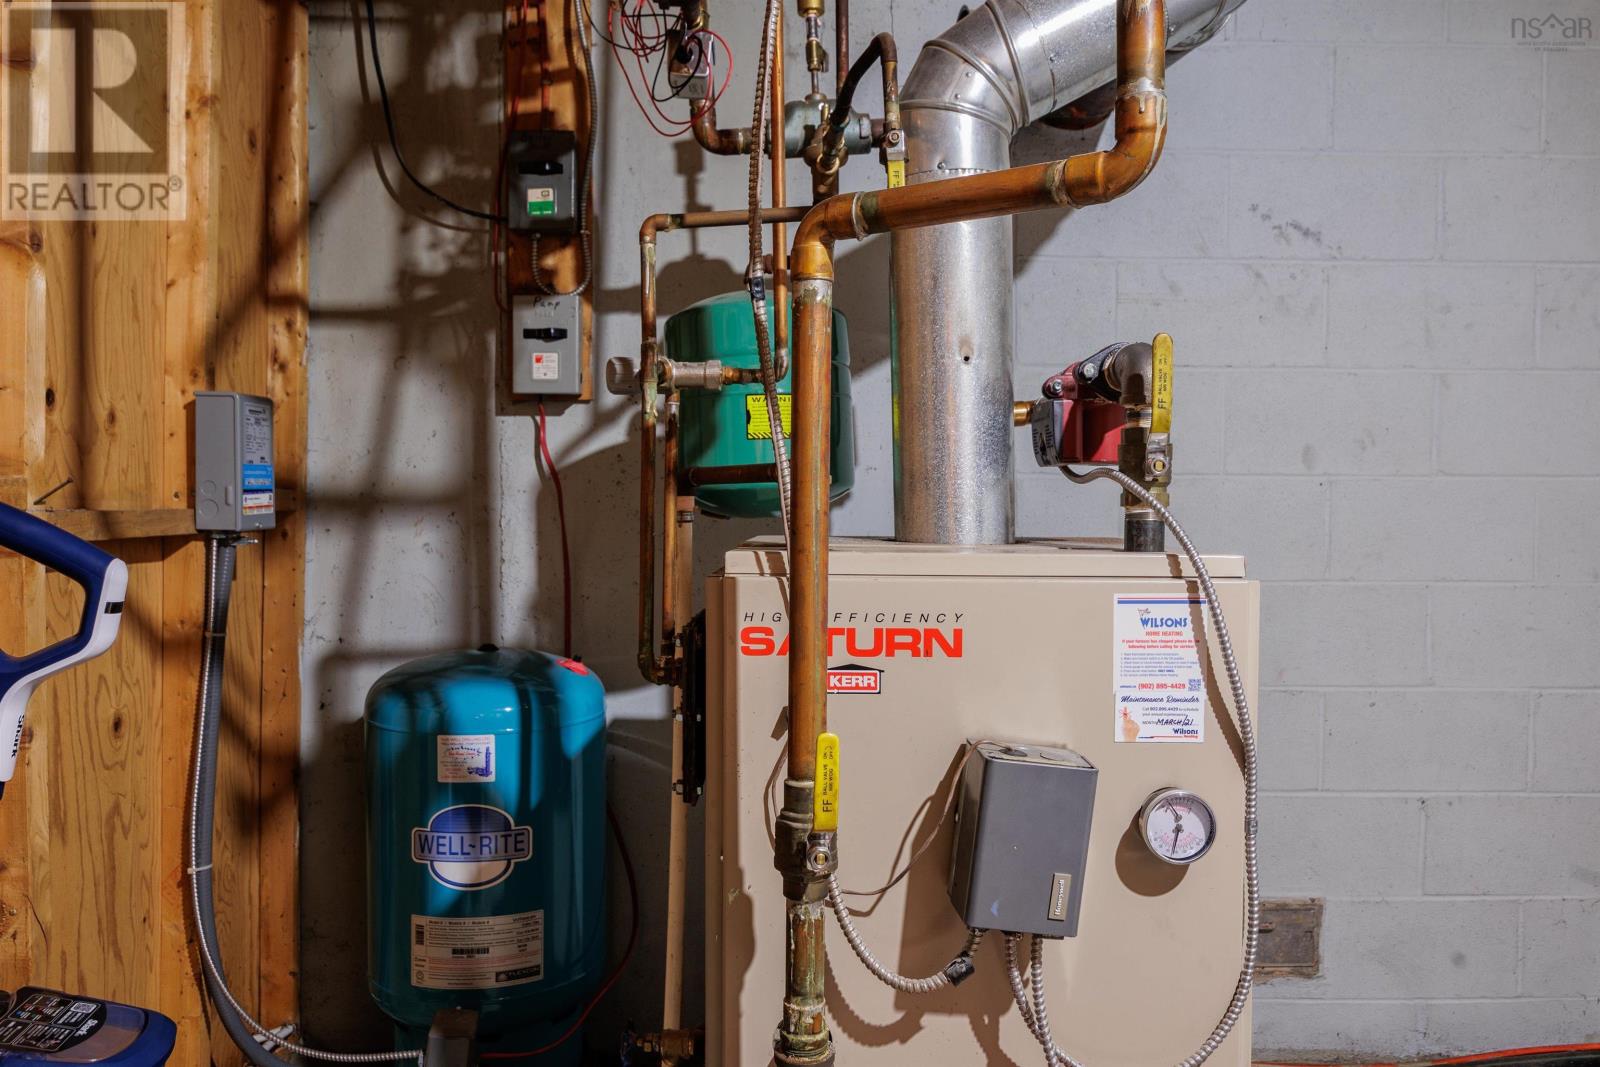
| Heating Type | Heat Pump, Ductless, Hot Water |
| Stories Total | 1 |
| Size Interior | 2,004 Sqft |
| Total Finished Area | 2004 Sqft |
| Type | House |
| Utility Water | Well |
Parking
| Carport | |
| Paved Yard |
Land
| Acreage | No |
| Land Amenities | Golf Course, Park, Playground, Place Of Worship |
| Landscape Features | Landscaped |
| Sewer | Municipal Sewage System |
| Size Irregular | 0.1965 |
| Size Total | 0.1965 Ac |
| Size Total Text | 0.1965 Ac |
Rooms
| Level | Type | Length | Width | Dimensions |
|---|---|---|---|---|
| Lower Level | Family Room | 25.8x27.3 | ||
| Lower Level | Bath (# Pieces 1-6) | 7.4x8.3 | ||
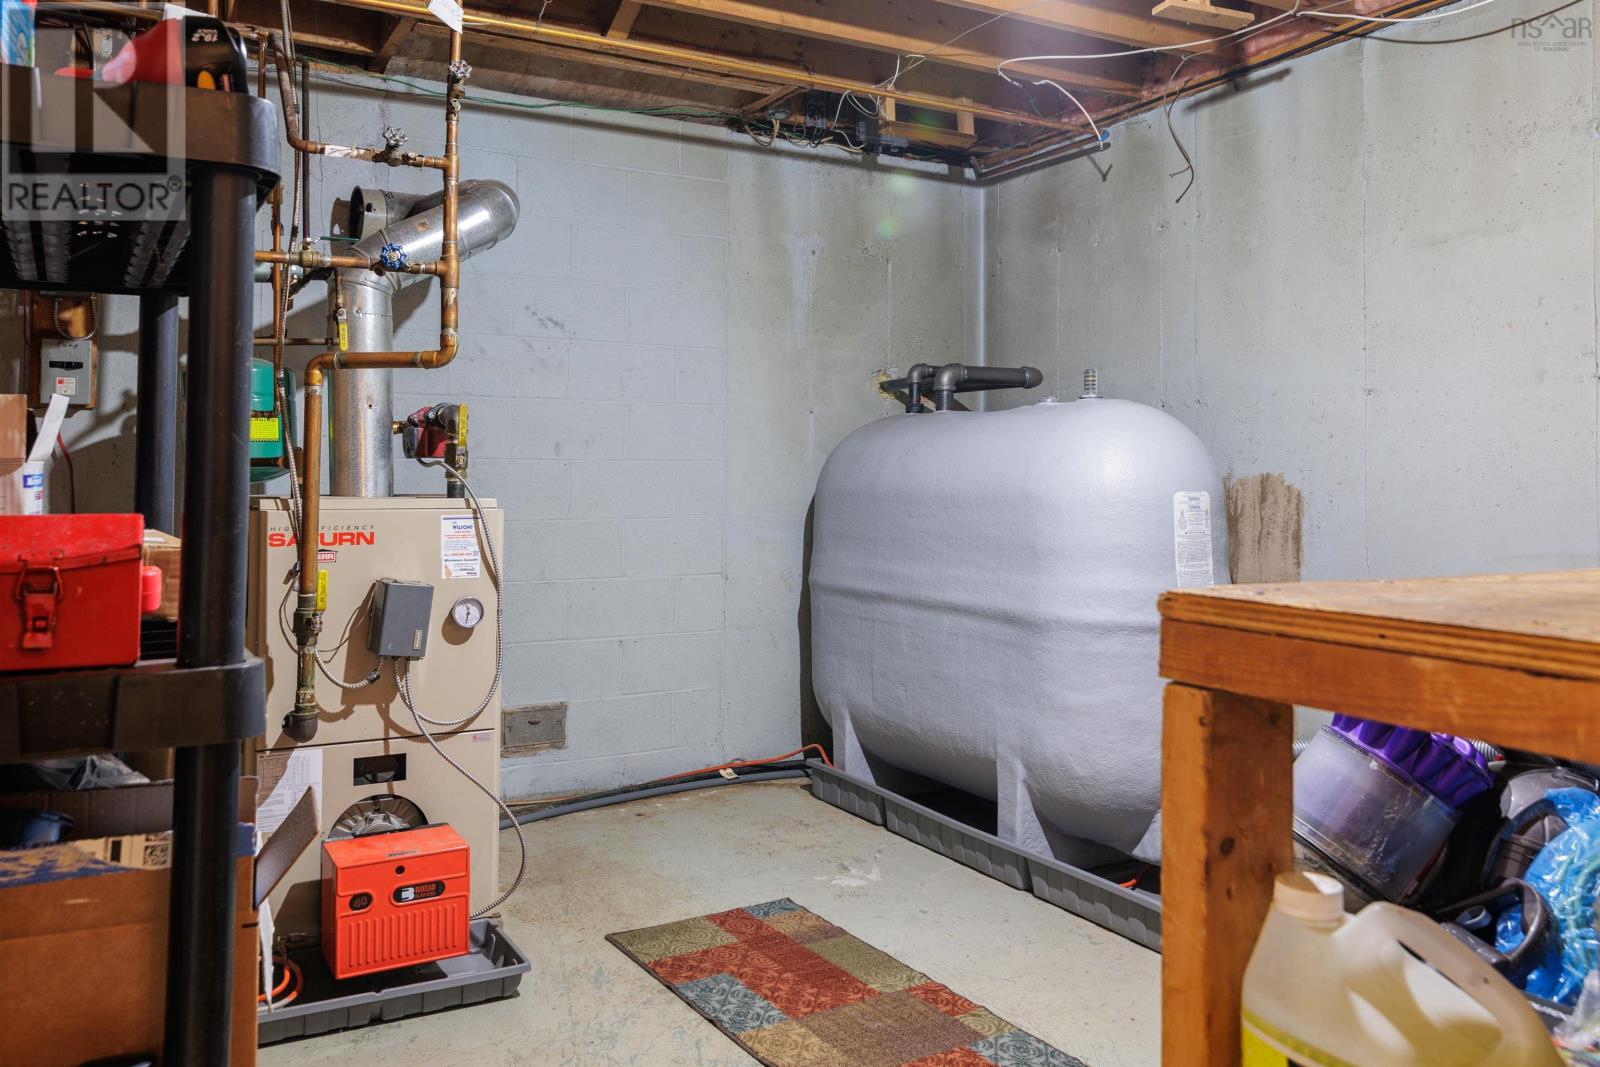
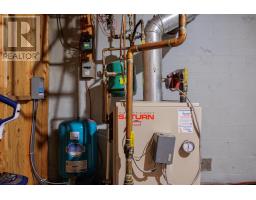
| Lower Level | Utility Room | 12.8x13 | ||
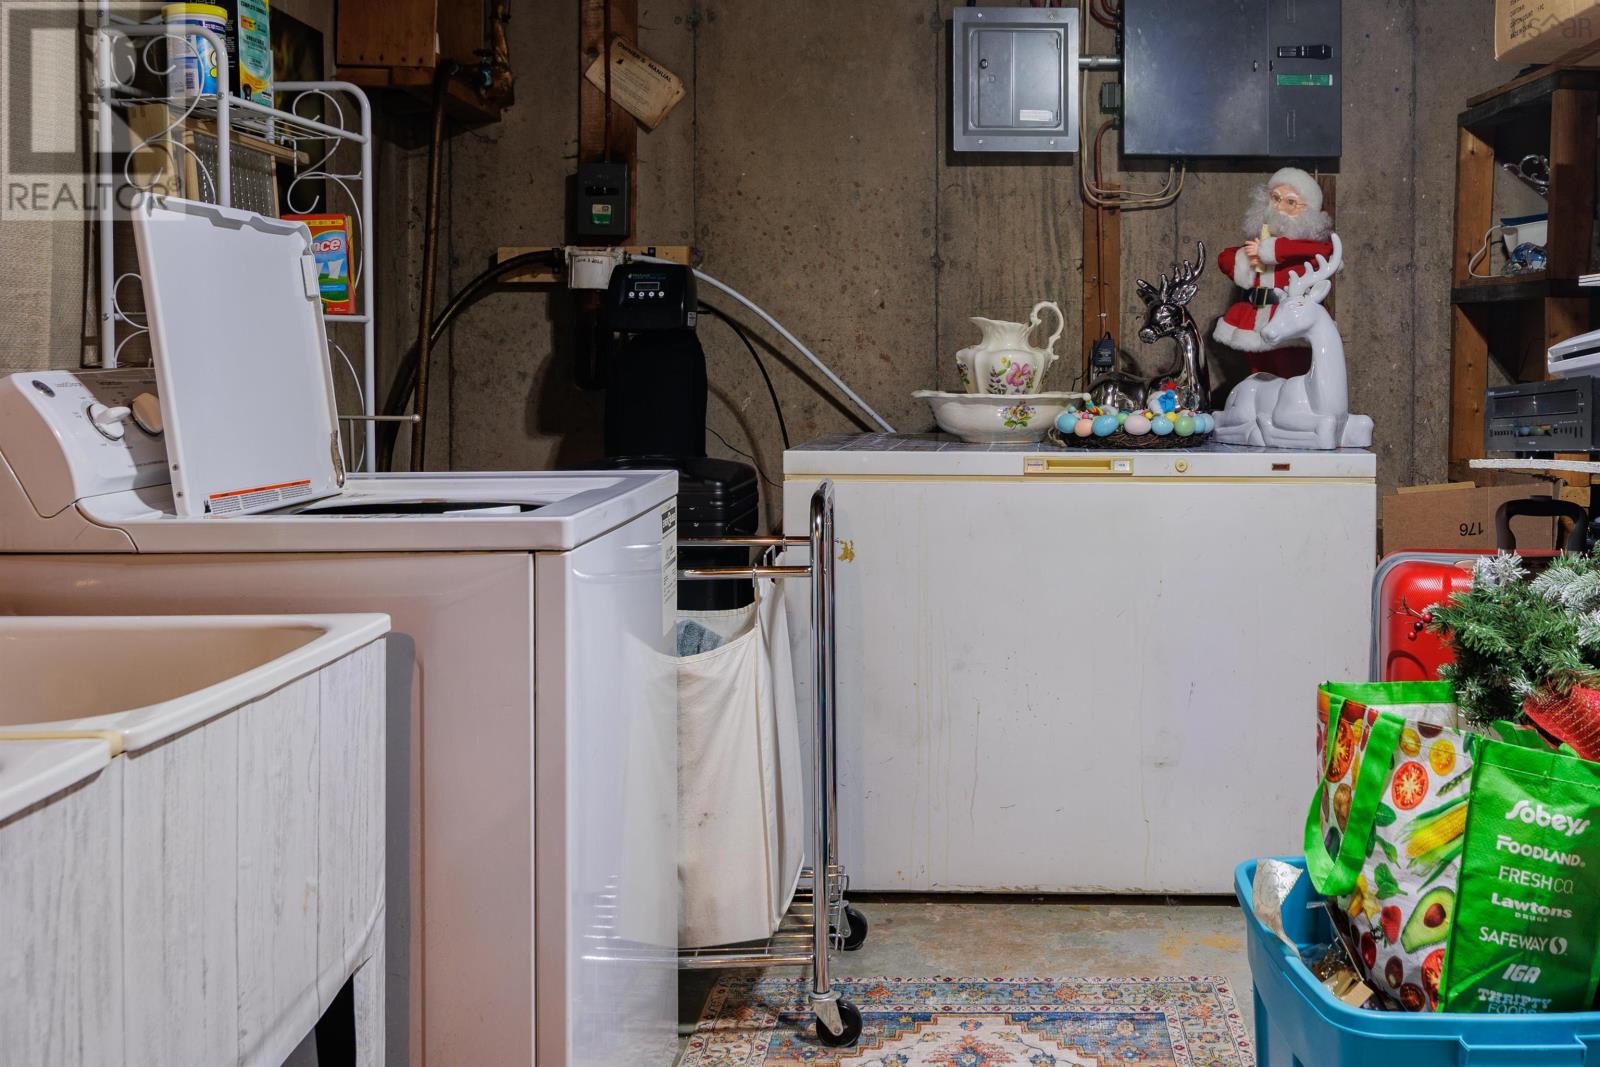
| Lower Level | Laundry Room | 16.5x9.2 | ||
| Main Level | Living Room | 18.6x11.11 | ||
| Main Level | Dining Nook | 9x12.9 | ||
| Main Level | Kitchen | 8.11x12.7 | ||
| Main Level | Bedroom | 11.3x9.1 | ||
| Main Level | Bedroom | 11.3x9.6 | ||
| Main Level | Primary Bedroom | 14.2x11.6 | ||
| Main Level | Bath (# Pieces 1-6) | 11.8x4.9 |
https://www.realtor.ca/real-estate/30003974/9-evergreen-drive-salmon-river-salmon-river
Contact Us
Contact us for more information

The trademarks REALTOR®, REALTORS®, and the REALTOR® logo are controlled by The Canadian Real Estate Association (CREA) and identify real estate professionals who are members of CREA. The trademarks MLS®, Multiple Listing Service® and the associated logos are owned by The Canadian Real Estate Association (CREA) and identify the quality of services provided by real estate professionals who are members of CREA. The trademark DDF® is owned by The Canadian Real Estate Association (CREA) and identifies CREA's Data Distribution Facility (DDF®)
July 08 2026 01:30:02
Nova Scotia Association of REALTORS®
Royal LePage Truro Real Estate