
897 6 Highway East Amherst, Nova Scotia B4H 3Y2
$290,000
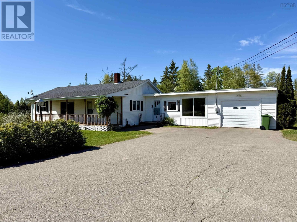
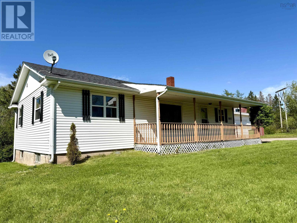
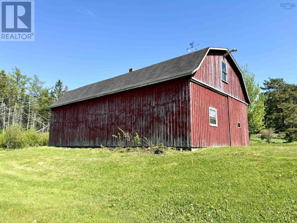
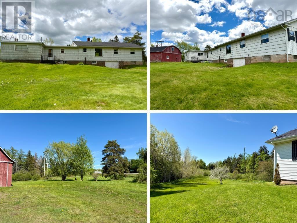
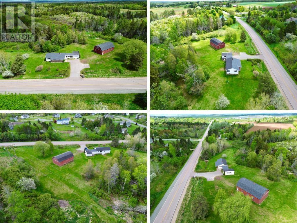
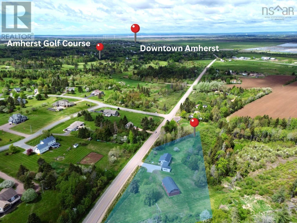
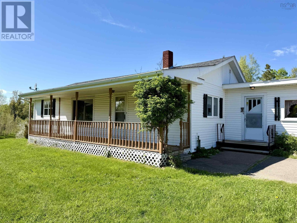
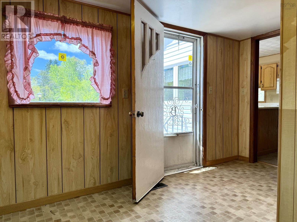
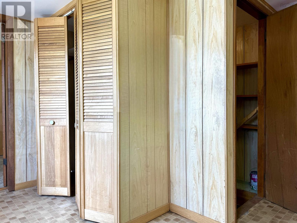
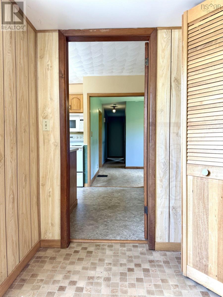
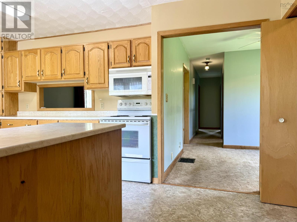
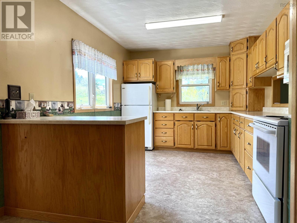
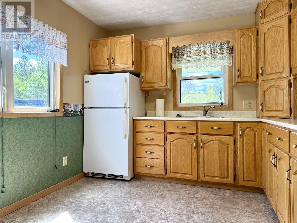
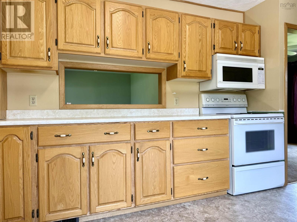
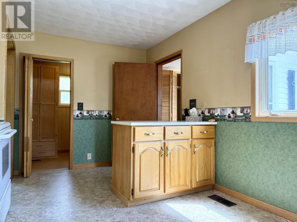
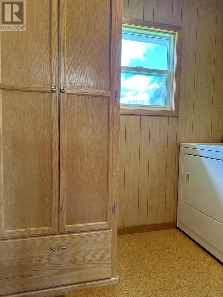
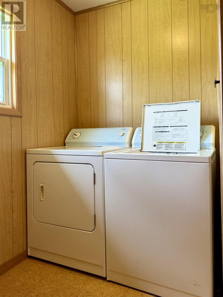
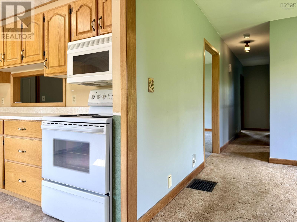
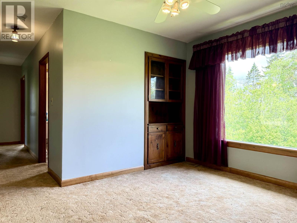
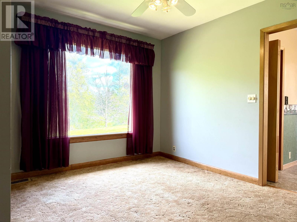
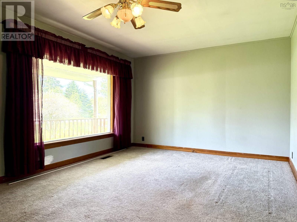
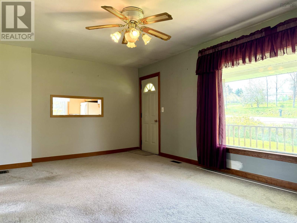
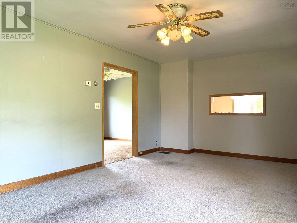
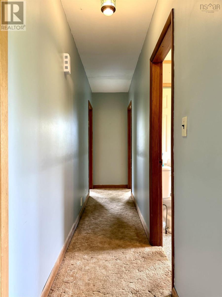
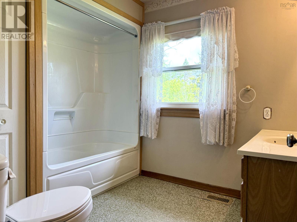
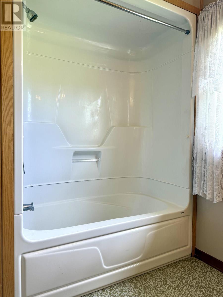
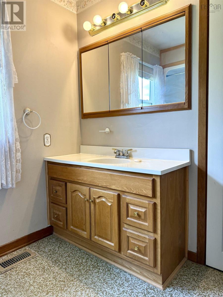
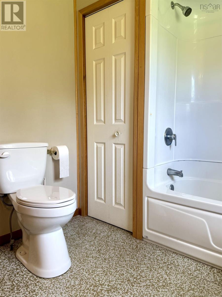
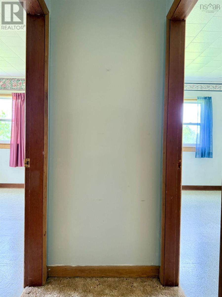
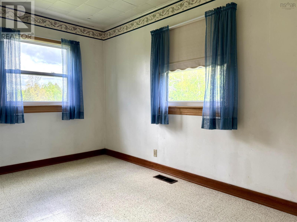
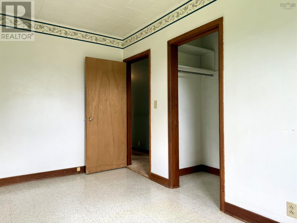
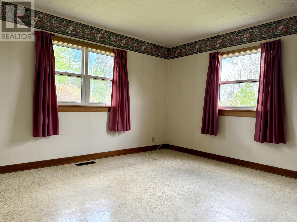
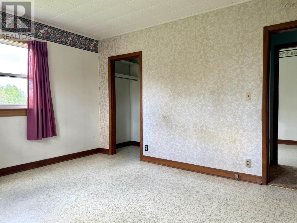
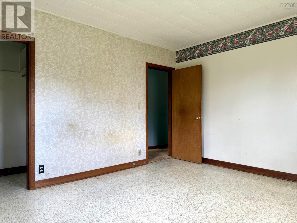
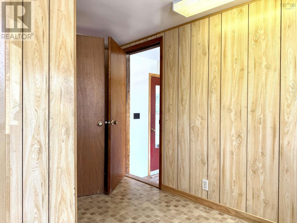
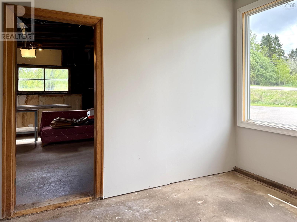
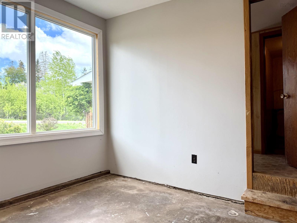
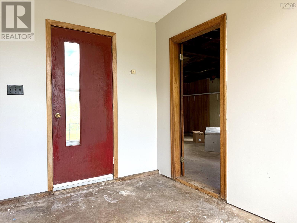
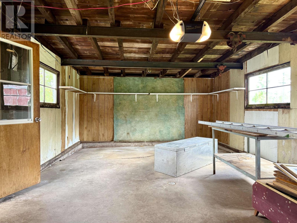
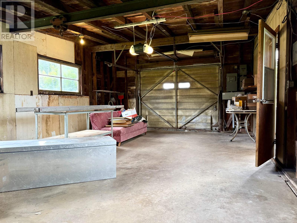
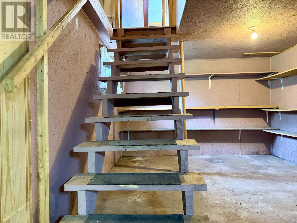
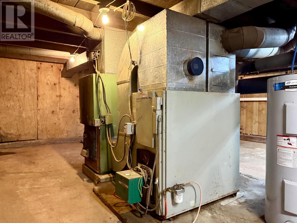
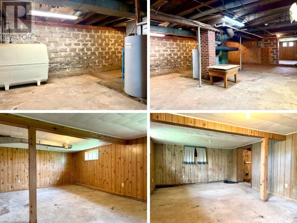
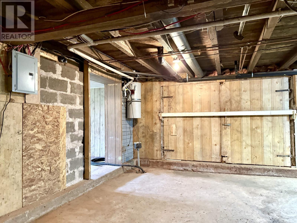
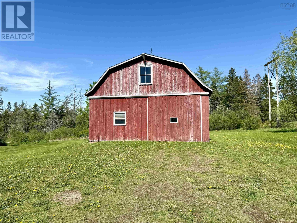
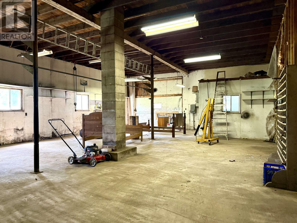
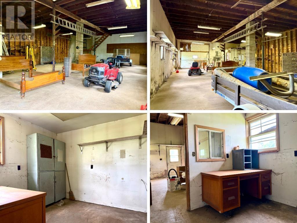
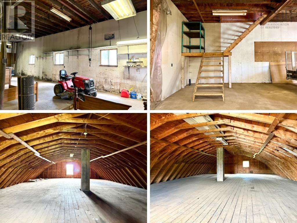
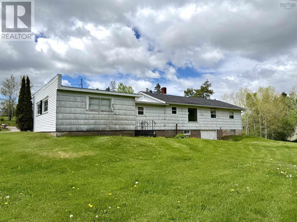
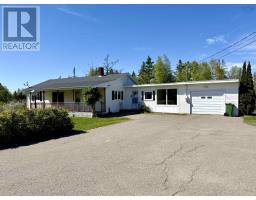
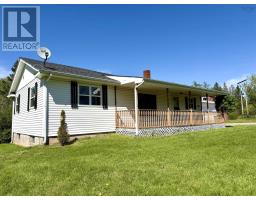
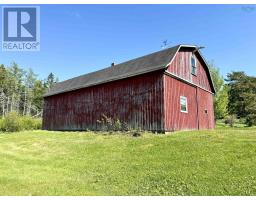
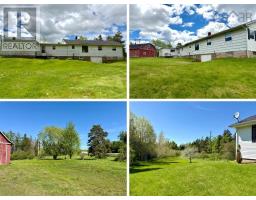
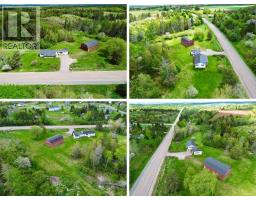
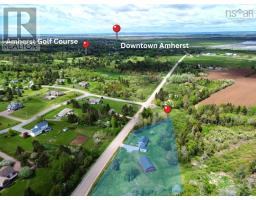
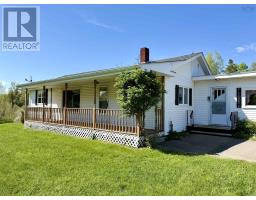
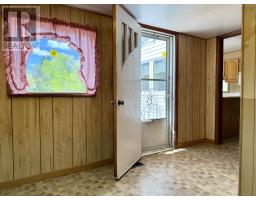
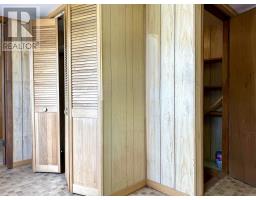
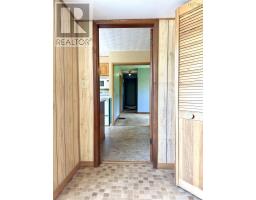
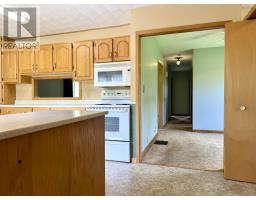
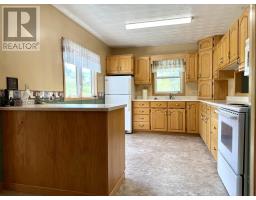
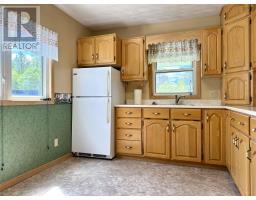
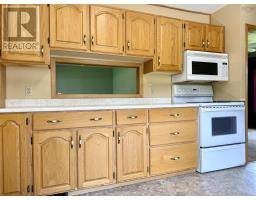
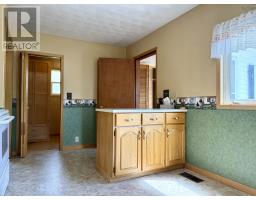
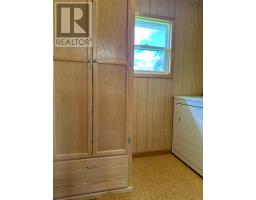
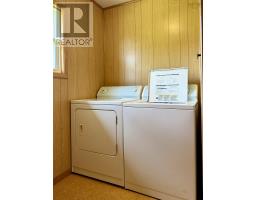
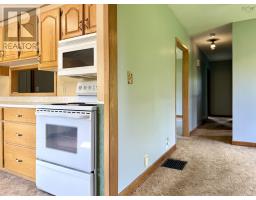
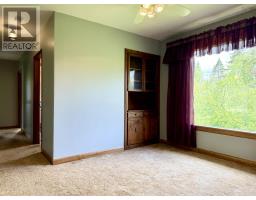
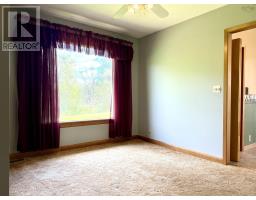
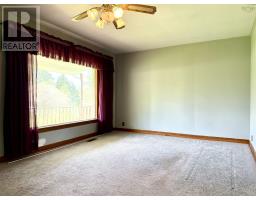
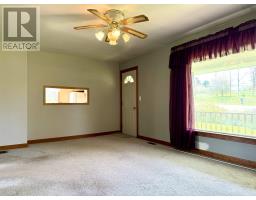
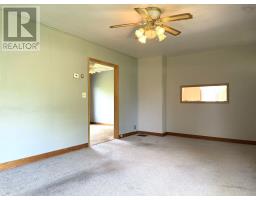
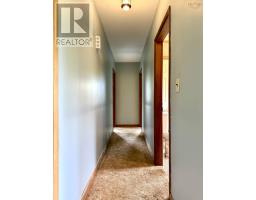

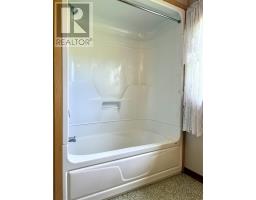
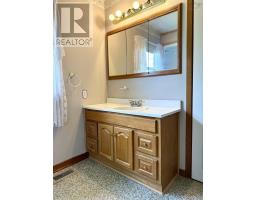
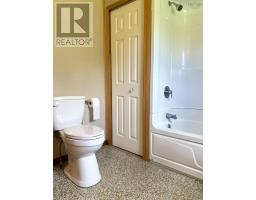
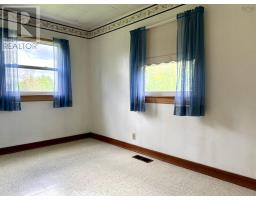
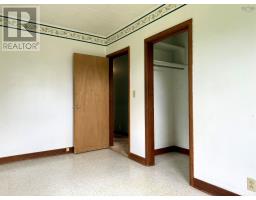
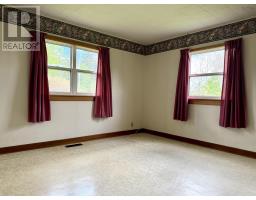
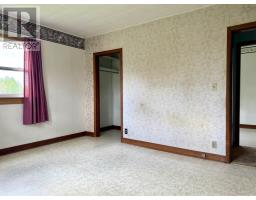

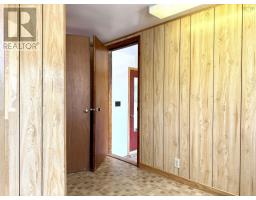
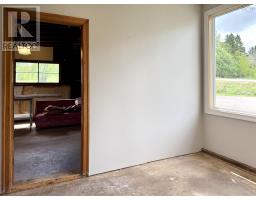
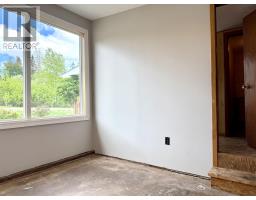
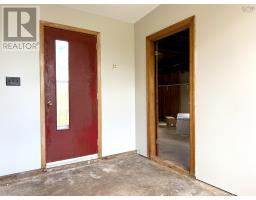
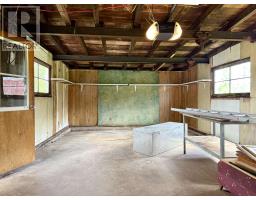
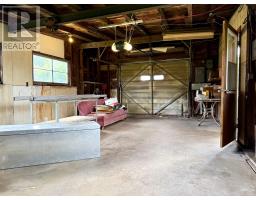
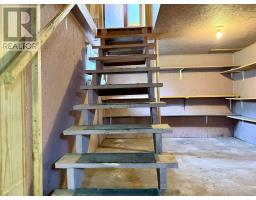
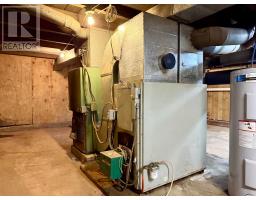
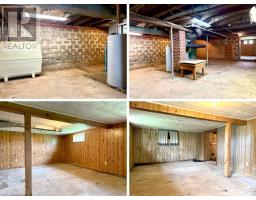
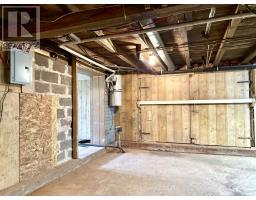
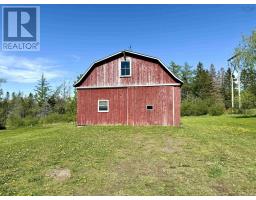
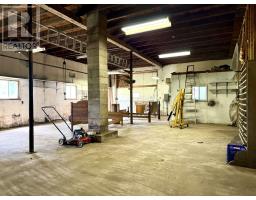
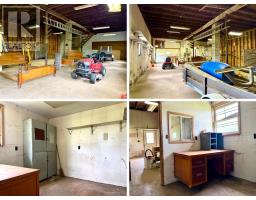
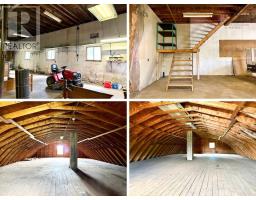
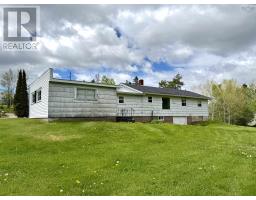
Enjoy the best of both worlds at 897 Highway 6, Warren-a peaceful country setting on a beautiful 3-acre parcel just beyond Amherst's town limits, with all amenities only seconds away! Take advantage of lower county taxes, municipal water service, and the luxury of having a little extra space to call your own. As an added bonus, the Amherst Golf Club is located just across the road, making this an ideal location for golf enthusiasts. The home offers a practical and inviting layout. Enter from the large paved driveway into a spacious mudroom, where one direction leads to a bright breezeway bonus room and attached garage, while the other takes you into the nice kitchen with plenty of storage and convenient main-level laundry room! The remainder of the main floor includes a dining room overlooking the backyard, a good-sized living room, full bath, and two generously sized bedrooms. The unfinished lower level provides excellent storage space, access to utilities, and a walkout entrance to the backyard! The real showstopper is the impressive lofted workshop. Whether you're a hobbyist, collector, have a small business, or simply need room for projects and storage, this incredible building delivers endless possibilities. Its size, versatility, and functionality must truly be seen to be appreciated. Be sure to check out the multimedia link for the 3D tour and book your private showing today! (id:31415)
Property Details
| MLS® Number | 202612561 |
| Property Type | Single Family |
| Community Name | East Amherst |
| Amenities Near By | Golf Course, Park, Shopping |
| Community Features | Recreational Facilities, School Bus |
| Features | Level, Sump Pump |
Building
| Bathroom Total | 1 |
| Bedrooms Above Ground | 2 |
| Bedrooms Total | 2 |
| Appliances | Stove, Dryer, Washer, Microwave, Refrigerator |
| Architectural Style | Bungalow |
| Basement Development | Unfinished |
| Basement Features | Walk Out |
| Basement Type | Full (unfinished) |
| Constructed Date | 1956 |
| Construction Style Attachment | Detached |
| Exterior Finish | Wood Shingles, Vinyl |
| Flooring Type | Carpeted, Vinyl |
| Foundation Type | Concrete Block |
| Heating Fuel | Oil |
| Heating Type | Forced Air, Furnace |
| Stories Total | 1 |
| Size Interior | 1,296 Sqft |
| Total Finished Area | 1296 Sqft |
| Type | House |
| Utility Water | Municipal Water |
Parking
| Garage | |
| Attached Garage | |
| Detached Garage | |
| Paved Yard |
Land
| Acreage | Yes |
| Land Amenities | Golf Course, Park, Shopping |
| Landscape Features | Landscaped |
| Sewer | Septic System |
| Size Irregular | 3 |
| Size Total | 3 Ac |
| Size Total Text | 3 Ac |
Rooms
| Level | Type | Length | Width | Dimensions |
|---|---|---|---|---|
| Main Level | Mud Room | 7.1x11.8 | ||
| Main Level | Kitchen | 9.11x16.11 | ||
| Main Level | Dining Room | 9.2x10.11 | ||
| Main Level | Living Room | 11.11x18.11 | ||
| Main Level | Bath (# Pieces 1-6) | 6.6x7.7 | ||
| Main Level | Laundry Room | 7.11x8.10 | ||
| Main Level | Bedroom | 7.7x13.7 | ||
| Main Level | Primary Bedroom | 11.10x13.6 |
https://www.realtor.ca/real-estate/29823121/897-6-highway-east-amherst-east-amherst
Contact Us
Contact us for more information

The trademarks REALTOR®, REALTORS®, and the REALTOR® logo are controlled by The Canadian Real Estate Association (CREA) and identify real estate professionals who are members of CREA. The trademarks MLS®, Multiple Listing Service® and the associated logos are owned by The Canadian Real Estate Association (CREA) and identify the quality of services provided by real estate professionals who are members of CREA. The trademark DDF® is owned by The Canadian Real Estate Association (CREA) and identifies CREA's Data Distribution Facility (DDF®)
July 20 2026 01:24:42
Nova Scotia Association of REALTORS®
Royal LePage Cumberland Realty Ltd.