
80 Curtis Drive Truro, Nova Scotia B2N 3M9
$299,900
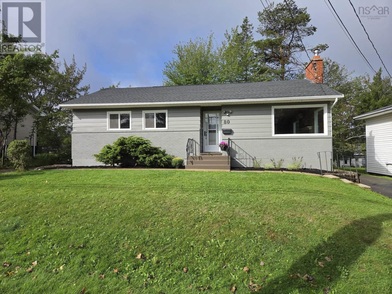
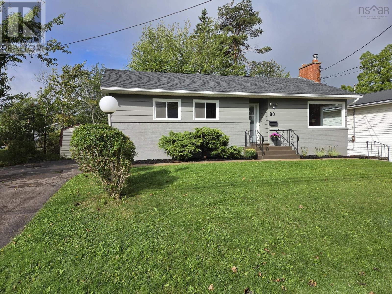
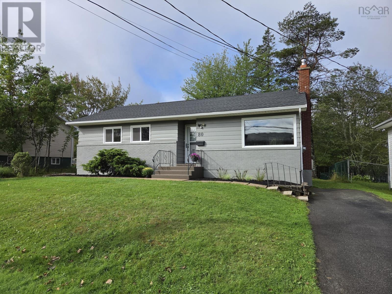
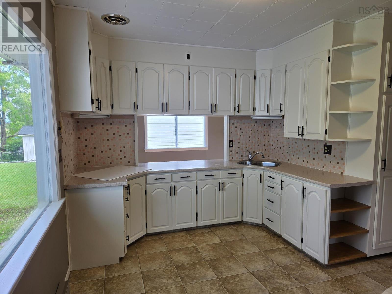
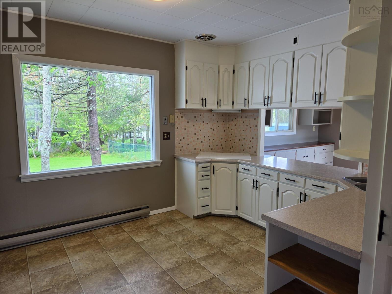
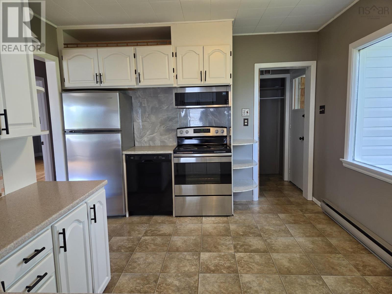
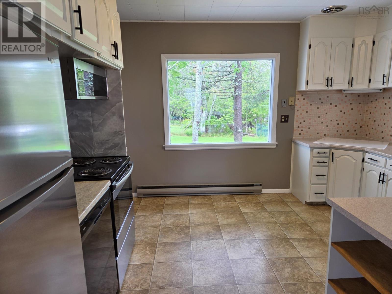
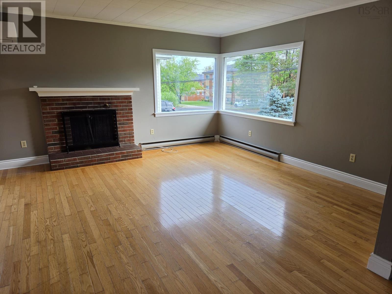
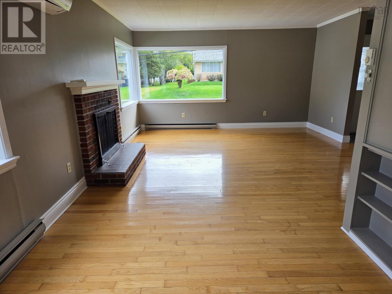
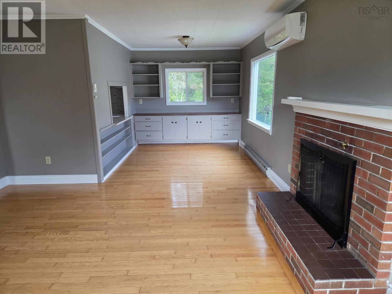
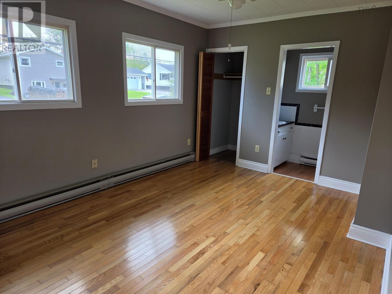
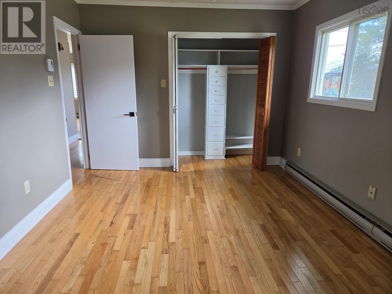
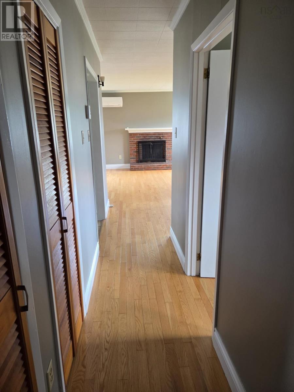
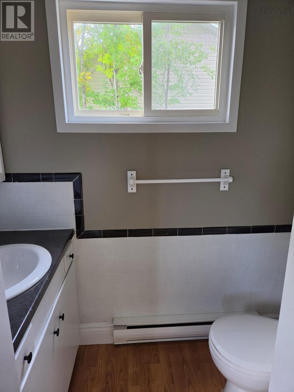
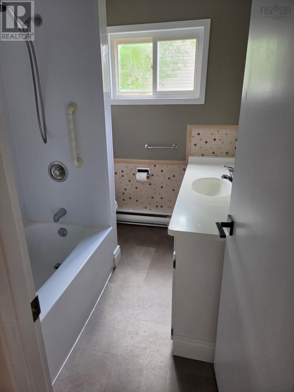
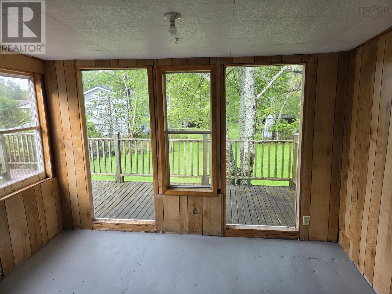
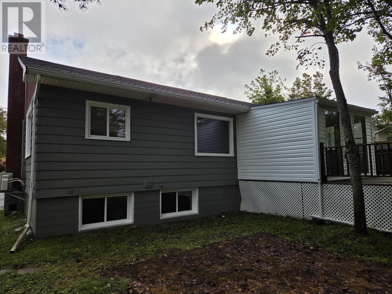
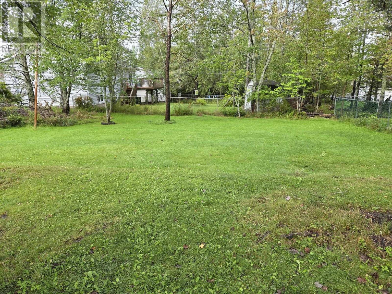
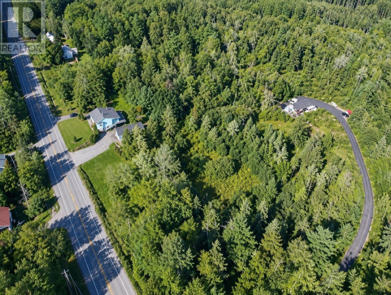
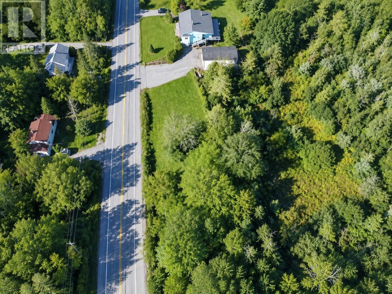
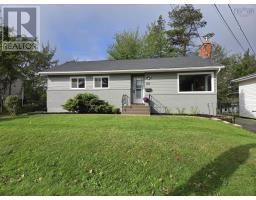
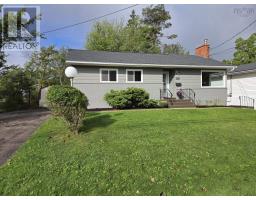
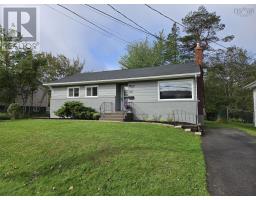
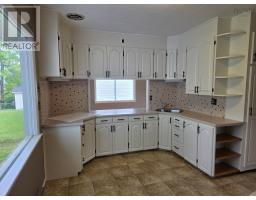
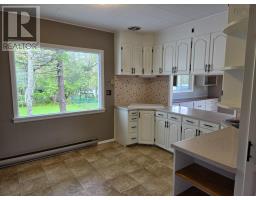
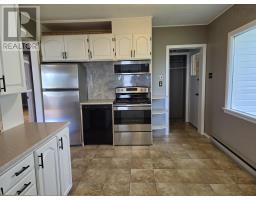
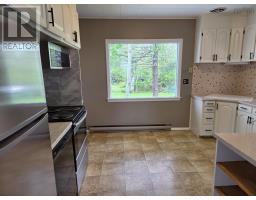
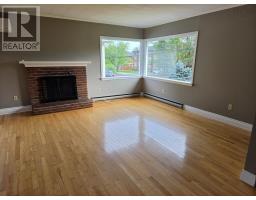
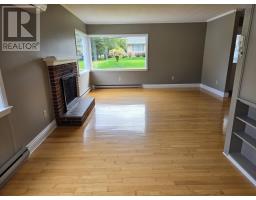
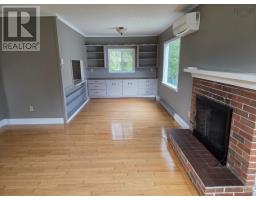
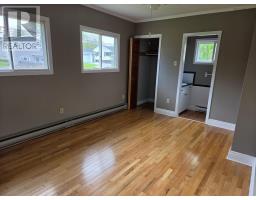
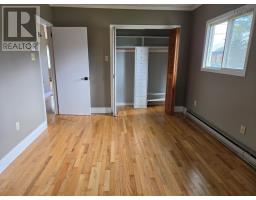
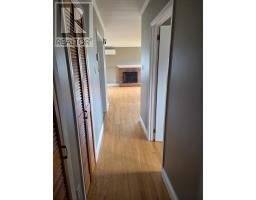
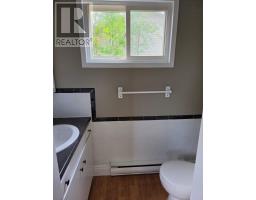
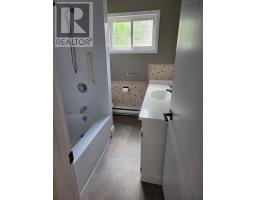
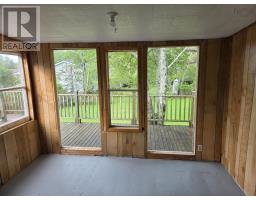
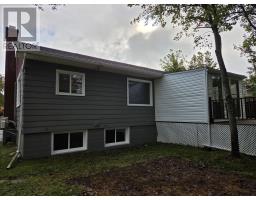
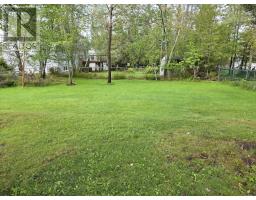
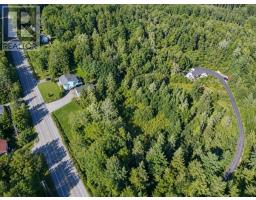
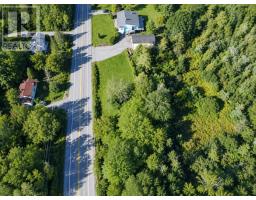
Charming 2 Bedroom home with a partially fenced spacious backyard in a great neighborhood. Open concept living and dining room are enhanced by large sunlit windows, beautiful hardwood floors and a working fireplace. The home has many upgrades including a high efficiency heat pump, also, electric baseboards, and 4 like new stainless steel Whirlpool appliances in the kitchen (fridge, stove, rangehood / microwave combo and dishwasher). Master bedroom has a 2 piece en-suite, a spacious second bedroom and a full bathroom with tub shower on the main floor . A 2 piece bathroom in the unfinished basement area with egress windows for a third bedroom/rec room. Home has its own entrance to the basement with a separate driveway. Less than a five minute walk to the Truro Elementary School and also close to both the trans-Canada Highway, hospital and downtown Truro. (id:31415)
Property Details
| MLS® Number | 202623212 |
| Property Type | Single Family |
| Community Name | Truro |
Building
| Bathroom Total | 3 |
| Bedrooms Above Ground | 2 |
| Bedrooms Total | 2 |
| Appliances | Stove, Dishwasher, Dryer, Washer, Refrigerator |
| Architectural Style | Bungalow |
| Construction Style Attachment | Detached |
| Cooling Type | Air Conditioned |
| Exterior Finish | Vinyl |
| Flooring Type | Laminate, Vinyl |
| Foundation Type | Poured Concrete |
| Half Bath Total | 2 |
| Heating Fuel | Electric |
| Heating Type | Baseboard Heaters, Heat Pump, Ductless |
| Stories Total | 1 |
| Size Interior | 1,107 Sqft |
| Total Finished Area | 1107 Sqft |
| Type | House |
| Utility Water | Municipal Water |
Parking
| Paved Yard | |
| None |
Land
| Acreage | No |
| Landscape Features | Landscaped |
| Sewer | Municipal Sewage System |
| Size Irregular | 0.2217 |
| Size Total | 0.2217 Ac |
| Size Total Text | 0.2217 Ac |
Rooms
| Level | Type | Length | Width | Dimensions |
|---|---|---|---|---|
| Main Level | Kitchen | 11 x 12.6 | ||
| Main Level | Dining Room | 10 x 9 | ||
| Main Level | Living Room | 15.6 x 14.6 | ||
| Main Level | Primary Bedroom | 14.7 x 9 + jog | ||
| Main Level | Bedroom | 11 x 10 | ||
| Main Level | 4pc Bathroom | 7.6 x 6 | ||
| Main Level | 2pc Bathroom | 6 x 3 | ||
| Main Level | 2pc Bathroom | 5.4 x 5.4 |
https://www.realtor.ca/real-estate/30274366/80-curtis-drive-truro-truro
Contact Us
Contact us for more information

The trademarks REALTOR®, REALTORS®, and the REALTOR® logo are controlled by The Canadian Real Estate Association (CREA) and identify real estate professionals who are members of CREA. The trademarks MLS®, Multiple Listing Service® and the associated logos are owned by The Canadian Real Estate Association (CREA) and identify the quality of services provided by real estate professionals who are members of CREA. The trademark DDF® is owned by The Canadian Real Estate Association (CREA) and identifies CREA's Data Distribution Facility (DDF®)
September 14 2026 04:15:00
Nova Scotia Association of REALTORS®
Royal LePage Truro Real Estate