
8 Beverly Avenue Salmon River, Nova Scotia B2N 4Y6
$139,900
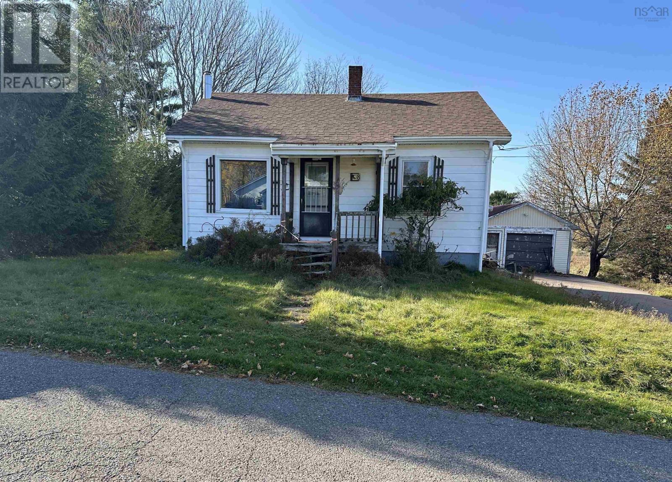
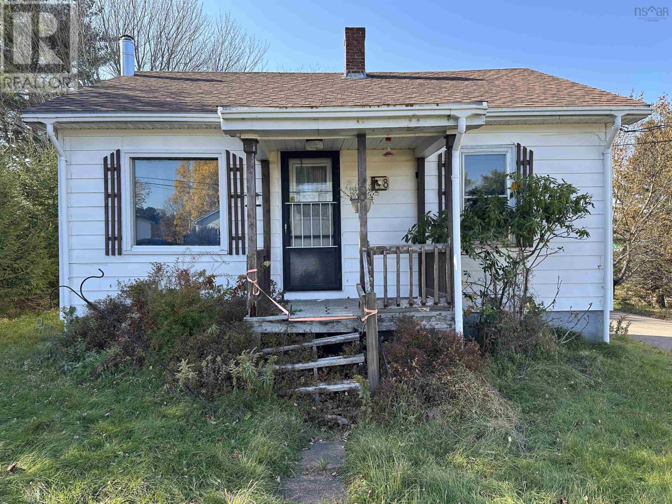
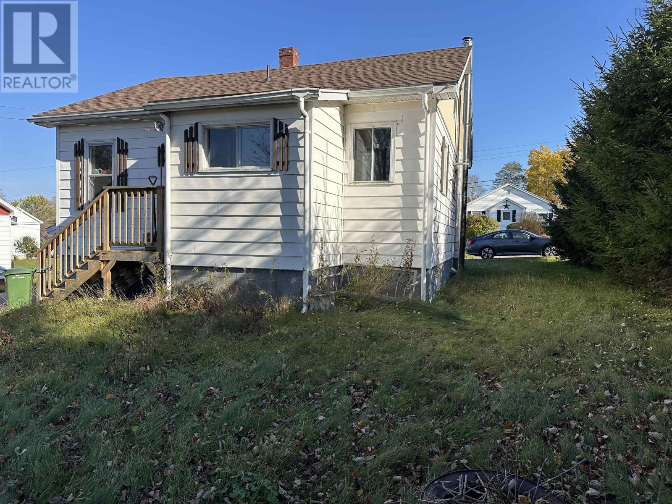
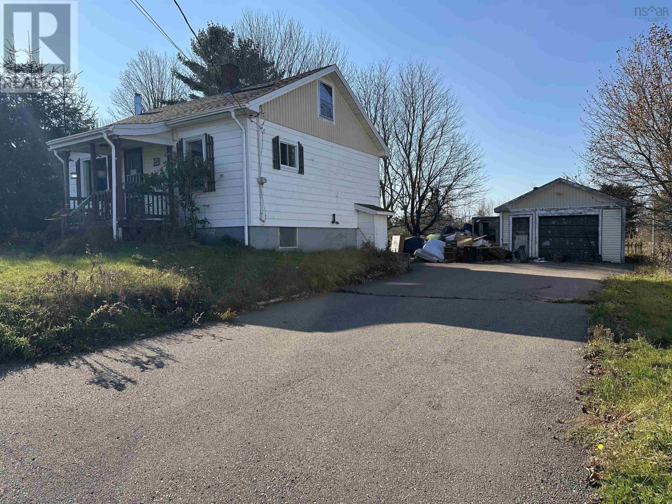
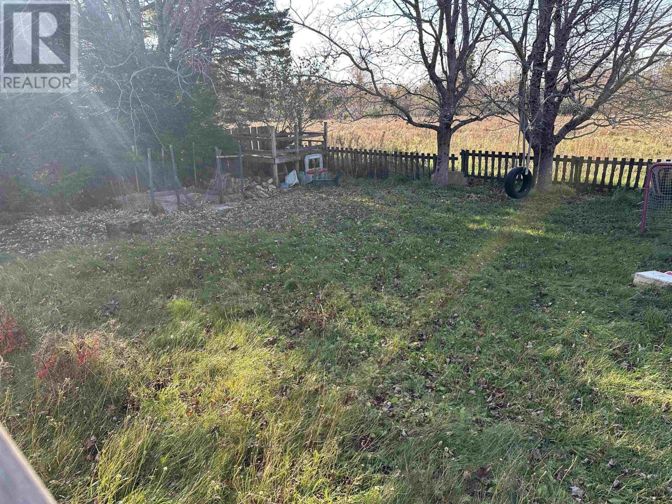
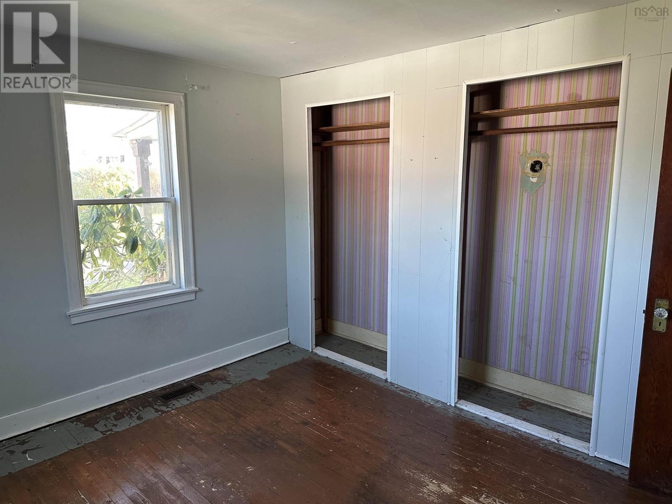
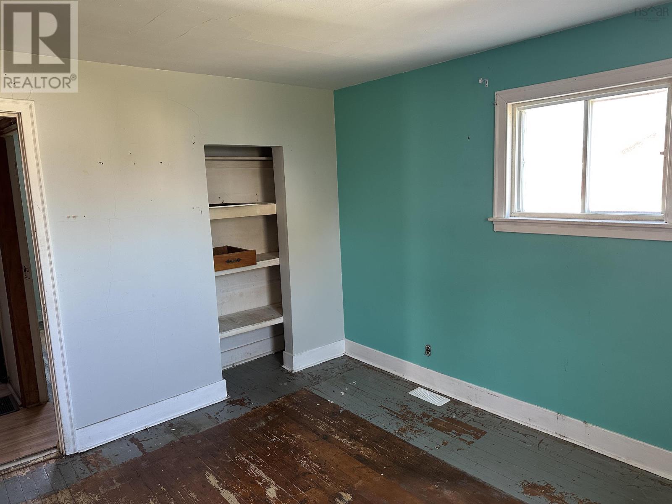
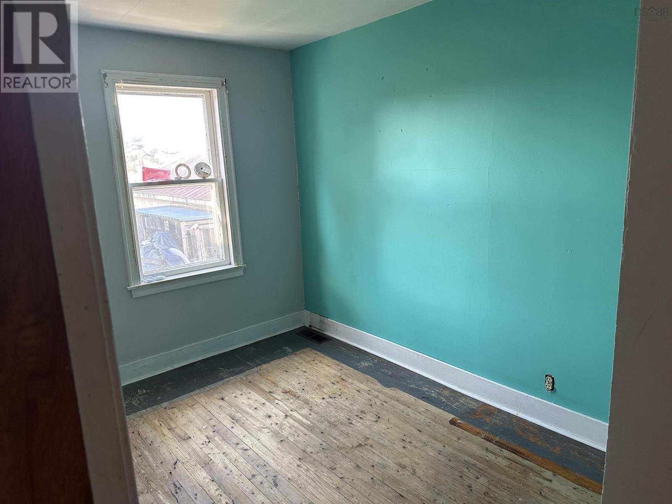
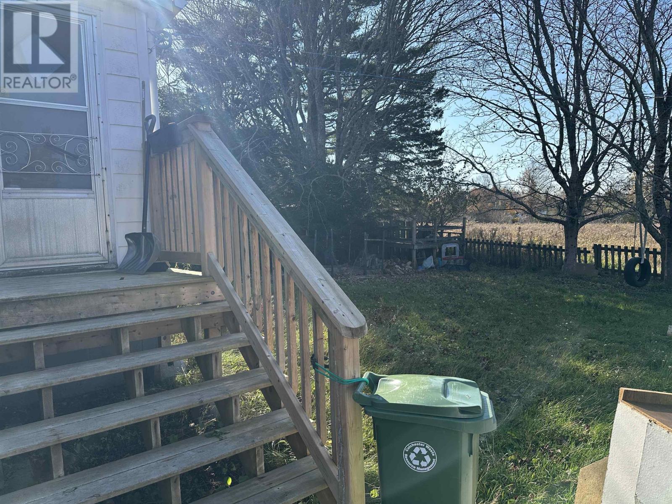
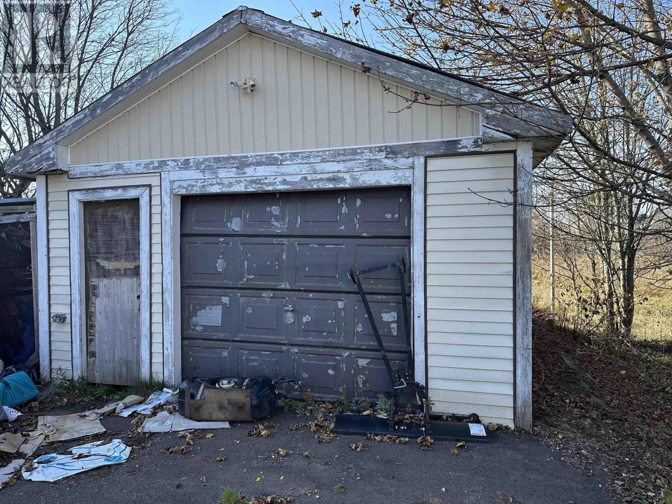
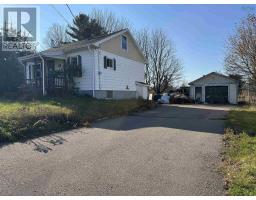
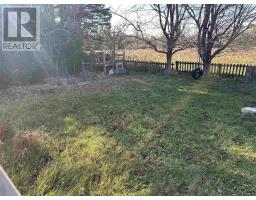
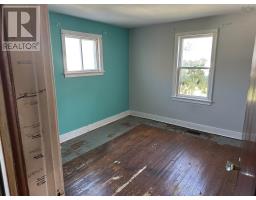
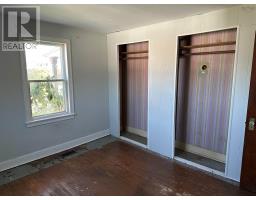
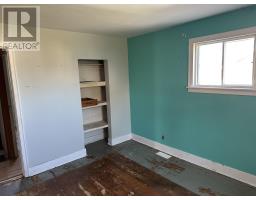
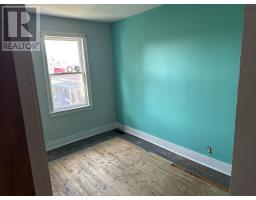
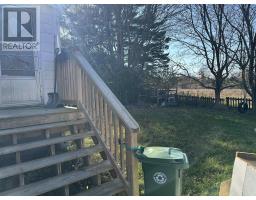
Tucked away in a peaceful and established Salmon River neighborhood, this cozy single-family home presents a rare opportunity to enter the local market at an accessible price point. Whether you're a first-time buyer ready to roll up your sleeves and build equity, or an investor looking for your next rewarding project, this property offers unbeatable potential. The home features a functional layout, solid structure, and a comfortable setting on a quiet street in a wonderful neighbourhood. Enjoy the convenience of being just minutes from downtown Truro, schools, parks, and highway access, while retreating to your own quiet haven at the end of the day. Bring your design ideas and contractor toolsthis hidden gem is ready for its next chapter! (id:31415)
Property Details
| MLS® Number | 202626978 |
| Property Type | Single Family |
| Community Name | Salmon River |
| Amenities Near By | Playground |
| Community Features | Recreational Facilities, School Bus |
| Features | Level |
Building
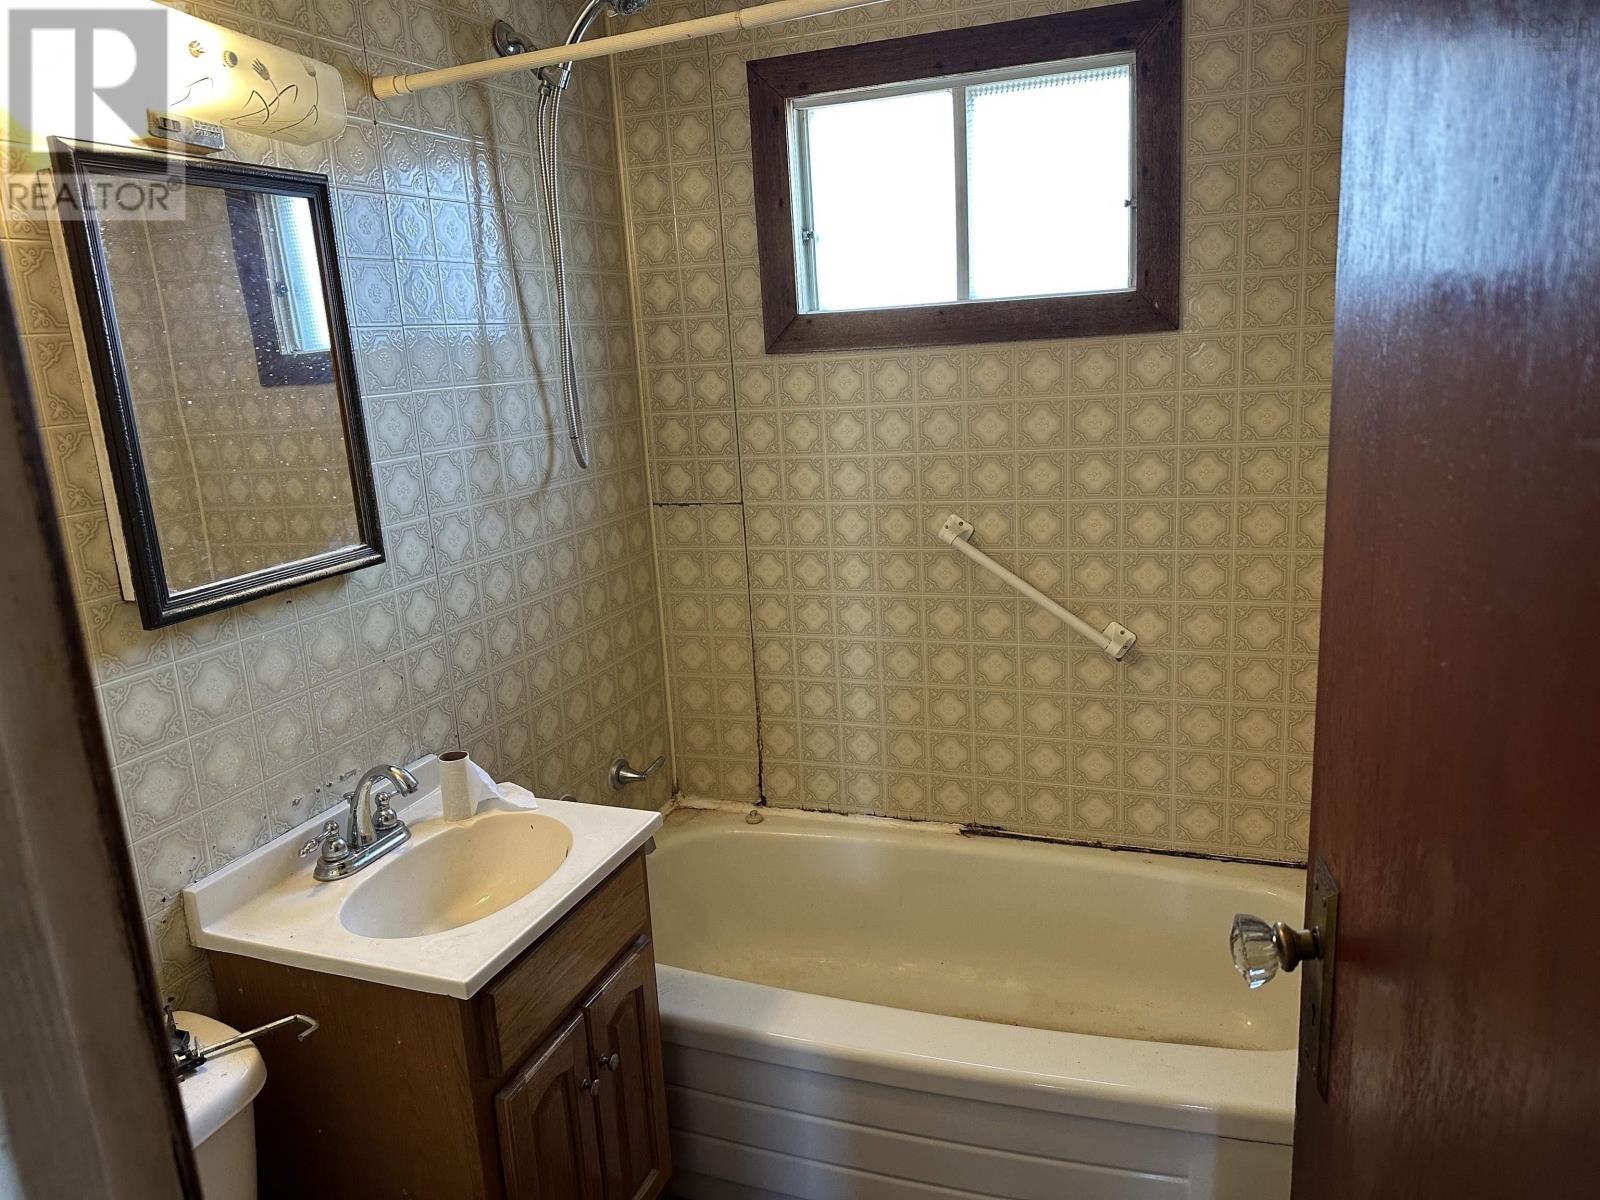
| Bathroom Total | 1 |
| Bedrooms Above Ground | 4 |
| Bedrooms Total | 4 |
| Appliances | Oven, Stove, Dryer, Washer, Freezer - Stand Up, Refrigerator |
| Basement Development | Unfinished |
| Basement Type | Full (unfinished) |
| Construction Style Attachment | Detached |
| Exterior Finish | Vinyl |
| Flooring Type | Carpeted, Laminate |
| Foundation Type | Poured Concrete |
| Heating Fuel | Oil, Wood |
| Heating Type | Forced Air, Furnace, Stove |
| Stories Total | 2 |
| Size Interior | 1,132 Sqft |
| Total Finished Area | 1132 Sqft |
| Type | House |
| Utility Water | Drilled Well |
Parking
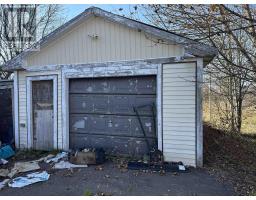
| Garage | |
| Detached Garage | |
| Paved Yard |
Land
| Acreage | No |
| Land Amenities | Playground |
| Sewer | Municipal Sewage System |
| Size Irregular | 0.1722 |
| Size Total | 0.1722 Ac |
| Size Total Text | 0.1722 Ac |
Rooms
| Level | Type | Length | Width | Dimensions |
|---|---|---|---|---|
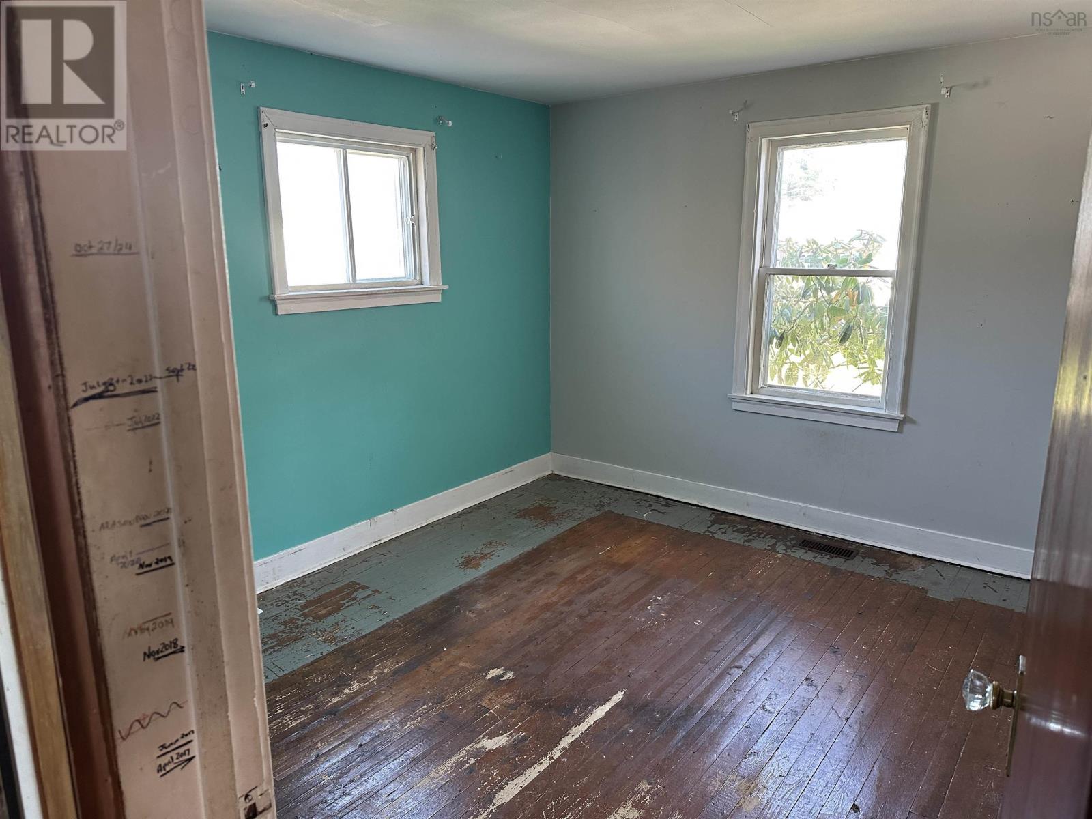
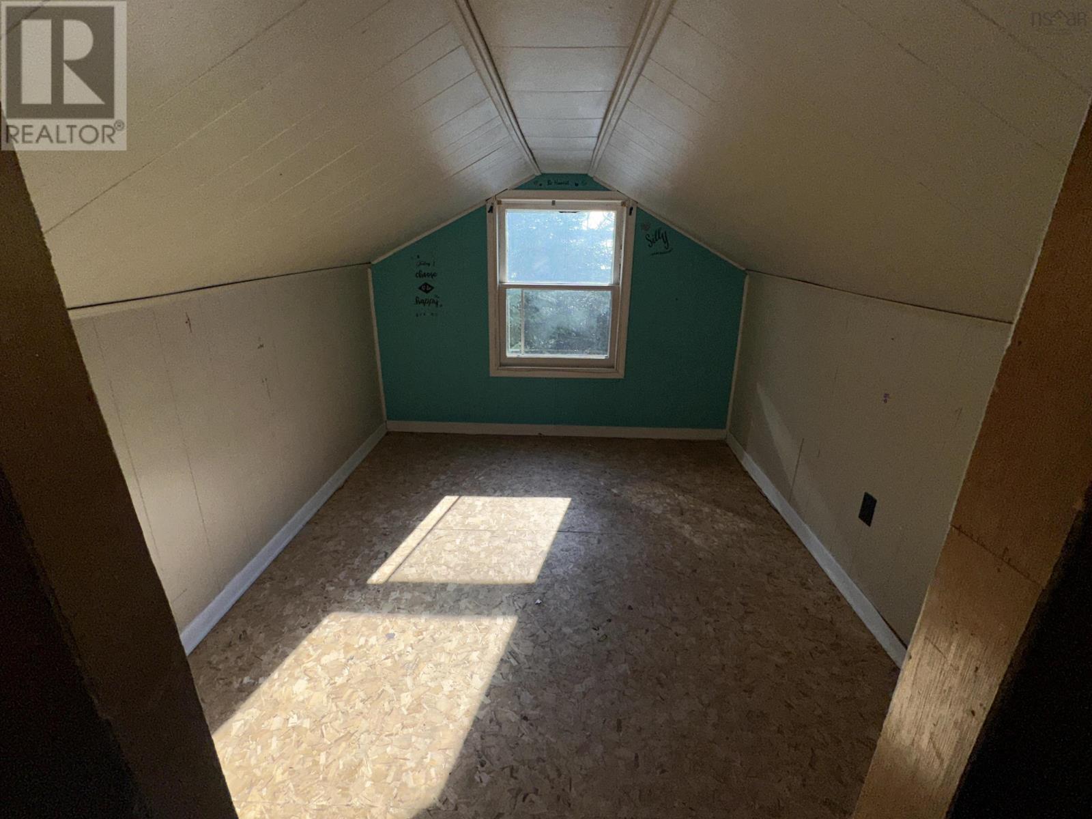
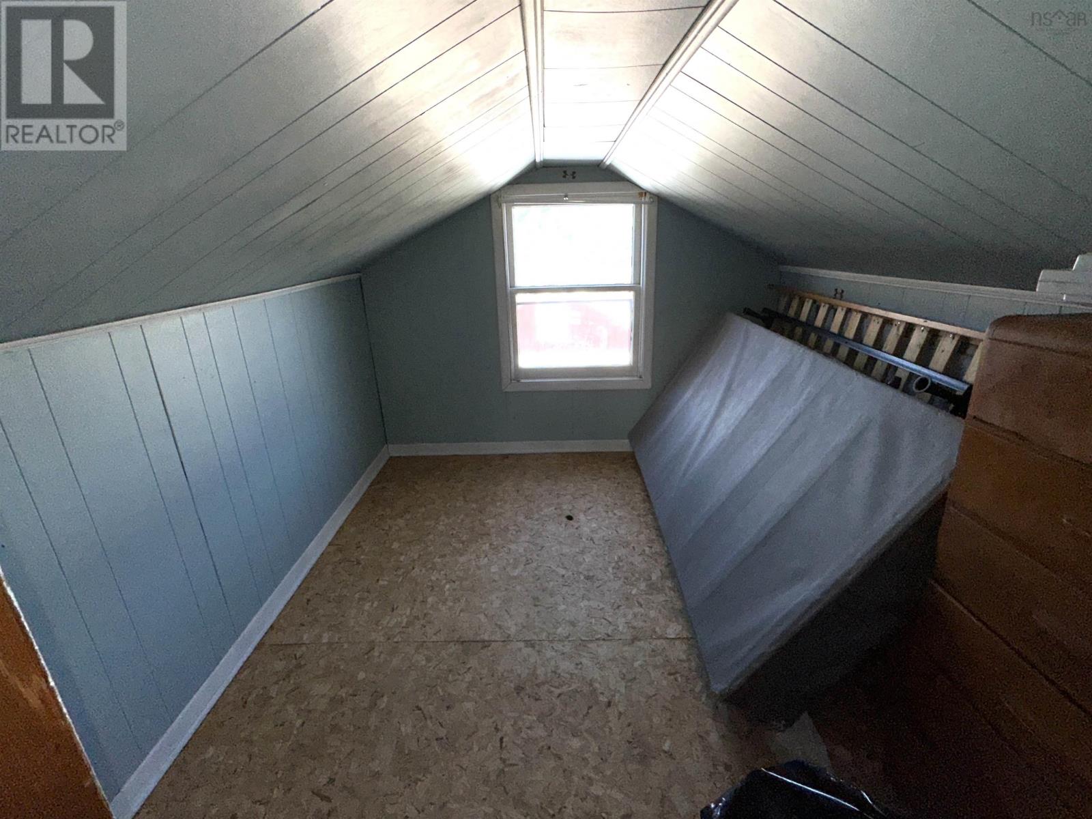
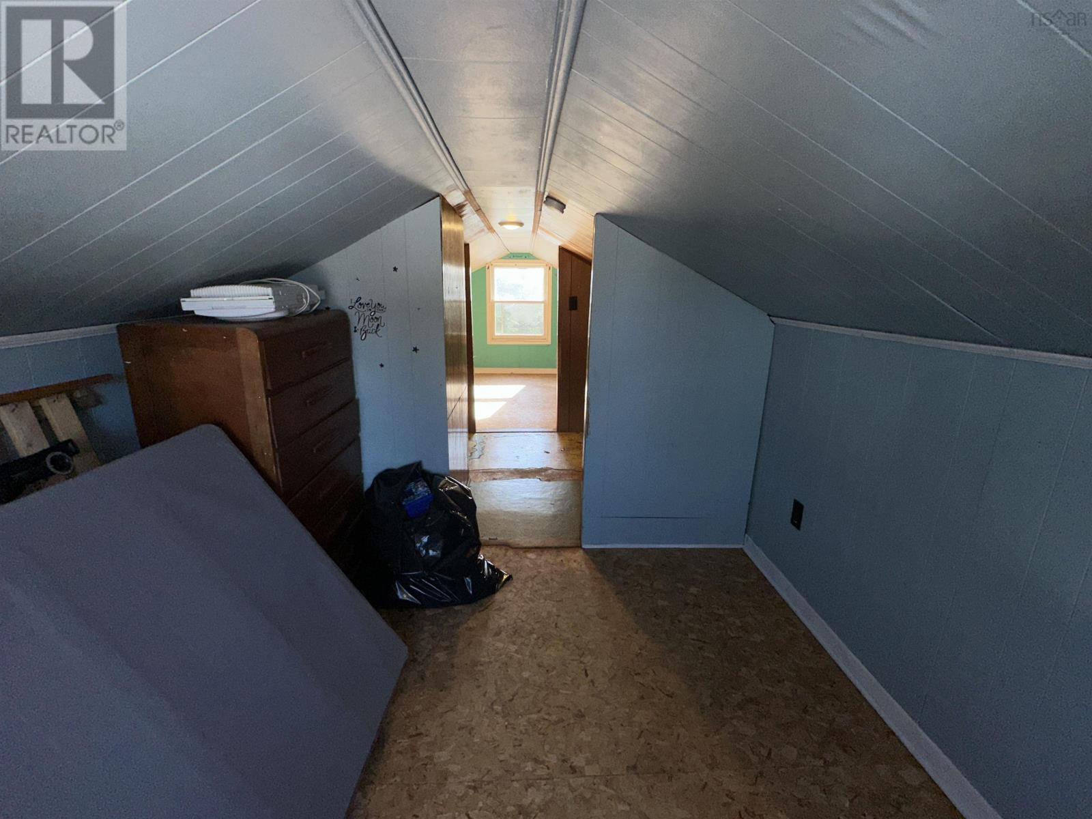
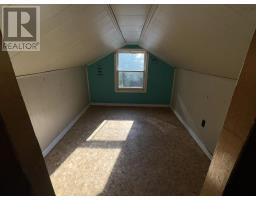
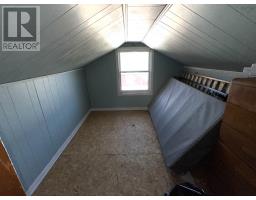
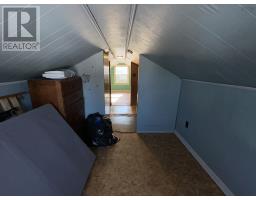
| Second Level | Bedroom | 9x8 | ||
| Second Level | Bedroom | 9.5x8 | ||
| Basement | Laundry Room | 9.4x6.2 | ||
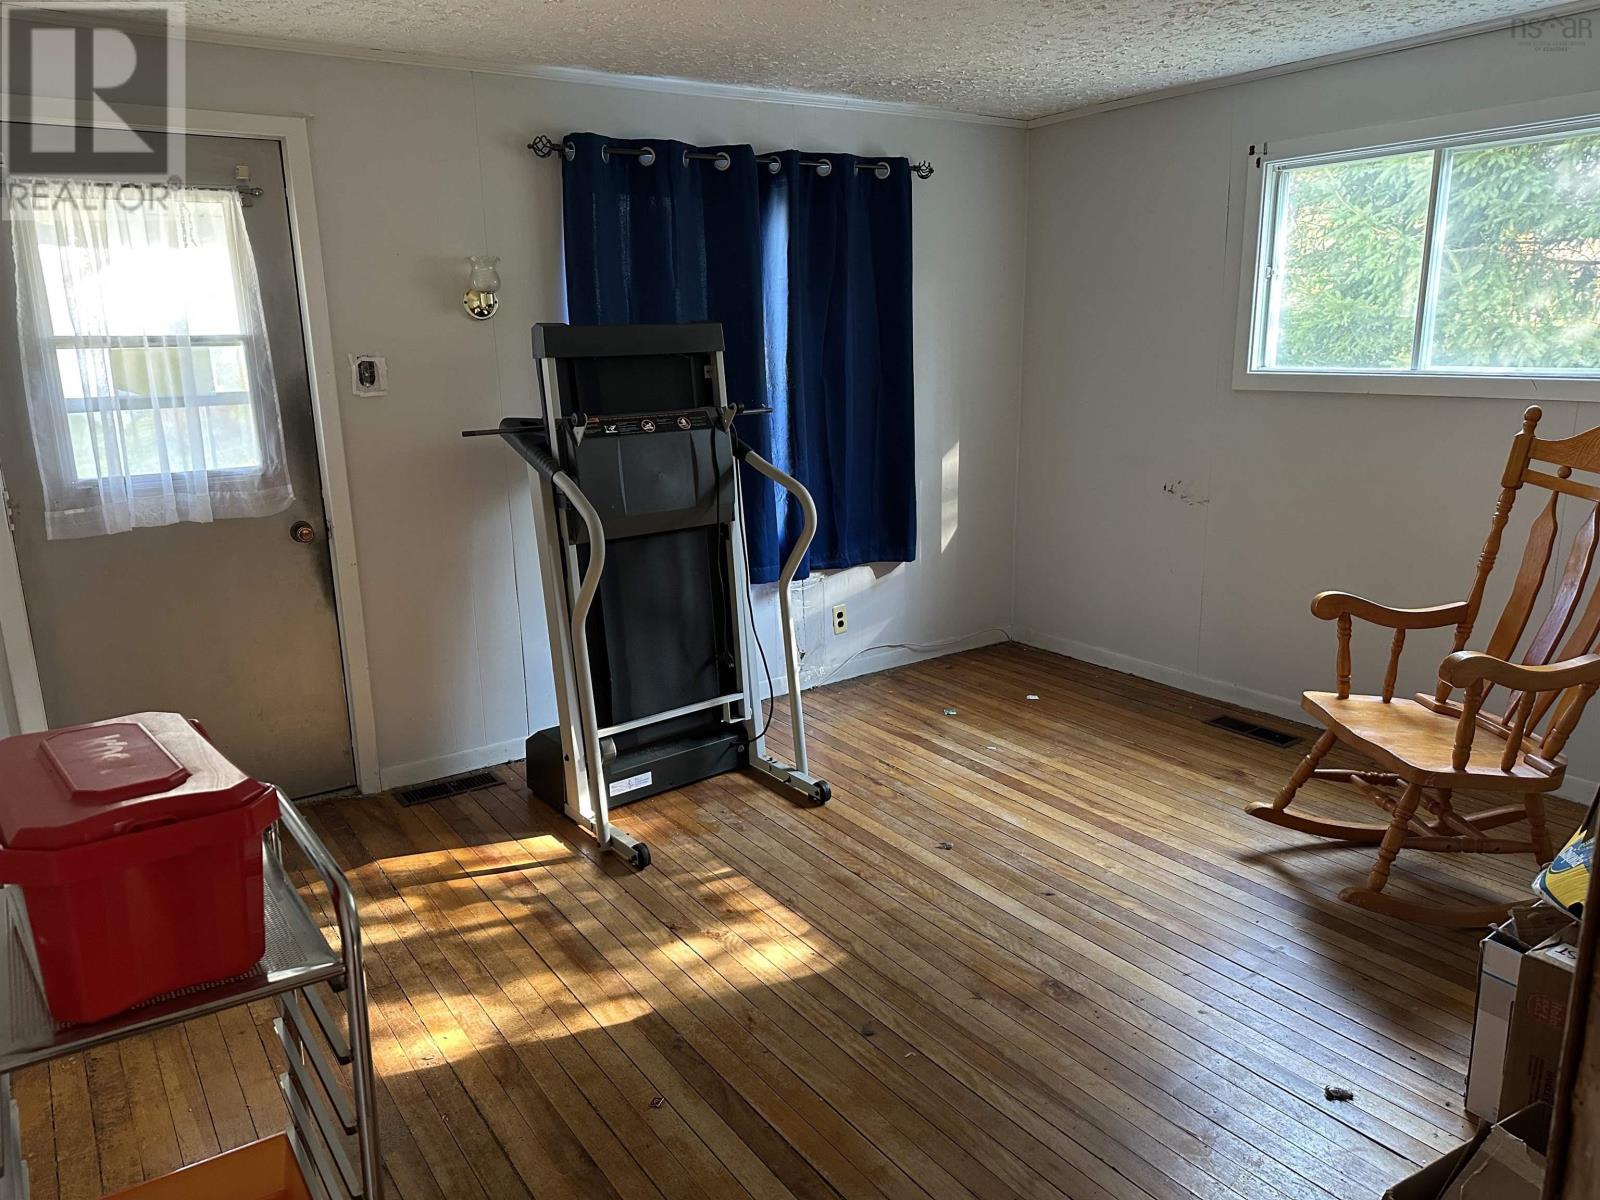
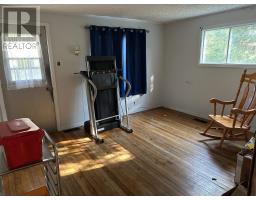
| Main Level | Living Room | 13.3x11.4 | ||
| Main Level | Kitchen | 11.3x9.3 | ||
| Main Level | Bedroom | 11.4x9.9 | ||
| Main Level | Bedroom | 7.2x10.2 | ||
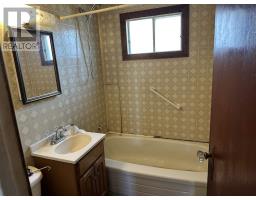
| Main Level | 4pc Bathroom | 6.5x4.7 | ||
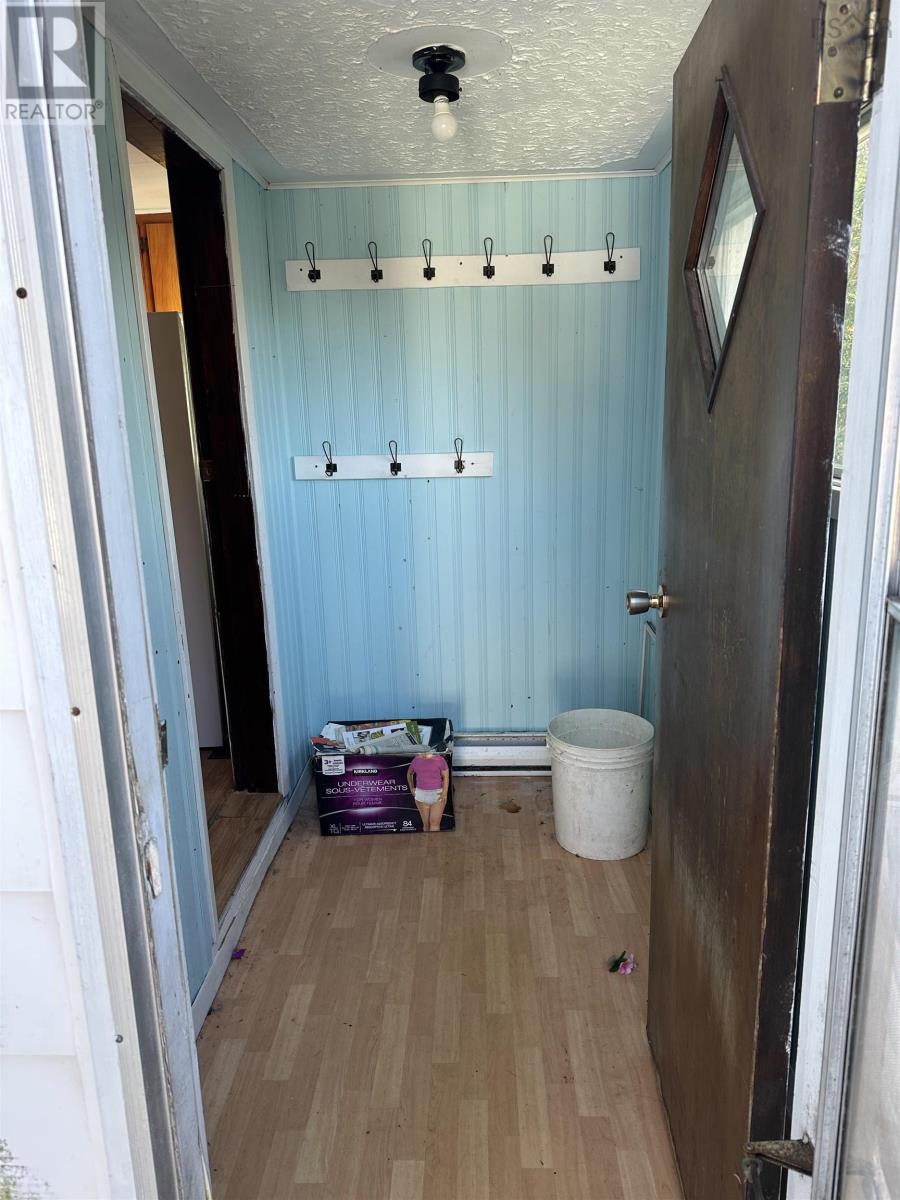
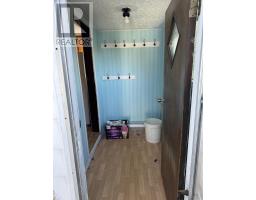
| Main Level | Foyer | 7.2x4.4 |
https://www.realtor.ca/real-estate/30460114/8-beverly-avenue-salmon-river-salmon-river
Contact Us
Contact us for more information

The trademarks REALTOR®, REALTORS®, and the REALTOR® logo are controlled by The Canadian Real Estate Association (CREA) and identify real estate professionals who are members of CREA. The trademarks MLS®, Multiple Listing Service® and the associated logos are owned by The Canadian Real Estate Association (CREA) and identify the quality of services provided by real estate professionals who are members of CREA. The trademark DDF® is owned by The Canadian Real Estate Association (CREA) and identifies CREA's Data Distribution Facility (DDF®)
November 03 2026 02:16:27
Nova Scotia Association of REALTORS®
Royal LePage Truro Real Estate