
74 Battist Road Sundridge, Nova Scotia B0K 1H0
$189,900
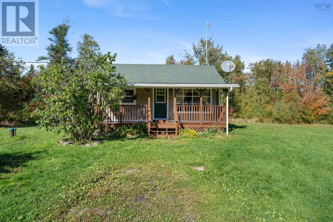
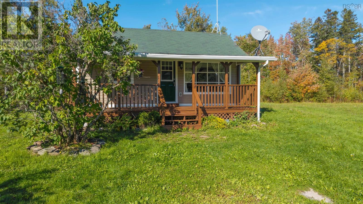
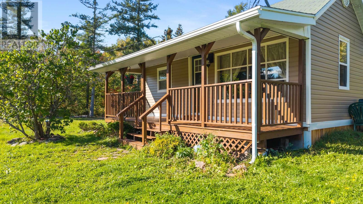
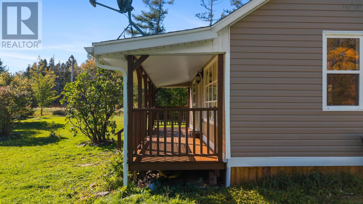
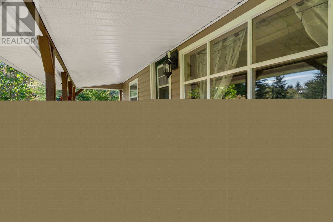
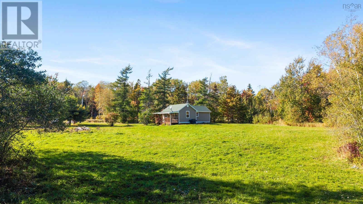
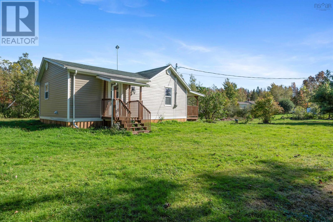
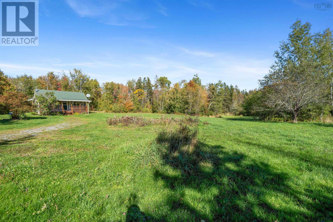
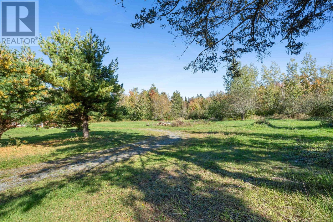
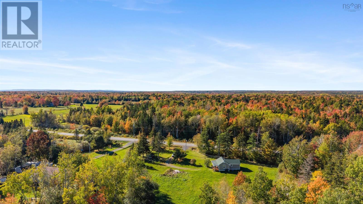
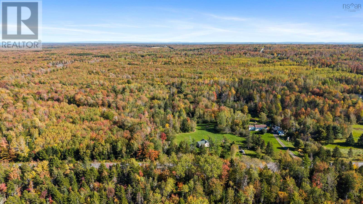
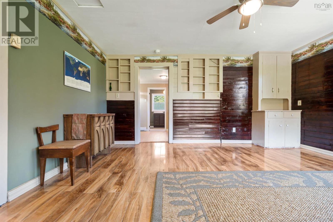
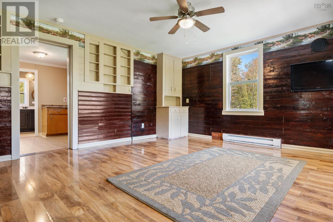
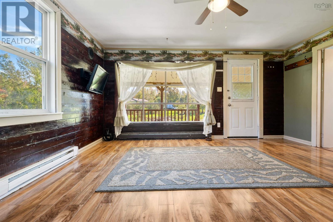
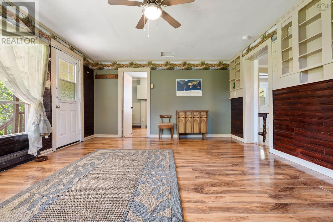
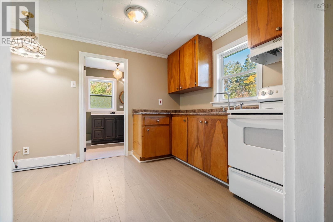
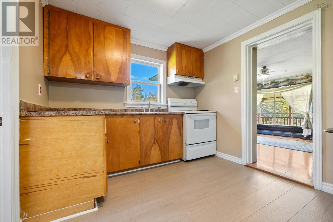
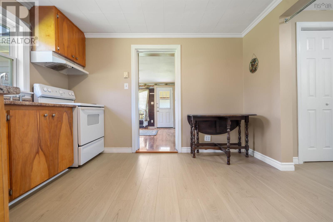
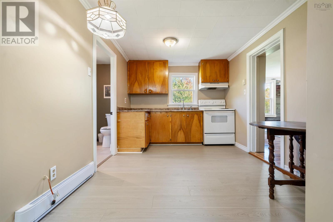
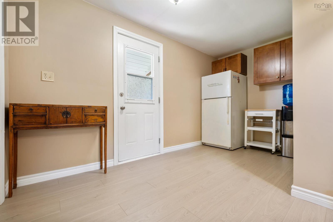
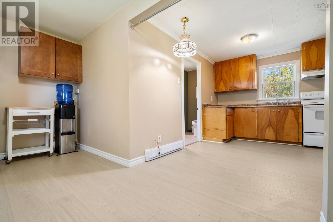
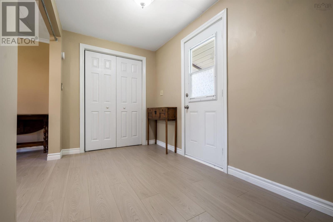
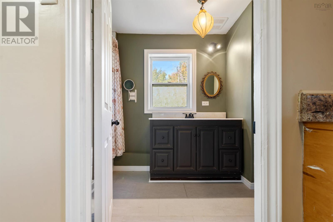
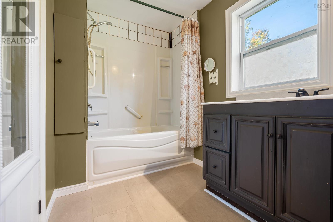
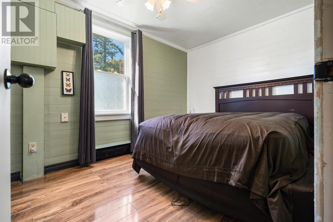
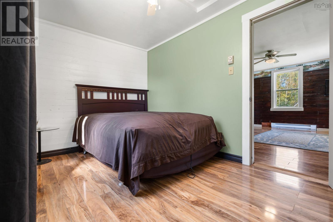
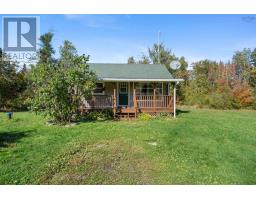
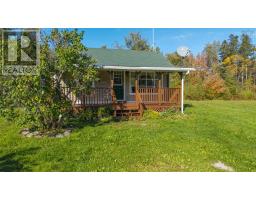
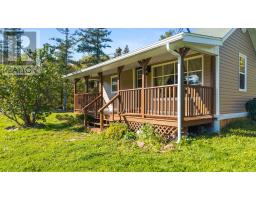
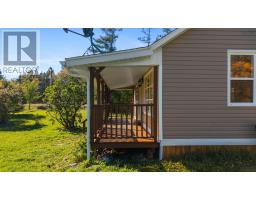
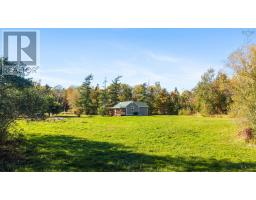
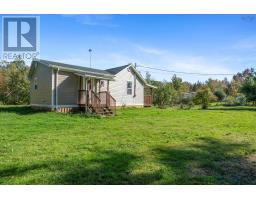
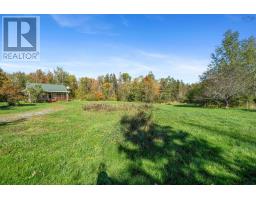
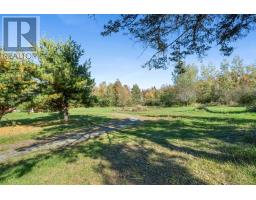
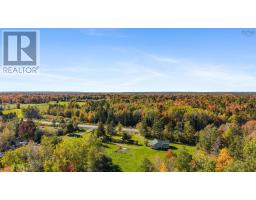
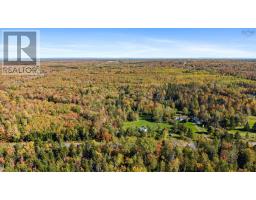
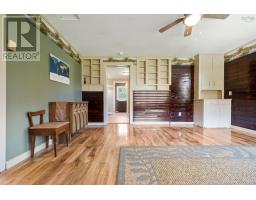
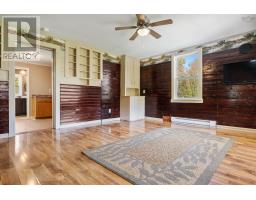
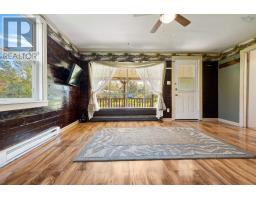
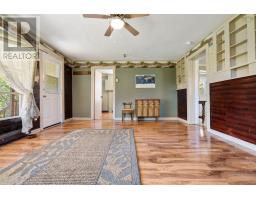
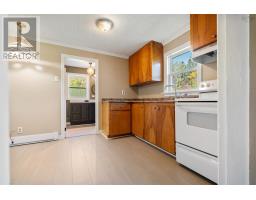
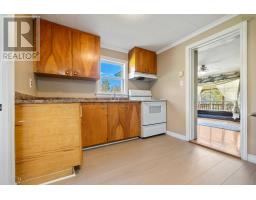
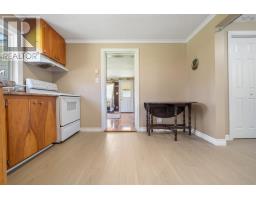
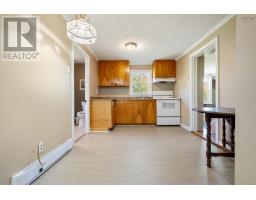
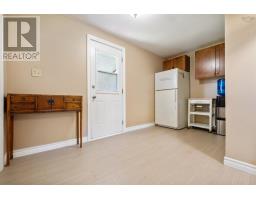
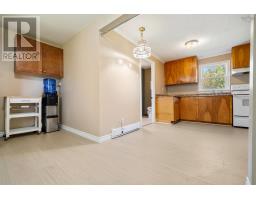
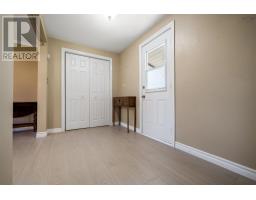
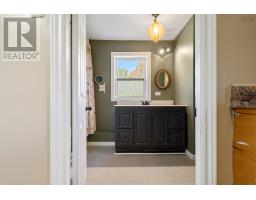
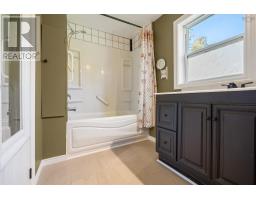
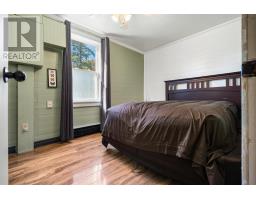
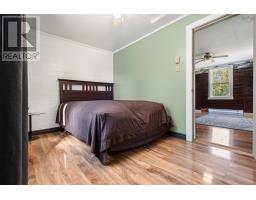
Welcome to your own slice of paradise! This cute bungalow sitting on 4.7 acres minutes outside of Pictou and the Pictou Rotary is waiting for you! Featuring your 1 bed / 1 bath home that has recently had brand new siding installed and is move in ready, this is your chance to either get into home ownership or downsize into that rural lifestyle you've been dreaming of. Only a partial amount of your land is cleared, meaning you have all the opportunity to create trails, hike in your own woodland, or clear it for even more usable land; the choice is yours! Inside the home, the layout is simplistic; you walk into your living room with your bedroom off of it, followed by your kitchen which opens up to your dining area, bathroom and laundry. Newer flooring has been installed in rooms of the home. Being a short drive from Pictou or New Glasgow makes this the perfect property for you to live that rural lifestyle and be a short drive to any amenity you need. Call your REALTOR® to see this home today! (id:31415)
Property Details
| MLS® Number | 202625859 |
| Property Type | Single Family |
| Community Name | Sundridge |
| Amenities Near By | Golf Course, Park, Playground, Shopping, Place Of Worship, Beach |
| Community Features | Recreational Facilities, School Bus |
| Features | Treed, Level |
Building
| Bathroom Total | 1 |
| Bedrooms Above Ground | 1 |
| Bedrooms Total | 1 |
| Appliances | Stove, Dryer, Washer, Refrigerator |
| Architectural Style | Bungalow |
| Basement Type | Crawl Space |
| Constructed Date | 1967 |
| Construction Style Attachment | Detached |
| Exterior Finish | Vinyl |
| Flooring Type | Laminate, Vinyl |
| Heating Fuel | Electric |
| Heating Type | Baseboard Heaters |
| Stories Total | 1 |
| Size Interior | 624 Sqft |
| Total Finished Area | 624 Sqft |
| Type | House |
| Utility Water | Well |
Parking
| Gravel |
Land
| Acreage | Yes |
| Land Amenities | Golf Course, Park, Playground, Shopping, Place Of Worship, Beach |
| Sewer | Septic System |
| Size Irregular | 4.7 |
| Size Total | 4.7 Ac |
| Size Total Text | 4.7 Ac |
Rooms
| Level | Type | Length | Width | Dimensions |
|---|---|---|---|---|
| Main Level | Living Room | 15 x 13.3 | ||
| Main Level | Bedroom | 13 x 8 | ||
| Main Level | Kitchen | 11.3 x 9.2 | ||
| Main Level | Dining Room | 13.4 x 6.4 | ||
| Main Level | 4pc Bathroom | 11.1 x 5.10 |
https://www.realtor.ca/real-estate/30401772/74-battist-road-sundridge-sundridge
Contact Us
Contact us for more information

The trademarks REALTOR®, REALTORS®, and the REALTOR® logo are controlled by The Canadian Real Estate Association (CREA) and identify real estate professionals who are members of CREA. The trademarks MLS®, Multiple Listing Service® and the associated logos are owned by The Canadian Real Estate Association (CREA) and identify the quality of services provided by real estate professionals who are members of CREA. The trademark DDF® is owned by The Canadian Real Estate Association (CREA) and identifies CREA's Data Distribution Facility (DDF®)
October 14 2026 08:15:09
Nova Scotia Association of REALTORS®
RE/MAX Fairlane Realty