
7 Roosevelt Avenue Truro, Nova Scotia B2N 1B7
$445,000
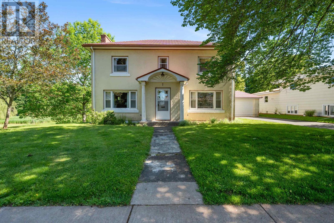
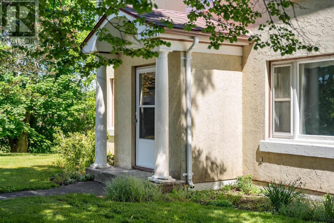
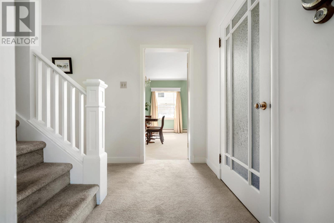
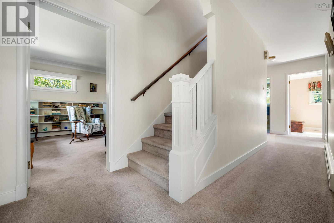
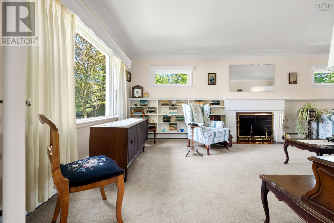
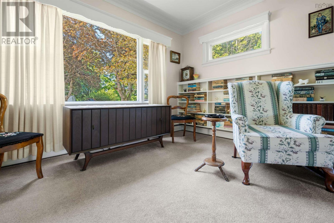
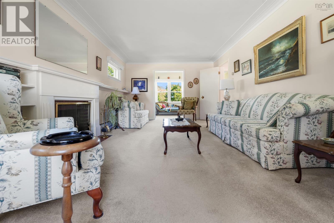
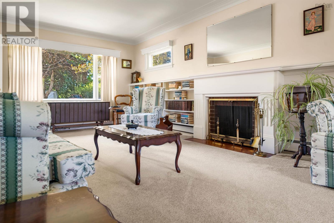
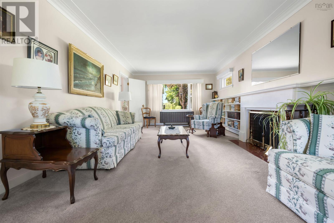
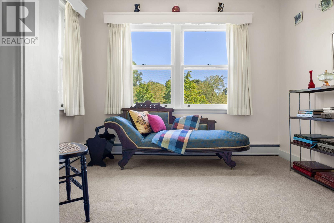
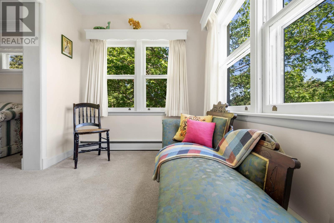
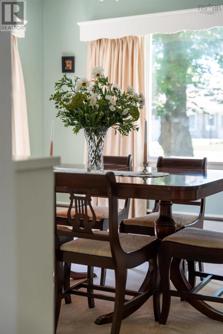
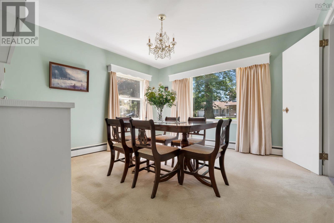
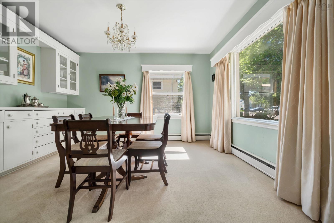
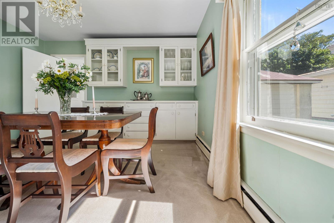
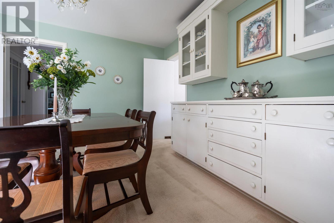
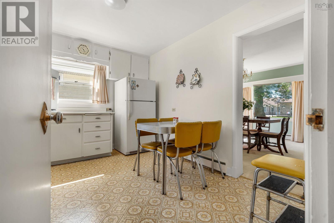
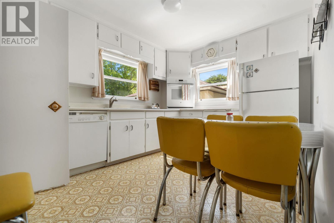
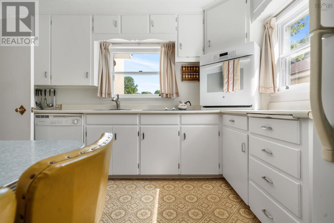
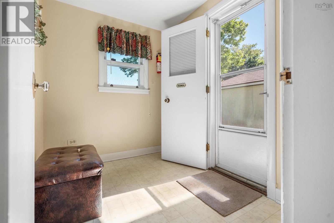
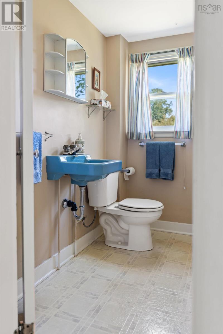
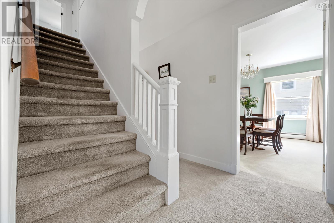
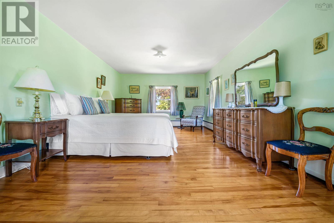
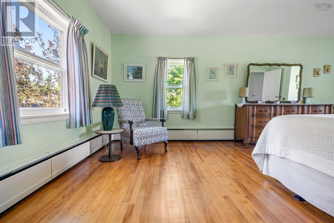
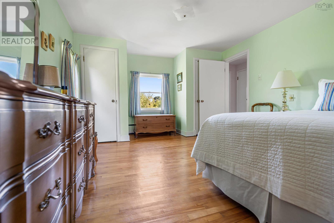
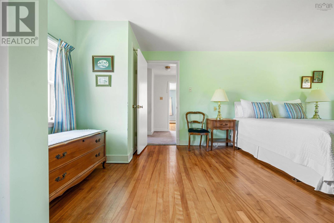
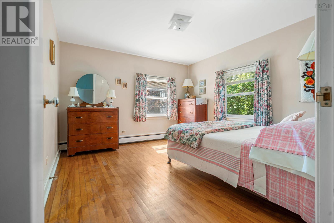
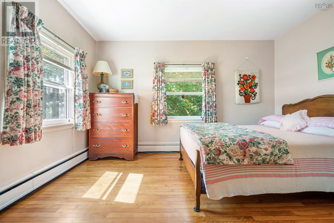
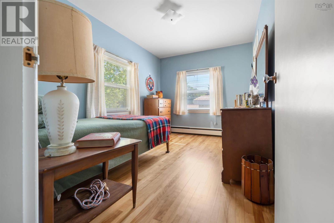
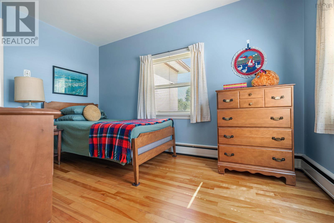
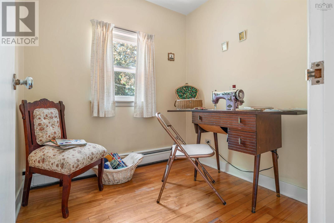
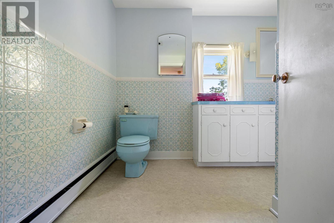
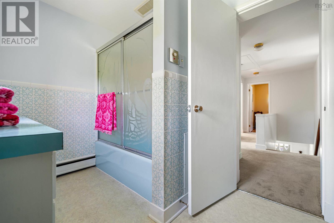
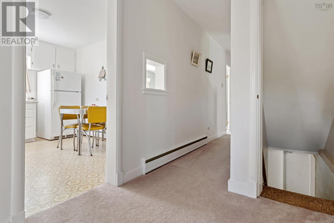
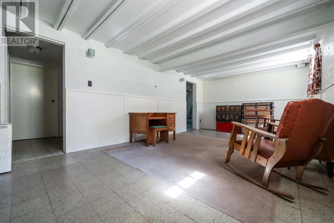
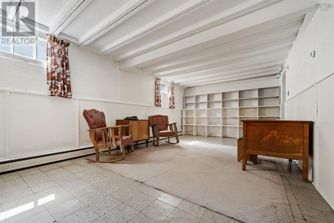
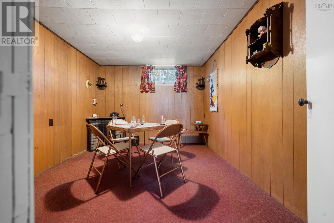
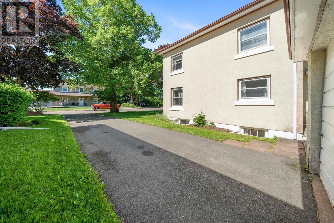
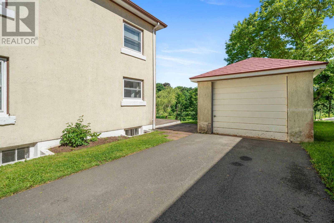
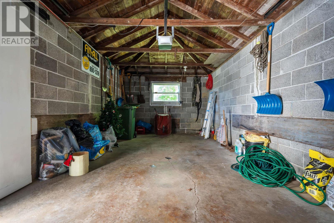
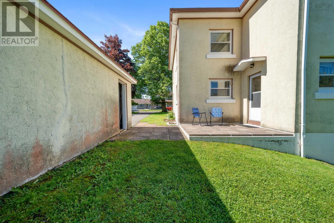
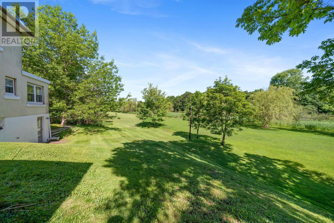
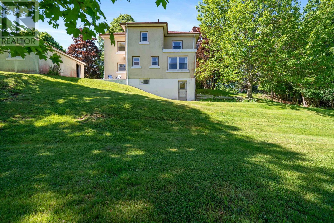
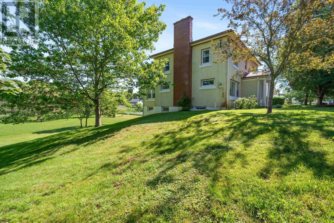
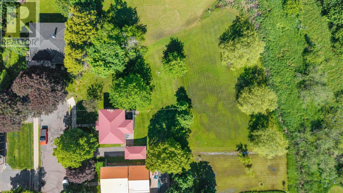
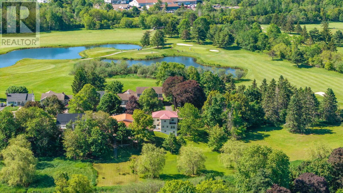
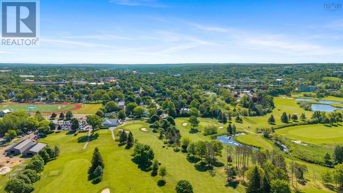
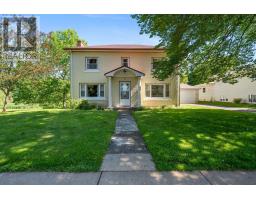
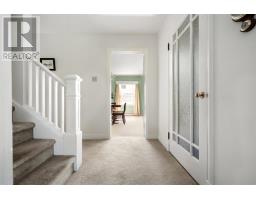
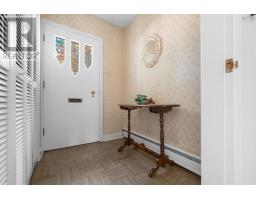
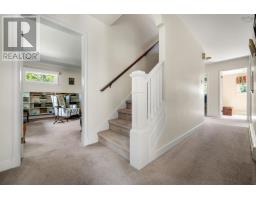
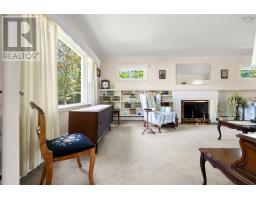
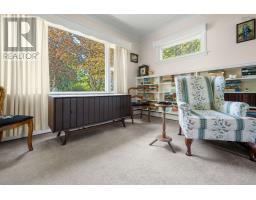
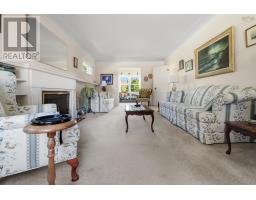
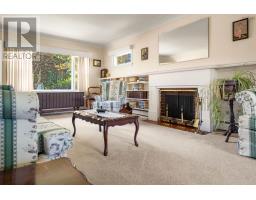
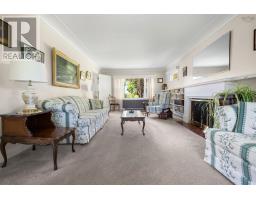
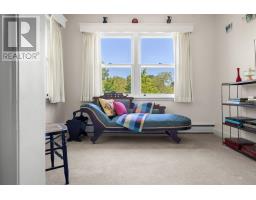
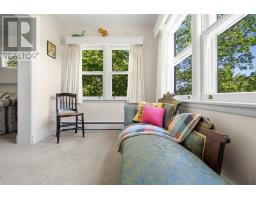
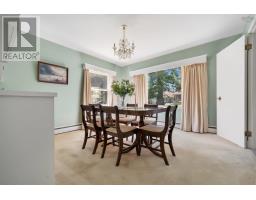
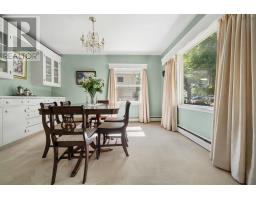
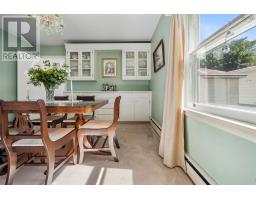
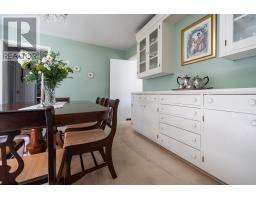
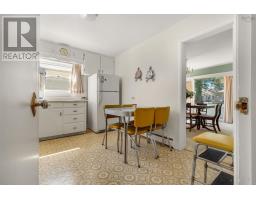
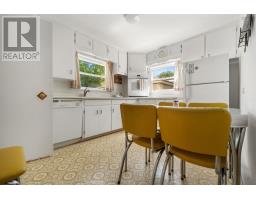
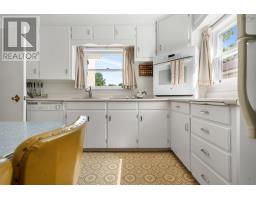
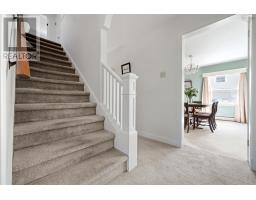
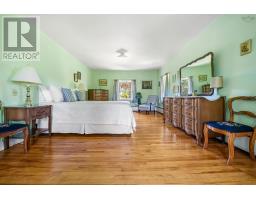
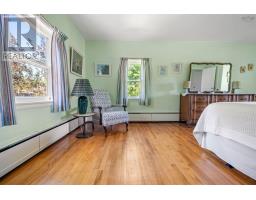
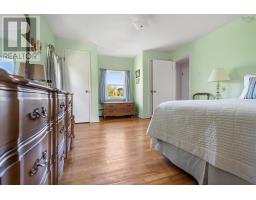
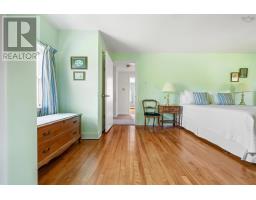
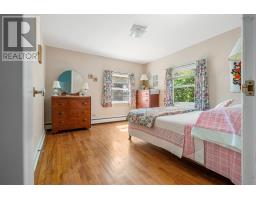
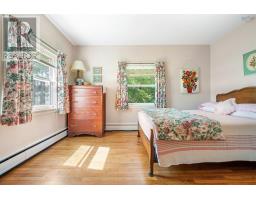
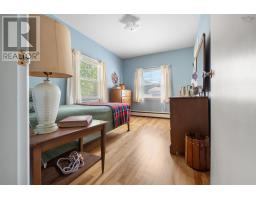
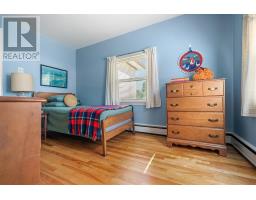
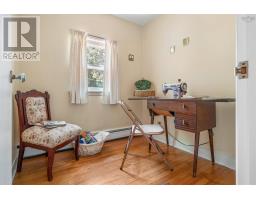
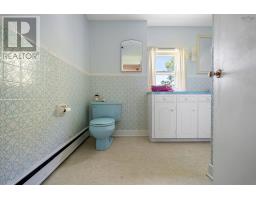
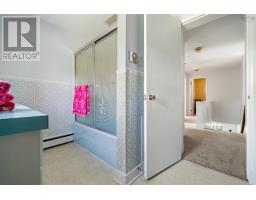
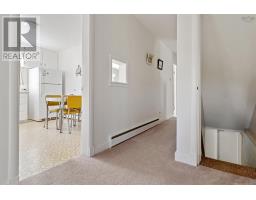
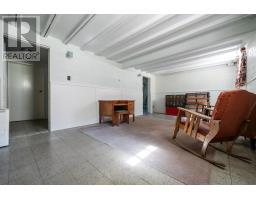
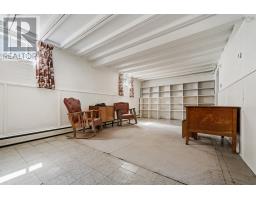
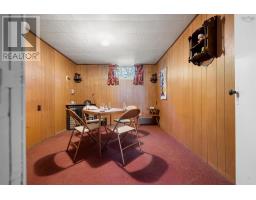
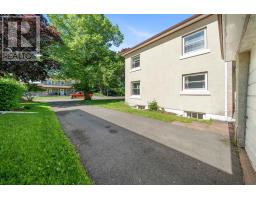
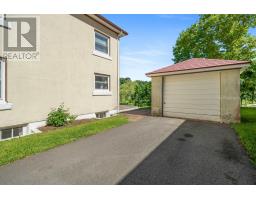
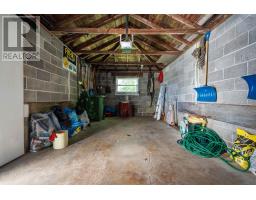
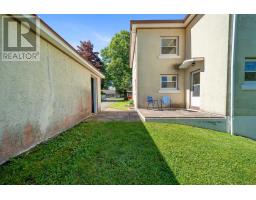
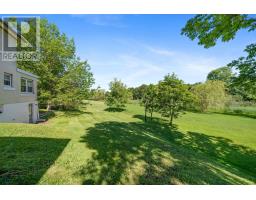
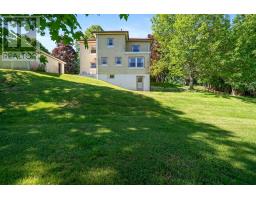
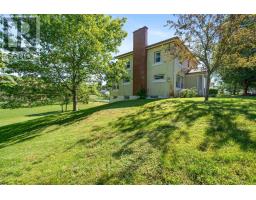
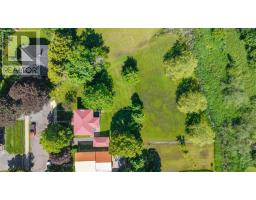
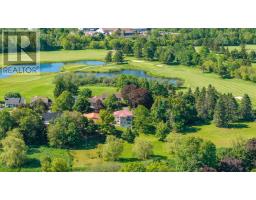
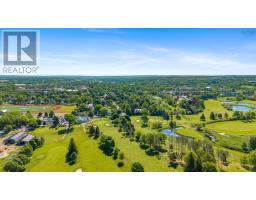
Bring life, bring joy, bring a hammer! Sitting on one of Truro's most desirable streets and inhabited by the same family for 70 years, this 3 bed, 2 bath home retains much of the original mid-century character and charm from when it was originally built in 1956. The quality of its construction is evident in the glass smooth plaster walls, ceilings and yes, even the cornice mouldings hand applied by a master craftsman. Oversize principal rooms flooded with natural light and a cozy wood burning fireplace in the living room offer plenty of space to grow a family. Constructed of concrete block and topped with an aluminum roof, this home has great bones. A walk-out basement and single detached garage offer additional space and flexibility to suit your needs. And did we mention location, location, location? Situated at the end of a quiet cul-de-sac, on almost half an acre of land, backing onto protected wet-lands and steps to the Truro Golf Club, you can be as public or private as you wish. This grande-dame of Roosevelt will require mechanical and cosmetic updating to bring her into the 21st century but she's ready for her next forever family to call this place home. (id:31415)
Property Details
| MLS® Number | 202616889 |
| Property Type | Single Family |
| Community Name | Truro |
| Amenities Near By | Golf Course, Park, Playground, Public Transit, Shopping, Place Of Worship |
| Community Features | Recreational Facilities, School Bus |
Building
| Bathroom Total | 2 |
| Bedrooms Above Ground | 3 |
| Bedrooms Total | 3 |
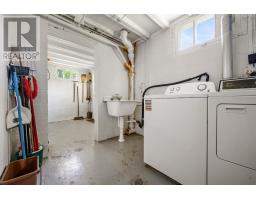
| Appliances | Cooktop - Electric, Oven - Electric, Dishwasher, Dryer - Electric, Washer, Refrigerator |
| Basement Development | Partially Finished |
| Basement Features | Walk Out |
| Basement Type | Full (partially Finished) |
| Constructed Date | 1956 |
| Construction Style Attachment | Detached |
| Exterior Finish | Stucco |
| Fireplace Present | Yes |
| Flooring Type | Carpeted, Hardwood, Vinyl, Other |
| Foundation Type | Poured Concrete |
| Half Bath Total | 1 |
| Heating Fuel | Oil |
| Heating Type | Baseboard Heaters, Hot Water |
| Stories Total | 2 |
| Size Interior | 2,194 Sqft |
| Total Finished Area | 2194 Sqft |
| Type | House |
| Utility Water | Municipal Water |
Parking
| Garage | |
| Detached Garage | |
| Paved Yard |
Land
| Acreage | No |
| Land Amenities | Golf Course, Park, Playground, Public Transit, Shopping, Place Of Worship |
| Landscape Features | Landscaped |
| Sewer | Municipal Sewage System |
| Size Irregular | 0.7117 |
| Size Total | 0.7117 Ac |
| Size Total Text | 0.7117 Ac |
Rooms
| Level | Type | Length | Width | Dimensions |
|---|---|---|---|---|
| Second Level | Bedroom | 8.1x11.11 | ||
| Second Level | Bedroom | 11.2x11.11 | ||
| Second Level | Den | 6.6x6.11 | ||
| Second Level | Primary Bedroom | 22.3x11.10 | ||
| Second Level | 4pc Bathroom | 7.4x10.2 | ||
| Basement | Recreational, Games Room | 22.3x11.11 | ||
| Basement | Games Room | 10.8x11.10 | ||
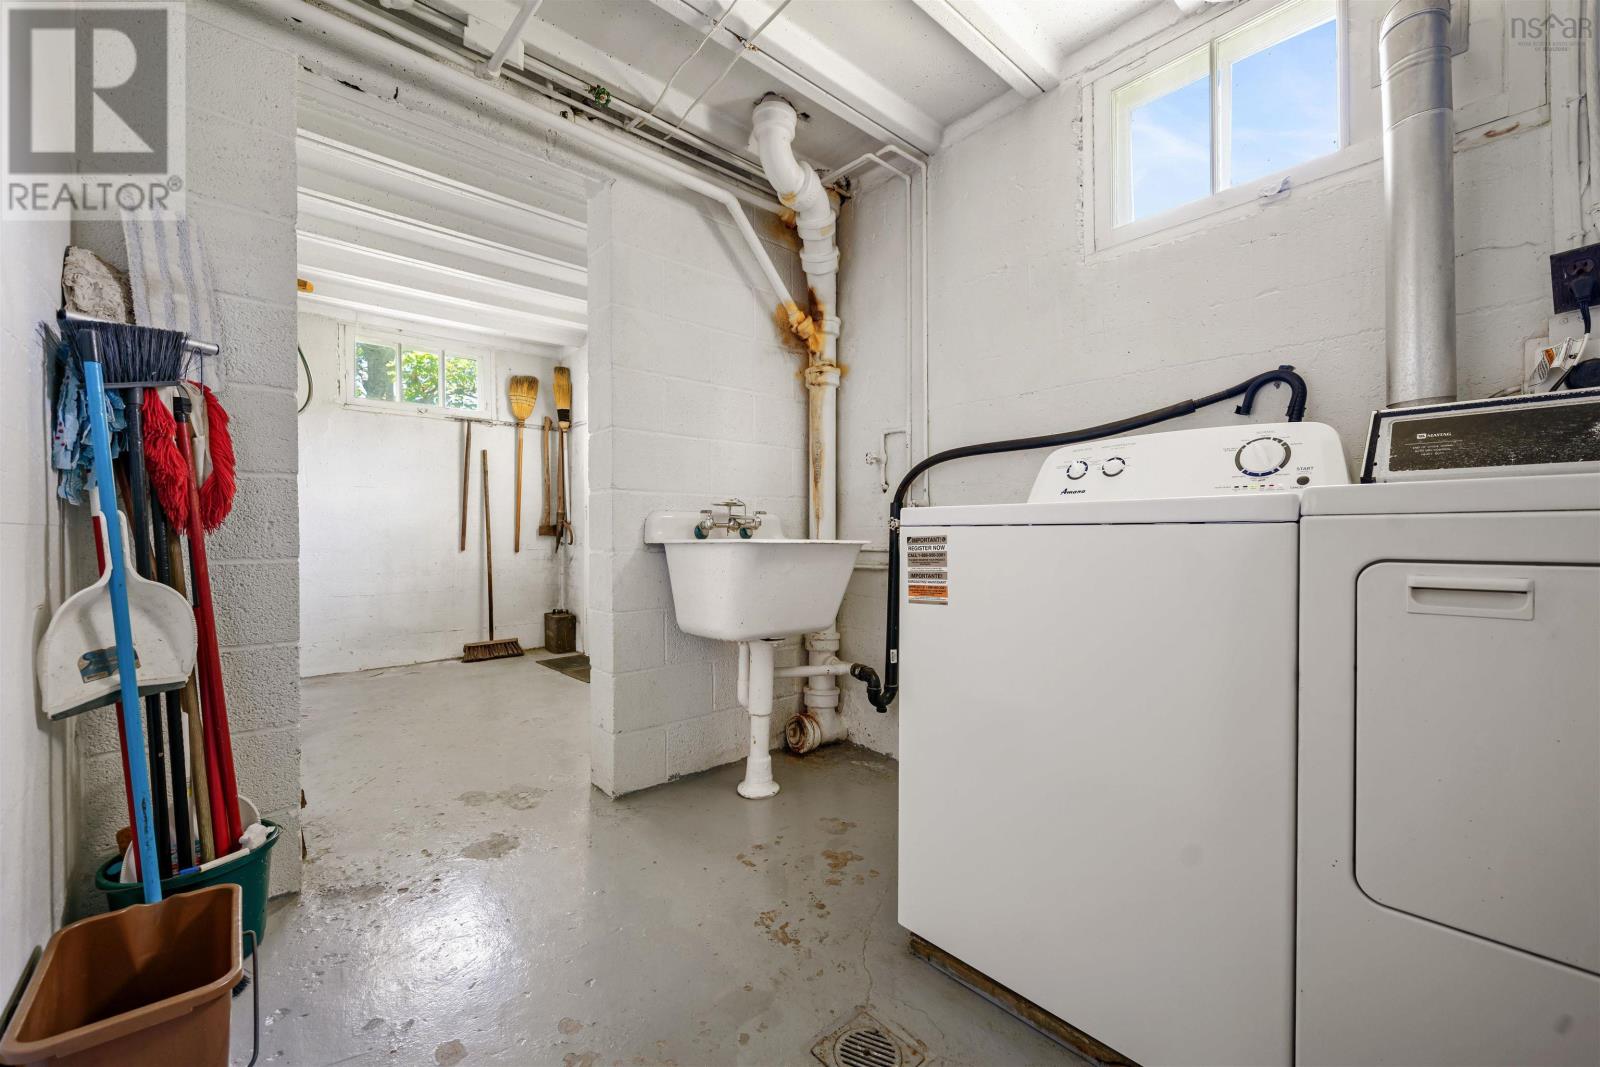
| Basement | Laundry Room | 7.4x10.4 | ||
| Basement | Utility Room | 11.4x11.10 | ||
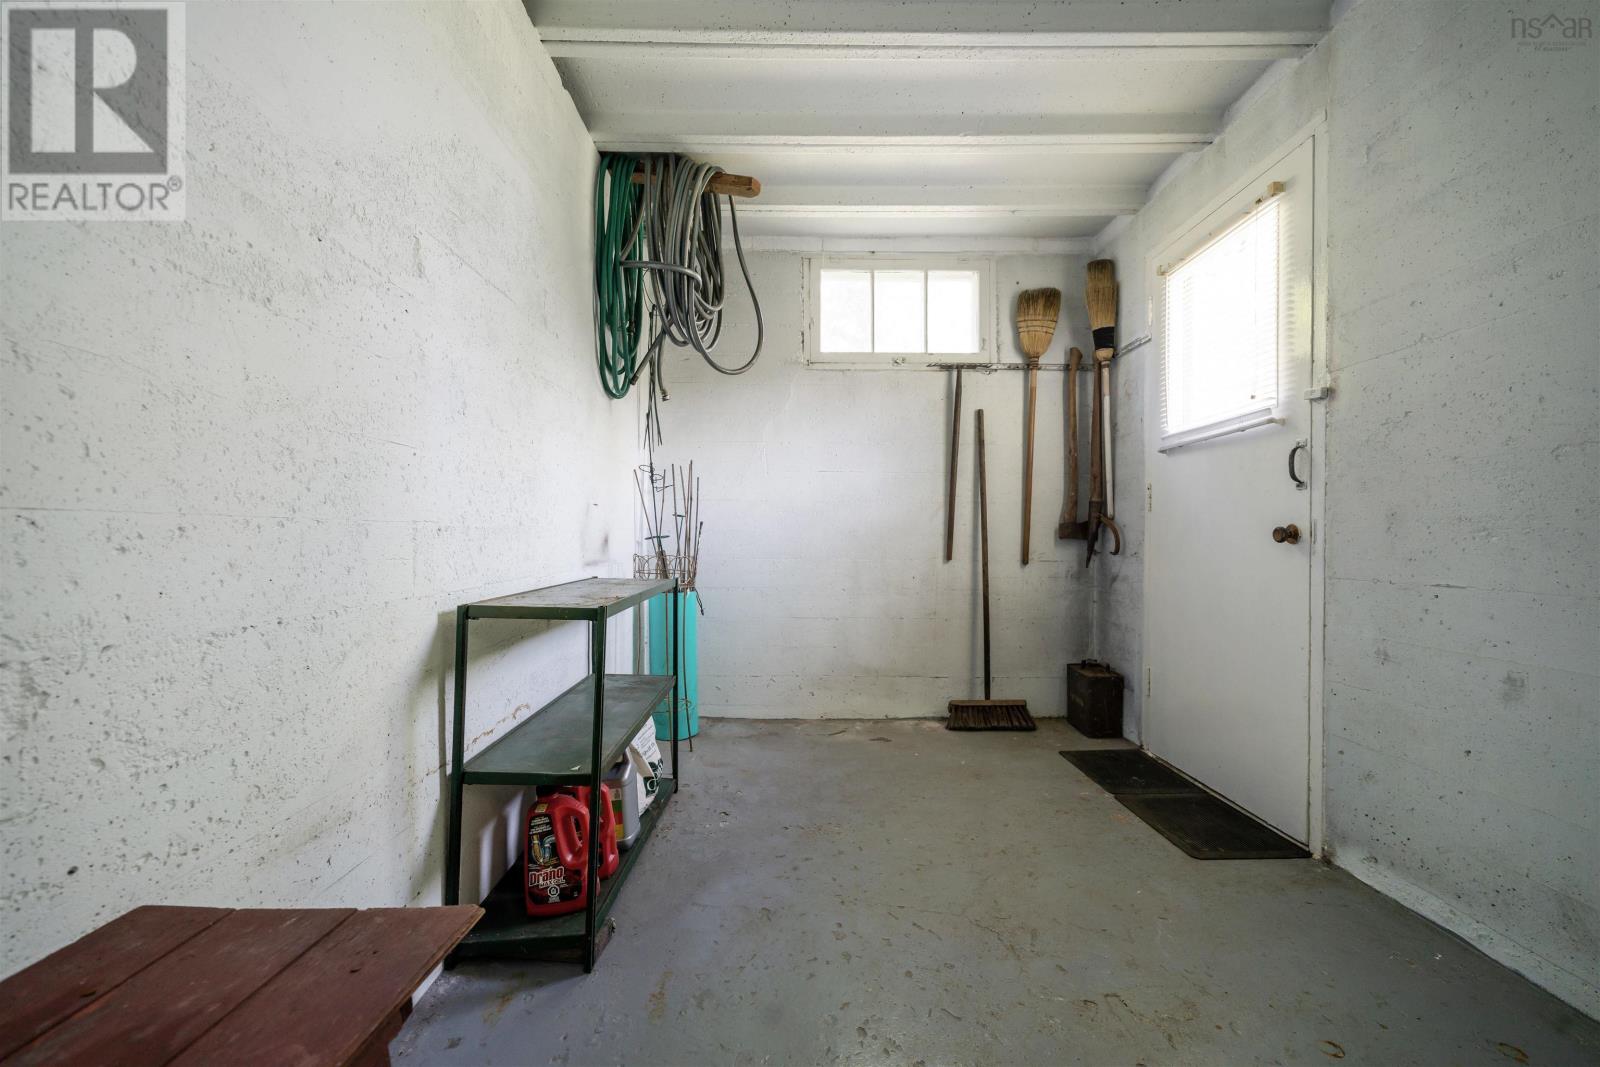
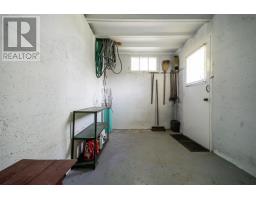
| Basement | Storage | 6.1x6.4 | ||
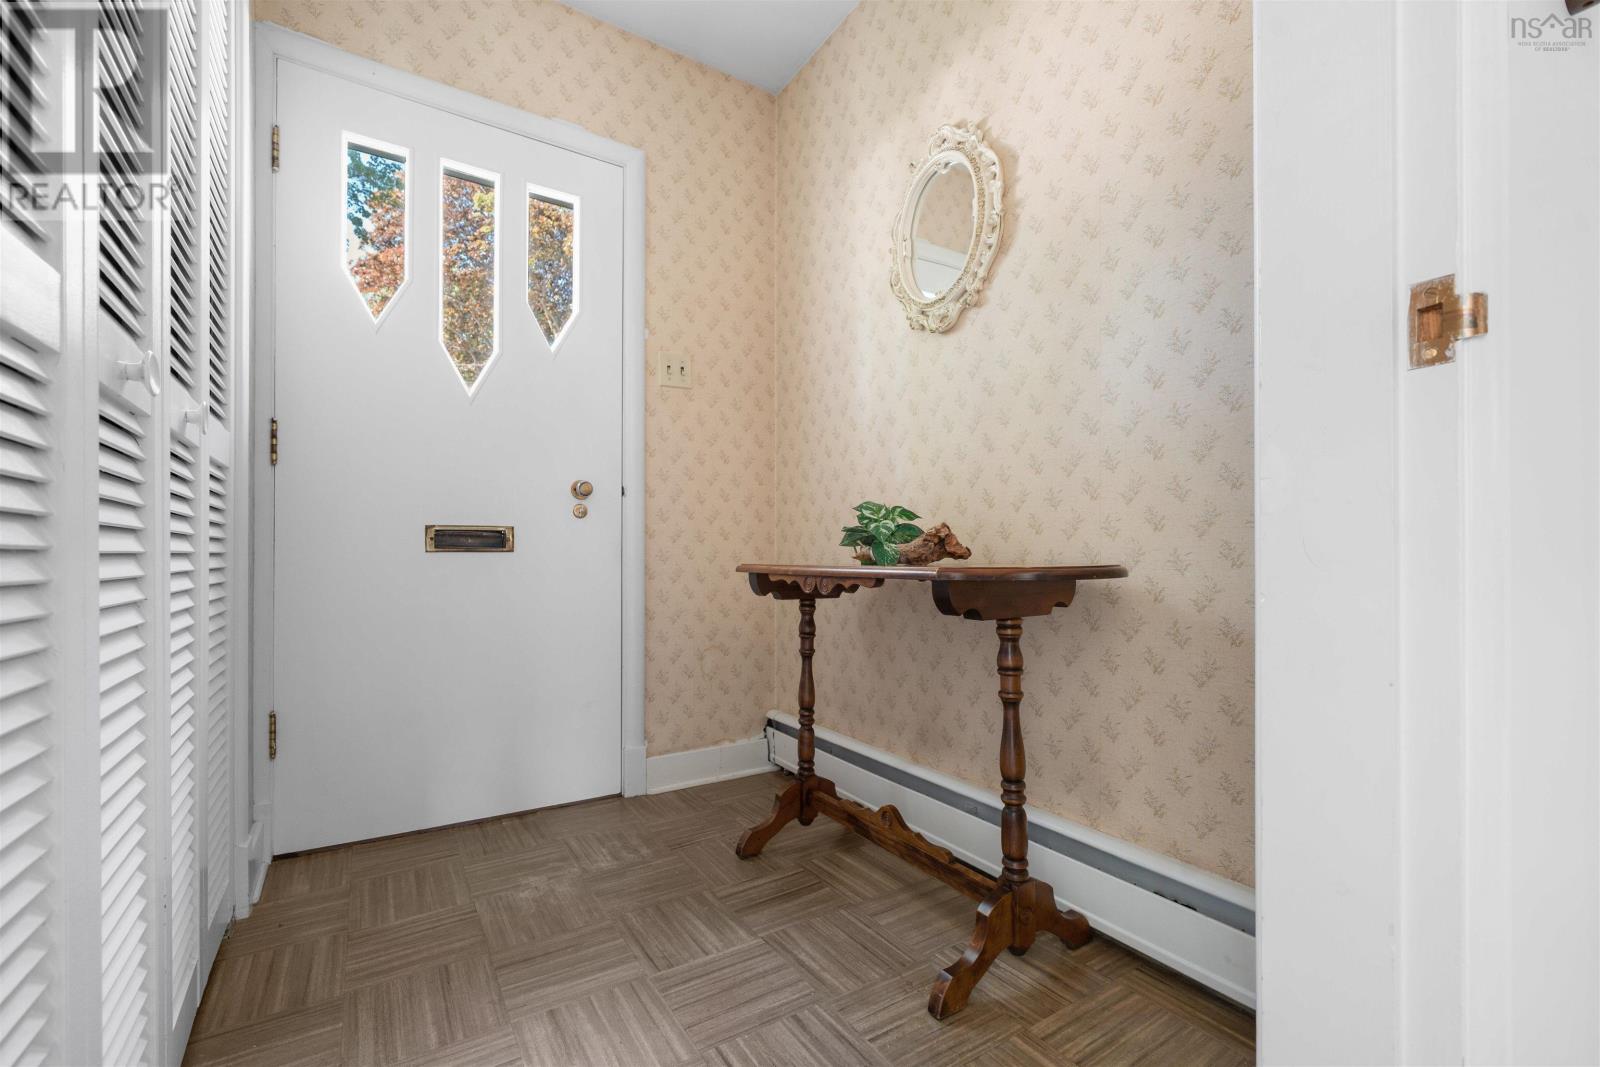
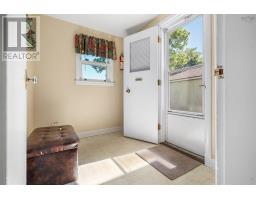
| Main Level | Foyer | 6.1x4.12 | ||
| Main Level | Kitchen | 9.9x11.11 | ||
| Main Level | Dining Room | 12.2x11.11 | ||
| Main Level | Living Room | 22.3x13.5 | ||
| Main Level | Foyer | 6.1x4.12 | ||
| Main Level | Sunroom | 7.1x9 | ||
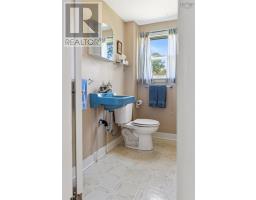
| Main Level | 2pc Bathroom | 7.1x3.10 |
https://www.realtor.ca/real-estate/30005370/7-roosevelt-avenue-truro-truro
Contact Us
Contact us for more information

The trademarks REALTOR®, REALTORS®, and the REALTOR® logo are controlled by The Canadian Real Estate Association (CREA) and identify real estate professionals who are members of CREA. The trademarks MLS®, Multiple Listing Service® and the associated logos are owned by The Canadian Real Estate Association (CREA) and identify the quality of services provided by real estate professionals who are members of CREA. The trademark DDF® is owned by The Canadian Real Estate Association (CREA) and identifies CREA's Data Distribution Facility (DDF®)
September 09 2026 06:45:05
Nova Scotia Association of REALTORS®
Royal LePage Atlantic