
6 Spruce Court Salmon River, Nova Scotia B2N 5H7
$419,000
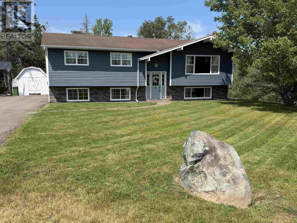
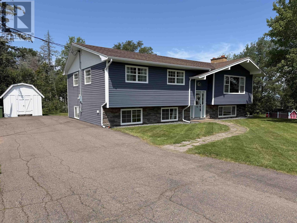
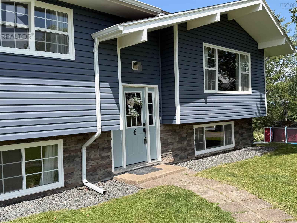
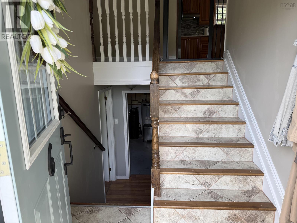
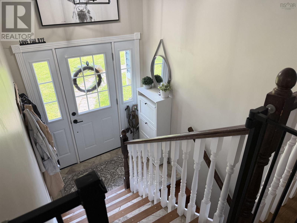
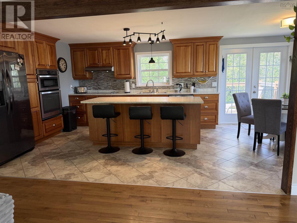
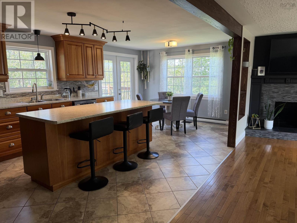
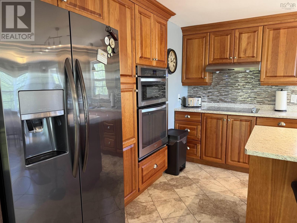
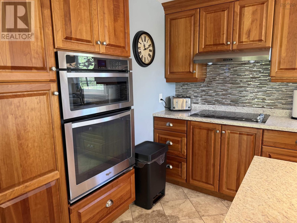
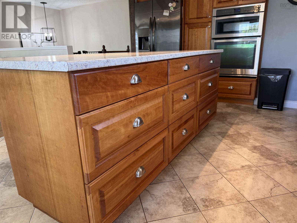
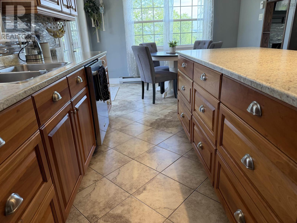
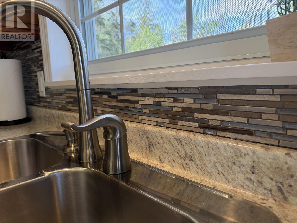
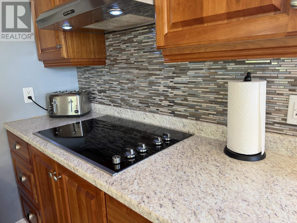
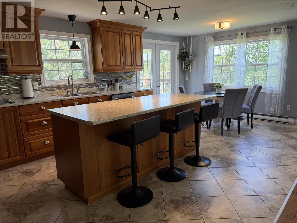
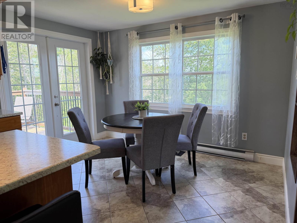
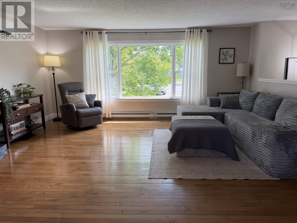
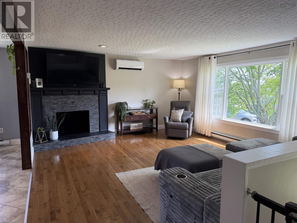
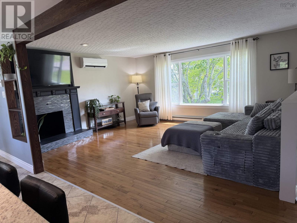
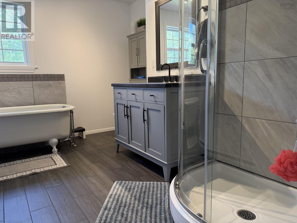
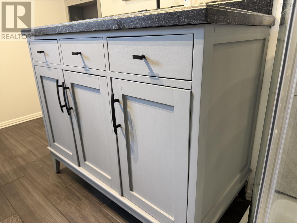
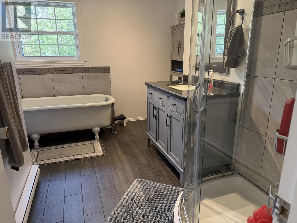
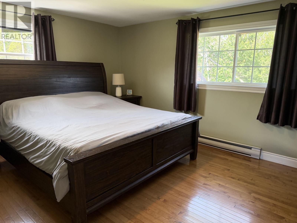
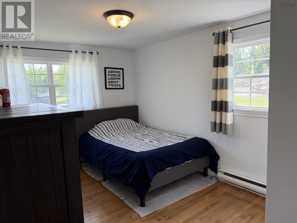
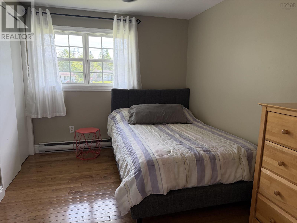
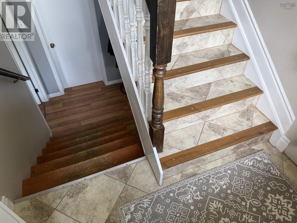
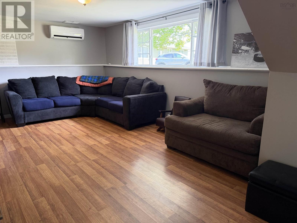
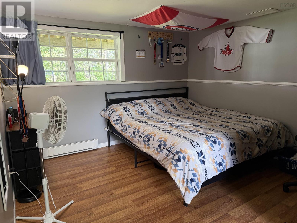
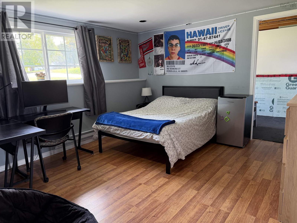
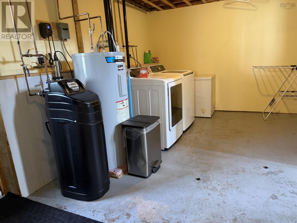
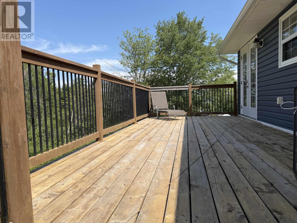
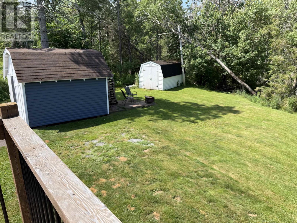
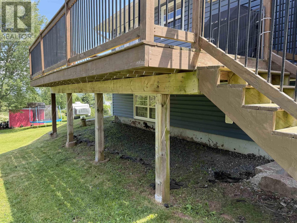
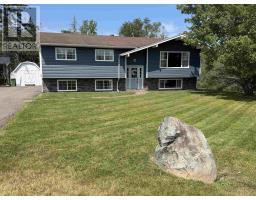
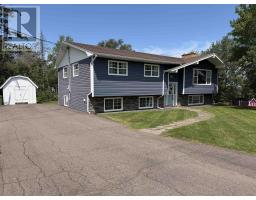
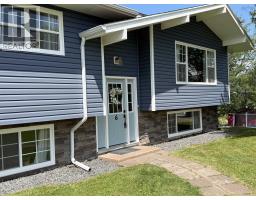
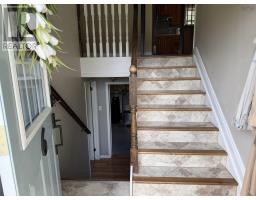
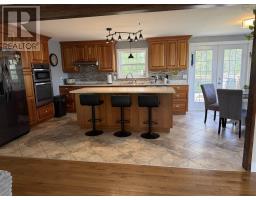
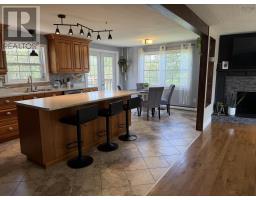
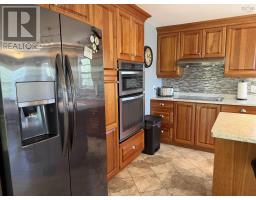
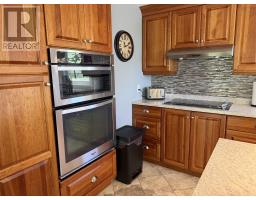
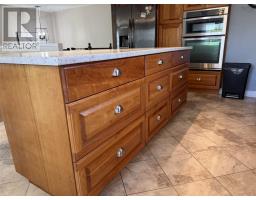
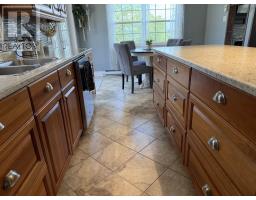
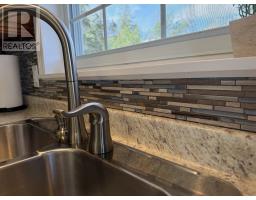
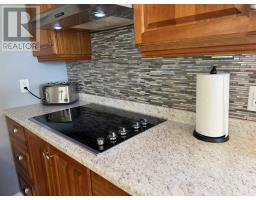
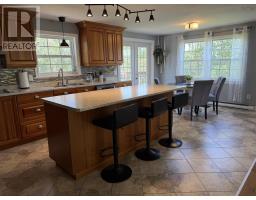
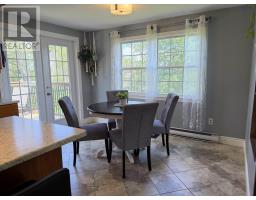
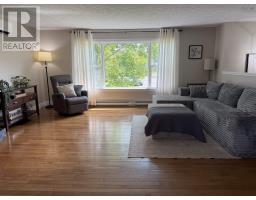
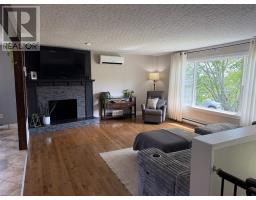
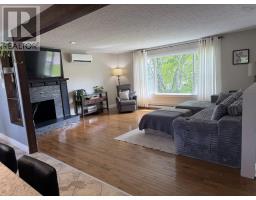
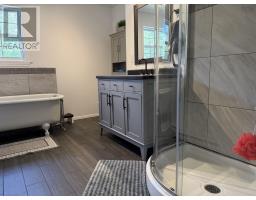
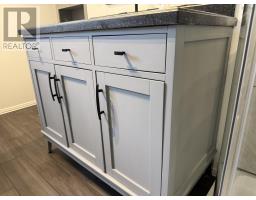
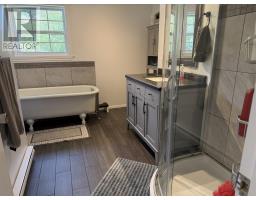
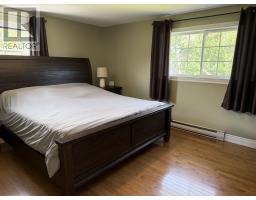
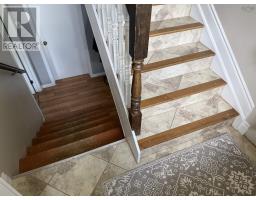
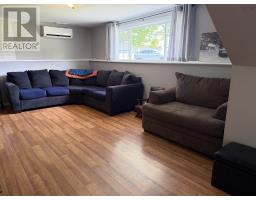
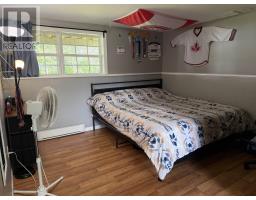
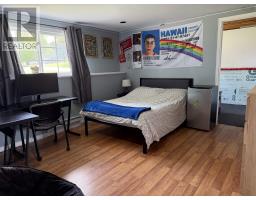
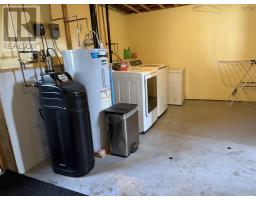
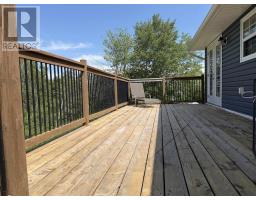
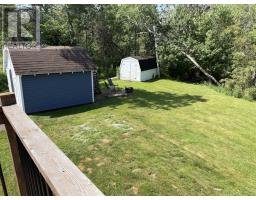
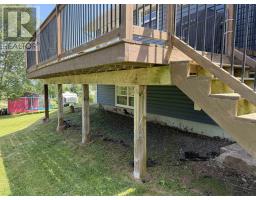
This "Show Stopper" Could Be Yours! Situated on a cul-de-sac on a terrific sized lot with plenty of space for your family to enjoy. The incredible kitchen with large island will be your family's favorite place to gather. The updated cabinets, backsplash & lighting are simply eye catching. The dining space features, doors leading to the back deck (ideal for bbq season) and lots of natural lighting & its open to the spacious living room. All 3 bedrooms are located on the main level along with the 4 pce bath. The lower level adds another bedroom, Rec Room, laundry and lots of storage, its plumbed for another bathroom, plus there is a walk out to the back yard. Don't delay scheduling your viewing...You will be impressed! (id:31415)
Property Details
| MLS® Number | 202617376 |
| Property Type | Single Family |
| Community Name | Salmon River |
| Amenities Near By | Park |
| Community Features | School Bus |
| Features | Level |
| Structure | Shed |
Building
| Bathroom Total | 1 |
| Bedrooms Above Ground | 3 |
| Bedrooms Below Ground | 1 |
| Bedrooms Total | 4 |
| Appliances | Stove, Dishwasher, Dryer, Washer, Microwave, Refrigerator |
| Basement Development | Partially Finished |
| Basement Features | Walk Out |
| Basement Type | Full (partially Finished) |
| Constructed Date | 1975 |
| Construction Style Attachment | Detached |
| Cooling Type | Air Conditioned |
| Exterior Finish | Stone, Vinyl |
| Flooring Type | Ceramic Tile, Hardwood, Laminate |
| Foundation Type | Poured Concrete |
| Heating Fuel | Electric |
| Heating Type | Baseboard Heaters, Heat Pump, Ductless |
| Stories Total | 1 |
| Size Interior | 2,230 Sqft |
| Total Finished Area | 2230 Sqft |
| Type | House |
| Utility Water | Drilled Well |
Parking
| Paved Yard |
Land
| Acreage | No |
| Land Amenities | Park |
| Landscape Features | Landscaped |
| Sewer | Municipal Sewage System |
| Size Irregular | 0.2984 |
| Size Total | 0.2984 Ac |
| Size Total Text | 0.2984 Ac |
Rooms
| Level | Type | Length | Width | Dimensions |
|---|---|---|---|---|
| Lower Level | Recreational, Games Room | 19.6 x 11.6 | ||
| Lower Level | Bedroom | 13.10 x 11.4 | ||
| Lower Level | Laundry Room | 10.4 x 15.6 | ||
| Lower Level | Den | 12 x 7.6 | ||
| Lower Level | Other | 11 x 10 (Guest Room) | ||
| Lower Level | Storage | 16.9 x 10.10 | ||
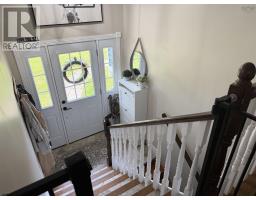
| Main Level | Foyer | 6.4 x 4 | ||
| Main Level | Kitchen | 11.8 x 13 | ||
| Main Level | Dining Nook | 11.8 x 7 | ||
| Main Level | Living Room | 16.9 x 14.4 | ||
| Main Level | Bath (# Pieces 1-6) | 11.3 x 9.8 | ||
| Main Level | Primary Bedroom | 14 x 11.3 | ||
| Main Level | Bedroom | 14.4 x 9.3 | ||
| Main Level | Bedroom | 10.9 x 8.9 |
https://www.realtor.ca/real-estate/30026599/6-spruce-court-salmon-river-salmon-river
Contact Us
Contact us for more information

The trademarks REALTOR®, REALTORS®, and the REALTOR® logo are controlled by The Canadian Real Estate Association (CREA) and identify real estate professionals who are members of CREA. The trademarks MLS®, Multiple Listing Service® and the associated logos are owned by The Canadian Real Estate Association (CREA) and identify the quality of services provided by real estate professionals who are members of CREA. The trademark DDF® is owned by The Canadian Real Estate Association (CREA) and identifies CREA's Data Distribution Facility (DDF®)
July 13 2026 06:45:24
Nova Scotia Association of REALTORS®
Royal LePage Truro Real Estate