
5834 Highway 2 Bass River, Nova Scotia B0M 1B0
$585,000
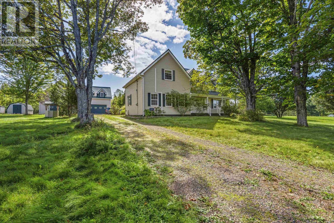
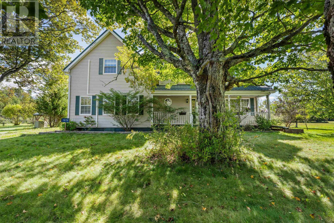
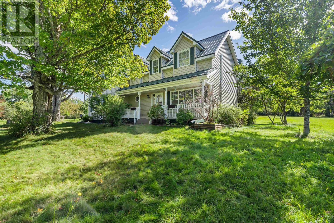
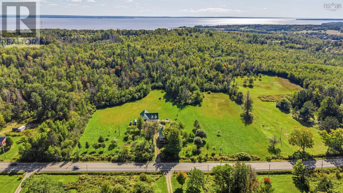
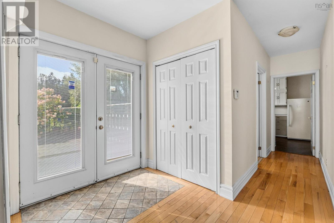
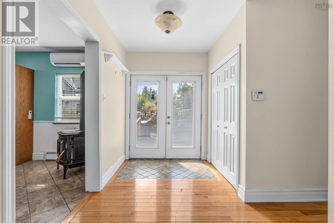
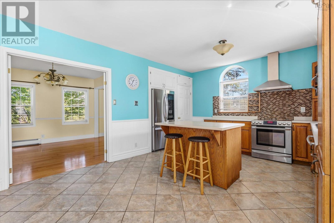
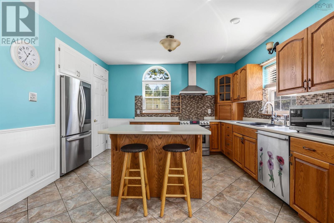
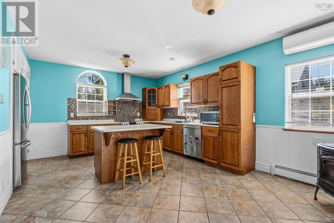
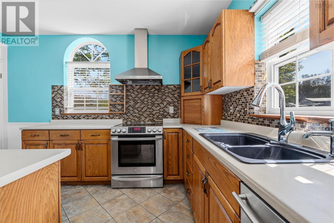
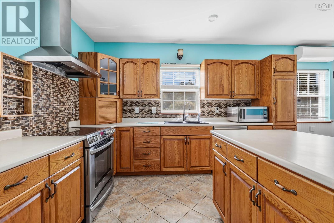
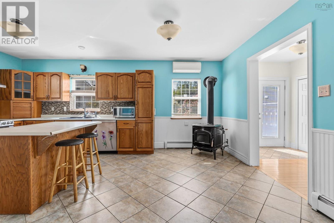
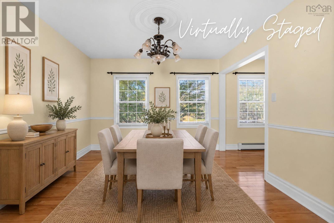
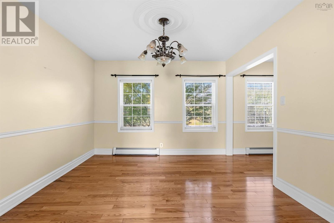
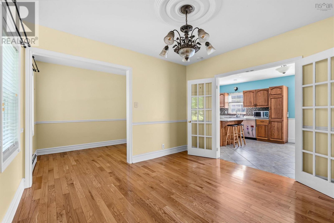
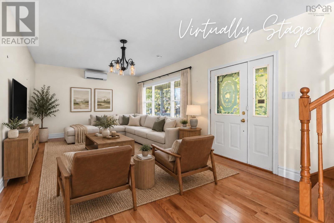
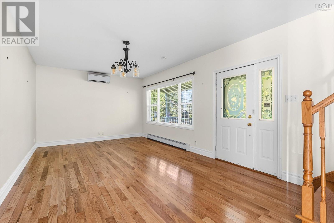
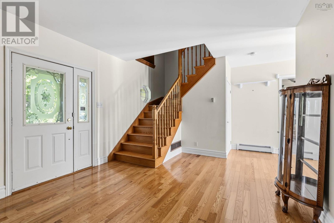
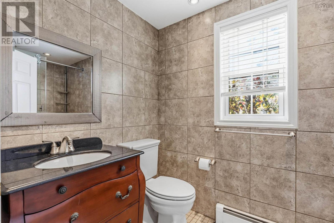
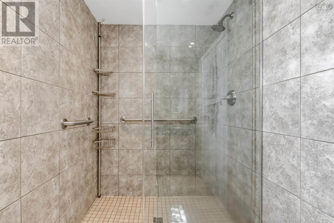
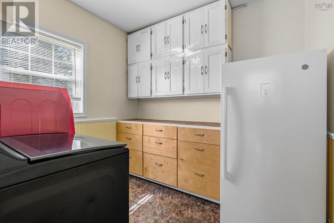
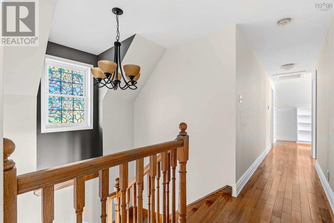
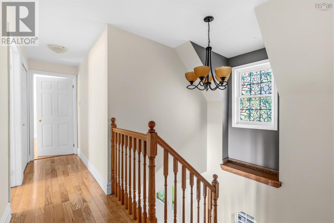
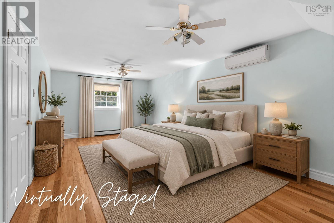
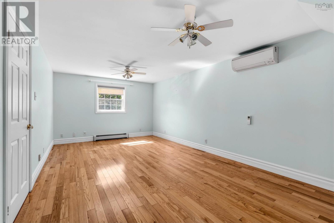
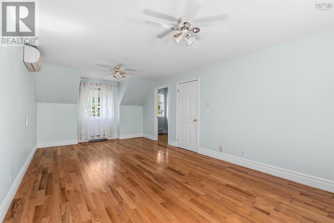
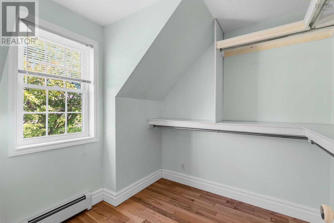
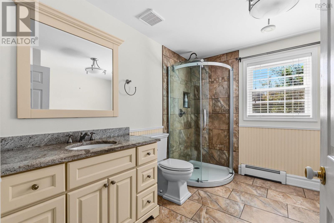
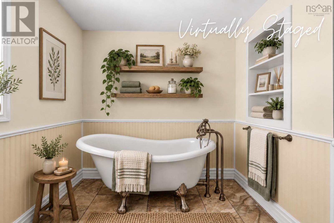
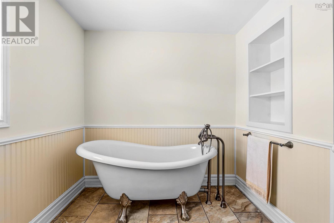
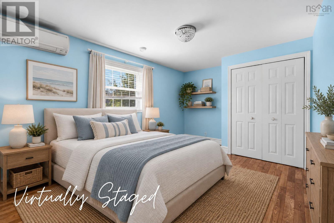
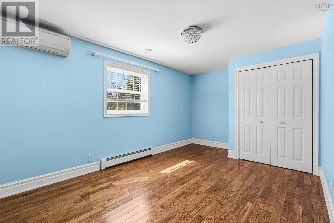
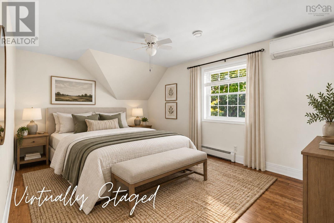
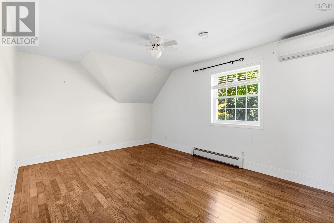
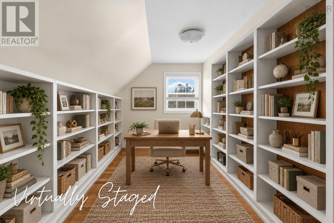
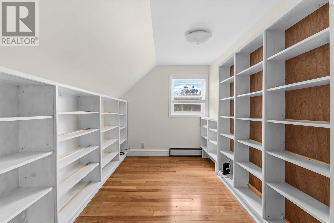
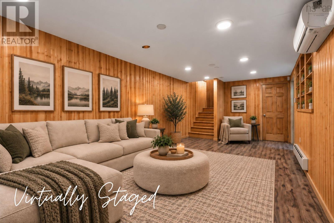
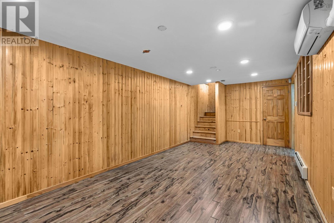
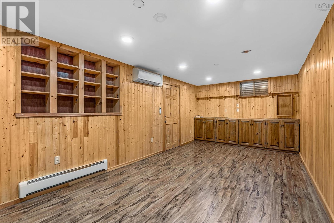
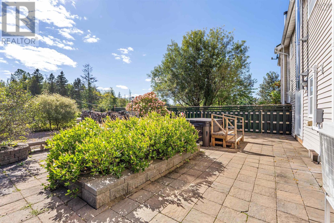
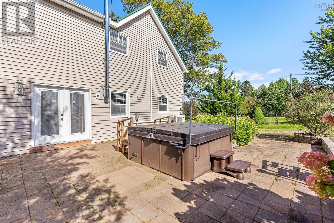
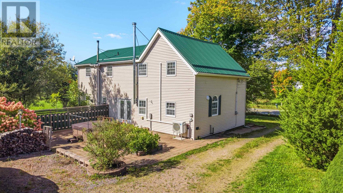
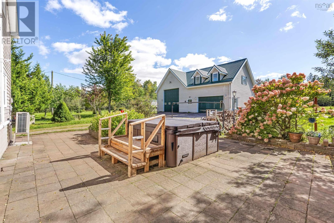
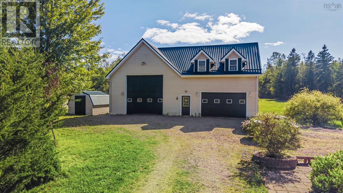
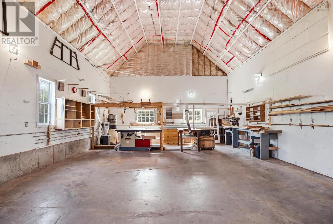
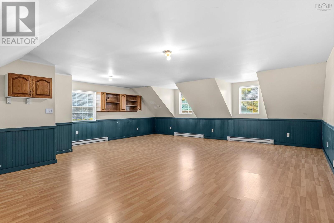
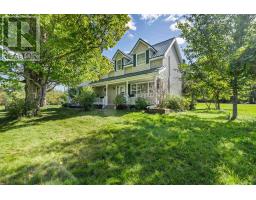
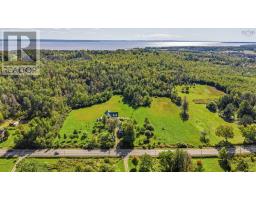
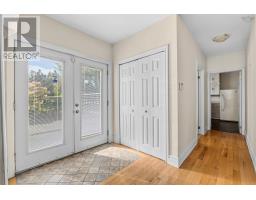
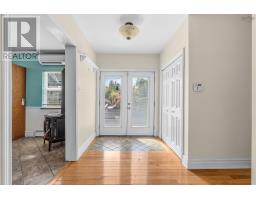
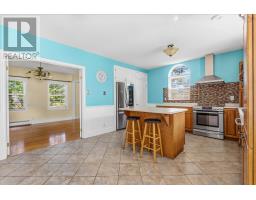
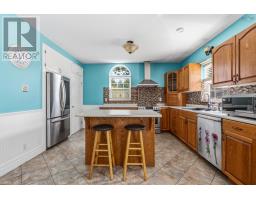
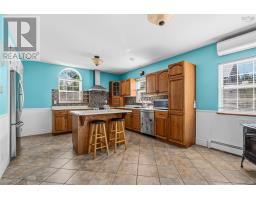
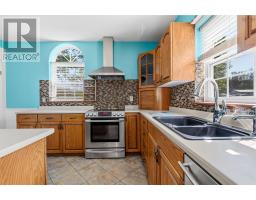
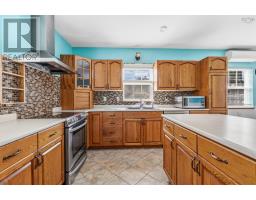
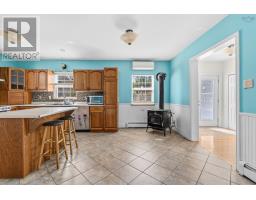
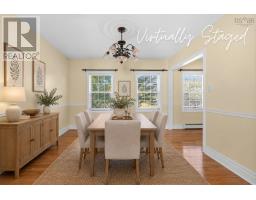
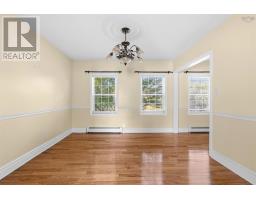
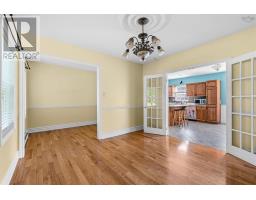
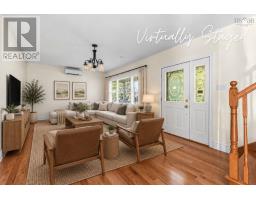
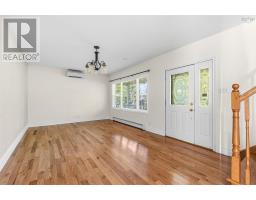
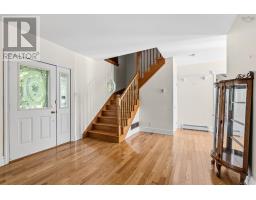
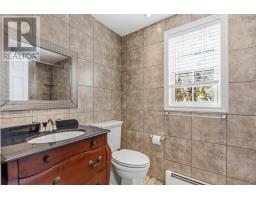
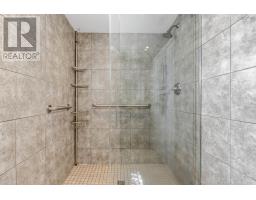
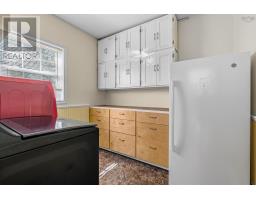
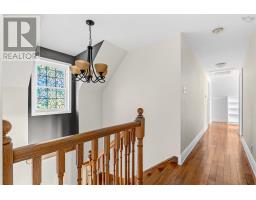
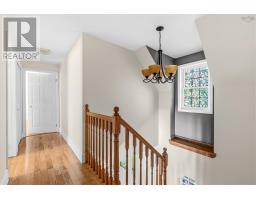
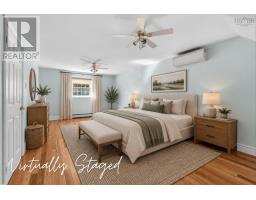
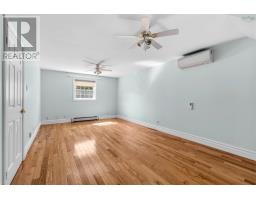
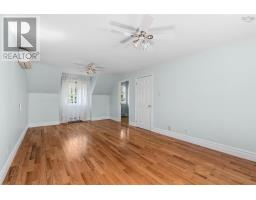
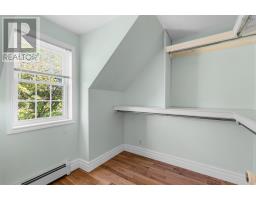
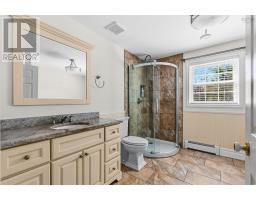
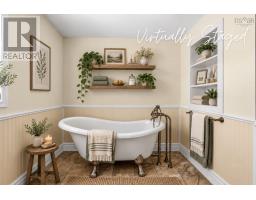
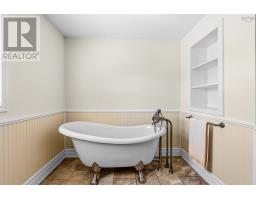
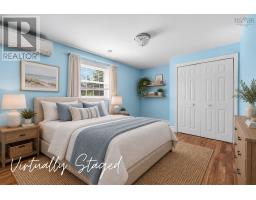
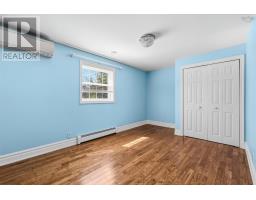
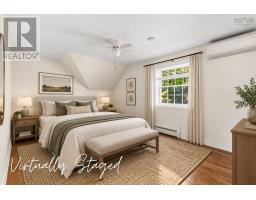
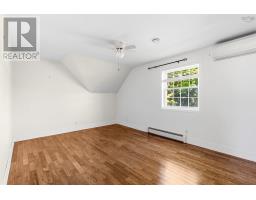
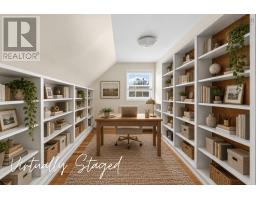
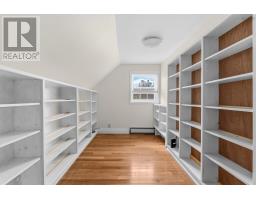
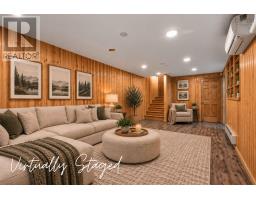
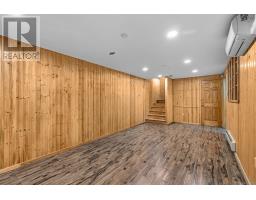
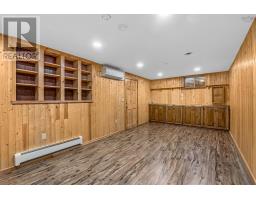
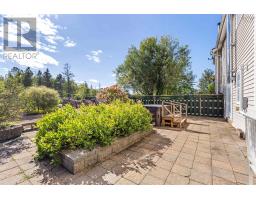
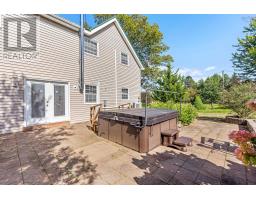
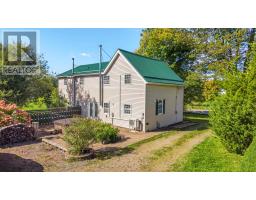
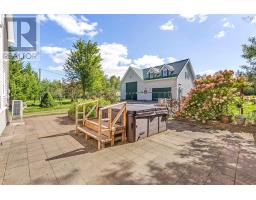
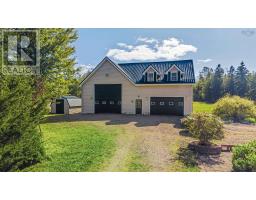
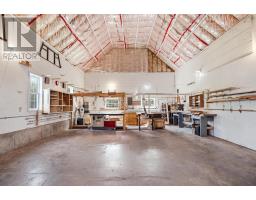
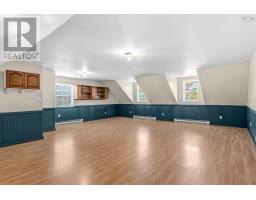
Welcome to 5834 Highway 2, Bass River - a spacious country property offering nearly 3,000 sq. ft. of living space, an impressive garage and workshop, and 7.5 beautiful acres along Nova Scotias scenic Glooscap Trail. Inside, youll find three exceptionally large bedrooms, including an oversized primary with a walk-in closet, plus a heat pump in every bedroom for year-round comfort. A separate office or den with built-in bookshelves offers the perfect space for working from home or creating your own library. The expansive kitchen features stainless steel appliances, an abundance of cabinetry, plenty of room for gathering, and a wood stove that adds warmth and character. A separate dining room, cozy living room, and beautiful staircase leading upstairs add to the homes charm. There are two full bathrooms, with a stand-up shower and soaker tub upstairs and a walk-in shower on the main level. A separate main-floor laundry room adds convenience, while the basement offers a spacious rec room and additional storage. Outside is where this property really sets itself apart. The 7.5 acres offer a beautiful mix of mature trees, open grassy areas, and plenty of room to enjoy the outdoors. Spend your mornings on the covered veranda, unwind in the hot tub, or entertain family and friends on the stone patio. The impressive 26' x 40' + 24' x 28' garage and workshop is wired and insulated, offering incredible versatility. One side features a finished loft above, while the other boasts an oversized garage/workshop with high ceilings and plenty of space for projects, equipment, storage, recreational vehicles, and more. Located approximately 20 minutes from Masstown and 35 minutes from Truro, the property is just a short distance from the Bay of Fundy, with the historic Dominion Chair General Store just down the road. With nearly 3,000 sq. ft., 7.5 acres, and an exceptional garage and workshop setup, this property offers an impressive amount of space both inside and out. (id:31415)
Property Details
| MLS® Number | 202623617 |
| Property Type | Single Family |
| Community Name | Bass River |
| Amenities Near By | Park, Playground, Place Of Worship, Beach |
| Community Features | School Bus |
| Features | Level, Sump Pump, Walk-in Closet, Generator |
| Structure | Shed |
Building
| Bathroom Total | 2 |
| Bedrooms Above Ground | 3 |
| Bedrooms Total | 3 |
| Appliances | Range - Electric, Stove, Dishwasher, Dryer, Washer, Freezer - Stand Up, Microwave, Refrigerator, Water Softener, Hot Tub |
| Basement Type | Crawl Space |
| Construction Style Attachment | Detached |
| Cooling Type | Air Conditioned, Wall Unit |
| Exterior Finish | Vinyl |
| Flooring Type | Ceramic Tile, Hardwood, Laminate, Tile |
| Foundation Type | Poured Concrete |
| Heating Fuel | Electric, Wood |
| Heating Type | Heat Pump, Ductless, Stove |
| Stories Total | 2 |
| Size Interior | 2,981 Sqft |
| Total Finished Area | 2981 Sqft |
| Type | House |
| Utility Water | Drilled Well |
Parking
| Garage | |
| Detached Garage | |
| Gravel | |
| Parking Space(s) |
Land
| Acreage | Yes |
| Land Amenities | Park, Playground, Place Of Worship, Beach |
| Landscape Features | Landscaped |
| Sewer | Septic System |
| Size Irregular | 7.5038 |
| Size Total | 7.5038 Ac |
| Size Total Text | 7.5038 Ac |
Rooms
| Level | Type | Length | Width | Dimensions |
|---|---|---|---|---|
| Second Level | Primary Bedroom | 11.52x20.77 | ||
| Second Level | 4pc Bathroom | 9.6x10.2 | ||
| Second Level | Bedroom | 15.34x9.6 | ||
| Second Level | Bedroom | 10.56x15.18 | ||
| Second Level | Den | 13.29x7.52 | ||
| Basement | Recreational, Games Room | 10.04x22.76 | ||
| Basement | Storage | 8.69x10.87 | ||
| Basement | Utility Room | 14.56x9.065 | ||
| Main Level | Foyer | 6.12x12.52 | ||
| Main Level | Kitchen | 18.67x12.27 | ||
| Main Level | Dining Room | 11.5x11.5 | ||
| Main Level | Dining Nook | 6.42x8.42 | ||
| Main Level | 3pc Bathroom | 4.69x9.25 | ||
| Main Level | Laundry Room | 7.97x8.3+jog | ||
| Main Level | Living Room | 11.65x23.3 |
https://www.realtor.ca/real-estate/30292302/5834-highway-2-bass-river-bass-river
Contact Us
Contact us for more information

The trademarks REALTOR®, REALTORS®, and the REALTOR® logo are controlled by The Canadian Real Estate Association (CREA) and identify real estate professionals who are members of CREA. The trademarks MLS®, Multiple Listing Service® and the associated logos are owned by The Canadian Real Estate Association (CREA) and identify the quality of services provided by real estate professionals who are members of CREA. The trademark DDF® is owned by The Canadian Real Estate Association (CREA) and identifies CREA's Data Distribution Facility (DDF®)
September 18 2026 12:30:08
Nova Scotia Association of REALTORS®
Keller Williams Select Realty (Truro)