
5773 Stellarton Trafalgar Road Stellarton, Nova Scotia B0K 1S0
$1,050,000
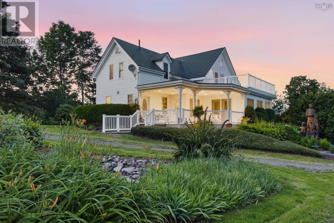
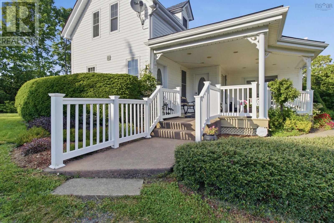
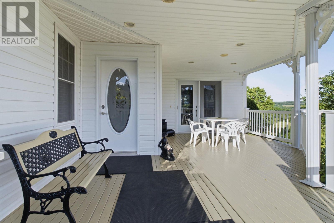
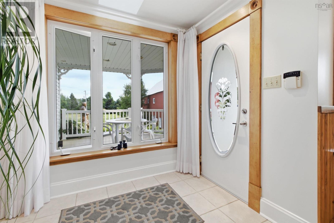
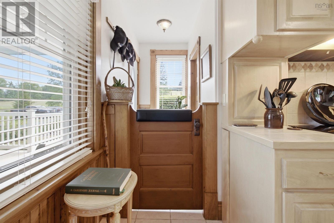
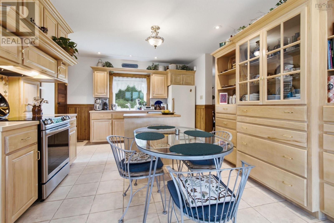
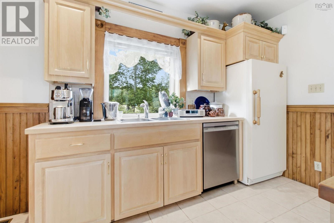
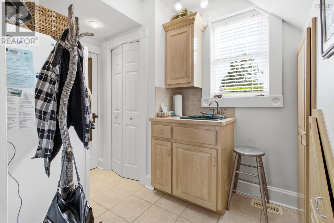
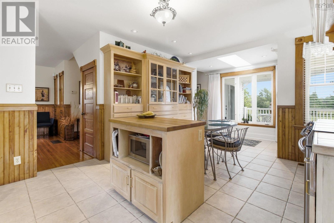
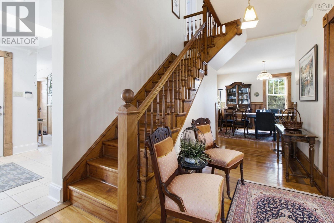
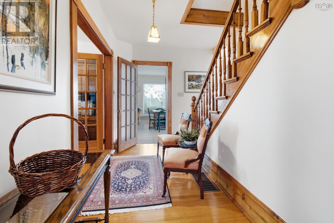
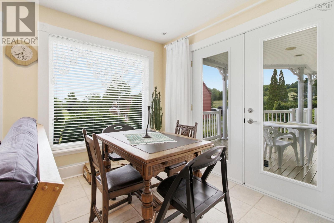
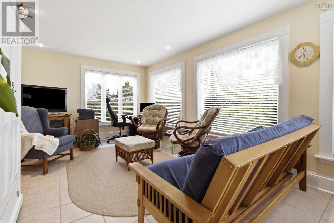
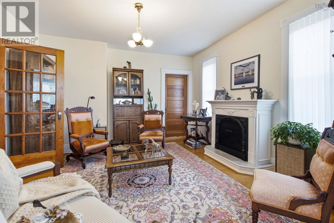
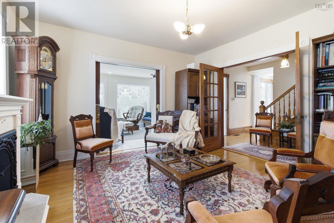
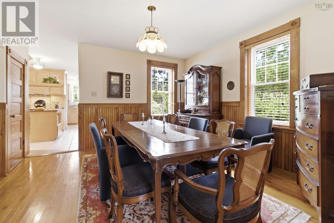
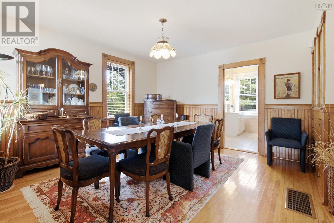
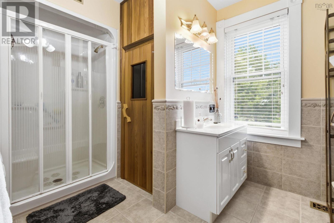
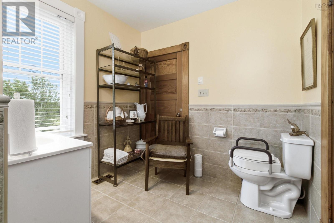
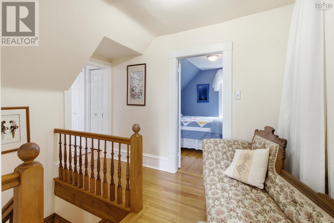
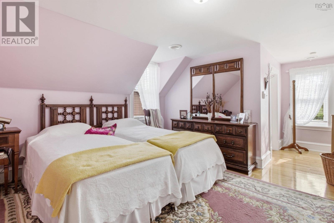
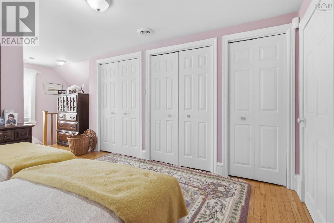
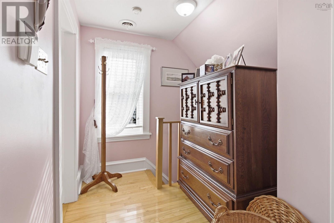
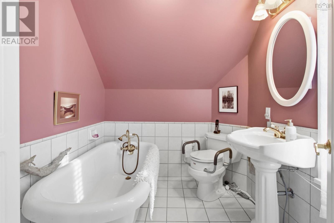
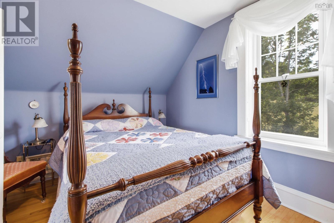
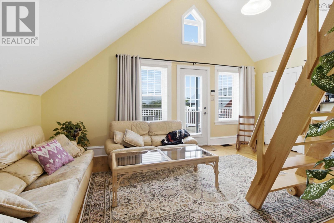
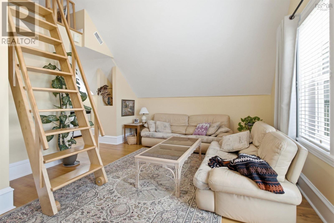
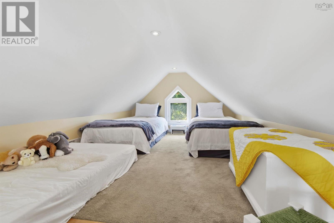
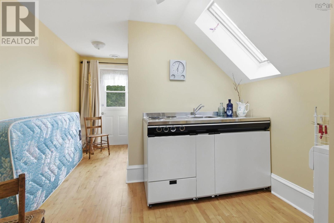
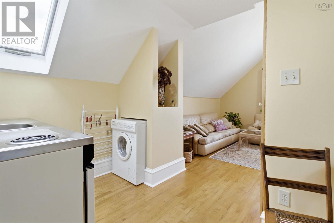
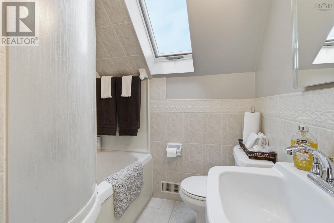
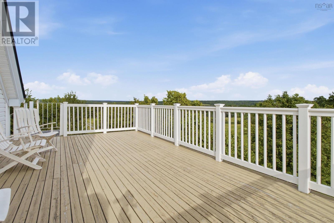
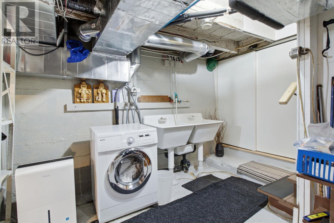
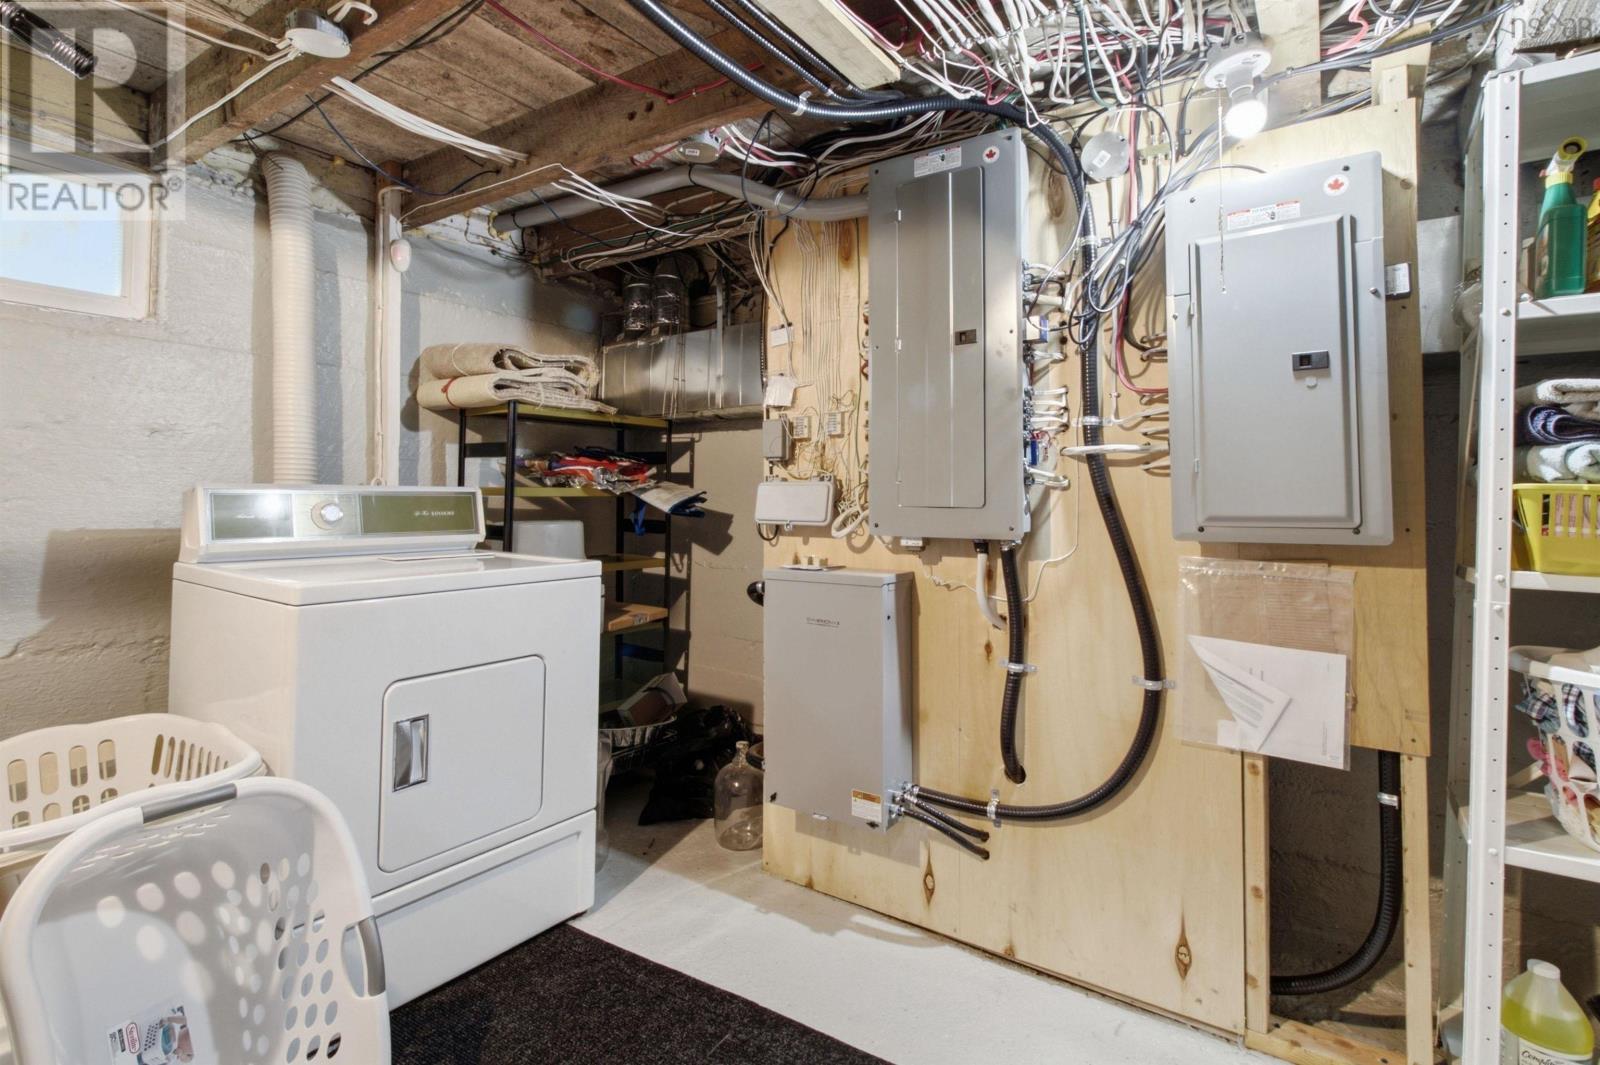
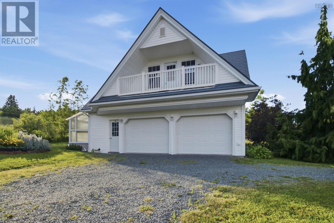
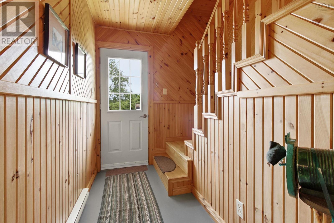
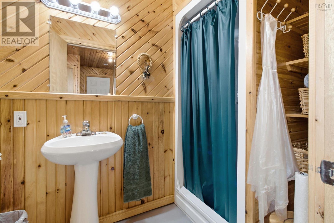
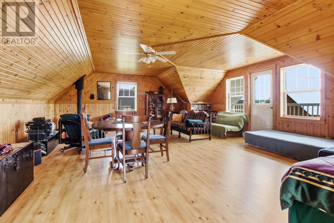
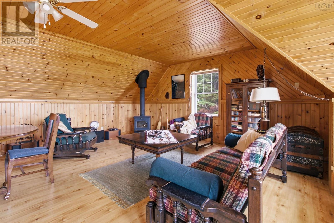
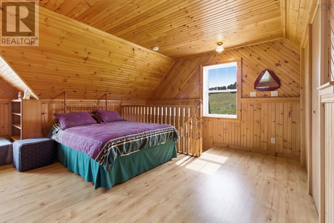
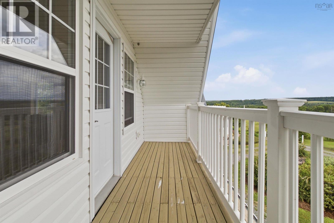
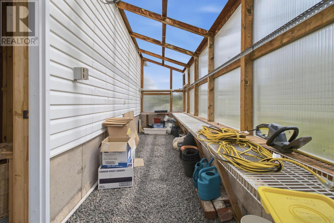
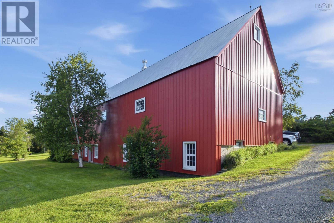
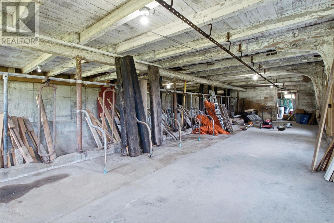
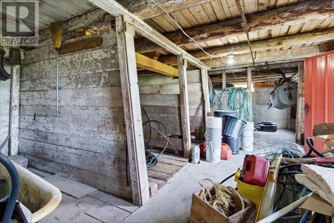
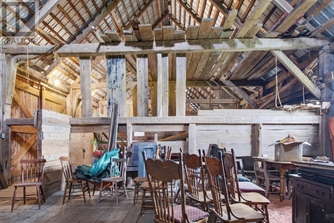
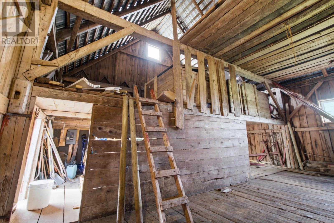
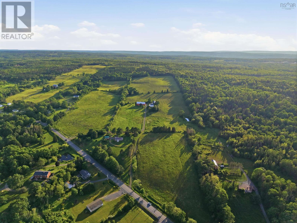
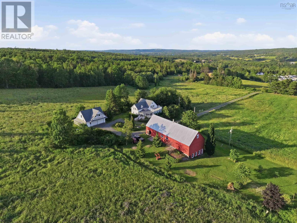
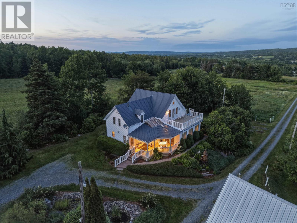
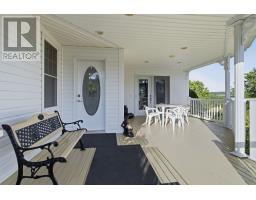
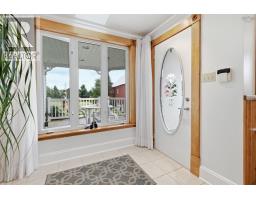
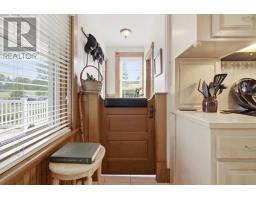
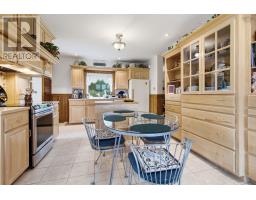
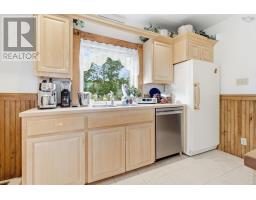
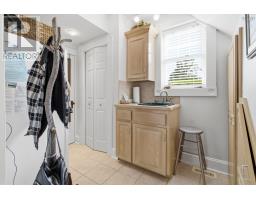
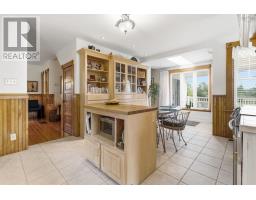
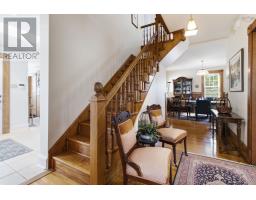
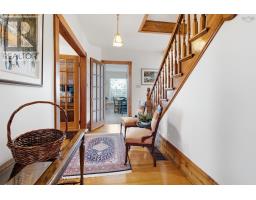
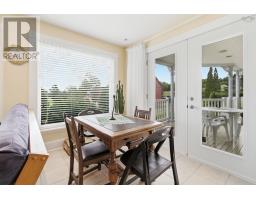
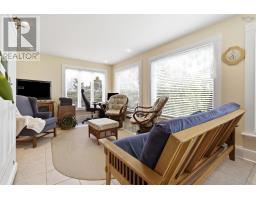
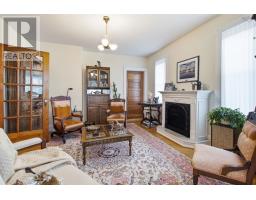
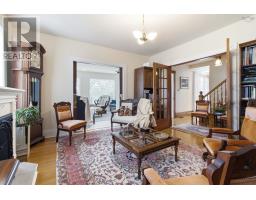
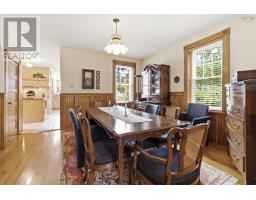
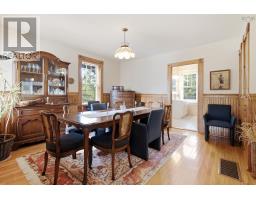
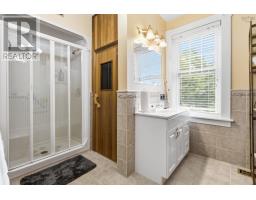
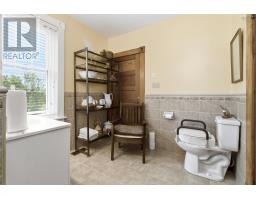
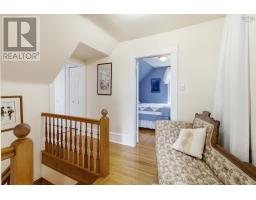
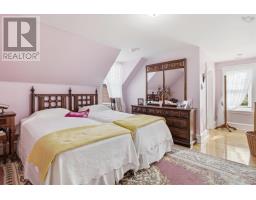
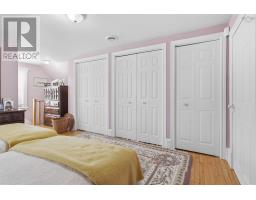
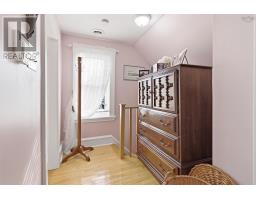
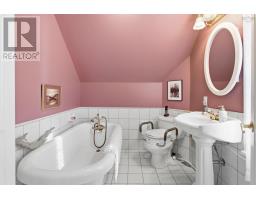
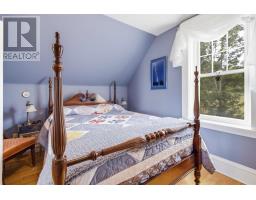
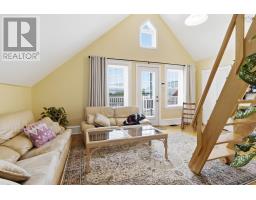
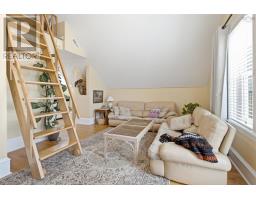
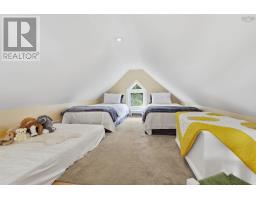
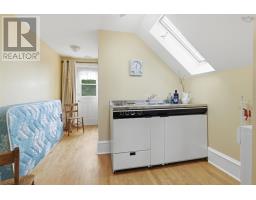
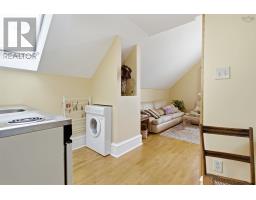
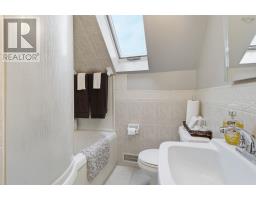
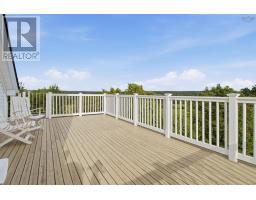
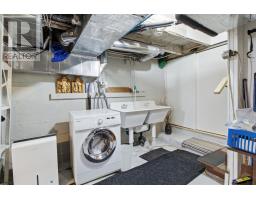
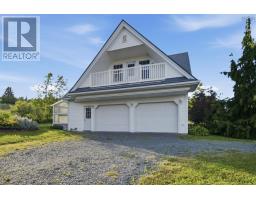
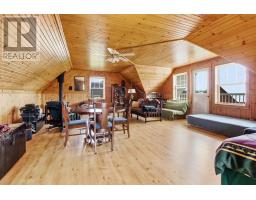
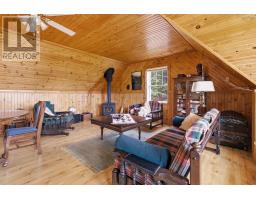
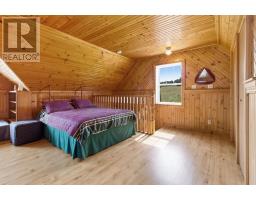
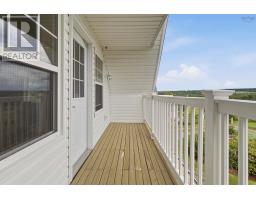
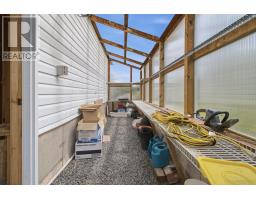
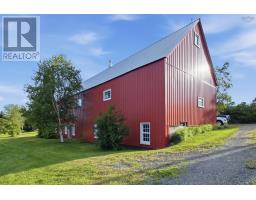
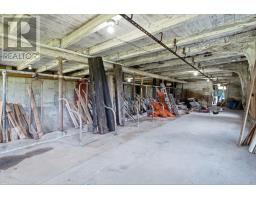
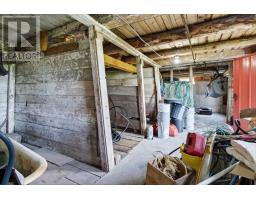
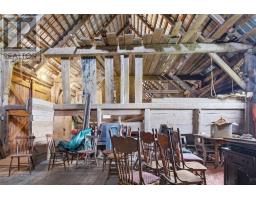
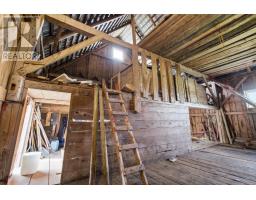
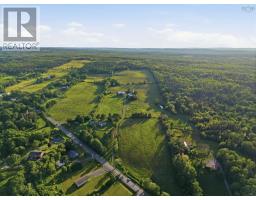
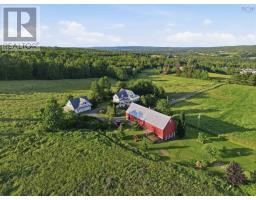
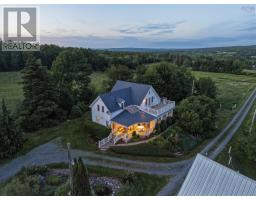
This 162-acre estate, situated on two PIDs, offers a mix of residential comfort and functional land use. The primary residence, renovated in 2001, features 3 bedrooms, a loft, and 3 bathrooms. The interior includes hardwood and tile flooring, woodwork, and a kitchen equipped with yellow birch cabinetry, tile counters, and an island. A sauna is located in the main floor bathroom, while the upstairs primary suite offers three large closets and a clawfoot tub. The layout supports flexibility, with second-floor exterior access and a metal spiral staircase leading to a rooftop deck. Climate control is managed by a geothermal system. The basement is dry and well-maintained, housing utilities and laundry. The property infrastructure includes a large barn with a cement lower level and metal siding, suitable for all your rural needs. A 2-car garage houses a greenhouse and a summer guest suite above, which includes a wood stove, covered deck, and a full bathroom on the main floor. The grounds are landscaped with mature plantings, including apple, pear, cherry, and walnut trees, alongside ponds and gardens. The acreage comprises approximately 64 acres of grass and forest, and 98 acres of grass, woodland, and structures, with 42 acres cultivated and 12 acres tiled. A private forest road provides access to a walking path leading to a stream. The property is supported by a drilled well, generator, and 200-amp electrical service. This setting offers a functional rural lifestyle with established infrastructure and diverse land features. Available to be sold furnished. Rural Nova Scotia is calling, make it your home. (id:31415)
Property Details
| MLS® Number | 202617751 |
| Property Type | Single Family |
| Community Name | Stellarton |
| Amenities Near By | Golf Course, Park, Playground, Place Of Worship |
| Community Features | Recreational Facilities, School Bus |
| Equipment Type | Propane Tank |
| Features | Treed, Sloping, Balcony, Generator |
| Rental Equipment Type | Propane Tank |
Building
| Bathroom Total | 3 |
| Bedrooms Above Ground | 3 |
| Bedrooms Total | 3 |
| Appliances | Range, Dishwasher, Dryer, Washer, Washer/dryer Combo, Freezer - Stand Up, Refrigerator |
| Architectural Style | 2 Level |
| Constructed Date | 1913 |
| Construction Style Attachment | Detached |
| Cooling Type | Heat Pump |
| Exterior Finish | Vinyl |
| Fireplace Present | Yes |
| Flooring Type | Hardwood, Tile |
| Foundation Type | Poured Concrete |
| Heating Fuel | Geo Thermal, Electric, Propane |
| Heating Type | Baseboard Heaters, Heat Pump, In Floor Heating, Radiant Heat |
| Stories Total | 2 |
| Size Interior | 2,521 Sqft |
| Total Finished Area | 2521 Sqft |
| Type | House |
| Utility Water | Drilled Well |
Parking
| Garage | |
| Detached Garage | |
| Gravel |
Land
| Acreage | Yes |
| Land Amenities | Golf Course, Park, Playground, Place Of Worship |
| Sewer | Septic System |
| Size Irregular | 165 |
| Size Total | 165 Ac |
| Size Total Text | 165 Ac |
Rooms
| Level | Type | Length | Width | Dimensions |
|---|---|---|---|---|
| Second Level | Primary Bedroom | 12.4 x 13.3 | ||
| Second Level | 3pc Ensuite Bath | 7.7 x 6.5 | ||
| Second Level | Bedroom | 9.6 x 11.7 | ||
| Second Level | 4pc Bathroom | 6.3 x 5.4 | ||
| Second Level | Kitchen | 12.7 x 9.10 | ||
| Second Level | Living Room | 14.6 x 17.11 | ||
| Second Level | Storage | 4.1 x 4.1 | ||
| Second Level | Storage | 4.1 x 4.1 | ||
| Basement | Other | 17.10 x 11.4 | ||
| Basement | Utility Room | 26.8 x 21.9 | ||
| Basement | Storage | 10.6 x 9.8 | ||
| Main Level | 3pc Bathroom | 13.2 x 8.2 | ||
| Main Level | Living Room | 11.2 x 22.3 | ||
| Main Level | Kitchen | 15.11 x 13.4 | ||
| Main Level | Family Room | 13.7 x 13.2 | ||
| Main Level | Dining Room | 13.2 x 13.10 | ||
| Main Level | Other | 9.1 x 6.7 |
https://www.realtor.ca/real-estate/30042955/5773-stellarton-trafalgar-road-stellarton-stellarton
Contact Us
Contact us for more information

The trademarks REALTOR®, REALTORS®, and the REALTOR® logo are controlled by The Canadian Real Estate Association (CREA) and identify real estate professionals who are members of CREA. The trademarks MLS®, Multiple Listing Service® and the associated logos are owned by The Canadian Real Estate Association (CREA) and identify the quality of services provided by real estate professionals who are members of CREA. The trademark DDF® is owned by The Canadian Real Estate Association (CREA) and identifies CREA's Data Distribution Facility (DDF®)
August 28 2026 02:00:52
Nova Scotia Association of REALTORS®
Engel & Volkers