
5569 East River West Side Road Eureka, Nova Scotia B0K 1B0
$249,900
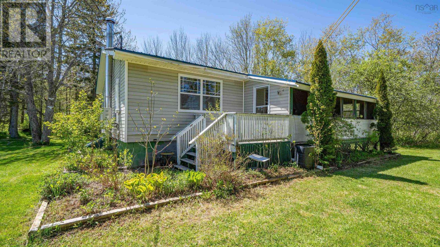
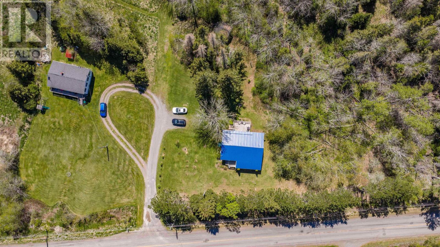
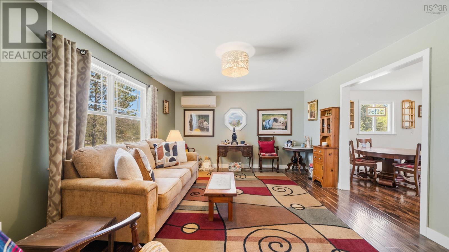
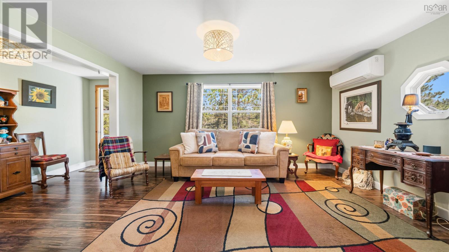
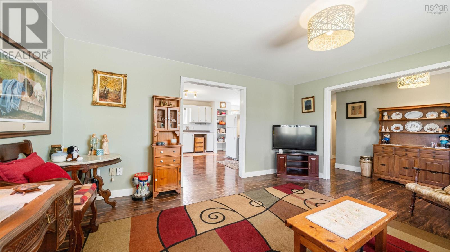
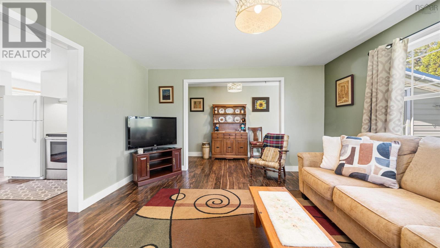
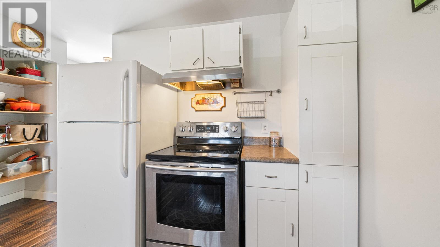
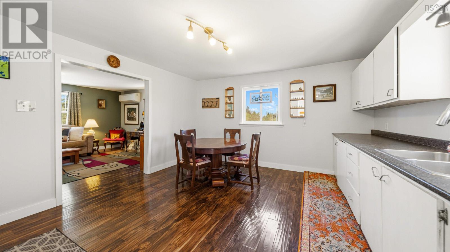
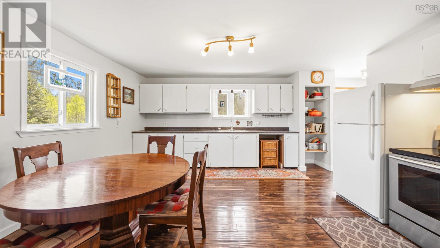
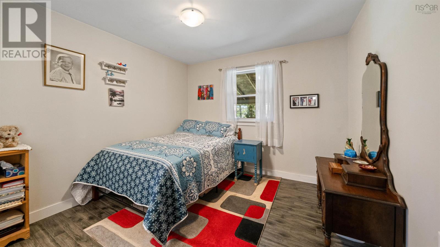
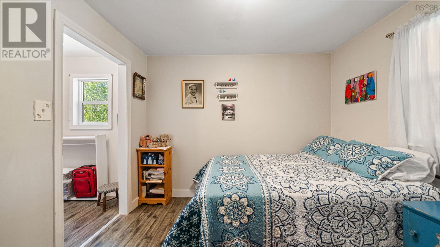
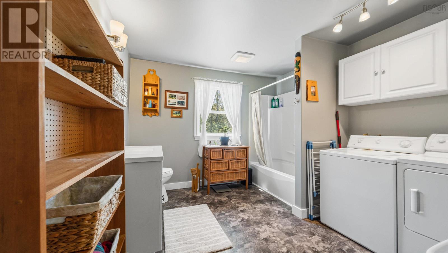
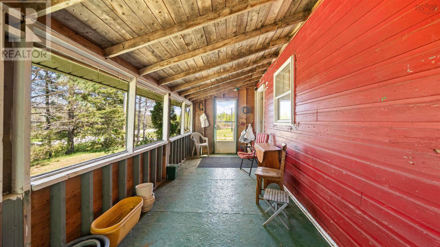
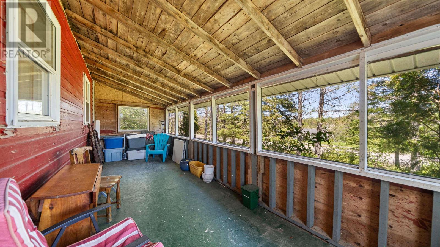
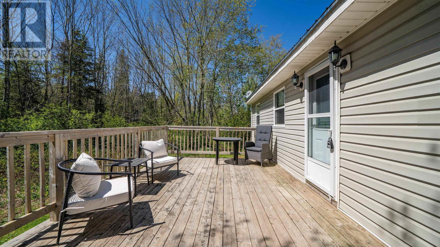
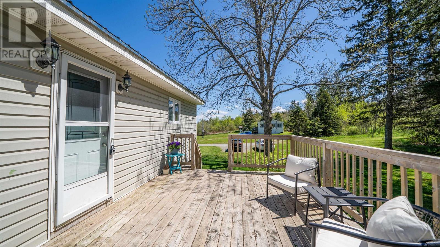
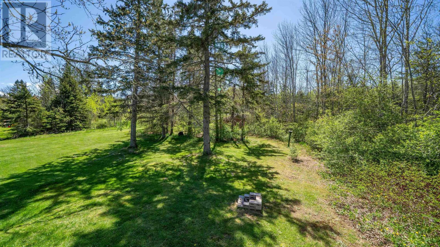
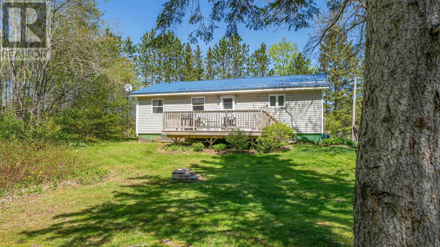
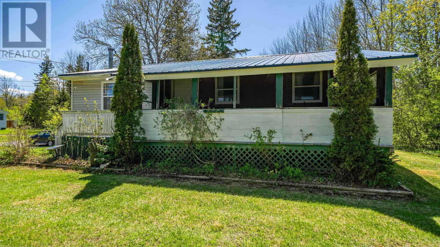
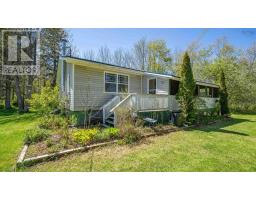
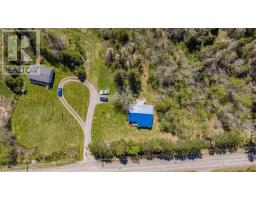
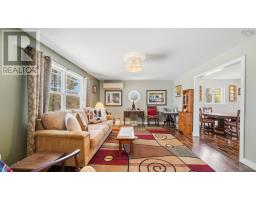
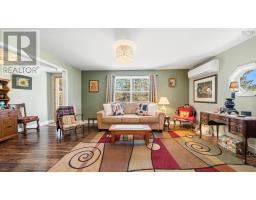
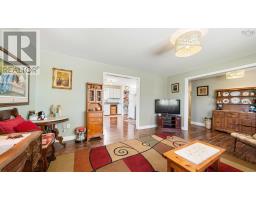
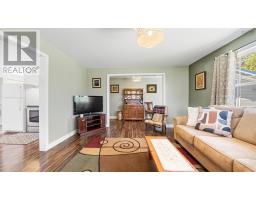
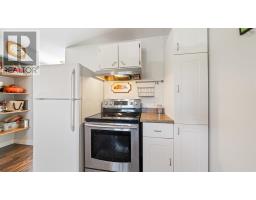
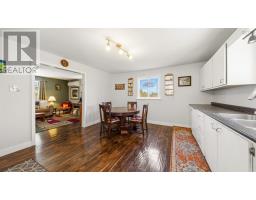
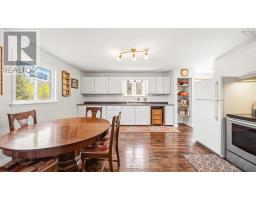
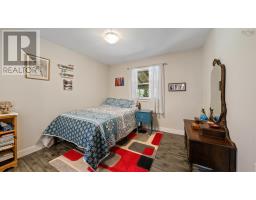
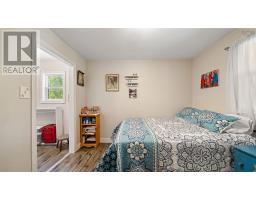
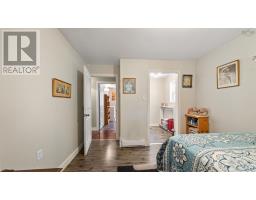
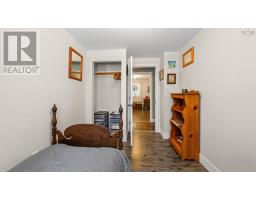
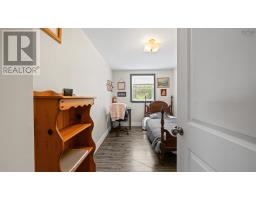
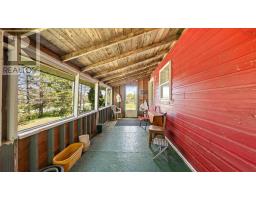
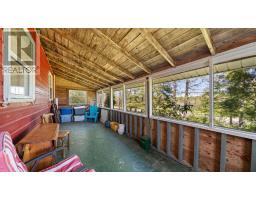
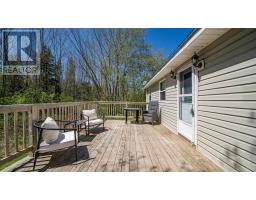
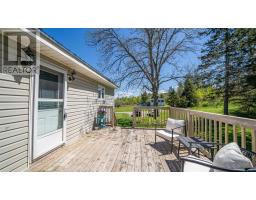
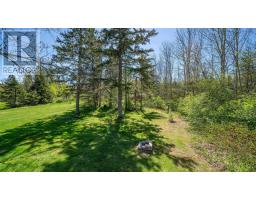
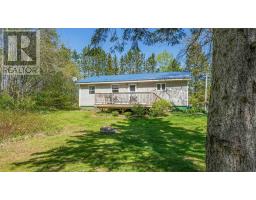
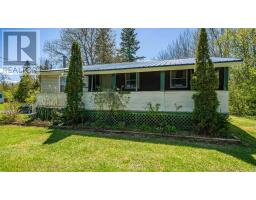
Let the sound of the stream behind the house and the birds in the trees carry you off into your new country living reality. Welcome to 5569 East River West Side Rd in Eureka. This well loved bungalow is ready for its next chapter. With new updates such as pressure tanks, drilled well, all new basement waterproofing; the work you don't want to spend money on, is done! The happy character of the house mixed with an open concept main living area boasts bright light for many of card parties or family movie nights. The enclosed 3 season front porch is perfect for watching the days go by and folks walking the road. The stunning tress around the house make this home feel wrapped with warmth. All at 5569 East River West Side Rd, come on over! (id:31415)
Property Details
| MLS® Number | 202612416 |
| Property Type | Single Family |
| Community Name | Eureka |
| Amenities Near By | Place Of Worship |
| Community Features | Recreational Facilities, School Bus |
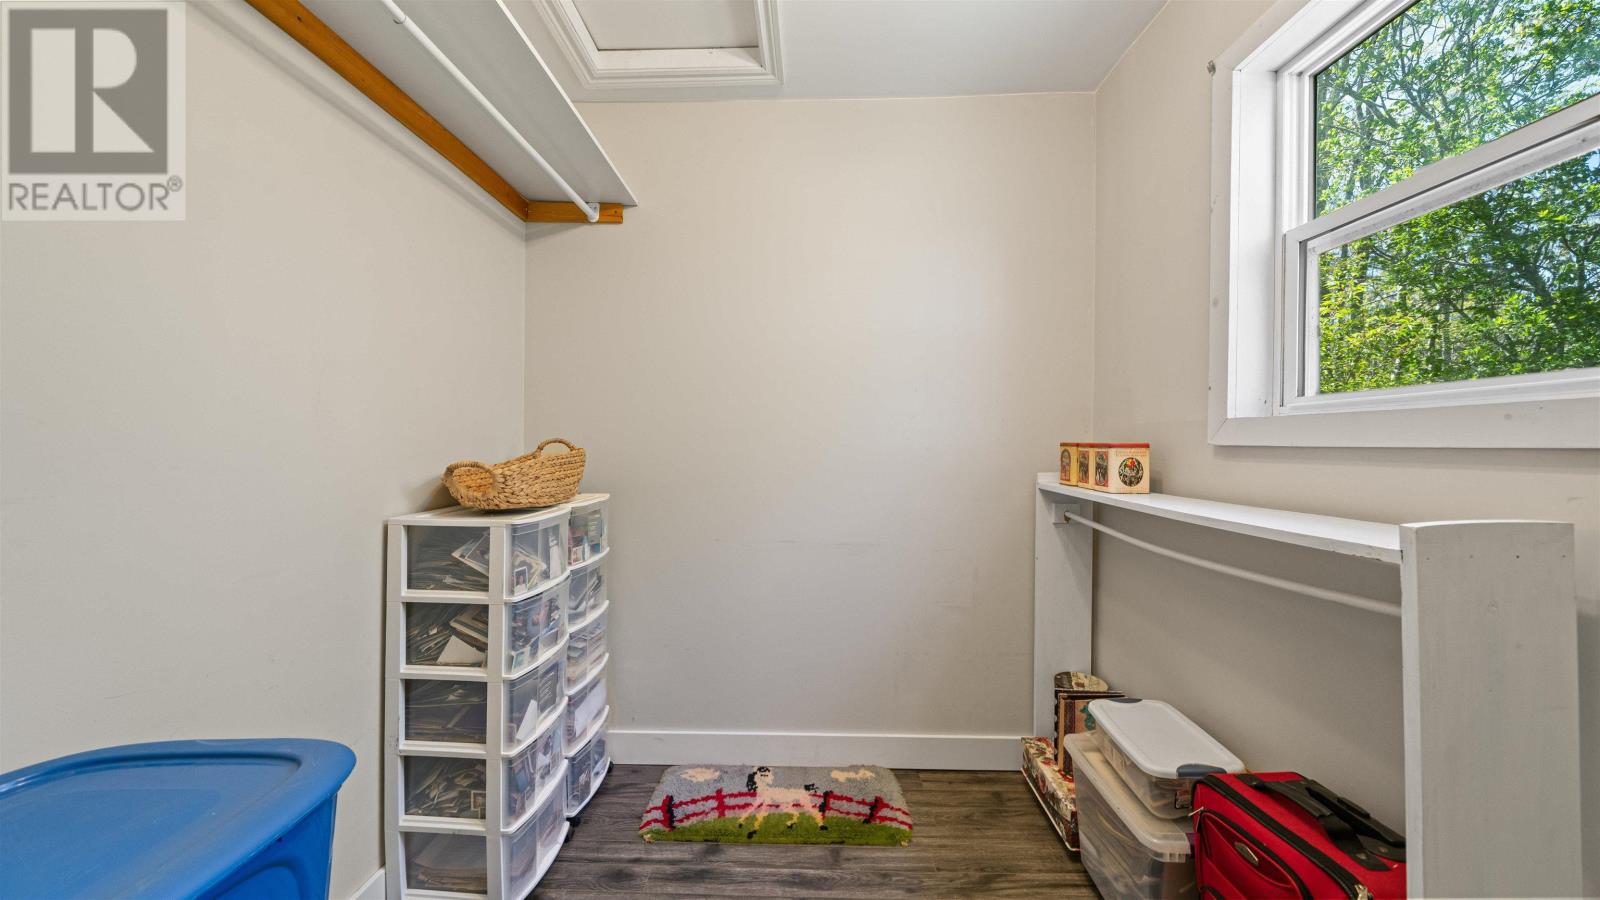
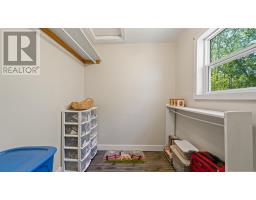
| Features | Treed, Walk-in Closet |
Building
| Bathroom Total | 1 |
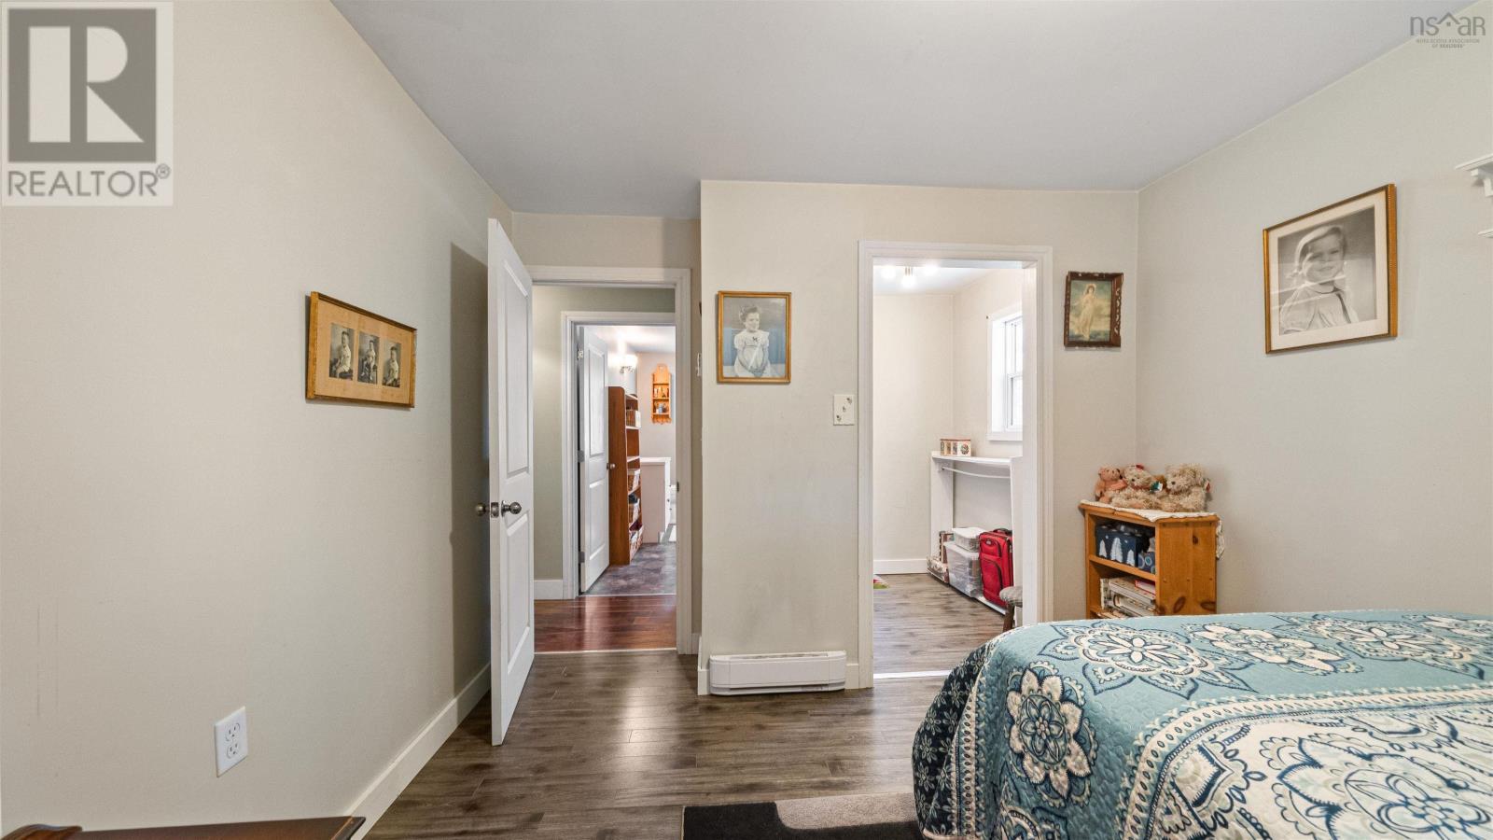
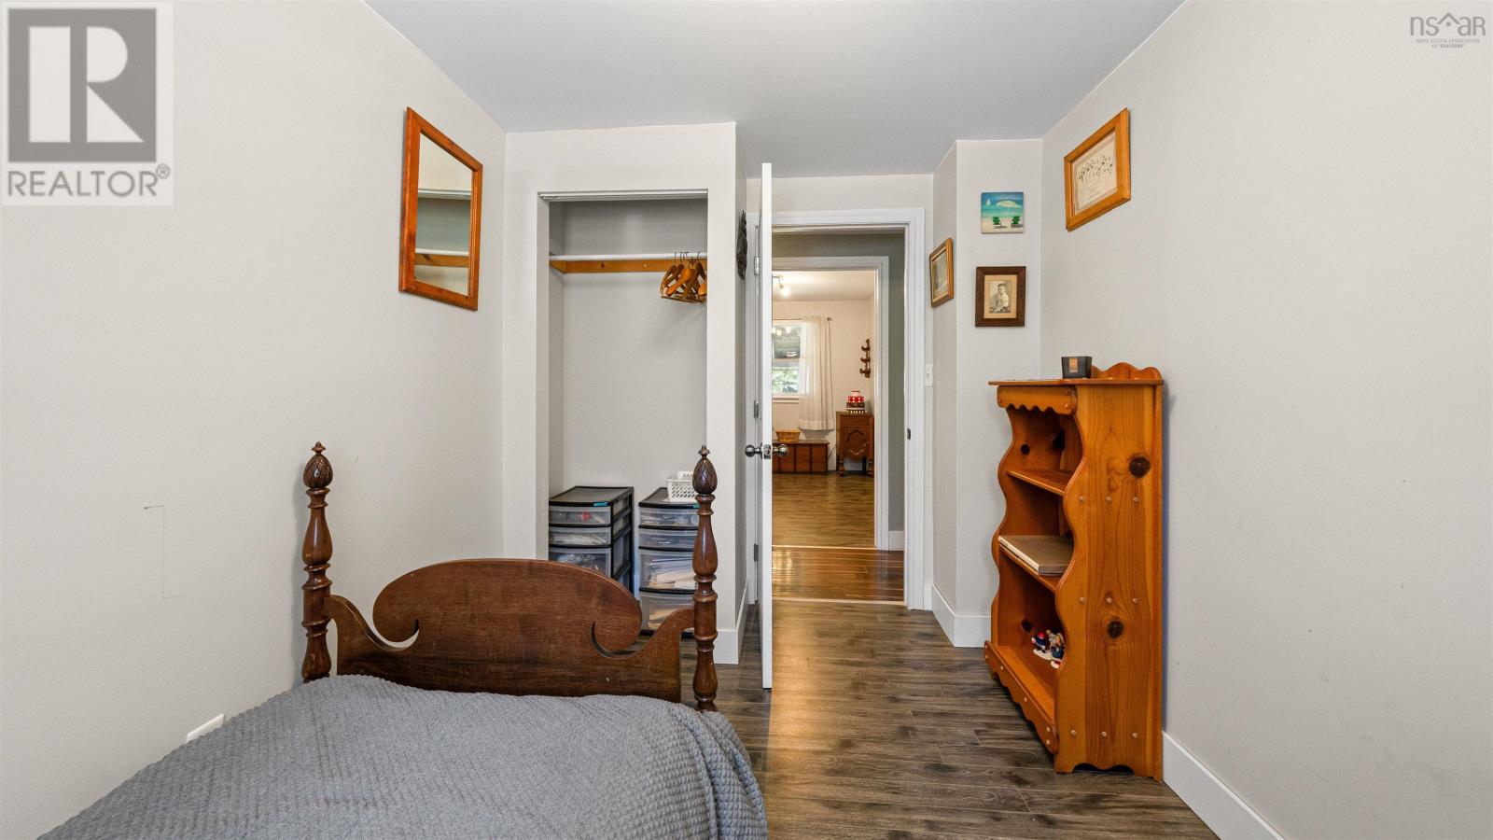
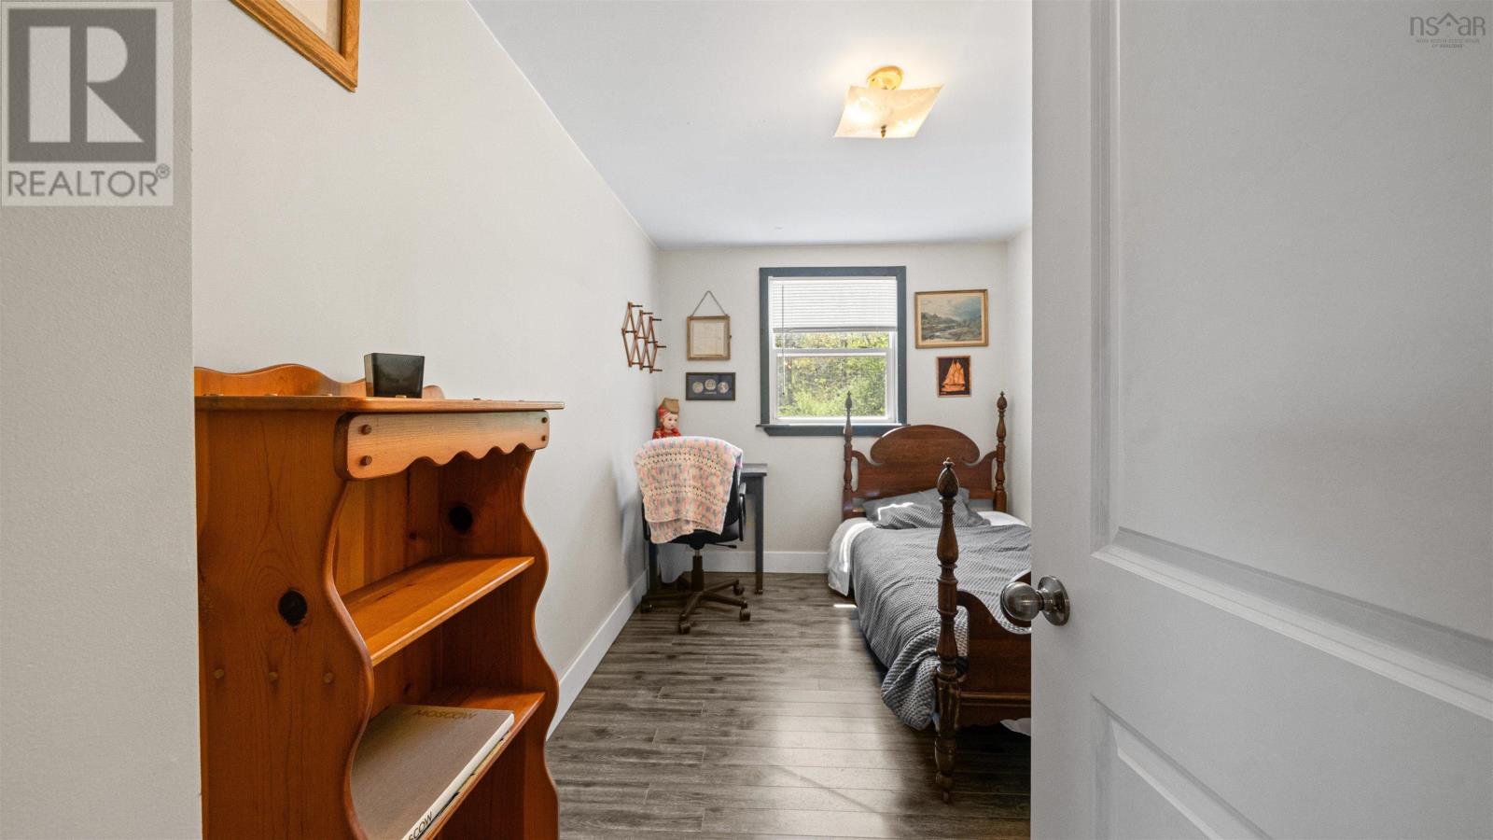
| Bedrooms Above Ground | 3 |
| Bedrooms Total | 3 |
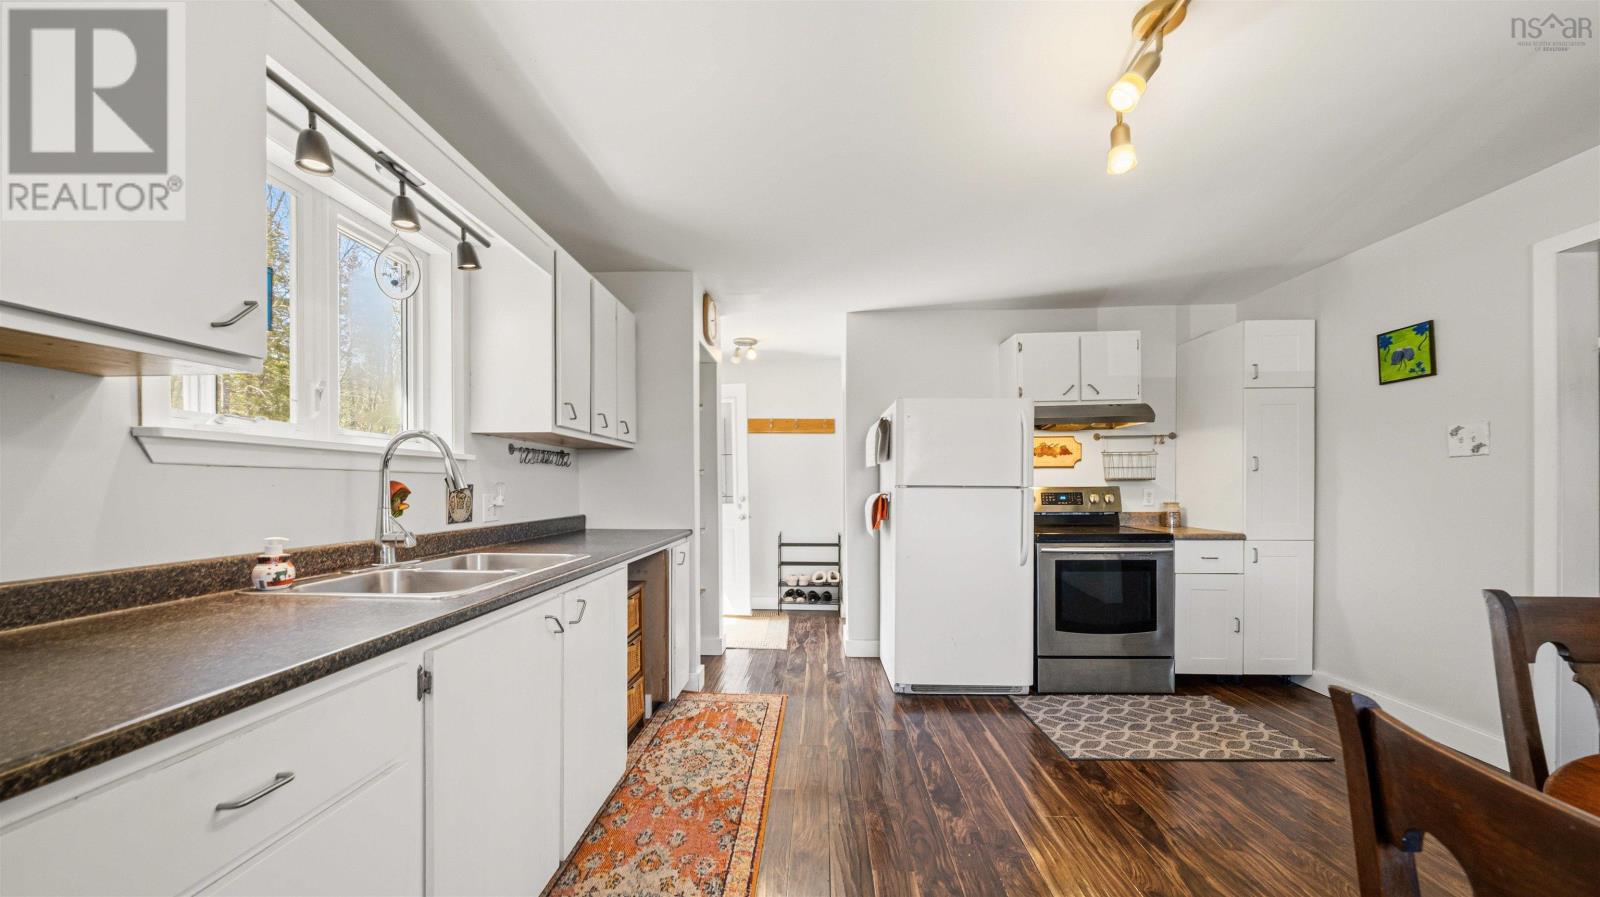
| Appliances | Dryer, Washer, Refrigerator |
| Architectural Style | Bungalow |
| Basement Development | Unfinished |
| Basement Features | Walk Out |
| Basement Type | Full (unfinished) |
| Constructed Date | 1976 |
| Construction Style Attachment | Detached |
| Cooling Type | Wall Unit, Heat Pump |
| Exterior Finish | Vinyl |
| Flooring Type | Laminate, Vinyl |
| Foundation Type | Concrete Block |
| Stories Total | 1 |
| Size Interior | 1,389 Sqft |
| Total Finished Area | 1389 Sqft |
| Type | House |
| Utility Water | Drilled Well |
Parking
| Shared |
Land
| Acreage | Yes |
| Land Amenities | Place Of Worship |
| Landscape Features | Partially Landscaped |
| Sewer | Septic System |
| Size Irregular | 1.09 |
| Size Total | 1.09 Ac |
| Size Total Text | 1.09 Ac |
Rooms
| Level | Type | Length | Width | Dimensions |
|---|---|---|---|---|
| Basement | Utility Room | 38.8x26.5 | ||
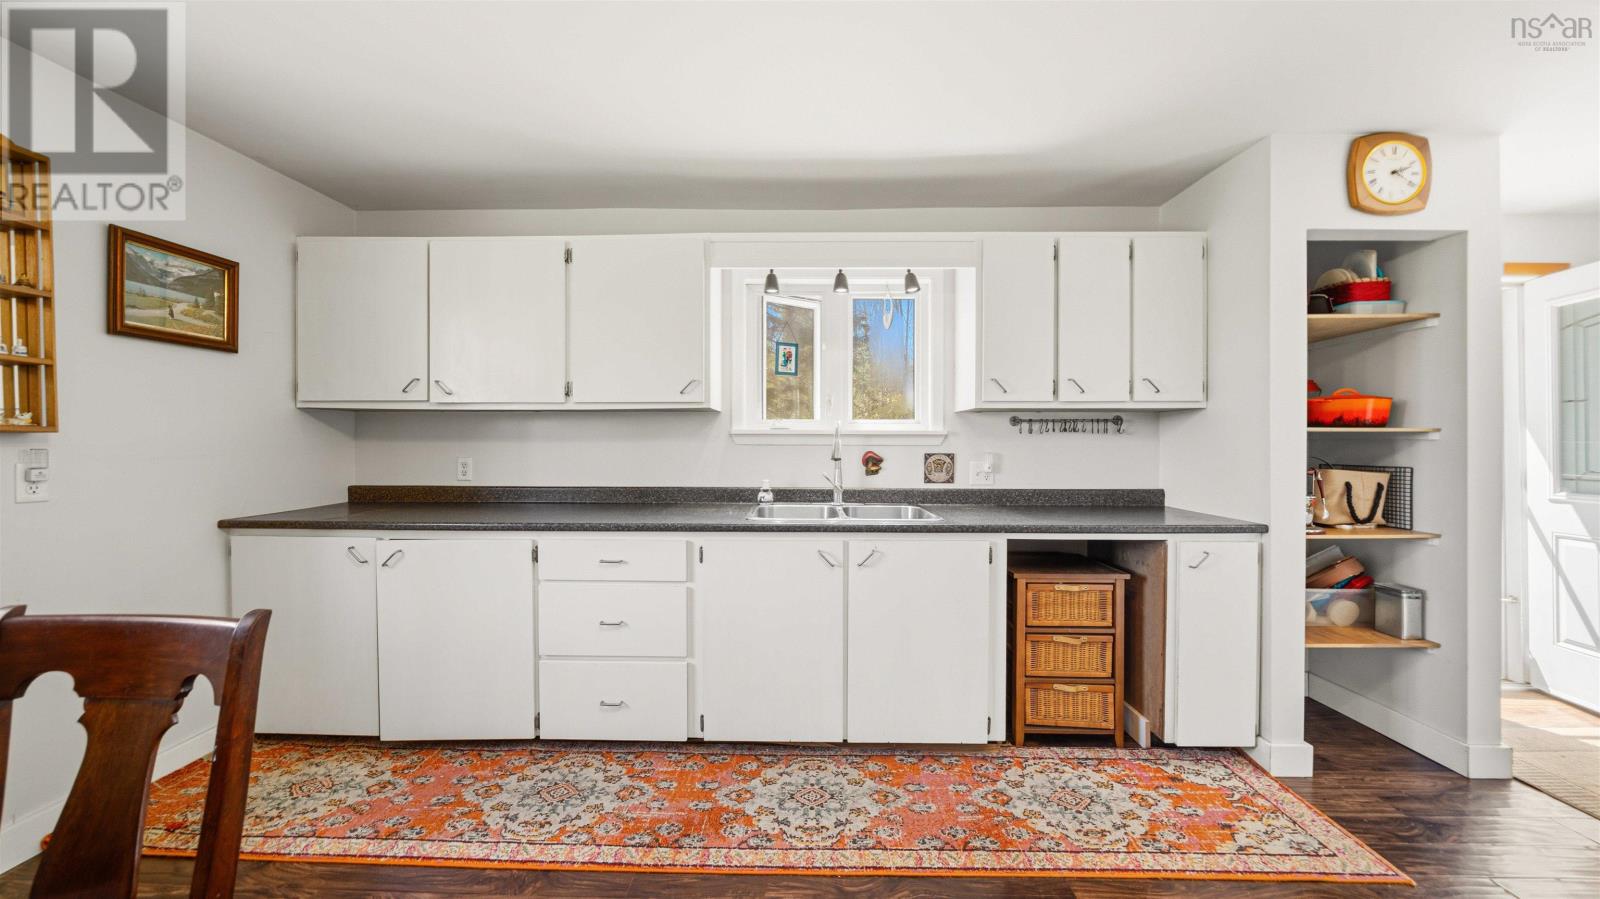
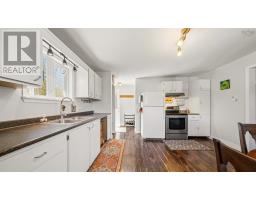
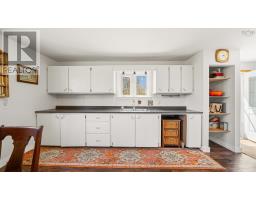
| Main Level | Kitchen | 13.8x13.1 | ||
| Main Level | Living Room | 15.9x13.3 | ||
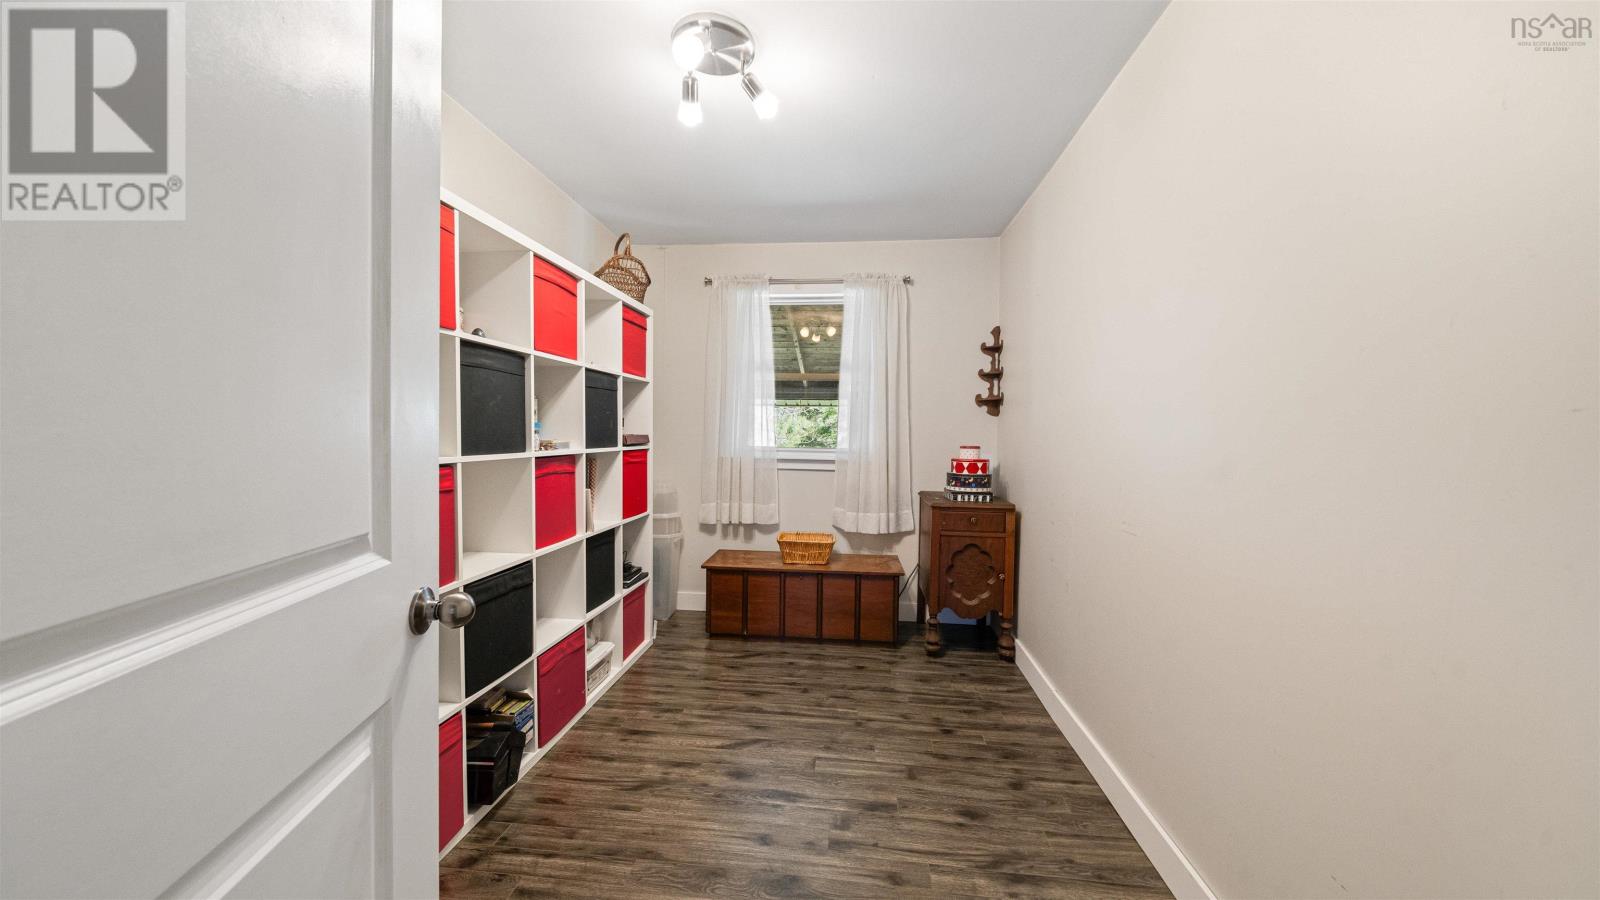
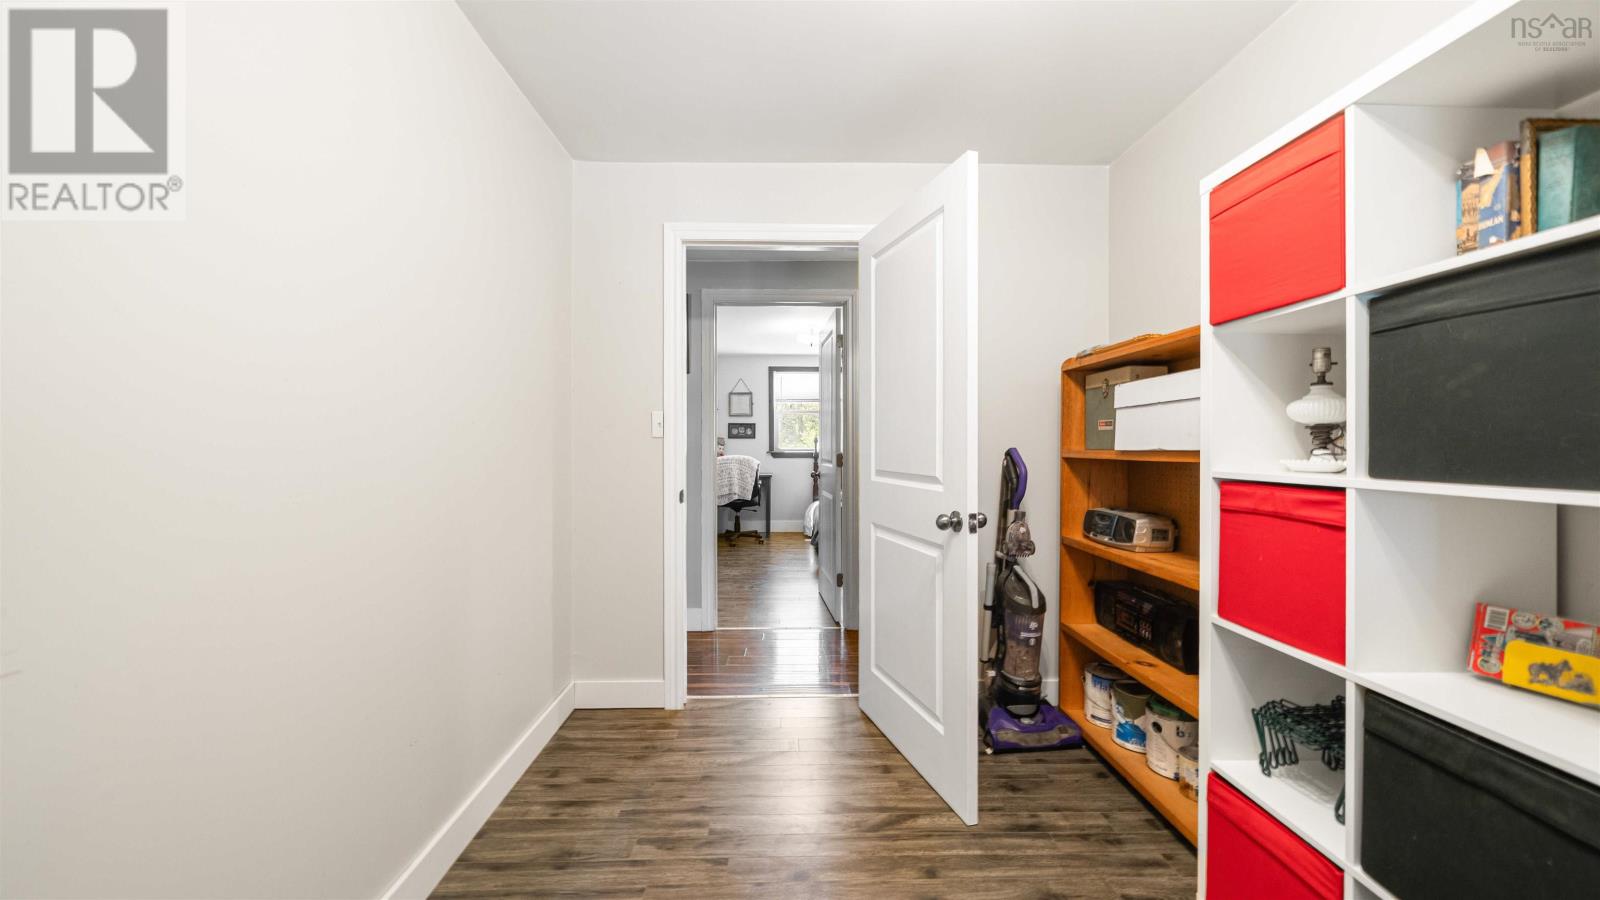
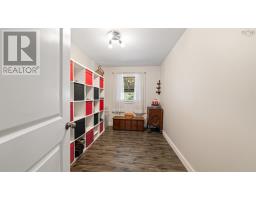
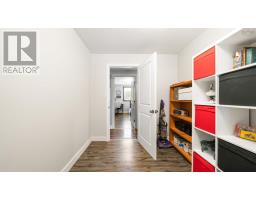
| Main Level | Bedroom | 11.11x7.10 | ||
| Main Level | Bedroom | 11.7x7.9 | ||
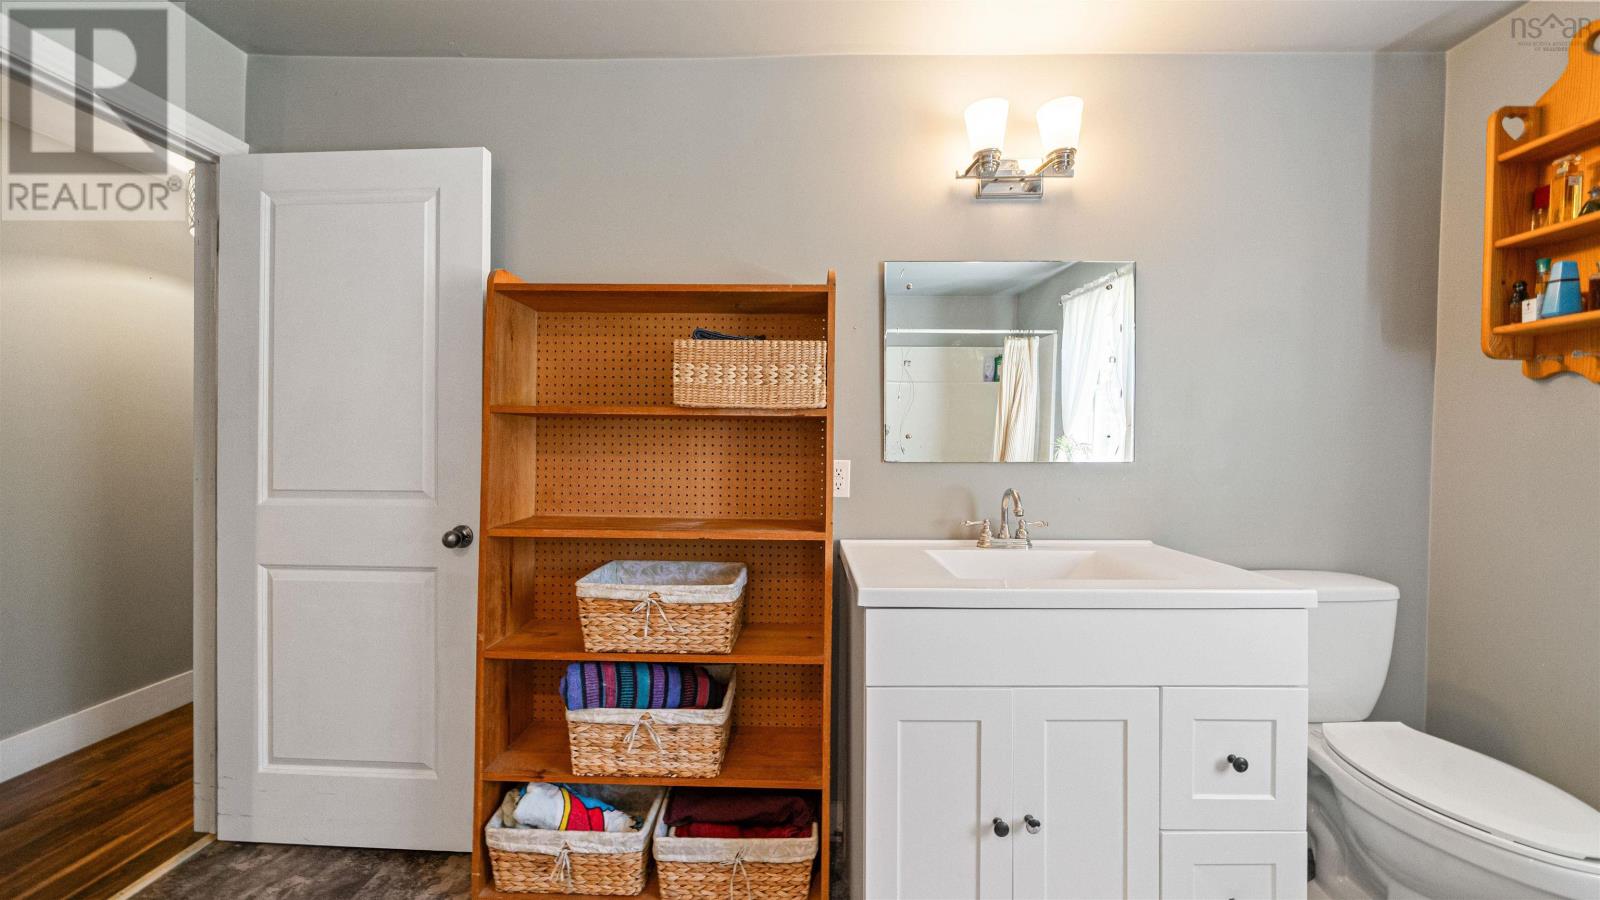
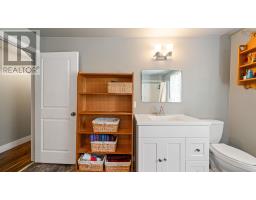
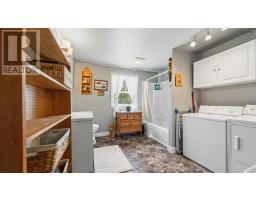
| Main Level | Bath (# Pieces 1-6) | 10.5x10.4 | ||
| Main Level | Bedroom | 10.4x10.1 | ||
| Main Level | Other | 6.8x6 | ||
| Main Level | Porch | 5.1x4.4 | ||
| Main Level | Porch | 5.1x4.4 |
https://www.realtor.ca/real-estate/29816779/5569-east-river-west-side-road-eureka-eureka
Contact Us
Contact us for more information

The trademarks REALTOR®, REALTORS®, and the REALTOR® logo are controlled by The Canadian Real Estate Association (CREA) and identify real estate professionals who are members of CREA. The trademarks MLS®, Multiple Listing Service® and the associated logos are owned by The Canadian Real Estate Association (CREA) and identify the quality of services provided by real estate professionals who are members of CREA. The trademark DDF® is owned by The Canadian Real Estate Association (CREA) and identifies CREA's Data Distribution Facility (DDF®)
May 28 2026 01:37:52
Nova Scotia Association of REALTORS®
Results Realty Atlantic Inc.