
55 Churchill Street Truro, Nova Scotia B2N 1M9
$324,900
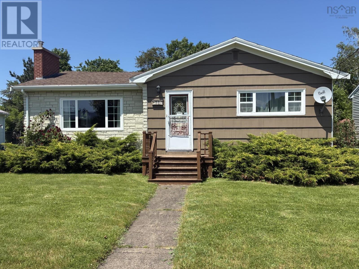
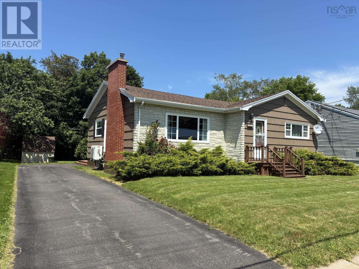
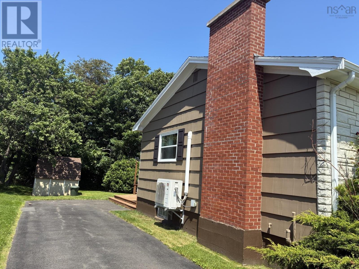
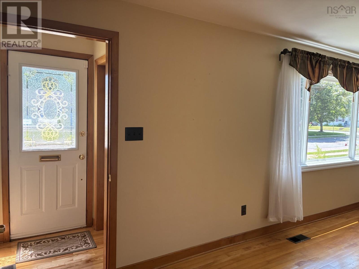
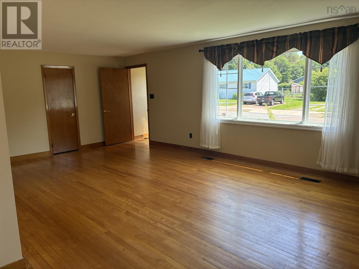
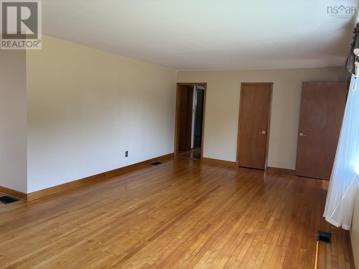
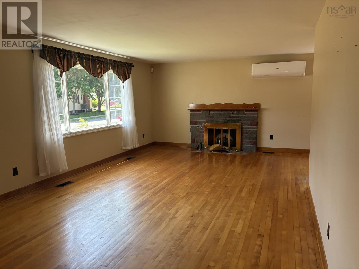
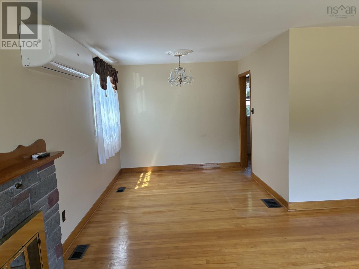
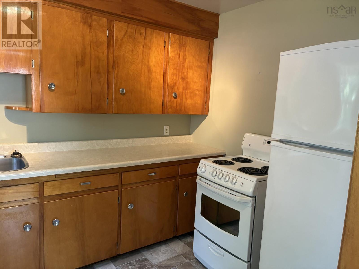
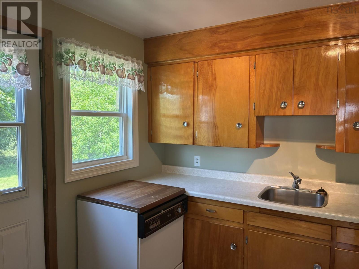
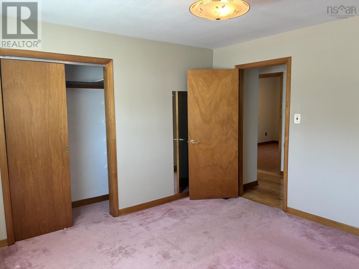
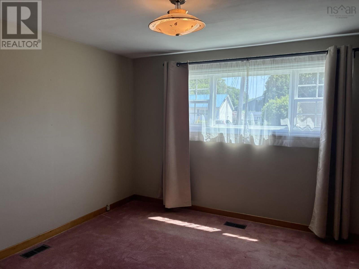
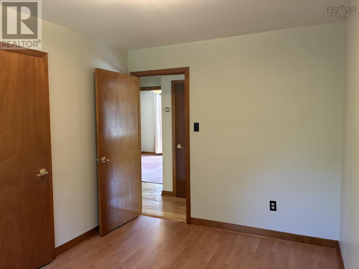
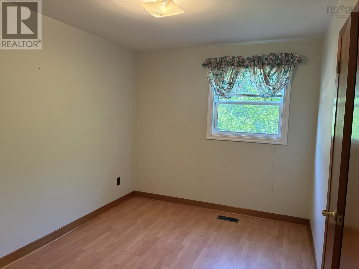
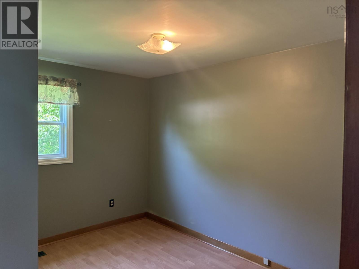
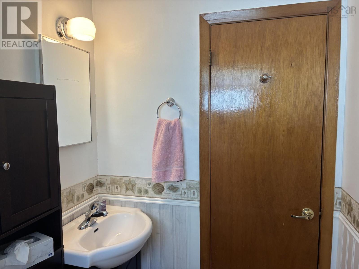
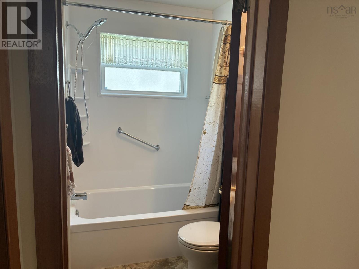
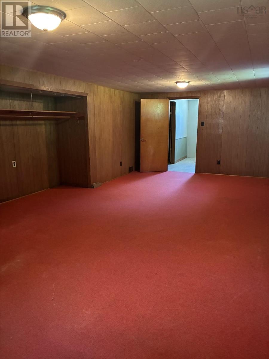
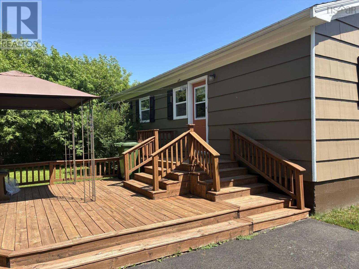
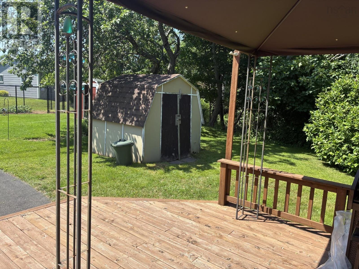
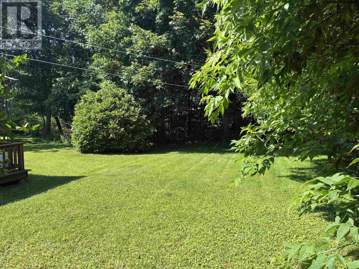
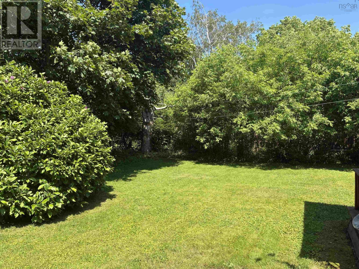
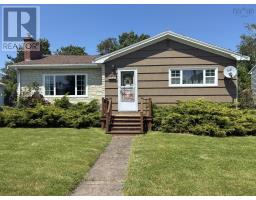
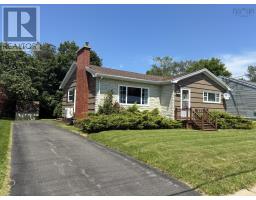
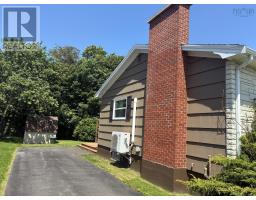
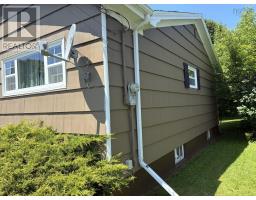
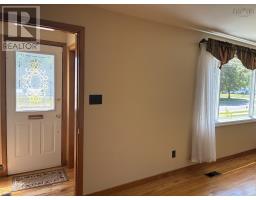
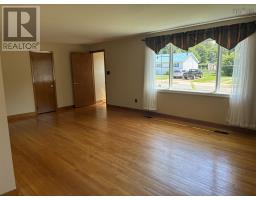
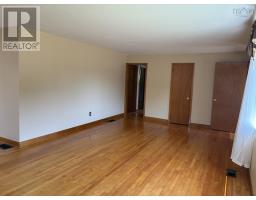
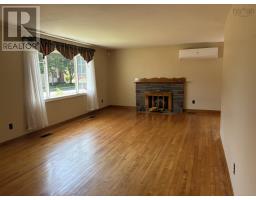
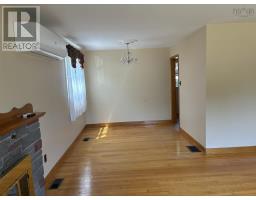
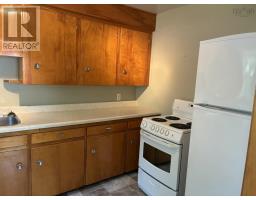
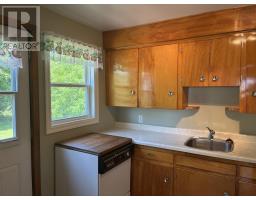
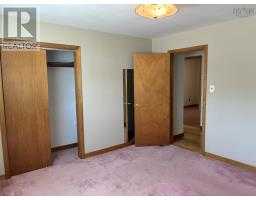
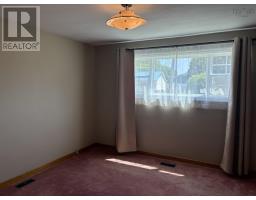
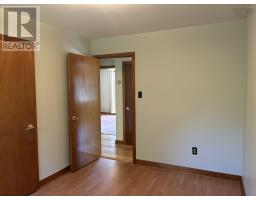
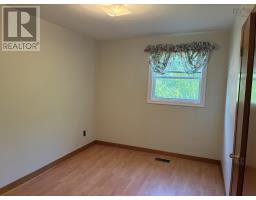
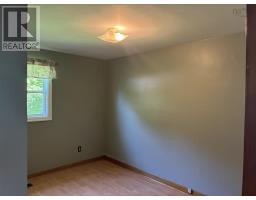
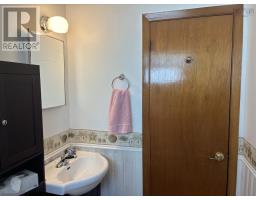
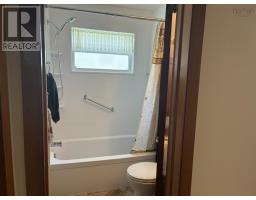
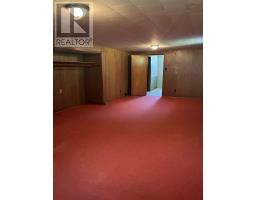
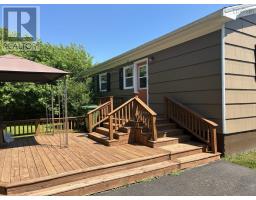
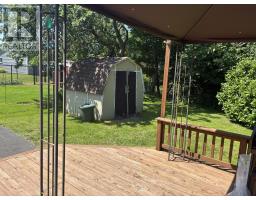
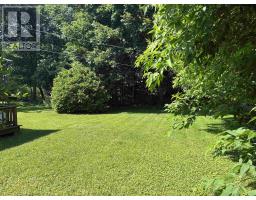
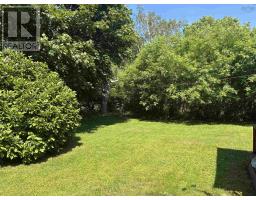
This delightful property in Truro's West End is in a peaceful and popular subdivision. Walkable to the mall, downtown, Kiwanis Pond and only a short distance from the RECC centre, the hospital and other amenities. This home offers 3 bedrooms, a huge living room, kitchen, dining area and bath all the main level. The basement has a large family room, the laundry, mechanicals and plenty of storage. The sweet backyard is private and hosts a 2 level deck with pergola. The house is very well maintained and move in ready. A wonderful starter home for young couples and families or the perfect downsize for those that are ready for that next step. Property being sold 'As Is, Where Is'. (id:31415)
Property Details
| MLS® Number | 202616913 |
| Property Type | Single Family |
| Community Name | Truro |
| Amenities Near By | Golf Course, Park, Playground, Shopping, Place Of Worship, Beach |
| Community Features | Recreational Facilities, School Bus |
| Features | Level, Gazebo, Sump Pump |
| Structure | Shed |
Building
| Bathroom Total | 1 |
| Bedrooms Above Ground | 3 |
| Bedrooms Total | 3 |
| Appliances | Stove, Dishwasher, Dryer, Washer, Freezer - Chest, Refrigerator |
| Basement Development | Partially Finished |
| Basement Type | Full (partially Finished) |
| Constructed Date | 1962 |
| Construction Style Attachment | Detached |
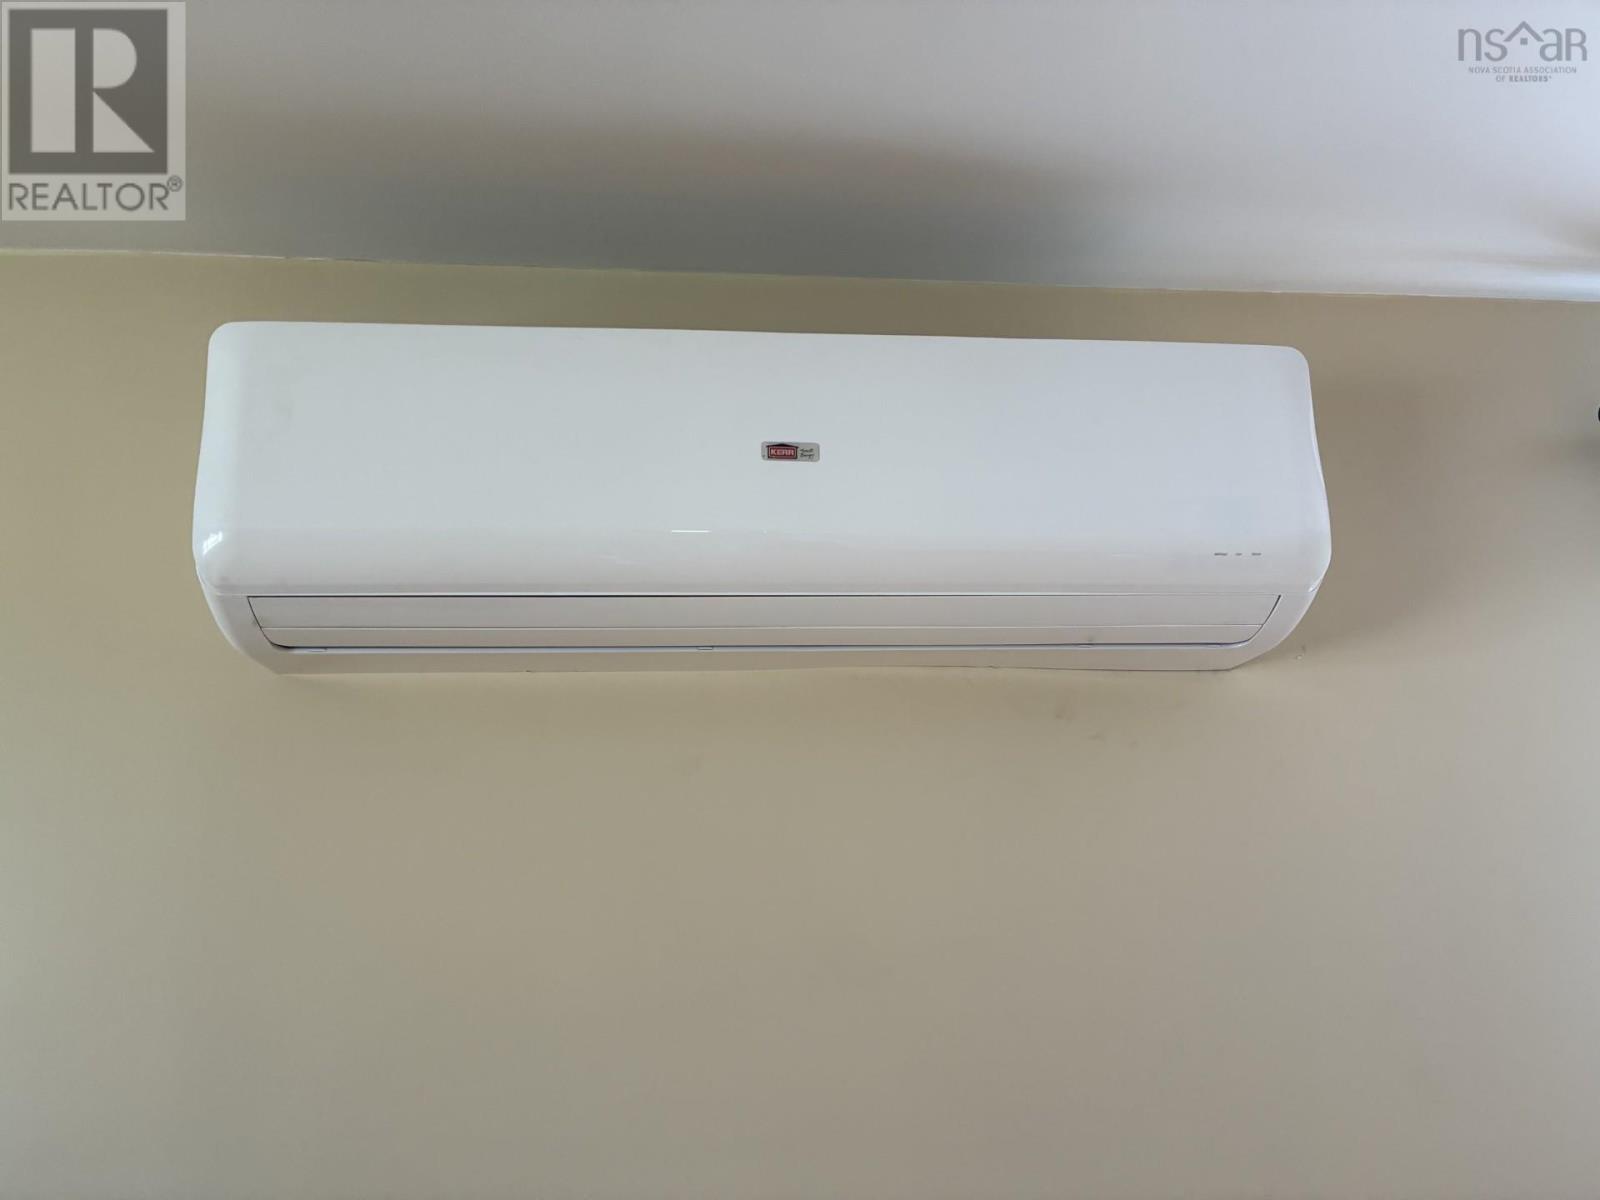
| Cooling Type | Air Conditioned |
| Exterior Finish | Wood Shingles, Vinyl |
| Fireplace Present | Yes |
| Flooring Type | Carpeted, Hardwood, Linoleum |
| Foundation Type | Poured Concrete |
| Heating Fuel | Electric, Oil, Wood |
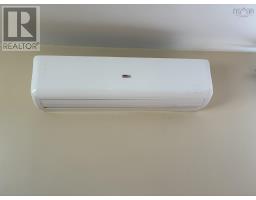
| Heating Type | Forced Air, Furnace, Heat Pump, Ductless |
| Stories Total | 1 |
| Size Interior | 1,306 Sqft |
| Total Finished Area | 1306 Sqft |
| Type | House |
| Utility Water | Municipal Water |
Parking
| Paved Yard |
Land
| Acreage | No |
| Land Amenities | Golf Course, Park, Playground, Shopping, Place Of Worship, Beach |
| Landscape Features | Landscaped |
| Sewer | Municipal Sewage System |
| Size Irregular | 0.1377 |
| Size Total | 0.1377 Ac |
| Size Total Text | 0.1377 Ac |
Rooms
| Level | Type | Length | Width | Dimensions |
|---|---|---|---|---|
| Basement | Family Room | 26x11.6 | ||
| Main Level | Foyer | 4x3.6 | ||
| Main Level | Living Room | 22.6x13 | ||
| Main Level | Dining Room | 8.10x8.4 | ||
| Main Level | Kitchen | 11.7x8 | ||
| Main Level | Primary Bedroom | 11.9x11.8 | ||
| Main Level | Bedroom | 11.8x8.6 | ||
| Main Level | Bedroom | 11.8x8. + jog | ||
| Main Level | Bath (# Pieces 1-6) | 6.8x4.11 |
https://www.realtor.ca/real-estate/30006520/55-churchill-street-truro-truro
Contact Us
Contact us for more information

The trademarks REALTOR®, REALTORS®, and the REALTOR® logo are controlled by The Canadian Real Estate Association (CREA) and identify real estate professionals who are members of CREA. The trademarks MLS®, Multiple Listing Service® and the associated logos are owned by The Canadian Real Estate Association (CREA) and identify the quality of services provided by real estate professionals who are members of CREA. The trademark DDF® is owned by The Canadian Real Estate Association (CREA) and identifies CREA's Data Distribution Facility (DDF®)
July 12 2026 12:24:59
Nova Scotia Association of REALTORS®
RE/MAX Fairlane Realty