
532 Gulf Shore Road Pugwash, Nova Scotia B0K 1L0
$675,000
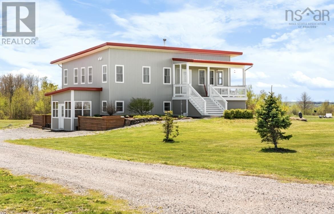
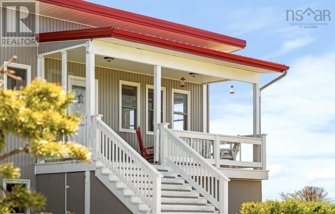
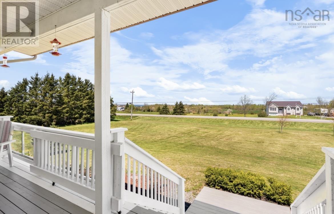
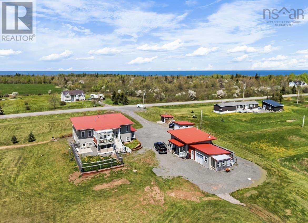
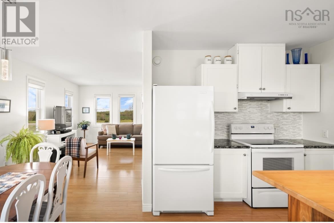
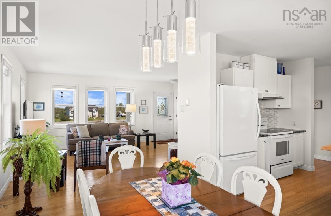
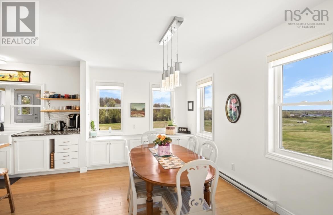
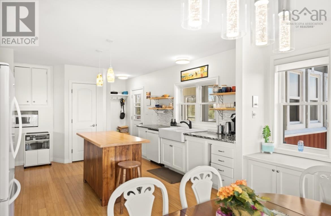
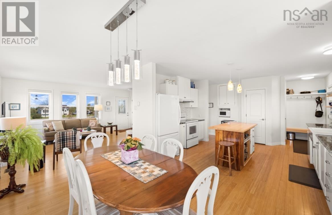
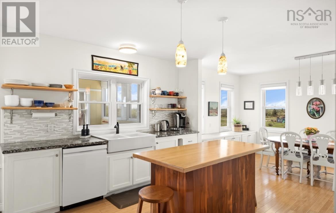
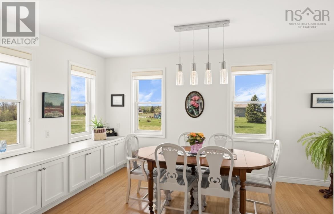
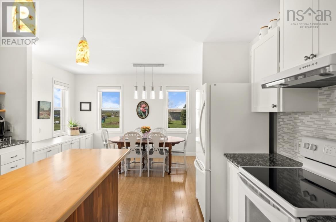
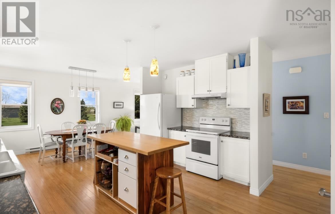
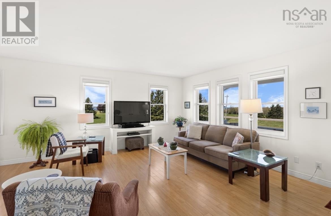
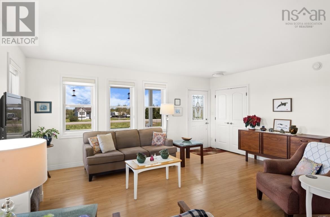
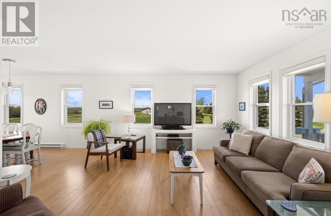
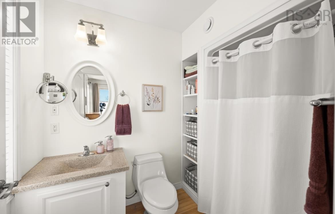
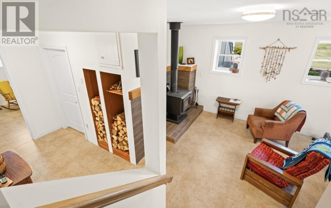
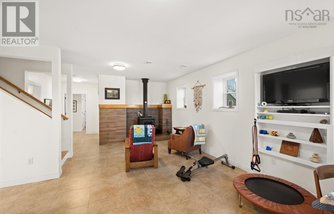
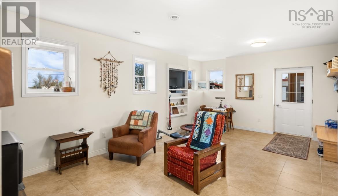
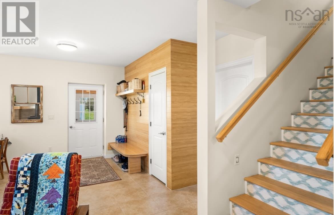
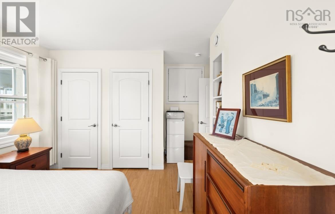
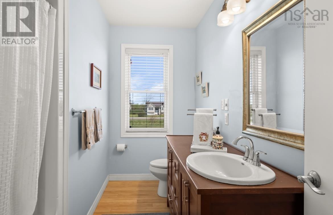
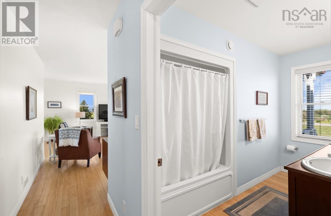
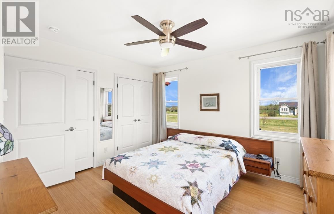
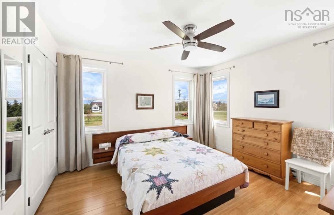
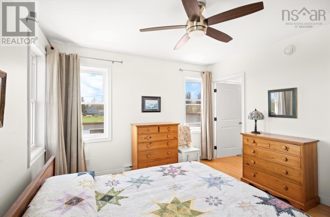
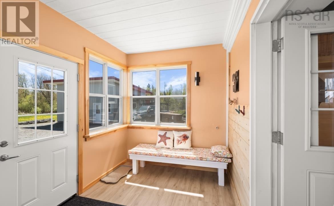
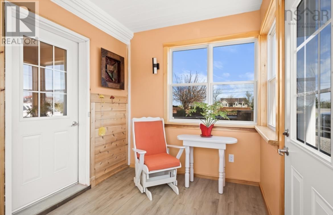
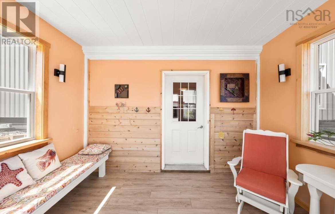
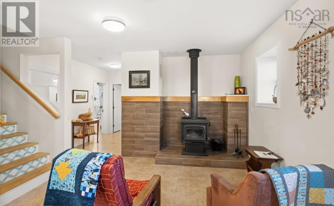
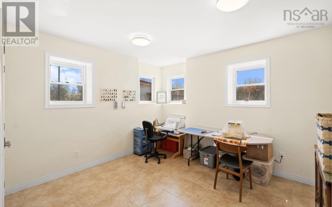
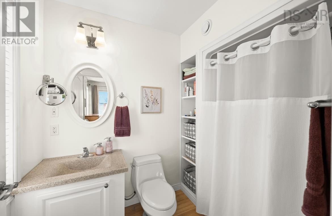
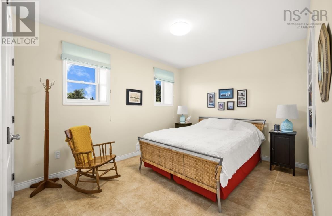
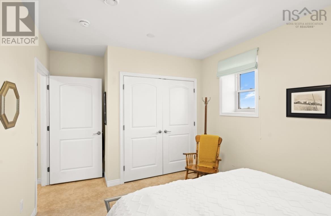
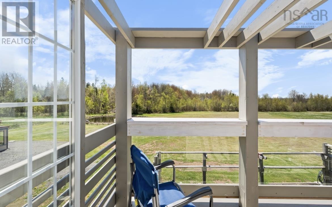
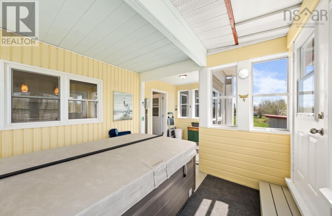
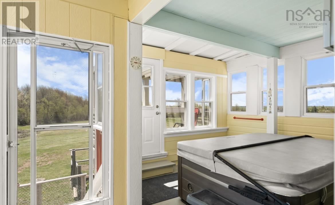
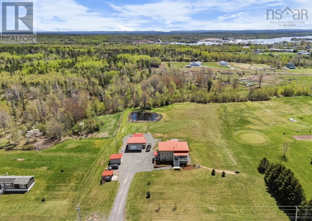
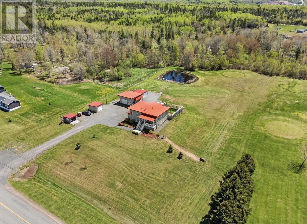
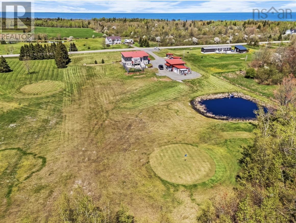
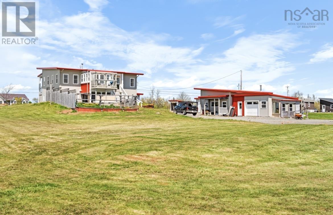
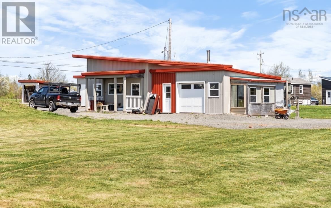
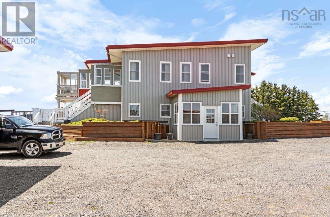
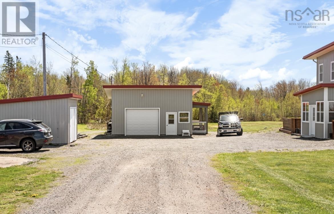
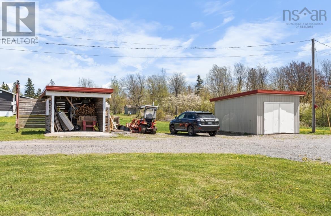
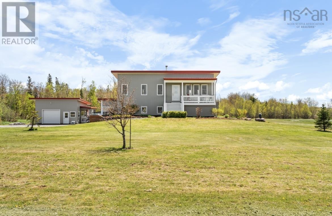
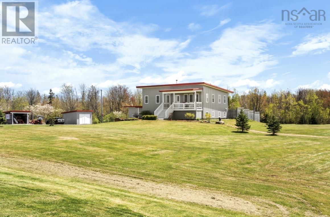
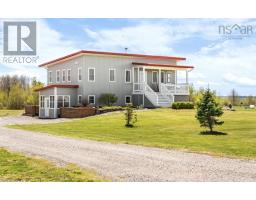
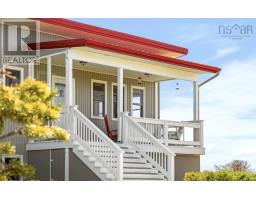
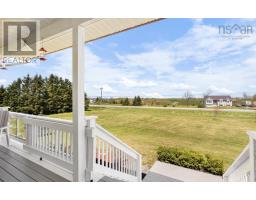
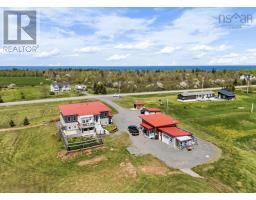
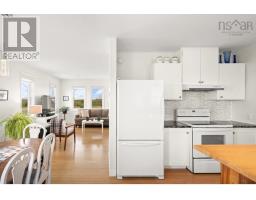
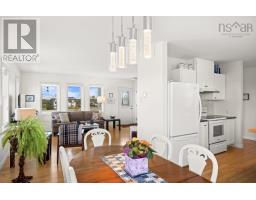
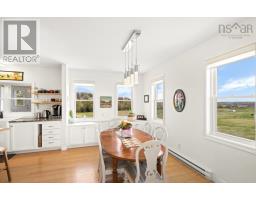
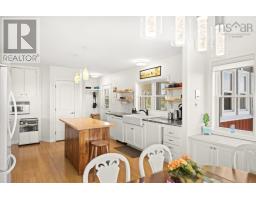
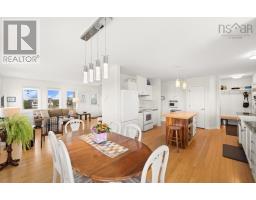
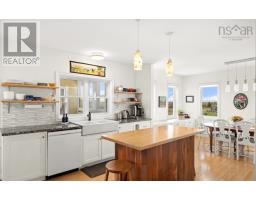
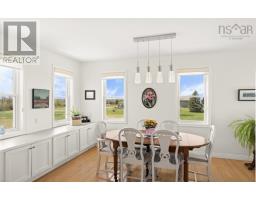
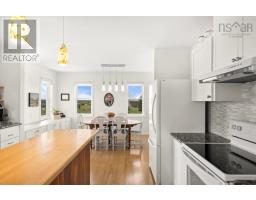
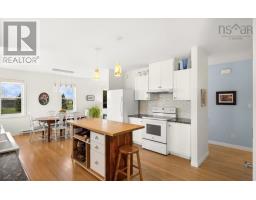
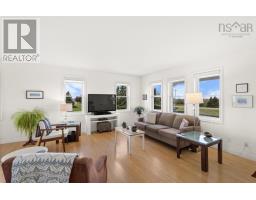
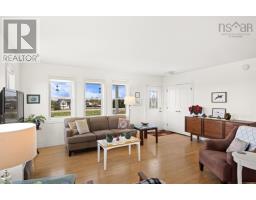
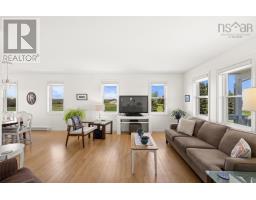
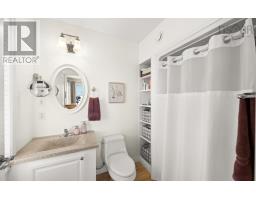
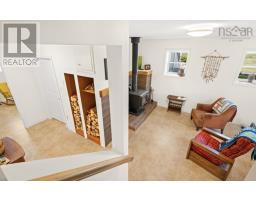
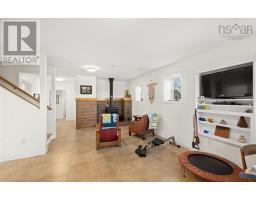
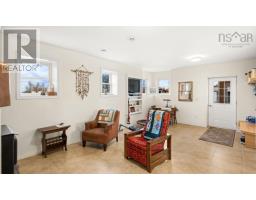
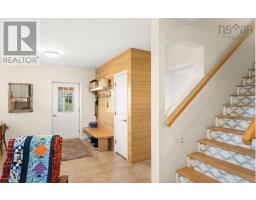
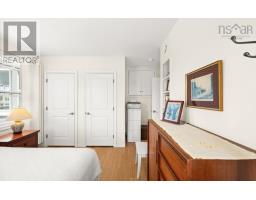
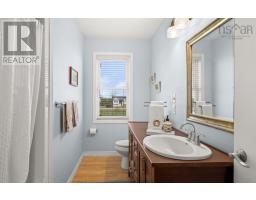
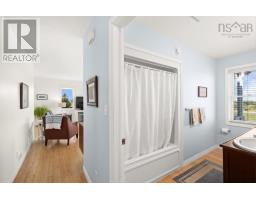
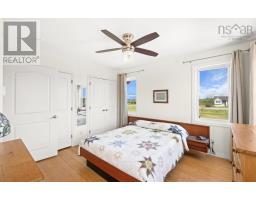
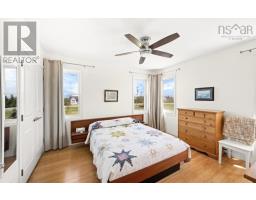
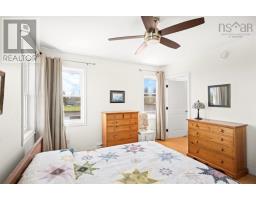
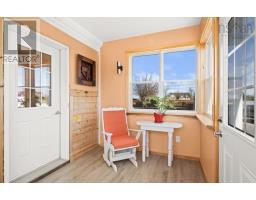
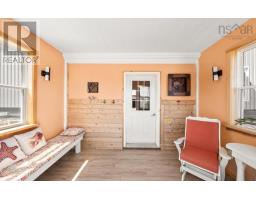
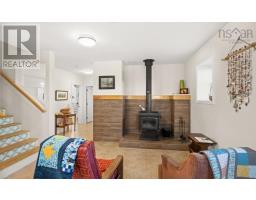
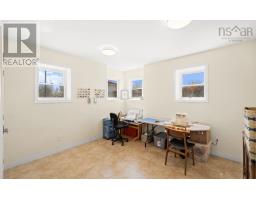
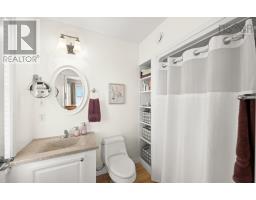
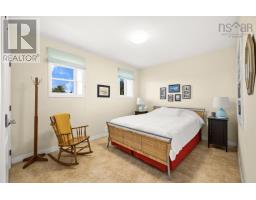
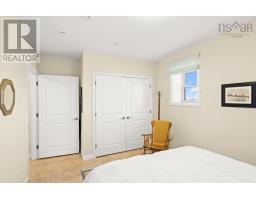
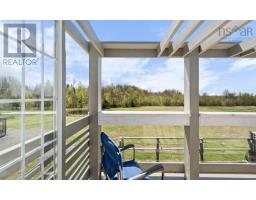
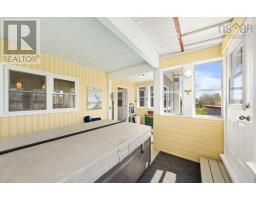
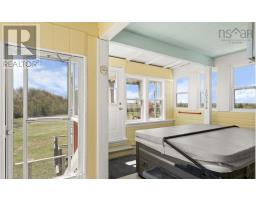
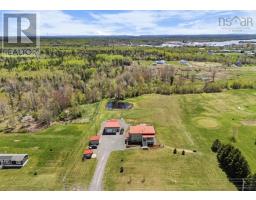
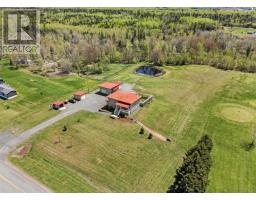
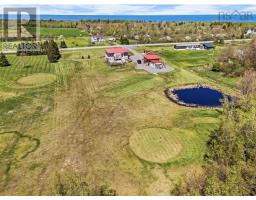
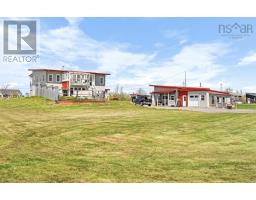
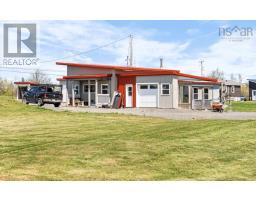
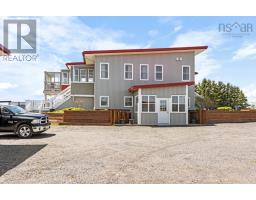
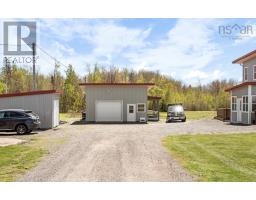
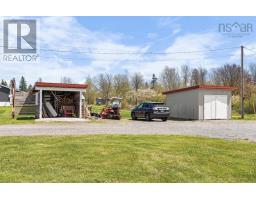
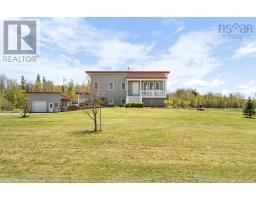
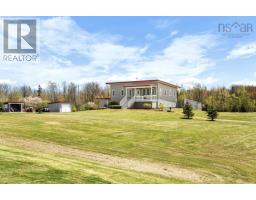
Welcome to 532 Gulf Shore Road a beautiful, energy-efficient 4-bedroom, 3-bathroom home situated on a fully landscaped 2.32-acre lot with a peaceful pond. This meticulously maintained property offers the perfect blend of comfort, quality, and low-maintenance living, with approximately 2,520 sq. ft. of total finished living space across two levels. Key Features: ICF (Insulated Concrete Form) foundation for superior energy efficiency and comfort Steel exterior and steel roof Full, fully developed walkout basement Open-concept main floor living with porcelain flooring Primary bedroom and ensuite on the main level, plus a second bedroom and full bath on the main floor Fully finished basement adds two more bedrooms, a large rec room, laundry, and a third full bathroom ideal for extended family, guests, or a home office In-floor heating, baseboard, and wood fireplace Drilled well, septic system, high-speed internet, and all major appliances included Double gravel driveway Garage & Outbuildings: The property features a full double-car detached garage that is heated and wired, complete with an attached workshop and an attached sauna a fantastic bonus for year-round enjoyment and storage. Additional structures include a deck, barn, a 16' x 13.6' tractor shed, and a 10' x 12' wood shed. Location: Zoned for Cyrus Eaton Elementary School and Pugwash District High School (junior and senior high), with school bus service available. Conveniently located on a public road with easy access to golf, marina, ski hill, recreation centre, parks, and shopping, this home delivers comfortable, low-maintenance coastal-area living just minutes from Pugwash. (id:31415)
Property Details
| MLS® Number | 202612185 |
| Property Type | Single Family |
| Community Name | Pugwash |
| Amenities Near By | Golf Course, Park, Playground, Shopping, Place Of Worship, Beach |
| Community Features | Recreational Facilities, School Bus |
| Features | Balcony, Level |
| Structure | Shed |
| View Type | Ocean View |
Building
| Bathroom Total | 3 |
| Bedrooms Above Ground | 2 |
| Bedrooms Below Ground | 2 |
| Bedrooms Total | 4 |
| Appliances | Stove, Dishwasher, Dryer, Washer, Microwave, Fridge/stove Combo, Hot Tub |
| Basement Development | Finished |
| Basement Features | Walk Out |
| Basement Type | Full (finished) |
| Constructed Date | 2015 |
| Construction Style Attachment | Detached |
| Exterior Finish | Steel |
| Flooring Type | Porcelain Tile, Other |
| Foundation Type | Poured Concrete |
| Heating Fuel | Electric, Wood |
| Heating Type | Baseboard Heaters, In Floor Heating |
| Stories Total | 2 |
| Size Interior | 2,520 Sqft |
| Total Finished Area | 2520 Sqft |
| Type | House |
| Utility Water | Drilled Well |
Parking
| Garage | |
| Detached Garage | |
| Heated Garage | |
| Gravel |
Land
| Acreage | Yes |
| Land Amenities | Golf Course, Park, Playground, Shopping, Place Of Worship, Beach |
| Landscape Features | Landscaped |
| Sewer | Septic System |
| Size Irregular | 2.32 |
| Size Total | 2.32 Ac |
| Size Total Text | 2.32 Ac |
Rooms
| Level | Type | Length | Width | Dimensions |
|---|---|---|---|---|
| Basement | Bedroom | 12.5 x 11.5 | ||
| Basement | Recreational, Games Room | 19.11 x 15.01 | ||
| Basement | Bedroom | 10.3 x 13 | ||
| Basement | Laundry Room | 11.03x14.04 | ||
| Basement | 3pc Bathroom | 11.09 x 7.03 | ||
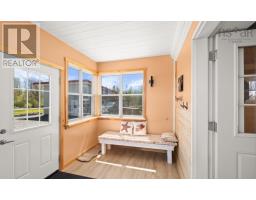
| Basement | Porch | 12.03 x 7.08 | ||
| Basement | Utility Room | 9.05 x 6.07 | ||
| Basement | Other | 10.07 x 10.08 + jut | ||
| Main Level | Living Room | 17.09 x 14.06 | ||
| Main Level | Dining Room | 11.8 x 14.07 | ||
| Main Level | Kitchen | 14.02 x 13.7 | ||
| Main Level | 3pc Ensuite Bath | 5.07 x 5.08 | ||
| Main Level | Primary Bedroom | 11.10 x 12.07 | ||
| Main Level | Bedroom | 10.07 x 10.10 + jut | ||
| Main Level | 4pc Bathroom | 10.08 x 4.07 |
https://www.realtor.ca/real-estate/29806157/532-gulf-shore-road-pugwash-pugwash
Contact Us
Contact us for more information

The trademarks REALTOR®, REALTORS®, and the REALTOR® logo are controlled by The Canadian Real Estate Association (CREA) and identify real estate professionals who are members of CREA. The trademarks MLS®, Multiple Listing Service® and the associated logos are owned by The Canadian Real Estate Association (CREA) and identify the quality of services provided by real estate professionals who are members of CREA. The trademark DDF® is owned by The Canadian Real Estate Association (CREA) and identifies CREA's Data Distribution Facility (DDF®)
August 23 2026 04:13:15
Nova Scotia Association of REALTORS®
Keller Williams Select Realty (Truro)