
5158 Stellarton Trafalgar Road Eureka, Nova Scotia B0K 1B0
$279,900
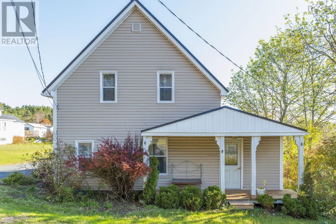
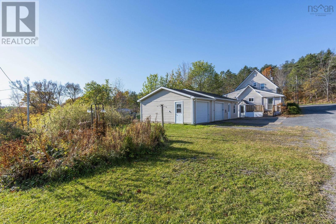
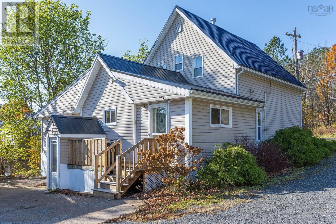
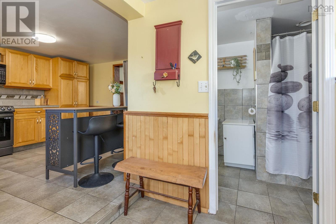
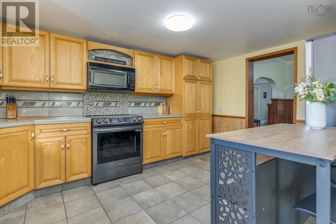
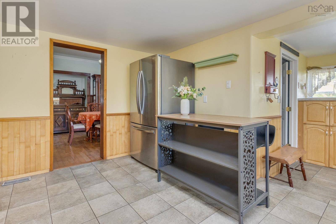
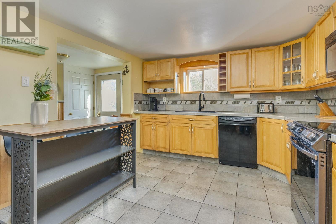
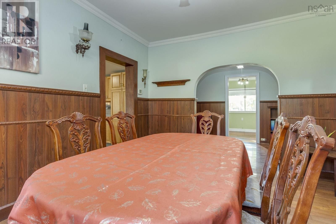
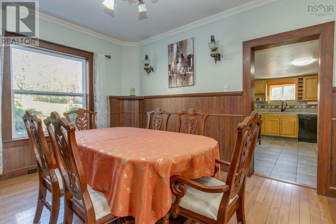
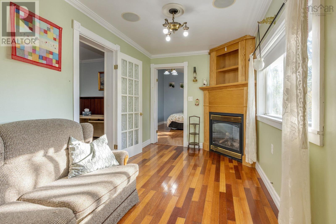
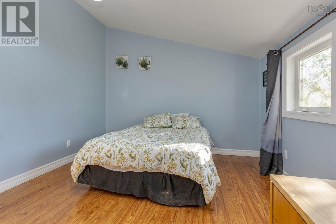
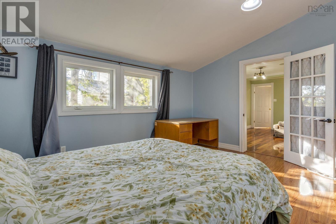
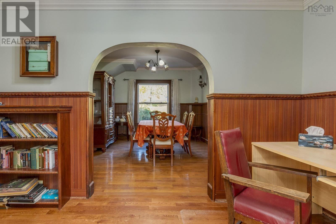
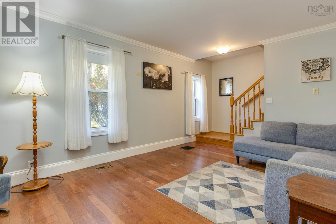
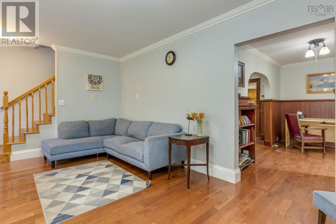
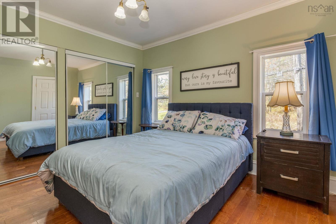
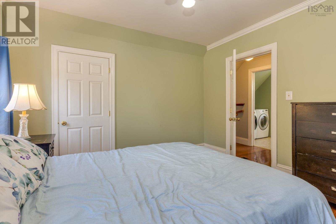
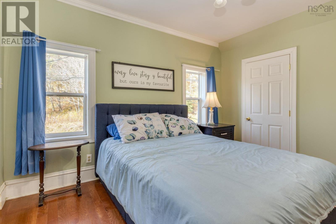
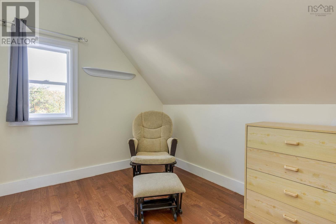
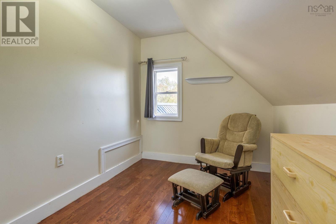
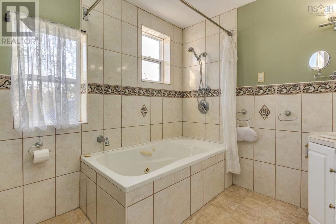
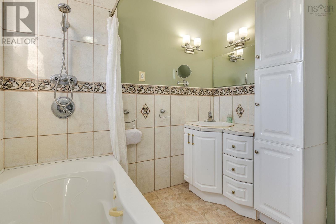
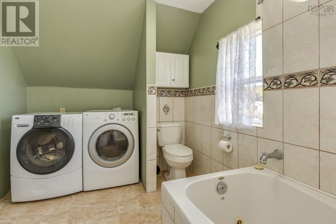
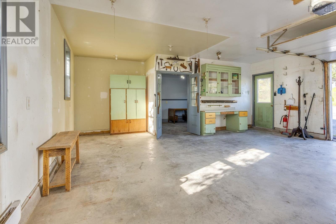
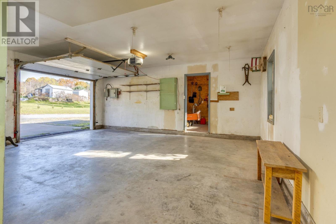
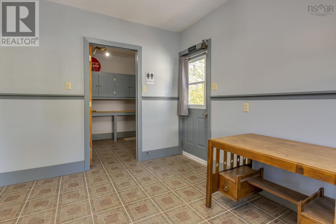
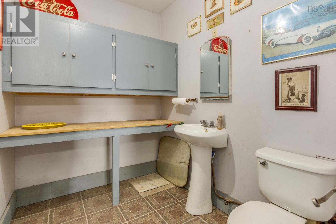
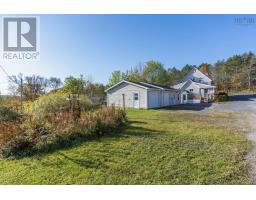
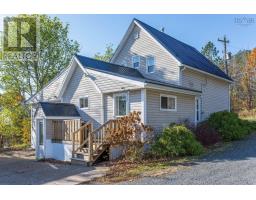
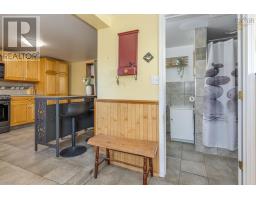
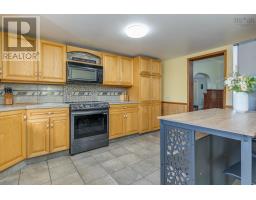
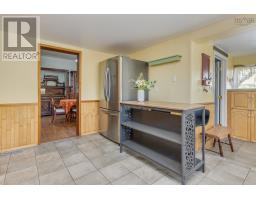
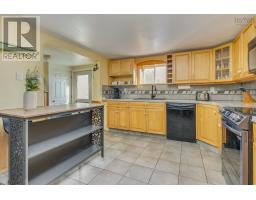
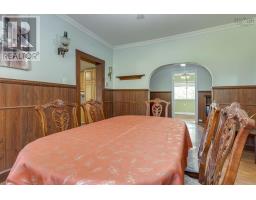
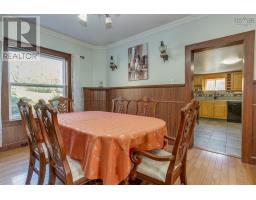
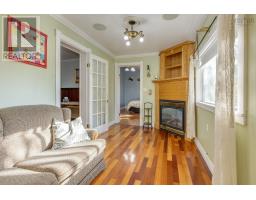
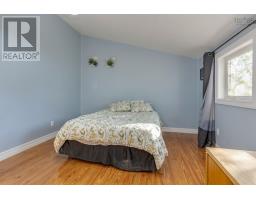
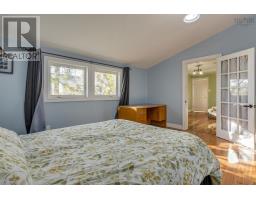
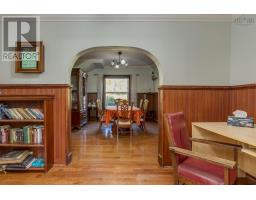
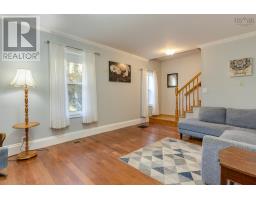
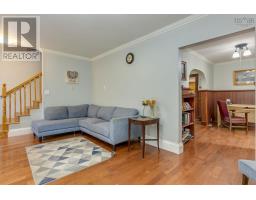
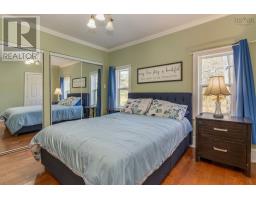
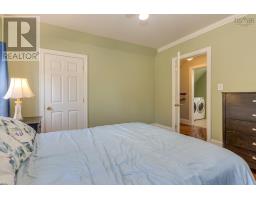
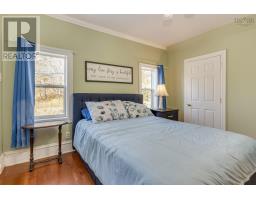
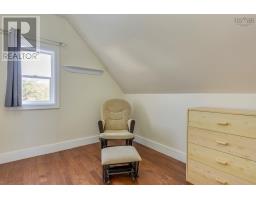
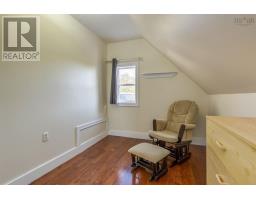
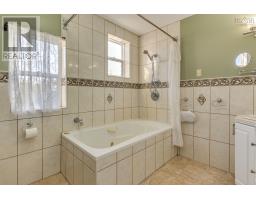
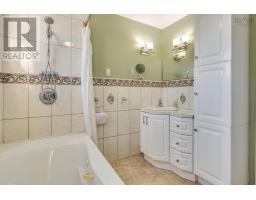
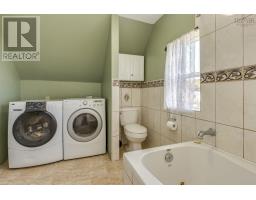
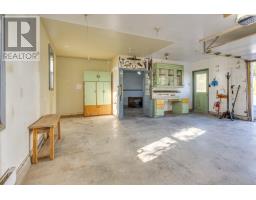
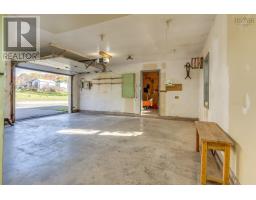
Welcome to 5158 Stellarton Trafalgar Road! This move-in-ready 3-bedroom, 2-bathroom home offers a warm and inviting space for families looking to settle in, grow, and make memories for years to come. With a comfortable layout and plenty of room to enjoy, this property is a wonderful place to call home. Enjoy the benefit of county taxes while being just minutes from all the amenities of town, along with the added convenience of municipal sewer. Outside, you'll find a spacious two-bay garage complete with workshop space, offering endless possibilities for hobbies, storage, or even the potential to operate your own home-based business. Whether you're looking for a place to put down roots, room for your family to grow, or a property that offers both comfortable living and functional workspace, this home is full of opportunity! (id:31415)
Property Details
| MLS® Number | 202627054 |
| Property Type | Single Family |
| Community Name | Eureka |
| Amenities Near By | Place Of Worship |
| Community Features | School Bus |
| Equipment Type | Propane Tank |
| Rental Equipment Type | Propane Tank |
Building
| Bathroom Total | 2 |
| Bedrooms Above Ground | 3 |
| Bedrooms Total | 3 |
| Appliances | Range - Electric, Dishwasher, Washer, Refrigerator |
| Construction Style Attachment | Detached |
| Exterior Finish | Vinyl |
| Fireplace Present | Yes |
| Flooring Type | Engineered Hardwood, Hardwood, Tile, Vinyl |
| Foundation Type | Stone |
| Heating Fuel | Electric, Oil, Propane |
| Heating Type | Forced Air, Furnace |
| Stories Total | 2 |
| Size Interior | 1,914 Sqft |
| Total Finished Area | 1914 Sqft |
| Type | House |
| Utility Water | Drilled Well |
Parking
| Garage | |
| Detached Garage | |
| Gravel | |
| Paved Yard |
Land
| Acreage | No |
| Land Amenities | Place Of Worship |
| Landscape Features | Partially Landscaped |
| Sewer | Municipal Sewage System |
| Size Irregular | 0.3444 |
| Size Total | 0.3444 Ac |
| Size Total Text | 0.3444 Ac |
Rooms
| Level | Type | Length | Width | Dimensions |
|---|---|---|---|---|
| Second Level | Bedroom | 14.3x11.11 | ||
| Second Level | Bedroom | 11.5x13.7 | ||
| Second Level | Laundry / Bath | 13.1x8.8 | ||
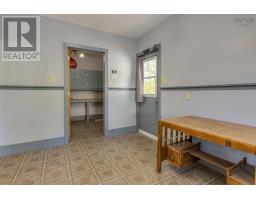
| Main Level | Mud Room | 7.4x7.8 | ||
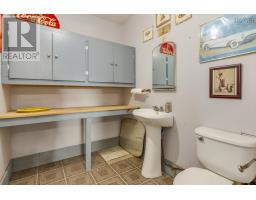
| Main Level | 3pc Bathroom | 7.4x6.7 | ||
| Main Level | Kitchen | 12x14.7 | ||
| Main Level | Dining Room | 13.1x11.1 | ||
| Main Level | Den | 6.11x13.1 | ||
| Main Level | Living Room | 17.3x11.11 | ||
| Main Level | Porch | 5.2x9.7 | ||
| Main Level | Den | 8.5x15.6 | ||
| Main Level | Primary Bedroom | 13.1x14.7 |
https://www.realtor.ca/real-estate/30462527/5158-stellarton-trafalgar-road-eureka-eureka
Contact Us
Contact us for more information

The trademarks REALTOR®, REALTORS®, and the REALTOR® logo are controlled by The Canadian Real Estate Association (CREA) and identify real estate professionals who are members of CREA. The trademarks MLS®, Multiple Listing Service® and the associated logos are owned by The Canadian Real Estate Association (CREA) and identify the quality of services provided by real estate professionals who are members of CREA. The trademark DDF® is owned by The Canadian Real Estate Association (CREA) and identifies CREA's Data Distribution Facility (DDF®)
October 30 2026 07:16:49
Nova Scotia Association of REALTORS®
Royal LePage Atlantic(Stellarton)