
5 Lamy Street Amherst, Nova Scotia B4H 3T8


$399,900
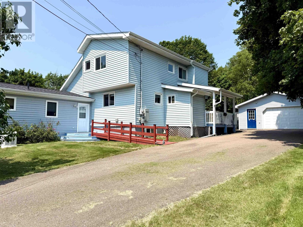
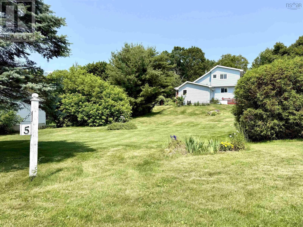
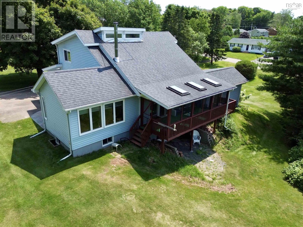
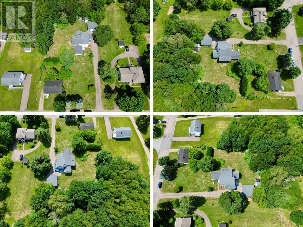
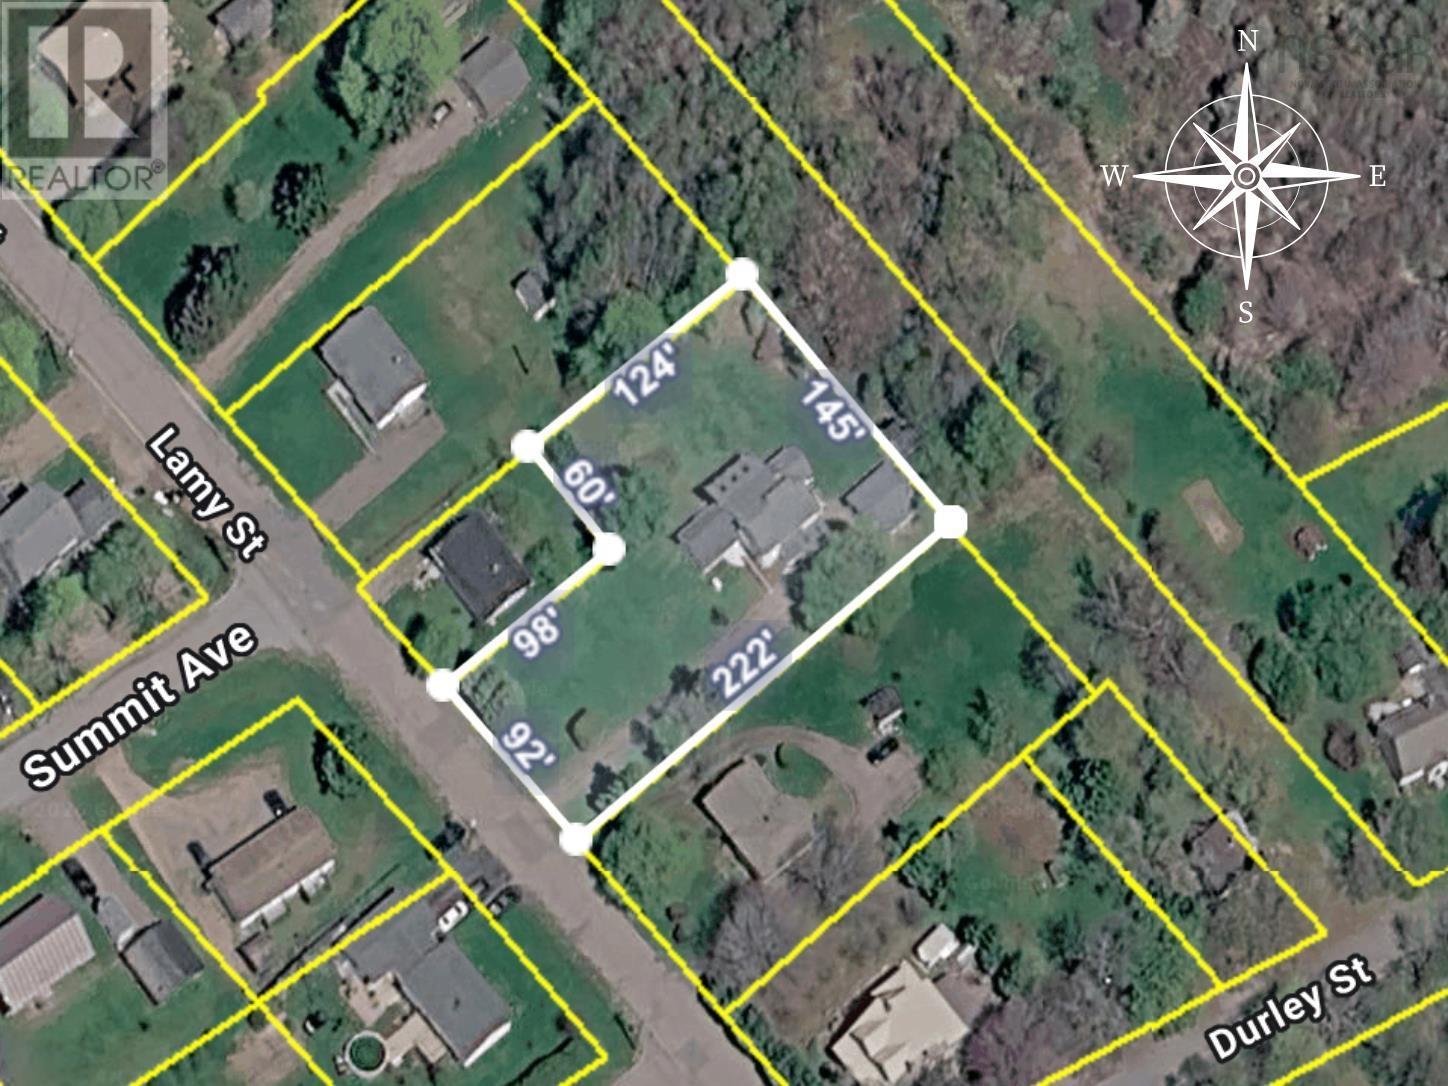
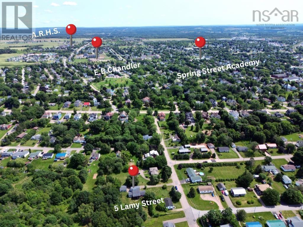
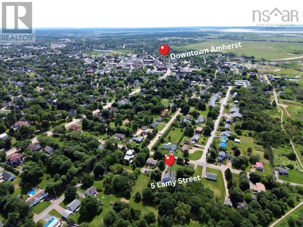
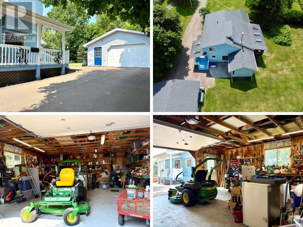
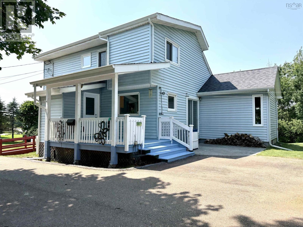
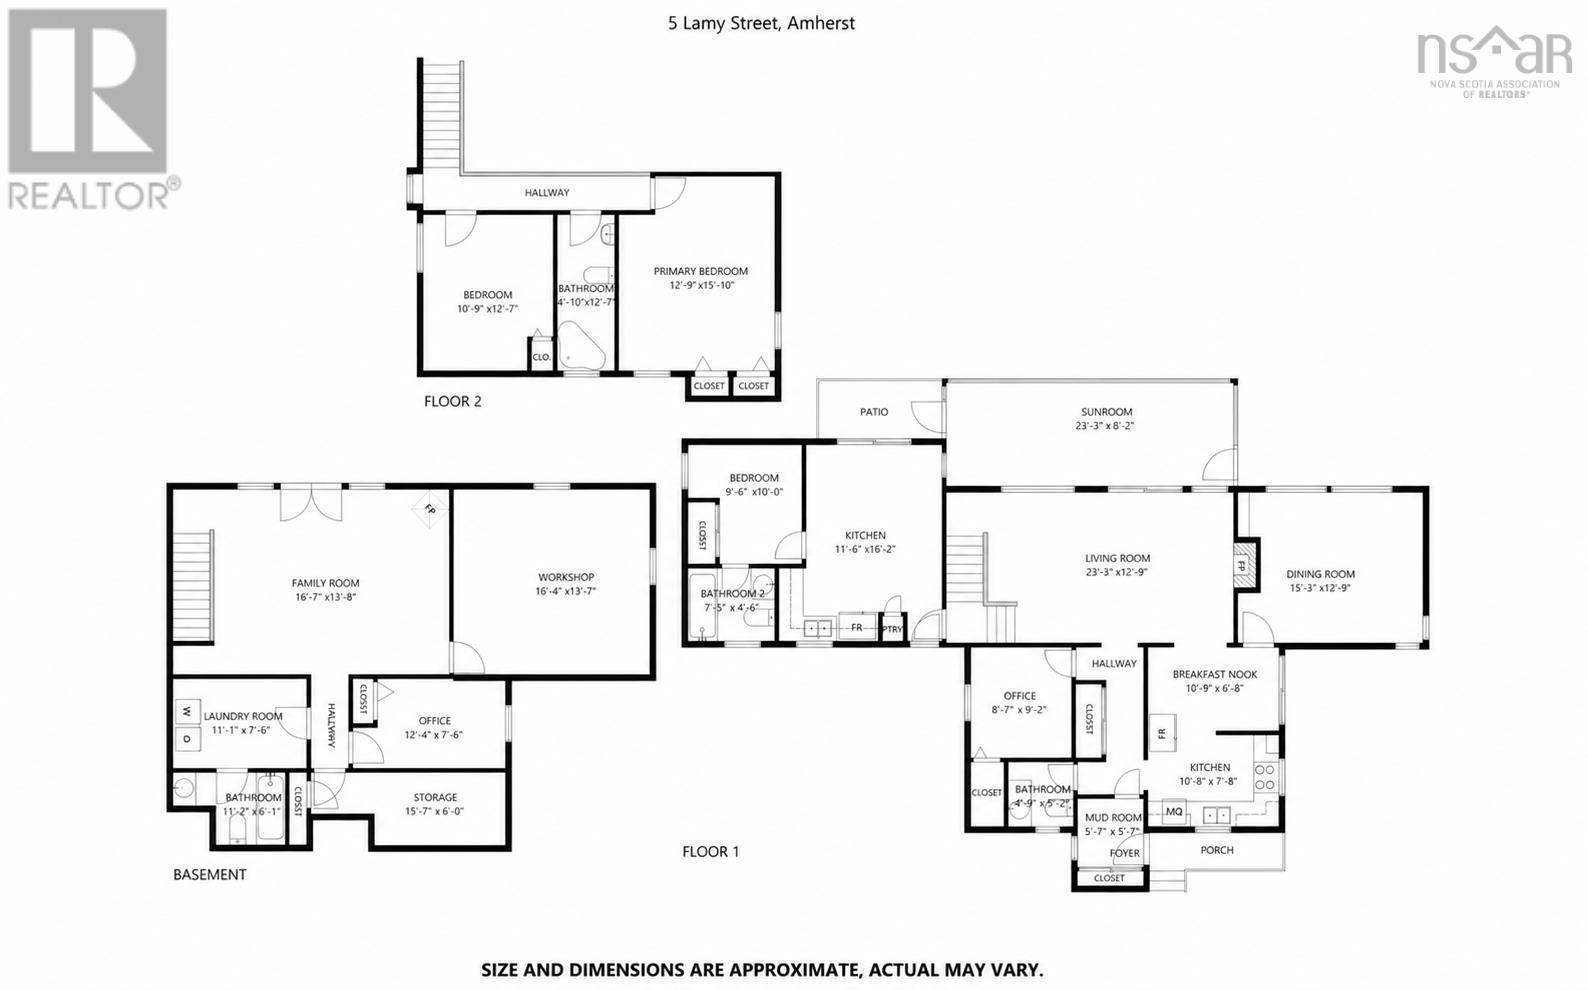
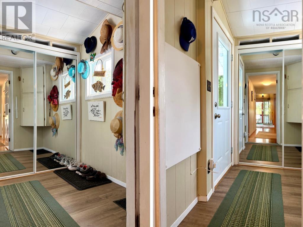
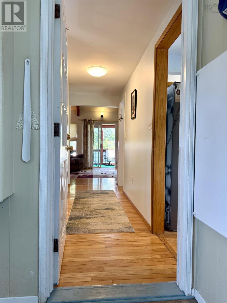
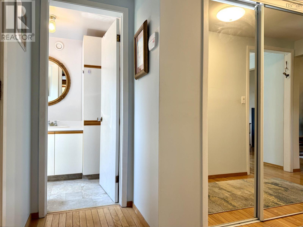
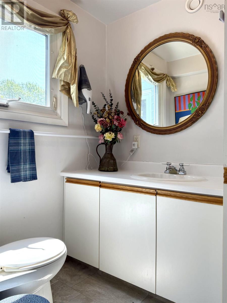
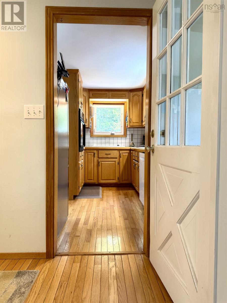
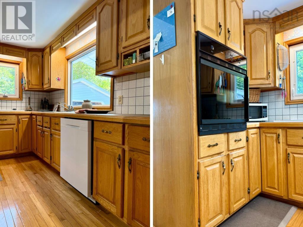
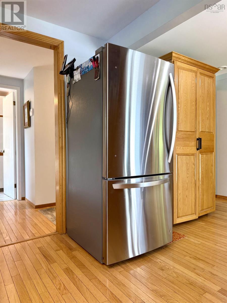
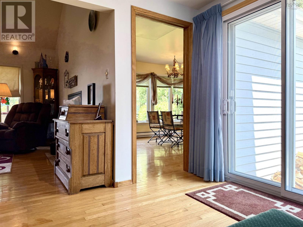
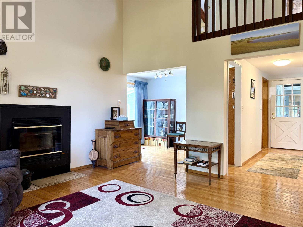
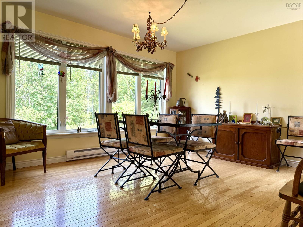
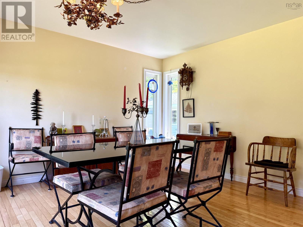
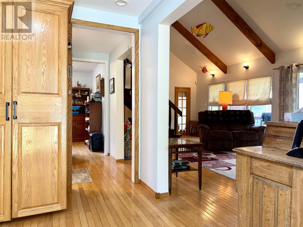
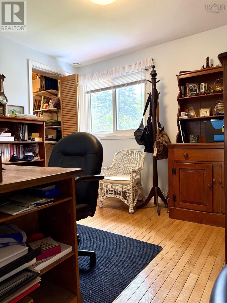
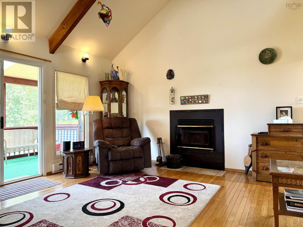
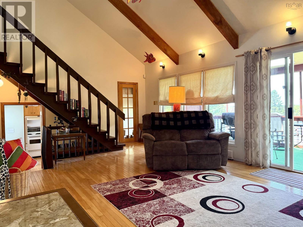
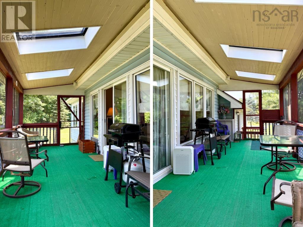
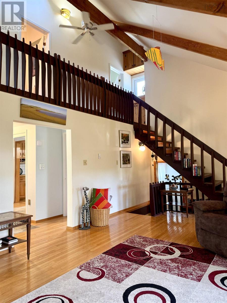
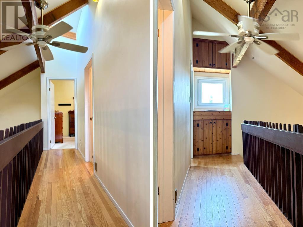
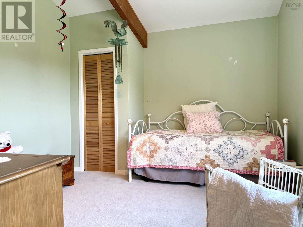
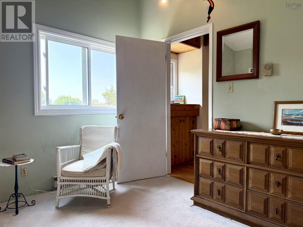
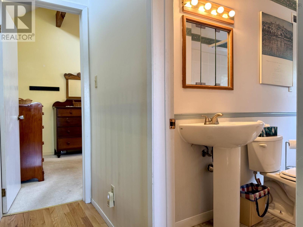
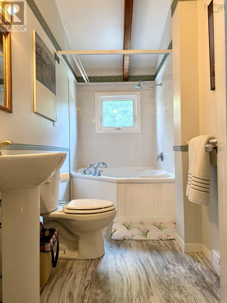
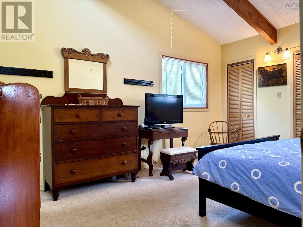
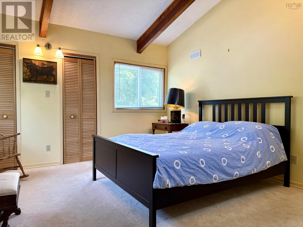
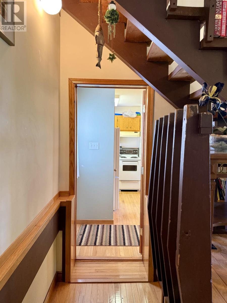
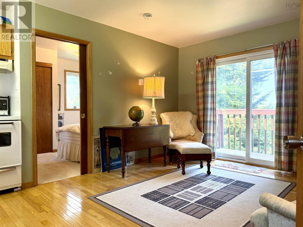
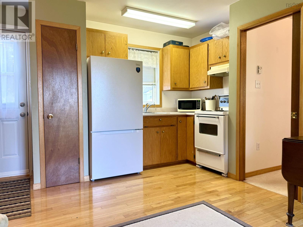
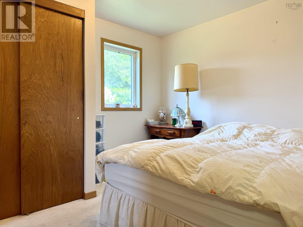
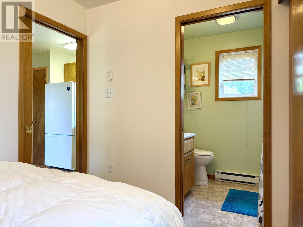
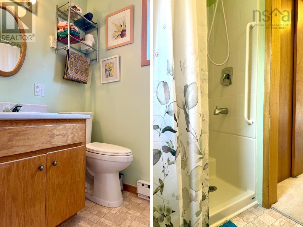
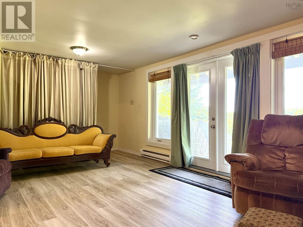
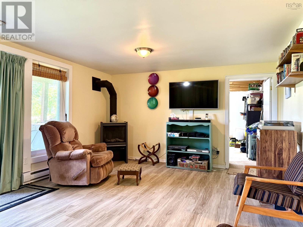
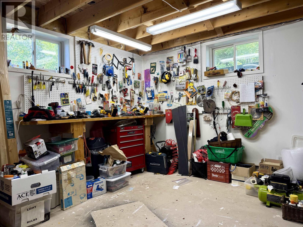
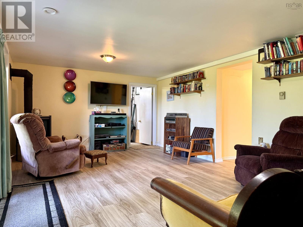
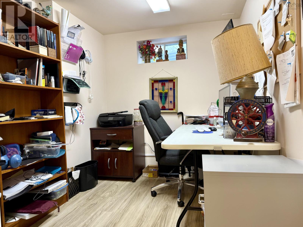
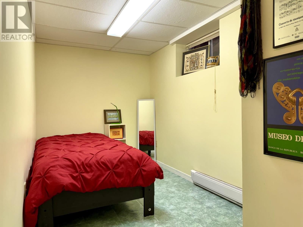
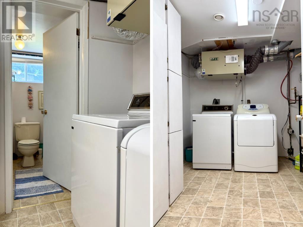
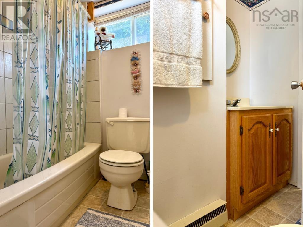
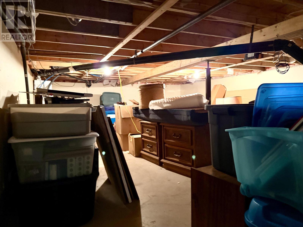
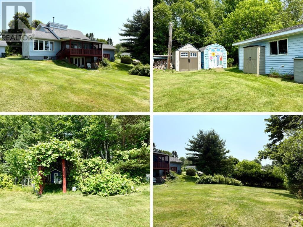
One of the coolest and most unique homes in Amherst! Tucked well back from the road on a quiet street, this contemporary property sits on an impressive 26,695 sq. ft. lot surrounded by mature trees, grapevines, raspberry bushes and a vegetable garden. It's hard to believe you're just a short walk from all the amenities of downtown Amherst! The property features a spacious main home, an attached guest/in-law suite and a 22x24 detached garage. Inside, a welcoming mudroom leads to a functional layout with a bright kitchen, convenient half bath, spacious dining room overlooking the backyard, and a main-floor office that could also serve as a bedroom. The living room offers a warm chalet feel with a wood-burning fireplace and access to an incredible covered, screened-in deck-perfect for entertaining family and friends! Upstairs you'll find a guest bedroom, full bath and a bright primary bedroom. The walkout lower level offers a large family room with cozy gas stove, workshop, office, storage room, laundry and another full bath. The attached guest/in-law suite provides excellent flexibility with its own living/dining area, kitchen, private deck, bedroom and 3-piece bath with walk-in shower-ideal for extended family, someone with mobility needs, or potential rental income. A 22kW whole-home natural gas generator provides year-round peace of mind. Be sure to explore the multimedia link for the 3D tour and book your private showing today-you'll be glad you did! (id:31415)
Property Details
| MLS® Number | 202616837 |
| Property Type | Single Family |
| Community Name | Amherst |
| Amenities Near By | Golf Course, Park, Playground, Shopping |
| Community Features | Recreational Facilities |
| Features | Sloping, Wheelchair Access, Generator |
| Structure | Shed |
Building
| Bathroom Total | 4 |
| Bedrooms Above Ground | 4 |
| Bedrooms Total | 4 |
| Age | 52 Years |
| Appliances | Stove, Dryer, Washer, Refrigerator, Gas Stove(s) |
| Architectural Style | Contemporary |
| Basement Development | Partially Finished |
| Basement Type | Full (partially Finished) |
| Construction Style Attachment | Detached |
| Exterior Finish | Vinyl |
| Fireplace Present | Yes |
| Flooring Type | Carpeted, Hardwood, Vinyl, Vinyl Plank |
| Foundation Type | Poured Concrete |
| Half Bath Total | 1 |
| Heating Fuel | Electric, Natural Gas, Wood |
| Heating Type | Baseboard Heaters, Stove |
| Stories Total | 2 |
| Size Interior | 2,800 Sqft |
| Total Finished Area | 2800 Sqft |
| Type | House |
| Utility Water | Municipal Water |
Parking
| Garage | |
| Detached Garage | |
| Paved Yard |
Land
| Acreage | No |
| Land Amenities | Golf Course, Park, Playground, Shopping |
| Landscape Features | Landscaped |
| Sewer | Municipal Sewage System |
| Size Irregular | 0.6131 |
| Size Total | 0.6131 Ac |
| Size Total Text | 0.6131 Ac |
Rooms
| Level | Type | Length | Width | Dimensions |
|---|---|---|---|---|
| Second Level | Bedroom | 11.10X11.1 | ||
| Second Level | 4pc Bathroom | 4.11X9.5 | ||
| Second Level | Primary Bedroom | 15.4X12.7 | ||
| Second Level | Porch | 23.7X8.3 (Back covered porch) | ||
| Basement | Family Room | 21.9x12.10 | ||
| Basement | Workshop | 5.3x14.6 | ||
| Basement | Den | 11.4x7.5 | ||
| Basement | Storage | 6.6x14.9 | ||
| Basement | Laundry Room | 8.1x9.8 | ||
| Basement | 4pc Bathroom | 5.9x7.1 | ||
| Main Level | Mud Room | 6.3X5.9 | ||
| Main Level | 2pc Bathroom | 5.1X5.6 | ||
| Main Level | Eat In Kitchen | 11.4X15.7 | ||
| Main Level | Dining Room | 12.9X15.6 | ||
| Main Level | Living Room | 13.6X23.2 | ||
| Main Level | Bedroom | 9.6X9 | ||
| Main Level | Living Room | 11.6x13.8 (In-law Suite) | ||
| Main Level | Bedroom | 10.2x9.5 (In-law Suite) | ||
| Main Level | 3pc Bathroom | 4.11x7.4 (In-law Suite) |
https://www.realtor.ca/real-estate/30003779/5-lamy-street-amherst-amherst
Contact Us
Contact us for more information

The trademarks REALTOR®, REALTORS®, and the REALTOR® logo are controlled by The Canadian Real Estate Association (CREA) and identify real estate professionals who are members of CREA. The trademarks MLS®, Multiple Listing Service® and the associated logos are owned by The Canadian Real Estate Association (CREA) and identify the quality of services provided by real estate professionals who are members of CREA. The trademark DDF® is owned by The Canadian Real Estate Association (CREA) and identifies CREA's Data Distribution Facility (DDF®)
October 08 2026 01:20:37
Nova Scotia Association of REALTORS®
Royal LePage Cumberland Realty Ltd.