
49 Crockett Road, 41 Crockett Road White Hill, Nova Scotia B0K 1C0
$162,000
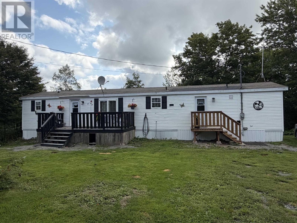
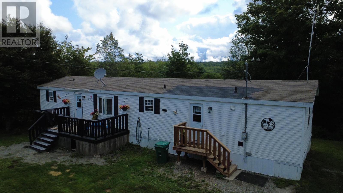
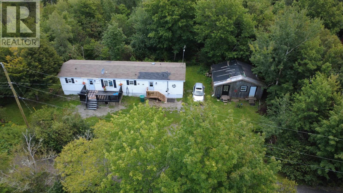
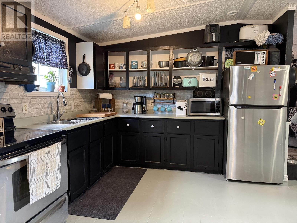
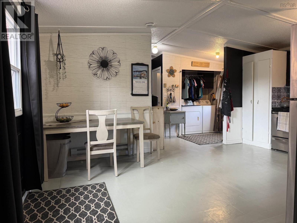
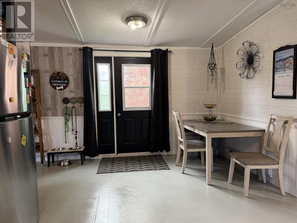
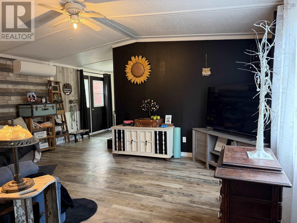
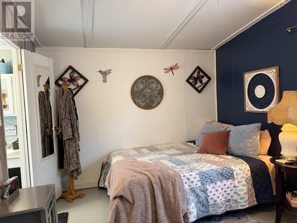
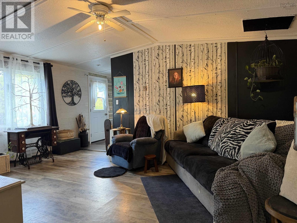
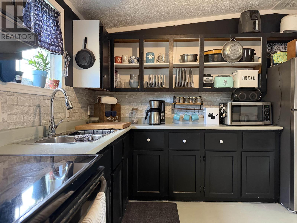
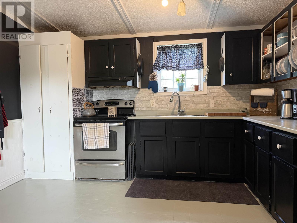
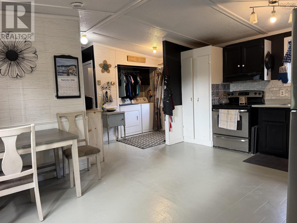
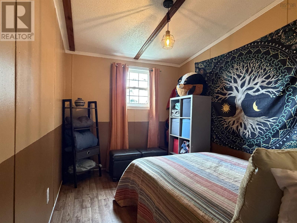
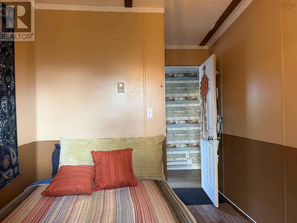
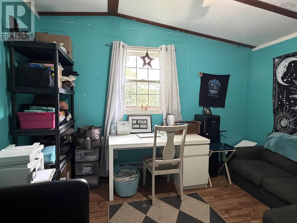
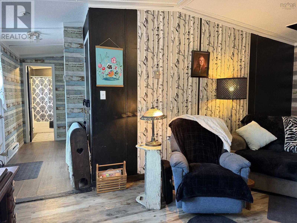
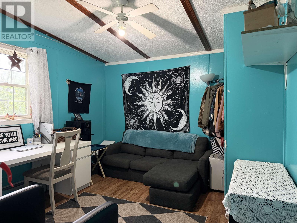
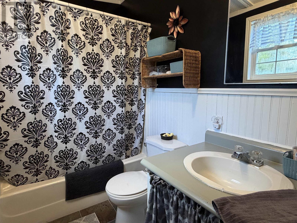
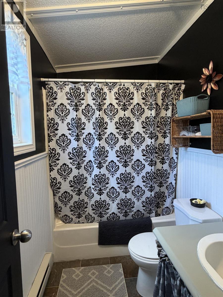
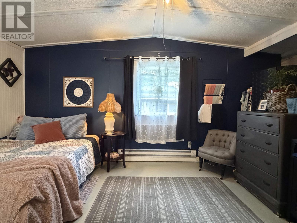
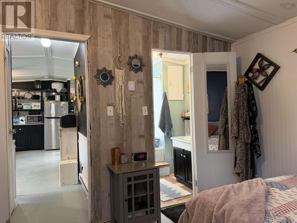
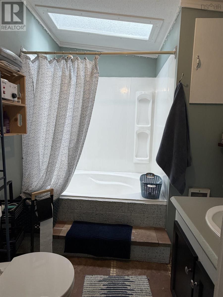
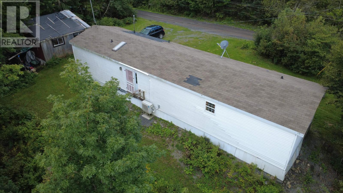
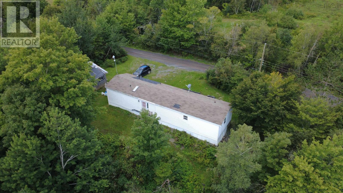
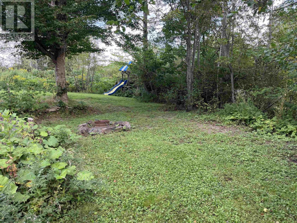
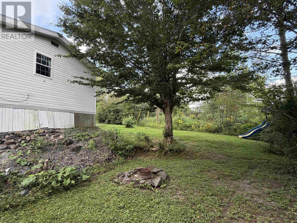
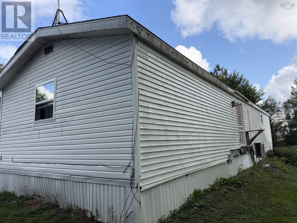
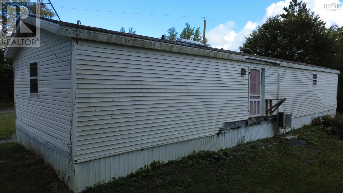
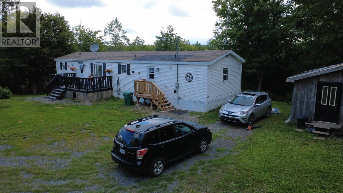
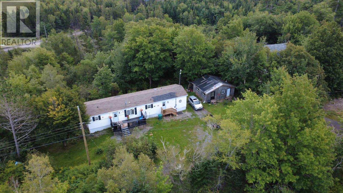
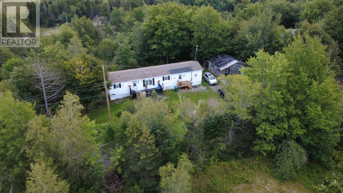
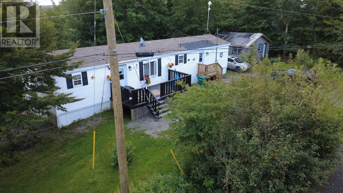
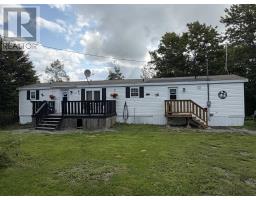
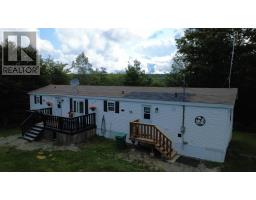
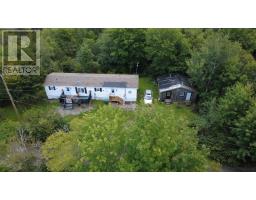
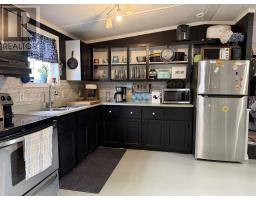
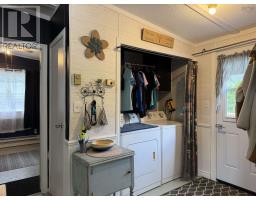
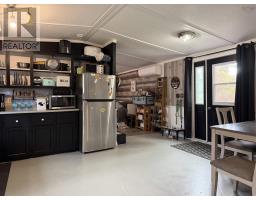
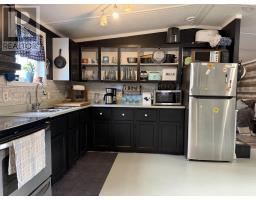
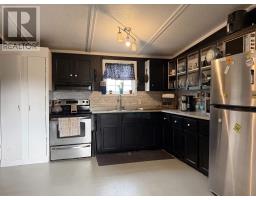
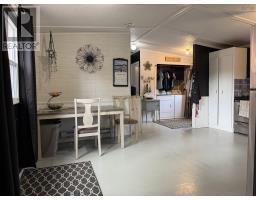
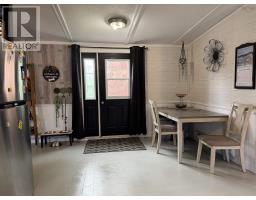
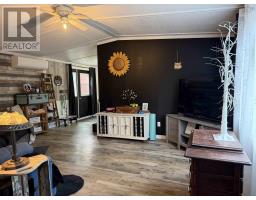
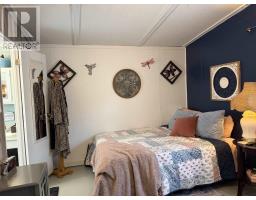
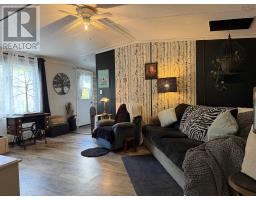
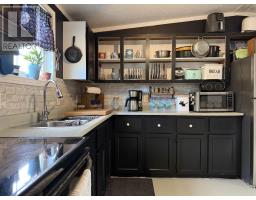
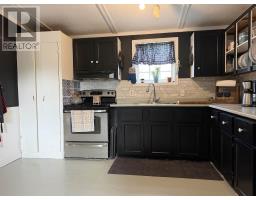
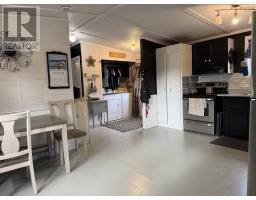
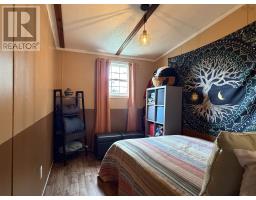
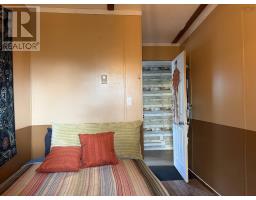
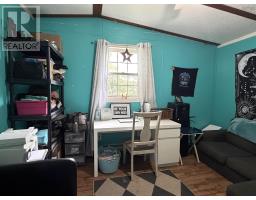
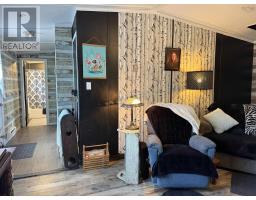
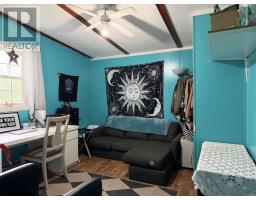
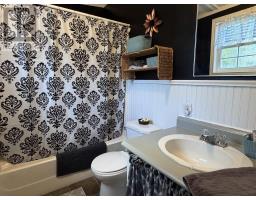
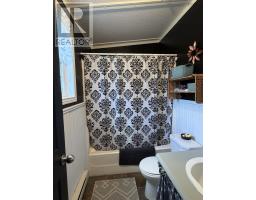
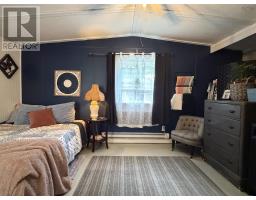
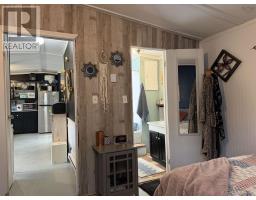
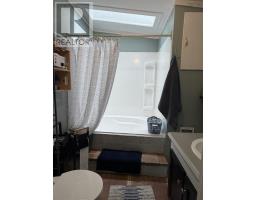
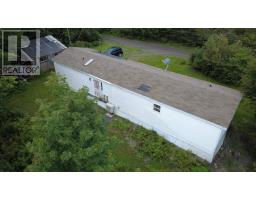
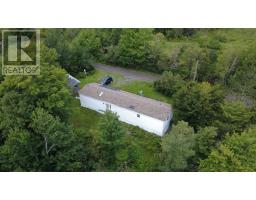
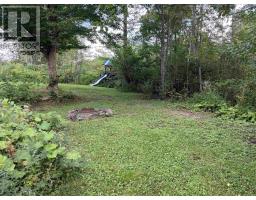
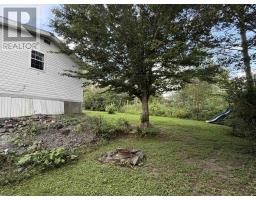
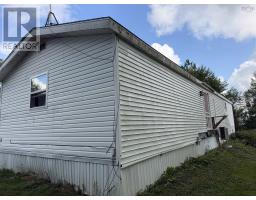
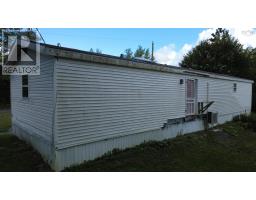
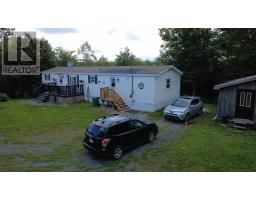
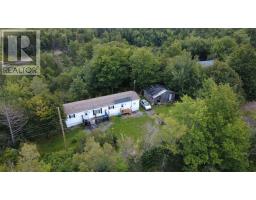
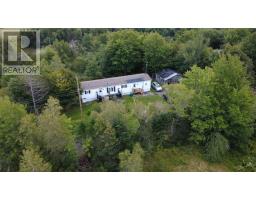
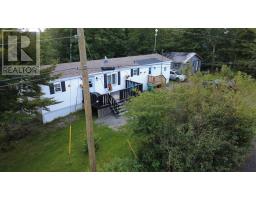
Enjoy peaceful country living in White Hill, just approximately seven minutes from Westville while still offering the privacy and space of a rural setting. With nearby trails and plenty of opportunities for outdoor recreation, this is a great location for those who enjoy a quieter lifestyle without being too far from everyday amenities. This 3-bedroom, 2-bath home offers convenient one-level living with a practical layout, including a 4-piece ensuite off the primary bedroom. A heat pump and electric baseboard heating provide year-round comfort, while the new 200-foot drilled well is an important recent improvement. Outside, the property offers plenty of room to enjoy the surroundings, along with a 20' x 8' deck and a 22' x 18' shed for added storage, hobbies or recreational equipment. (id:31415)
Property Details
| MLS® Number | 202622499 |
| Property Type | Single Family |
| Community Name | White Hill |
| Amenities Near By | Place Of Worship |
| Community Features | School Bus |
| Structure | Shed |
Building
| Bathroom Total | 2 |
| Bedrooms Above Ground | 3 |
| Bedrooms Below Ground | 3 |
| Bedrooms Total | 6 |
| Appliances | Stove, Dryer, Washer, Refrigerator |
| Architectural Style | Mini |
| Basement Type | None |
| Constructed Date | 1990 |
| Construction Style Attachment | Detached |
| Cooling Type | Air Conditioned |
| Exterior Finish | Vinyl |
| Flooring Type | Laminate, Linoleum |
| Heating Fuel | Electric |
| Heating Type | Baseboard Heaters, Heat Pump, Ductless |
| Stories Total | 1 |
| Size Interior | 1,152 Sqft |
| Total Finished Area | 1152 Sqft |
| Type | House |
| Utility Water | Drilled Well |
Parking
| Gravel |
Land
| Acreage | Yes |
| Land Amenities | Place Of Worship |
| Landscape Features | Partially Landscaped |
| Sewer | Septic System |
| Size Irregular | 1 |
| Size Total | 1 Ac |
| Size Total Text | 1 Ac |
Rooms
| Level | Type | Length | Width | Dimensions |
|---|---|---|---|---|
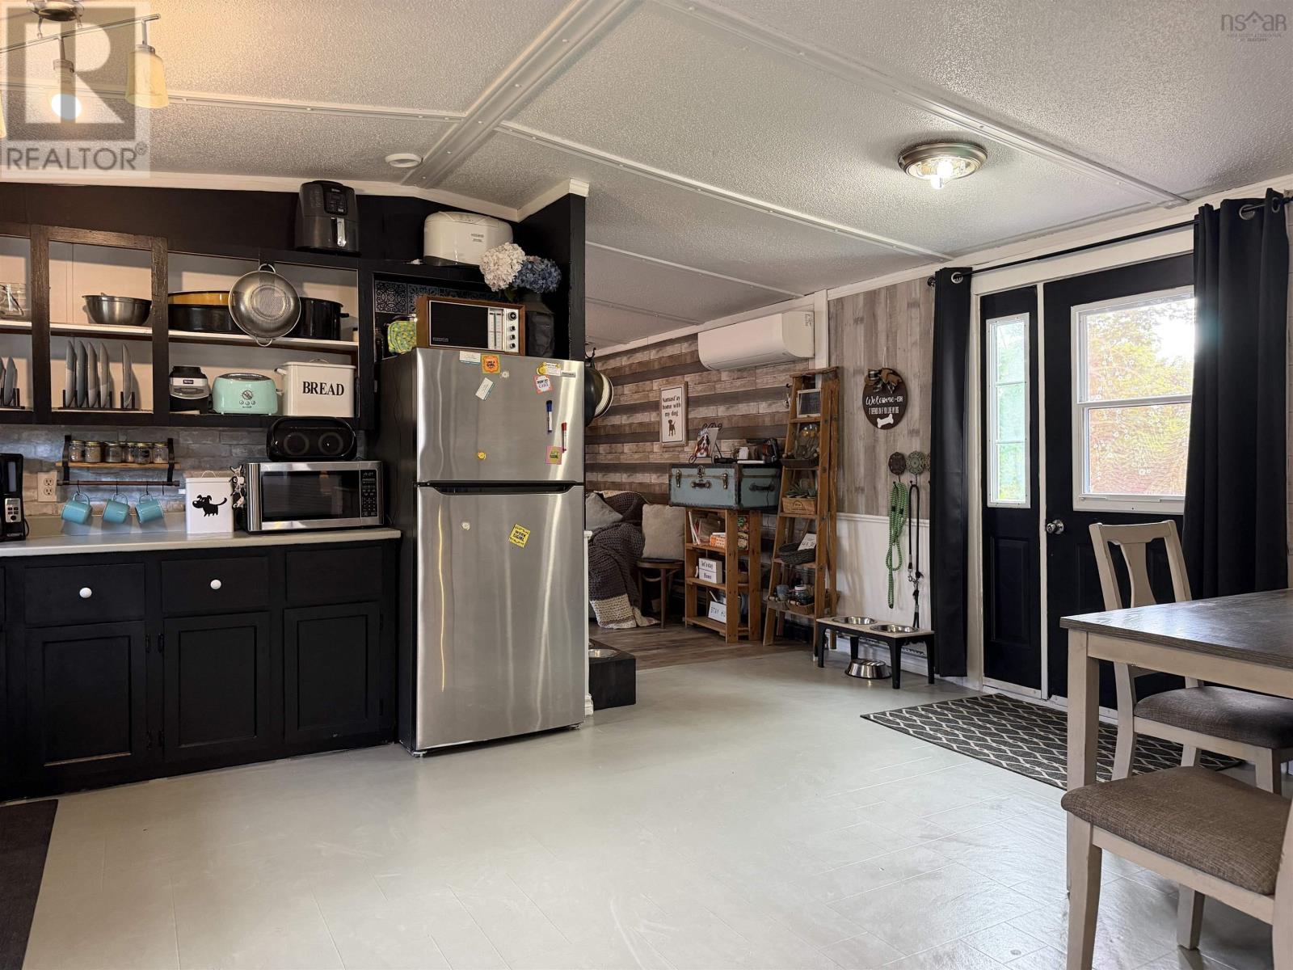
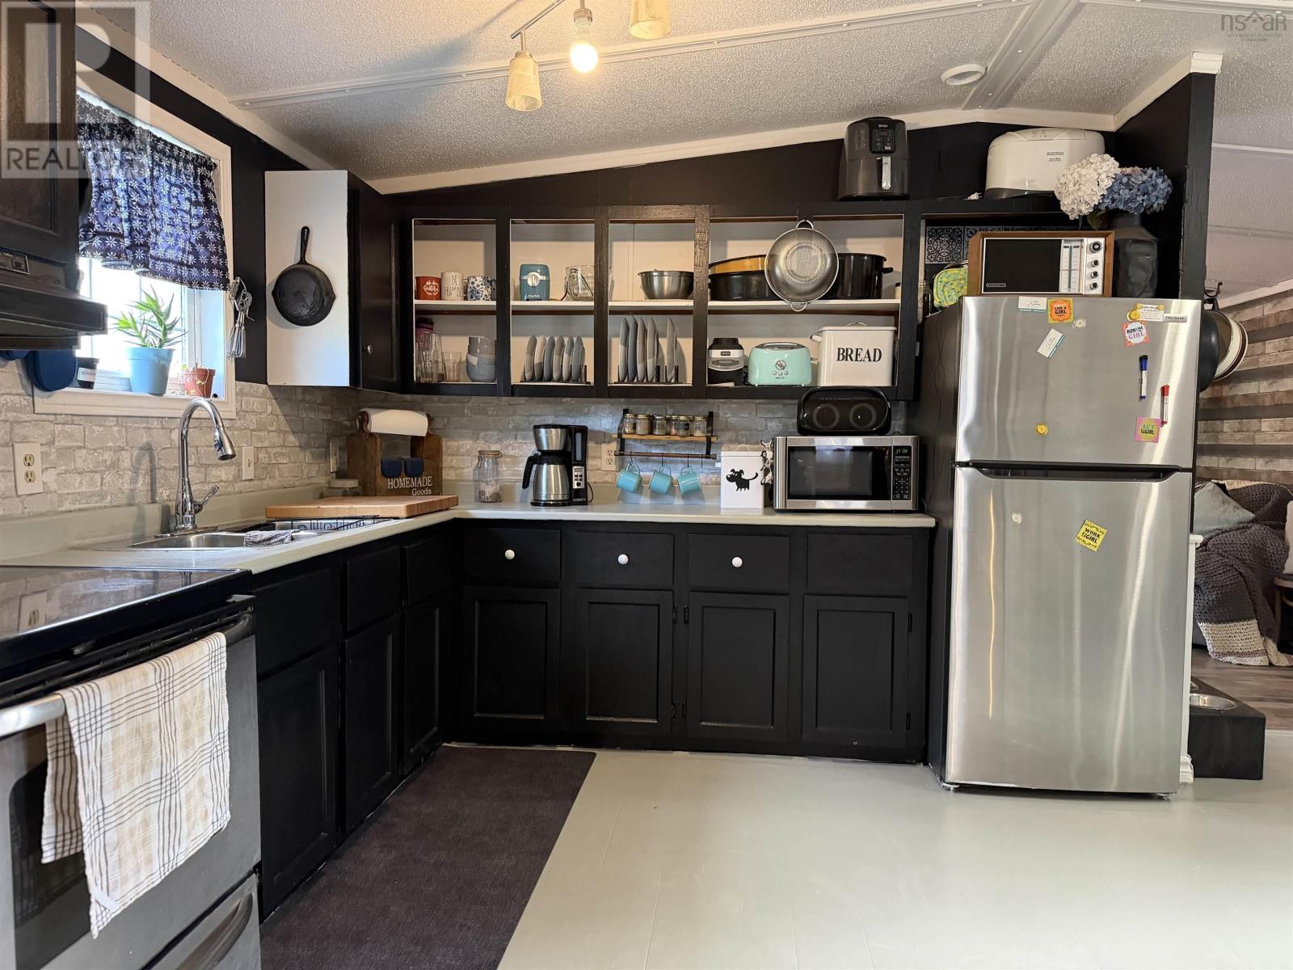
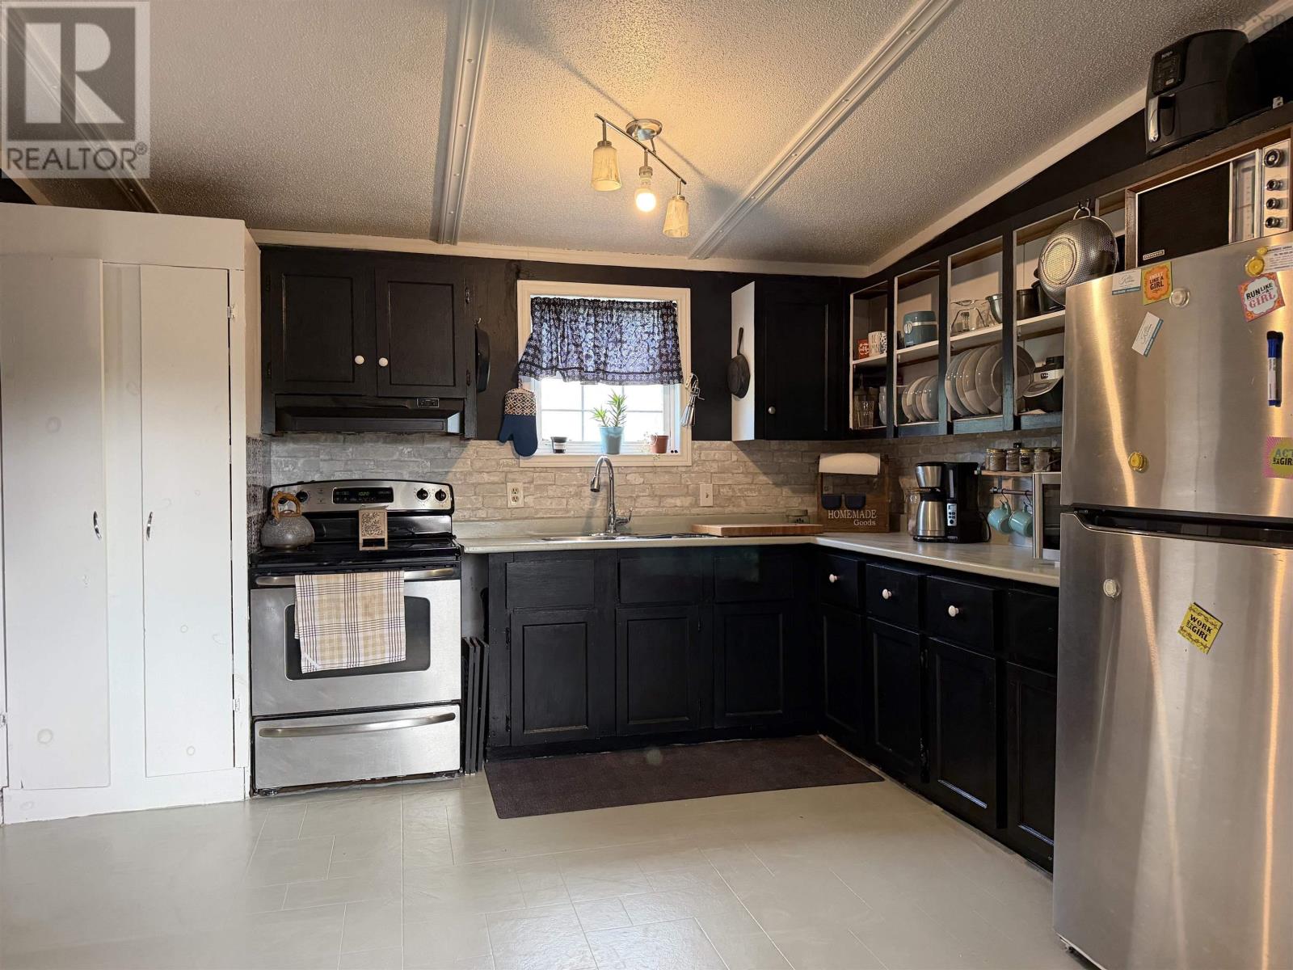
| Main Level | Kitchen | 17.5x12.5 | ||
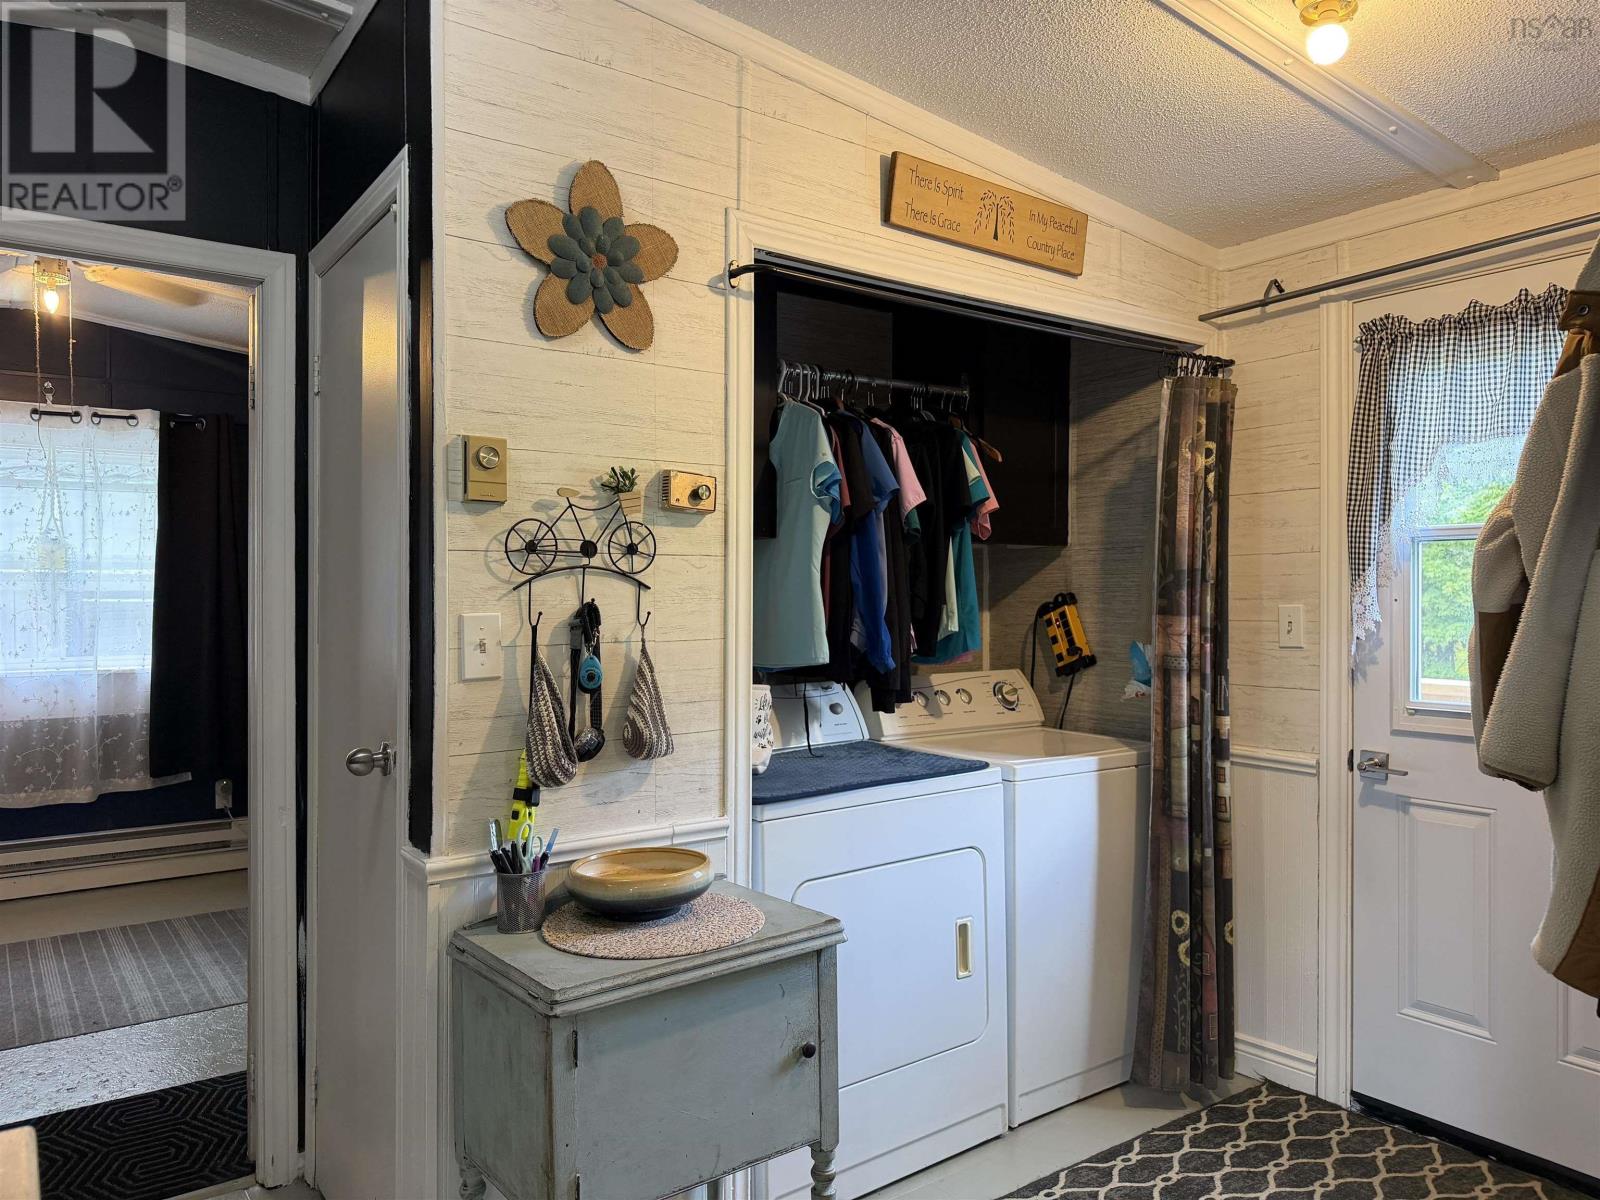
| Main Level | Laundry Room | 10.5x4.5 | ||
| Main Level | Primary Bedroom | 17x10 | ||
| Main Level | 4pc Ensuite Bath | 7.5x6.5 | ||
| Main Level | Living Room | 17.5x13 | ||
| Main Level | Bedroom | 10.5x8 | ||
| Main Level | Bedroom | 12x11 | ||
| Main Level | 4pc Bathroom | 7.5x5 |
https://www.realtor.ca/real-estate/30238461/49-crockett-road-41-crockett-road-white-hill-white-hill
Contact Us
Contact us for more information

The trademarks REALTOR®, REALTORS®, and the REALTOR® logo are controlled by The Canadian Real Estate Association (CREA) and identify real estate professionals who are members of CREA. The trademarks MLS®, Multiple Listing Service® and the associated logos are owned by The Canadian Real Estate Association (CREA) and identify the quality of services provided by real estate professionals who are members of CREA. The trademark DDF® is owned by The Canadian Real Estate Association (CREA) and identifies CREA's Data Distribution Facility (DDF®)
September 05 2026 12:24:21
Nova Scotia Association of REALTORS®
Blinkhorn Real Estate Ltd.