
472 Main Street Parrsboro, Nova Scotia B0M 1S0
$310,000
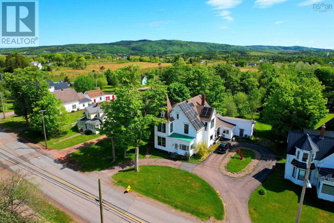
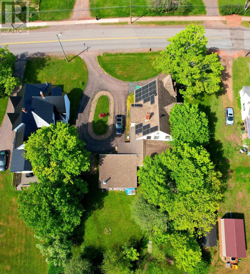
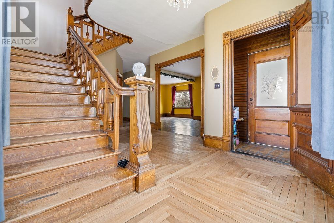
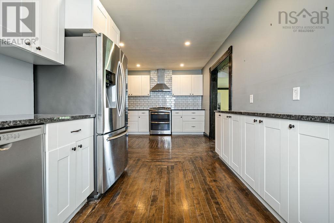
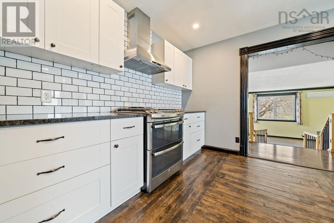
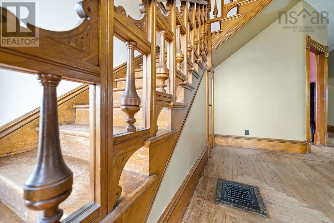
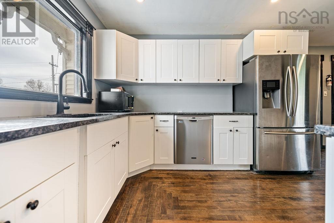
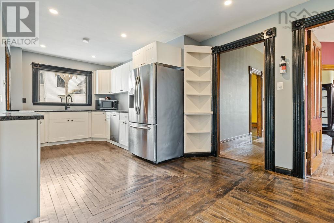
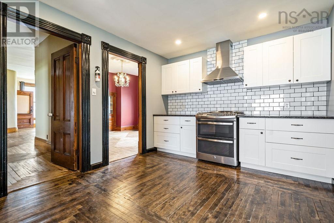
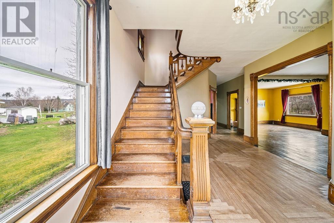
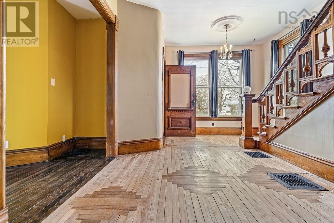
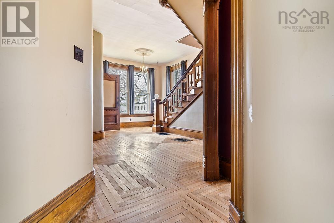
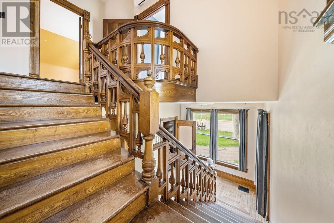
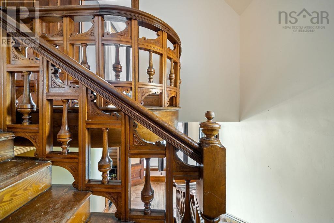
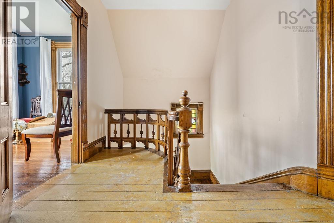
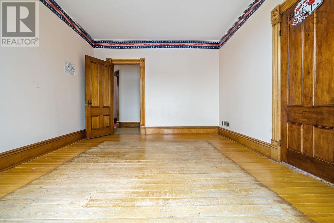
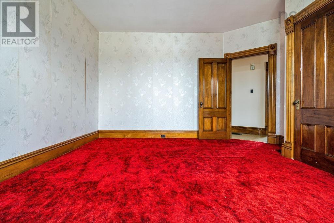
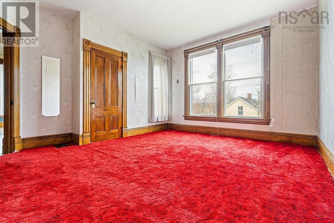
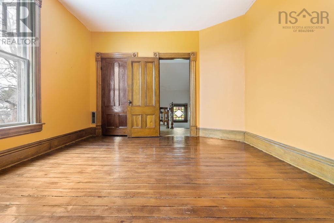
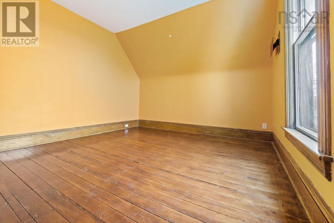
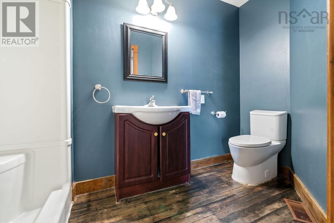
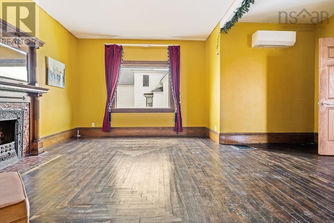
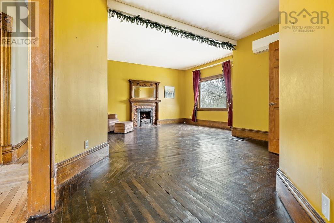
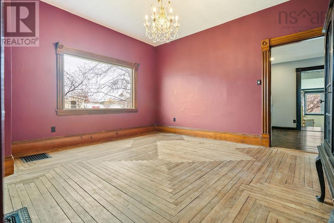
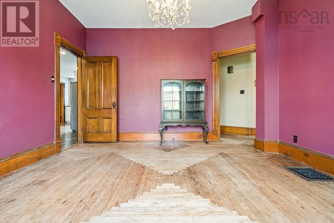
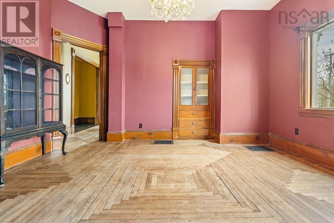
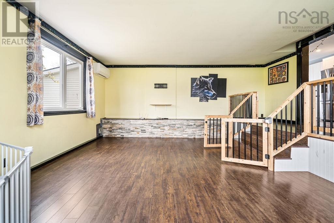
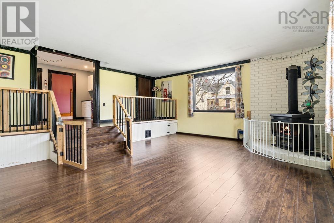
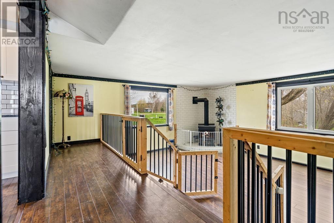
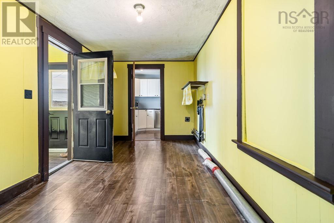
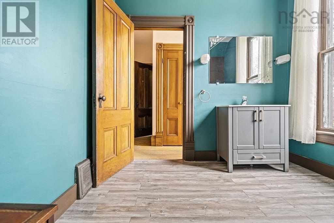
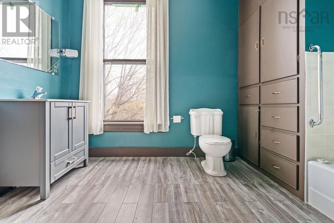
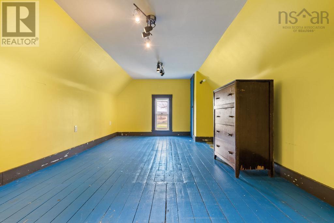
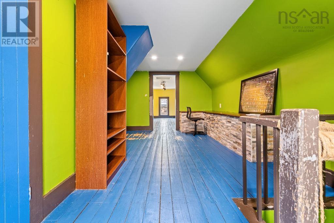
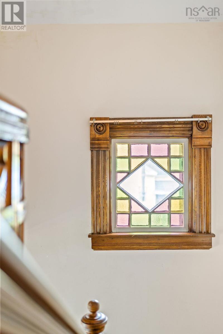
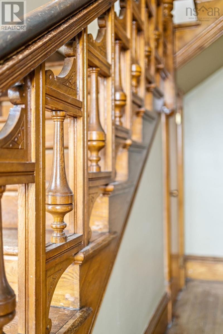
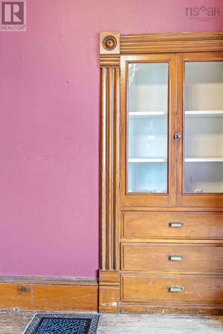
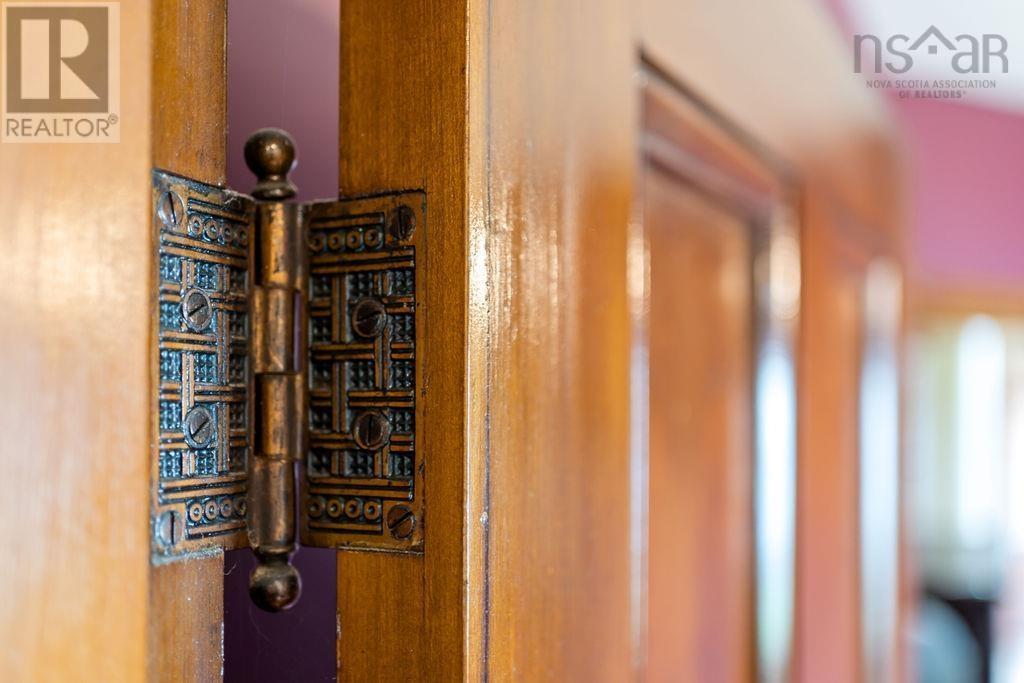
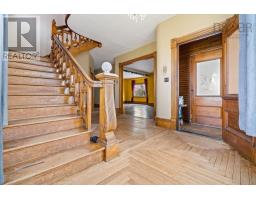
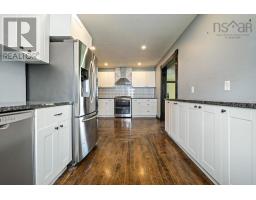
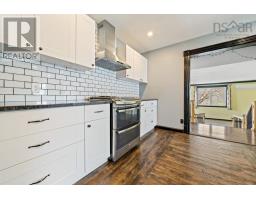
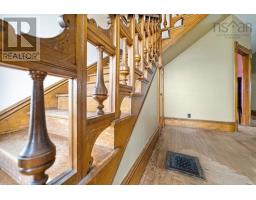
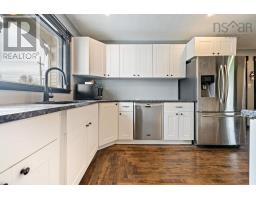
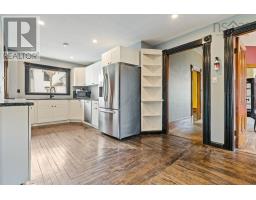
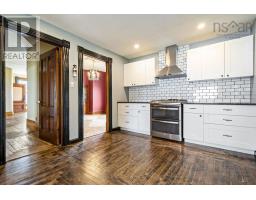
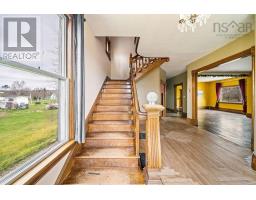
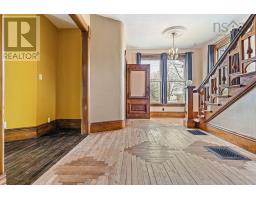
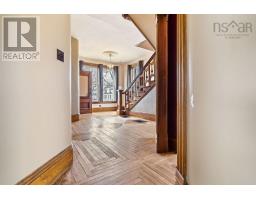
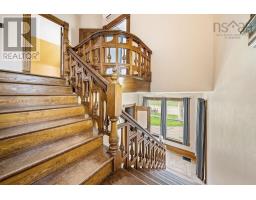
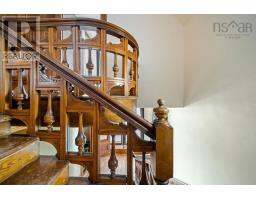
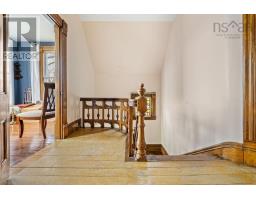
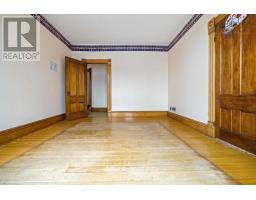
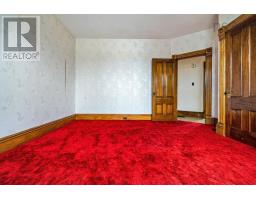
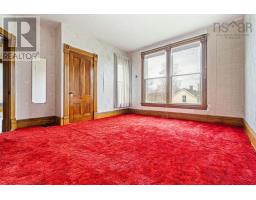
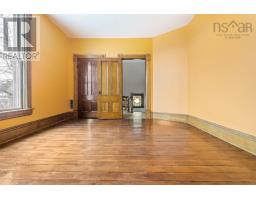
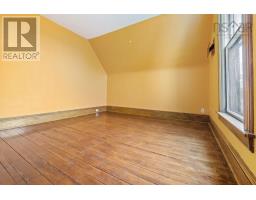
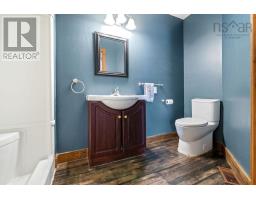
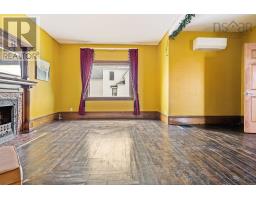
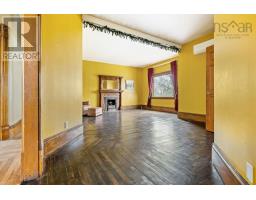
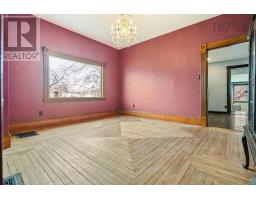
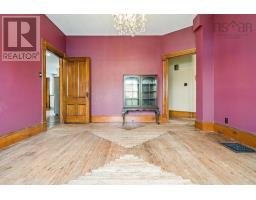
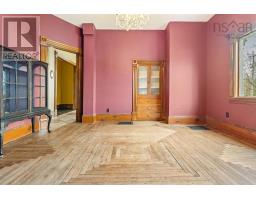
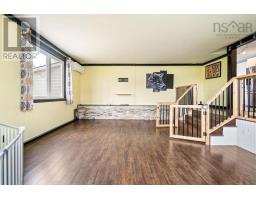
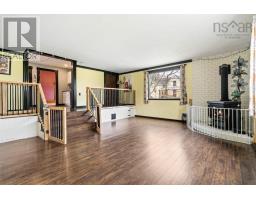
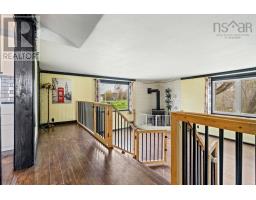
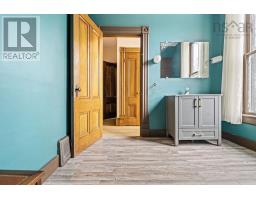
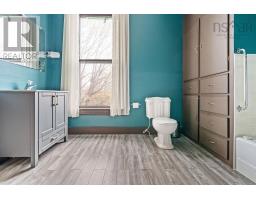
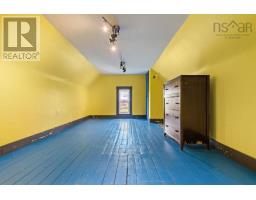
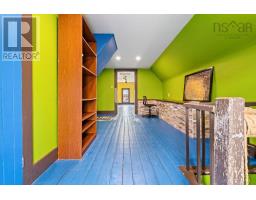
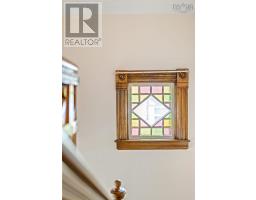
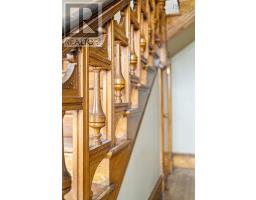
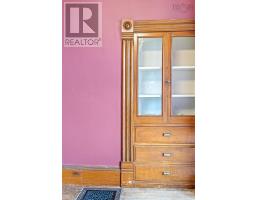
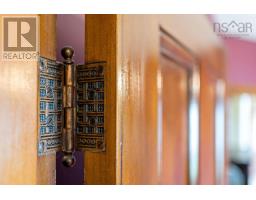
Welcome to 472 Main Street; a truly iconic Victorian home where timeless character meets thoughtful modern updates. Lovingly maintained over the years, this remarkable property showcases stunning original woodwork, soaring ceilings, intricate architectural details, and the kind of craftsmanship that's increasingly hard to find. While its historic charm steals the spotlight, you'll appreciate the many upgrades completed to improve efficiency and everyday comfort, including numerous improvements over the past year and a beautiful new deck. The detached workshop is wired, heated, and insulated, offering endless possibilities. Whether you continue using it as a workshop, convert it back into a spacious two-car garage, create a home studio, or design the ultimate hobby space, the choice is yours. Inside, the sprawling main floor was designed for both everyday living and entertaining. A practical mudroom, main-floor laundry, and enclosed porch provide abundant storage and flexibility. The sunken family room, complete with a cozy propane stove, creates the perfect gathering place, while the beautifully updated kitchen features granite countertops, stainless steel appliances, and ample workspace. Original hardwood floors flow gracefully through the dining room, living room, and much of the main level, creating warmth and elegance throughout. The striking Gothic-style staircase leads to the upper level, where you'll find generous bedrooms and access to the finished third floor; a blank canvas ready to become whatever you envision. A luxurious primary suite, artist's studio, home office, games room, guest quarters, or additional living space; the possibilities are nearly endless. Whether you're searching for a stately family home, boutique bed and breakfast, income-producing rental, wellness retreat, professional office, or a unique investment opportunity, this property is ready to bring your vision to life. Currently occupied by excellent tenants. (id:31415)
Property Details
| MLS® Number | 202618853 |
| Property Type | Single Family |
| Community Name | Parrsboro |
| Amenities Near By | Golf Course, Park, Playground, Shopping, Place Of Worship, Beach |
| Community Features | School Bus |
| Equipment Type | Propane Tank, Other |
| Features | Level |
| Rental Equipment Type | Propane Tank, Other |
Building
| Bathroom Total | 2 |
| Bedrooms Above Ground | 5 |
| Bedrooms Total | 5 |
| Appliances | Oven - Gas, Range - Gas, Dishwasher, Microwave, Refrigerator, Gas Stove(s) |
| Basement Type | Unknown |
| Constructed Date | 1901 |
| Construction Style Attachment | Detached |
| Cooling Type | Air Conditioned |
| Exterior Finish | Vinyl |
| Fireplace Present | Yes |
| Flooring Type | Carpeted, Ceramic Tile, Concrete, Hardwood, Laminate, Linoleum |
| Foundation Type | Poured Concrete, Stone |
| Heating Fuel | Electric, Oil, Propane, Solar, Wood |
| Heating Type | Baseboard Heaters, Forced Air, Furnace, Heat Pump, Ductless |
| Stories Total | 3 |
| Size Interior | 3,768 Sqft |
| Total Finished Area | 3768 Sqft |
| Type | House |
| Utility Water | Municipal Water |
Parking
| Garage | |
| Attached Garage | |
| Heated Garage | |
| Gravel | |
| Paved Yard |
Land
| Acreage | No |
| Land Amenities | Golf Course, Park, Playground, Shopping, Place Of Worship, Beach |
| Landscape Features | Partially Landscaped |
| Sewer | Septic System |
| Size Irregular | 0.421 |
| Size Total | 0.421 Ac |
| Size Total Text | 0.421 Ac |
Rooms
| Level | Type | Length | Width | Dimensions |
|---|---|---|---|---|
| Second Level | 4pc Bathroom | 8.9x11.1 | ||
| Second Level | Bedroom | 8.10x10.6 | ||
| Second Level | Bedroom | 12.4x14.2 | ||
| Second Level | Bedroom | 12.3x15.4 | ||
| Second Level | Bedroom | 13.11x14.5 | ||
| Second Level | Bedroom | 10.5x8.2 | ||
| Third Level | Games Room | 18.1x10.7 | ||
| Third Level | Other | 17.2x10.7 | ||
| Third Level | Other | 8.7x8.4 | ||
| Main Level | Workshop | 14.4x23.4 | ||
| Main Level | Mud Room | 18.2x18.5 | ||
| Main Level | Kitchen | 10.5x23.7 | ||
| Main Level | Family Room | 14x19+3.10x19jog | ||
| Main Level | Porch | 10.2x12.2 | ||
| Main Level | 4pc Bathroom | 4.11x10.8 | ||
| Main Level | Living Room | 12.2x15.5 | ||
| Main Level | Dining Room | 13.11x14.7 |
https://www.realtor.ca/real-estate/30086409/472-main-street-parrsboro-parrsboro
Contact Us
Contact us for more information

The trademarks REALTOR®, REALTORS®, and the REALTOR® logo are controlled by The Canadian Real Estate Association (CREA) and identify real estate professionals who are members of CREA. The trademarks MLS®, Multiple Listing Service® and the associated logos are owned by The Canadian Real Estate Association (CREA) and identify the quality of services provided by real estate professionals who are members of CREA. The trademark DDF® is owned by The Canadian Real Estate Association (CREA) and identifies CREA's Data Distribution Facility (DDF®)
July 31 2026 03:50:02
Nova Scotia Association of REALTORS®
RE/MAX County Line Realty Ltd.