
4658 Highway 2 Upper Economy, Nova Scotia B0M 1B0
$425,000
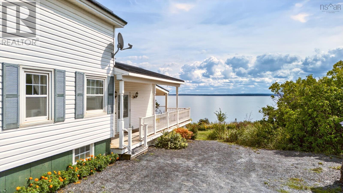
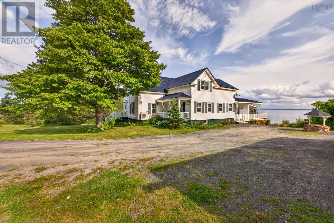
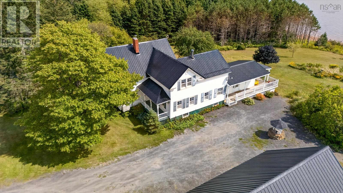
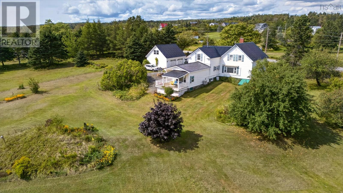
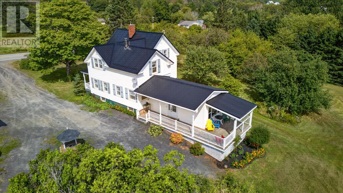
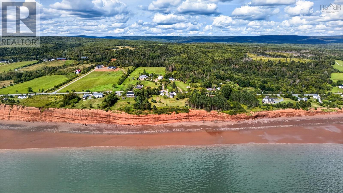
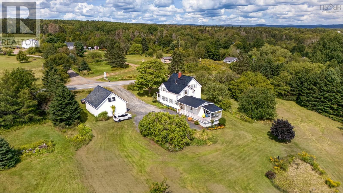
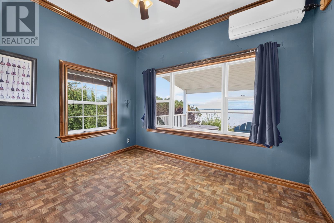
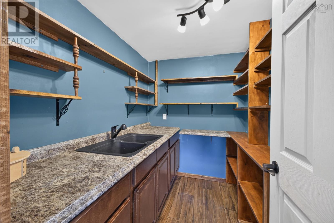
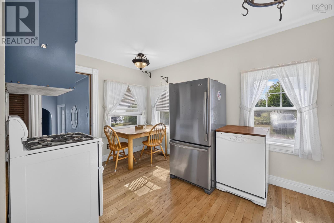
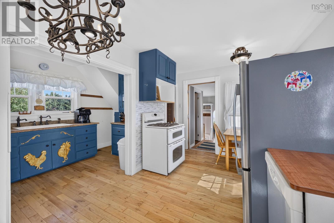
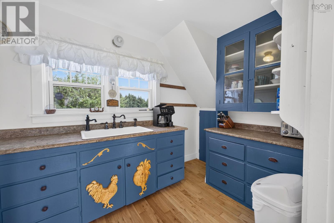
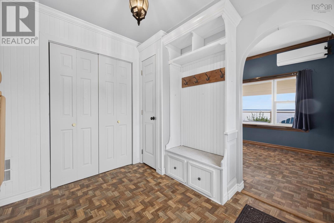
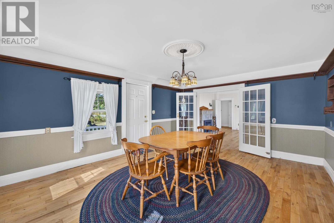
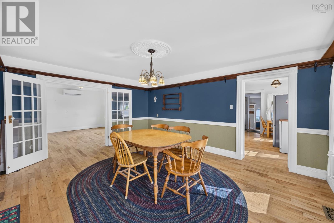
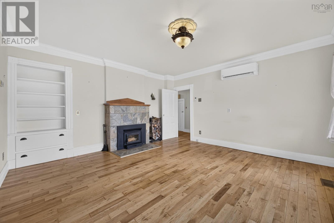
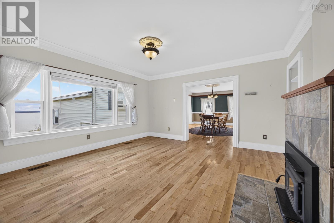
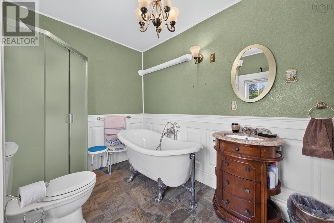
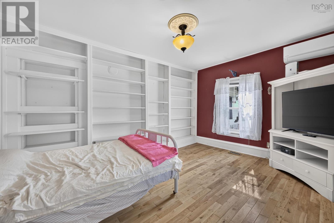
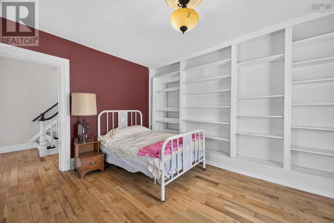
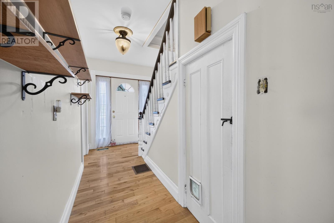
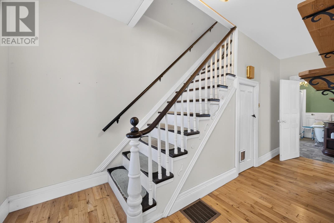
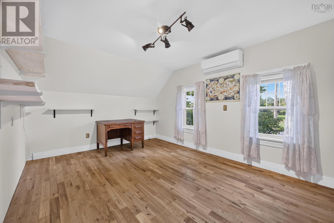
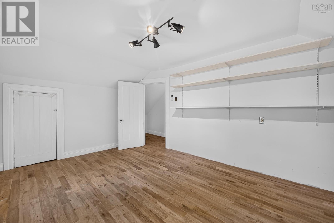
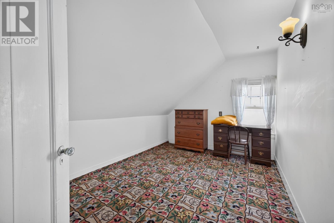
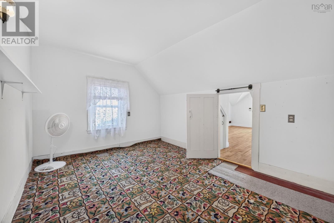
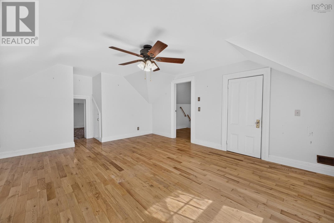
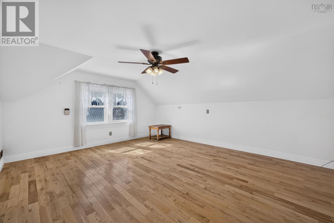
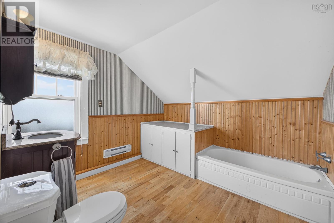
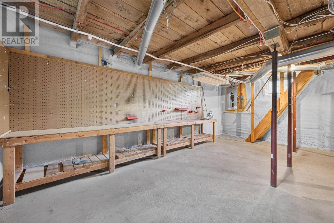
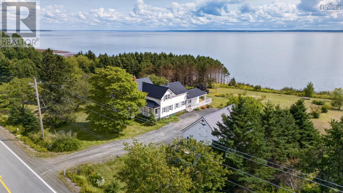
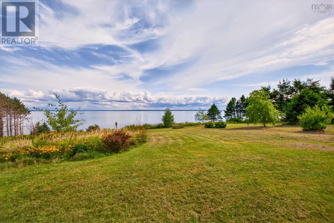
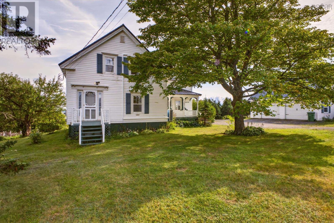
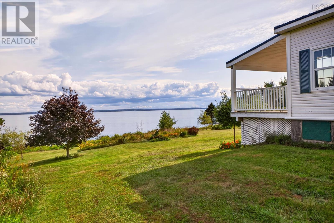
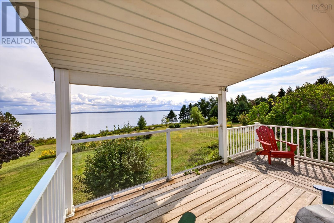
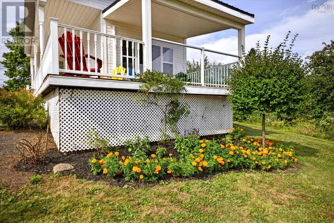
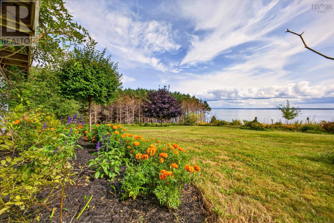
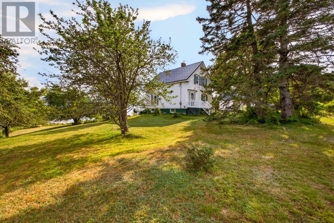
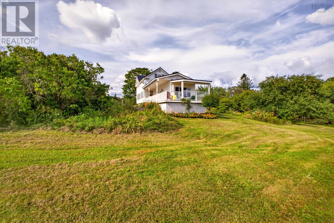
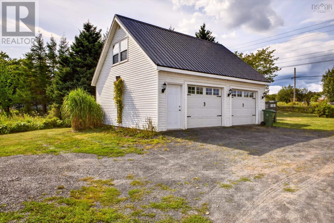
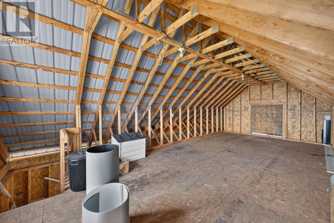
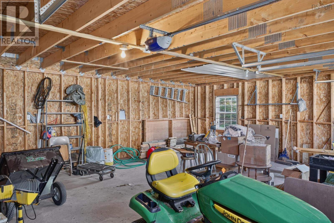
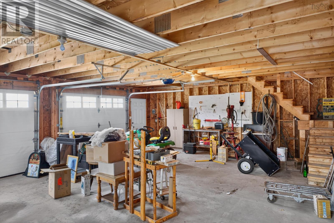
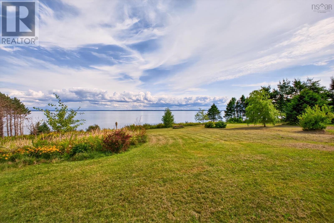
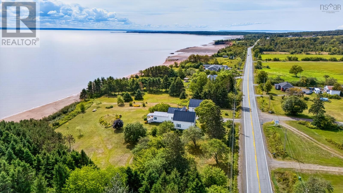
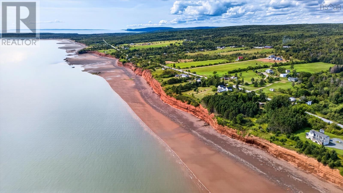
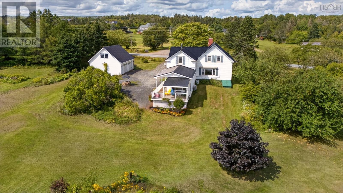
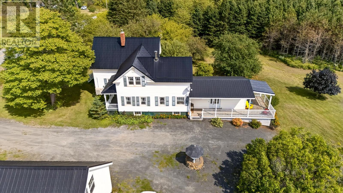
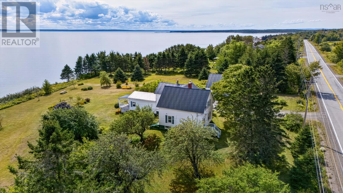
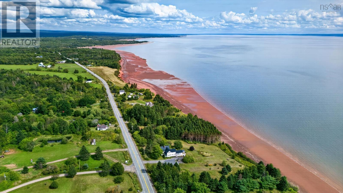
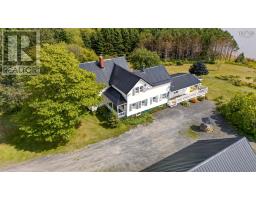
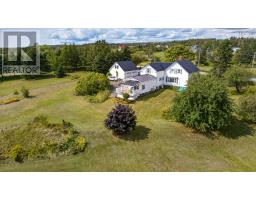
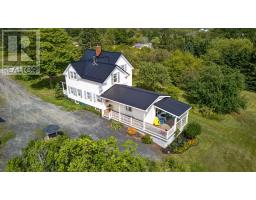
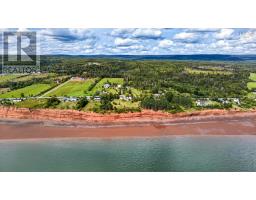
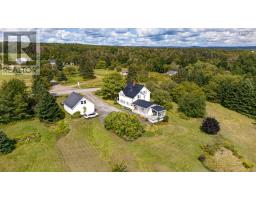
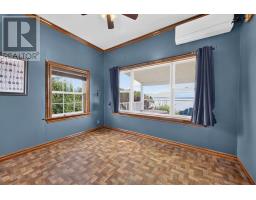
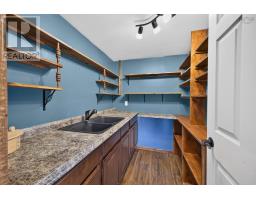
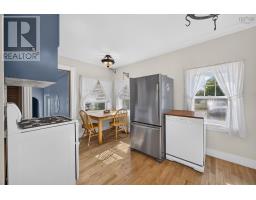
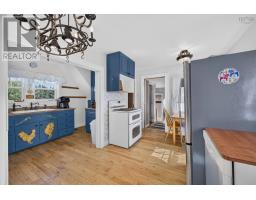
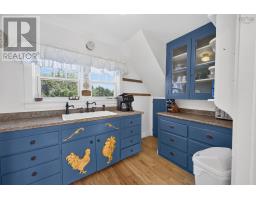
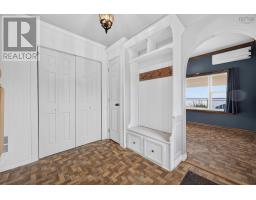
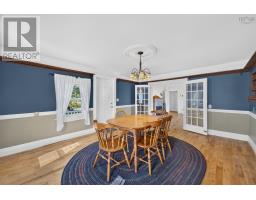
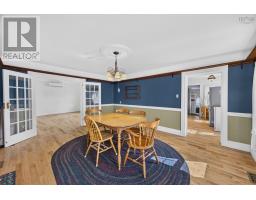
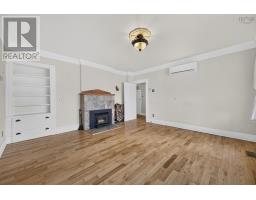
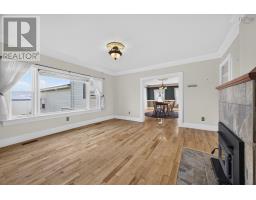
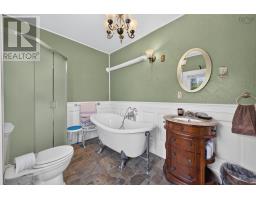
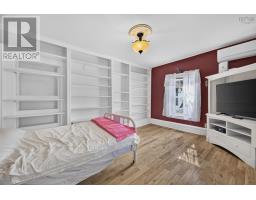
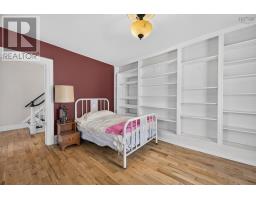
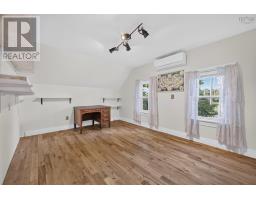
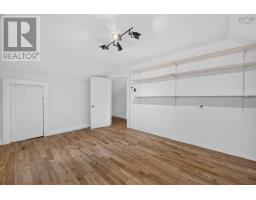
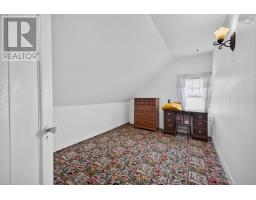
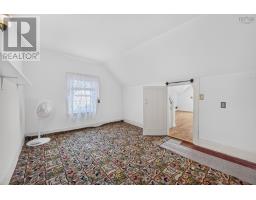
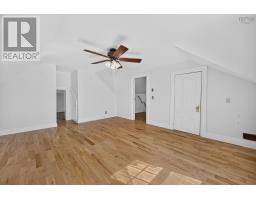
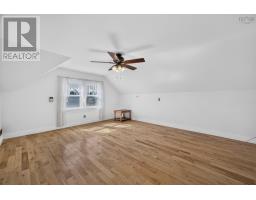
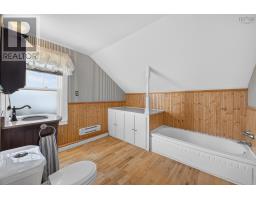
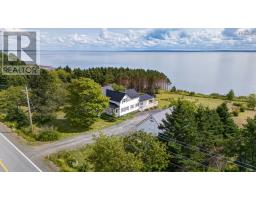
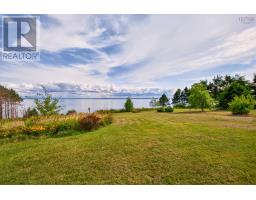
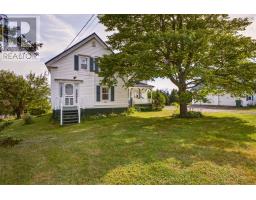
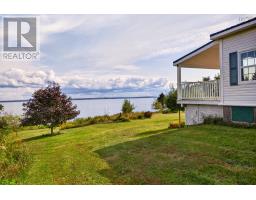
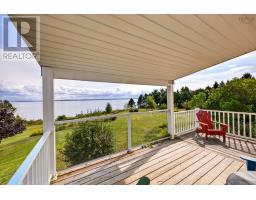
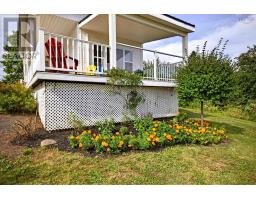
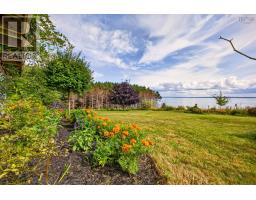
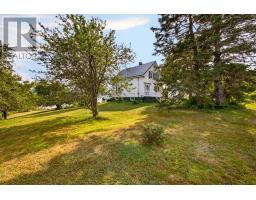
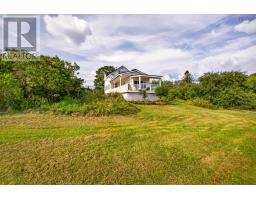
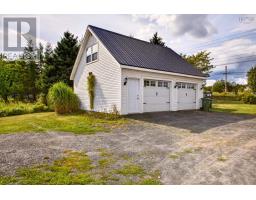
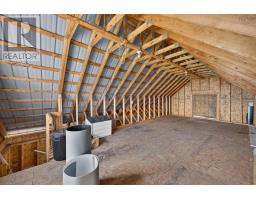
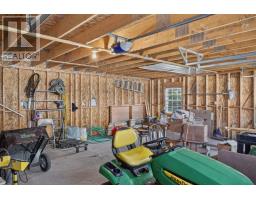
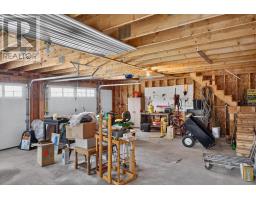
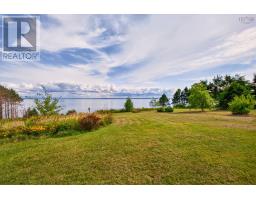
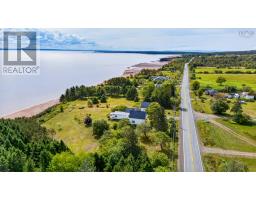
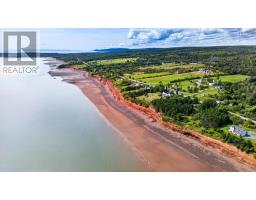
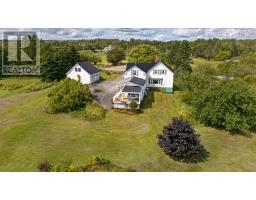
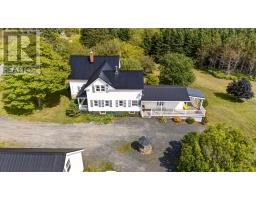
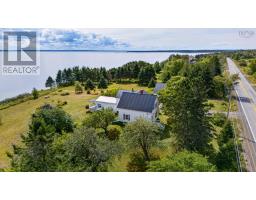
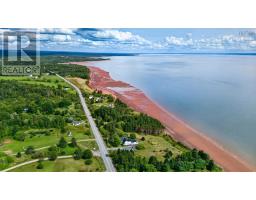
Set along the Bay of Fundy in Upper Economy, this waterfront property is the kind of place that invites you to slow down, take in the view and stay awhile. With gardens surrounding the home and a wraparound back deck overlooking the water including a covered section for rainy mornings and shaded afternoons outdoor living is very much part of the experience here. Inside, the home is warm, welcoming and full of character. The country kitchen is complemented by a butlers pantry, offering extra prep space and storage while keeping the heart of the home comfortable and uncluttered. From there, the oversized dining room provides plenty of space for family dinners and gatherings, with French doors opening into the living room. The living room is made for cozy evenings, with built-in cabinetry and a wood-burning fireplace adding both charm and function. A main-floor bedroom with built-in bookshelves offers flexibility for guests, a home office or quiet retreat, while the main-floor bath feels especially inviting with both a stand-up shower and a claw-foot soaker tub. Upstairs are four additional bedrooms, including a primary bedroom with its own 3-piece ensuite, giving the home plenty of room for family and visiting friends. An addition completed in 2007 expanded the living space, while six mini-split heads provide heating and cooling throughout much of the home. Outside, a detached garage with loft offers excellent space for hobbies, storage or a workshop, and both the house and garage feature metal roofing. Whether you're enjoying coffee overlooking the Bay, tending the gardens, gathering around the fireplace or hosting dinner with family and friends, this is a home that feels connected to its surroundings. A special waterfront property offering space, character and a relaxed Bay of Fundy lifestyle in beautiful Upper Economy. (id:31415)
Property Details
| MLS® Number | 202622696 |
| Property Type | Single Family |
| Community Name | Upper Economy |
| Amenities Near By | Beach |
| View Type | View Of Water |
| Water Front Type | Waterfront |
Building
| Bathroom Total | 2 |
| Bedrooms Above Ground | 4 |
| Bedrooms Total | 4 |
| Appliances | Dryer, Washer/dryer Combo, Refrigerator |
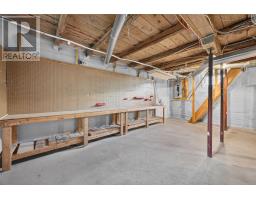
| Basement Development | Unfinished |
| Basement Features | Walk Out |
| Basement Type | Full (unfinished) |
| Construction Style Attachment | Detached |
| Cooling Type | Central Air Conditioning, Air Conditioned |
| Exterior Finish | Vinyl |
| Flooring Type | Hardwood, Laminate |
| Foundation Type | Poured Concrete |
| Heating Fuel | Electric, Oil, Wood |
| Heating Type | Forced Air, Furnace, Heat Pump, Ductless |
| Stories Total | 2 |
| Size Interior | 2,512 Sqft |
| Total Finished Area | 2512 Sqft |
| Type | House |
| Utility Water | Drilled Well, Dug Well |
Parking
| Garage | |
| Detached Garage | |
| Gravel |
Land
| Acreage | Yes |
| Land Amenities | Beach |
| Sewer | Septic System |
| Size Irregular | 1.78 |
| Size Total | 1.78 Ac |
| Size Total Text | 1.78 Ac |
Rooms
| Level | Type | Length | Width | Dimensions |
|---|---|---|---|---|
| Second Level | Bedroom | 16.4x10.10 | ||
| Second Level | Bedroom | 8.6x13.1 | ||
| Second Level | Bedroom | 9.11x13.1 | ||
| Second Level | Primary Bedroom | 19.4x13.1 | ||
| Second Level | 3pc Bathroom | 9.4x9.10-jog | ||
| Main Level | Sunroom | 11.6x8.11 | ||
| Main Level | Foyer | 9x13.10-jog | ||
| Main Level | Other | Pantry 7.10x5.11 | ||
| Main Level | Eat In Kitchen | 16.4x13.5-jog | ||
| Main Level | Dining Room | 16.4x13.1 | ||
| Main Level | Living Room | 14.4x14.3 | ||
| Main Level | Family Room | 14.4x12.10 | ||
| Main Level | 4pc Bathroom | 7.3x10.4 | ||
| Main Level | Foyer | 7.3x16.10 |
https://www.realtor.ca/real-estate/30247898/4658-highway-2-upper-economy-upper-economy
Contact Us
Contact us for more information

The trademarks REALTOR®, REALTORS®, and the REALTOR® logo are controlled by The Canadian Real Estate Association (CREA) and identify real estate professionals who are members of CREA. The trademarks MLS®, Multiple Listing Service® and the associated logos are owned by The Canadian Real Estate Association (CREA) and identify the quality of services provided by real estate professionals who are members of CREA. The trademark DDF® is owned by The Canadian Real Estate Association (CREA) and identifies CREA's Data Distribution Facility (DDF®)
September 08 2026 09:13:48
Nova Scotia Association of REALTORS®
RE/MAX Fairlane Realty