
46 Maple Street Springhill, Nova Scotia B0M 1X0
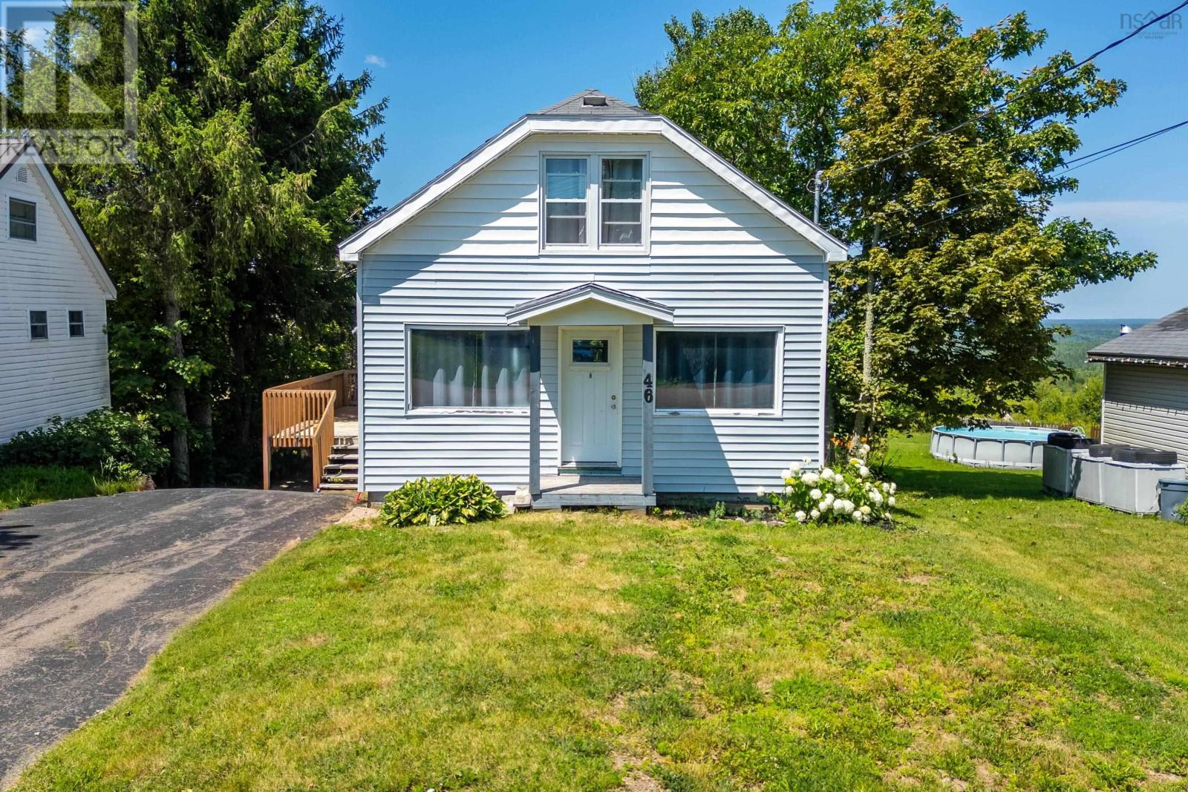
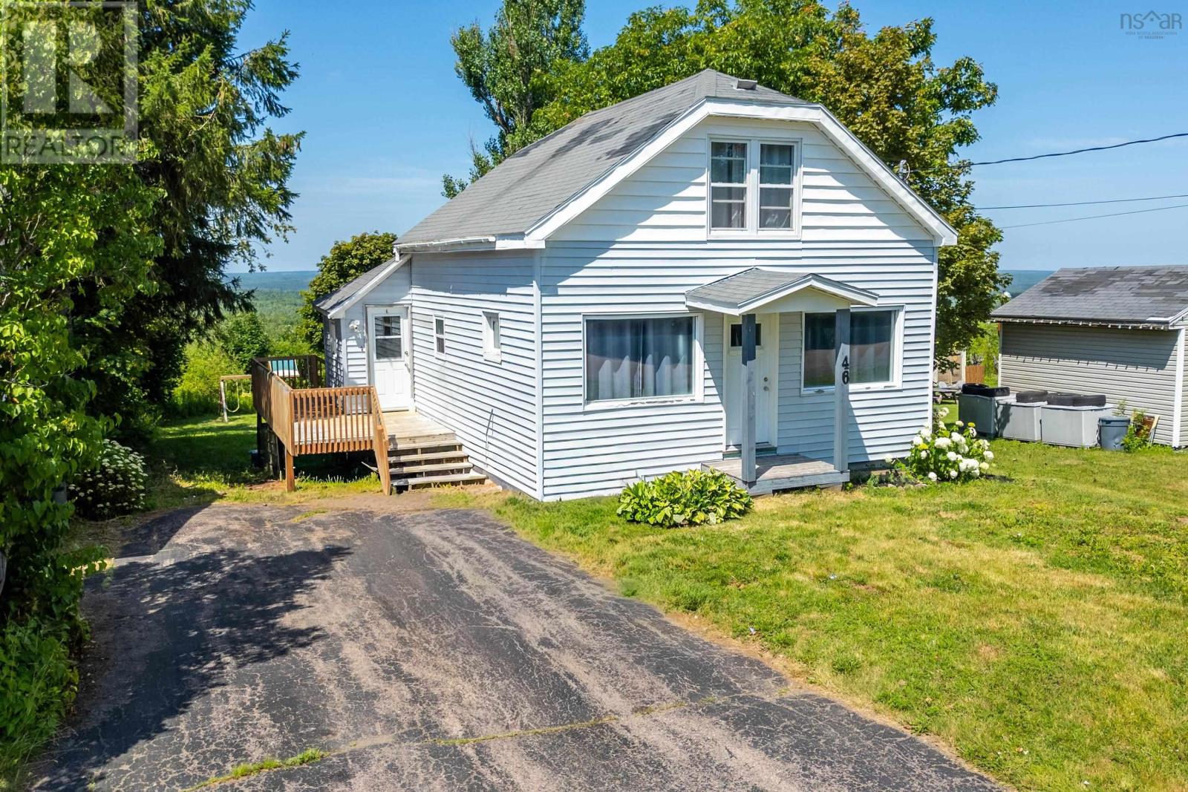
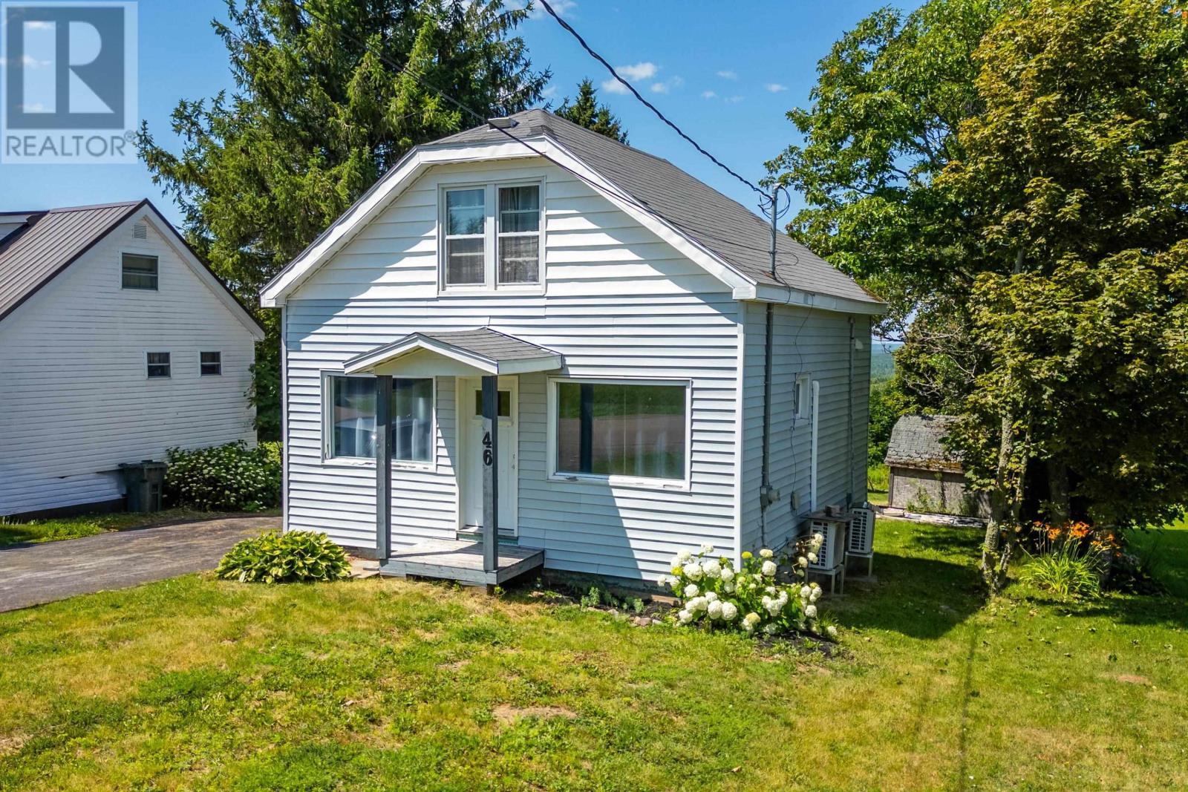
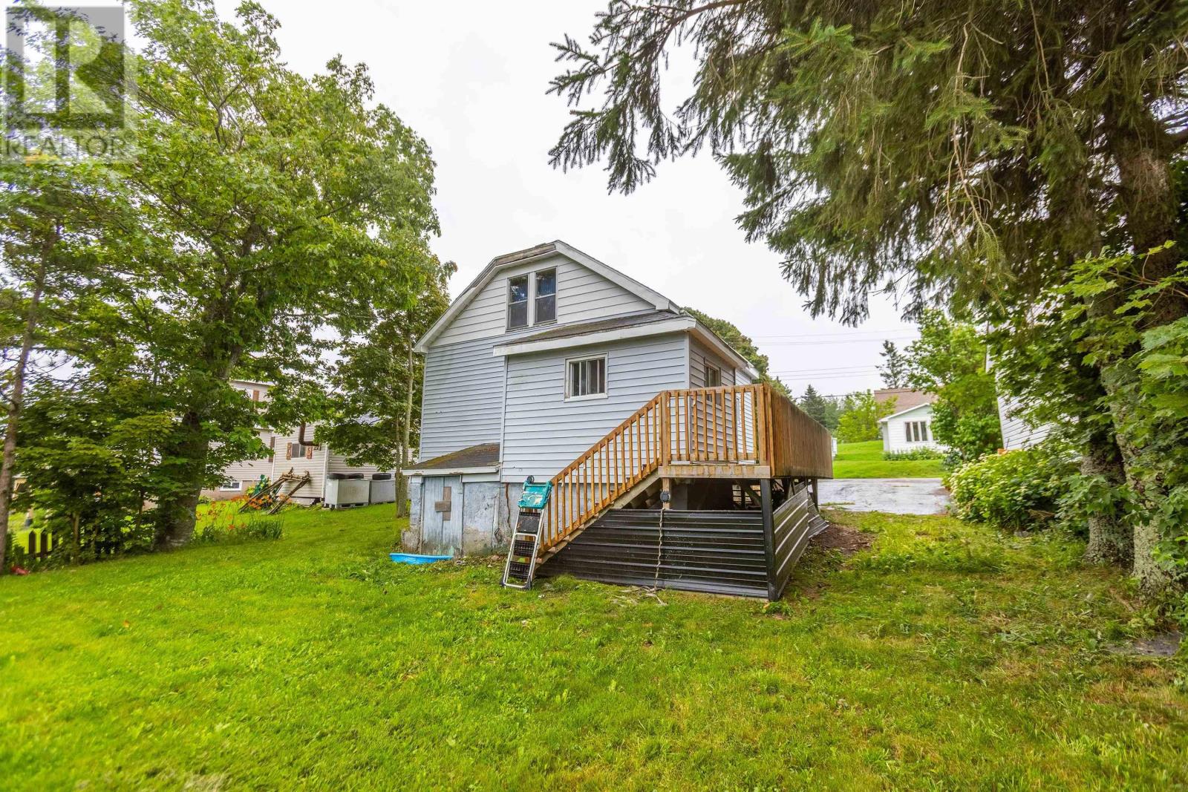
$149,900
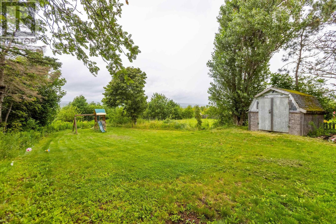
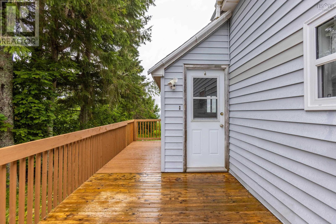
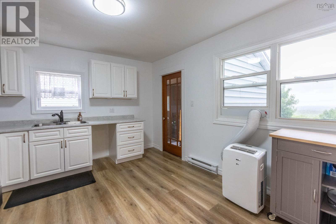
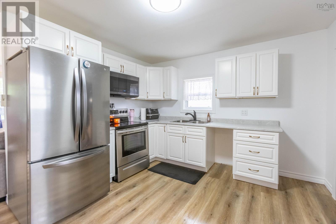
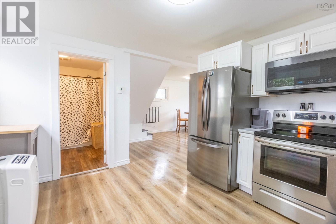
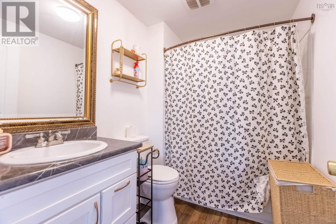
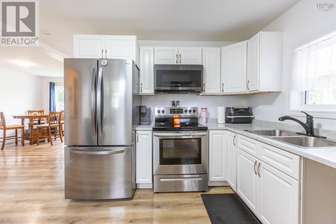
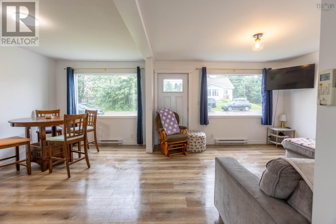
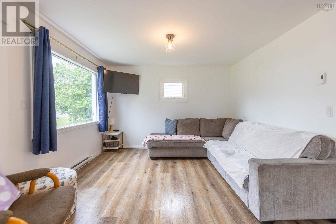
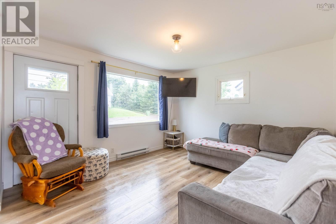
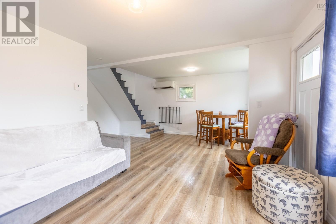
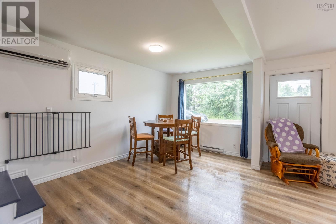
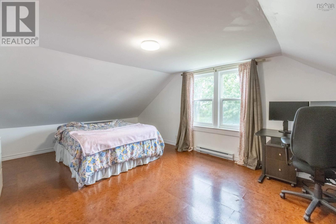
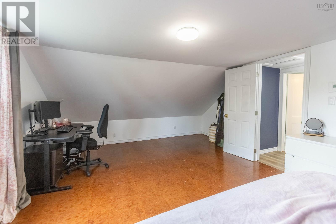
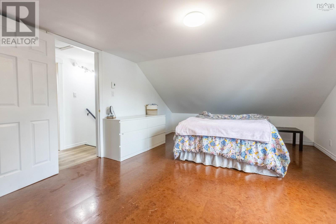
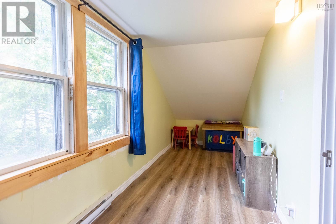
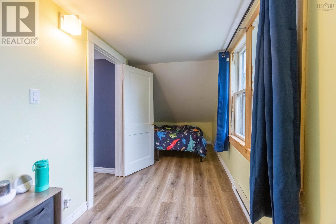
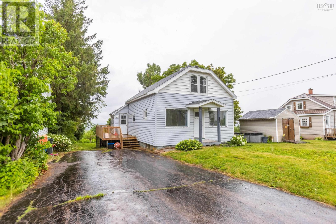
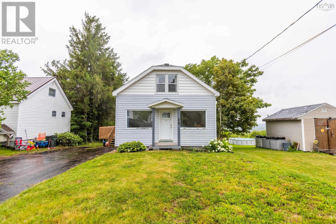
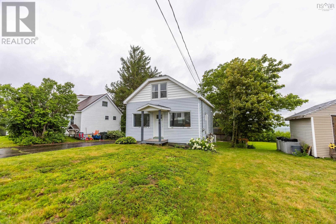
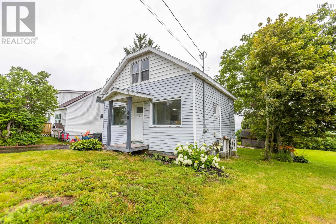
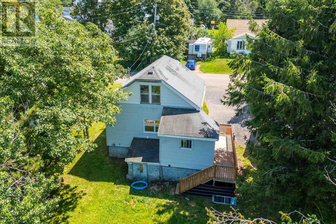
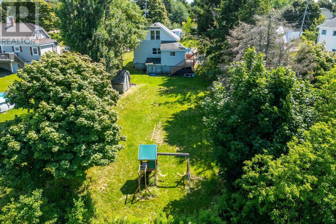
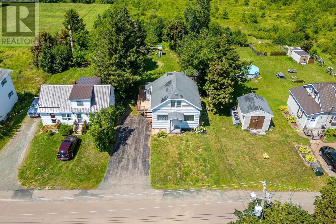
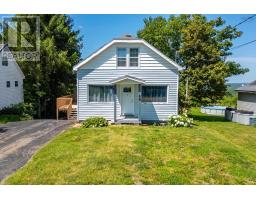
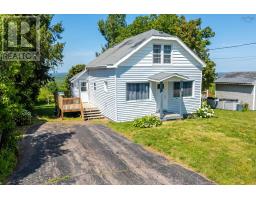
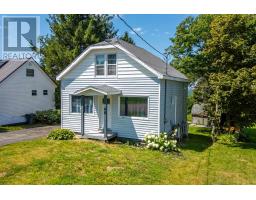
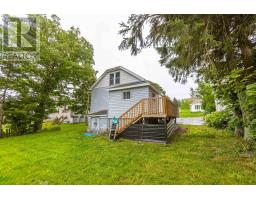
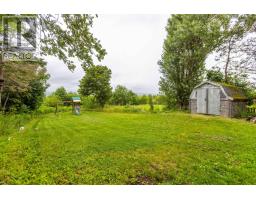
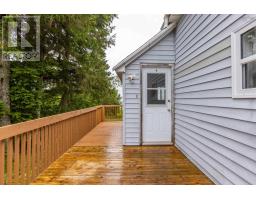
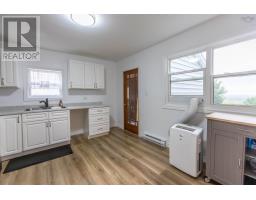
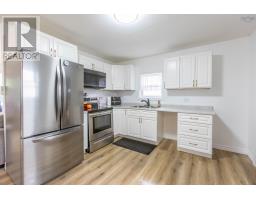
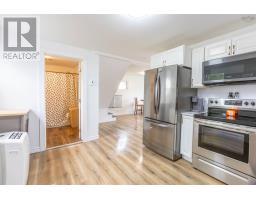
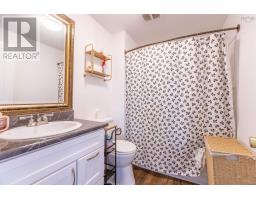
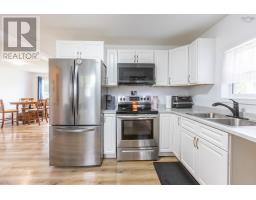
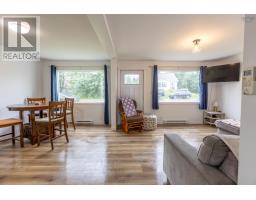
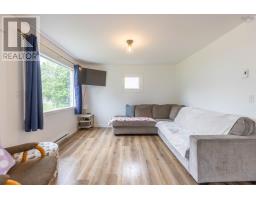
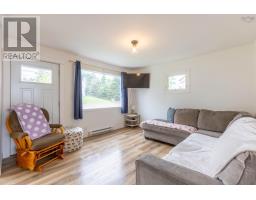
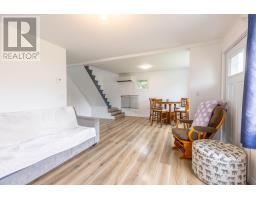
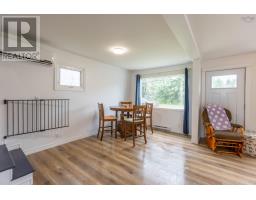
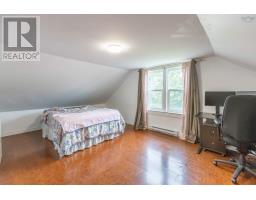
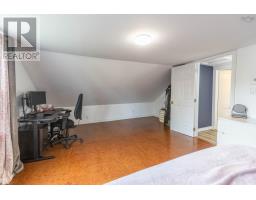
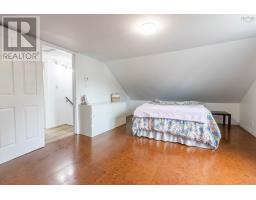
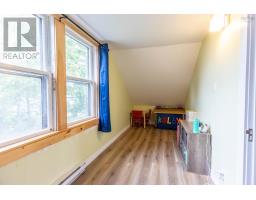
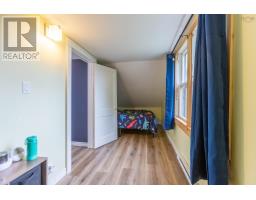
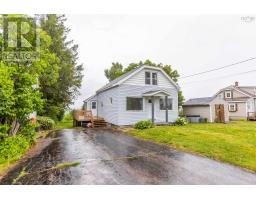
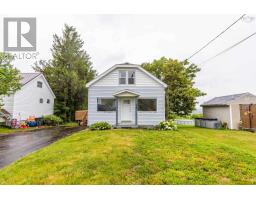
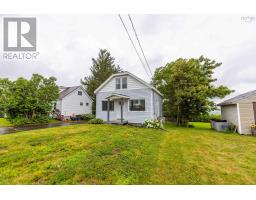

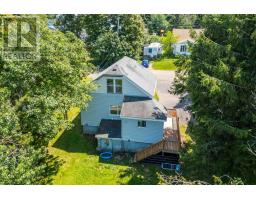
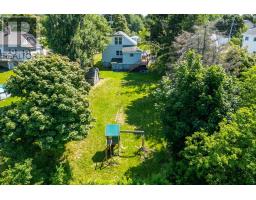
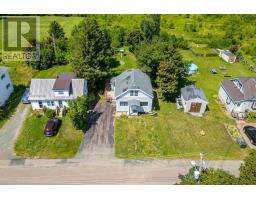
Tucked away on a quiet street just minutes from schools, shopping, and everyday amenities, this thoughtfully updated 1.5-storey home is ready for its next owners. Renovated in recent years, it offers the perfect opportunity for first time buyers, young families, or anyone looking for a move-in ready home. The main level features an open concept layout with a spacious living and dining area, creating a bright and inviting space that's ideal for everyday living or entertaining. The updated kitchen is complete with modern cabinetry and appliances, while the renovated 4-piece bathroom adds to the home's turnkey appeal. Upstairs, you'll find two bedrooms, including a generous primary suite and a second room that also works well as a home office, nursery, or additional storage depending on your needs. Outside, the backyard offers a surprising level of privacy along with a beautiful view, giving you the perfect place to relax at the end of the day. With tasteful updates throughout and nothing left to do but move in, this home is one you won't want to miss. (id:31415)
Property Details
| MLS® Number | 202618869 |
| Property Type | Single Family |
| Community Name | Springhill |
| Amenities Near By | Golf Course, Park, Playground, Place Of Worship, Beach |
| Community Features | Recreational Facilities, School Bus |
| Structure | Shed |
Building
| Bathroom Total | 1 |
| Bedrooms Above Ground | 2 |
| Bedrooms Total | 2 |
| Appliances | Range, Dryer, Washer, Microwave Range Hood Combo, Refrigerator |
| Basement Development | Unfinished |
| Basement Type | Full (unfinished) |
| Constructed Date | 1949 |
| Construction Style Attachment | Detached |
| Cooling Type | Air Conditioned, Wall Unit |
| Exterior Finish | Vinyl |
| Flooring Type | Laminate, Vinyl Plank |
| Foundation Type | Poured Concrete |
| Heating Fuel | Electric |
| Heating Type | Baseboard Heaters, Heat Pump, Ductless |
| Stories Total | 2 |
| Size Interior | 825 Sqft |
| Total Finished Area | 825 Sqft |
| Type | House |
| Utility Water | Municipal Water |
Parking
| Paved Yard |
Land
| Acreage | No |
| Land Amenities | Golf Course, Park, Playground, Place Of Worship, Beach |
| Landscape Features | Landscaped |
| Sewer | Municipal Sewage System |
| Size Irregular | 0.1722 |
| Size Total | 0.1722 Ac |
| Size Total Text | 0.1722 Ac |
Rooms
| Level | Type | Length | Width | Dimensions |
|---|---|---|---|---|
| Second Level | Primary Bedroom | 19.2x10.4 | ||
| Second Level | Bedroom | 19.2x6 | ||
| Main Level | Eat In Kitchen | 12.7x11.4 | ||
| Main Level | Living Room | 21.5x17.3 | ||
| Main Level | Bath (# Pieces 1-6) | 9x7.5 |
https://www.realtor.ca/real-estate/30087353/46-maple-street-springhill-springhill
Contact Us
Contact us for more information

The trademarks REALTOR®, REALTORS®, and the REALTOR® logo are controlled by The Canadian Real Estate Association (CREA) and identify real estate professionals who are members of CREA. The trademarks MLS®, Multiple Listing Service® and the associated logos are owned by The Canadian Real Estate Association (CREA) and identify the quality of services provided by real estate professionals who are members of CREA. The trademark DDF® is owned by The Canadian Real Estate Association (CREA) and identifies CREA's Data Distribution Facility (DDF®)
July 28 2026 05:24:07
Nova Scotia Association of REALTORS®
Coldwell Banker Performance Realty