
4540 Highway 2 Upper Economy, Nova Scotia B0M 1J0

$199,000
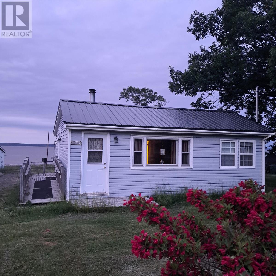
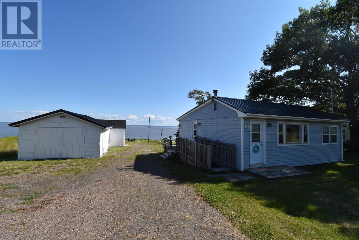
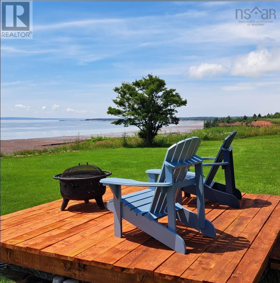
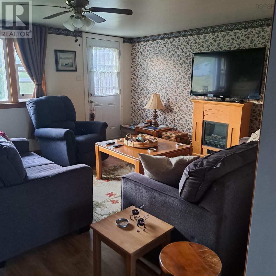
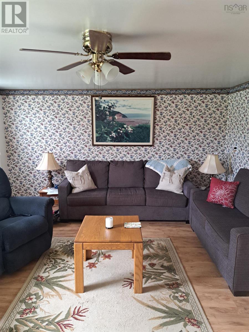
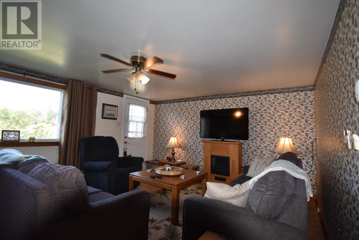
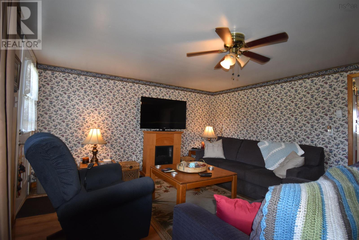
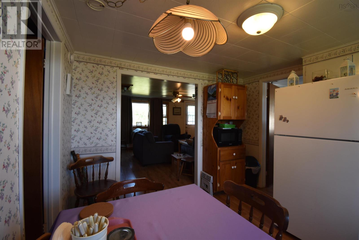
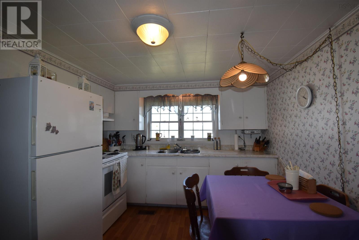
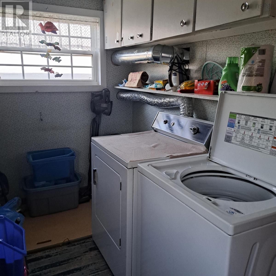
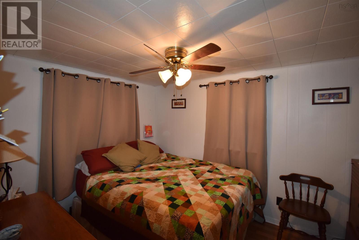
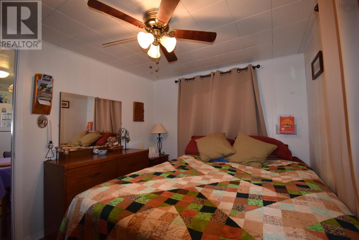
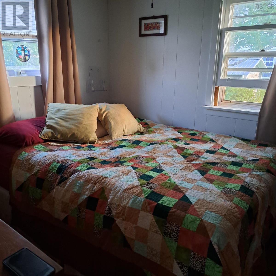
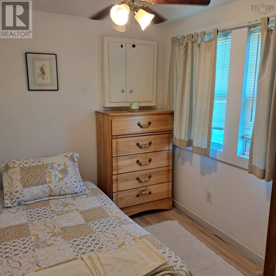
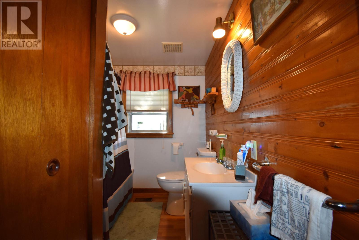
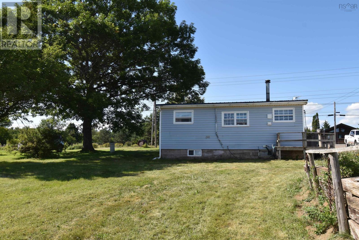
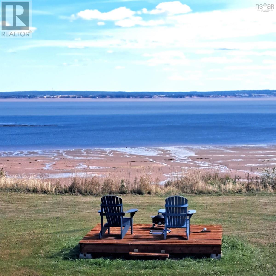
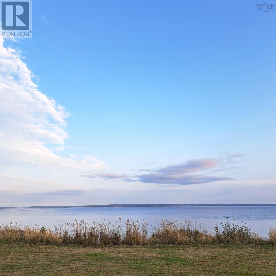
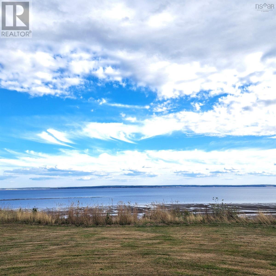
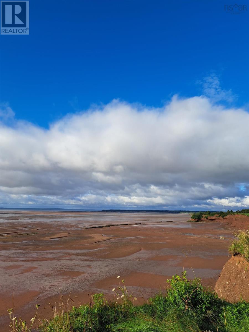
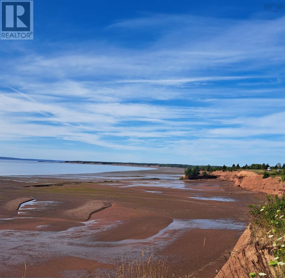
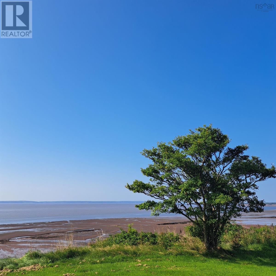
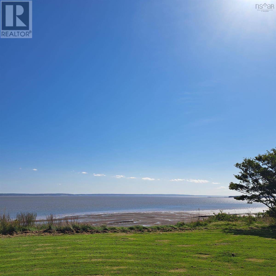
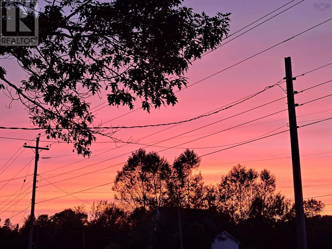
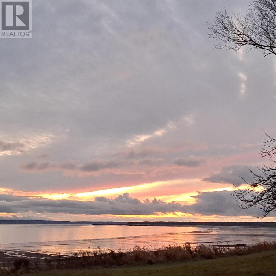
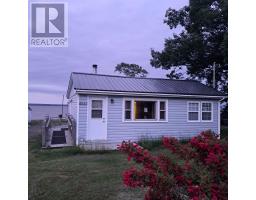
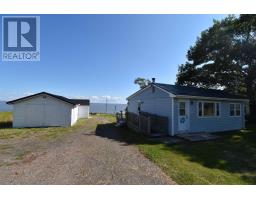
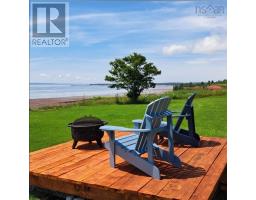
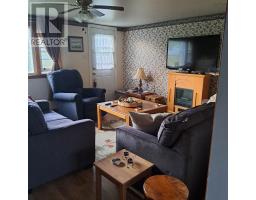
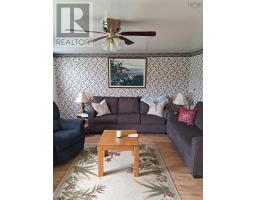
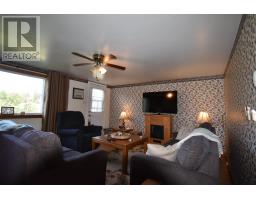
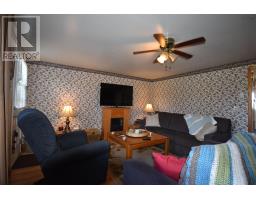
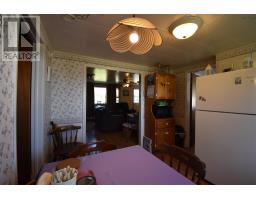
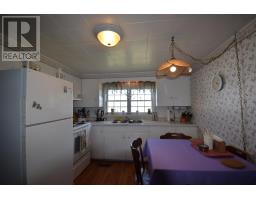
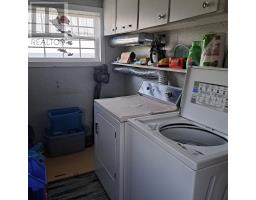
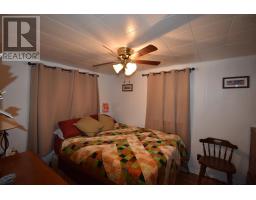
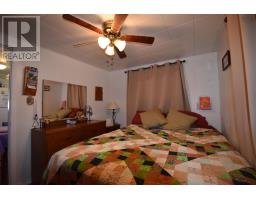
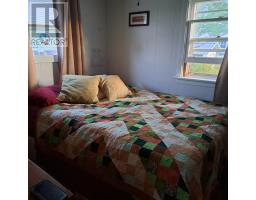
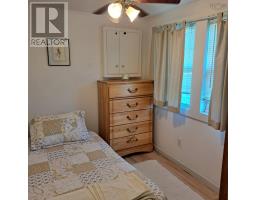
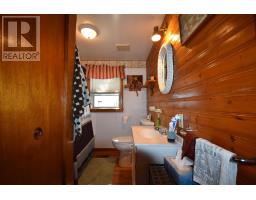
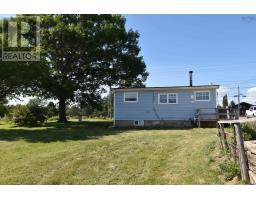
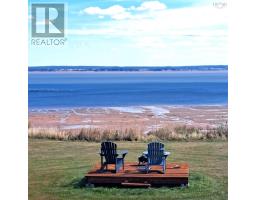
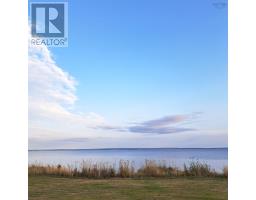
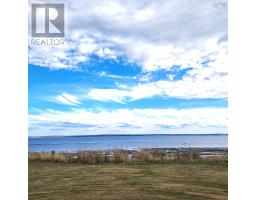
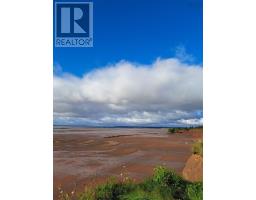
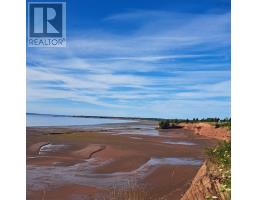
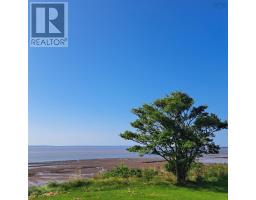
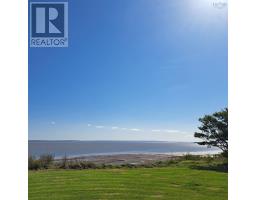
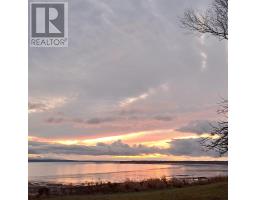
Experience the ultimate summer getaway in this charming 4-season home! With approximately 100 feet of captivating waterfront on the Cobequid Bay & breathtaking sunsets, this property offers an idyllic retreat that will make you feel right at home. Nestled in the heart of the Cliffs of the Geo Fundy park, outdoor enthusiasts will find an abundance of activities to enjoy. From beachcombing & clam digging to hiking & chasing waterfalls, the possibilities for adventure are endless. The Five Islands Provincial Park & the Thomas Cove Coastal Reserve are just mins away, showcasing stunning scenery & providing additional opportunities for hiking & exploration. Inside the home, you'll find a spacious living room. The country kitchen boasts a window over the sink, offering a picturesque view of the water. 2 comfortable BRs & a full bath are also here. A convenient mudroom with laundry completes the interior layout. The best part? This property comes turnkey & fully furnished, including all appliances. No need to worry about furnishing your retreat Most everything will remain. You also have a garage and shed with ample storage. (id:31415)
Property Details
| MLS® Number | 202619123 |
| Property Type | Single Family |
| Community Name | Upper Economy |
| Amenities Near By | Beach |
| Community Features | School Bus |
| Features | Level |
| Structure | Shed |
| Water Front Type | Waterfront |
Building
| Bathroom Total | 1 |
| Bedrooms Above Ground | 2 |
| Bedrooms Total | 2 |
| Appliances | Range - Electric, Dryer, Washer, Refrigerator |
| Architectural Style | Bungalow |
| Basement Type | Crawl Space |
| Constructed Date | 1968 |
| Construction Style Attachment | Detached |
| Exterior Finish | Vinyl |
| Flooring Type | Laminate |
| Foundation Type | Poured Concrete |
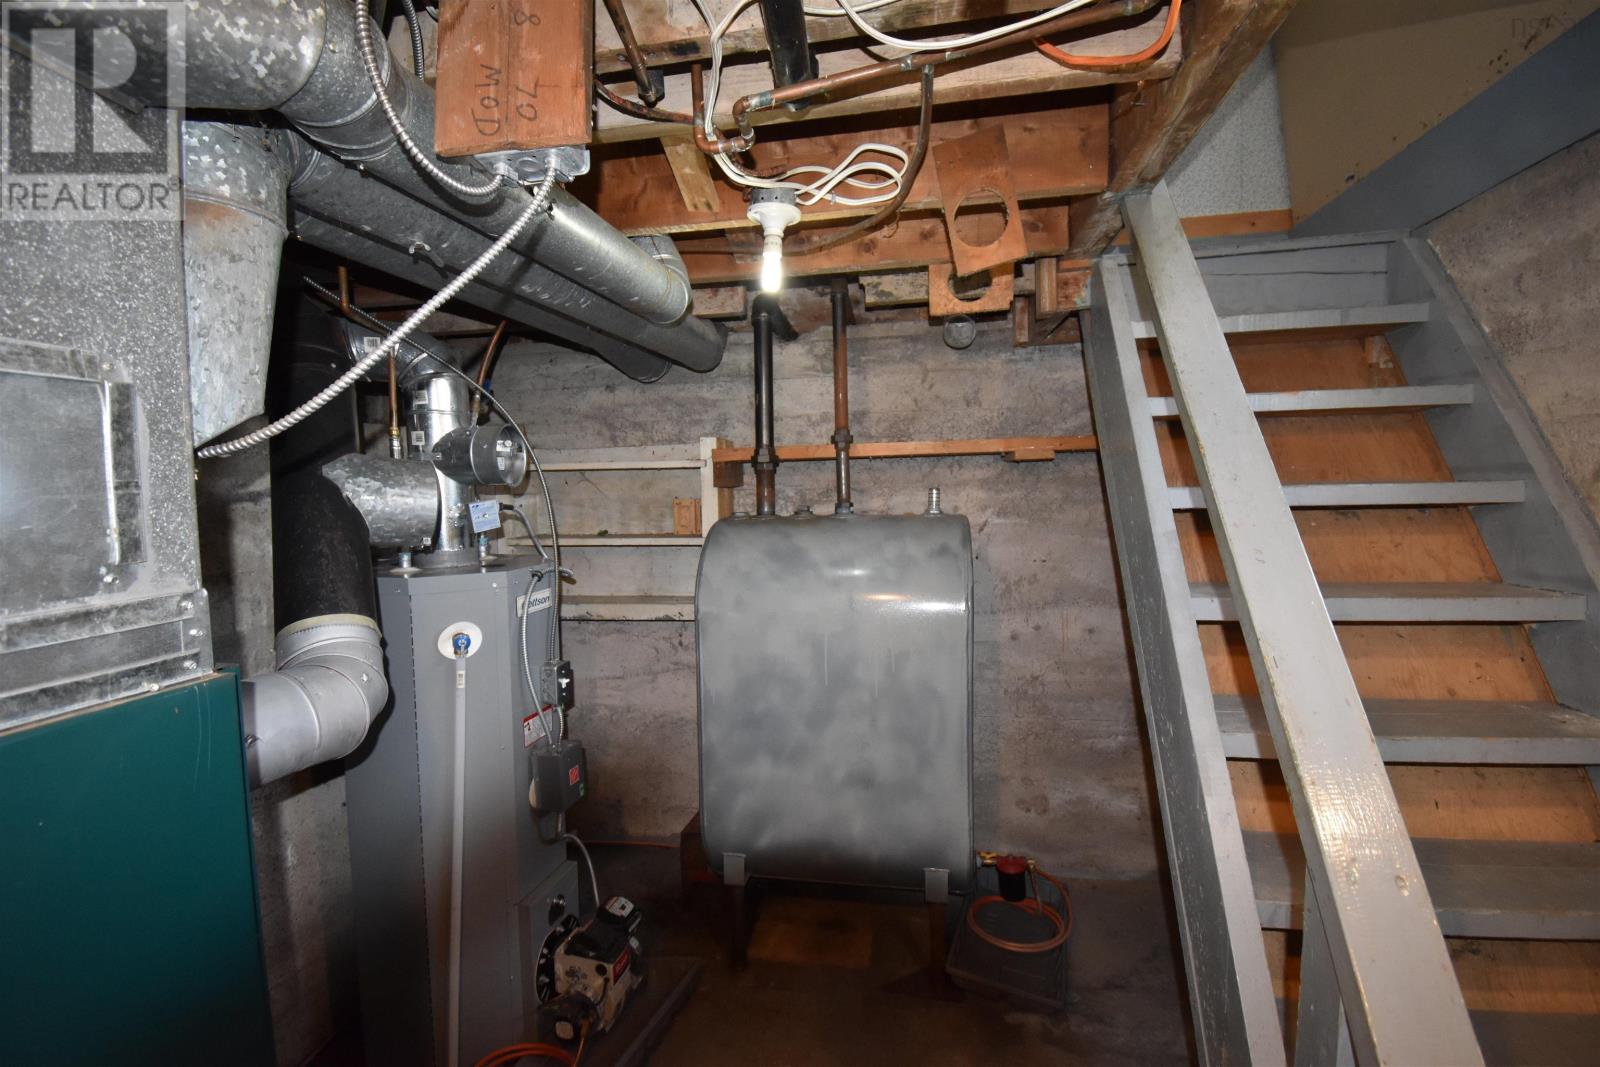
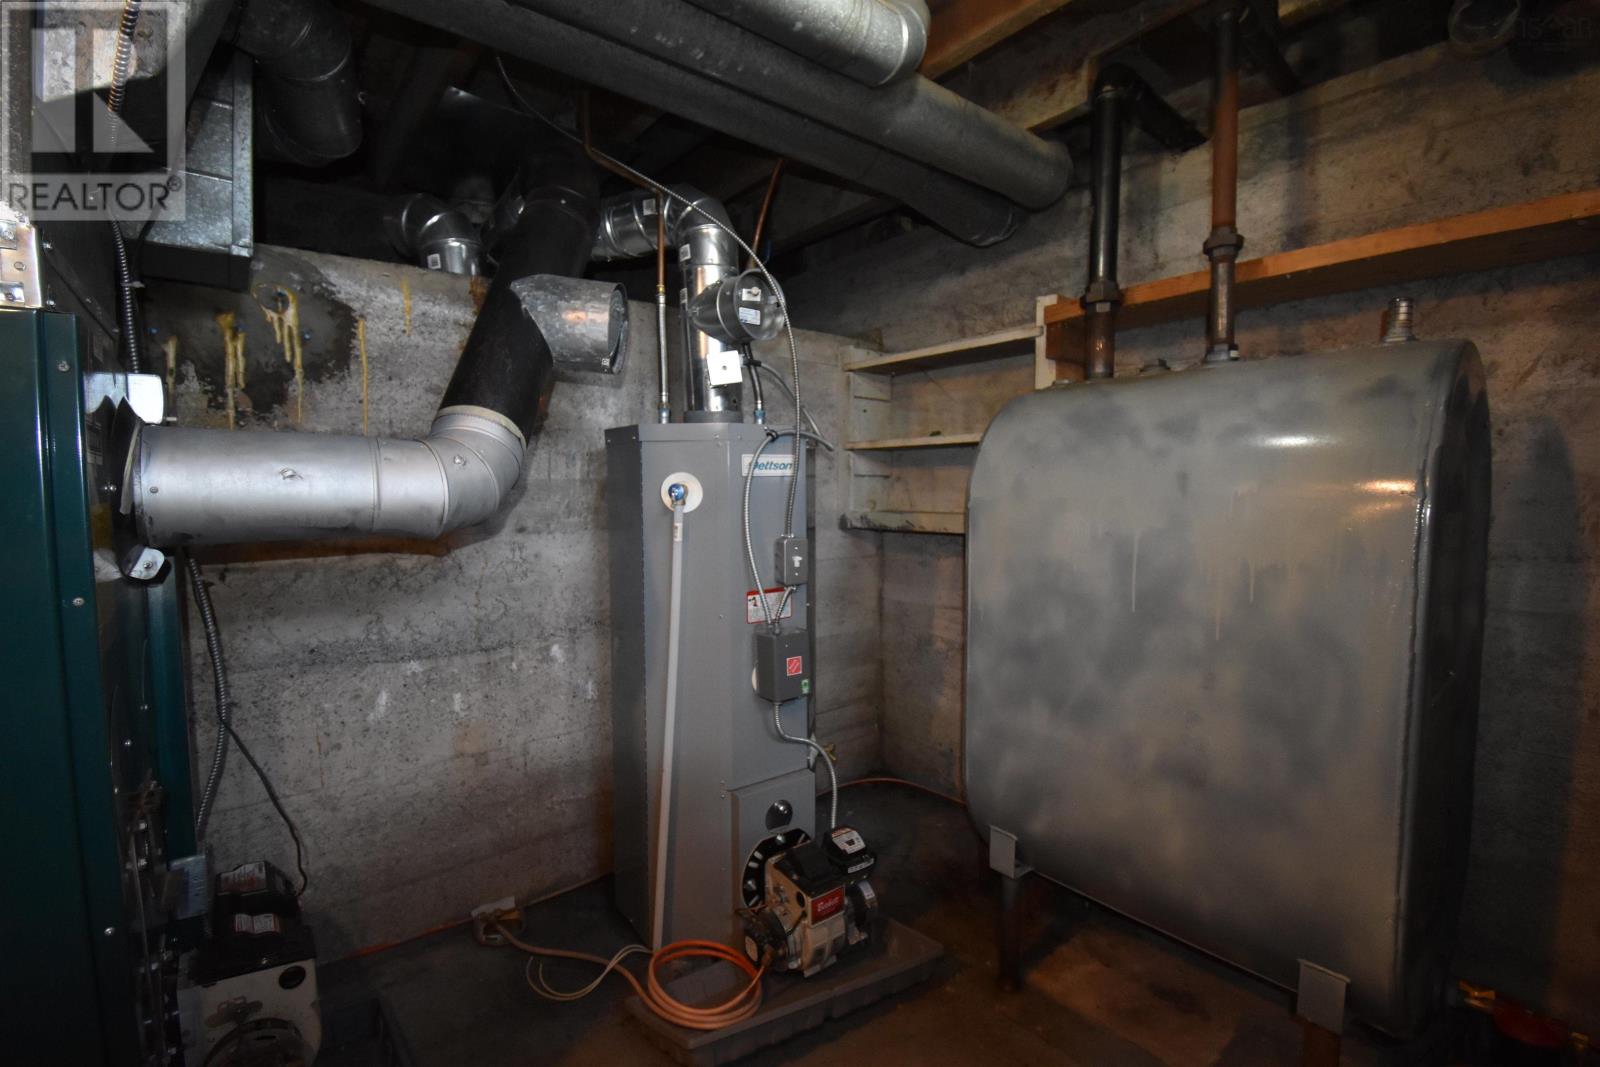
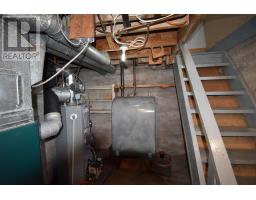
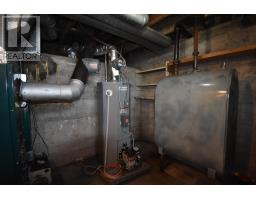
| Heating Fuel | Oil |
| Heating Type | Forced Air, Furnace |
| Stories Total | 1 |
| Size Interior | 676 Sqft |
| Total Finished Area | 676 Sqft |
| Type | House |
| Utility Water | Drilled Well |
Parking
| Garage | |
| Detached Garage | |
| Gravel |
Land
| Acreage | No |
| Land Amenities | Beach |
| Landscape Features | Partially Landscaped |
| Sewer | Septic System |
| Size Irregular | 0.4132 |
| Size Total | 0.4132 Ac |
| Size Total Text | 0.4132 Ac |
Rooms
| Level | Type | Length | Width | Dimensions |
|---|---|---|---|---|
| Main Level | Eat In Kitchen | 11.8 x 10.4 | ||
| Main Level | Living Room | 17 x13.3 | ||
| Main Level | Bedroom | 11.7 x 8.5 | ||
| Main Level | Bedroom | 7.11 x 6.5 | ||
| Main Level | 4pc Bathroom | 8.5 x 5.2 | ||
| Main Level | Laundry Room | 11.7 x 6 |
https://www.realtor.ca/real-estate/30095950/4540-highway-2-upper-economy-upper-economy
Contact Us
Contact us for more information

The trademarks REALTOR®, REALTORS®, and the REALTOR® logo are controlled by The Canadian Real Estate Association (CREA) and identify real estate professionals who are members of CREA. The trademarks MLS®, Multiple Listing Service® and the associated logos are owned by The Canadian Real Estate Association (CREA) and identify the quality of services provided by real estate professionals who are members of CREA. The trademark DDF® is owned by The Canadian Real Estate Association (CREA) and identifies CREA's Data Distribution Facility (DDF®)
August 07 2026 05:45:06
Nova Scotia Association of REALTORS®
RE/MAX Fairlane Realty