
4454 River John Road Scotch Hill, Nova Scotia B0K 1H0
$394,900
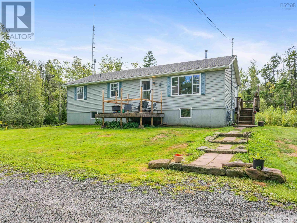
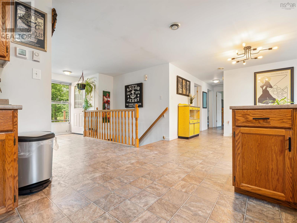
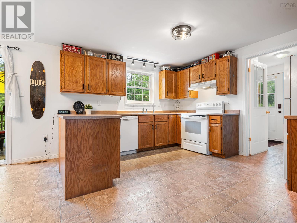
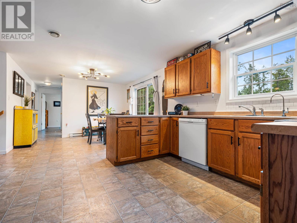
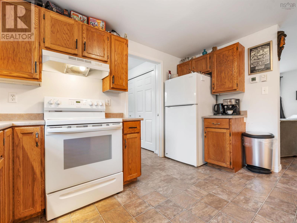
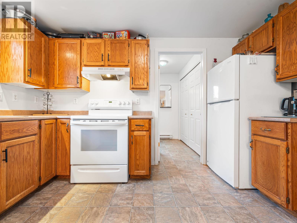
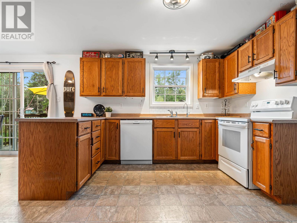
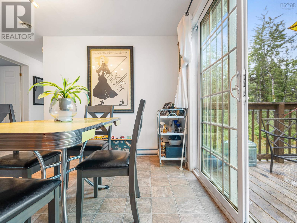
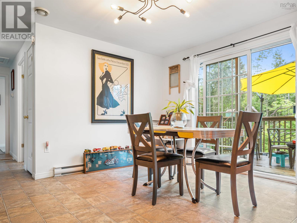
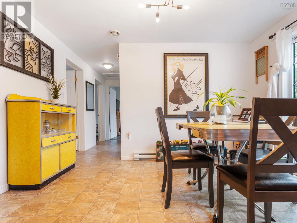
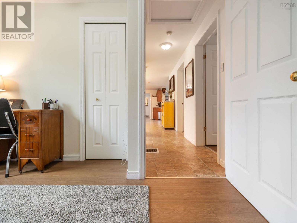
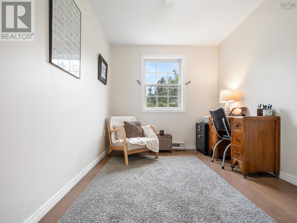
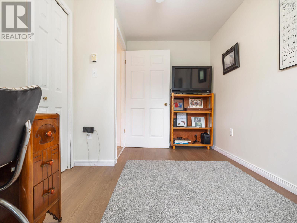
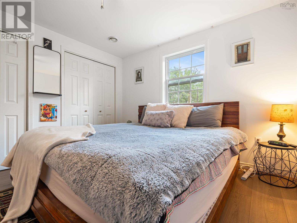
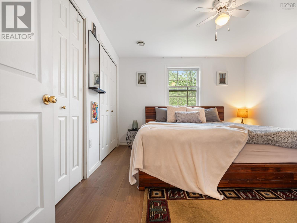
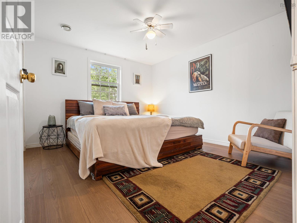
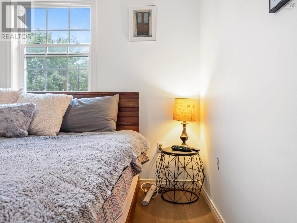
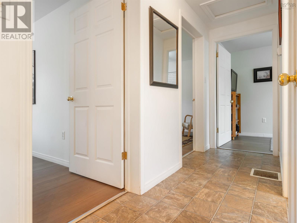
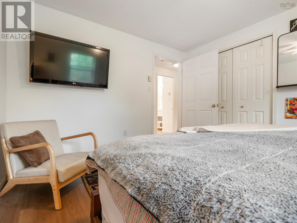
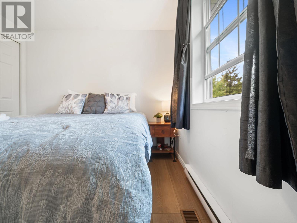
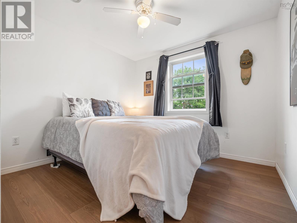
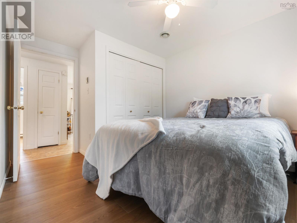
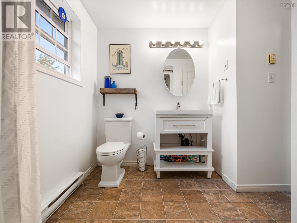
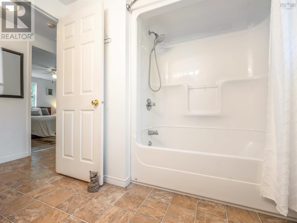
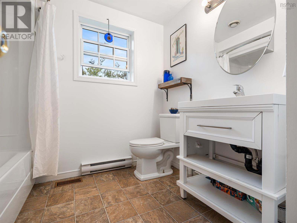
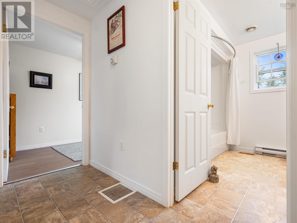
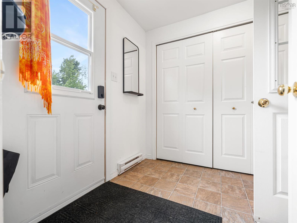
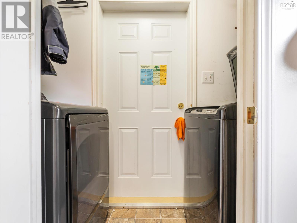
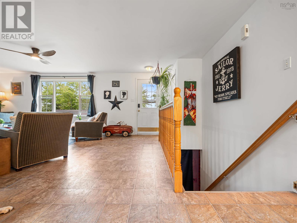
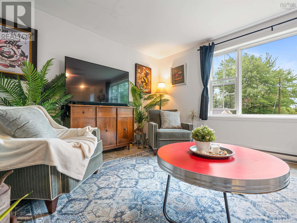
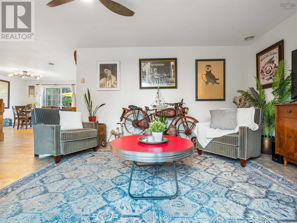
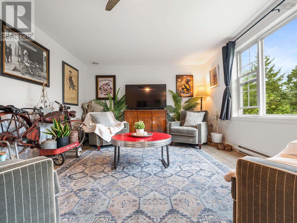
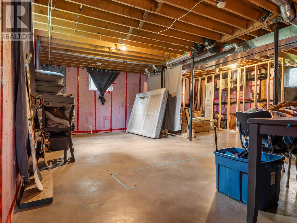
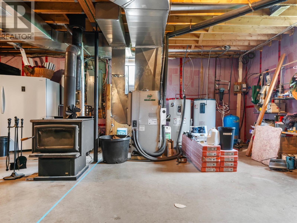
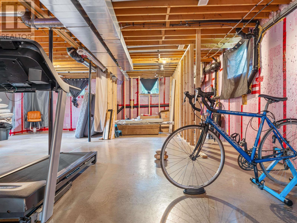
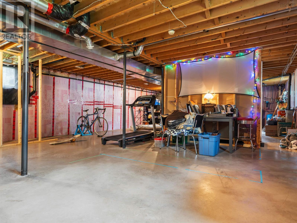
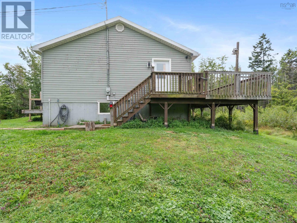
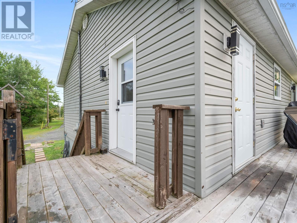
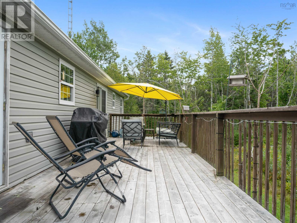
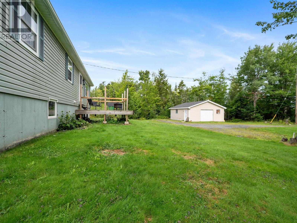
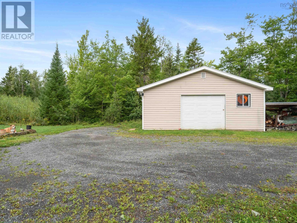
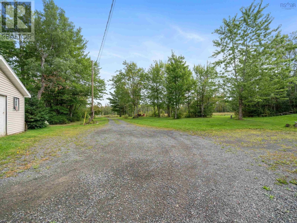
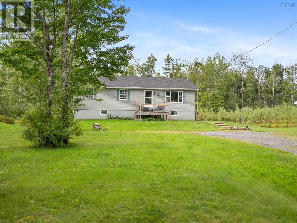
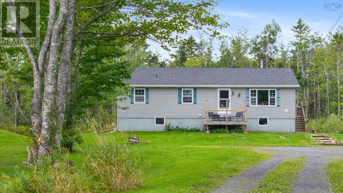
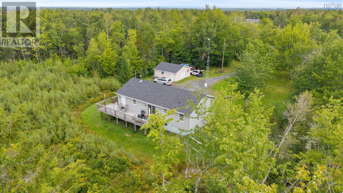
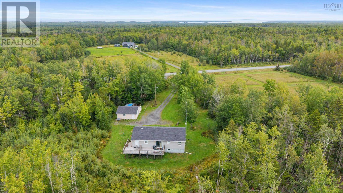
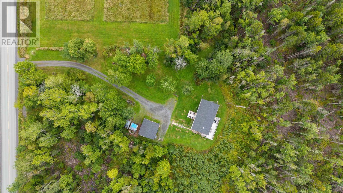
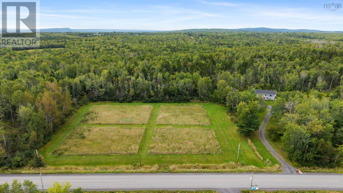
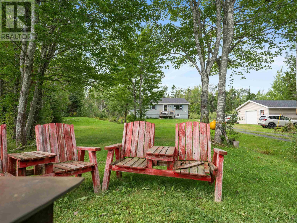
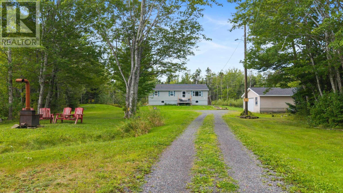
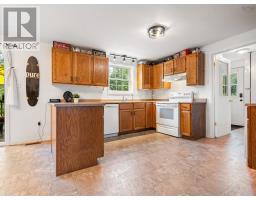
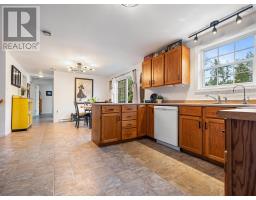
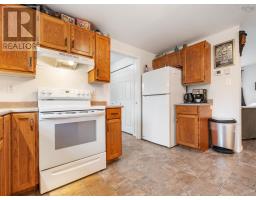
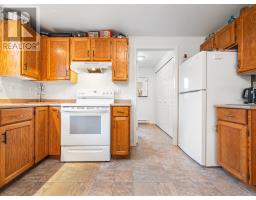
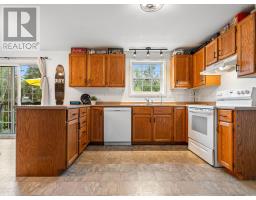
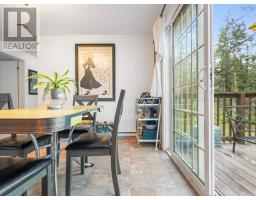
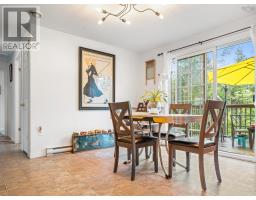
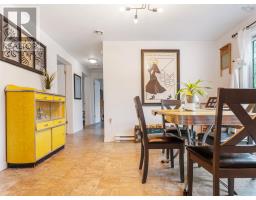
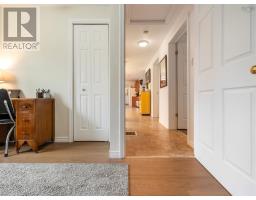
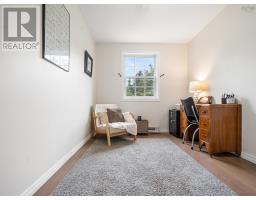
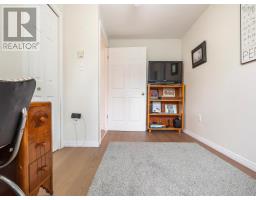
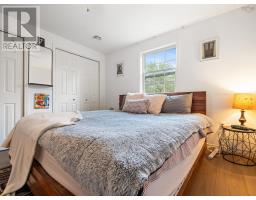
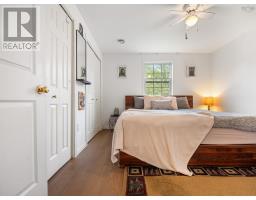
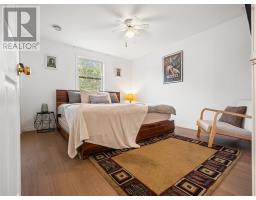
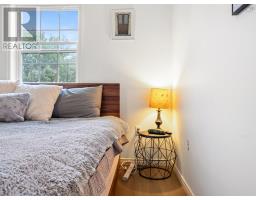
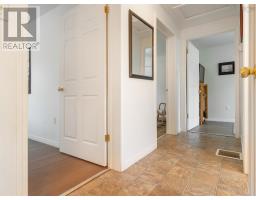
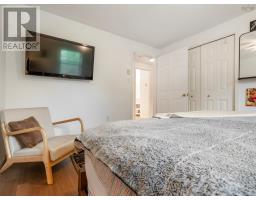
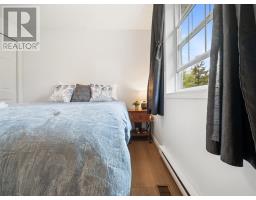
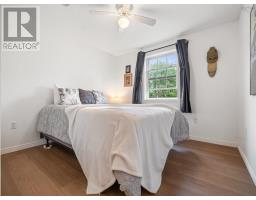
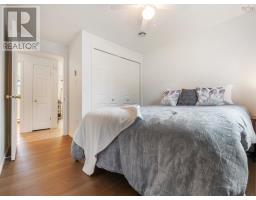
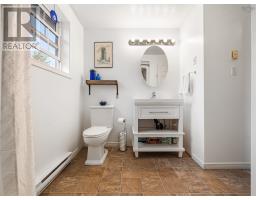
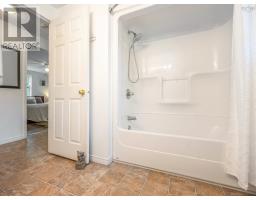
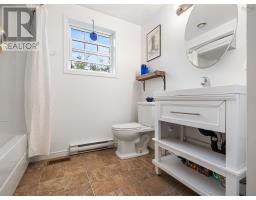
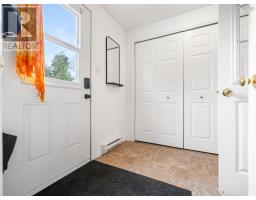
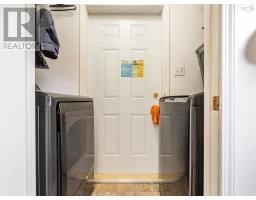
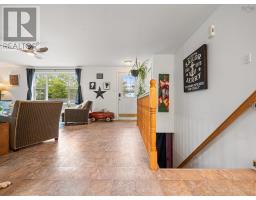
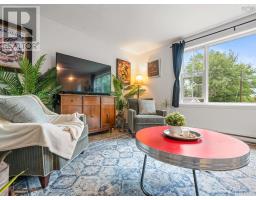
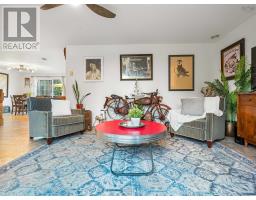
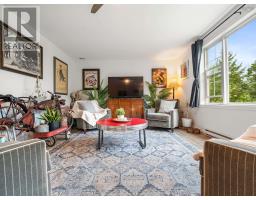
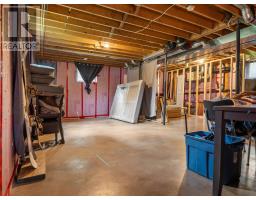
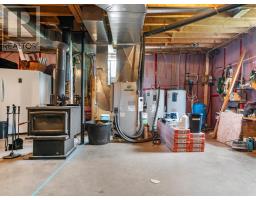
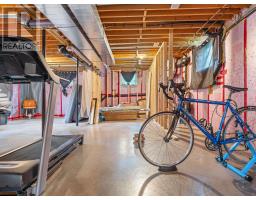
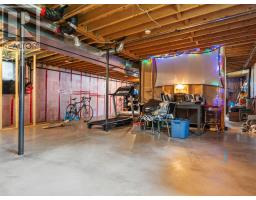
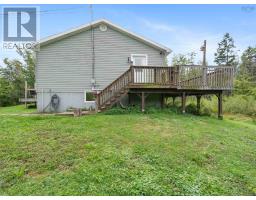
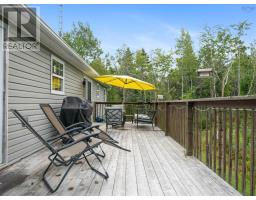
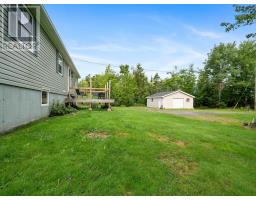
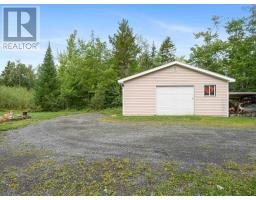
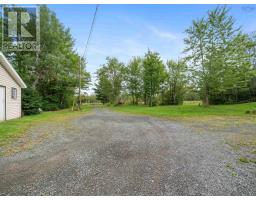
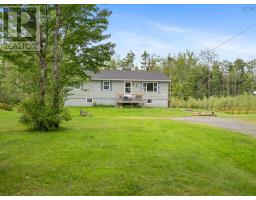
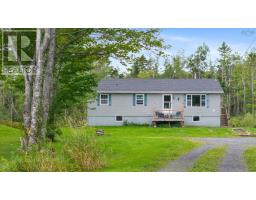
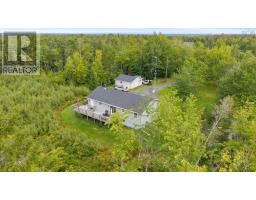
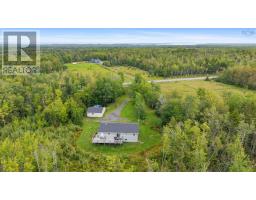
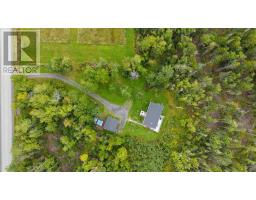
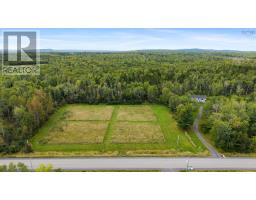
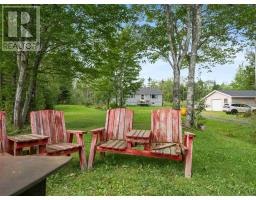
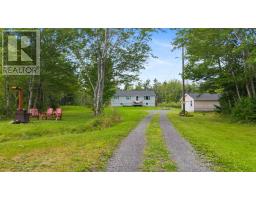
Just minutes from the historic Town of Pictou, this 3-bedroom bungalow offers something you don't find every day: 25 acres, a detached garage, plenty of privacy and plenty of unfinished space to make the property your own. Inside, the main living areas come together in an open and practical layout. The kitchen offers plenty of workspace and flows into the dining area, where patio doors provide direct access to the back deck. From there, the space continues into the large living room, giving you lots of room for everyday family life, entertaining or simply spreading out. Three bedrooms, an updated main bathroom and a convenient mudroom complete this level, with vinyl click flooring added to each of the bedrooms. Downstairs, more than 1,100 sq. ft. of dry, unfinished space with high ceilings offers plenty of potential for future living space. Bring your plans to life with additional bedrooms, another bathroom, a rec room, home gym, office or a combination of them all. A woodstove is already in place, offering an additional heat source during the colder months. Outside, the acreage is where this property really stands apart. Much of the 25-acre parcel remains undeveloped, creating a private setting with room to explore what the property could become. Whether you've been looking for more space between you and your neighbours, room for gardens and outdoor projects, or have dreams of creating a small hobby farm, there's plenty of land to work with. A 24' x 24' detached garage adds valuable space for vehicles, recreational equipment, tools or a workshop. With numerous inclusions, room to add your own finishing touches and the possibility of a quick closing, this property combines acreage and potential while keeping you less than five minutes from the shops, services and amenities of Pictou. (id:31415)
Property Details
| MLS® Number | 202623260 |
| Property Type | Single Family |
| Community Name | Scotch Hill |
| Amenities Near By | Playground, Place Of Worship, Beach |
| Community Features | School Bus |
| Features | Level |
Building
| Bathroom Total | 1 |
| Bedrooms Above Ground | 3 |
| Bedrooms Total | 3 |
| Appliances | Oven, Stove, Dishwasher, Dryer, Washer, Freezer - Stand Up, Refrigerator |
| Architectural Style | Bungalow |
| Basement Development | Unfinished |
| Basement Type | Full (unfinished) |
| Constructed Date | 2005 |
| Construction Style Attachment | Detached |
| Cooling Type | Heat Pump |
| Exterior Finish | Vinyl |
| Flooring Type | Vinyl, Vinyl Plank |
| Foundation Type | Poured Concrete |
| Heating Fuel | Geo Thermal, Electric |
| Heating Type | Baseboard Heaters, Forced Air, Heat Pump |
| Stories Total | 1 |
| Size Interior | 2,382 Sqft |
| Total Finished Area | 2382 Sqft |
| Type | House |
| Utility Water | Drilled Well, Well |
Parking
| Garage | |
| Detached Garage | |
| Heated Garage | |
| Gravel | |
| Parking Space(s) |
Land
| Acreage | Yes |
| Land Amenities | Playground, Place Of Worship, Beach |
| Landscape Features | Partially Landscaped |
| Sewer | Septic System |
| Size Irregular | 25 |
| Size Total | 25 Ac |
| Size Total Text | 25 Ac |
Rooms
| Level | Type | Length | Width | Dimensions |
|---|---|---|---|---|
| Lower Level | Other | 22.9 x 11 | ||
| Lower Level | Other | 22.9 x 11 | ||
| Lower Level | Other | 25.22 x 24.1 | ||
| Main Level | Kitchen | 22.1 x 12.2 | ||
| Main Level | Dining Room | Combination | ||
| Main Level | Living Room | 19.10 x 12.3 | ||
| Main Level | Bedroom | 12.3 x 9.9 | ||
| Main Level | Bedroom | 12.3 x 7.11 + jog | ||
| Main Level | 4pc Bathroom | 8.5 x 8.3 | ||
| Main Level | Primary Bedroom | 12.3 x 10.11 | ||
| Main Level | Mud Room | 7.5 x 6.11 |
https://www.realtor.ca/real-estate/30276358/4454-river-john-road-scotch-hill-scotch-hill
Contact Us
Contact us for more information

The trademarks REALTOR®, REALTORS®, and the REALTOR® logo are controlled by The Canadian Real Estate Association (CREA) and identify real estate professionals who are members of CREA. The trademarks MLS®, Multiple Listing Service® and the associated logos are owned by The Canadian Real Estate Association (CREA) and identify the quality of services provided by real estate professionals who are members of CREA. The trademark DDF® is owned by The Canadian Real Estate Association (CREA) and identifies CREA's Data Distribution Facility (DDF®)
September 14 2026 07:55:21
Nova Scotia Association of REALTORS®
Exp Realty Of Canada Inc.