
43 Johnson Avenue Bible Hill, Nova Scotia B2N 4M3


$299,900
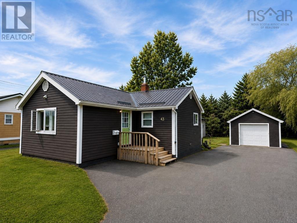
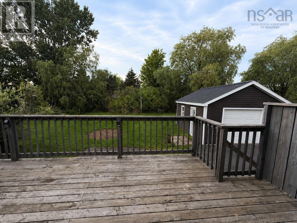
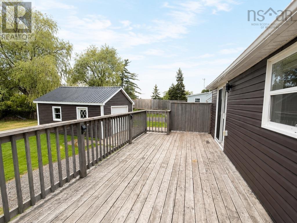
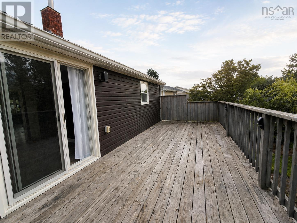
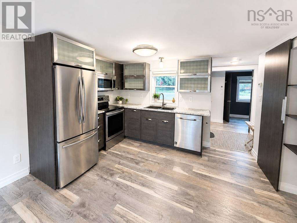
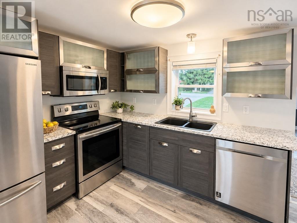
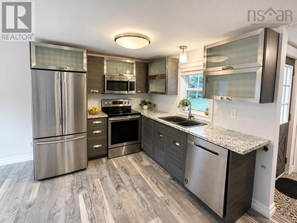
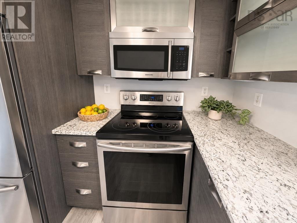
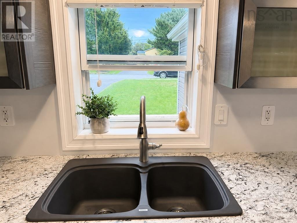
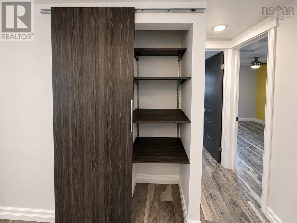
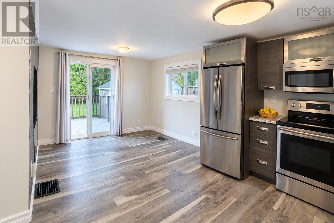
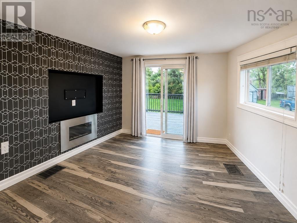
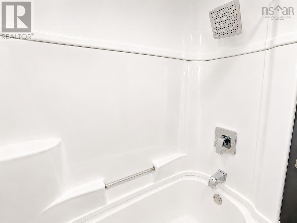
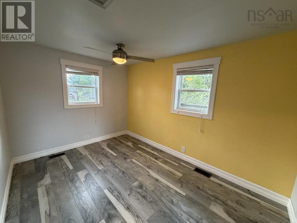
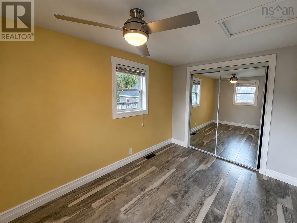
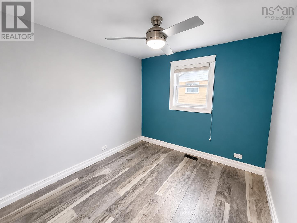
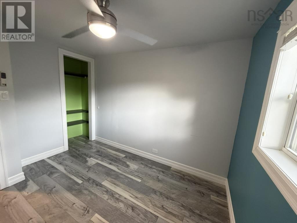
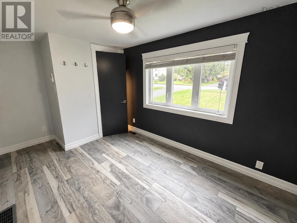
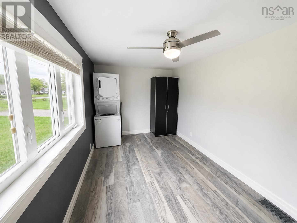
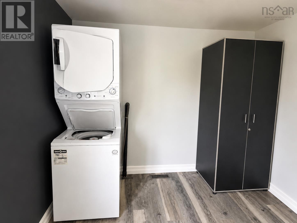
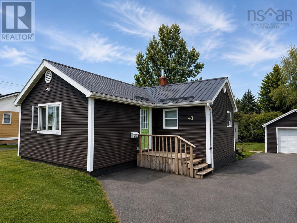
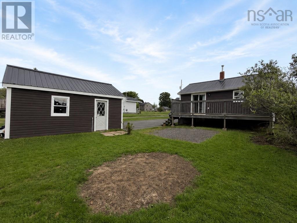
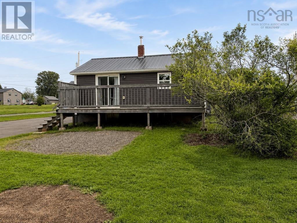
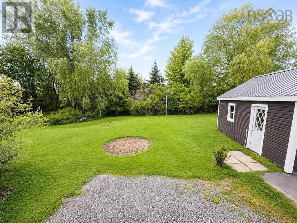
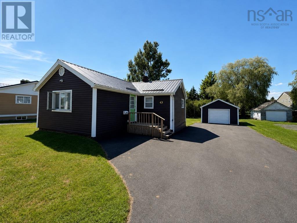
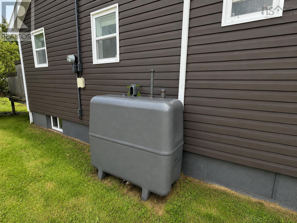
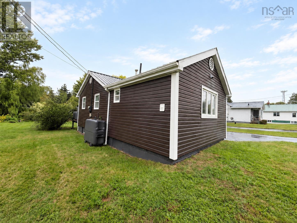
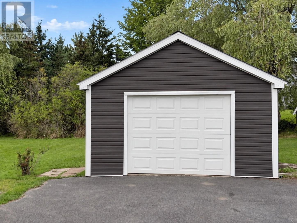
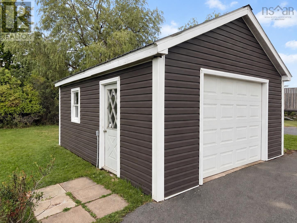
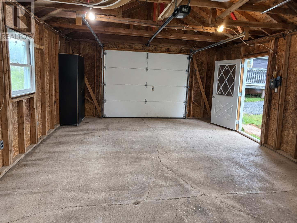
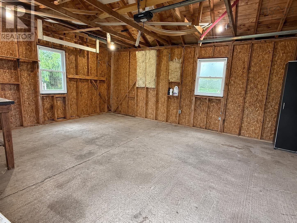
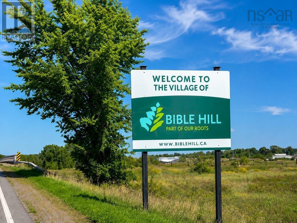
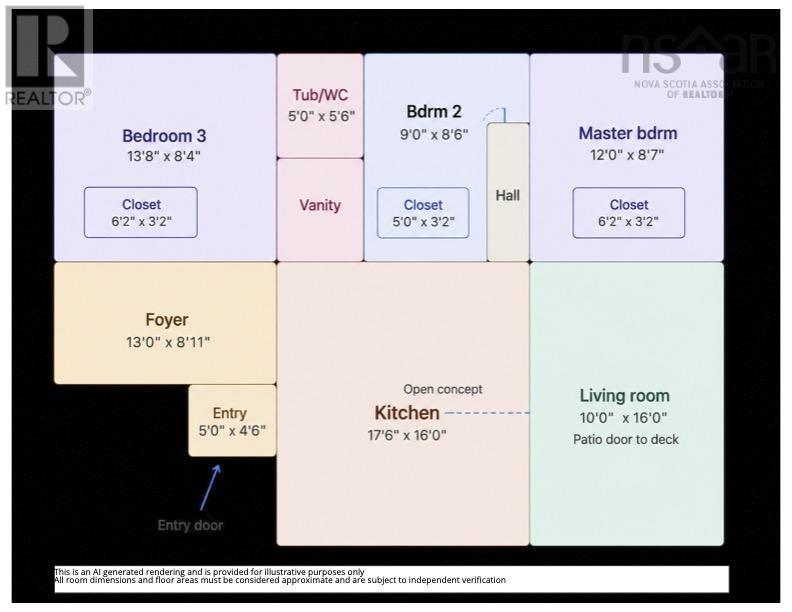
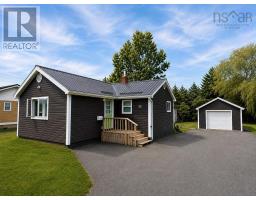
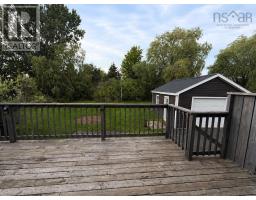
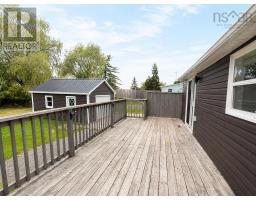
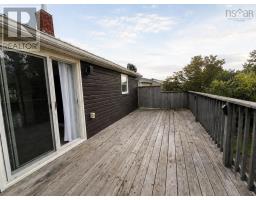
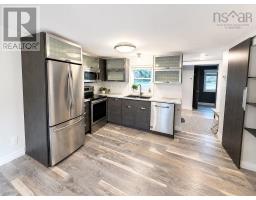
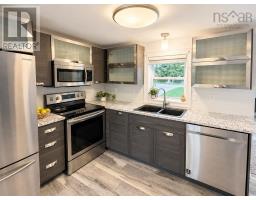
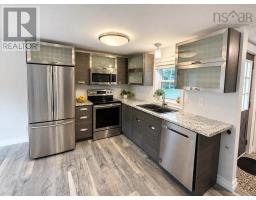
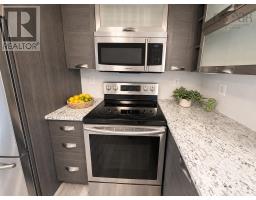
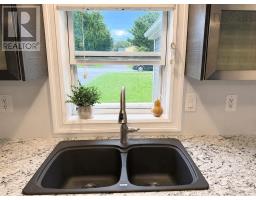
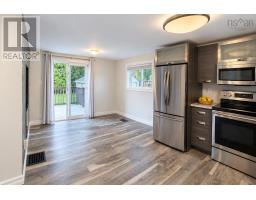
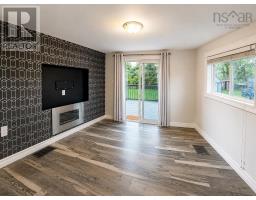
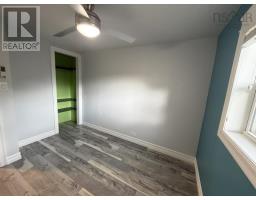
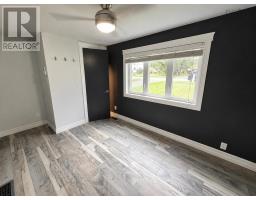
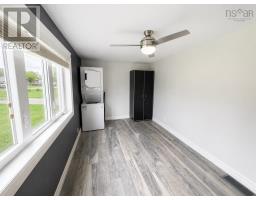
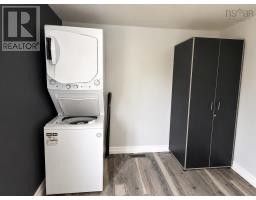
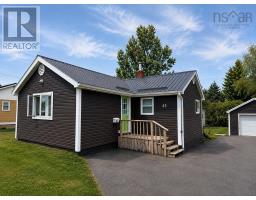
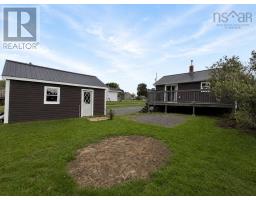
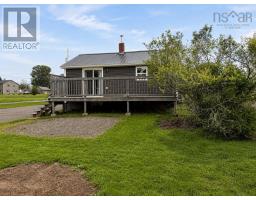
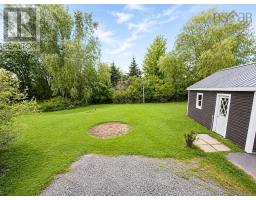
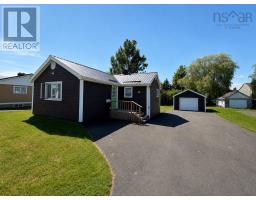
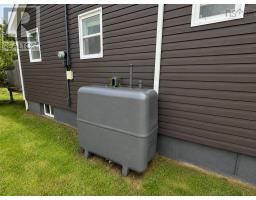
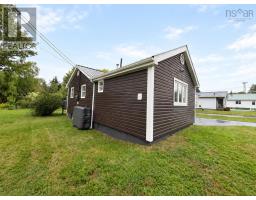
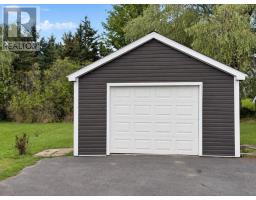
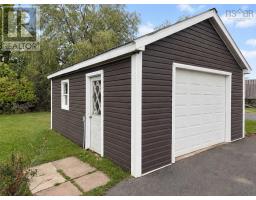
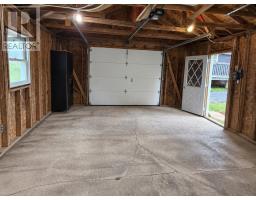
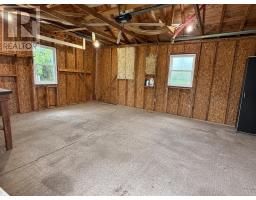
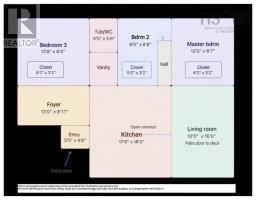
A rare find in the Village of Bible Hill. Low bills. Low maintenance. Zero big-ticket surprises. This turn-key three-bedroom home has already had the expensive work donemetal roof, siding, windows, exterior doors, furnace, oil tank, and electrical, all completed in 2018, plus a hot water tank replaced four years ago as well as water well pump and plumbing! Tremendous efficiency, Tremendous value. Minutes from the RECC, Bible Hill Recreation Park, the Cobequid Trail, and Dalhousie's Agricultural Campusoffering charming curb appeal, easy one-level living, and a large private lot. The open-concept layout feels far more spacious than its footprint suggests. The modern kitchen features contemporary cabinetry, an upgraded dark grey composite double sink beneath a window overlooking the front yard. The living room features an electric fireplace and patio doors leading to a large deck overlooking the private backyardperfect for morning coffee or evening dinners. Outside, the 11,000 sq ft level lot offers room to spread out, complete with a detached wired garageideal for a workshop, storage and parking. Charming, efficient, and move-in ready, this property checks every box: one-level living, major upgrades complete, a garage, generous yard, and an unbeatable location. Tremendous value in a home that won't last. (id:31415)
Property Details
| MLS® Number | 202622751 |
| Property Type | Single Family |
| Community Name | Bible Hill |
| Amenities Near By | Golf Course, Playground, Shopping, Place Of Worship |
| Community Features | School Bus |
| Features | Level |
Building
| Bathroom Total | 1 |
| Bedrooms Above Ground | 3 |
| Bedrooms Total | 3 |
| Architectural Style | Bungalow |
| Basement Type | Full |
| Construction Style Attachment | Detached |
| Exterior Finish | Vinyl |
| Fireplace Present | Yes |
| Flooring Type | Laminate, Vinyl |
| Foundation Type | Poured Concrete |
| Heating Fuel | Oil |
| Heating Type | Forced Air, Furnace |
| Stories Total | 1 |
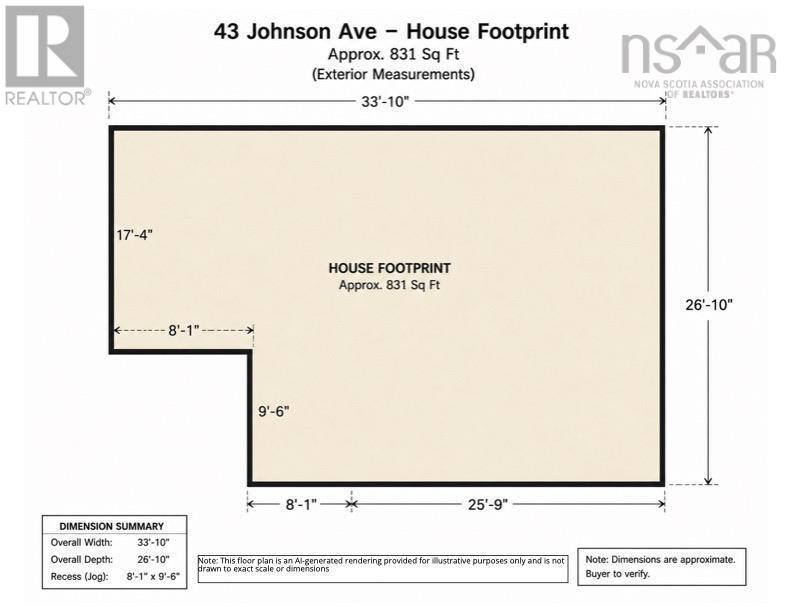
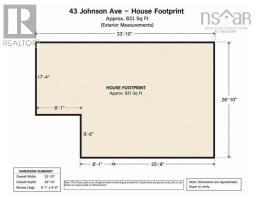
| Size Interior | 831 Sqft |
| Total Finished Area | 831 Sqft |
| Type | House |
| Utility Water | Drilled Well |
Parking
| Garage | |
| Detached Garage | |
| Paved Yard |
Land
| Acreage | No |
| Land Amenities | Golf Course, Playground, Shopping, Place Of Worship |
| Landscape Features | Landscaped |
| Sewer | Municipal Sewage System |
| Size Total Text | Under 1/2 Acre |
Rooms
| Level | Type | Length | Width | Dimensions |
|---|---|---|---|---|
| Main Level | Kitchen | 8.10 x 9.6 | ||
| Main Level | Living Room | 8.9 x 10.10 | ||
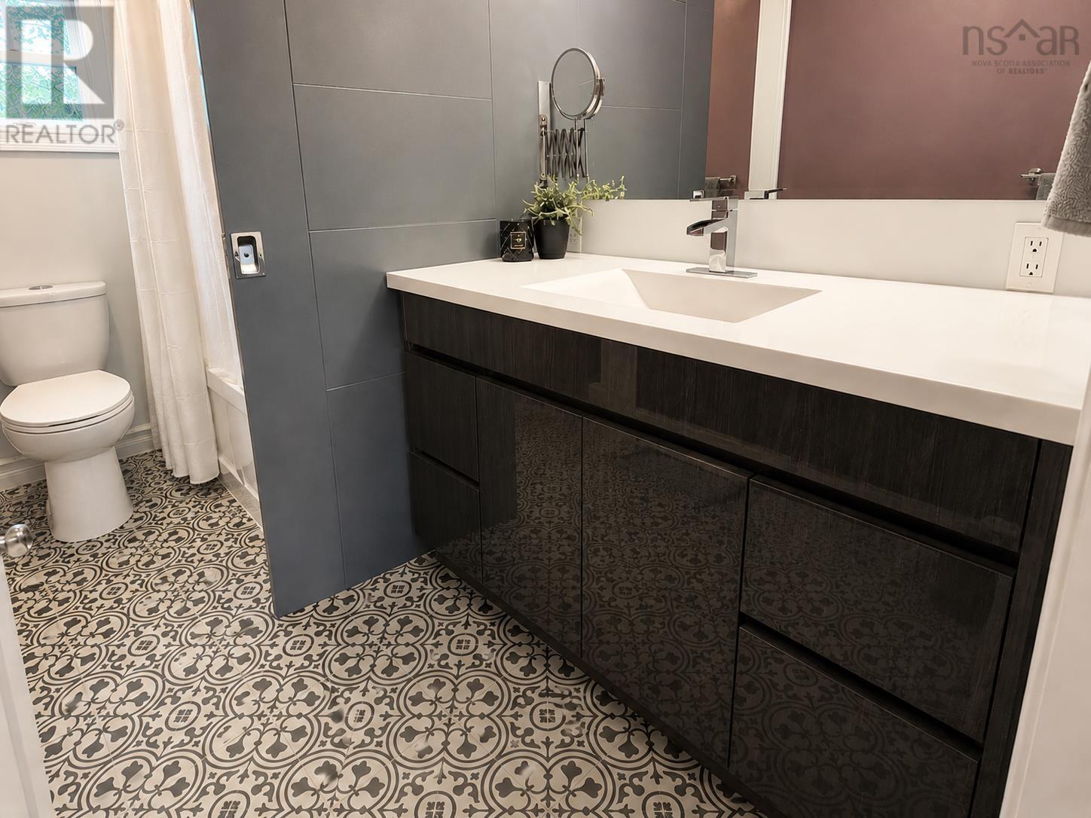
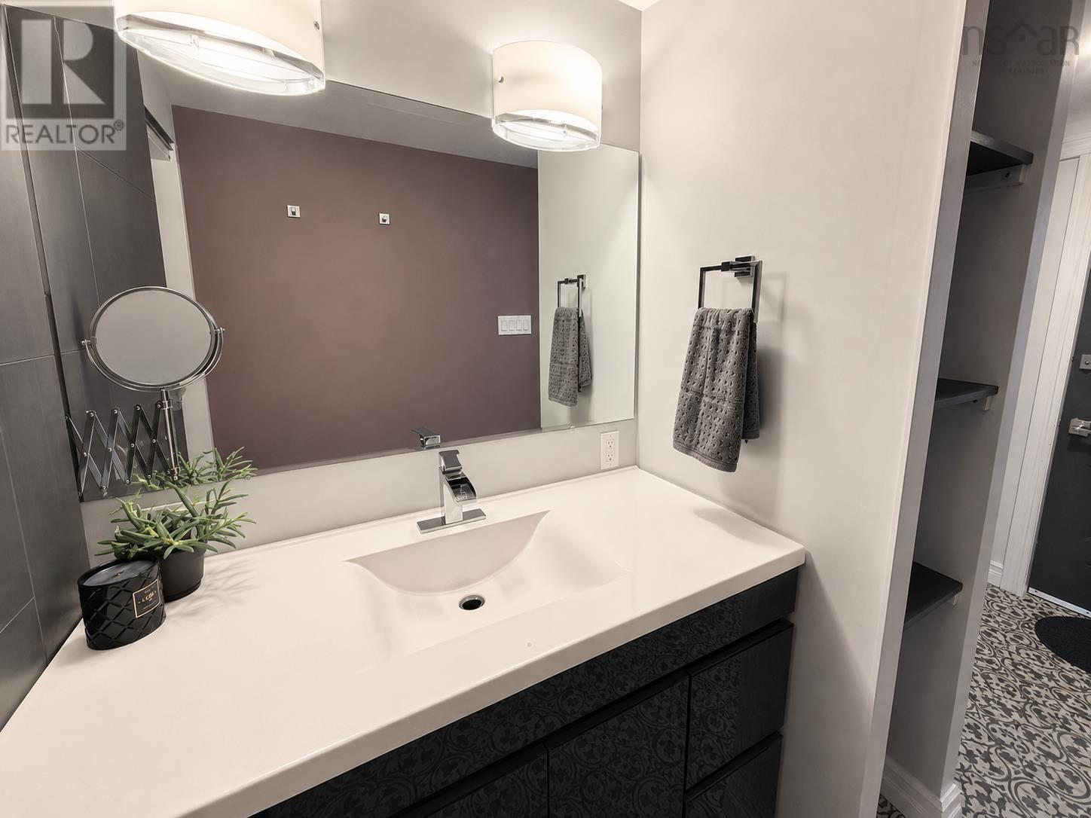
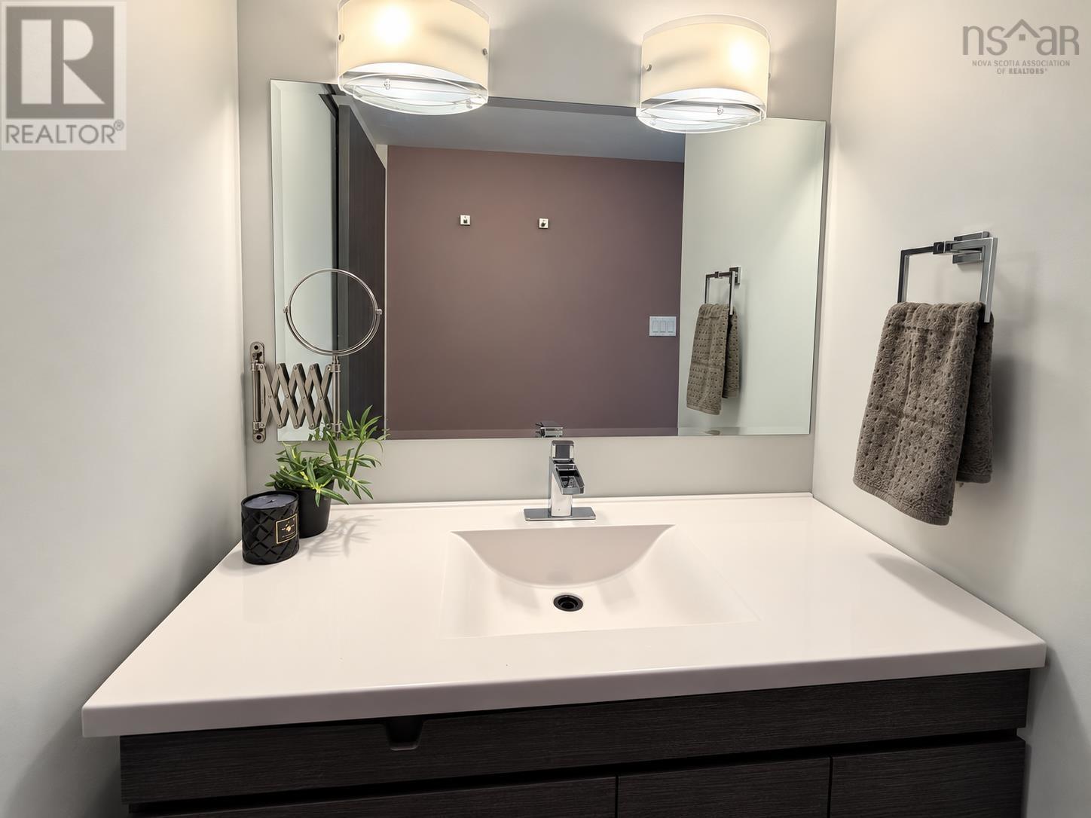
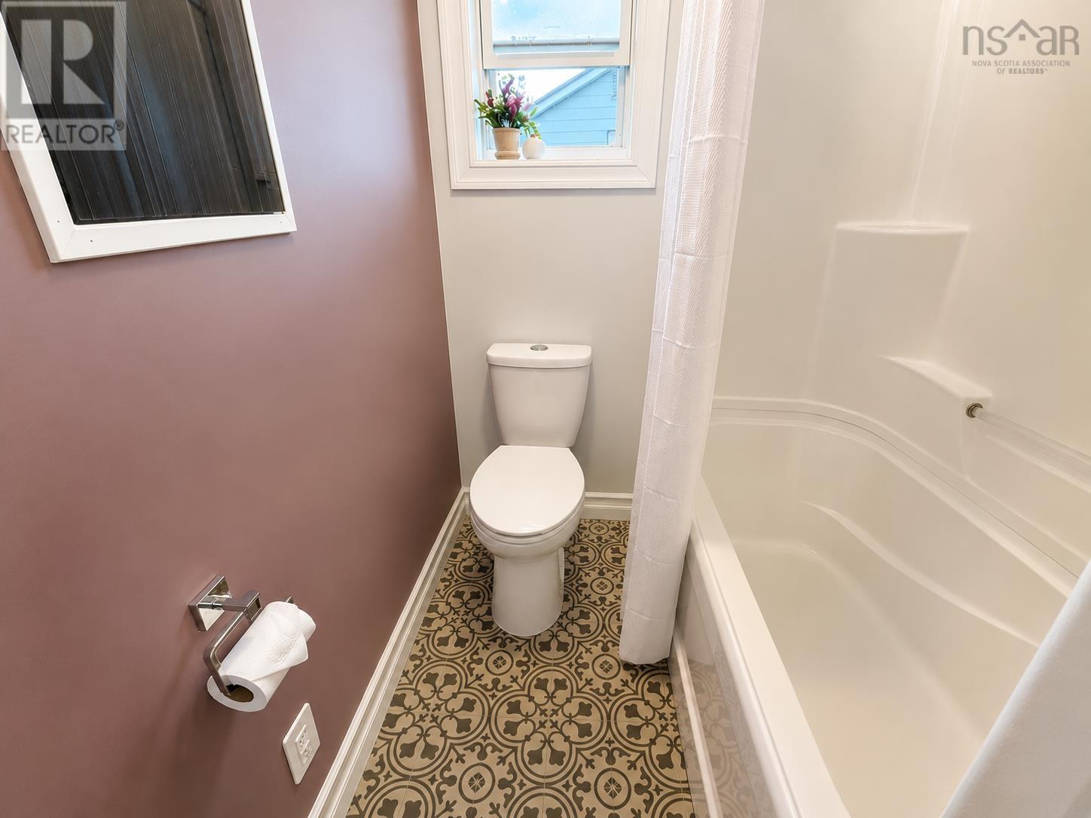
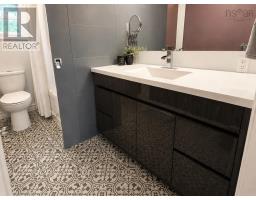
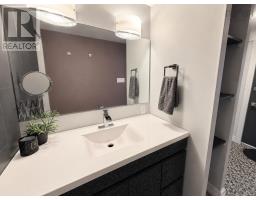
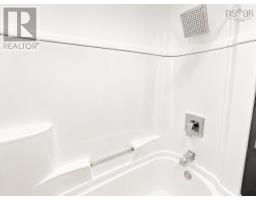
| Main Level | 4pc Bathroom | 9.3 x 5 | ||
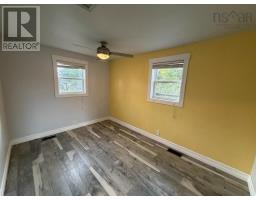
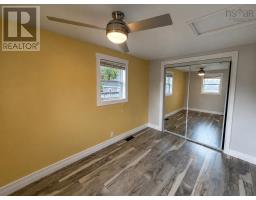
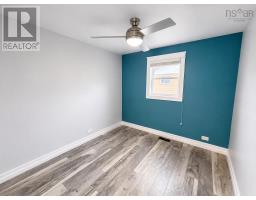
| Main Level | Primary Bedroom | 12 x 8.7 | ||
| Main Level | Bedroom | 9 x 8.6 | ||
| Main Level | Bedroom | 13.8 x 8.4 | ||
| Main Level | Foyer | 3. x 5 |
https://www.realtor.ca/real-estate/30250838/43-johnson-avenue-bible-hill-bible-hill
Contact Us
Contact us for more information

The trademarks REALTOR®, REALTORS®, and the REALTOR® logo are controlled by The Canadian Real Estate Association (CREA) and identify real estate professionals who are members of CREA. The trademarks MLS®, Multiple Listing Service® and the associated logos are owned by The Canadian Real Estate Association (CREA) and identify the quality of services provided by real estate professionals who are members of CREA. The trademark DDF® is owned by The Canadian Real Estate Association (CREA) and identifies CREA's Data Distribution Facility (DDF®)
September 09 2026 06:10:15
Nova Scotia Association of REALTORS®
Engel & Volkers (Chester)