
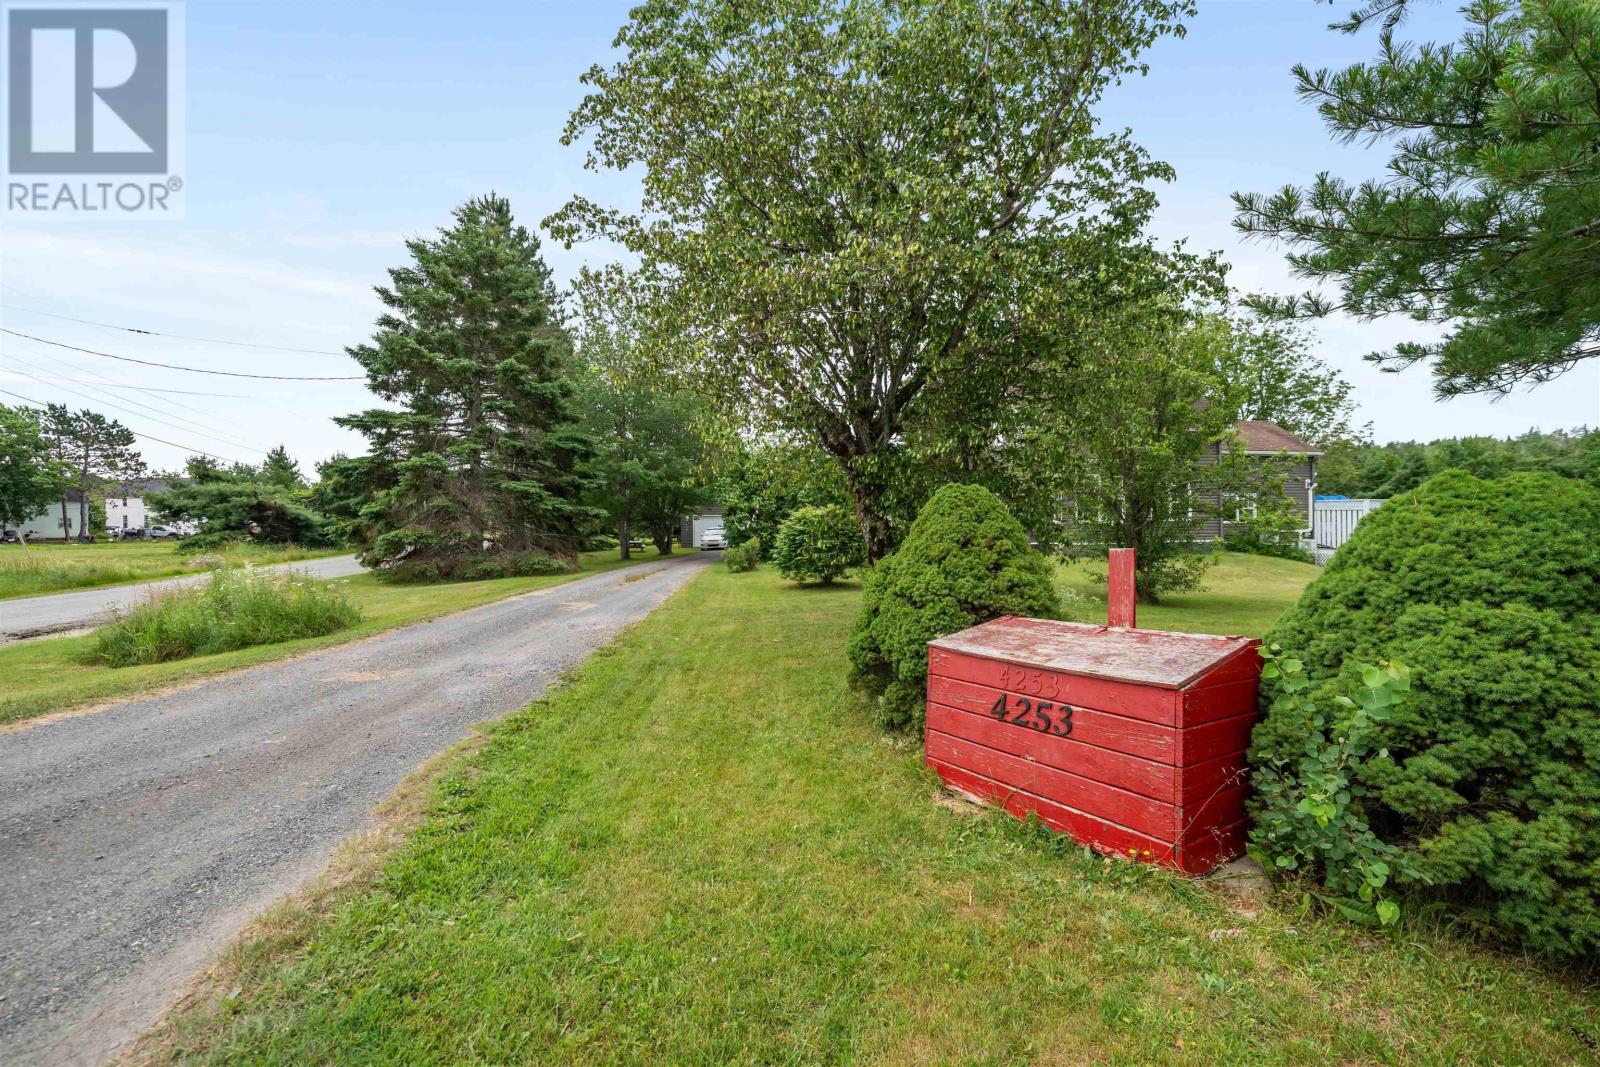
4253 East River West Side Road Bridgeville, Nova Scotia B0K 1B0
$365,000
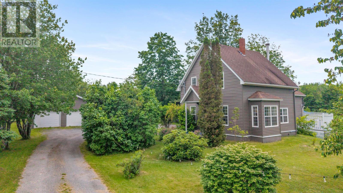
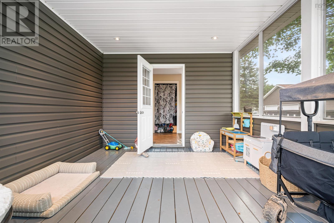
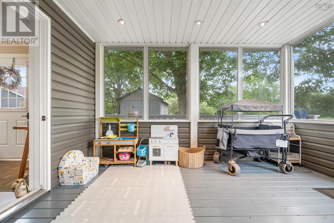
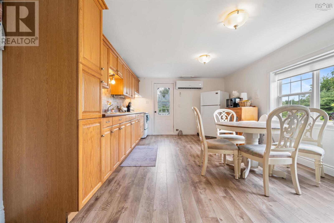
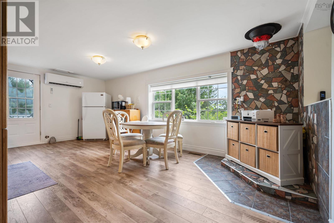
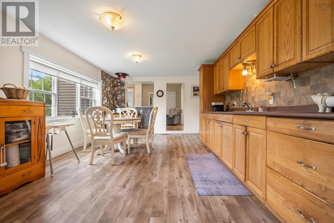
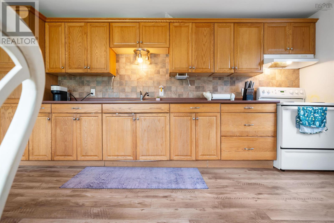
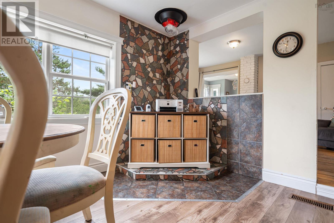
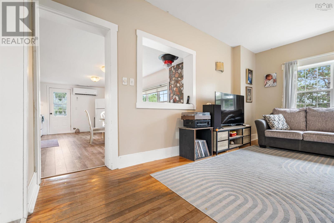
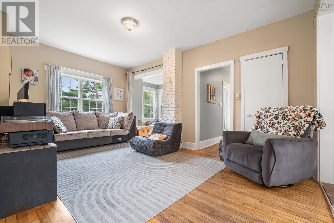
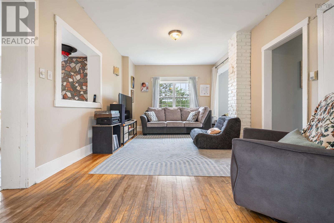
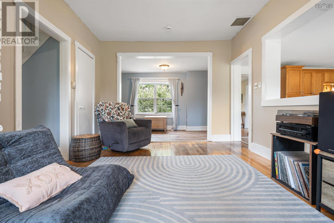
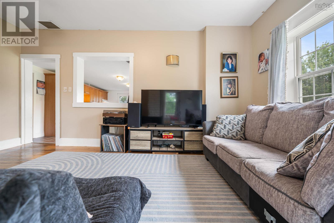
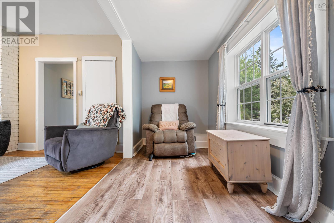
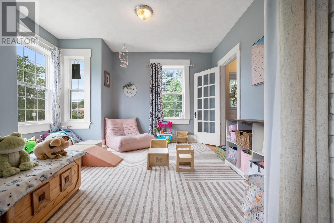
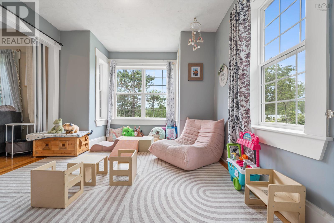
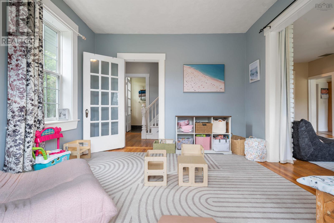
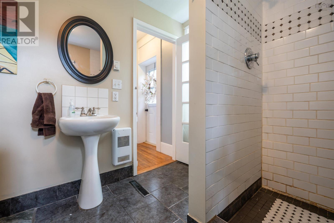
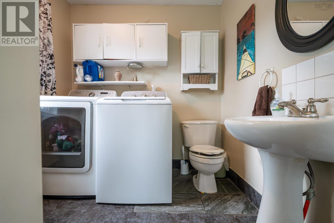
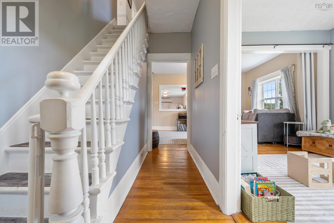
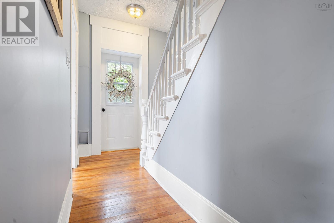
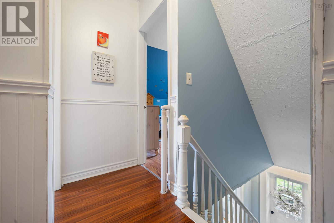
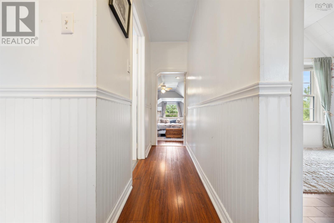
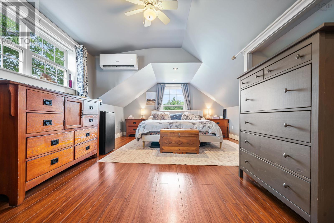
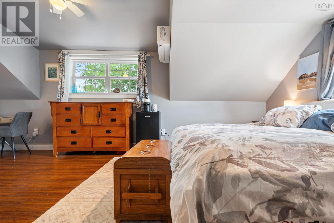
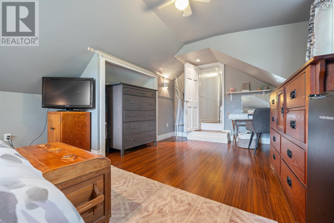
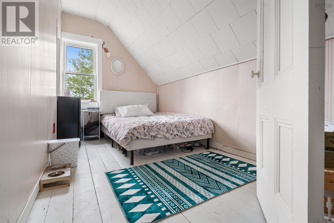
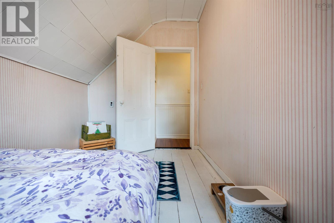
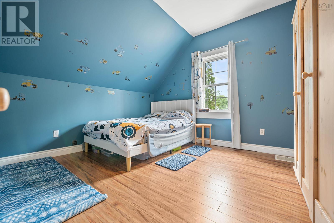
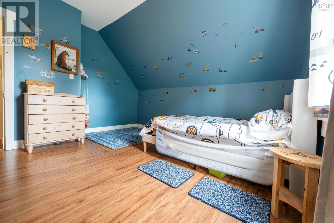
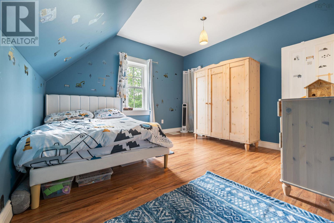
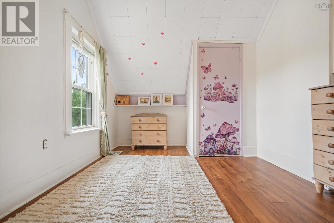
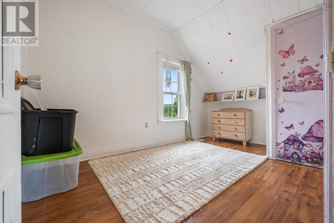
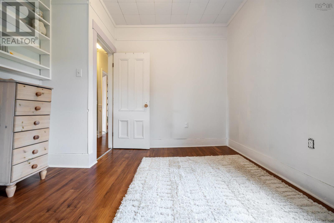
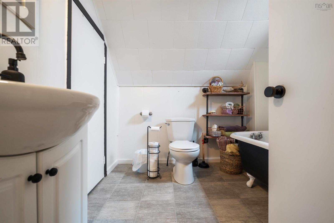
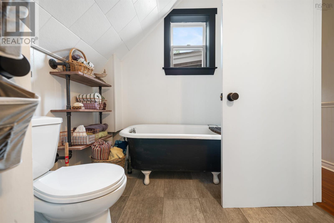
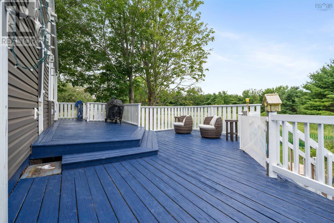
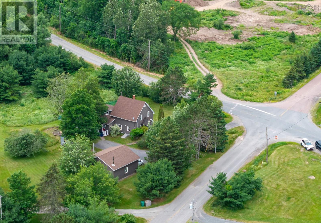
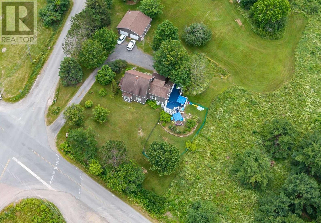
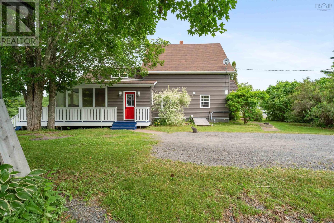
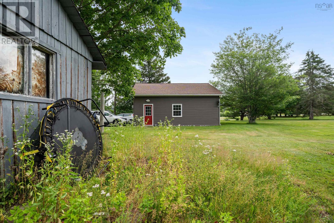
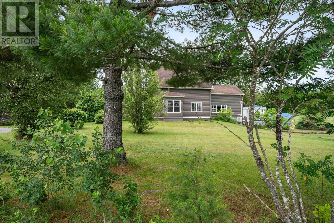
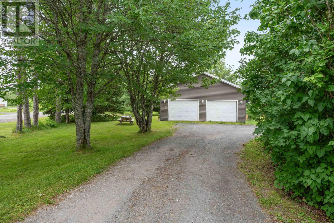
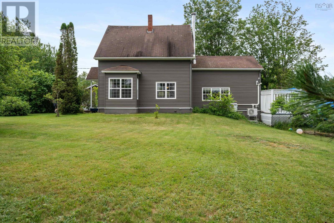
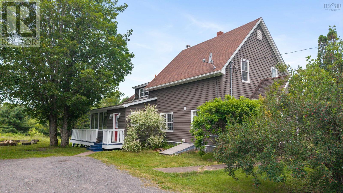
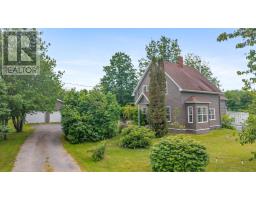
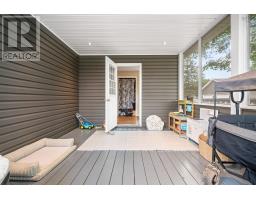
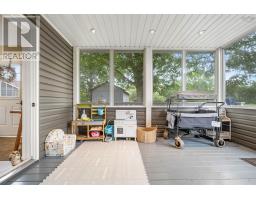
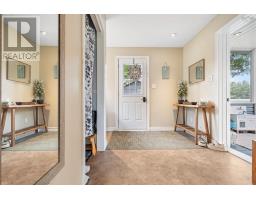
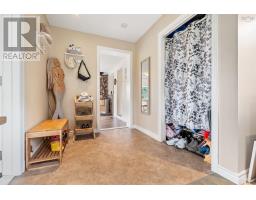
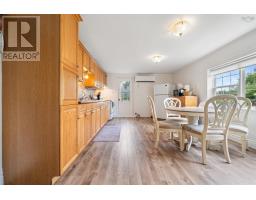
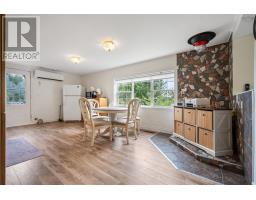
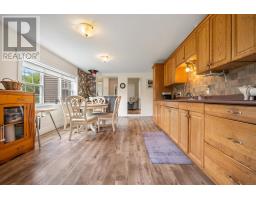
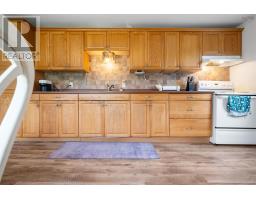
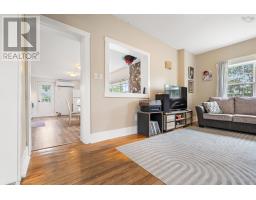
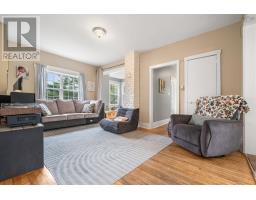
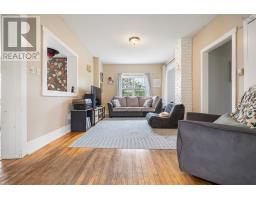
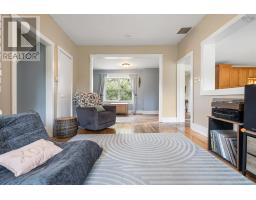
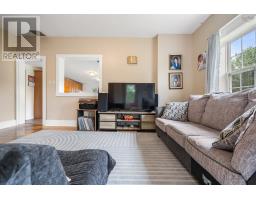
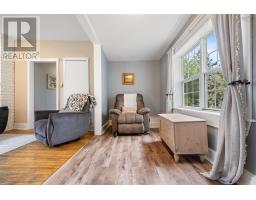
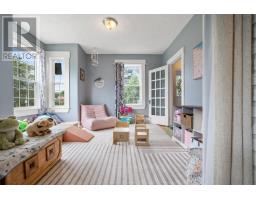
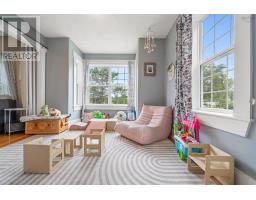
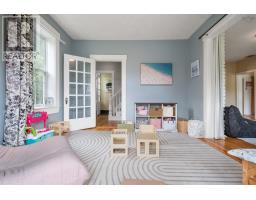
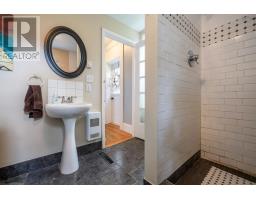
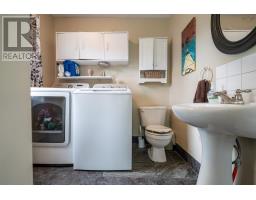
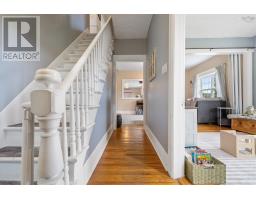
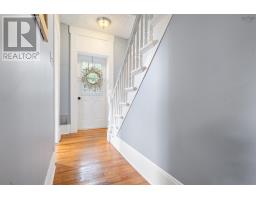
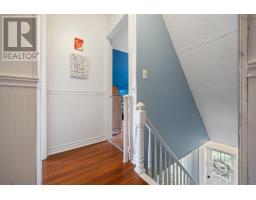
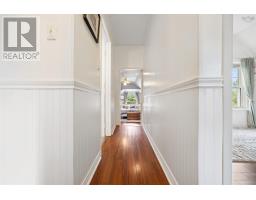
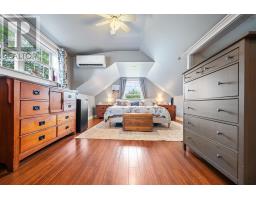
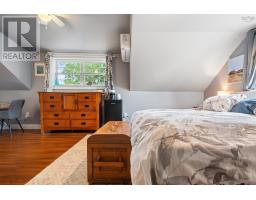
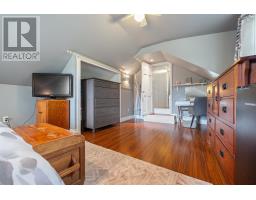
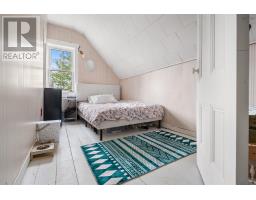
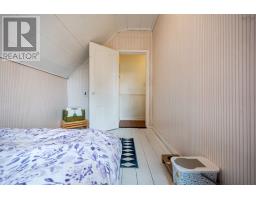
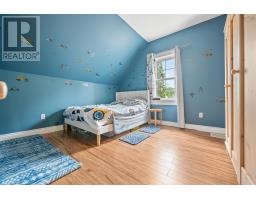
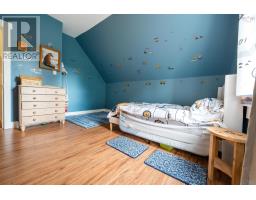
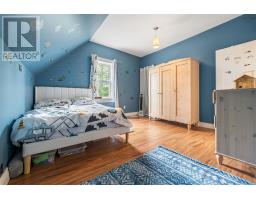
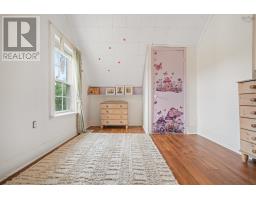
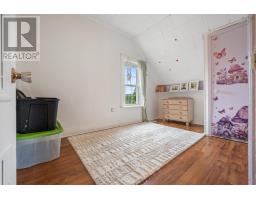
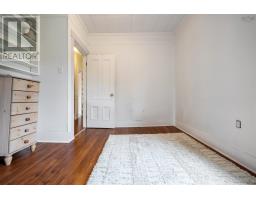
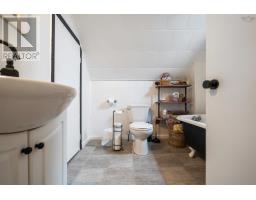
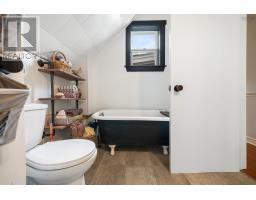
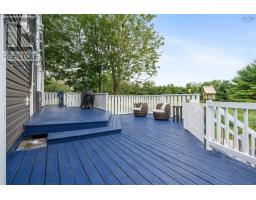
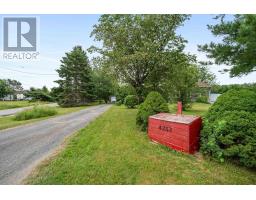
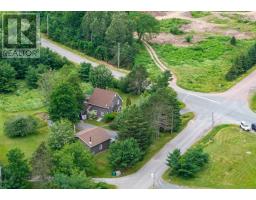
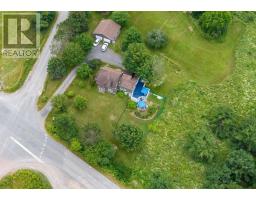
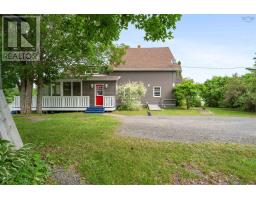
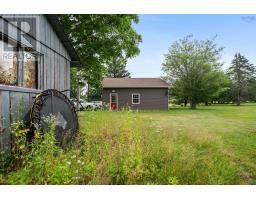
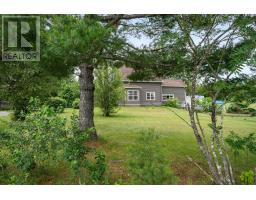
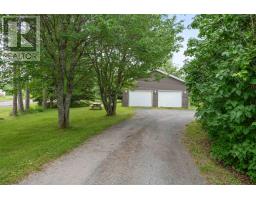
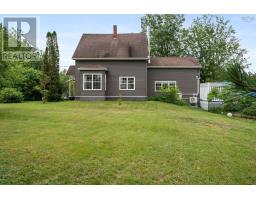
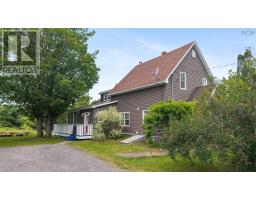
Escape to the peace and tranquility of country living with this beautifully updated 4-bedroom, 2-bathroom story-and-a-half home, perfectly situated on just over half an acre. Bright, welcoming, and move-in ready, this property offers the perfect blend of modern updates and rural charm. The main level features a spacious eat-in kitchen that's ideal for family meals and entertaining, a comfortable living room, a cozy den, convenient main-floor laundry, a full bathroom, and a beautiful sunroom filled with natural lightan inviting space to enjoy your morning coffee or unwind at the end of the day. Upstairs, you'll find four generously sized bedrooms and a well-appointed 3-piece bathroom, providing plenty of space for a growing family or overnight guests. Numerous recent upgrades provide peace of mind, including all new electrical, two energy-efficient heat pumps, a new hot water tank, and a brand-new septic field. Step outside and enjoy the privacy of the beautiful back deck, the perfect place to relax, barbecue, or take in the surrounding countryside. The detached wired and heated garage is ideal for a workshop, extra storage, or parking, while the additional storage shed offers even more space for your outdoor equipment and seasonal items. Set on a little over half an acre, the property provides plenty of room for children, pets, gardening, or simply enjoying the outdoors. There is also a very poplar fishing hole a stones throw from the home. If you've been searching for a bright, updated home that offers the charm of country living with modern conveniences already taken care of, this property is one you won't want to miss. (id:31415)
Property Details
| MLS® Number | 202617894 |
| Property Type | Single Family |
| Community Name | Bridgeville |
| Amenities Near By | Place Of Worship |
| Community Features | Recreational Facilities, School Bus |
| Structure | Shed |
Building
| Bathroom Total | 2 |
| Bedrooms Above Ground | 4 |
| Bedrooms Total | 4 |
| Appliances | Stove, Dryer, Washer, Refrigerator |
| Basement Development | Unfinished |
| Basement Features | Walk Out |
| Basement Type | Partial (unfinished) |
| Construction Style Attachment | Detached |
| Cooling Type | Air Conditioned |
| Exterior Finish | Vinyl |
| Flooring Type | Ceramic Tile, Hardwood, Laminate, Linoleum |
| Foundation Type | Stone |
| Heating Fuel | Electric, Oil, Wood |
| Heating Type | Forced Air, Furnace, Heat Pump, Ductless, Stove |
| Stories Total | 2 |
| Size Interior | 1,642 Sqft |
| Total Finished Area | 1642 Sqft |
| Type | House |
| Utility Water | Dug Well, Well |
Parking
| Garage | |
| Detached Garage | |
| Heated Garage | |
| Gravel |
Land
| Acreage | No |
| Land Amenities | Place Of Worship |
| Landscape Features | Landscaped |
| Sewer | Septic System |
| Size Irregular | 0.5438 |
| Size Total | 0.5438 Ac |
| Size Total Text | 0.5438 Ac |
Rooms
| Level | Type | Length | Width | Dimensions |
|---|---|---|---|---|
| Second Level | Primary Bedroom | 20x13 | ||
| Second Level | Bedroom | 13x12 | ||
| Second Level | Bedroom | 12.5x9.5 | ||
| Second Level | Bedroom | 12x7 | ||
| Second Level | 3pc Bathroom | 7x7 | ||
| Main Level | Eat In Kitchen | 20x12.5 | ||
| Main Level | Living Room | 13x5.5 + 11x16.5 | ||
| Main Level | Den | 9x11 + 6x3 | ||
| Main Level | Laundry / Bath | 9x7 | ||
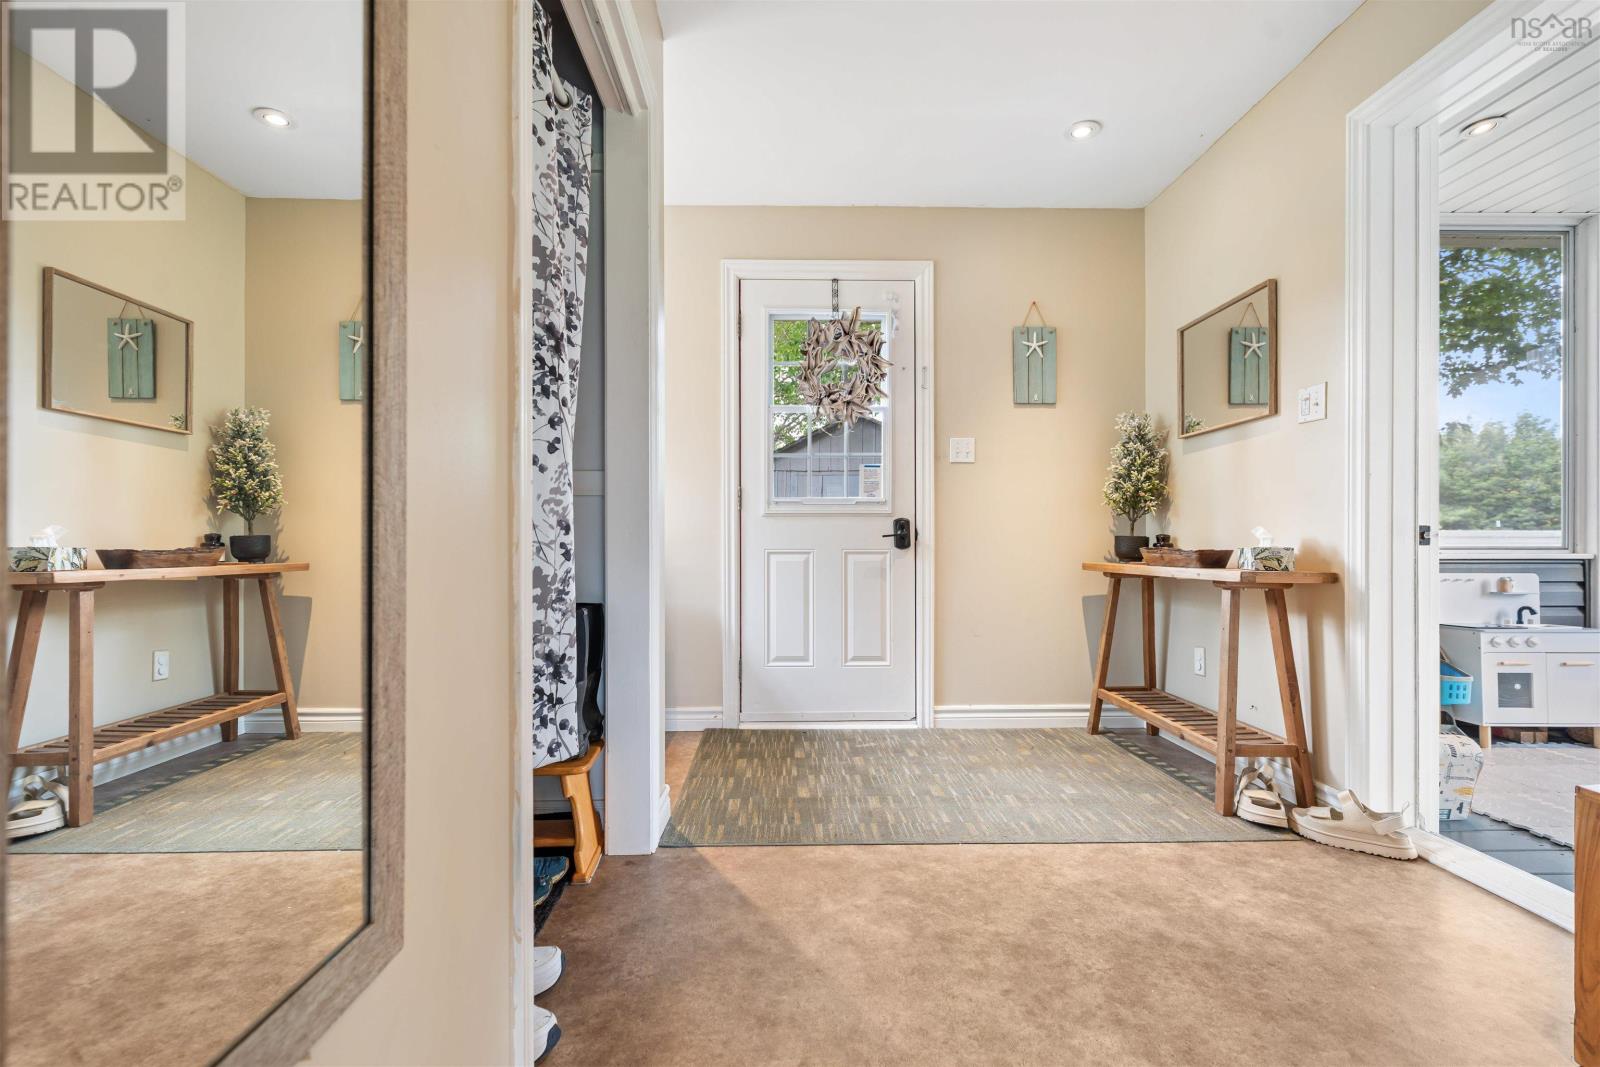

| Main Level | Mud Room | 11x6.5 | ||
| Main Level | Sunroom | 11x13 |
https://www.realtor.ca/real-estate/30048749/4253-east-river-west-side-road-bridgeville-bridgeville
Contact Us
Contact us for more information

The trademarks REALTOR®, REALTORS®, and the REALTOR® logo are controlled by The Canadian Real Estate Association (CREA) and identify real estate professionals who are members of CREA. The trademarks MLS®, Multiple Listing Service® and the associated logos are owned by The Canadian Real Estate Association (CREA) and identify the quality of services provided by real estate professionals who are members of CREA. The trademark DDF® is owned by The Canadian Real Estate Association (CREA) and identifies CREA's Data Distribution Facility (DDF®)
August 19 2026 04:44:32
Nova Scotia Association of REALTORS®
Blinkhorn Real Estate Ltd.