
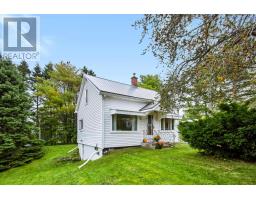
40 Charles Street Amherst, Nova Scotia B4H 3P8
$219,900
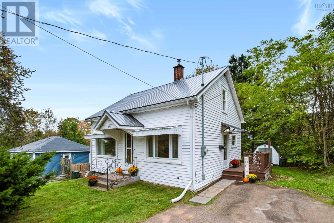
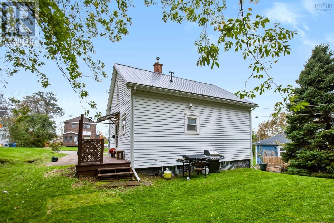
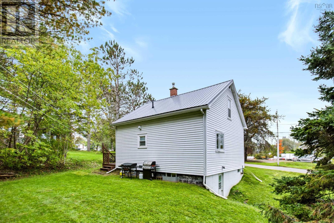
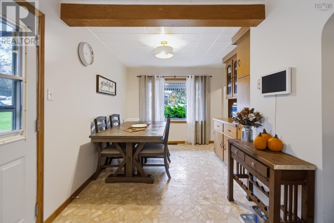
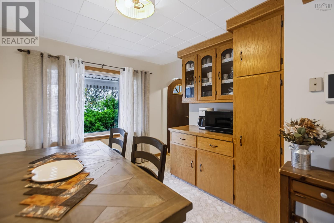
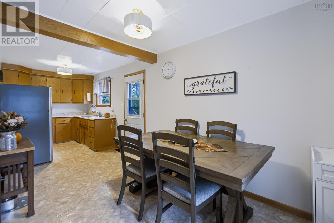
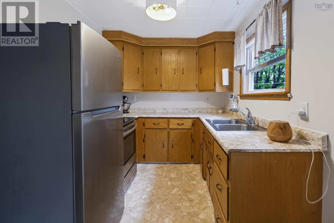
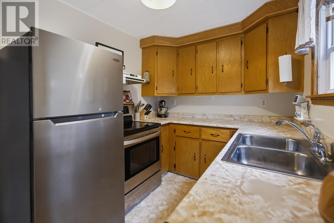
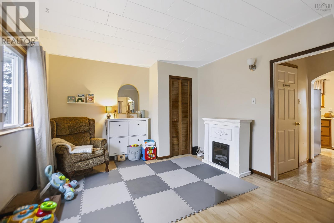
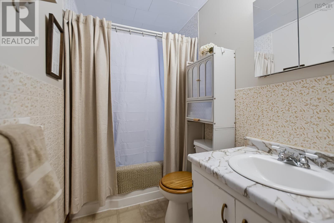
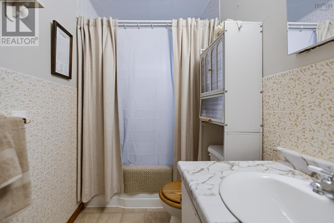
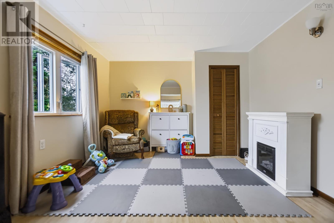
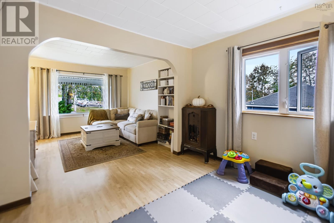
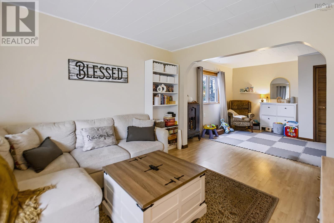
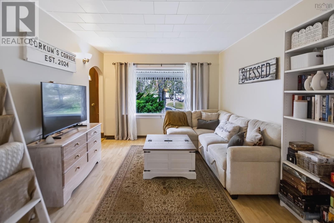
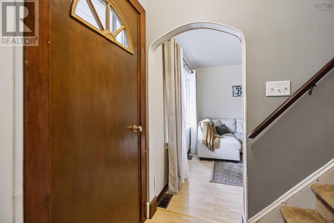
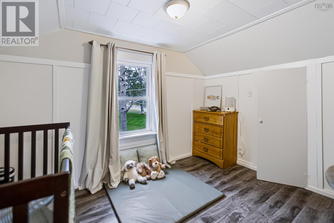
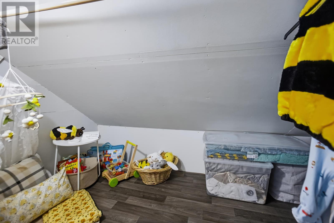
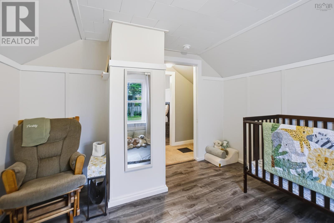
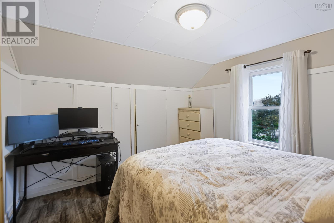
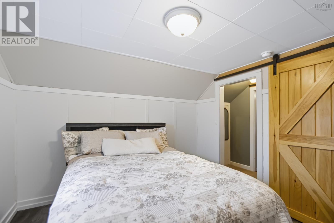
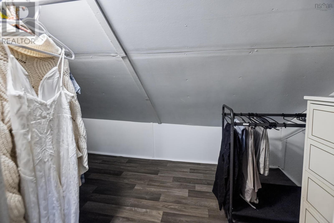
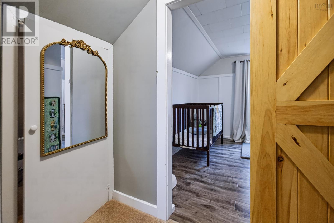
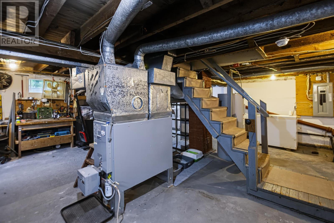
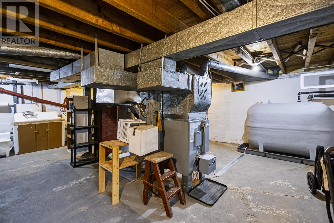
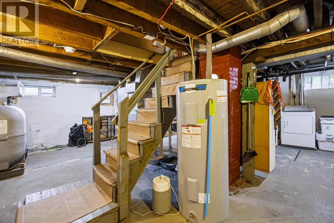
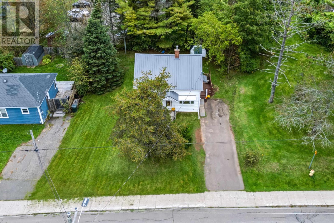
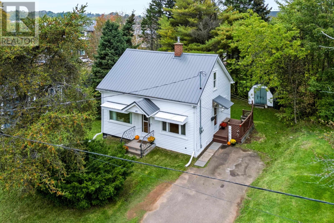
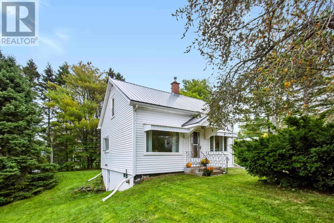
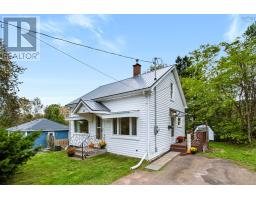
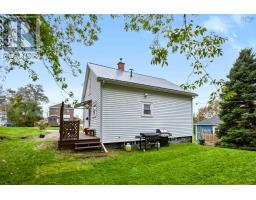
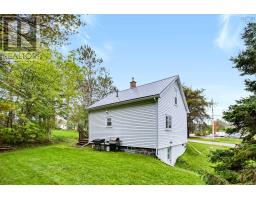
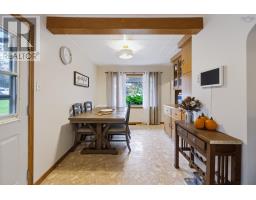
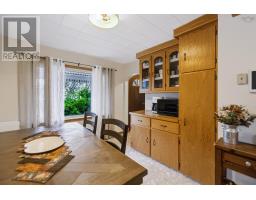
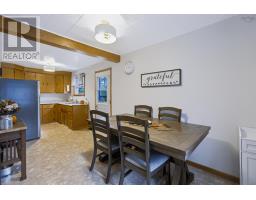
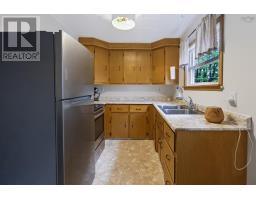
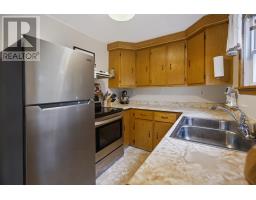
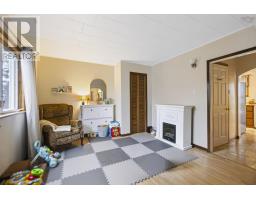
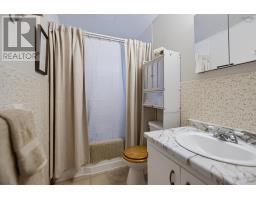
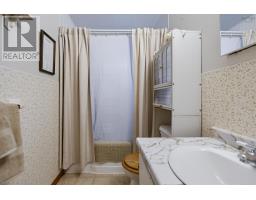
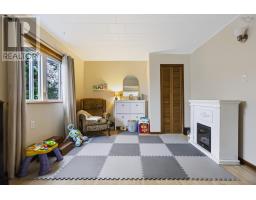
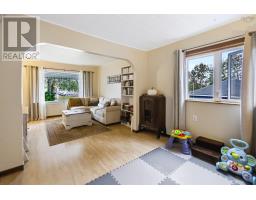
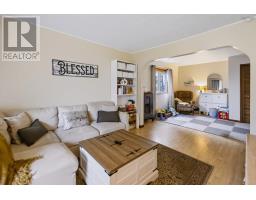
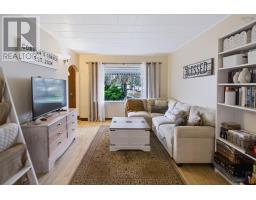
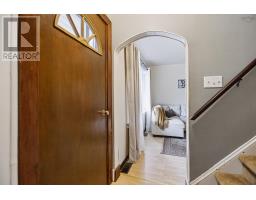
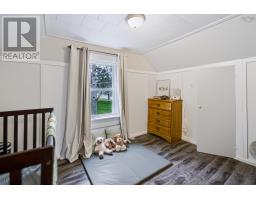
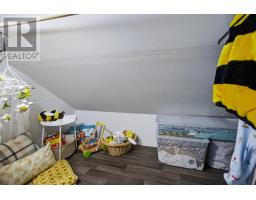
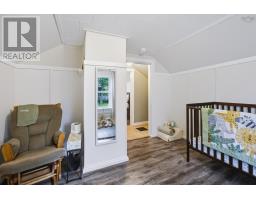
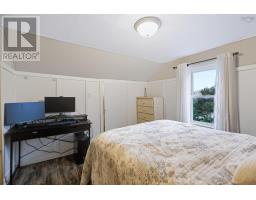
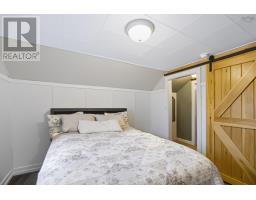
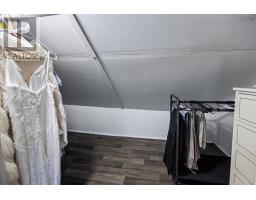
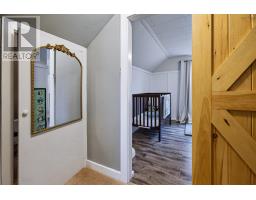
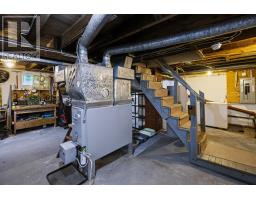
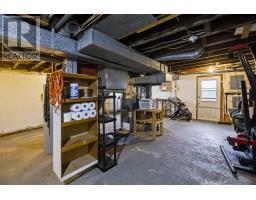
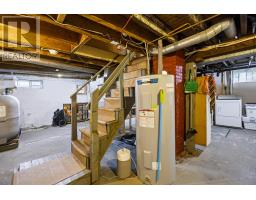
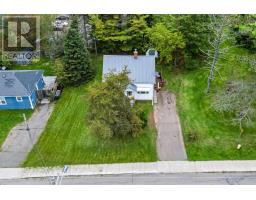
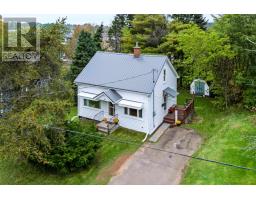
Centrally located 1.5 storey home! Ideally situated in a family neighbourhood close to all levels of schools, parks, and everyday amenities. The Main floor dining room features built in storage and a coffee counter and is open to the kitchen. The remainder of this level offers a full bath, living room and versatile space currently used as a playroom. The second level you will find two generous sized bedrooms with new flooring in 2025. There is significant storage space including a full length closet and storage rooms off both bedrooms. Recent upgrades include:steel roof:(2024), 200 amp electrical service (2024), hot water heater (2024) and fibreglass oil tank (2025) This home is move in ready for its new owner! (id:31415)
Property Details
| MLS® Number | 202624975 |
| Property Type | Single Family |
| Community Name | Amherst |
| Amenities Near By | Golf Course, Park, Playground, Shopping |
| Community Features | Recreational Facilities |
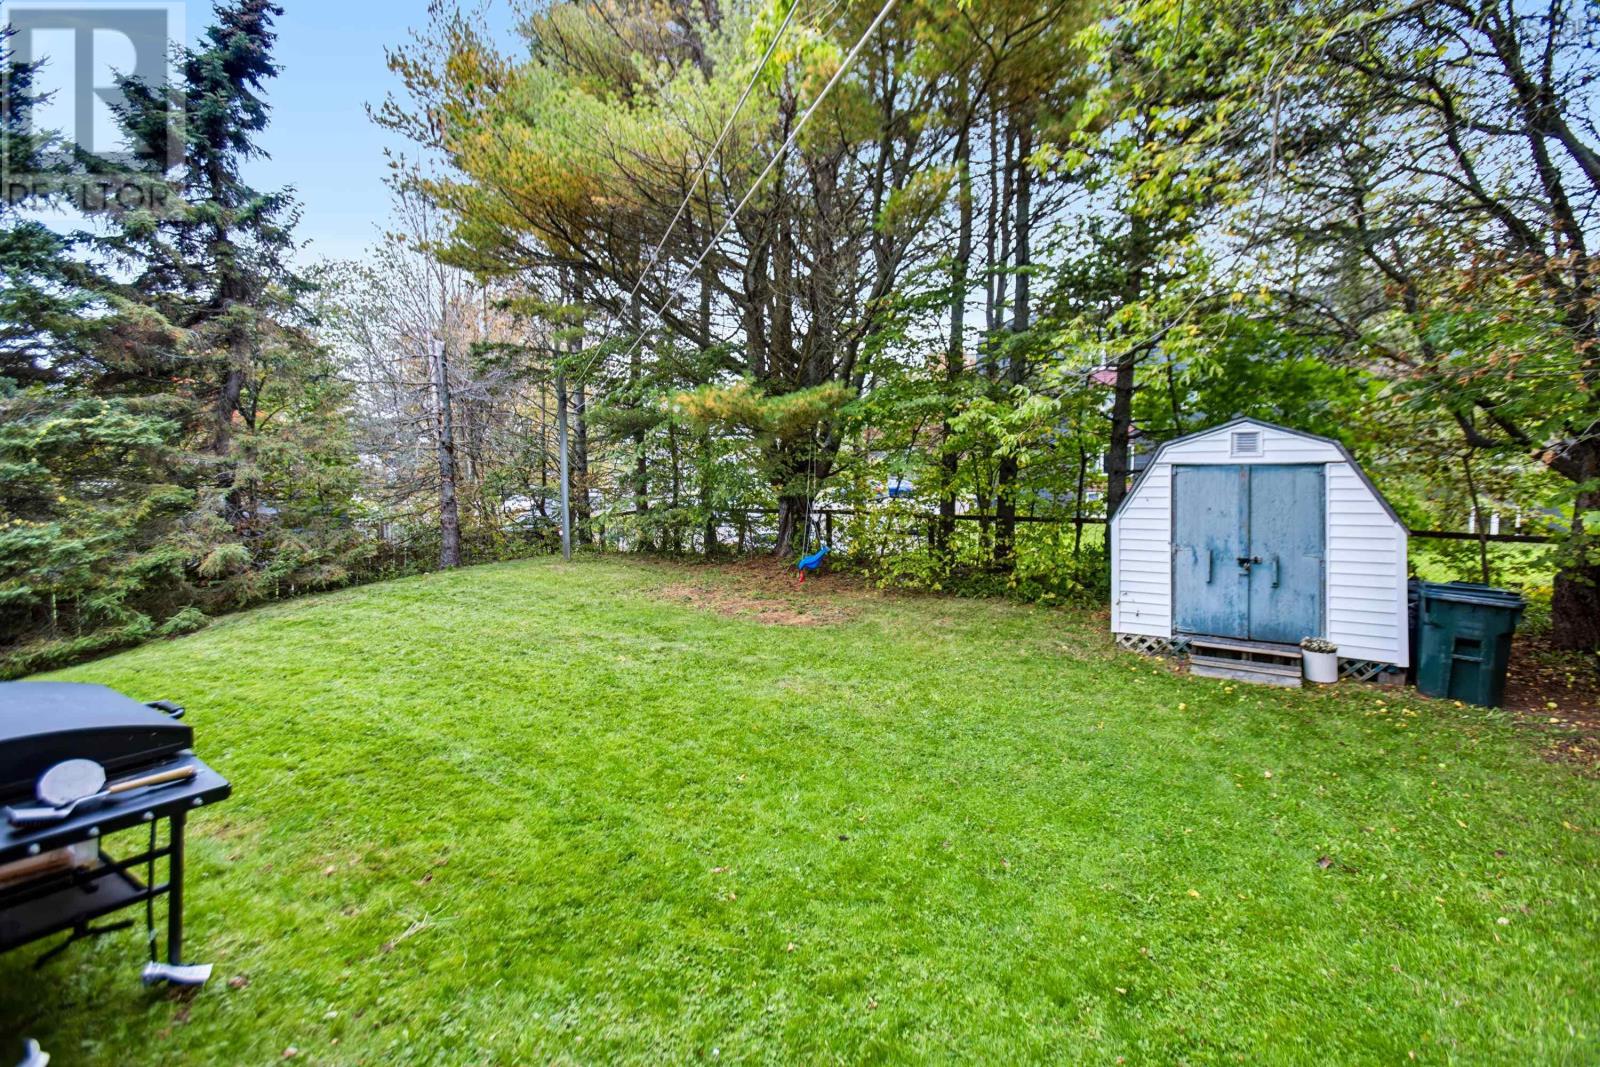
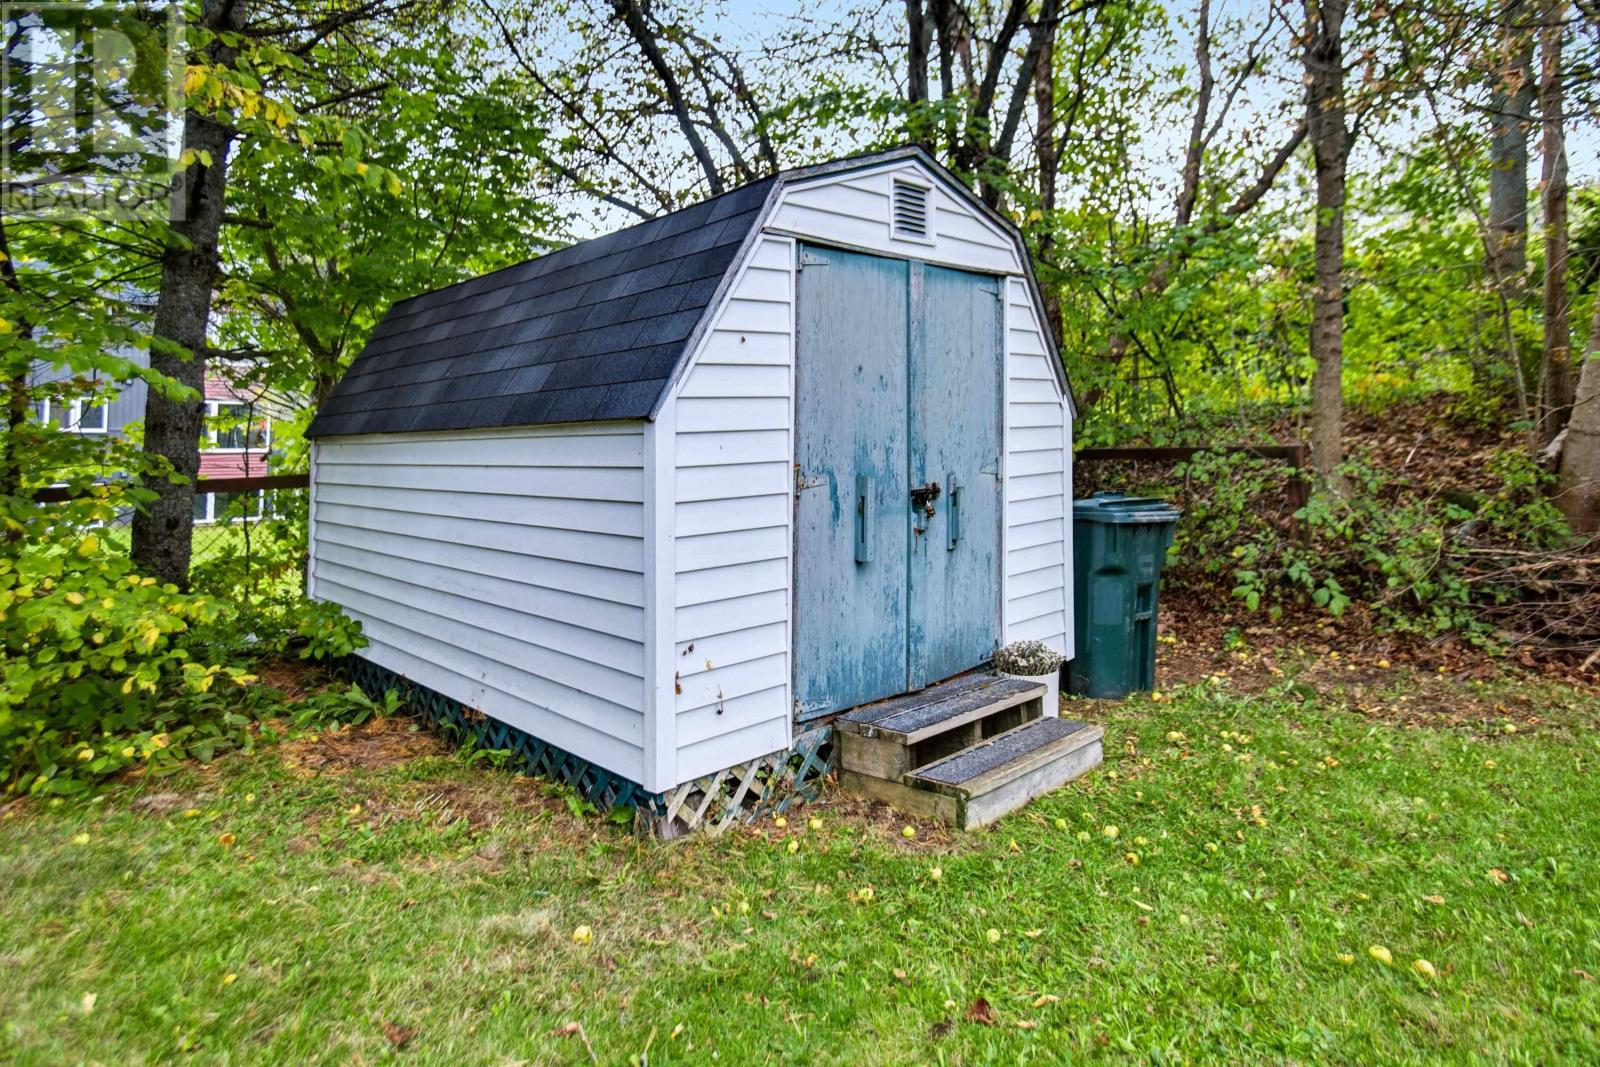
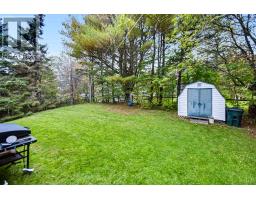
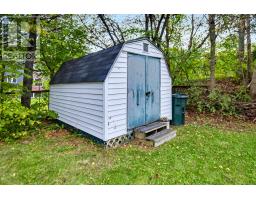
| Structure | Shed |
Building
| Bathroom Total | 1 |
| Bedrooms Above Ground | 2 |
| Bedrooms Total | 2 |
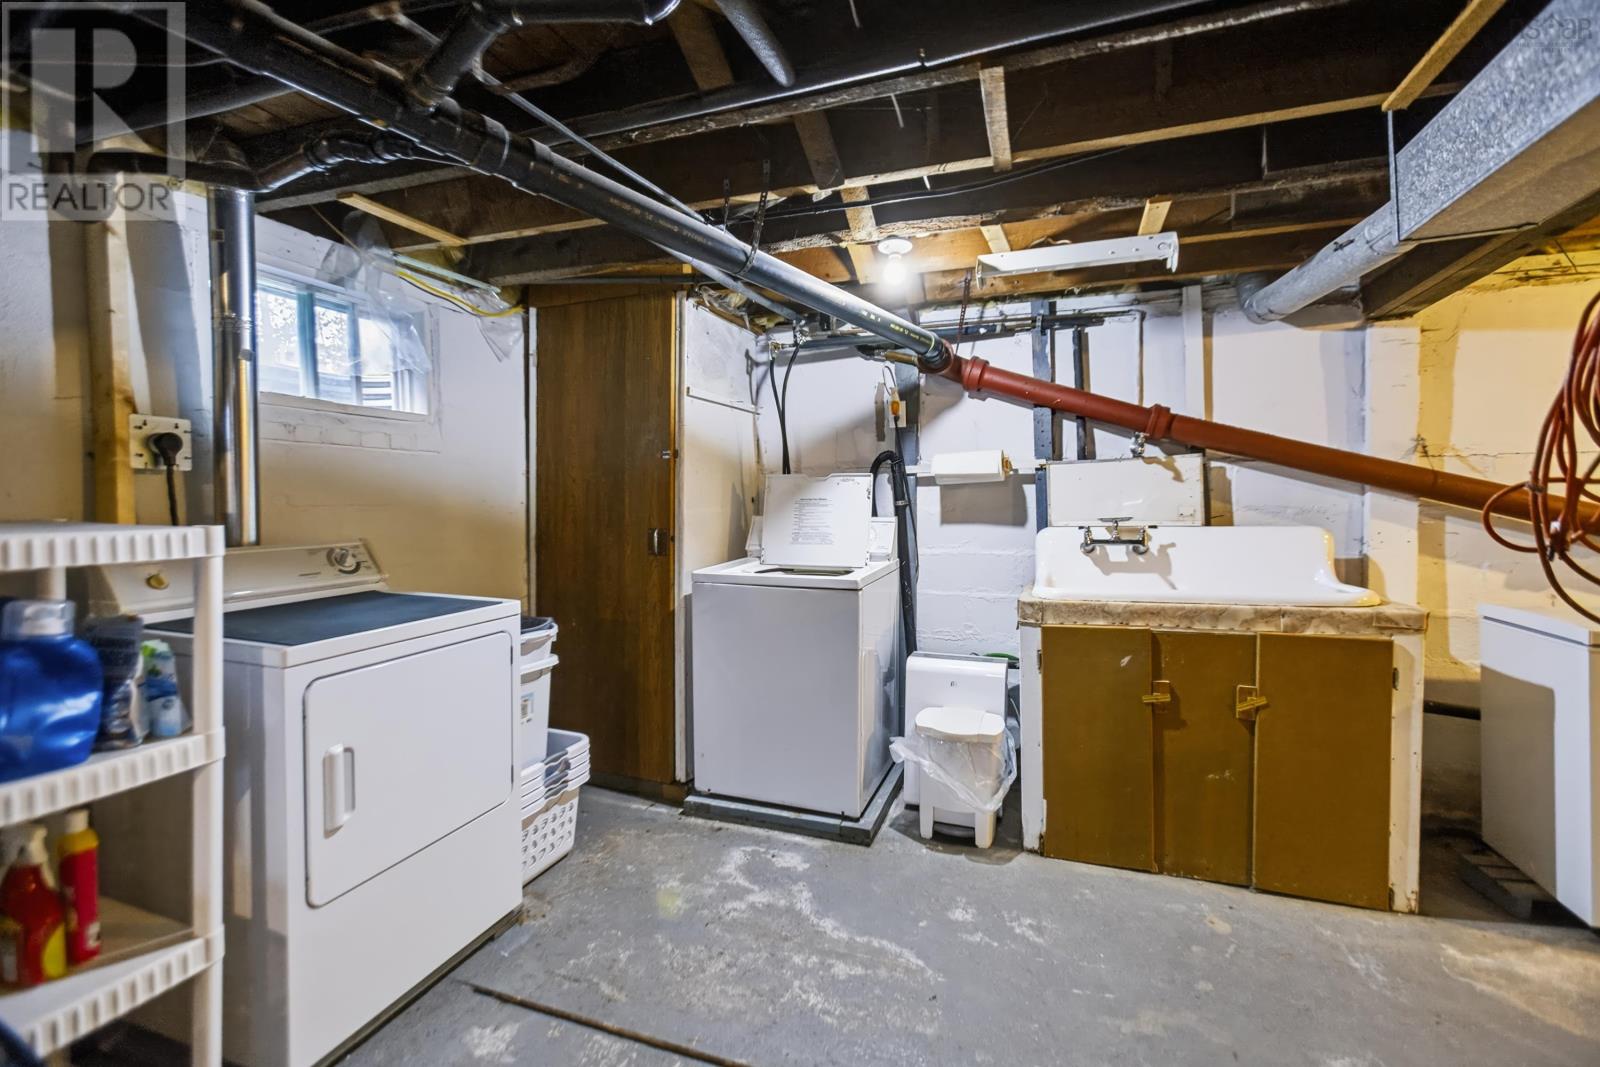
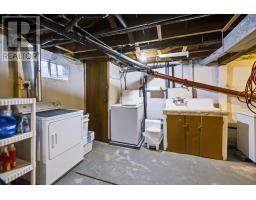
| Appliances | Range - Electric, Dryer, Washer, Refrigerator |
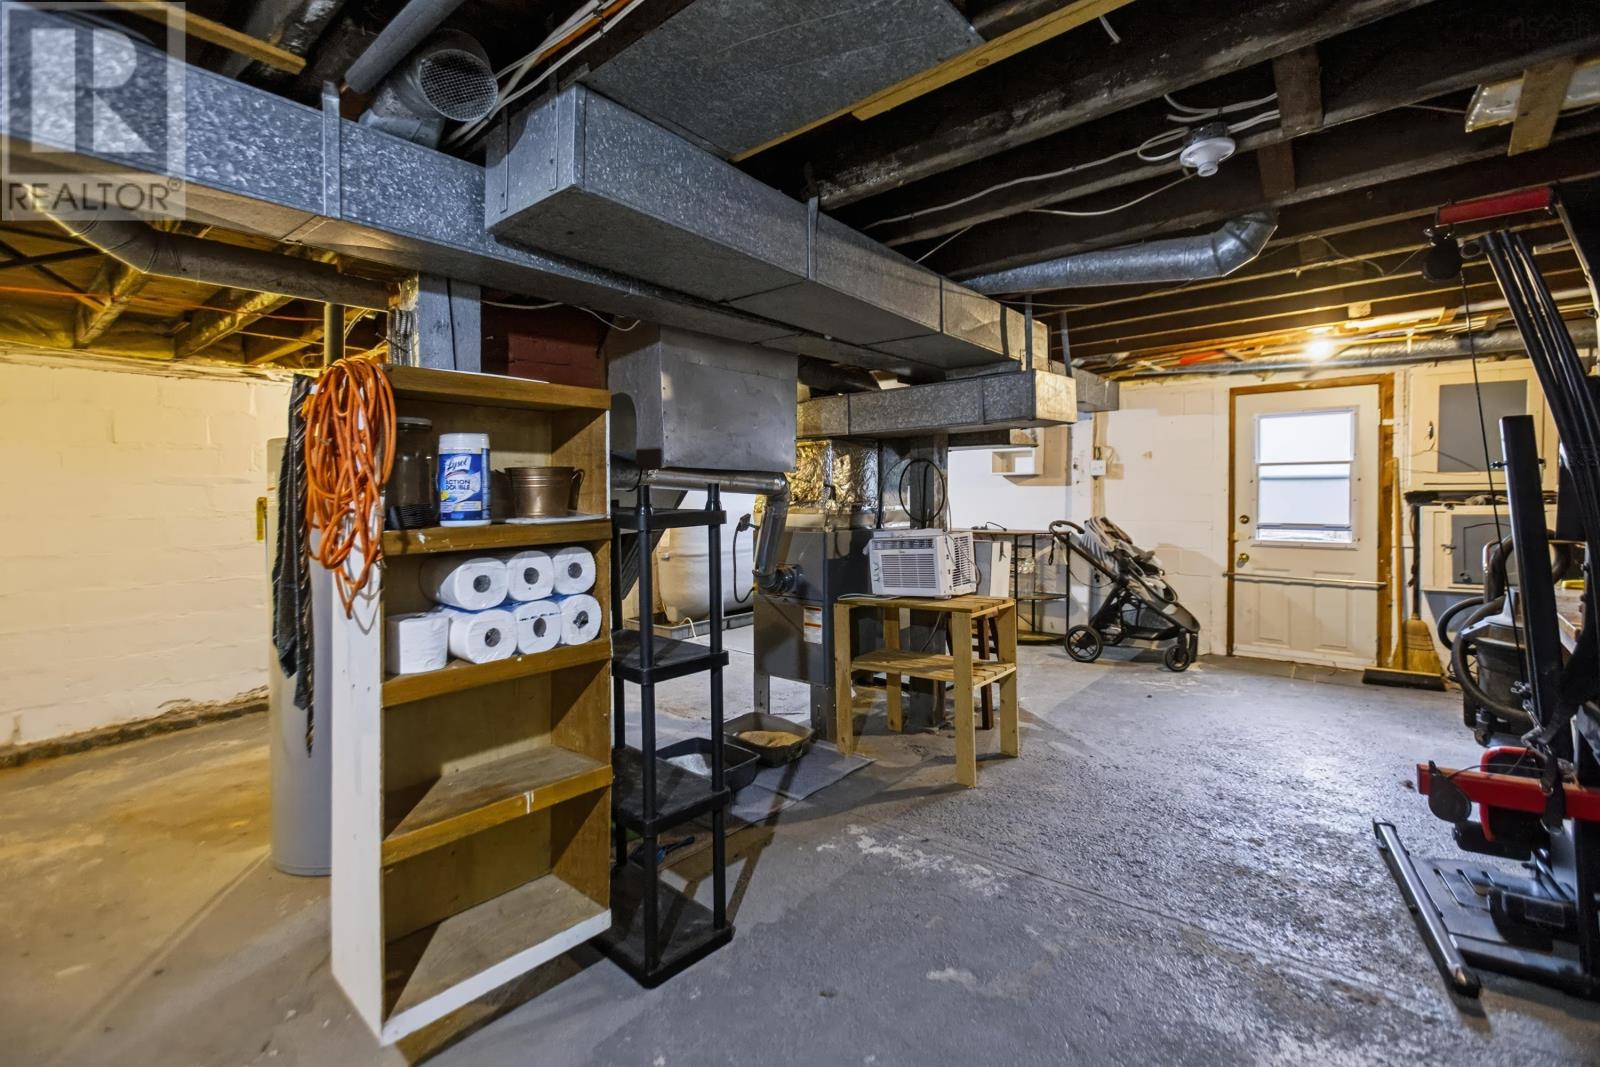
| Basement Features | Walk Out |
| Basement Type | Full |
| Constructed Date | 1948 |
| Construction Style Attachment | Detached |
| Exterior Finish | Vinyl |
| Flooring Type | Carpeted, Laminate, Vinyl |
| Foundation Type | Concrete Block |
| Heating Fuel | Oil |
| Heating Type | Forced Air, Furnace |
| Stories Total | 2 |
| Size Interior | 975 Sqft |
| Total Finished Area | 975 Sqft |
| Type | House |
| Utility Water | Municipal Water |
Parking
| Paved Yard |
Land
| Acreage | No |
| Land Amenities | Golf Course, Park, Playground, Shopping |
| Landscape Features | Landscaped |
| Sewer | Municipal Sewage System |
| Size Irregular | 0.1607 |
| Size Total | 0.1607 Ac |
| Size Total Text | 0.1607 Ac |
Rooms
| Level | Type | Length | Width | Dimensions |
|---|---|---|---|---|
| Second Level | Bedroom | 10.8x11.6 | ||
| Second Level | Bedroom | 10x11.5 | ||
| Main Level | Kitchen | 7.8x9 | ||
| Main Level | Dining Room | 9.11x11.5 | ||
| Main Level | 4pc Bathroom | 5x8 | ||
| Main Level | Living Room | 10.7x11.3 | ||
| Main Level | Den | 11.1x11.3 |
https://www.realtor.ca/real-estate/30357164/40-charles-street-amherst-amherst
Contact Us
Contact us for more information

The trademarks REALTOR®, REALTORS®, and the REALTOR® logo are controlled by The Canadian Real Estate Association (CREA) and identify real estate professionals who are members of CREA. The trademarks MLS®, Multiple Listing Service® and the associated logos are owned by The Canadian Real Estate Association (CREA) and identify the quality of services provided by real estate professionals who are members of CREA. The trademark DDF® is owned by The Canadian Real Estate Association (CREA) and identifies CREA's Data Distribution Facility (DDF®)
October 02 2026 06:33:05
Nova Scotia Association of REALTORS®
Coldwell Banker Performance Realty