
37 Drummond Street Springhill, Nova Scotia B0M 1X0
$84,900
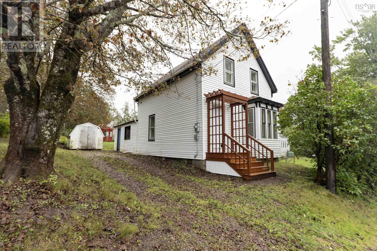
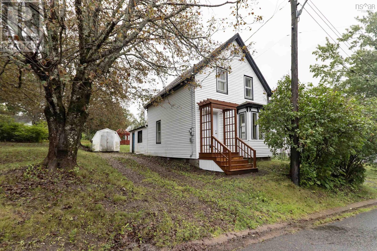
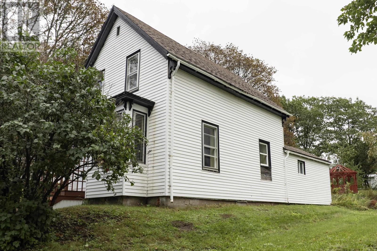
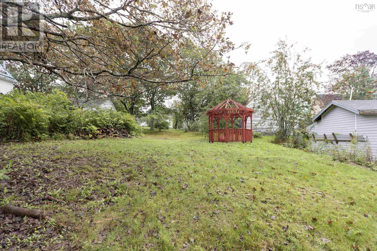
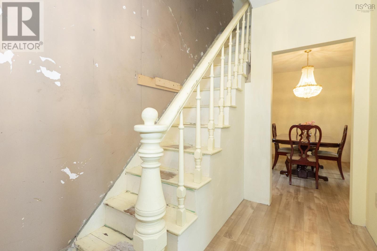
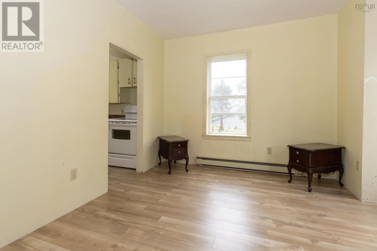
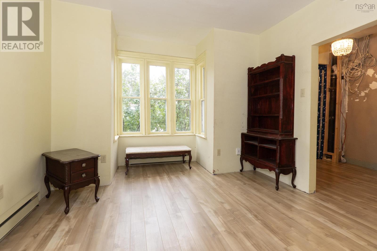
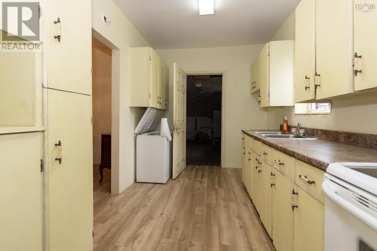
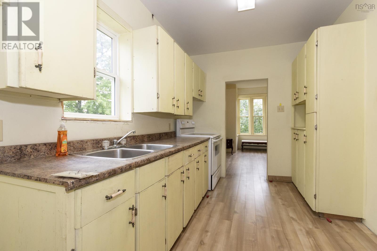
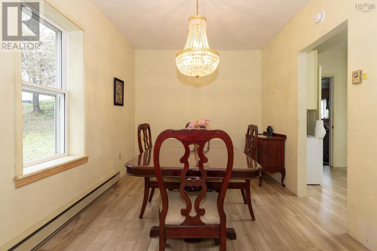
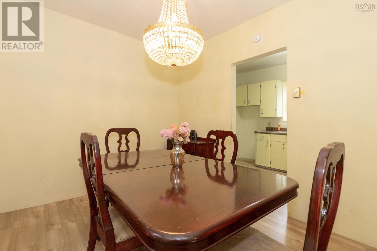
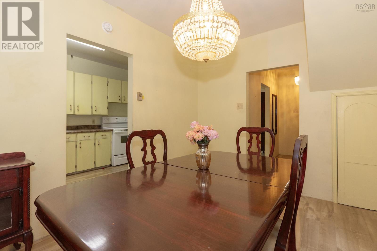
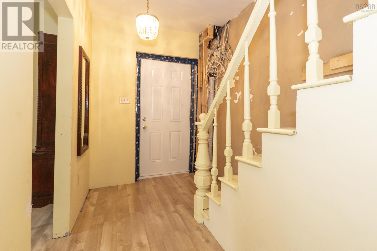
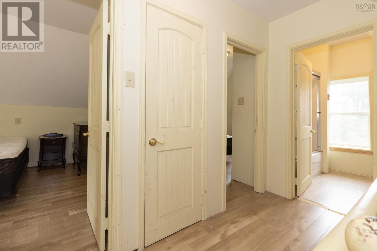
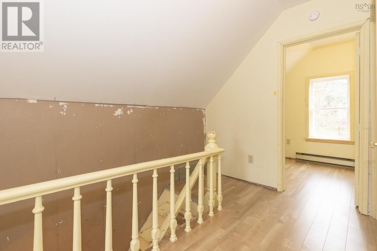
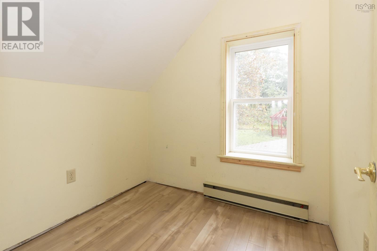
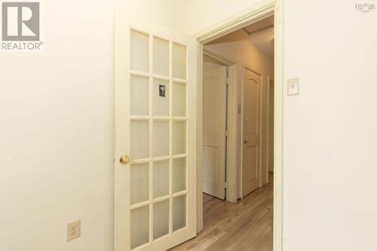
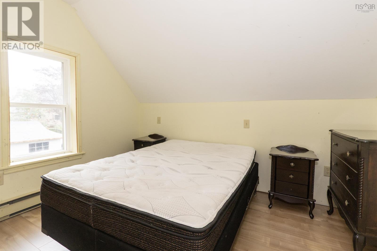
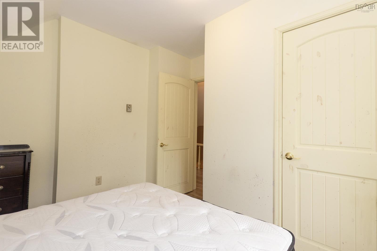
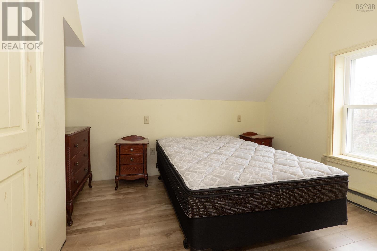
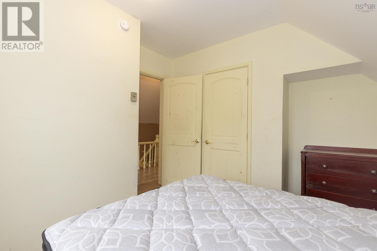
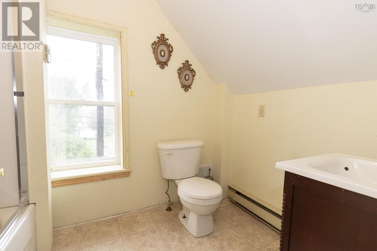
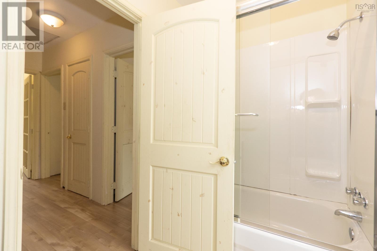
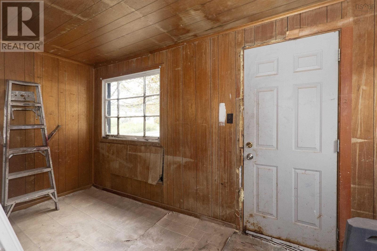
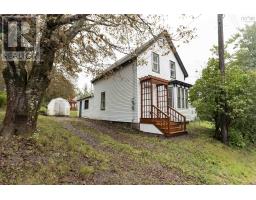
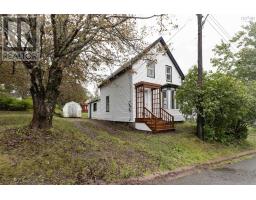
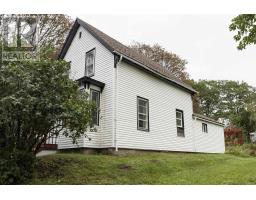
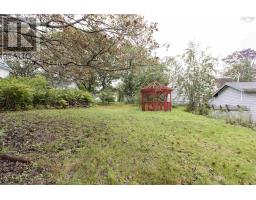
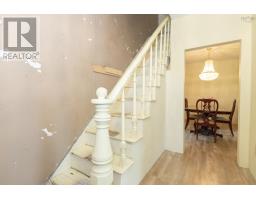
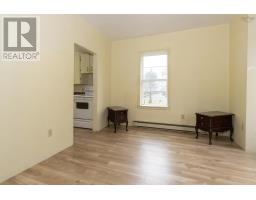
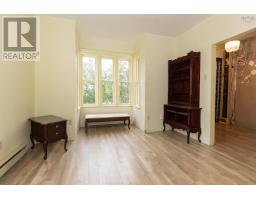
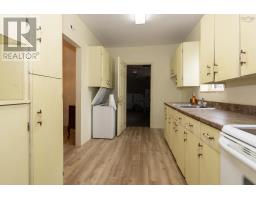
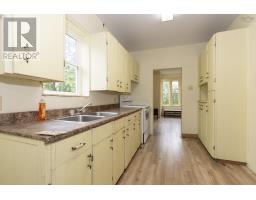
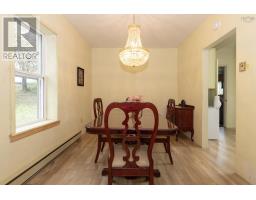
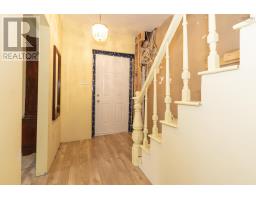
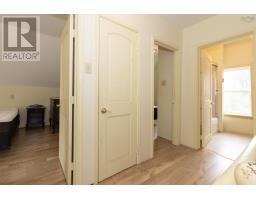
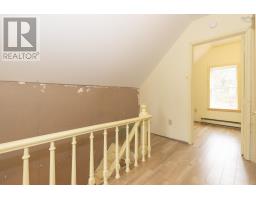
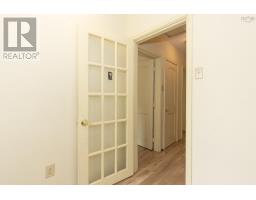
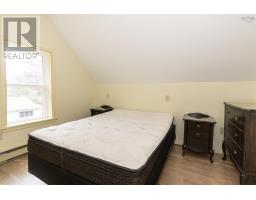
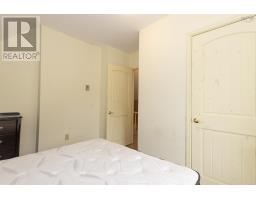
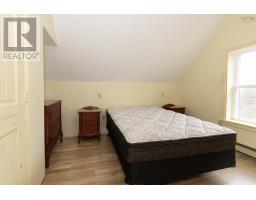
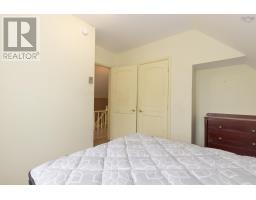
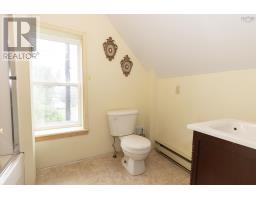
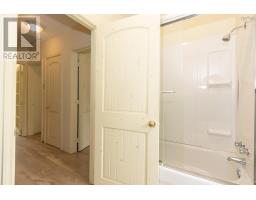
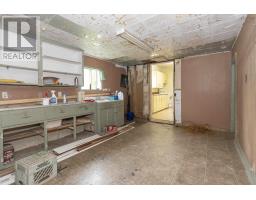
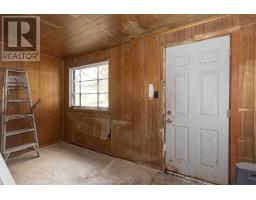
Ideal starter home close to everything. Welcome to this charming 3 bedroom home, perfectly located to downtown, schools, shopping and everyday amenities an ideal choice for first time buyers. This home features new front door, new front steps, upgraded bath, newer gazebo perfect for enjoying your outdoor space and entertaining friends and family. This home is electrically heated offers 3 bedrooms along with practical layout that makes it easy to settle into and make your own. This property is a wonderful opportunity to get into the market and enjoy the comforts of homeownership. (id:31415)
Property Details
| MLS® Number | 202622818 |
| Property Type | Single Family |
| Community Name | Springhill |
| Amenities Near By | Golf Course, Park, Playground, Shopping, Place Of Worship |
| Community Features | Recreational Facilities |
| Features | Sloping, Level, Gazebo |
| Structure | Shed |
Building
| Bathroom Total | 1 |
| Bedrooms Above Ground | 3 |
| Bedrooms Total | 3 |
| Appliances | Range - Electric |
| Basement Type | Crawl Space |
| Construction Style Attachment | Detached |
| Exterior Finish | Vinyl |
| Flooring Type | Laminate, Vinyl |
| Foundation Type | Poured Concrete |
| Heating Fuel | Electric |
| Heating Type | Baseboard Heaters |
| Stories Total | 2 |
| Size Interior | 1,143 Sqft |
| Total Finished Area | 1143 Sqft |
| Type | House |
| Utility Water | Municipal Water |
Parking
| Gravel |
Land
| Acreage | No |
| Land Amenities | Golf Course, Park, Playground, Shopping, Place Of Worship |
| Landscape Features | Landscaped |
| Sewer | Municipal Sewage System |
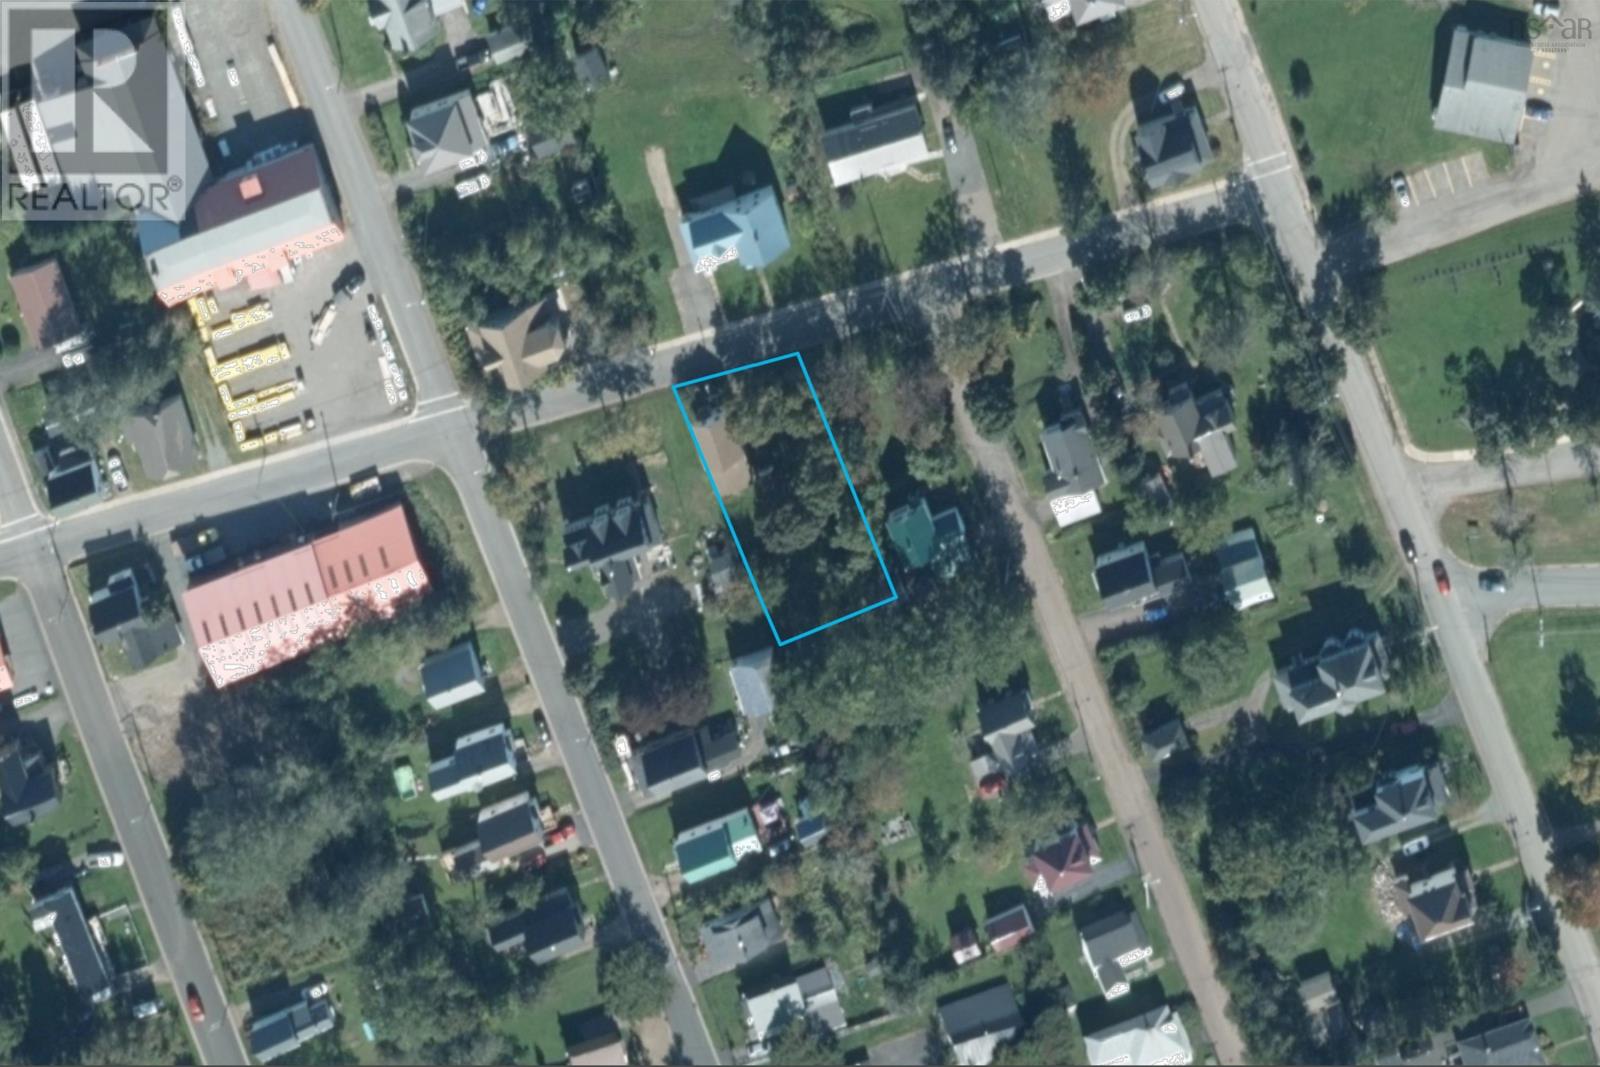
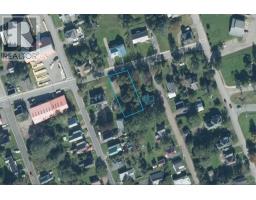
| Size Irregular | 0.25 |
| Size Total | 0.25 Ac |
| Size Total Text | 0.25 Ac |
Rooms
| Level | Type | Length | Width | Dimensions |
|---|---|---|---|---|
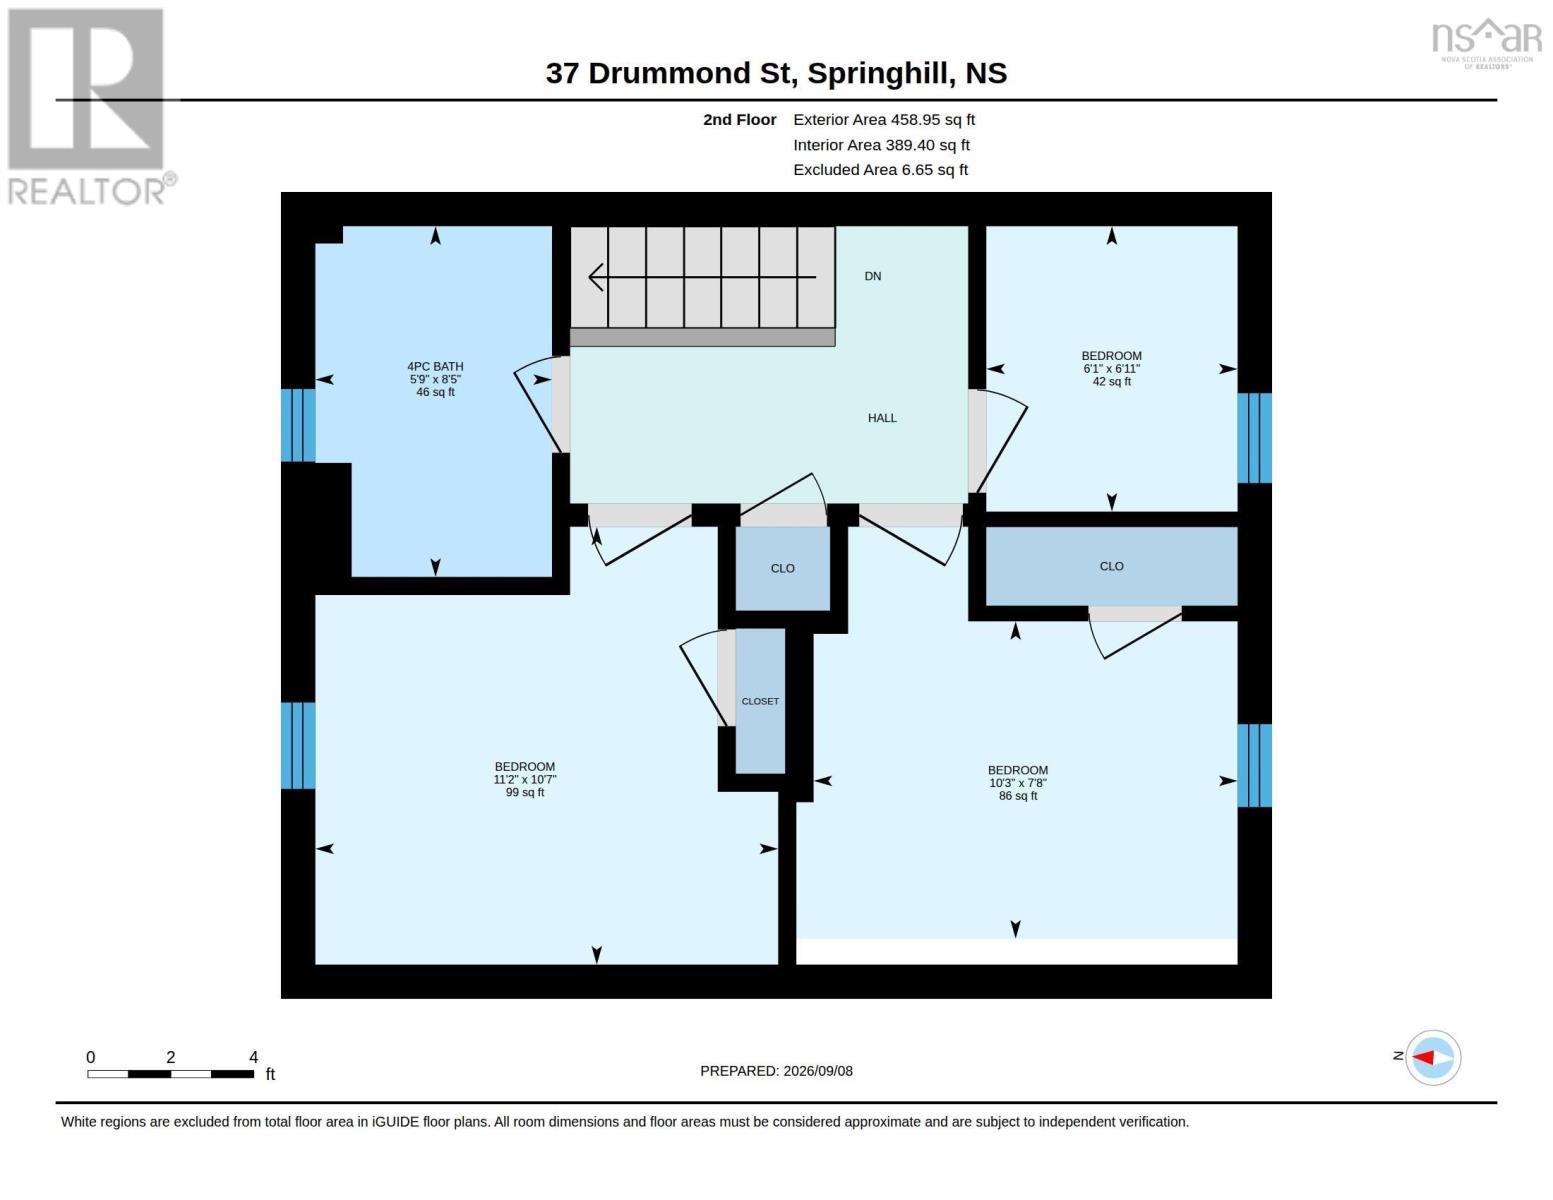
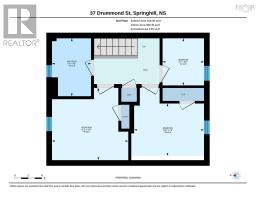
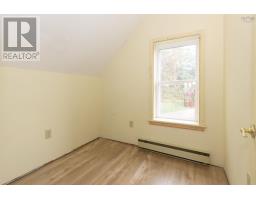
| Second Level | Bedroom | 6.11 x 6.1 | ||
| Second Level | Bedroom | 7.8 x 10.3 | ||
| Second Level | Primary Bedroom | 10.7 x 11.2 | ||
| Second Level | 4pc Bathroom | 8.5 x 5.9 | ||
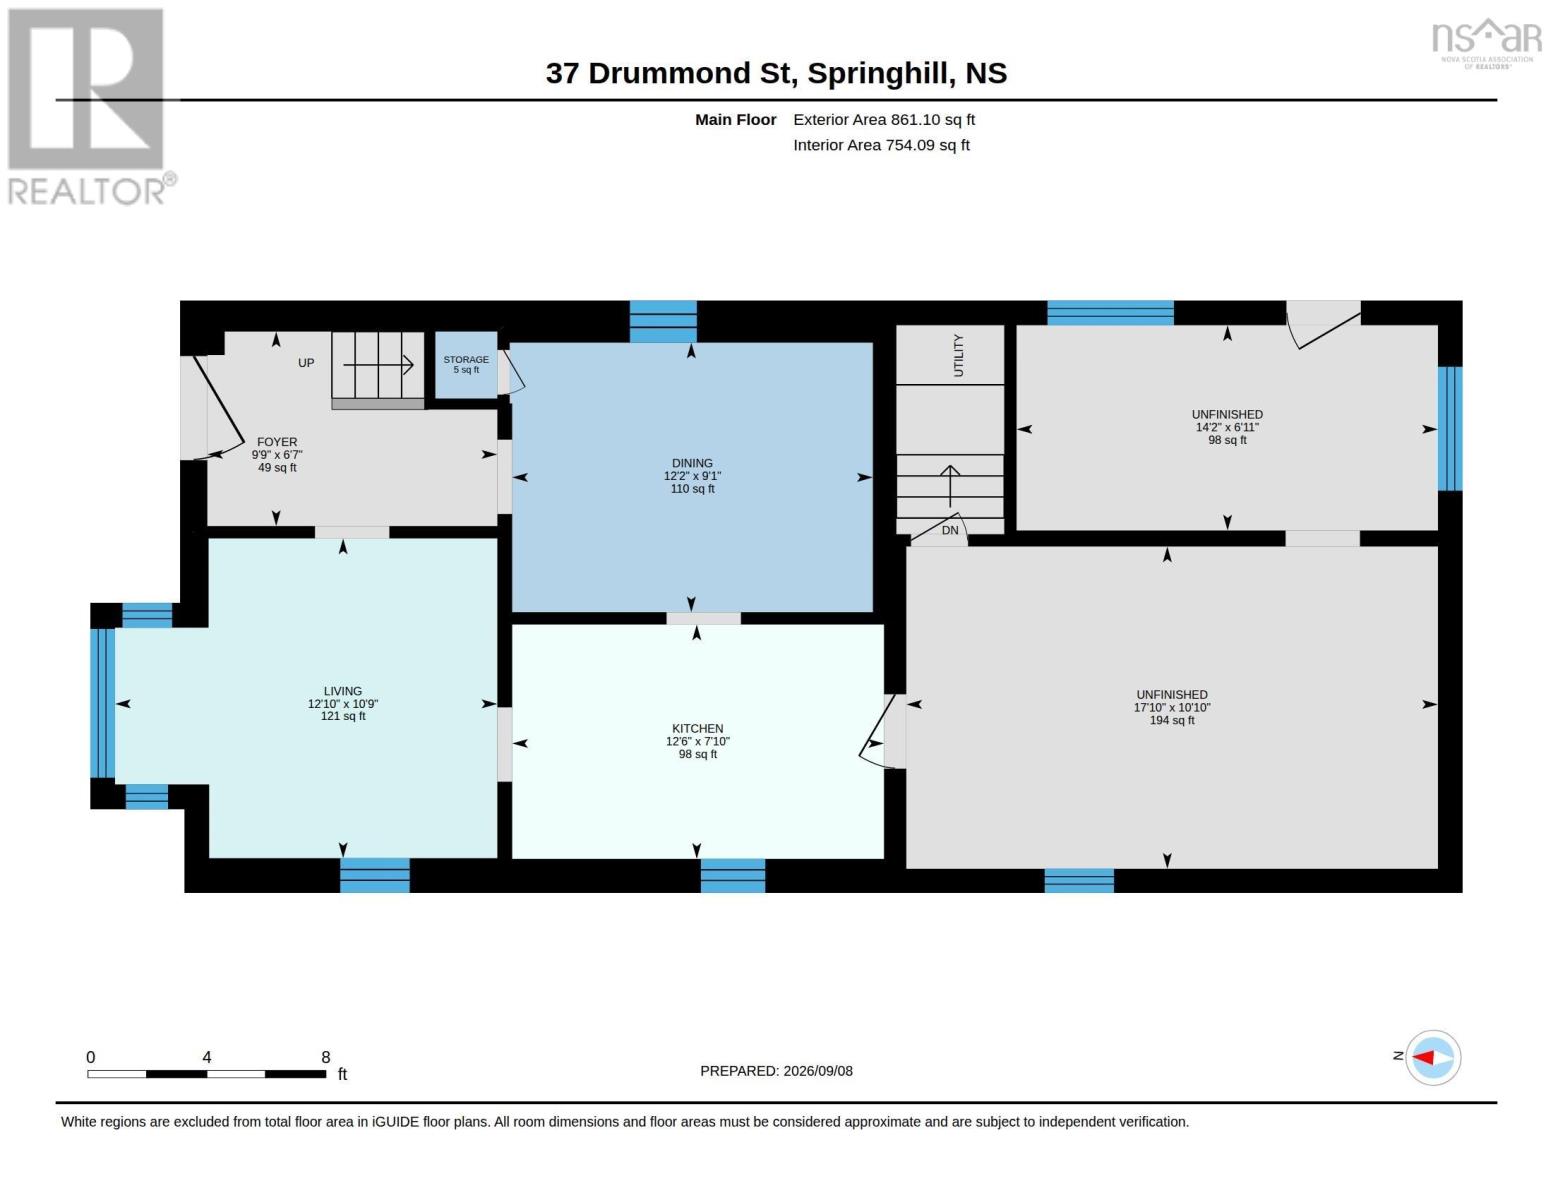
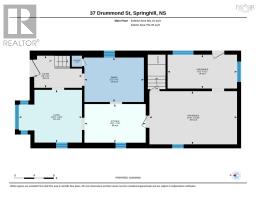
| Main Level | Foyer | 6.7 x 9.9 | ||
| Main Level | Living Room | 10.9 x 12.10 | ||
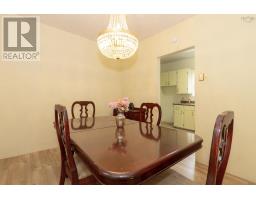
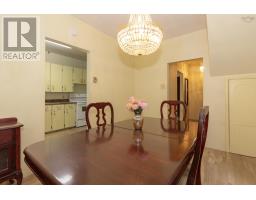
| Main Level | Dining Room | 9.1 x 12.2 | ||
| Main Level | Kitchen | 7.10 x 12.6 | ||
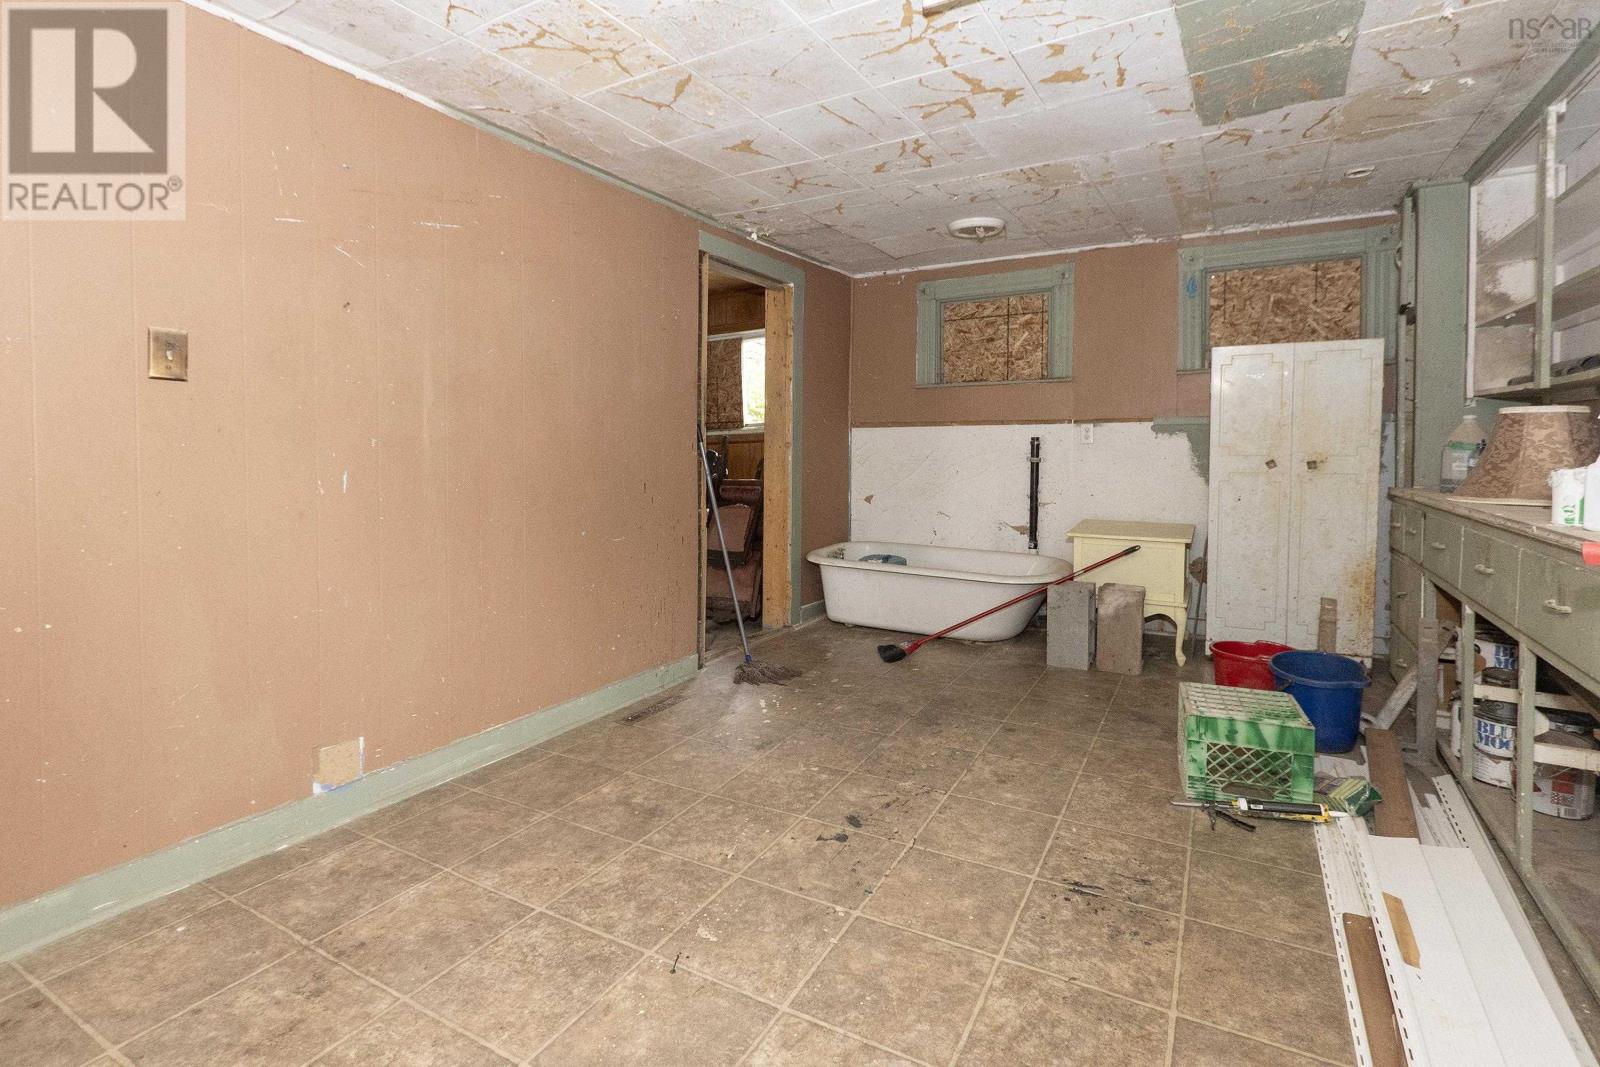
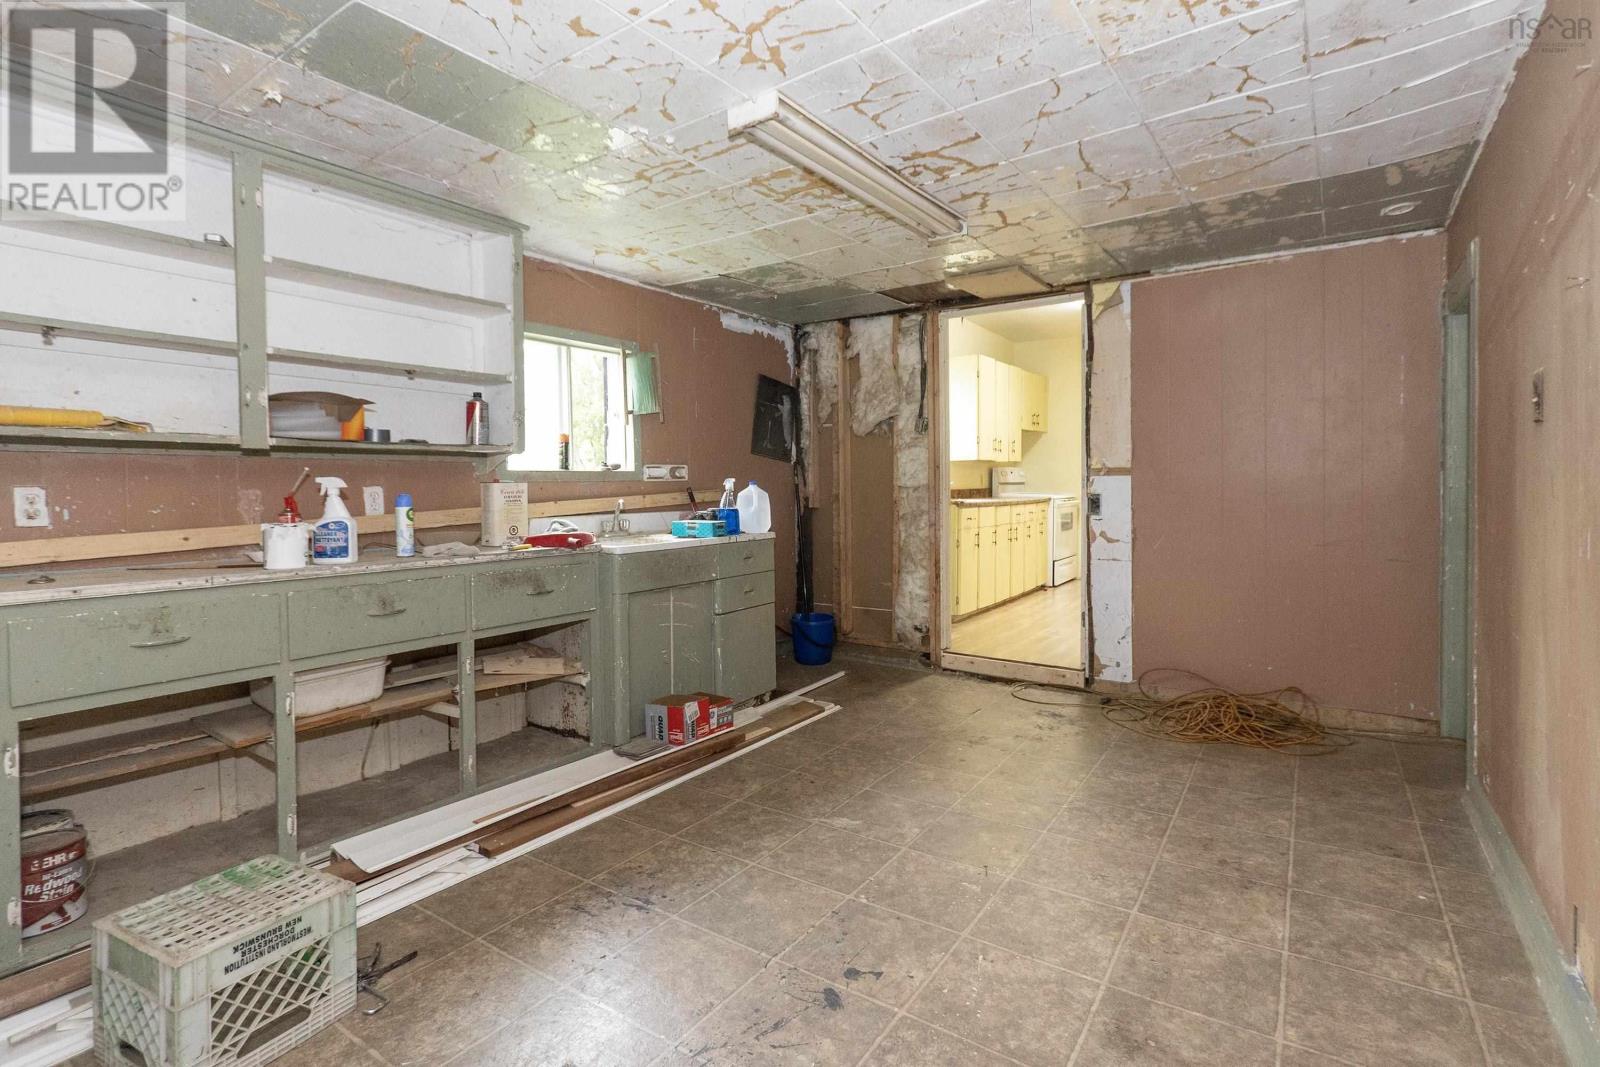
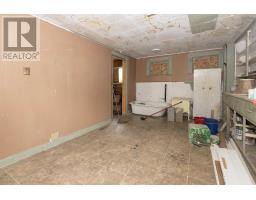
| Main Level | Other | 10.10 x 17.10 | ||
| Main Level | Porch | 6.11 x 14.2 |
https://www.realtor.ca/real-estate/30256349/37-drummond-street-springhill-springhill
Contact Us
Contact us for more information

The trademarks REALTOR®, REALTORS®, and the REALTOR® logo are controlled by The Canadian Real Estate Association (CREA) and identify real estate professionals who are members of CREA. The trademarks MLS®, Multiple Listing Service® and the associated logos are owned by The Canadian Real Estate Association (CREA) and identify the quality of services provided by real estate professionals who are members of CREA. The trademark DDF® is owned by The Canadian Real Estate Association (CREA) and identifies CREA's Data Distribution Facility (DDF®)
September 10 2026 12:43:56
Nova Scotia Association of REALTORS®
Coldwell Banker Performance Realty