
32 Maple Drive Scotsburn, Nova Scotia B0K 1R0
$329,000
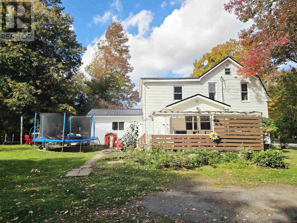
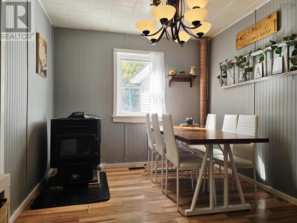
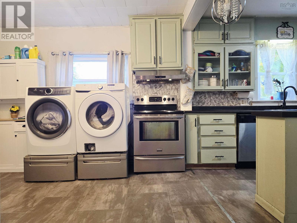
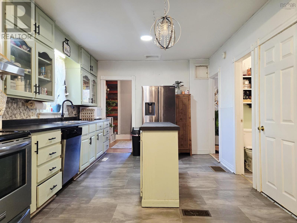
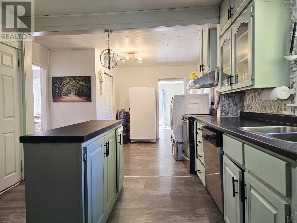
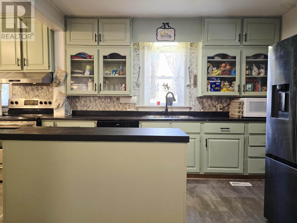
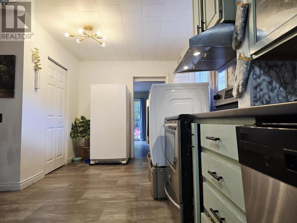
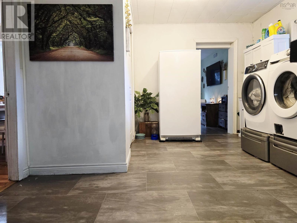
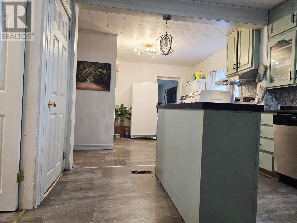
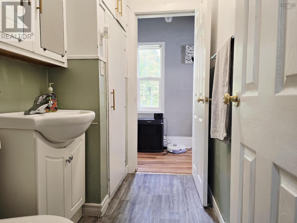
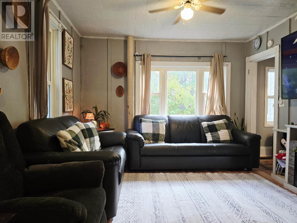
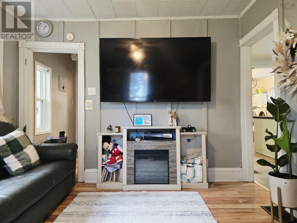
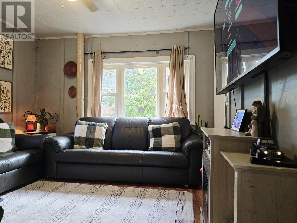
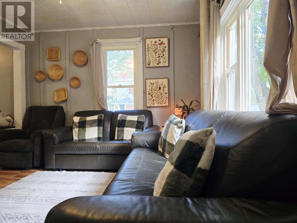
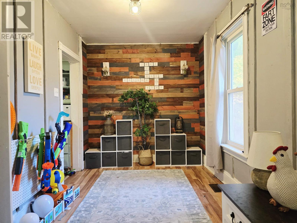
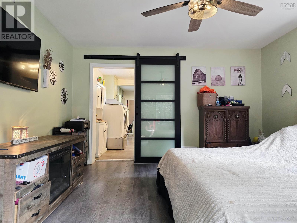
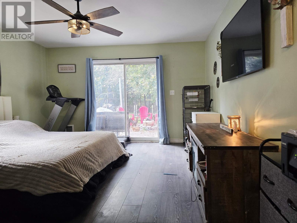
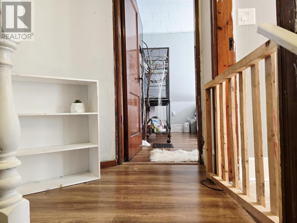
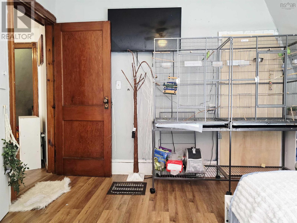
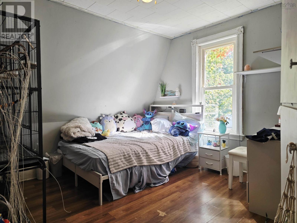
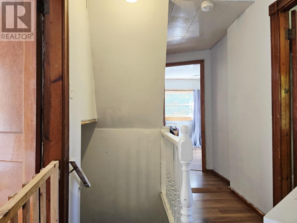
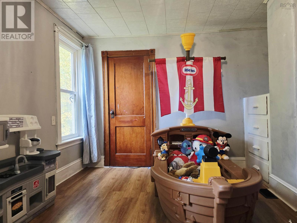
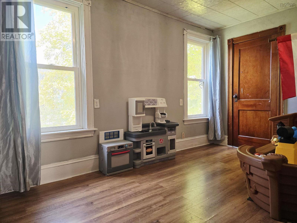
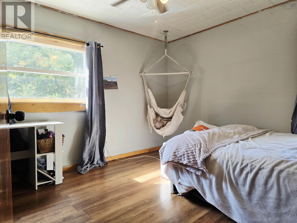
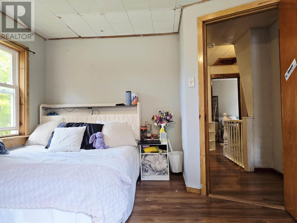
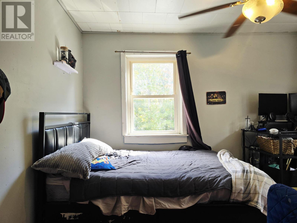
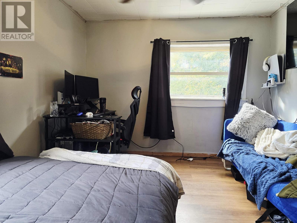
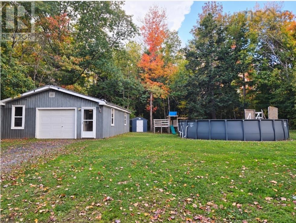
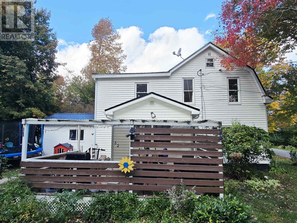
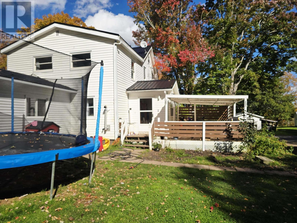
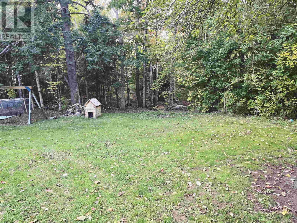
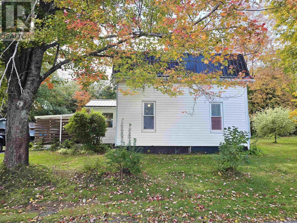
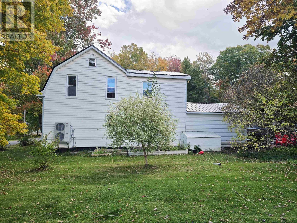
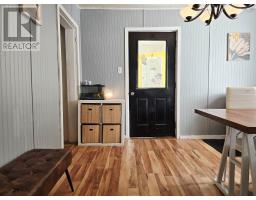
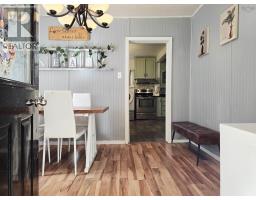
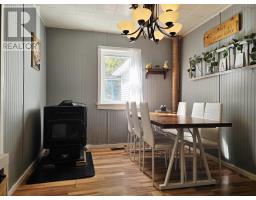
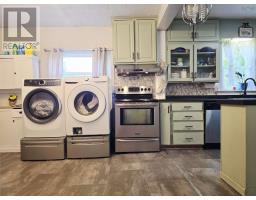
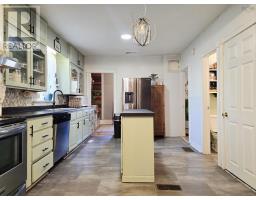
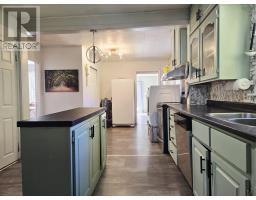
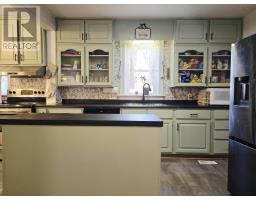
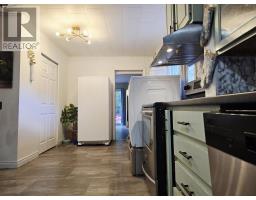
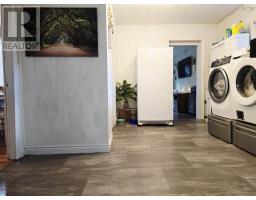
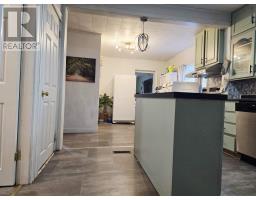
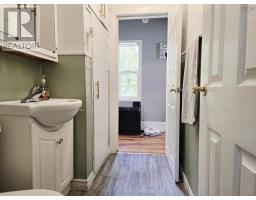
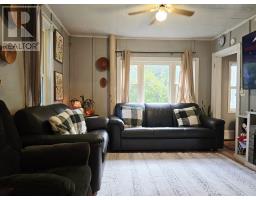
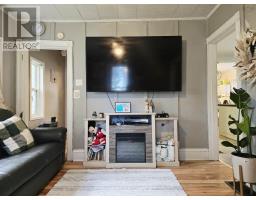
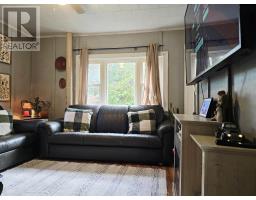
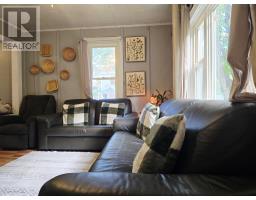
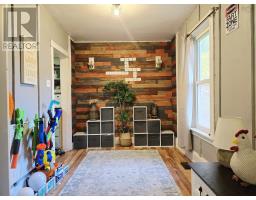
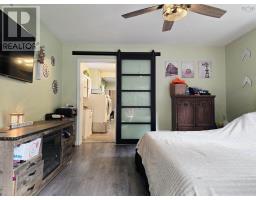
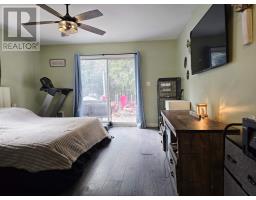
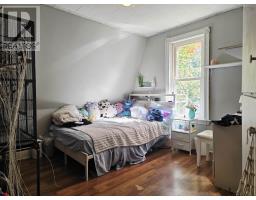
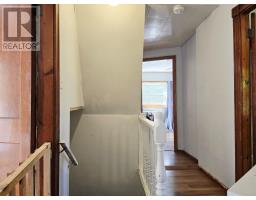
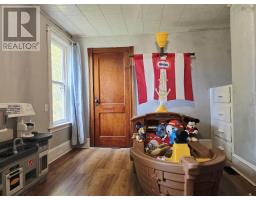
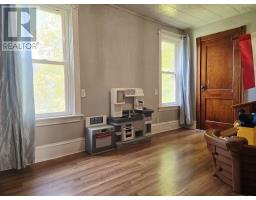
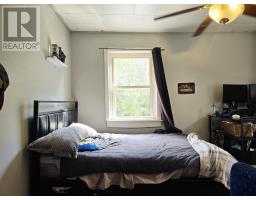
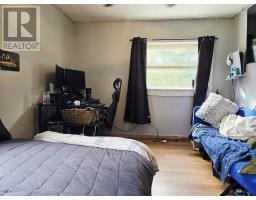
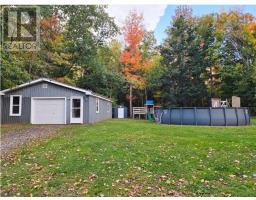
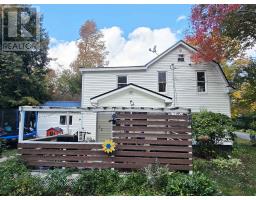
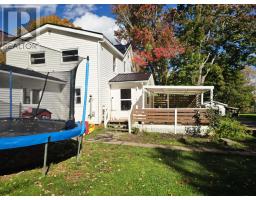
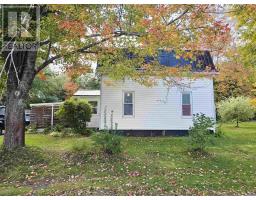
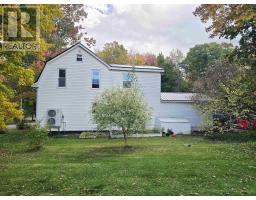
Welcome to the charming community of Scotsburn, where small-town living and a family-friendly neighbourhood make this property a wonderful place to call home! Situated on a double lot, this spacious 1.5-storey home offers plenty of room for a growing family, both inside and out. It has seen many updates over the last few years including new metal roof, new ducted heat pump, new main floor addition, and new electrical upgrade. The newer addition on the main floor provides a generously sized primary bedroom complete with patio doors leading to the backyard. The main level also offers a spacious kitchen, comfortable living room, dining room, and a dedicated office space with a convenient half bath. The property is also serviced by municipal sewer. Outside, you'll find a large detached garage with electricity, perfect for storage, hobbies, or a workshop, along with a double lot offering plenty of space for kids, pets, and outdoor entertaining. Located in a quiet, welcoming neighbourhood within walking distance to the local elementary school, this property offers the space, comfort, and location that families are looking for. If you've been dreaming of raising your family in a peaceful community where there's room to grow, this Scotsburn home is definitely worth a look! (id:31415)
Property Details
| MLS® Number | 202625699 |
| Property Type | Single Family |
| Community Name | Scotsburn |
| Amenities Near By | Park, Playground, Shopping, Place Of Worship |
| Community Features | Recreational Facilities, School Bus |
| Features | Level, Sump Pump |
Building
| Bathroom Total | 2 |
| Bedrooms Above Ground | 5 |
| Bedrooms Total | 5 |
| Appliances | Stove, Dishwasher, Dryer, Washer, Refrigerator |
| Basement Type | Crawl Space |
| Construction Style Attachment | Detached |
| Cooling Type | Central Air Conditioning, Heat Pump |
| Exterior Finish | Vinyl |
| Flooring Type | Laminate, Vinyl |
| Foundation Type | Poured Concrete, Concrete Slab |
| Half Bath Total | 1 |
| Heating Fuel | Pellet |
| Heating Type | Heat Pump, Stove |
| Stories Total | 2 |
| Size Interior | 2,070 Sqft |
| Total Finished Area | 2070 Sqft |
| Type | House |
| Utility Water | Drilled Well |
Parking
| Garage | |
| Detached Garage | |
| Underground | |
| Gravel |
Land
| Acreage | No |
| Land Amenities | Park, Playground, Shopping, Place Of Worship |
| Landscape Features | Landscaped |
| Sewer | Municipal Sewage System |
| Size Irregular | 0.4167 |
| Size Total | 0.4167 Ac |
| Size Total Text | 0.4167 Ac |
Rooms
| Level | Type | Length | Width | Dimensions |
|---|---|---|---|---|
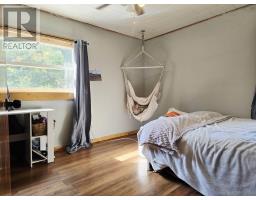
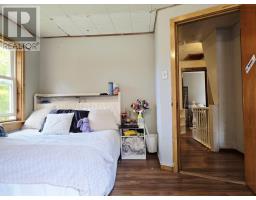
| Second Level | Bedroom | 9.5x11 | ||
| Second Level | Bedroom | 15x10 | ||
| Second Level | Bedroom | 9.5x12 | ||
| Second Level | Bedroom | 12x7.3 | ||
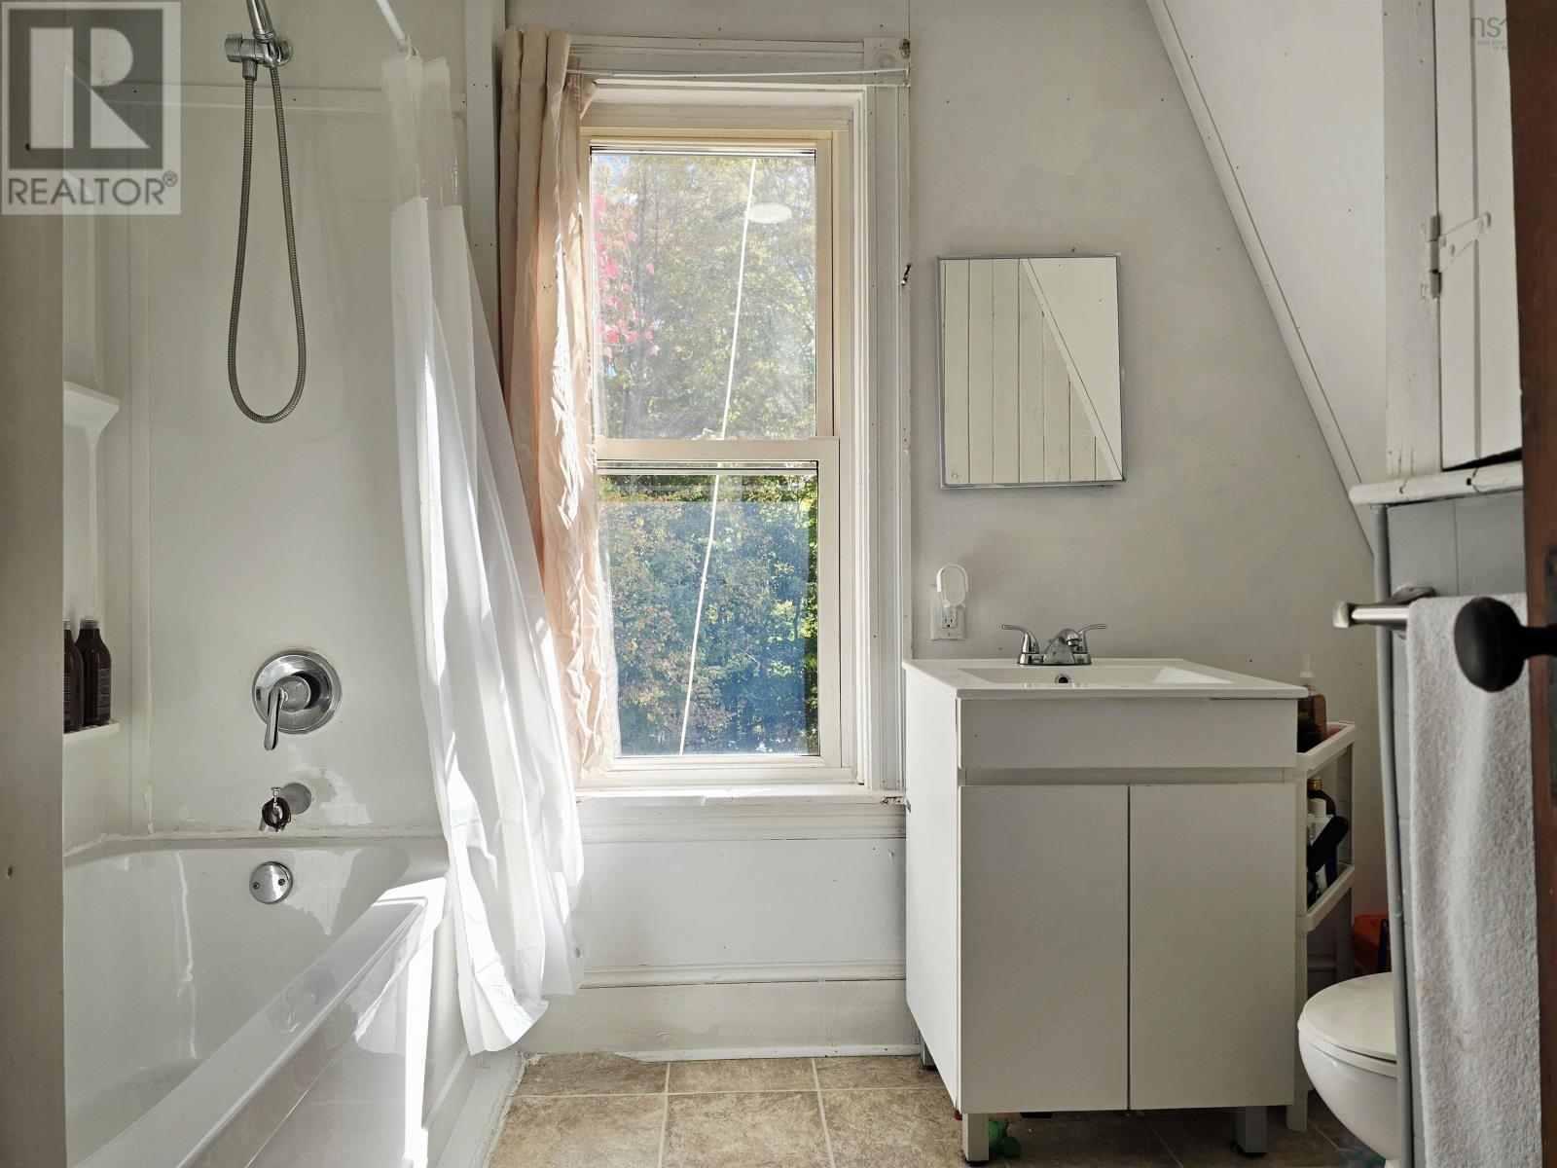
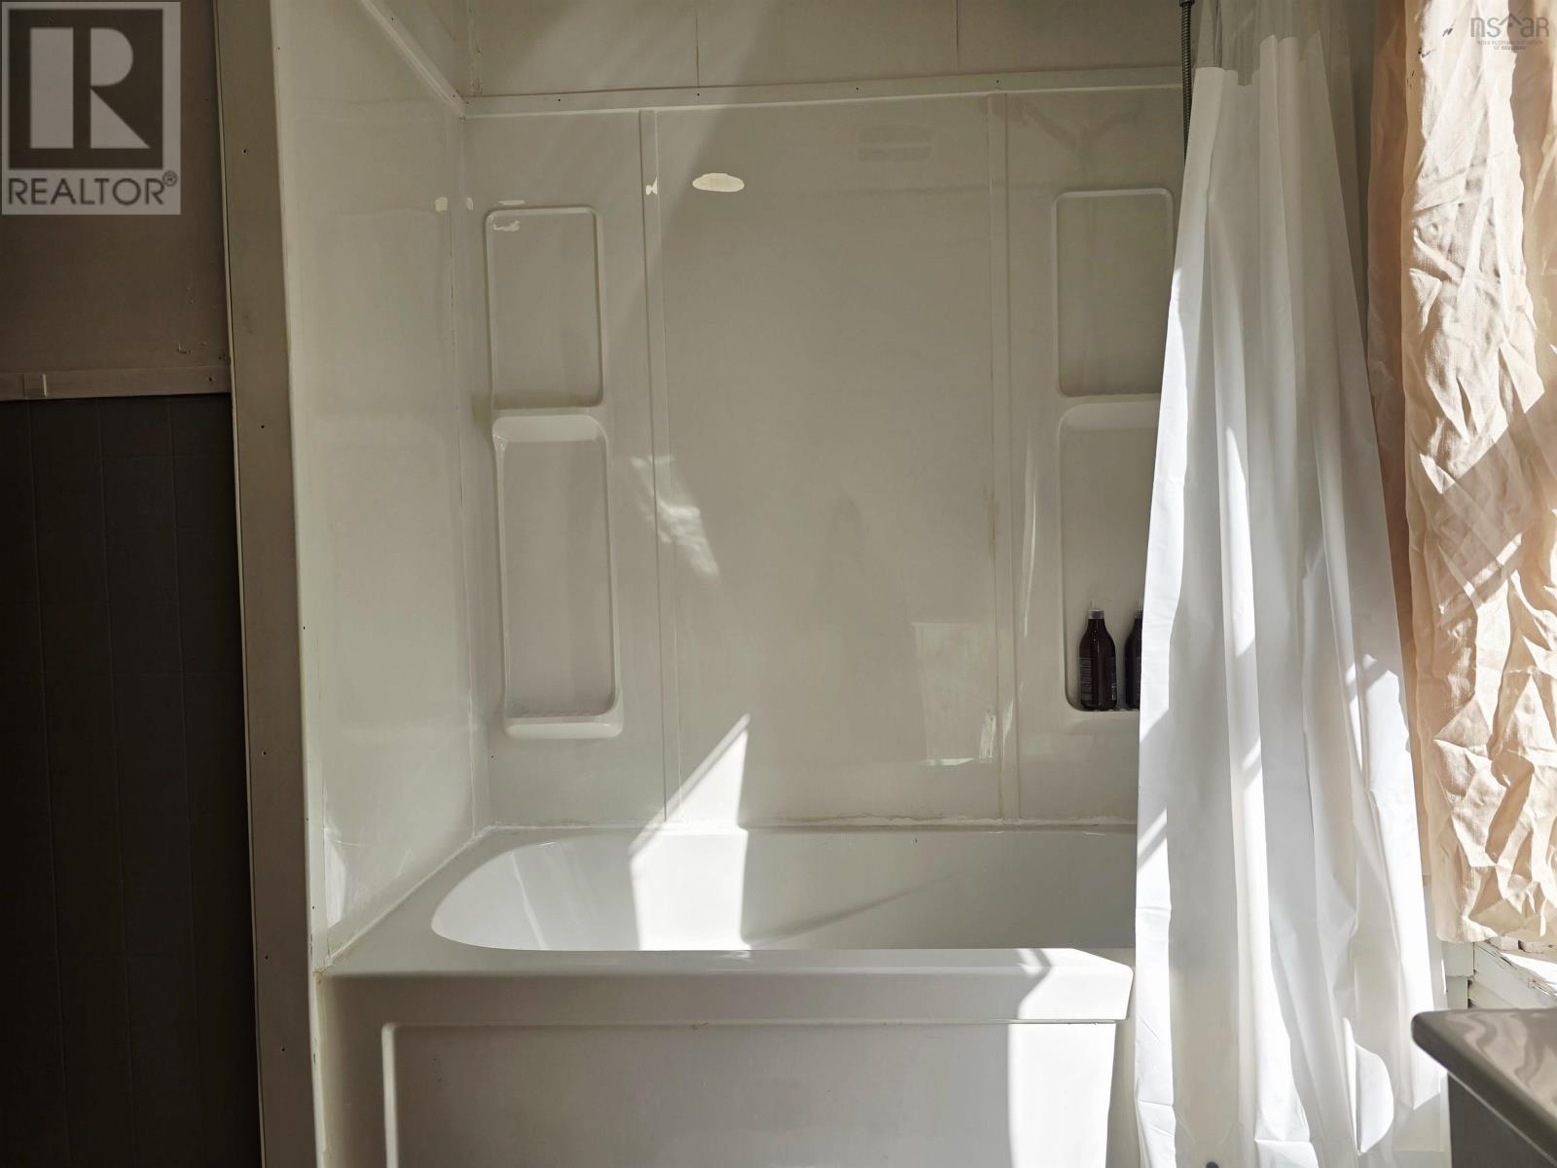
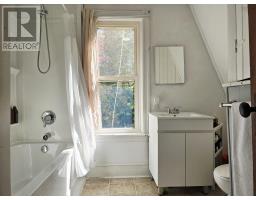
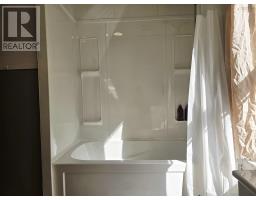
| Second Level | 4pc Bathroom | 8.3x8.7 | ||
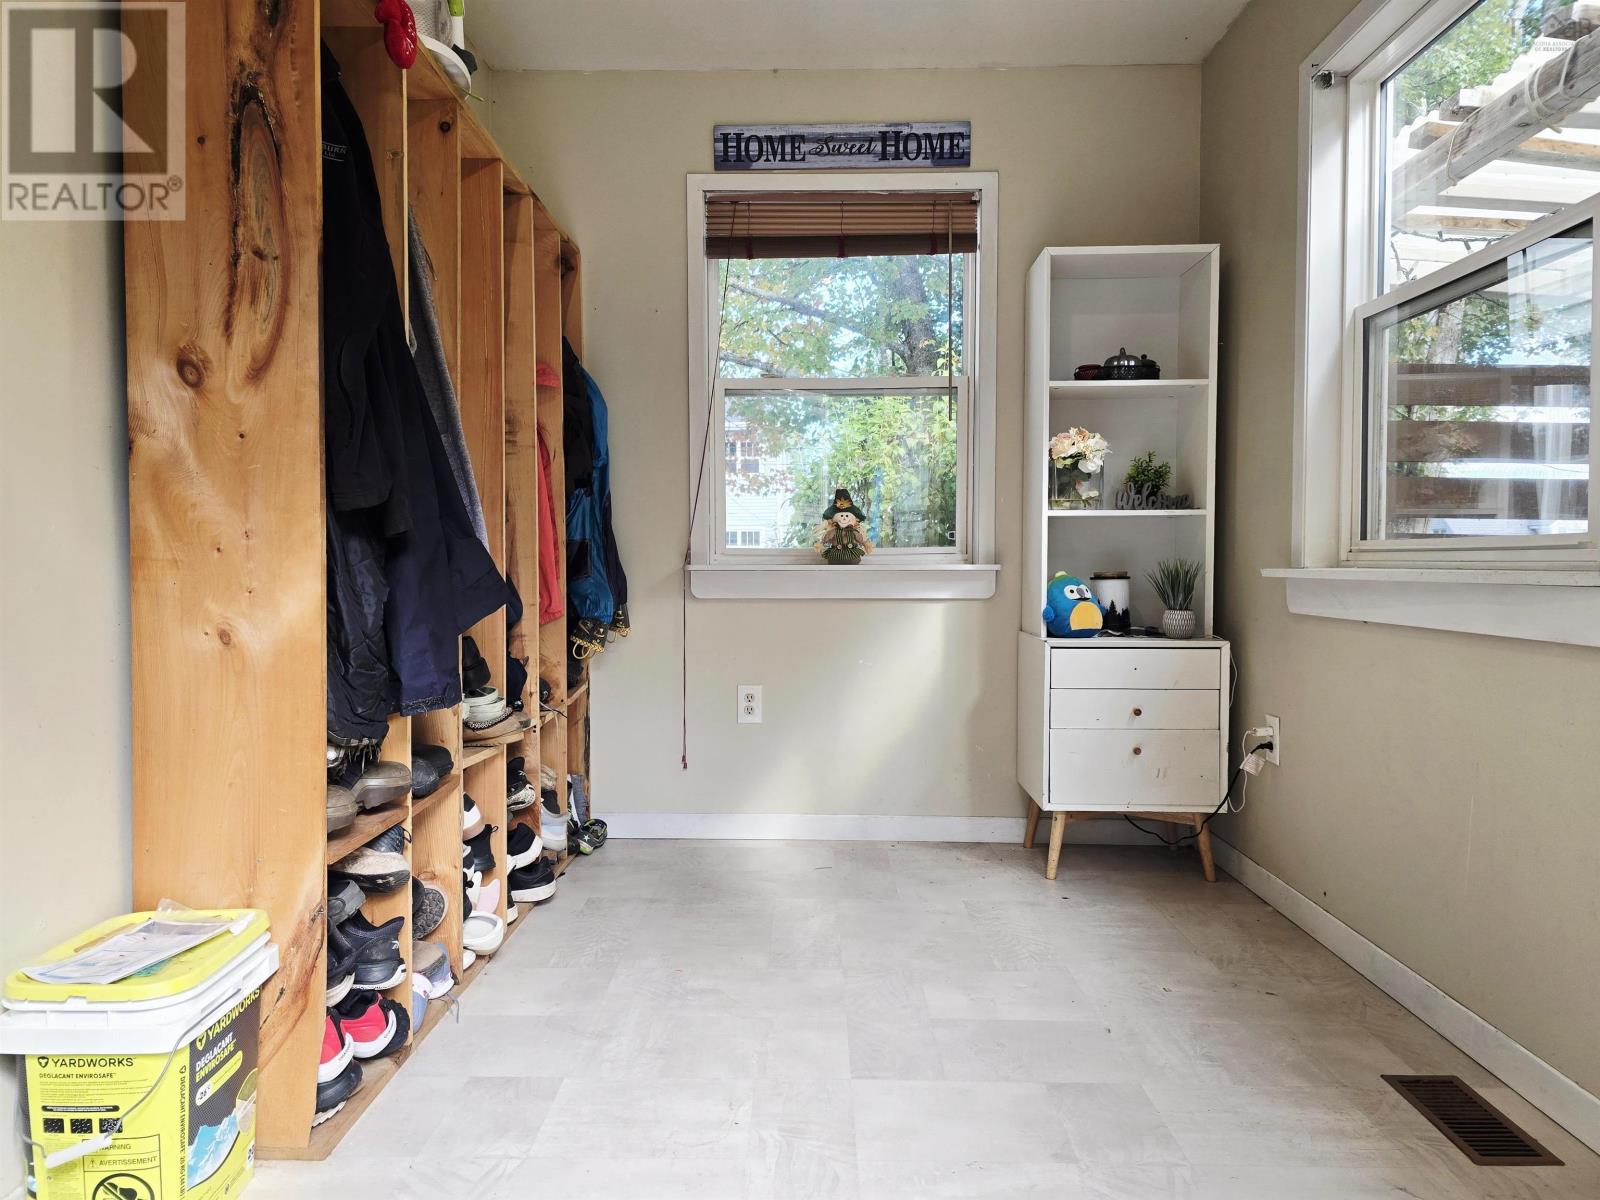
| Main Level | Mud Room | 11x7.3 | ||
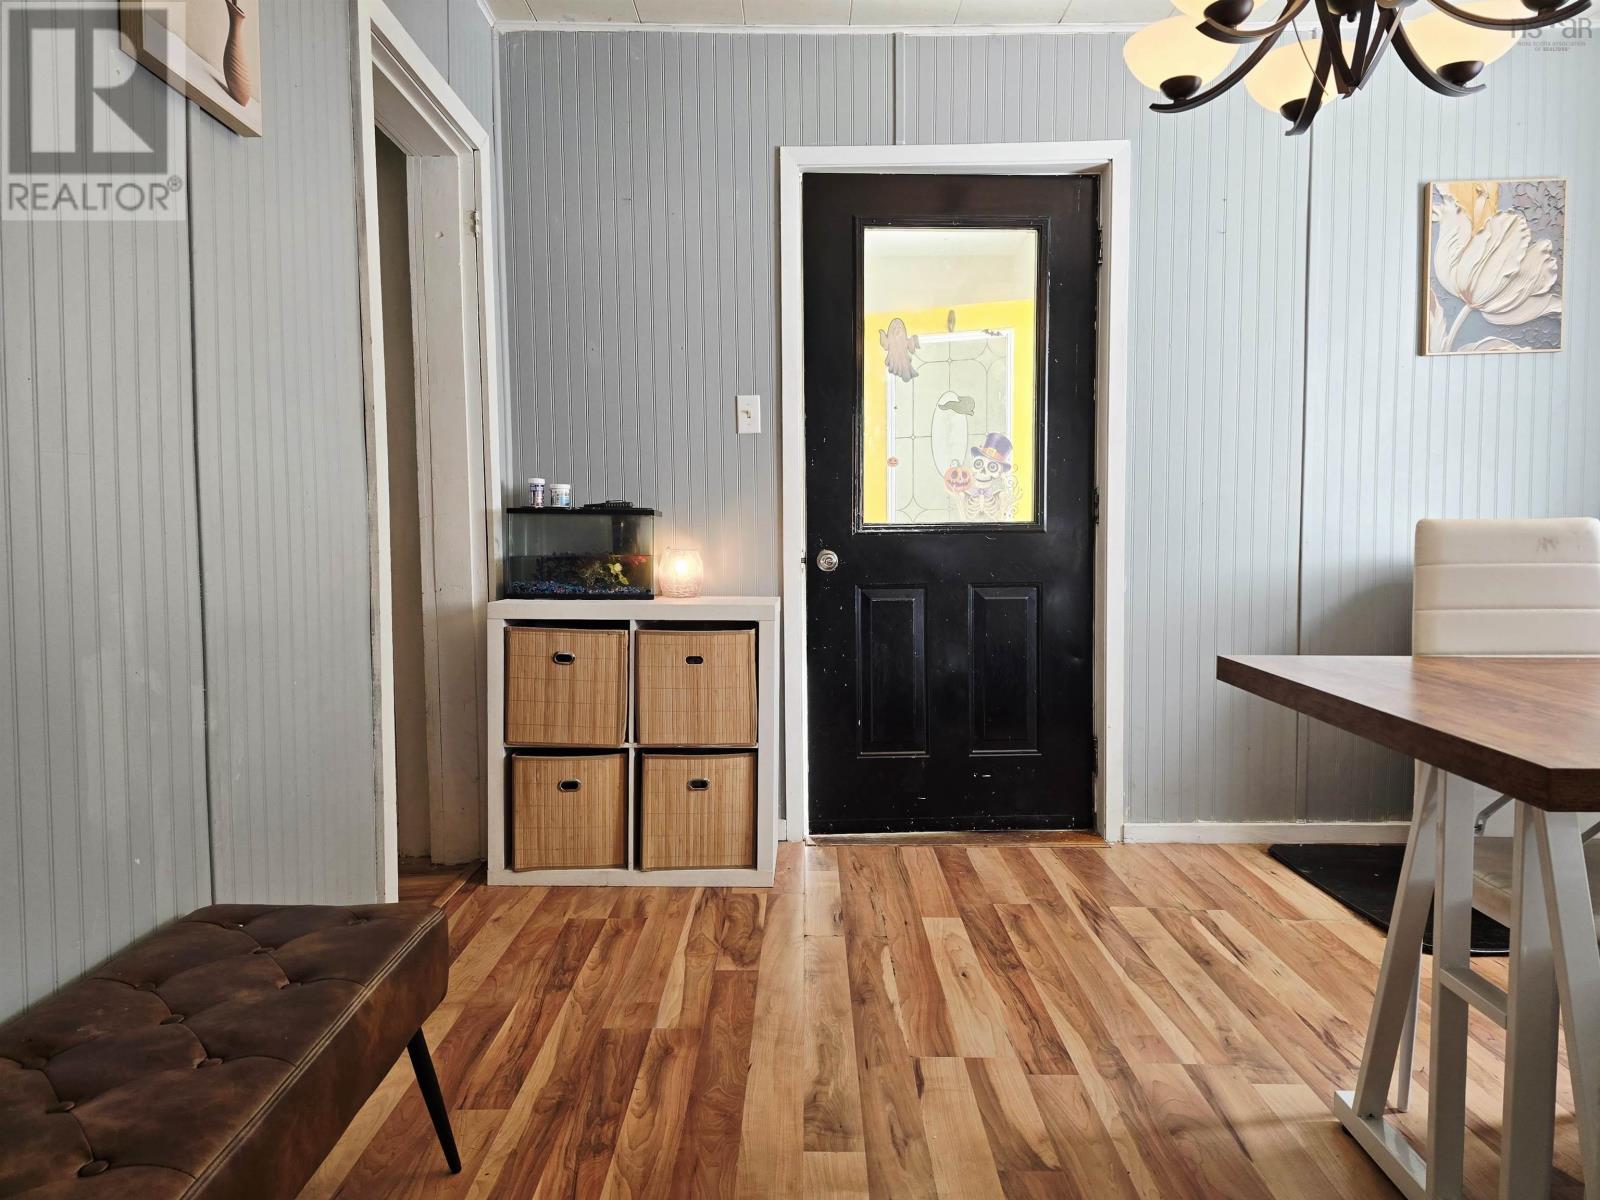
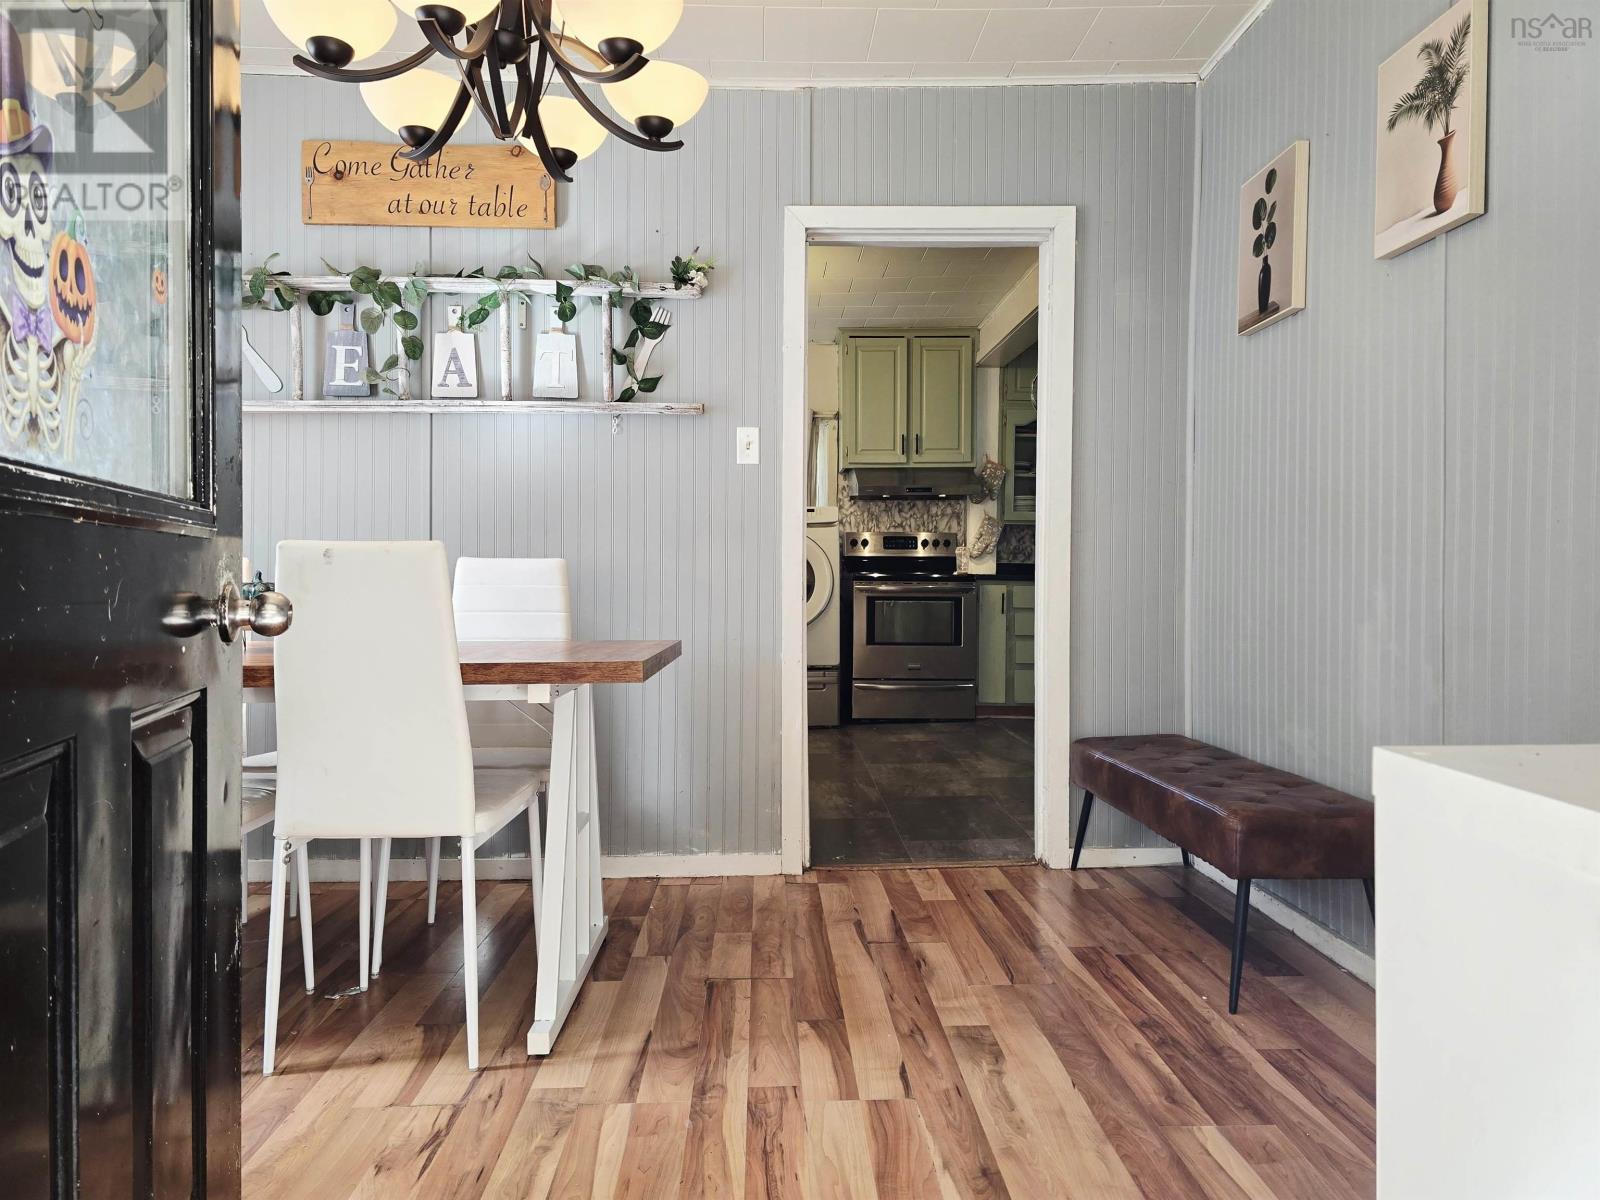
| Main Level | Dining Room | 12x9.5 | ||
| Main Level | Kitchen | 12x23 | ||
| Main Level | 2pc Bathroom | 7x4.5 | ||
| Main Level | Living Room | 11x11 | ||
| Main Level | Den | 7.6x10.8 | ||
| Main Level | Primary Bedroom | 13x15 |
https://www.realtor.ca/real-estate/30392983/32-maple-drive-scotsburn-scotsburn
Contact Us
Contact us for more information

The trademarks REALTOR®, REALTORS®, and the REALTOR® logo are controlled by The Canadian Real Estate Association (CREA) and identify real estate professionals who are members of CREA. The trademarks MLS®, Multiple Listing Service® and the associated logos are owned by The Canadian Real Estate Association (CREA) and identify the quality of services provided by real estate professionals who are members of CREA. The trademark DDF® is owned by The Canadian Real Estate Association (CREA) and identifies CREA's Data Distribution Facility (DDF®)
October 13 2026 07:25:41
Nova Scotia Association of REALTORS®
Blinkhorn Real Estate Ltd.