
31 Charles Street Amherst, Nova Scotia B4H 3P9
$349,900
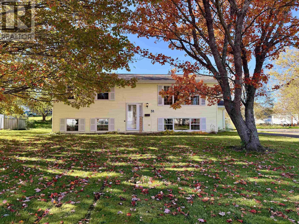
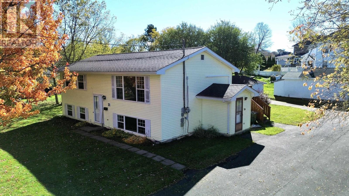
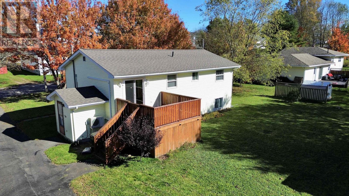
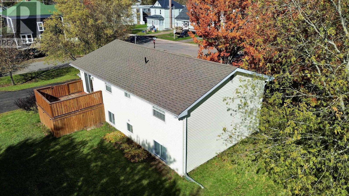
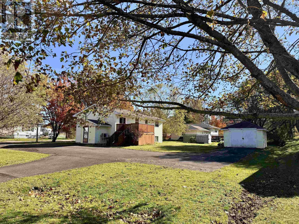
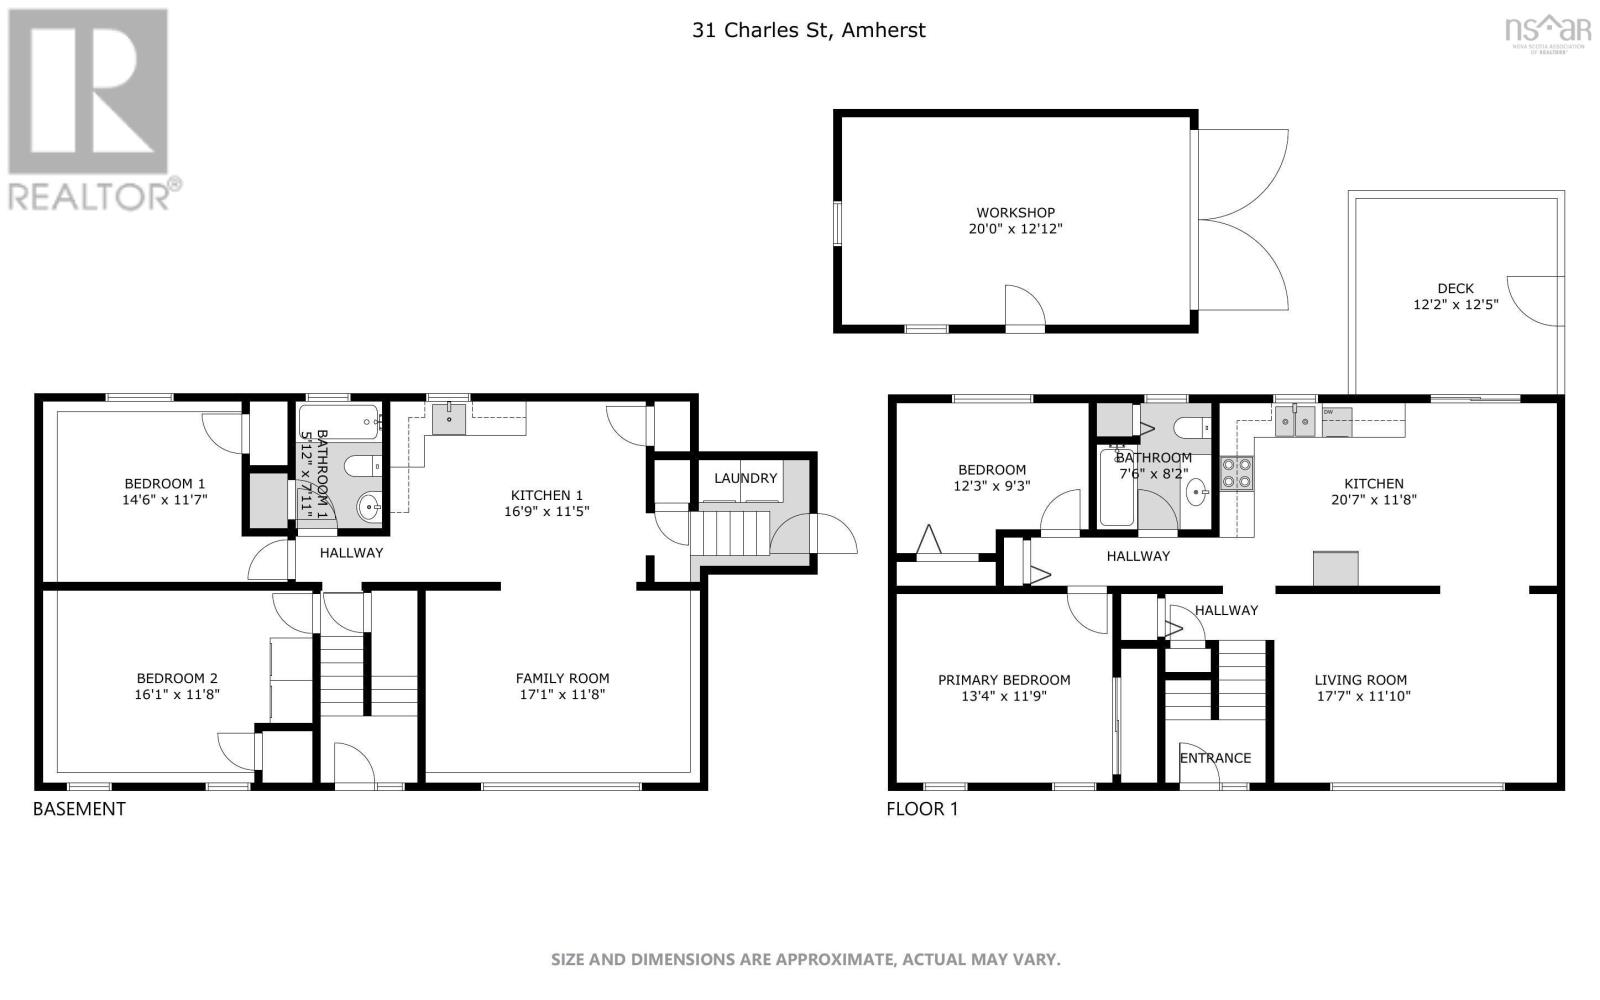
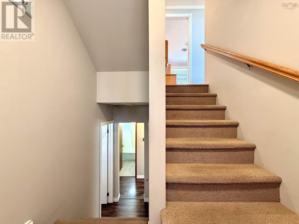
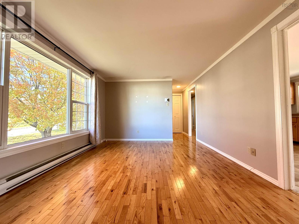
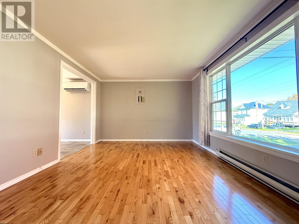
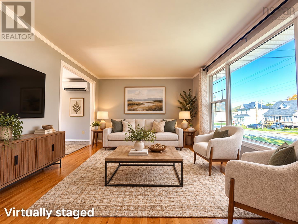
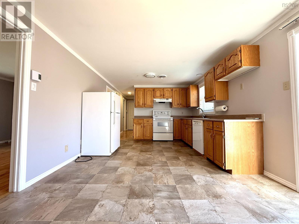
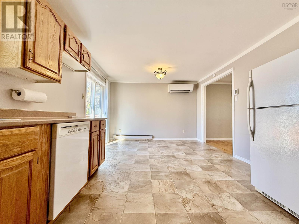
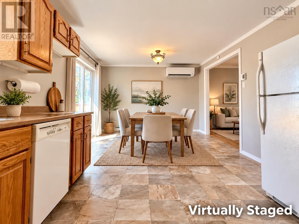
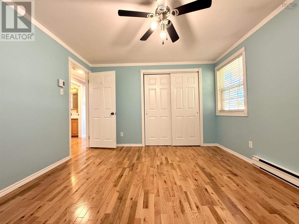
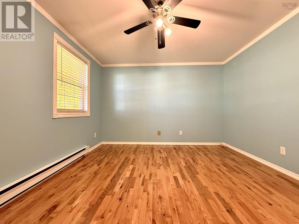
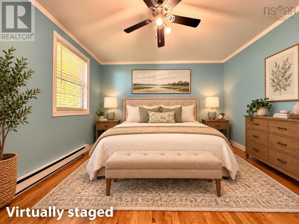
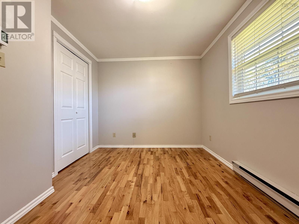
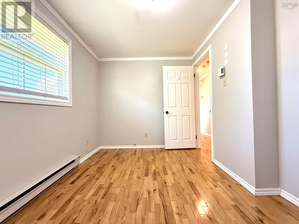
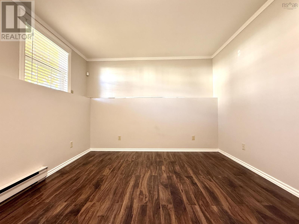
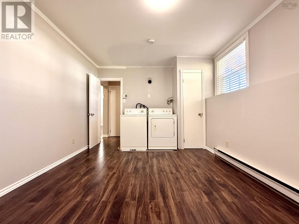
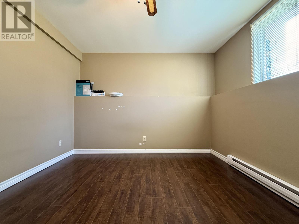
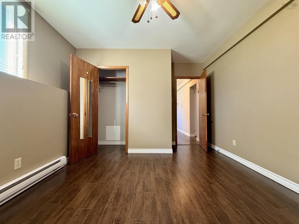
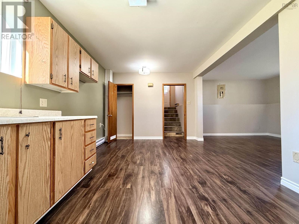
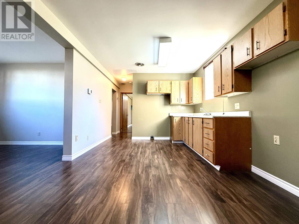
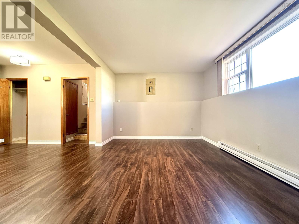
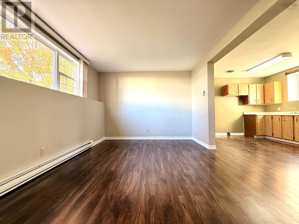
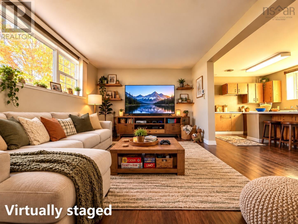
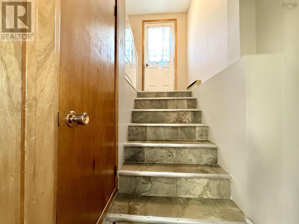
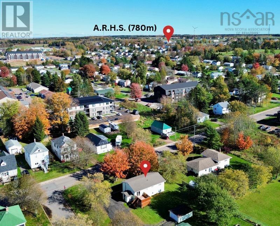
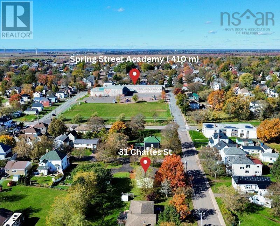
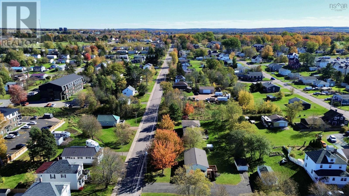
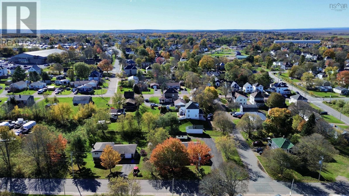
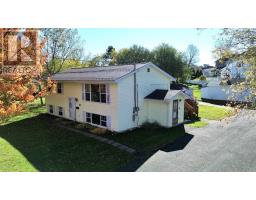
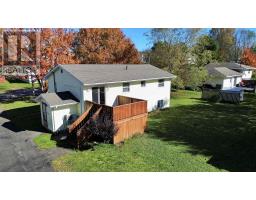
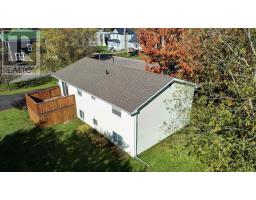
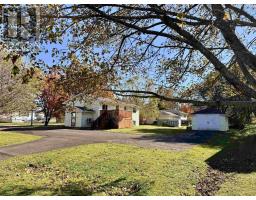
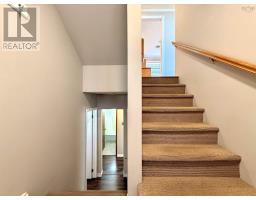
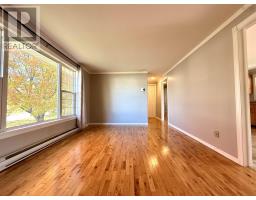
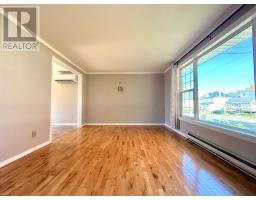
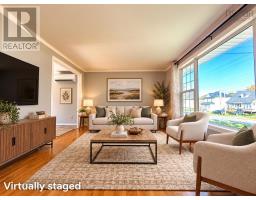
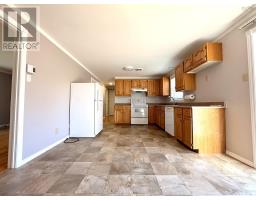
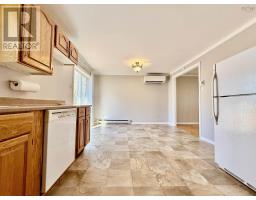
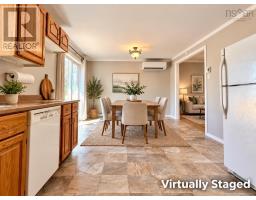
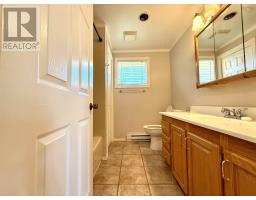
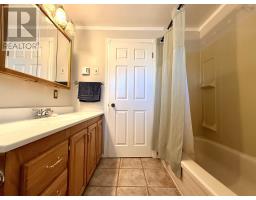
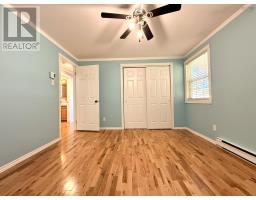
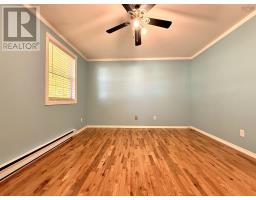
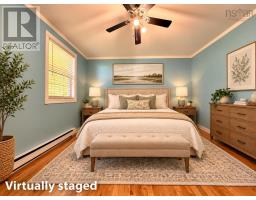
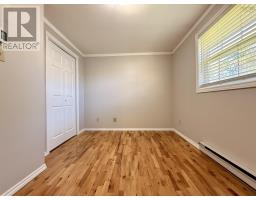
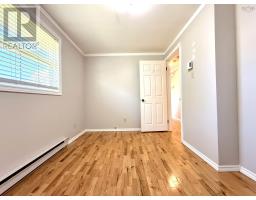
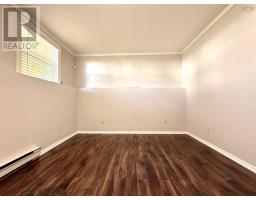
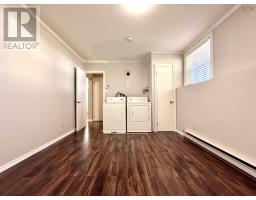
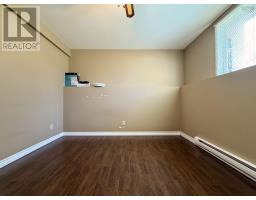
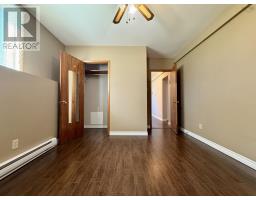
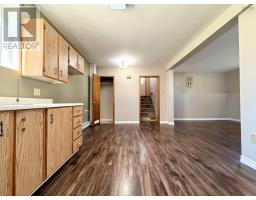
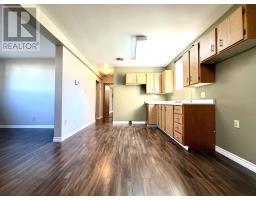
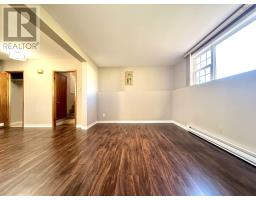
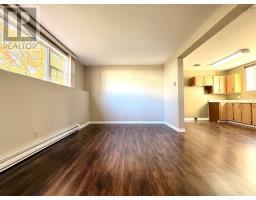
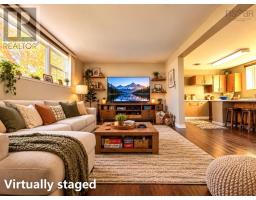
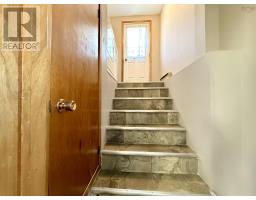
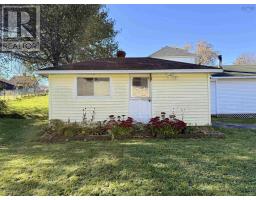
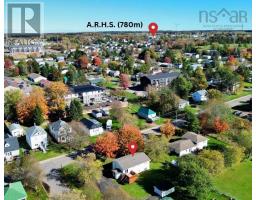
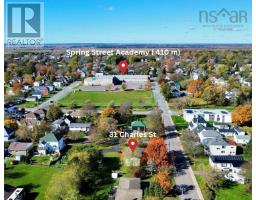
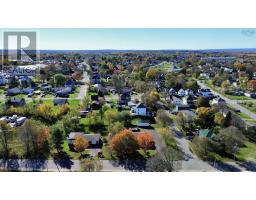
If youve been looking for a place that feels like home the moment you step through the door, you really need to check out 31 Charles Street in Amherst, NS. Close to schools, this residential property is in great shape and ready for you to move right in, offering an inviting atmosphere that just makes you want to kick your shoes off and stay a while. The kitchen is a total game changer, especially since it flows directly into the living room. Its the kind of open-plan layout that makes hosting friends or just hanging out on a quiet evening feel totally effortless and connected. Youll love the bedrooms here, too, as they feature beautiful hardwood flooring that adds a nice touch of character to your personal space. The basement offers the possibility of being separated from the main living area to create a self-contained rental apartment, complete with its own independent entrance. Whether you're a first-time buyer or just looking for a fresh start, this place has the perfect vibe to match your lifestyle. (id:31415)
Property Details
| MLS® Number | 202626121 |
| Property Type | Single Family |
| Community Name | Amherst |
| Amenities Near By | Golf Course, Park, Playground, Shopping, Place Of Worship |
| Community Features | Recreational Facilities |
| Features | Level |
Building
| Bathroom Total | 2 |
| Bedrooms Above Ground | 2 |
| Bedrooms Below Ground | 2 |
| Bedrooms Total | 4 |
| Age | 40 Years |
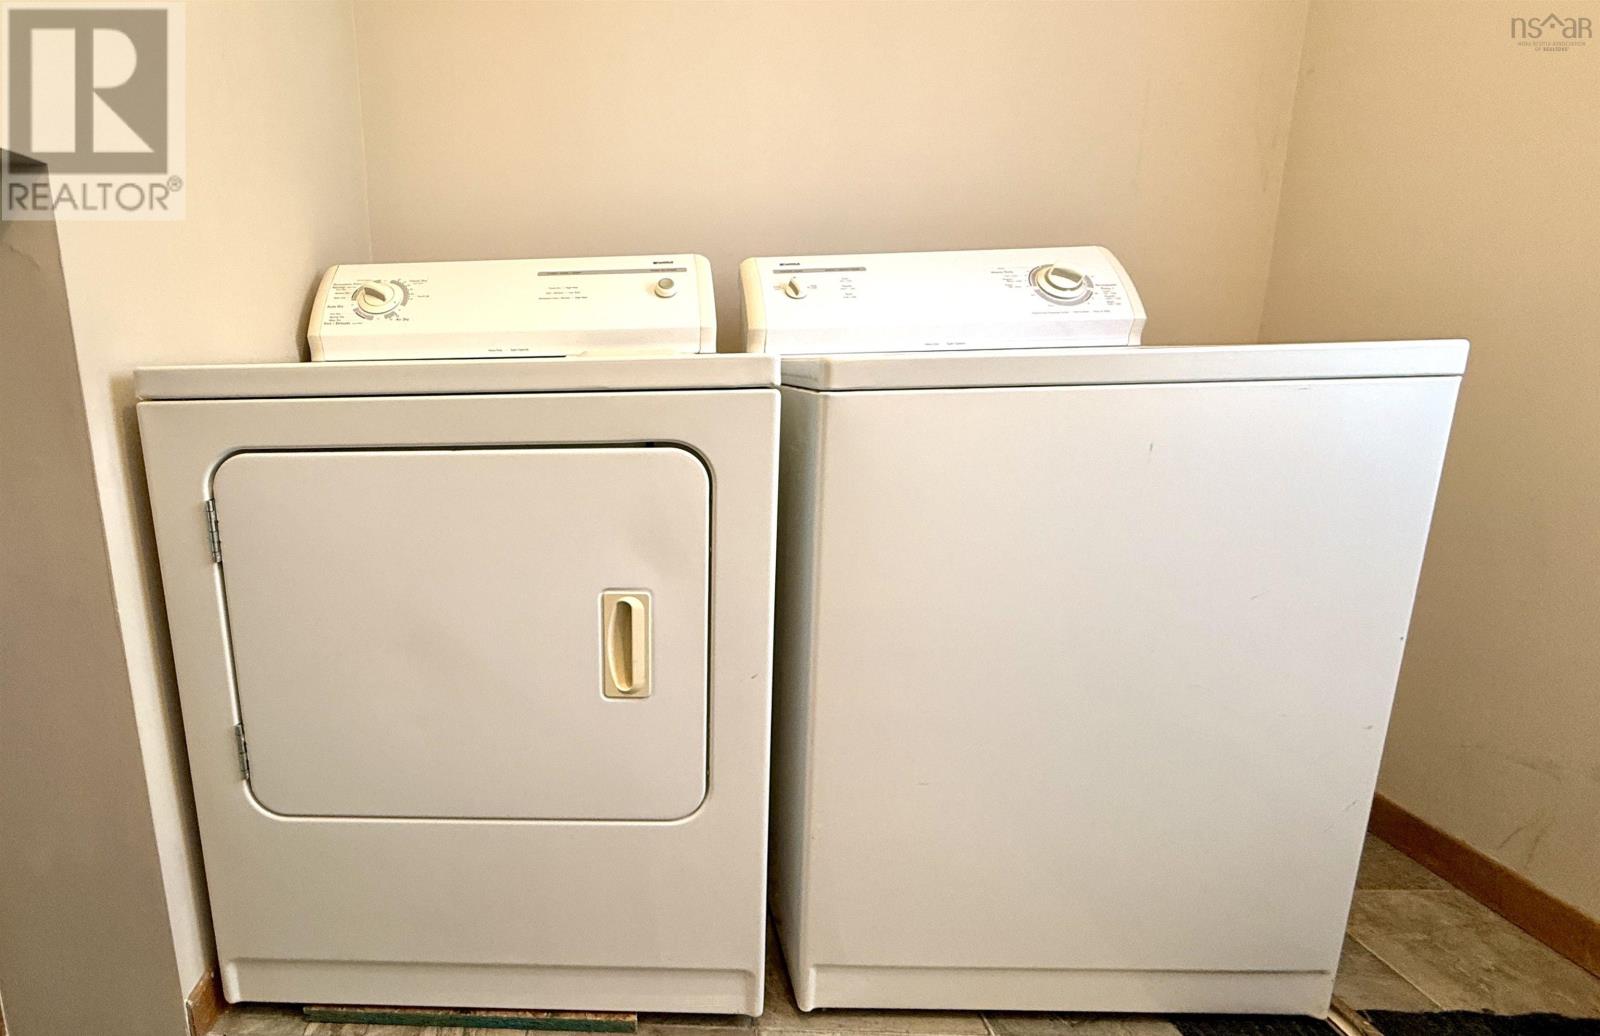
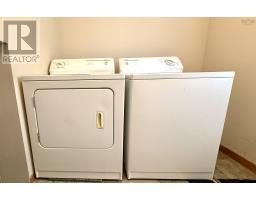
| Appliances | Dryer - Electric, Washer, Fridge/stove Combo |
| Construction Style Attachment | Detached |
| Construction Style Split Level | Backsplit |
| Cooling Type | Air Conditioned, Wall Unit |
| Exterior Finish | Vinyl |
| Flooring Type | Ceramic Tile, Hardwood, Laminate, Vinyl |
| Foundation Type | Poured Concrete |
| Heating Fuel | Electric |
| Heating Type | Baseboard Heaters, Heat Pump, Ductless |
| Stories Total | 1 |
| Size Interior | 1,920 Sqft |
| Total Finished Area | 1920 Sqft |
| Type | House |
| Utility Water | Municipal Water |
Parking
| Garage | |
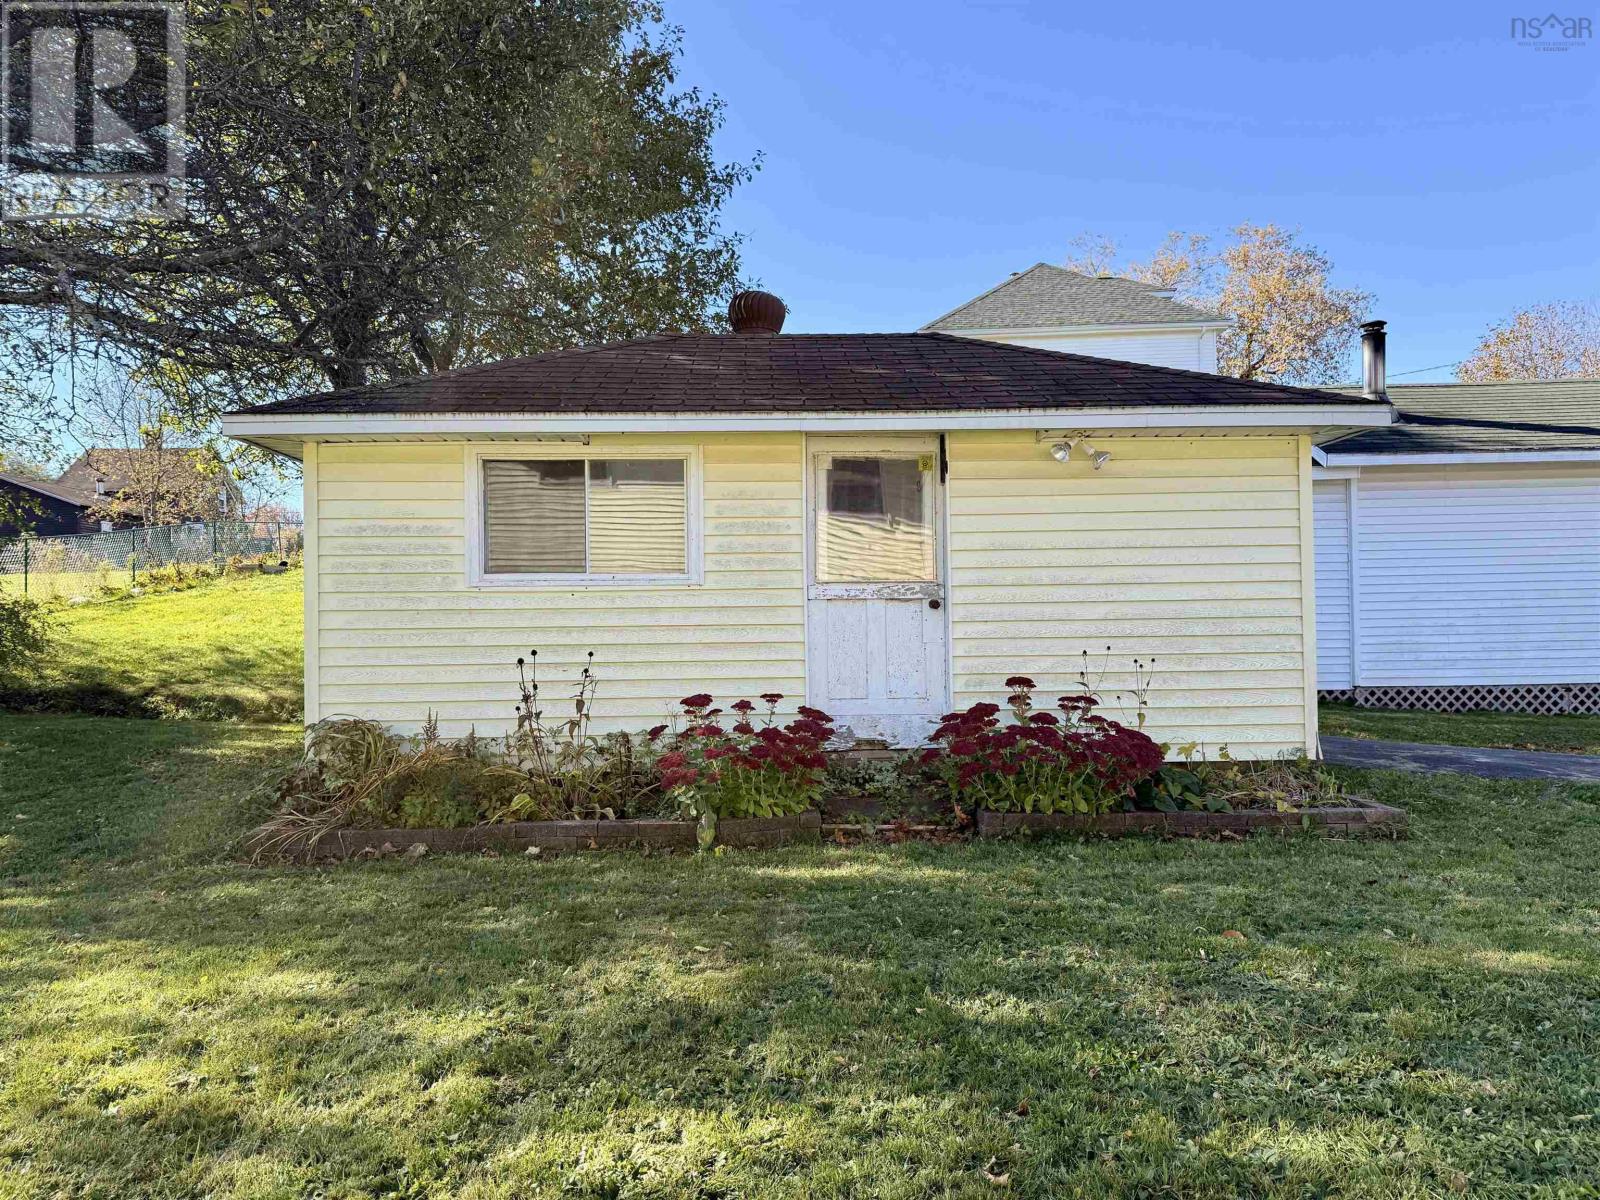
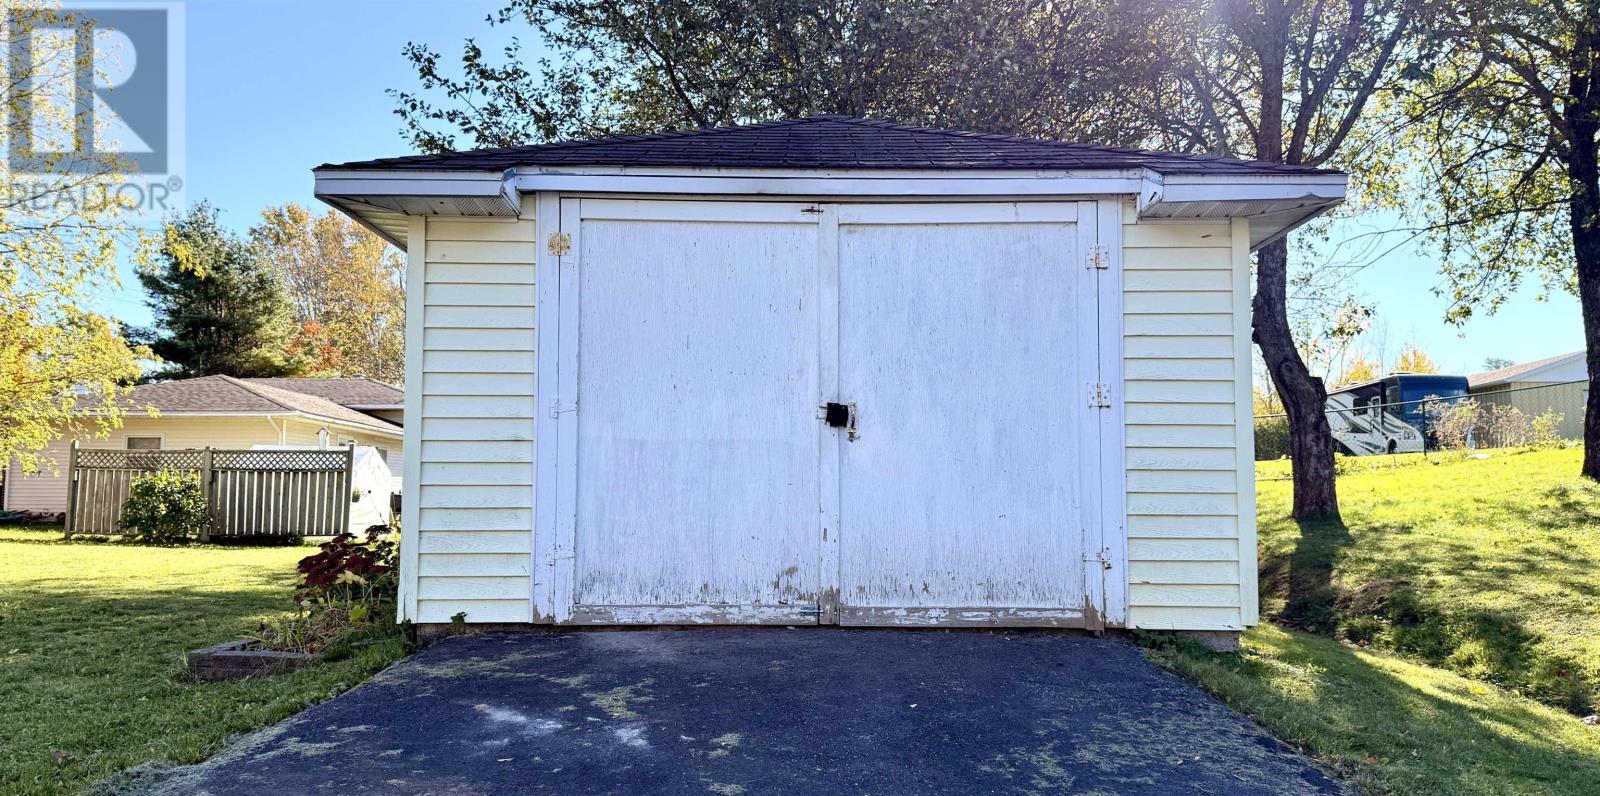
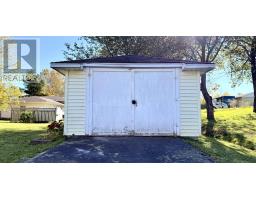
| Detached Garage | |
| Paved Yard |
Land
| Acreage | No |
| Land Amenities | Golf Course, Park, Playground, Shopping, Place Of Worship |
| Landscape Features | Landscaped |
| Sewer | Municipal Sewage System |
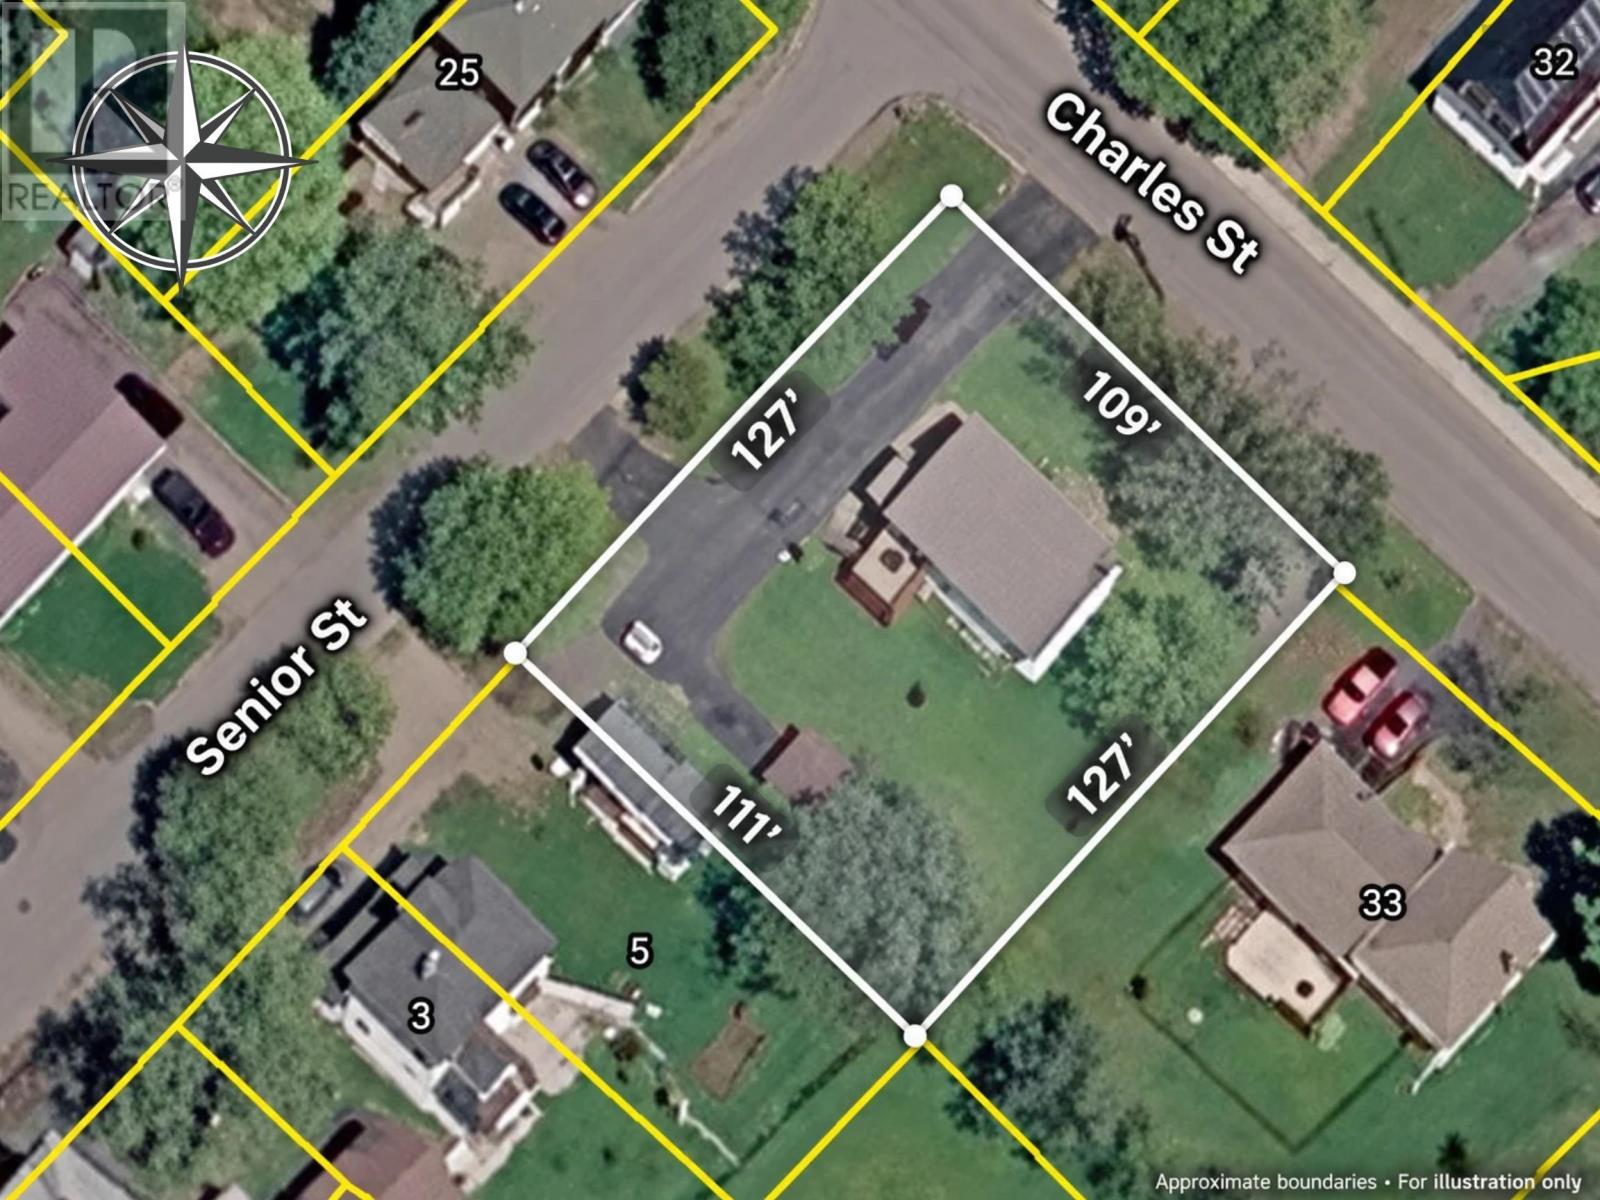
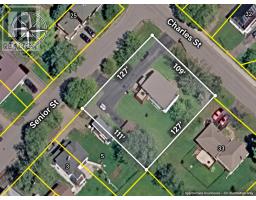
| Size Irregular | 0.3125 |
| Size Total | 0.3125 Ac |
| Size Total Text | 0.3125 Ac |
Rooms
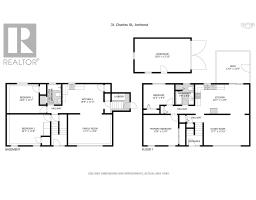
| Level | Type | Length | Width | Dimensions |
|---|---|---|---|---|
| Basement | Bedroom | 16.1 x 11.8 | ||
| Basement | Bedroom | 14.6 x 17.7 | ||
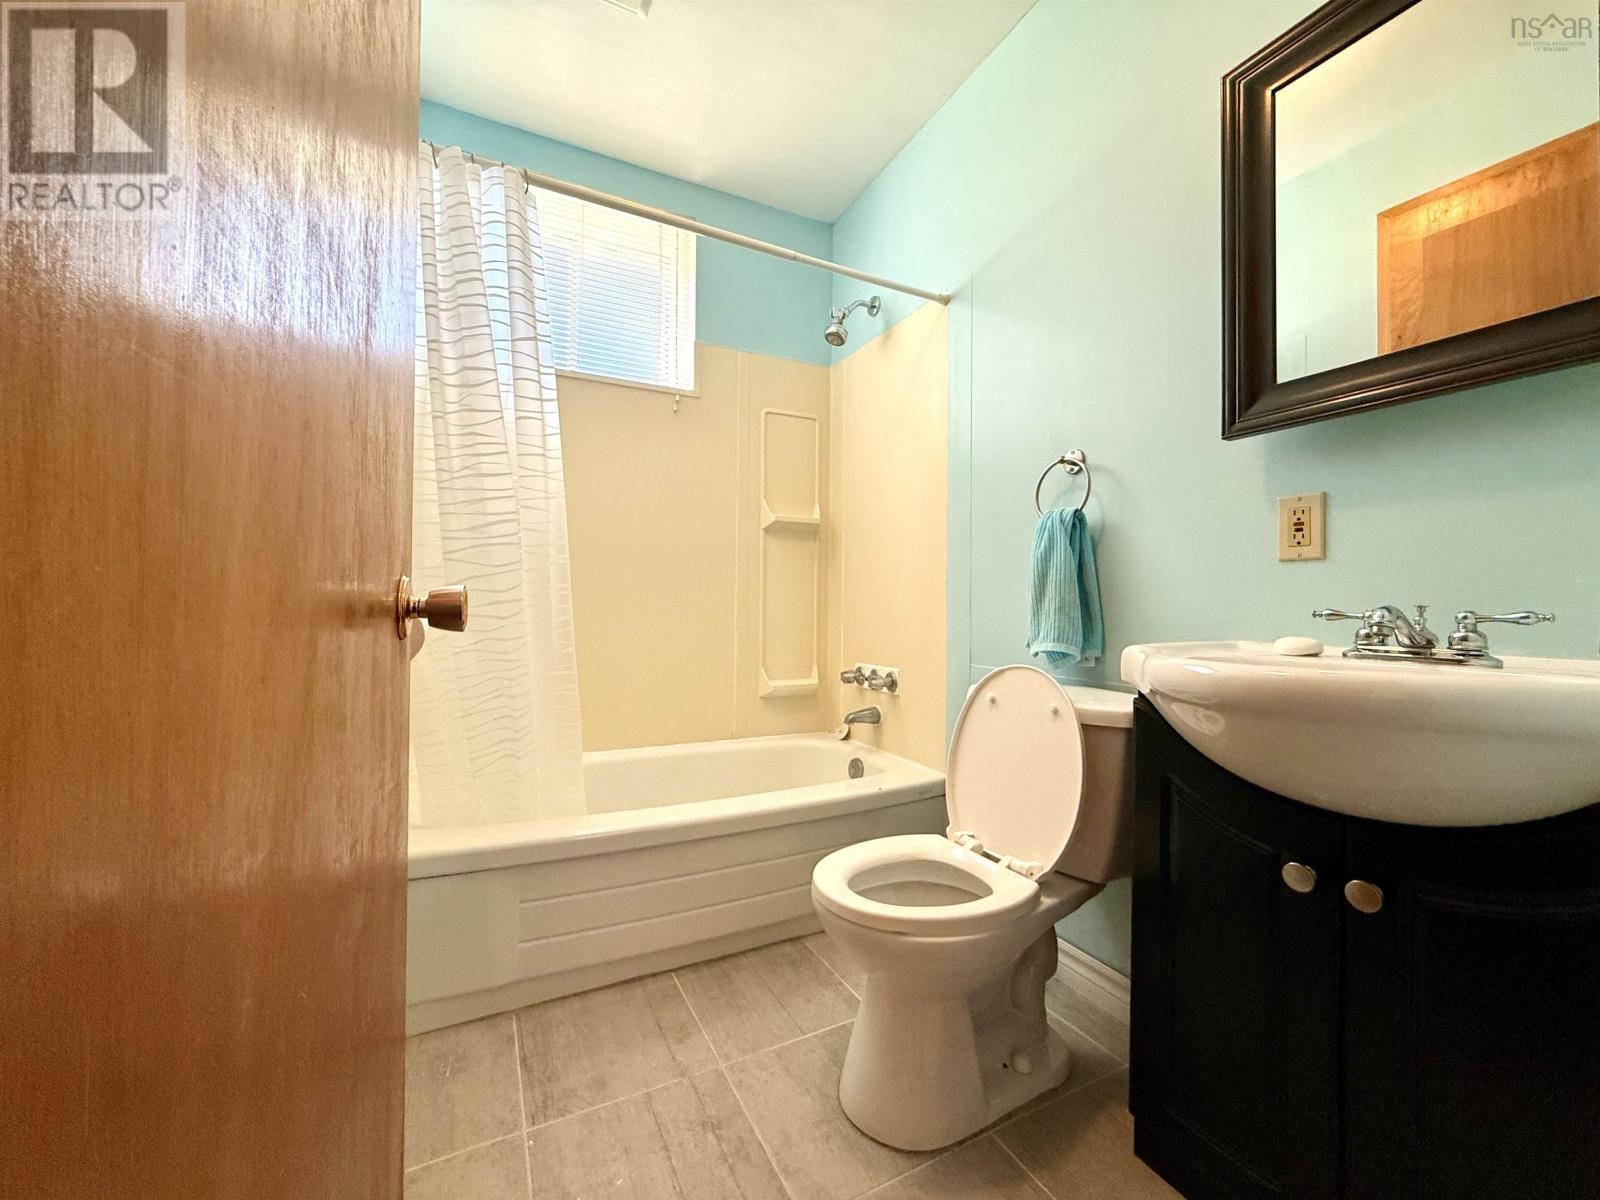
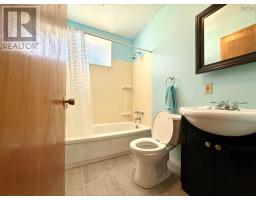
| Basement | 4pc Bathroom | 5.12 x 7.11 | ||
| Basement | Eat In Kitchen | 16.9 x 11.5 | ||
| Basement | Family Room | 17.1 x 11.8 | ||
| Main Level | Living Room | 17.7 x 11.10 | ||
| Main Level | Eat In Kitchen | 20.7 x 11.8 | ||
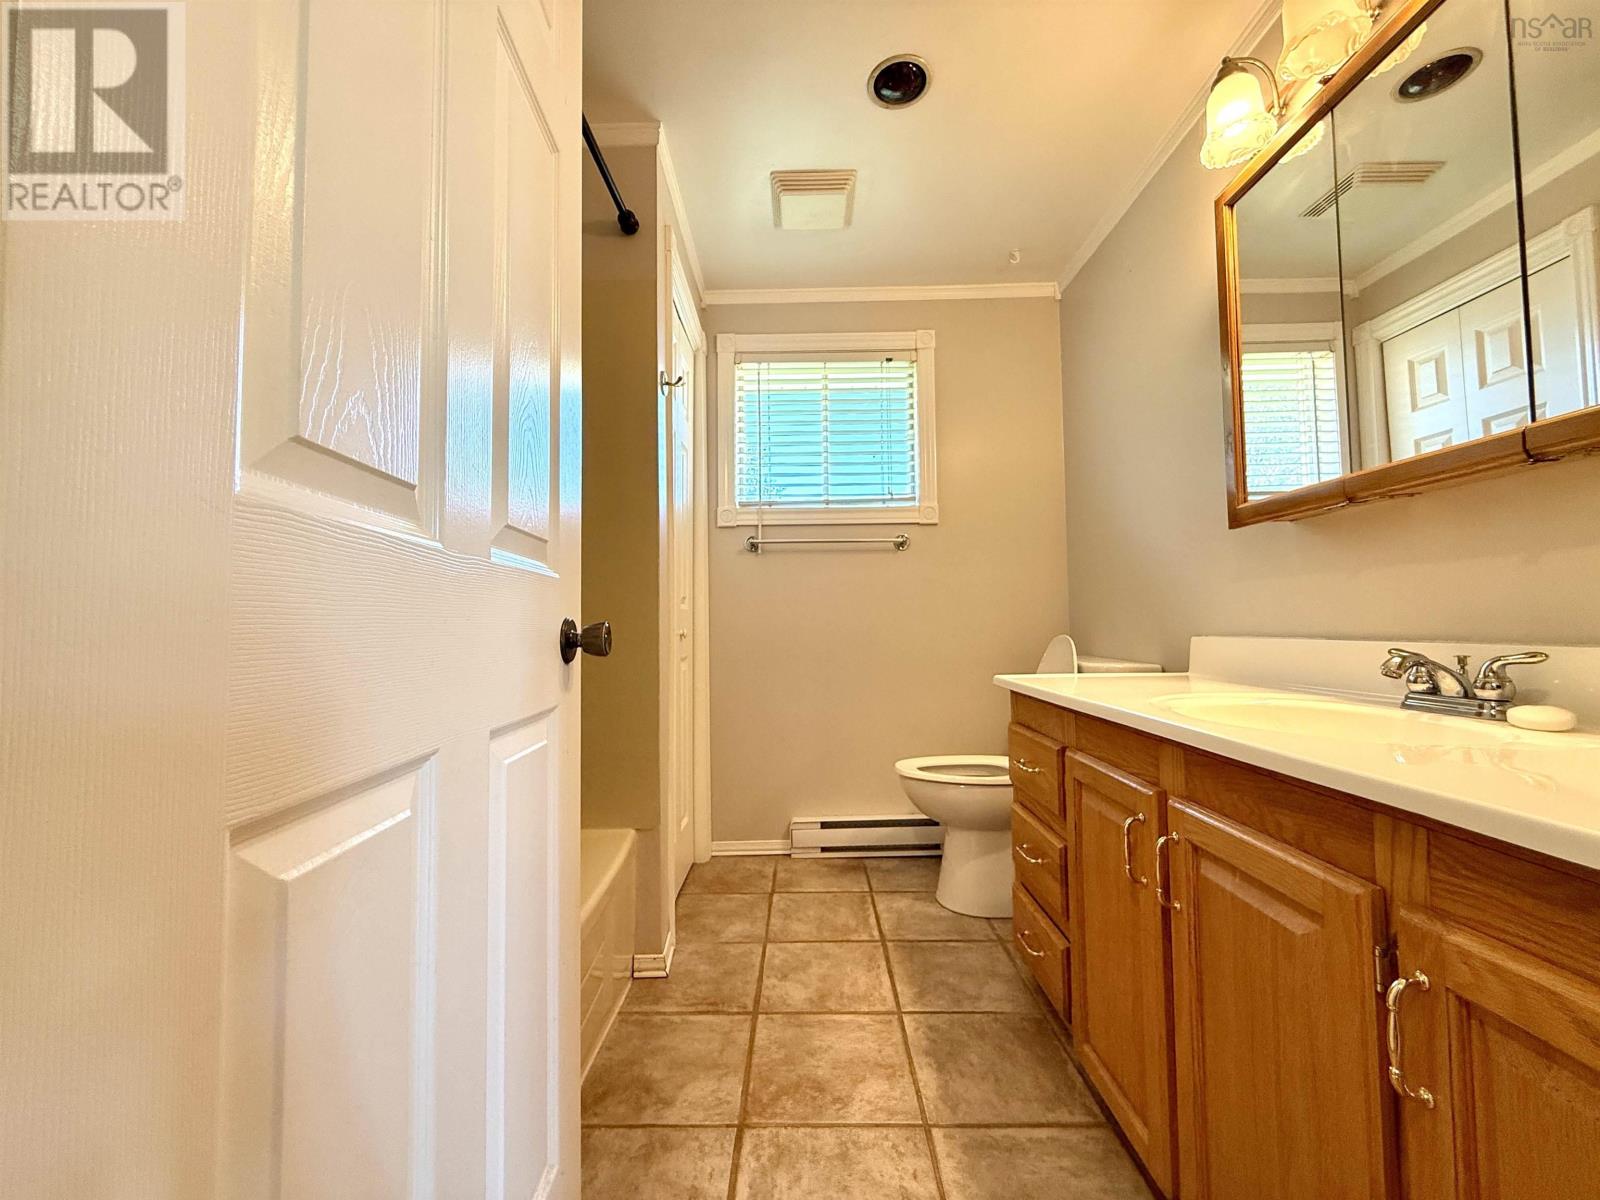
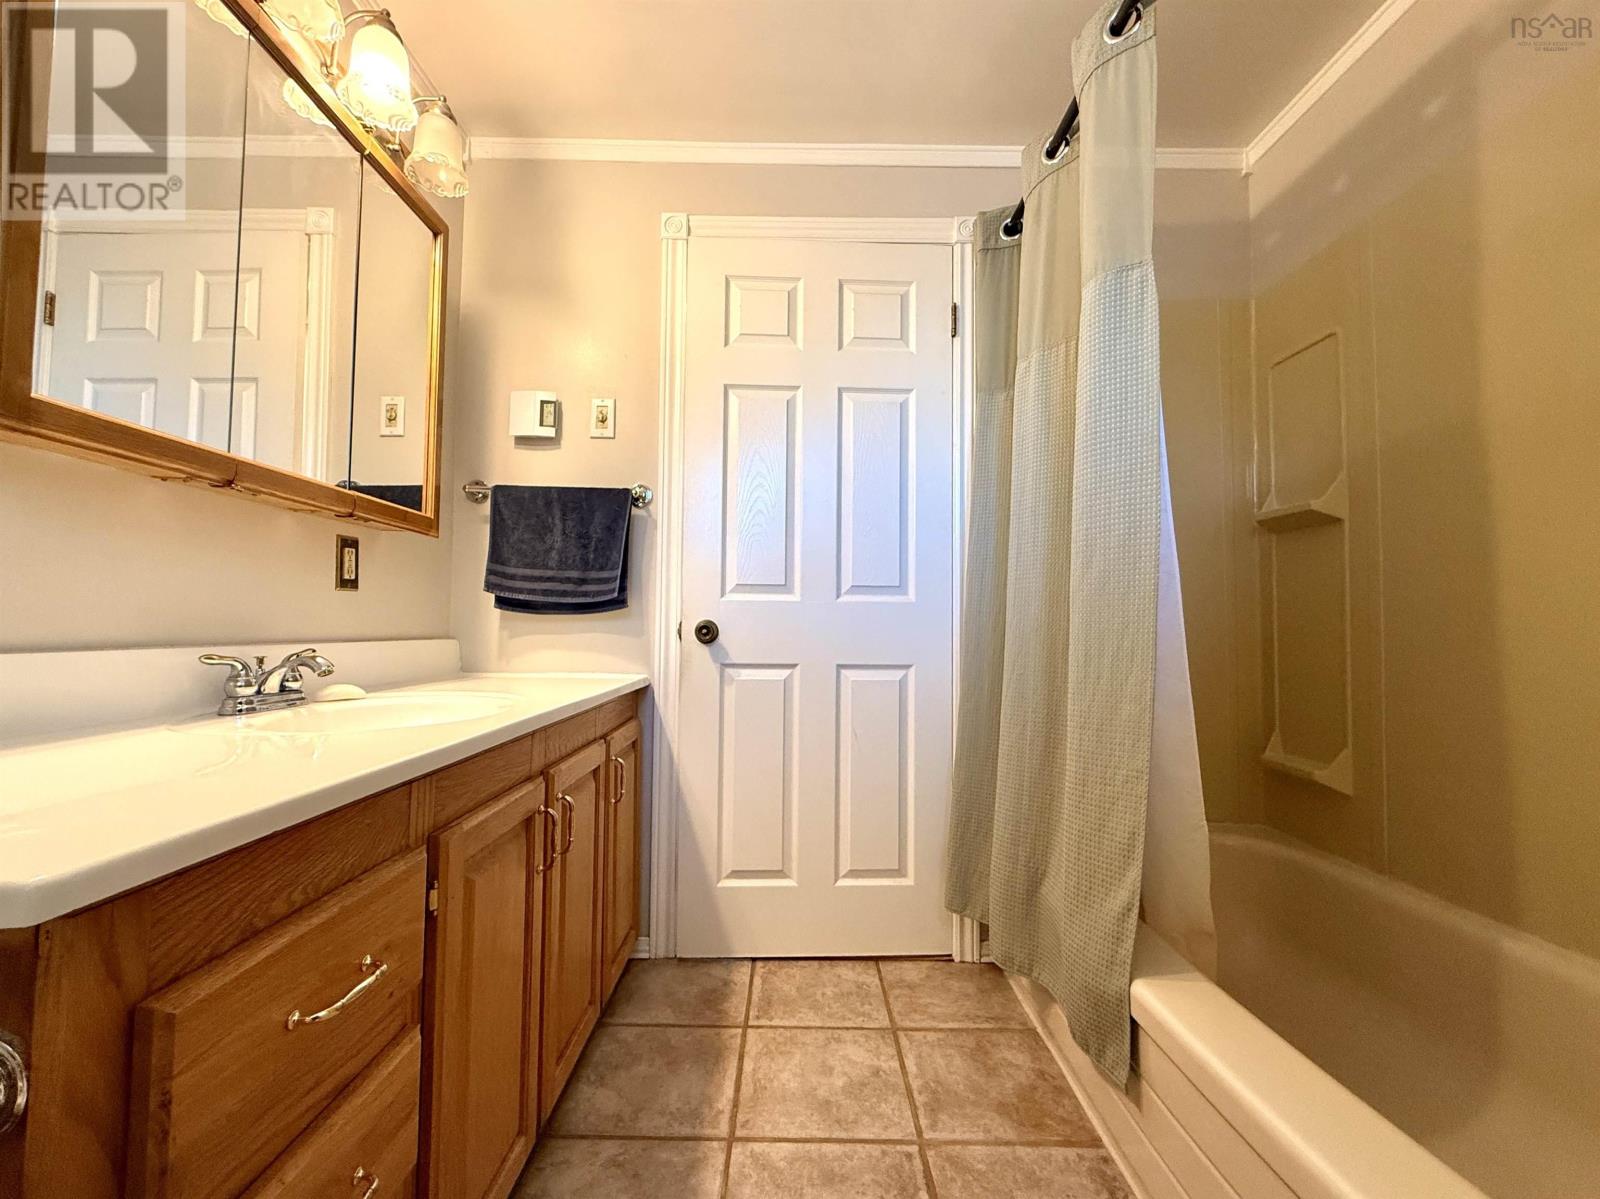
| Main Level | 4pc Bathroom | 7.6 x 8.2 | ||
| Main Level | Primary Bedroom | 13.4 x 11.9 | ||
| Main Level | Bedroom | 12.3 x 9.3 |
https://www.realtor.ca/real-estate/30417322/31-charles-street-amherst-amherst
Contact Us
Contact us for more information

The trademarks REALTOR®, REALTORS®, and the REALTOR® logo are controlled by The Canadian Real Estate Association (CREA) and identify real estate professionals who are members of CREA. The trademarks MLS®, Multiple Listing Service® and the associated logos are owned by The Canadian Real Estate Association (CREA) and identify the quality of services provided by real estate professionals who are members of CREA. The trademark DDF® is owned by The Canadian Real Estate Association (CREA) and identifies CREA's Data Distribution Facility (DDF®)
October 19 2026 06:25:31
Nova Scotia Association of REALTORS®
Royal LePage Cumberland Realty Ltd.