
3082 Balmoral Road Earltown, Nova Scotia B0K 1V0
$597,000
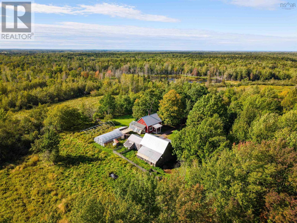
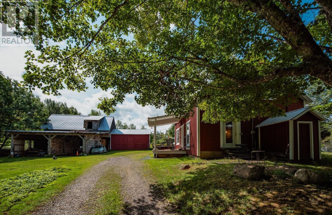
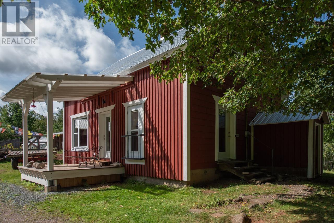
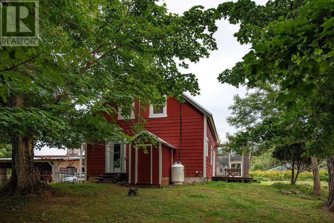
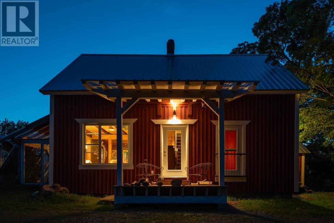
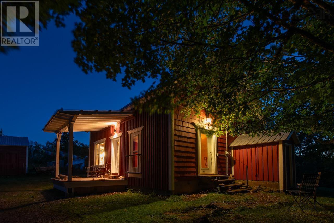
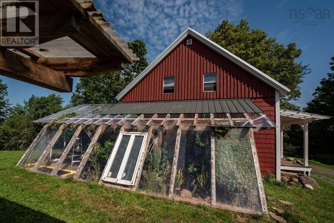
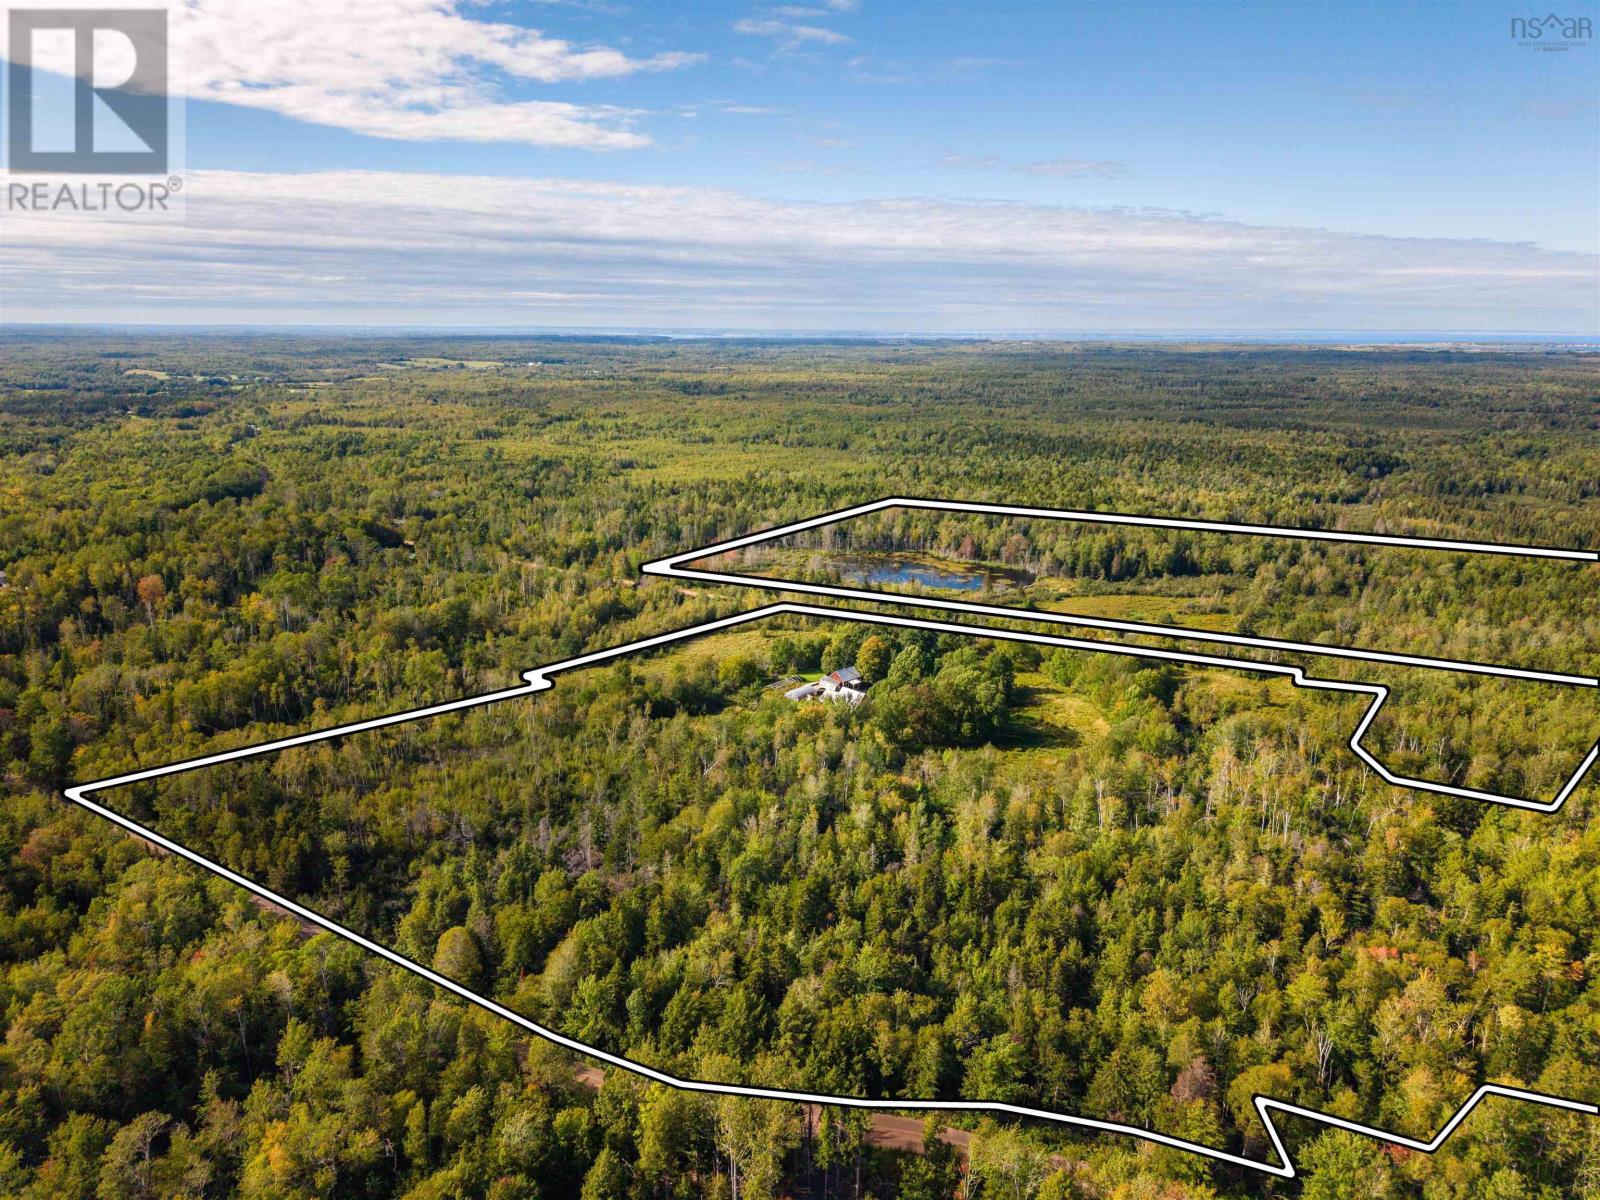
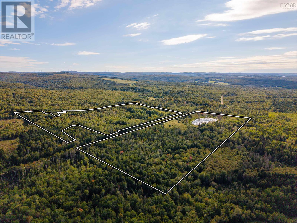
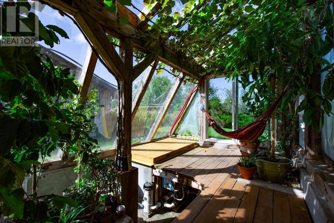
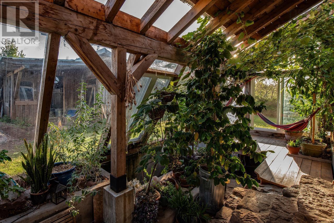
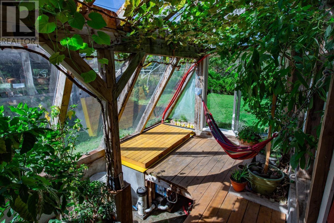
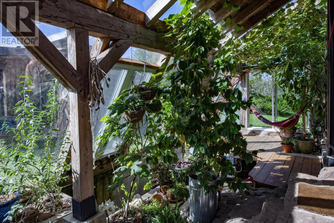
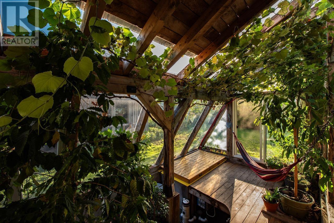
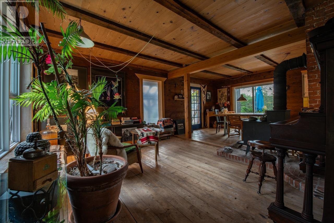
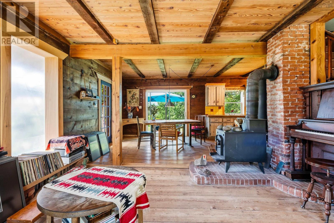
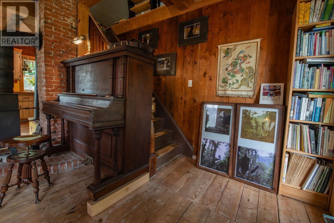
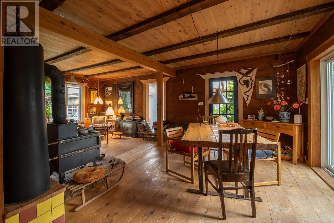
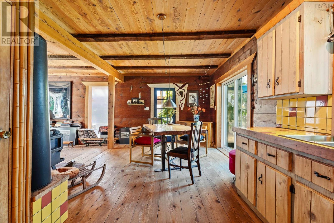
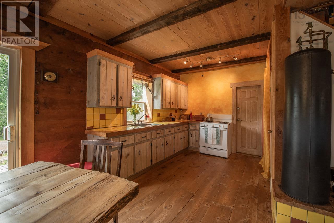
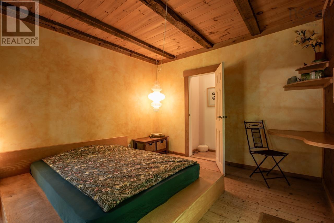
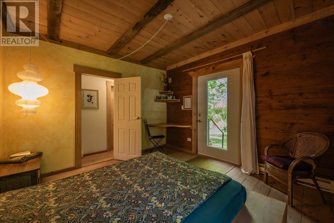
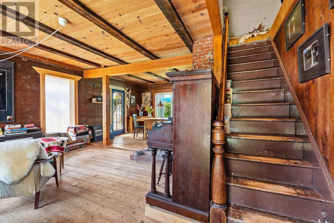
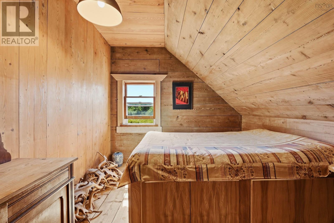
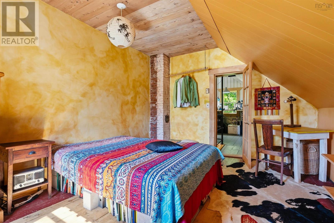
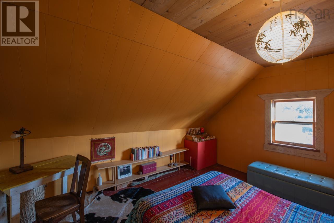
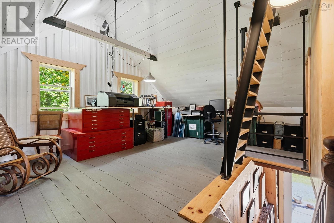
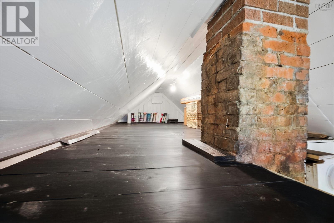
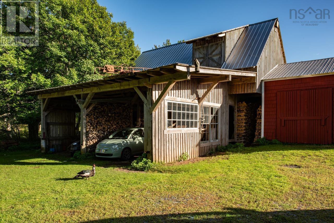
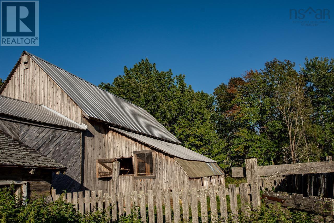
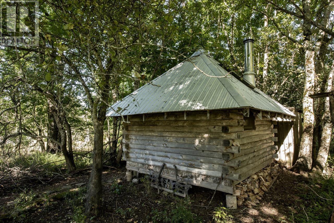
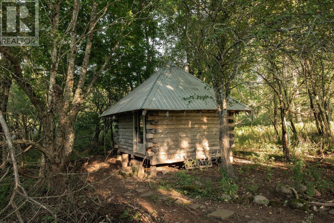
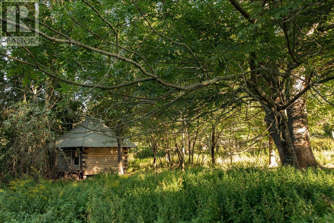
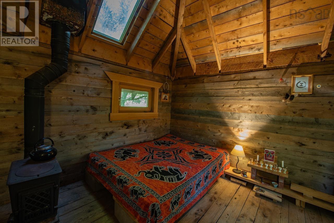
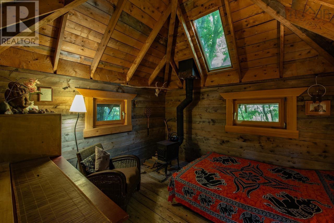
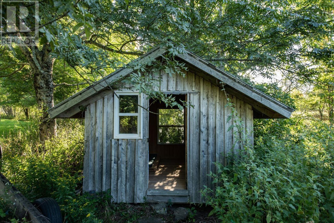
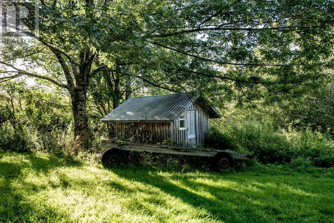
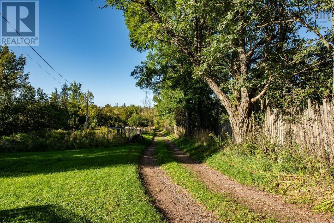
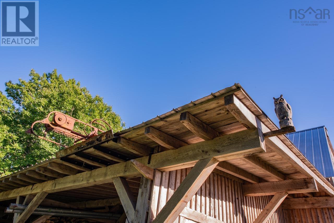
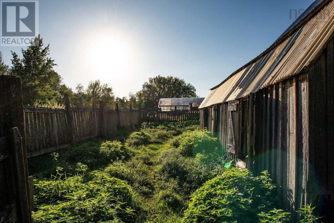
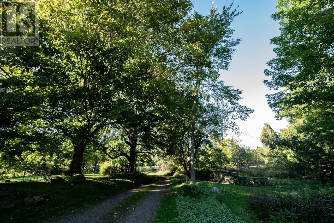
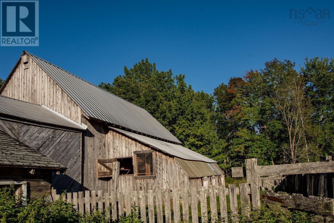
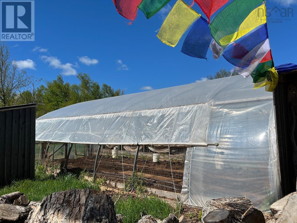
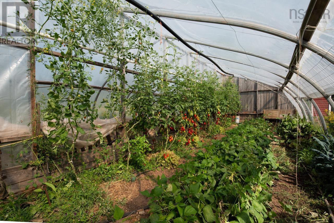
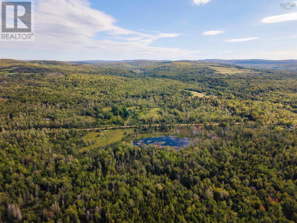
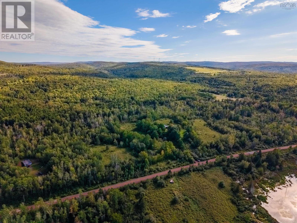
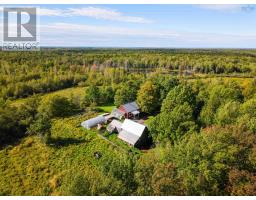
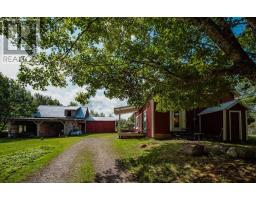
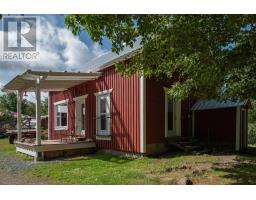
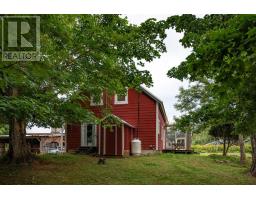
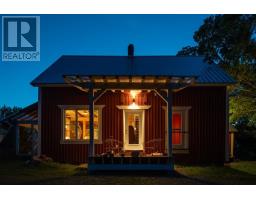
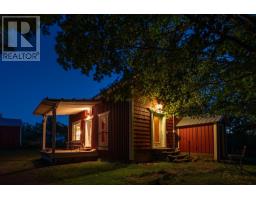
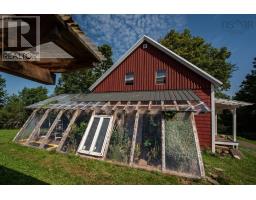
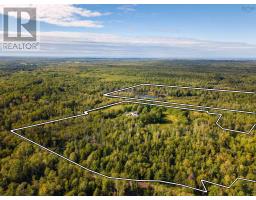
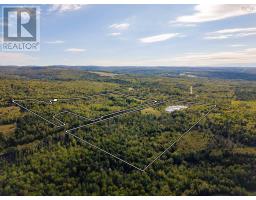
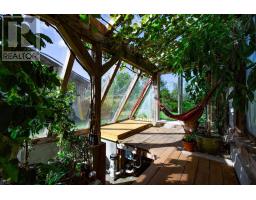
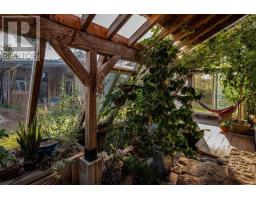
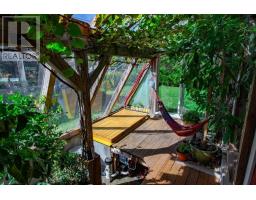
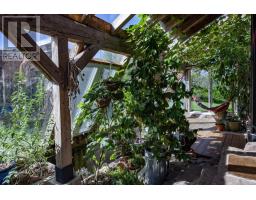
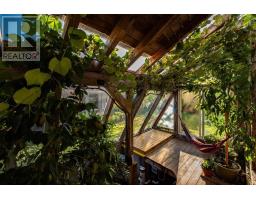
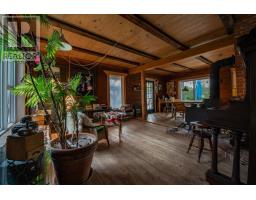
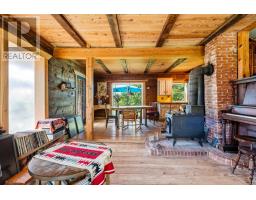
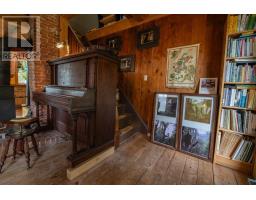
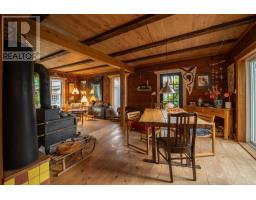
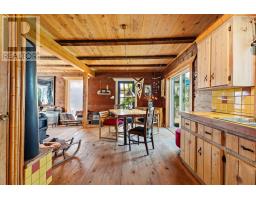
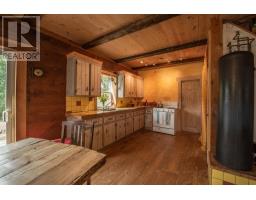
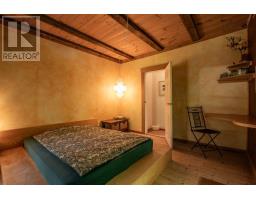
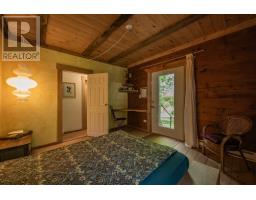
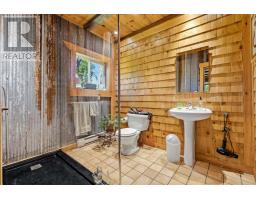
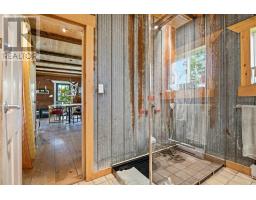
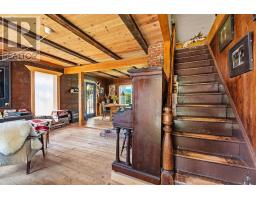
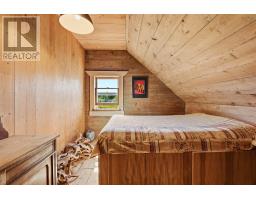
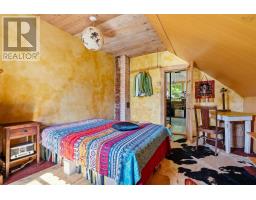
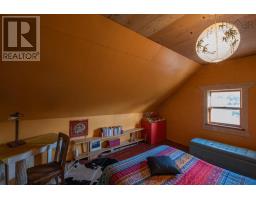
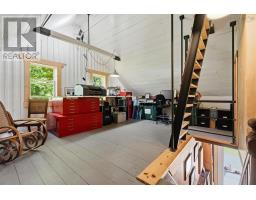
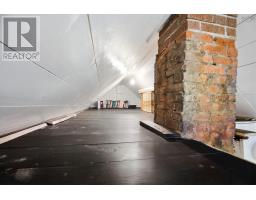
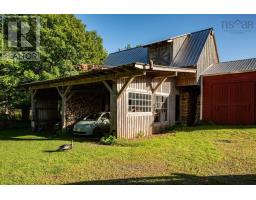
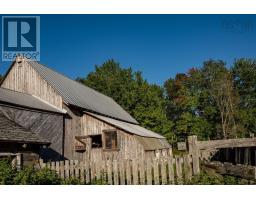
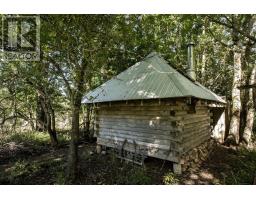
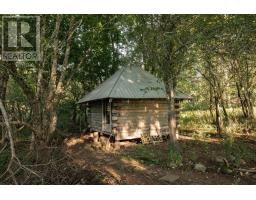
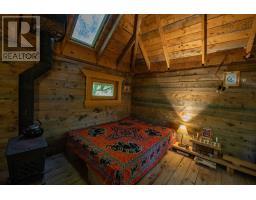
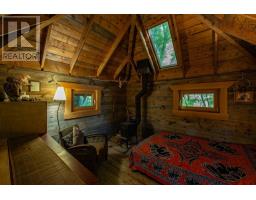
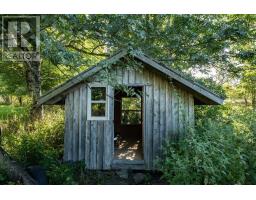
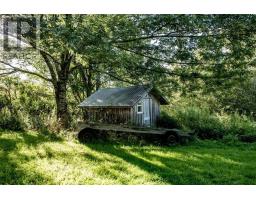
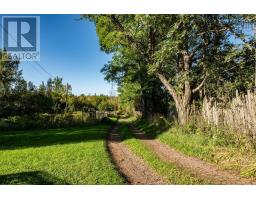
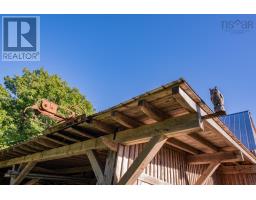
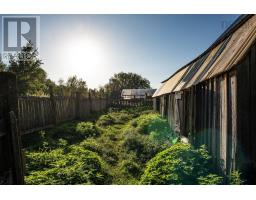
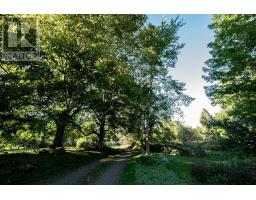
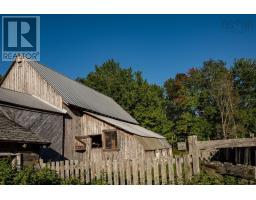
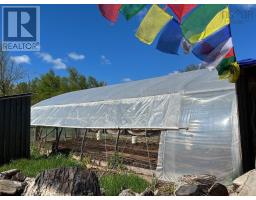
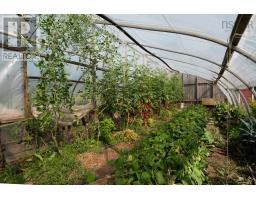
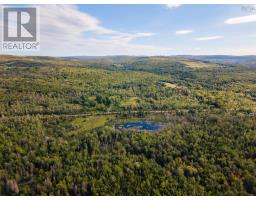
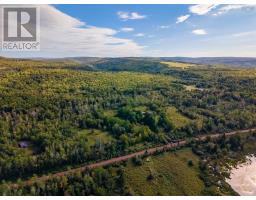
Welcome to the Green Dragon, an exceptional property offering a sustainable rural lifestyle lending itself perfectly to homesteading, agriculture, and eco-tourism. Spanning 85 total acres divided into two separate parcelsone 37.49-acre lot and one 47.70-acre lotthis once organic, biodynamic working farm presents a rare blend of tranquil living, agricultural purpose, and proven eco-tourism potential. The main residence doubles as a highly rated B&B with a one-room guest accommodation built with eco-friendly principles and natural materials. Beyond the primary living quarters, the acreage includes functional farm outbuildings and fertile land that support diverse organic operations, from vegetable crops and mushroom cultivation to livestock and specialty farming. With substantial infrastructure already in place, a new owner has vast income potential to expand the hospitality enterprise, introduce farm-to-table culinary experiences, or develop a larger agri-tourism destination. The 50+ acres of diverse forest serve as a green oasis, providing endless firewood and space to explore. Situated beside the historic Balmoral Grist Mill Museum and Provincial Park, the property is immersed in nature while remaining connected to a thriving local network. Just 15 minutes away lies the vibrant coastal village of Tatamagouche, renowned for its artisan culture, Saturday farmers' markets, craft breweries, waterfront eateries, and active community events. Conveniently located a 1.5-hour drive from Halifax, 45 minutes to Halifax Stanfield International Airport, and 45 minutes from shopping hubs in Truro and New Glasgow, as well as the PEI ferry terminal. Surround yourself with an incredible four-season lifestyle. Spend warmer months hiking wilderness trails, golfing along the North Shore, or relaxing at warm-water beaches along the Northumberland Strait. Winter brings skiing at Ski Wentworth just 30 minutes away. The Green Dragon offers unmatched possibilities. (id:31415)
Property Details
| MLS® Number | 202623867 |
| Property Type | Single Family |
| Community Name | Earltown |
| Amenities Near By | Golf Course, Shopping, Beach |
| Community Features | Recreational Facilities, School Bus |
| Equipment Type | Propane Tank |
| Features | Level |
| Rental Equipment Type | Propane Tank |
| Structure | Shed |
Building
| Bathroom Total | 1 |
| Bedrooms Above Ground | 3 |
| Bedrooms Total | 3 |
| Appliances | Oven - Gas, Washer, Refrigerator, Hot Tub |
| Constructed Date | 1890 |
| Construction Style Attachment | Detached |
| Exterior Finish | Wood Siding |
| Flooring Type | Wood |
| Foundation Type | Concrete Block, Stone |
| Heating Fuel | Electric, Wood |
| Heating Type | Baseboard Heaters, Other |
| Stories Total | 2 |
| Size Interior | 1,306 Sqft |
| Total Finished Area | 1306 Sqft |
| Type | House |
| Utility Water | Dug Well |
Parking
| Gravel |
Land
| Acreage | Yes |
| Land Amenities | Golf Course, Shopping, Beach |
| Landscape Features | Partially Landscaped |
| Sewer | Septic System |
| Size Irregular | 85.19 |
| Size Total | 85.19 Ac |
| Size Total Text | 85.19 Ac |
Rooms
| Level | Type | Length | Width | Dimensions |
|---|---|---|---|---|
| Second Level | Bedroom | 11.6x9.5 | ||
| Second Level | Bedroom | 14.1x13.9 | ||
| Second Level | Den | 17.9x23.6 | ||
| Basement | Utility Room | 17.5x24.9 | ||
| Basement | Utility Room | 11.6x13.9 | ||
| Basement | 1pc Bathroom | 11.6x10.8 | ||
| Main Level | Living Room | 18x14 | ||
| Main Level | Dining Room | 10.1x9.5 | ||
| Main Level | Kitchen | 10.11x9.5 | ||
| Main Level | Primary Bedroom | 11.8x11.1 | ||
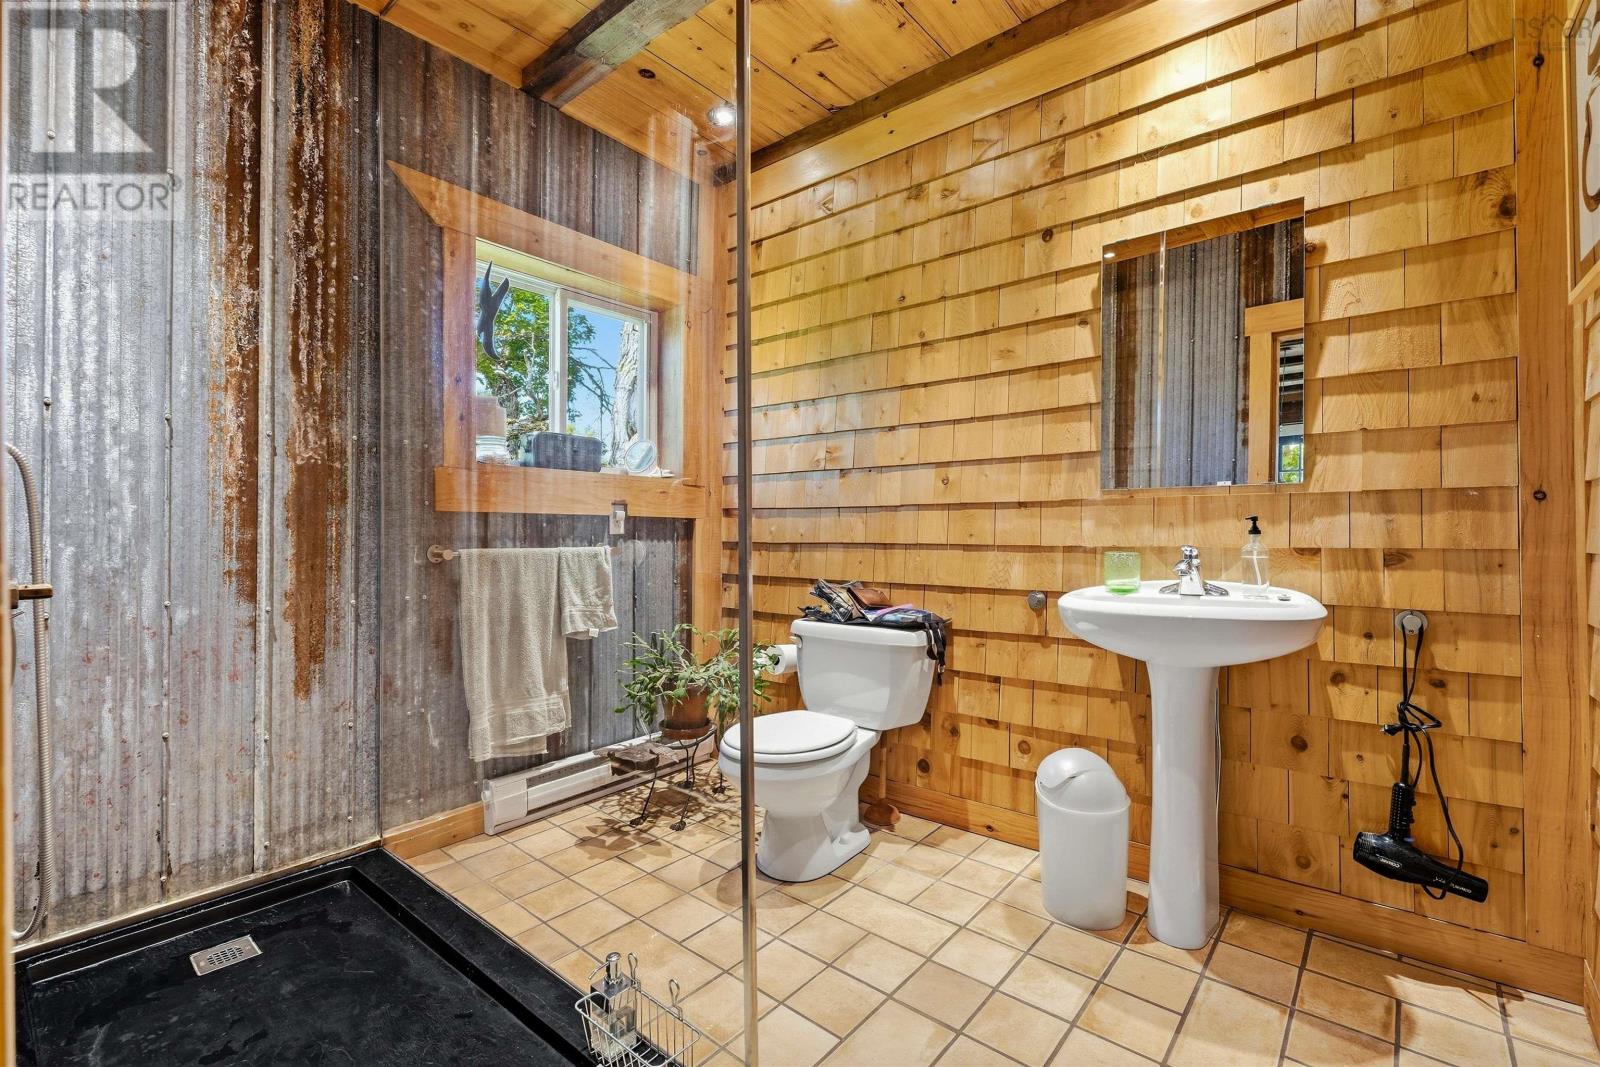
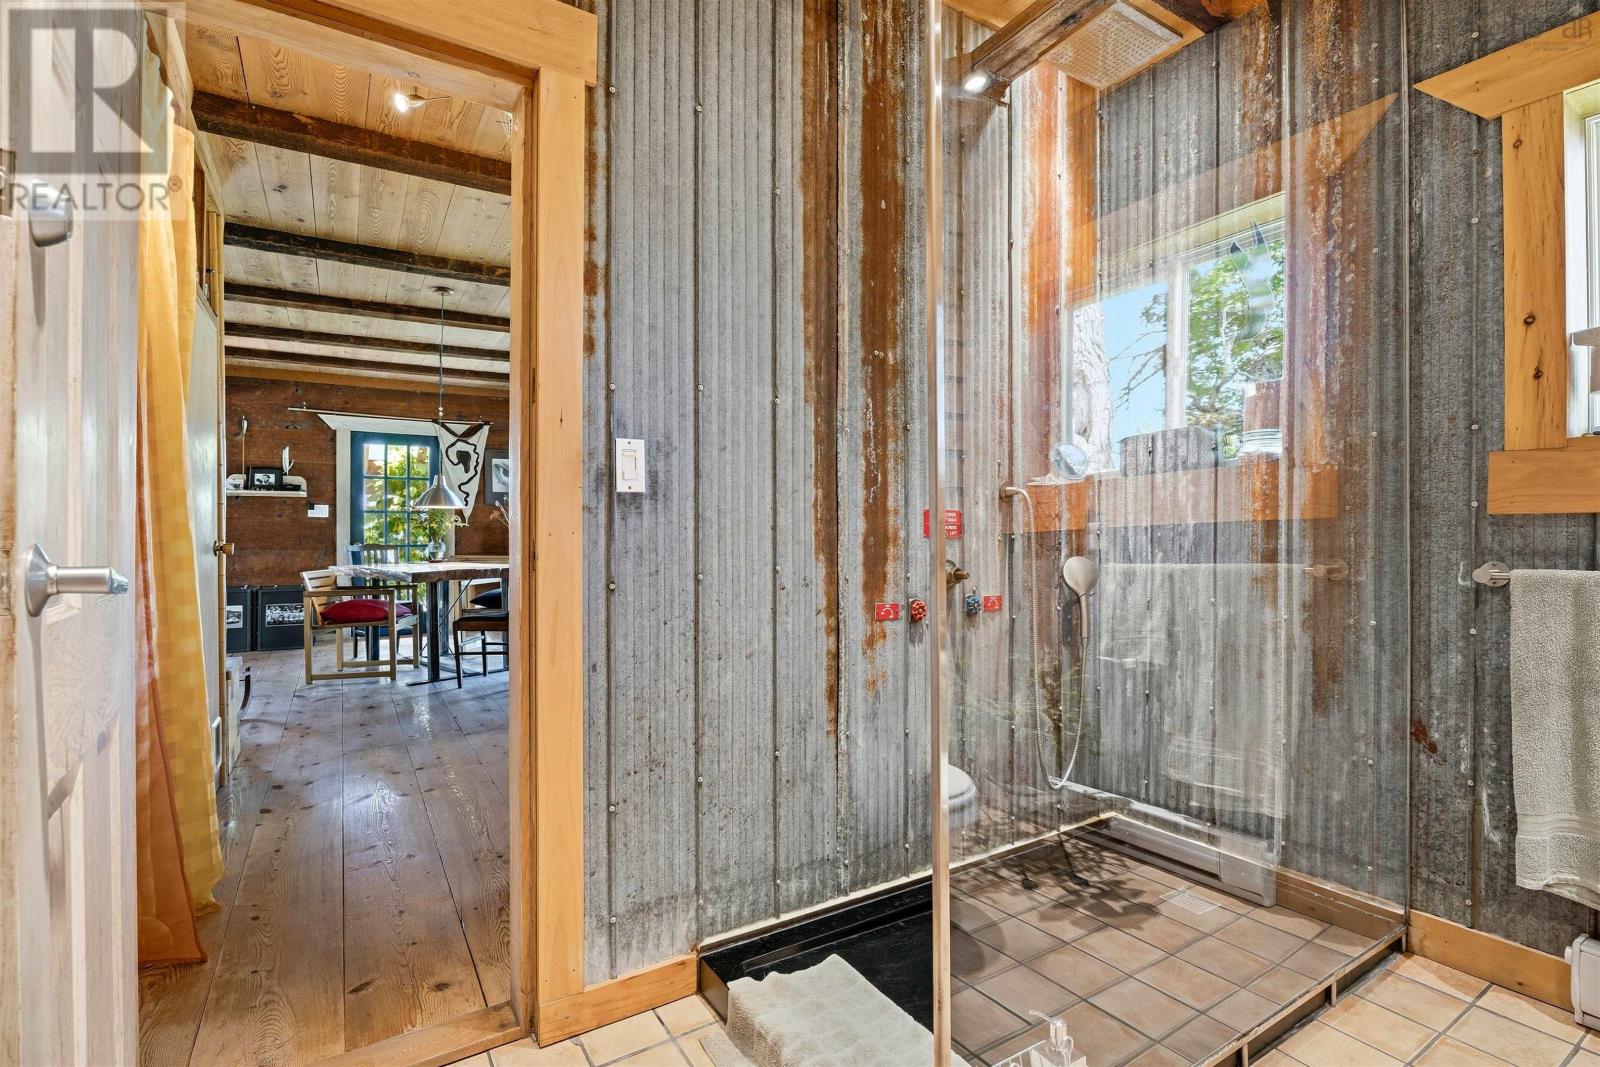
| Main Level | 3pc Ensuite Bath | 7.2x9.5 |
https://www.realtor.ca/real-estate/30304179/3082-balmoral-road-earltown-earltown
Contact Us
Contact us for more information

The trademarks REALTOR®, REALTORS®, and the REALTOR® logo are controlled by The Canadian Real Estate Association (CREA) and identify real estate professionals who are members of CREA. The trademarks MLS®, Multiple Listing Service® and the associated logos are owned by The Canadian Real Estate Association (CREA) and identify the quality of services provided by real estate professionals who are members of CREA. The trademark DDF® is owned by The Canadian Real Estate Association (CREA) and identifies CREA's Data Distribution Facility (DDF®)
September 20 2026 04:43:40
Nova Scotia Association of REALTORS®
Engel & Volkers