
30 Junction Road Springhill, Nova Scotia B0M 1X0
$149,900
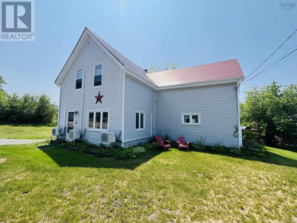
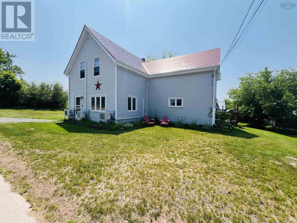
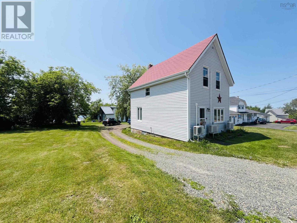
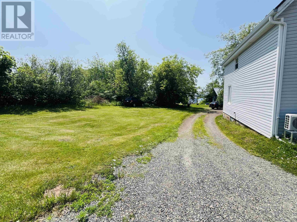
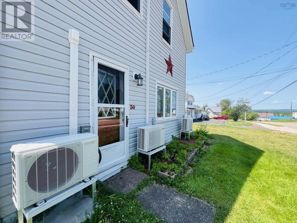
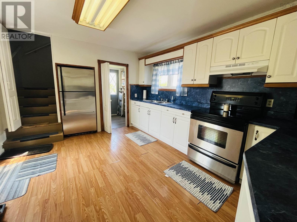
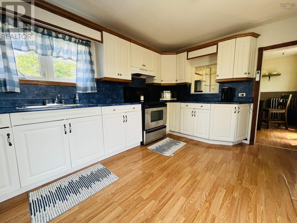
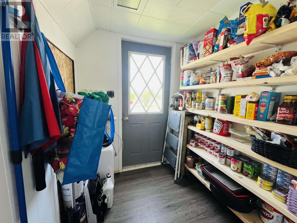
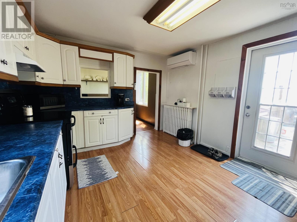
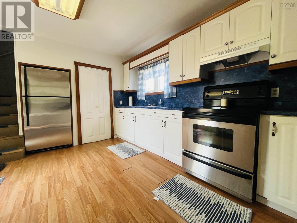
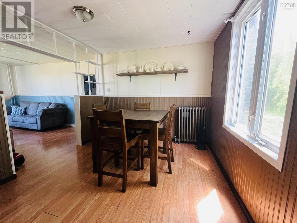
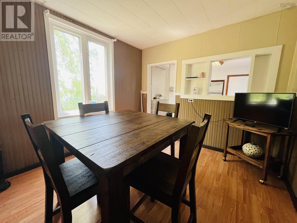
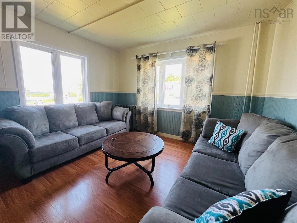
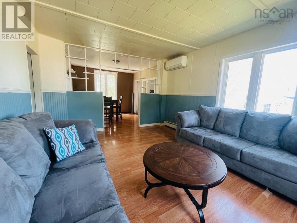
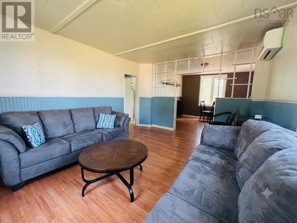
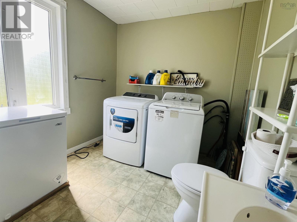
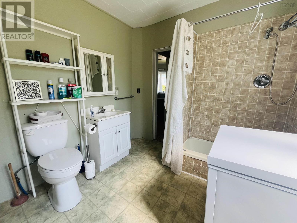
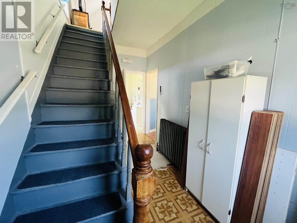
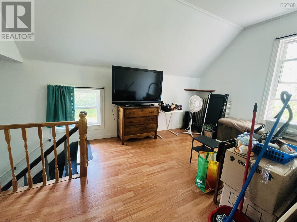
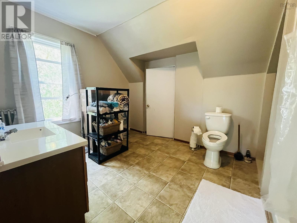
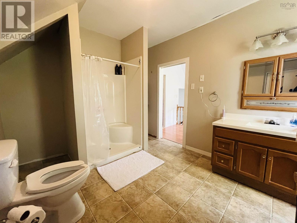
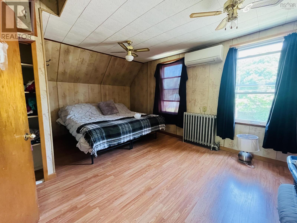
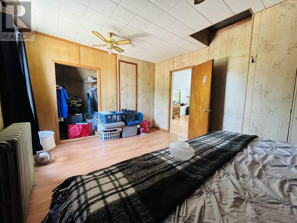
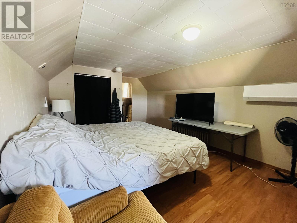
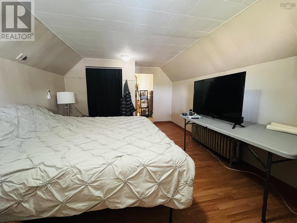
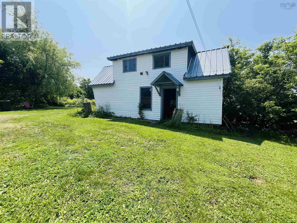
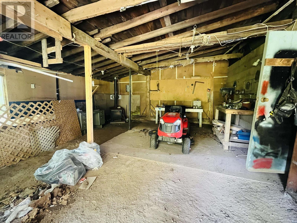
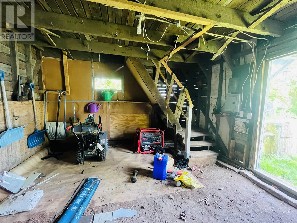
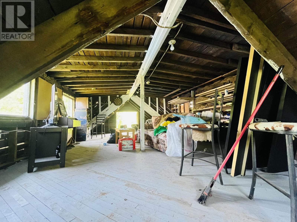
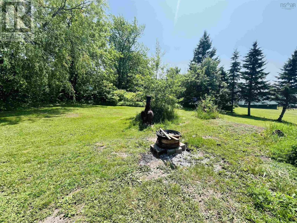
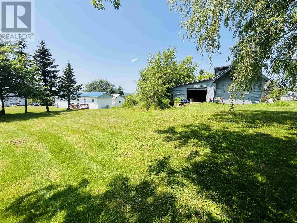
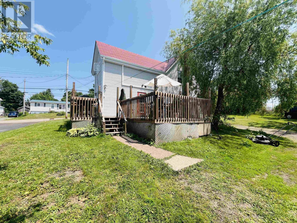
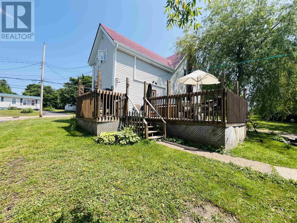

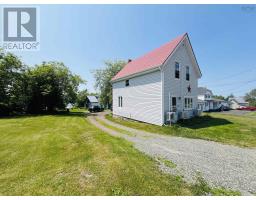
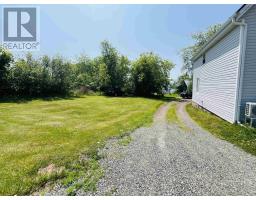
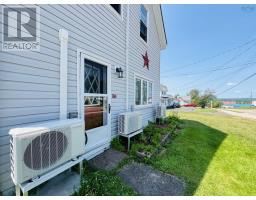
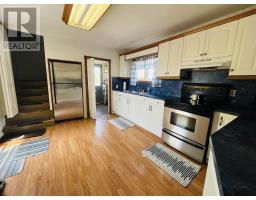
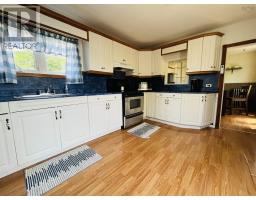
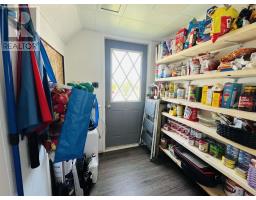
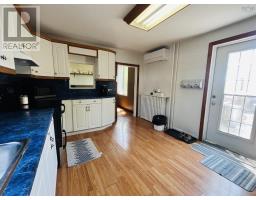
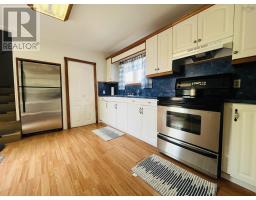
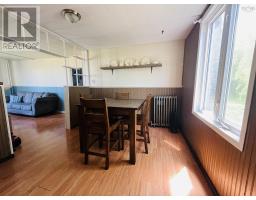
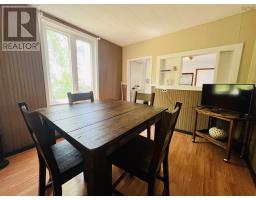
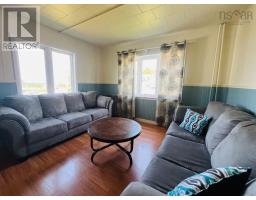
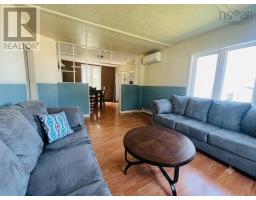
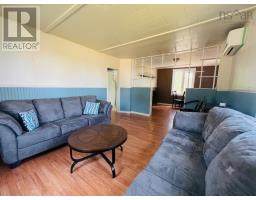
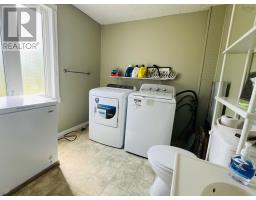
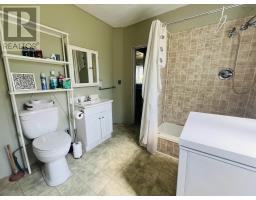
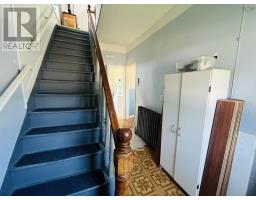
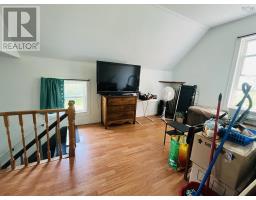
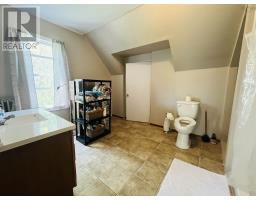
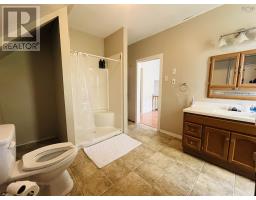
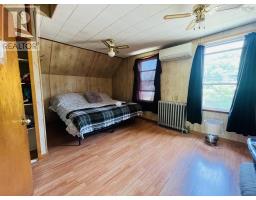
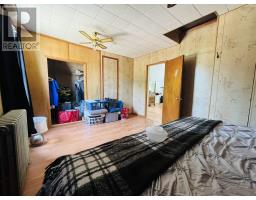
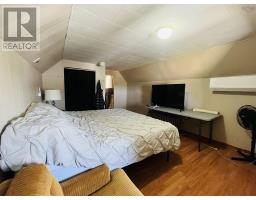
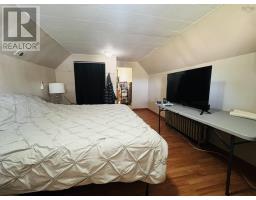
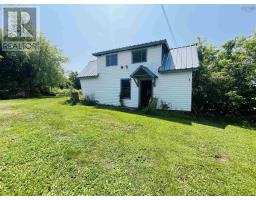
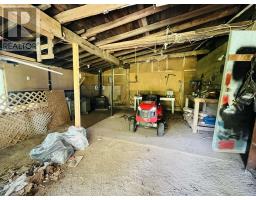
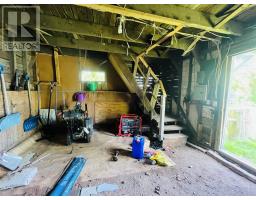
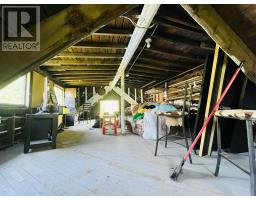
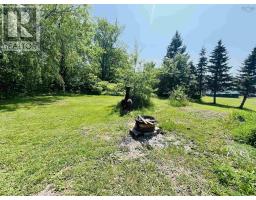
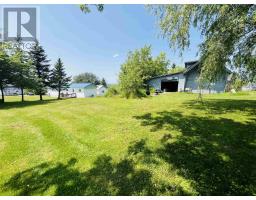
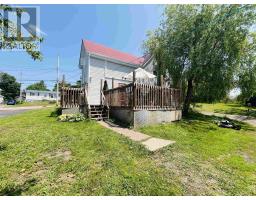
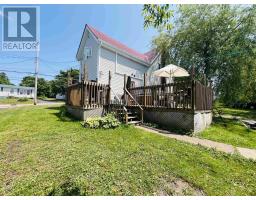
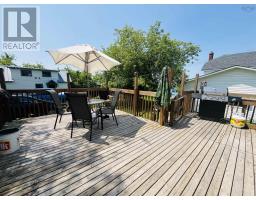
This charming three-bedroom, two-bathroom home sits on a generous in-town lot with three separate parcels, offering plenty of green space to enjoy along with a large barn for all your storage or workshop needs. With just over 1,500 square feet of living space, this property is full of potential for families or anyone looking for extra room inside and out. Outside, you'll find a spacious rear patio that's perfect for relaxing, entertaining, or summer barbecues. The large barn with an upper loft provides abundant storage space and endless possibilities for hobbies or projects. Inside, the main level features a spacious kitchen complete with a pantry, which opens to a formal dining room ideal for family meals. The dining room flows into the bright front living room, creating a comfortable and functional layout. Also on the main floor is a large combined laundry and full bathroom with a tub and shower. Upstairs, you'll find three bedrooms and a second full bathroom with a convenient walk-through connection to the primary bedroom. A unique bonus feature is the hidden rear staircase leading from the primary bedroom directly to the kitchen below, adding character and charm to the home. Multiple heat pumps provide efficient heating and cooling throughout the seasons, ensuring year-round comfort. Conveniently located on one of Springhill's main streets, this home is within walking distance of schools, shopping, restaurants, and other everyday amenities. Don't miss your opportunity to see everything this property has to offerbook your viewing today! (id:31415)
Property Details
| MLS® Number | 202617098 |
| Property Type | Single Family |
| Community Name | Springhill |
| Amenities Near By | Golf Course, Park, Playground, Shopping |
| Features | Level |
Building
| Bathroom Total | 2 |
| Bedrooms Above Ground | 2 |
| Bedrooms Total | 2 |
| Basement Development | Unfinished |
| Basement Features | Walk Out |
| Basement Type | Full (unfinished) |
| Construction Style Attachment | Detached |
| Cooling Type | Air Conditioned, Wall Unit |
| Exterior Finish | Vinyl |
| Flooring Type | Laminate, Vinyl |
| Foundation Type | Stone |
| Heating Fuel | Electric, Oil |
| Heating Type | Baseboard Heaters, Heat Pump, Ductless, Hot Water, Radiant Heat |
| Stories Total | 2 |
| Size Interior | 1,520 Sqft |
| Total Finished Area | 1520 Sqft |
| Type | House |
| Utility Water | Municipal Water |
Parking
| Garage | |
| Detached Garage | |
| Gravel |
Land
| Acreage | No |
| Land Amenities | Golf Course, Park, Playground, Shopping |
| Landscape Features | Landscaped |
| Sewer | Municipal Sewage System |
| Size Irregular | 0.4017 |
| Size Total | 0.4017 Ac |
| Size Total Text | 0.4017 Ac |
Rooms
| Level | Type | Length | Width | Dimensions |
|---|---|---|---|---|
| Second Level | Den | 9.5x13.5 | ||
| Second Level | Bedroom | 11.8x15.6 | ||
| Second Level | 4pc Bathroom | 32 | ||
| Second Level | Bedroom | 11.4x15.11 | ||
| Main Level | Kitchen | 11.2x13 | ||
| Main Level | Dining Room | 9.11x10.6 | ||
| Main Level | Living Room | 11.10x15.1 | ||
| Main Level | Foyer | 3.11x14.3 | ||
| Main Level | Laundry / Bath | 8.1x11.3 |
https://www.realtor.ca/real-estate/30013005/30-junction-road-springhill-springhill
Contact Us
Contact us for more information

The trademarks REALTOR®, REALTORS®, and the REALTOR® logo are controlled by The Canadian Real Estate Association (CREA) and identify real estate professionals who are members of CREA. The trademarks MLS®, Multiple Listing Service® and the associated logos are owned by The Canadian Real Estate Association (CREA) and identify the quality of services provided by real estate professionals who are members of CREA. The trademark DDF® is owned by The Canadian Real Estate Association (CREA) and identifies CREA's Data Distribution Facility (DDF®)
August 13 2026 03:44:14
Nova Scotia Association of REALTORS®
Royal LePage Cumberland Realty Ltd.