
29 River Avenue Oxford, Nova Scotia B0M 1P0
$309,000
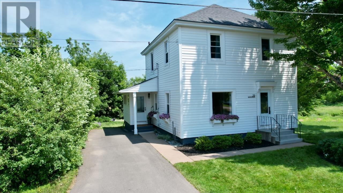
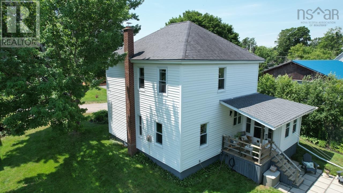
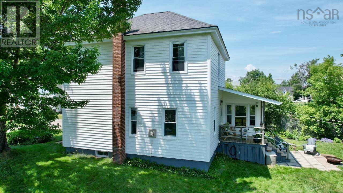
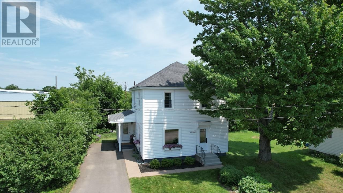
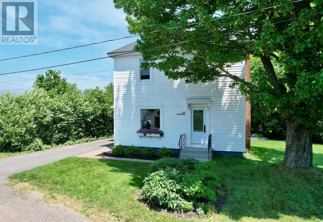
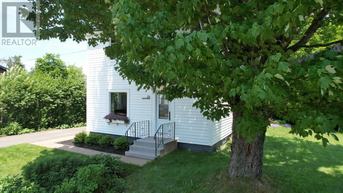
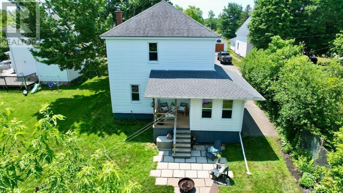
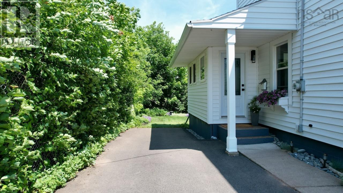
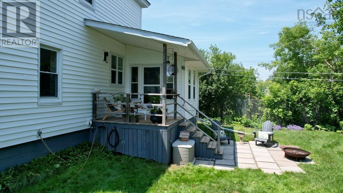
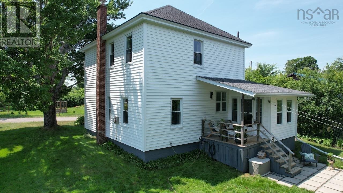
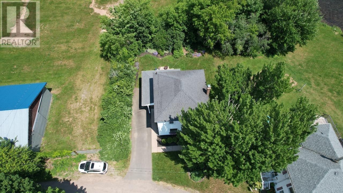
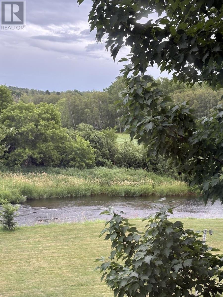
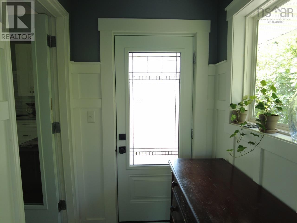
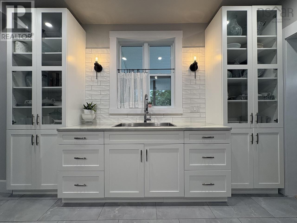
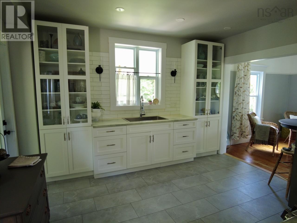
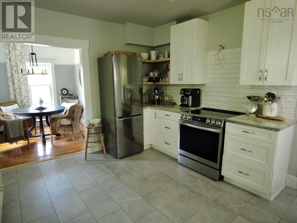
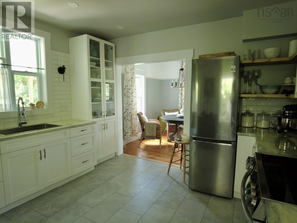
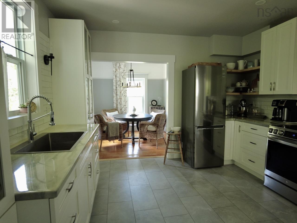
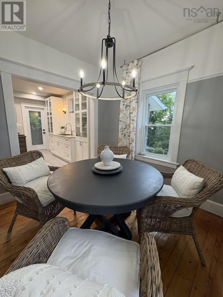
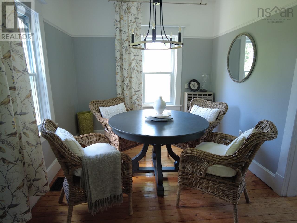
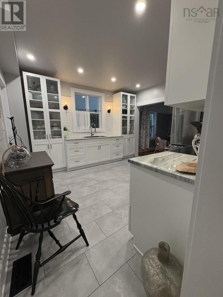
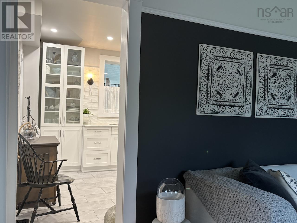
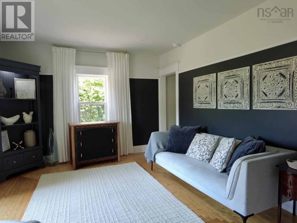
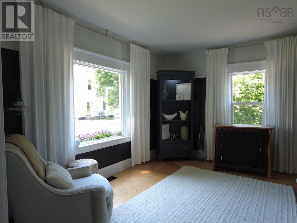
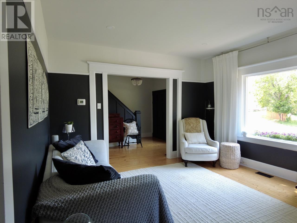
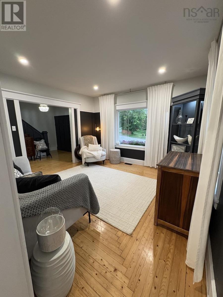
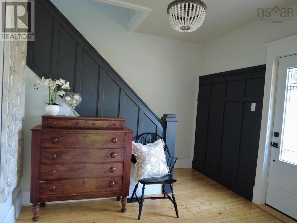
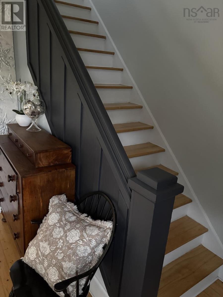
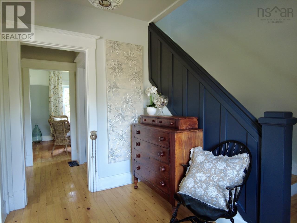
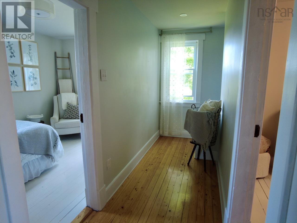
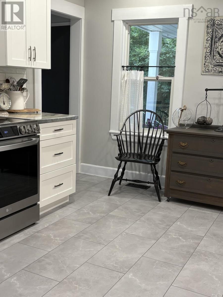
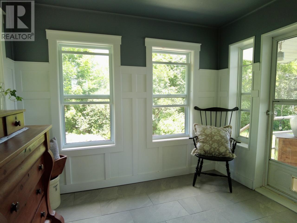
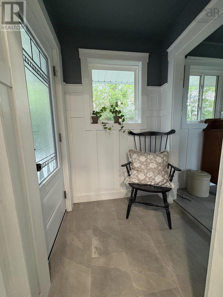
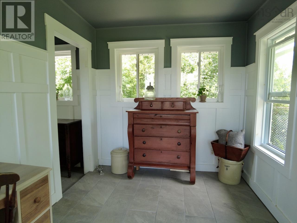
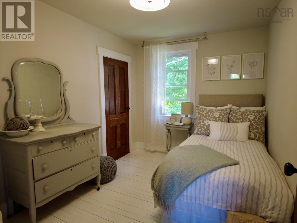
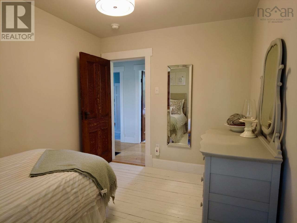
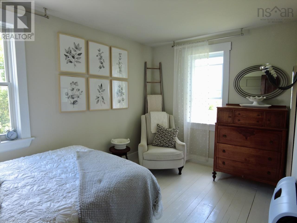
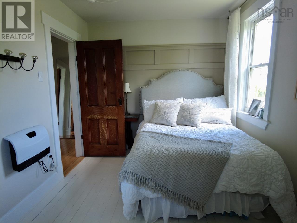
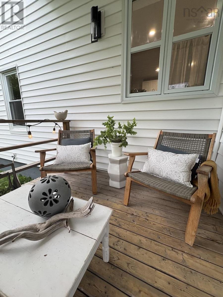
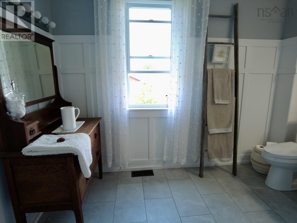
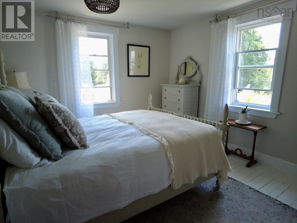
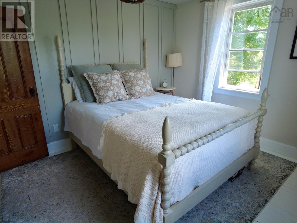
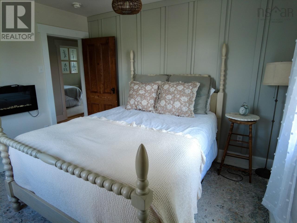
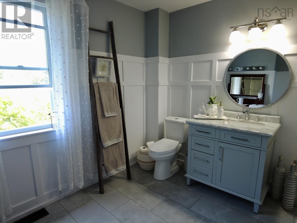
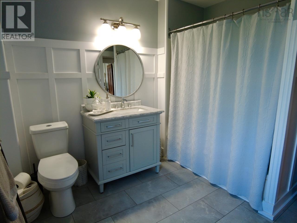
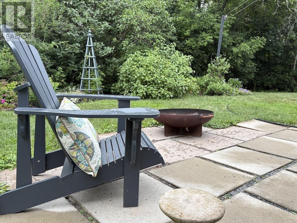
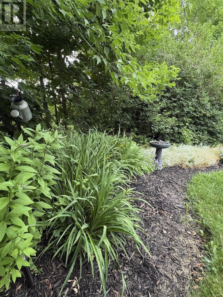
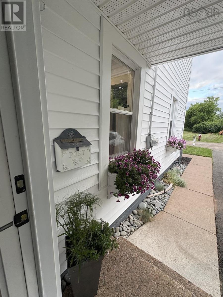
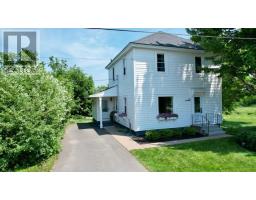
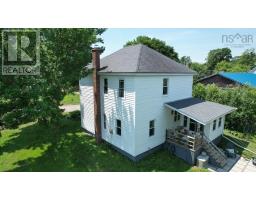
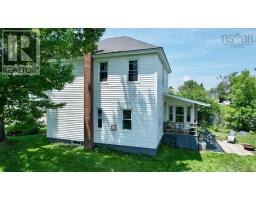
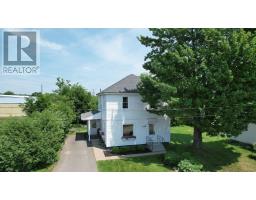
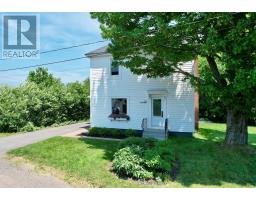
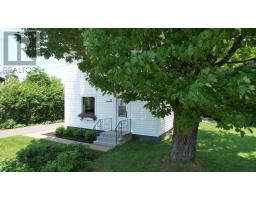
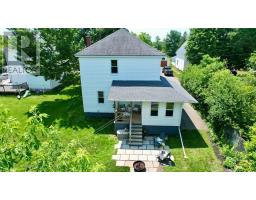
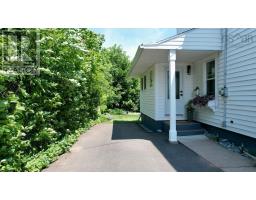
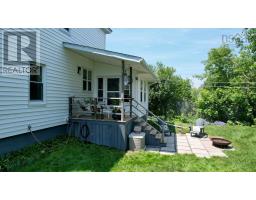
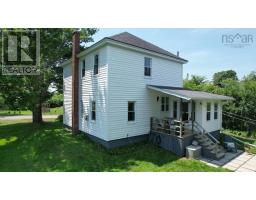
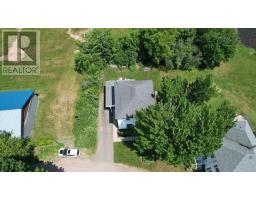
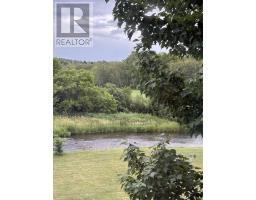
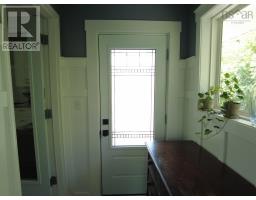
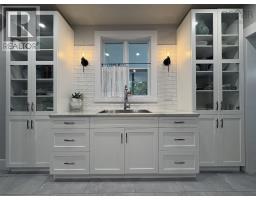
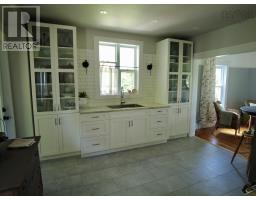
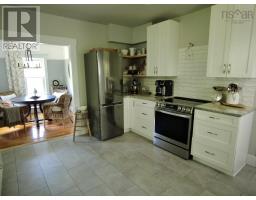
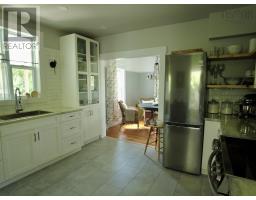
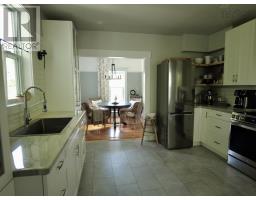
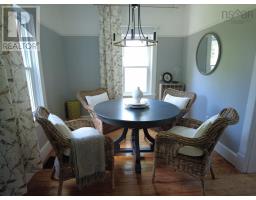
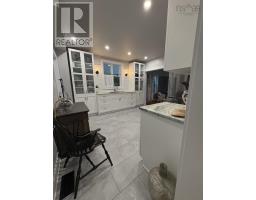
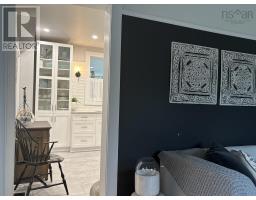
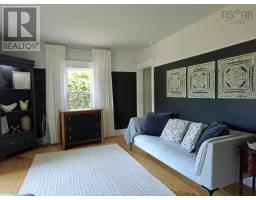
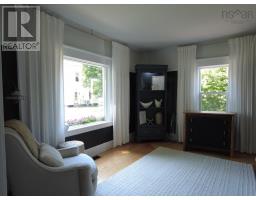
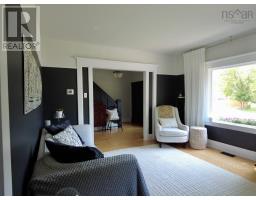
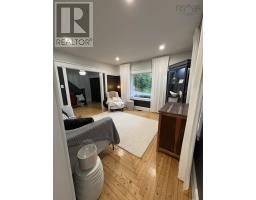
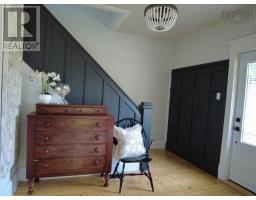
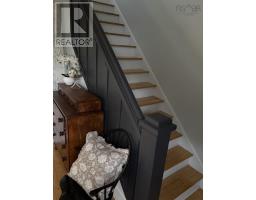
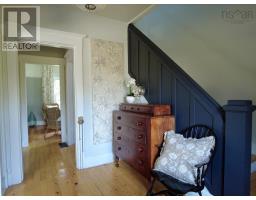
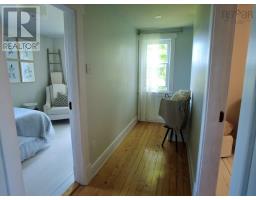
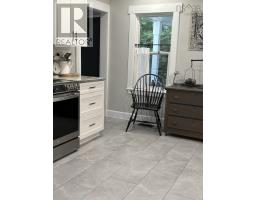
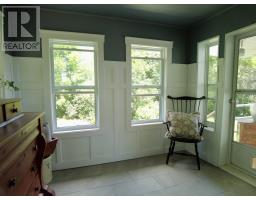
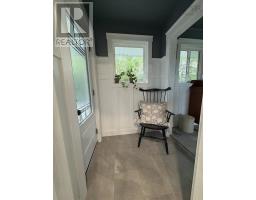
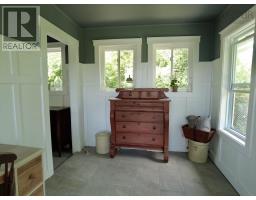
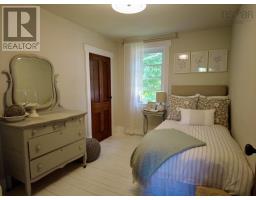
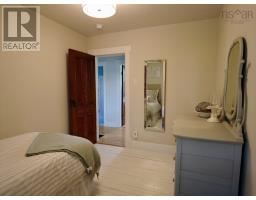
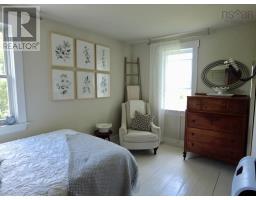
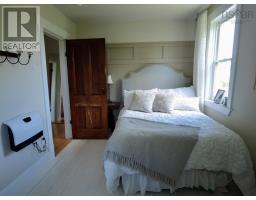
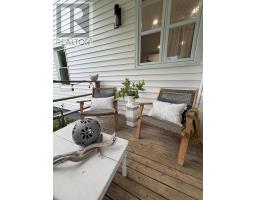
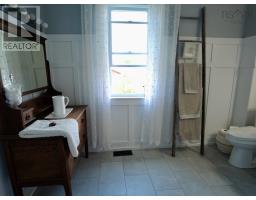
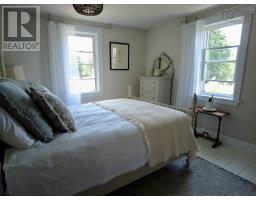
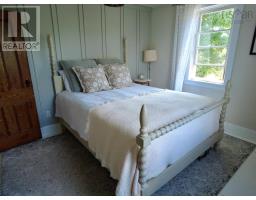
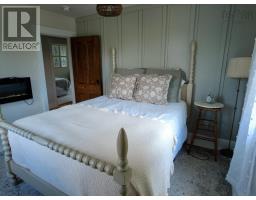
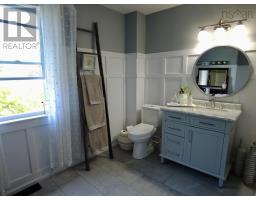
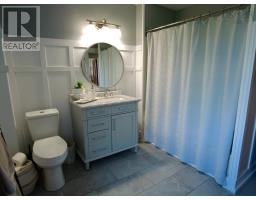
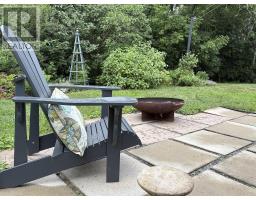
Welcome to 29 River Avenue, a beautifully maintained 3-bedroom home nestled on a quiet dead-end street, where timeless character meets quality modern updates. Thoughtfully renovated from top to bottom, this move-in-ready home offers the perfect balance of charm, privacy, and lasting value. Step inside to discover warm, well-preserved wood floors that flow throughout the inviting living spaces. At the heart of the home is a stunning custom kitchen, professionally renovated in 2021 with stylish finishes that make everyday living and entertaining a pleasure. The main level opens onto a spacious back deck overlooking a private backyard surrounded by mature trees and lush greenery. Enjoy peaceful river views, summer barbecues, evening campfires, or simply unwind in your own secluded outdoor retreat. A welcoming covered verandah adds even more space to relax and enjoy the tranquil setting. Upstairs, you'll find three bright, comfortable bedrooms and a beautifully renovated, spacious bathroom designed with both style and function in mind. Beyond its charm, this home offers exceptional peace of mind. Nearly every major component has been professionally updated, including new vinyl siding, exterior doors, most windows, a fully modernized electrical system with no knob-and-tube wiring, a 2021 oil tank, a 2021 electric water heater, a fully spray-foamed basement for improved energy efficiency, and a ducted oil-fired heating system for year-round comfort. This is a rare opportunity to own a home that combines classic character with extensive professional upgrades in a peaceful river-view neighbourhood. Simply move in, relax, and enjoy everything this exceptional property has to offer. Schedule your private viewing today! (id:31415)
Property Details
| MLS® Number | 202617377 |
| Property Type | Single Family |
| Community Name | Oxford |
| View Type | River View |
Building
| Bathroom Total | 1 |
| Bedrooms Above Ground | 3 |
| Bedrooms Total | 3 |
| Appliances | Stove, Refrigerator |
| Basement Type | Full |
| Construction Style Attachment | Detached |
| Exterior Finish | Vinyl |
| Flooring Type | Ceramic Tile, Wood |
| Foundation Type | Poured Concrete |
| Heating Fuel | Oil |
| Heating Type | Forced Air, Furnace |
| Stories Total | 2 |
| Size Interior | 1,353 Sqft |
| Total Finished Area | 1353 Sqft |
| Type | House |
| Utility Water | Municipal Water |
Parking
| Paved Yard |
Land
| Acreage | No |
| Landscape Features | Landscaped |
| Sewer | Municipal Sewage System |
| Size Irregular | 0.112 |
| Size Total | 0.112 Ac |
| Size Total Text | 0.112 Ac |
Rooms
| Level | Type | Length | Width | Dimensions |
|---|---|---|---|---|
| Second Level | 4pc Bathroom | 9.10 x 8.6 | ||
| Second Level | Bedroom | 8.8 x 8.2 | ||
| Second Level | Bedroom | 11.6 x 8.6 | ||
| Second Level | Bedroom | 11.8 x 11 | ||
| Main Level | Living Room | 12.10 x 12.8 | ||
| Main Level | Kitchen | 12.3 x 13 | ||
| Main Level | Foyer | 4.7 x 4.9 | ||
| Main Level | Den | 7.11 x 9.6 | ||
| Main Level | Dining Room | 9.10 x 8.10 | ||
| Main Level | Laundry Room | 8.11 x 5.4 | ||
| Main Level | Foyer | 10 x 10.9 |
https://www.realtor.ca/real-estate/30026600/29-river-avenue-oxford-oxford
Contact Us
Contact us for more information

The trademarks REALTOR®, REALTORS®, and the REALTOR® logo are controlled by The Canadian Real Estate Association (CREA) and identify real estate professionals who are members of CREA. The trademarks MLS®, Multiple Listing Service® and the associated logos are owned by The Canadian Real Estate Association (CREA) and identify the quality of services provided by real estate professionals who are members of CREA. The trademark DDF® is owned by The Canadian Real Estate Association (CREA) and identifies CREA's Data Distribution Facility (DDF®)
October 08 2026 01:21:09
Nova Scotia Association of REALTORS®
Starscape Realty Ltd.