
284 Beeches Road Pictou, Nova Scotia B0K 1H0
$749,000
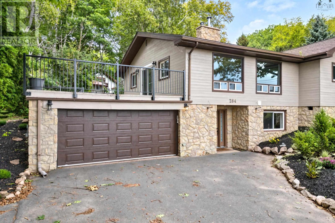
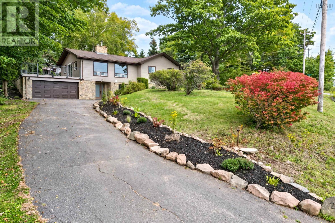
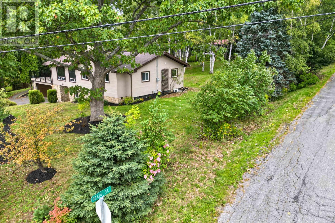
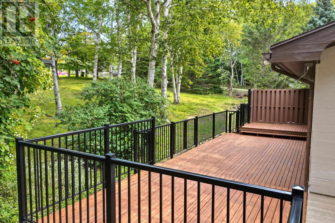
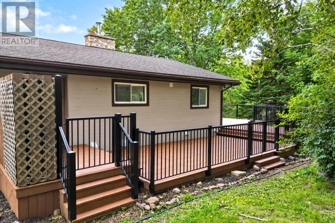
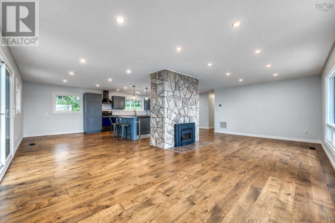
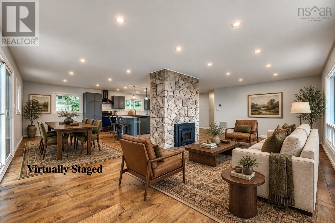
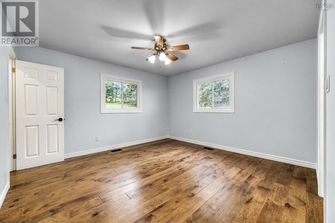
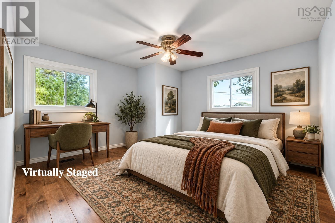
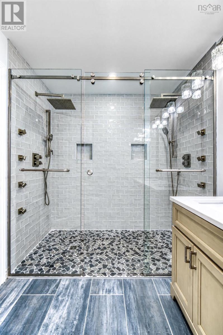
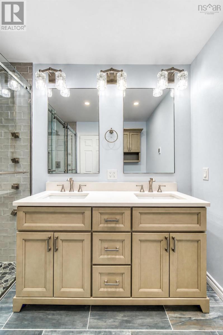
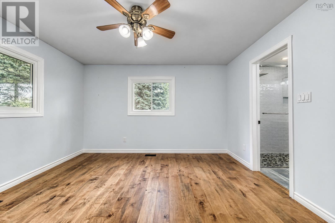
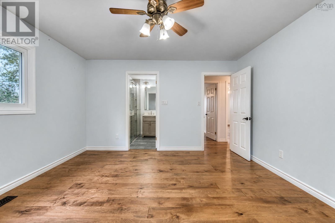
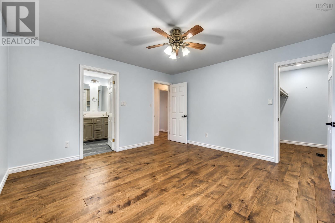
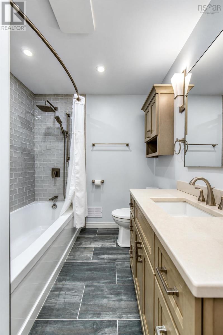
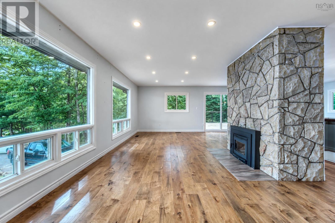
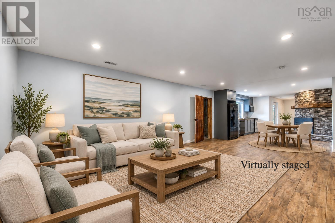
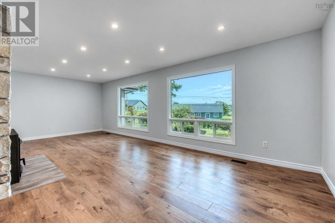
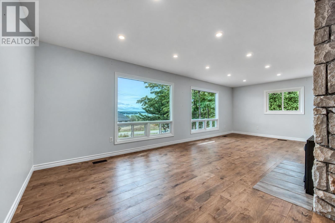
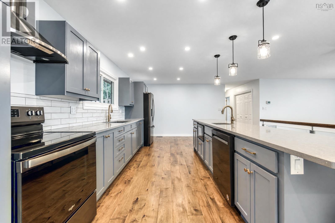
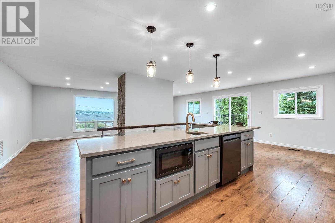
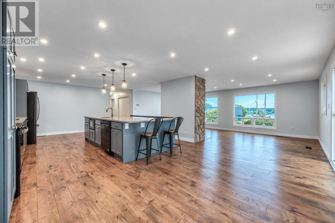
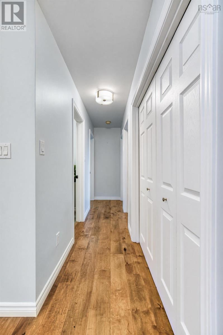
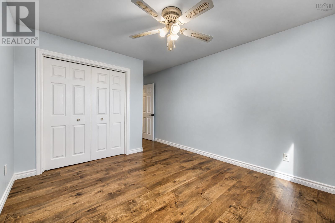
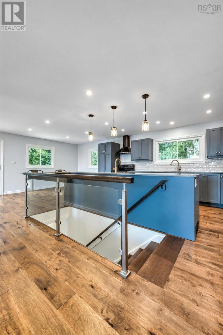
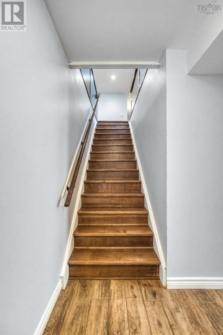
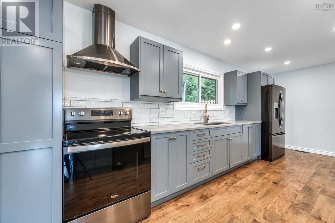
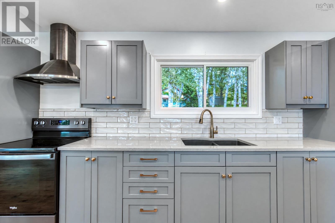
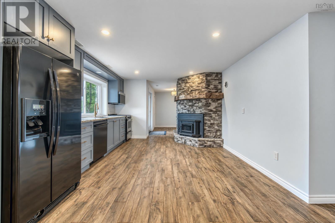
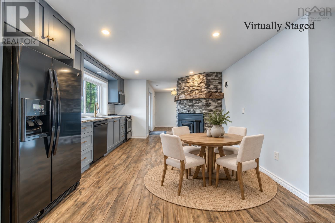
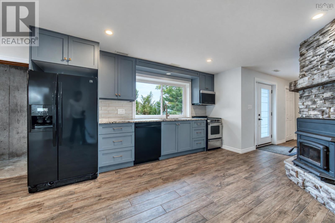
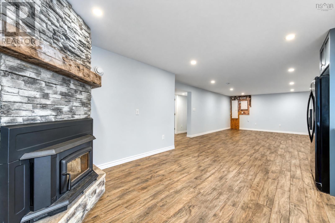
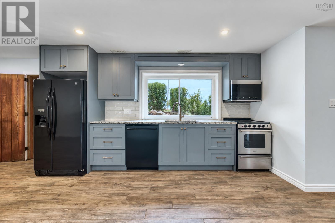
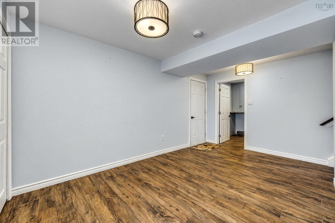
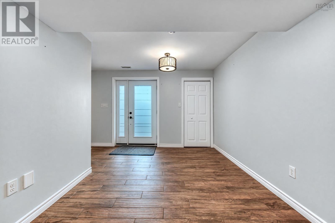
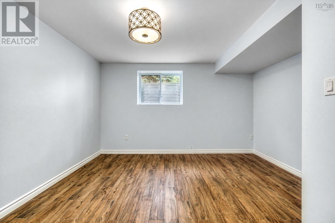
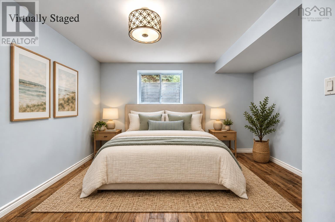
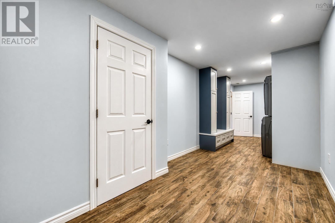
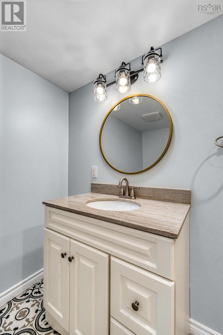
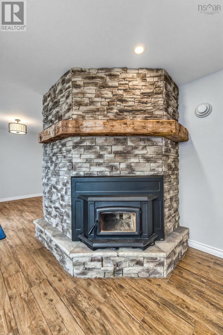
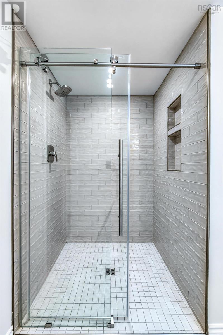
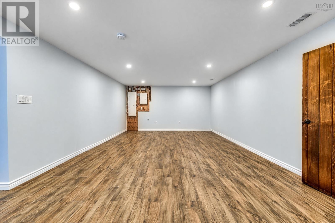
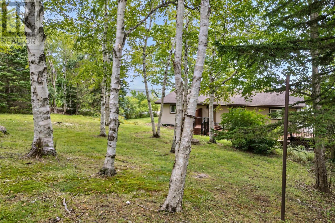
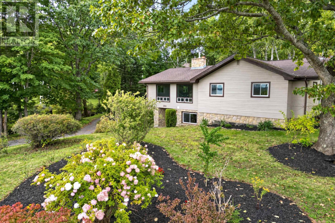
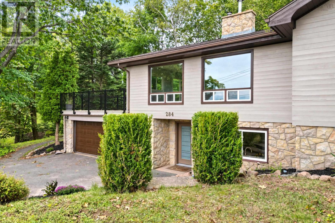
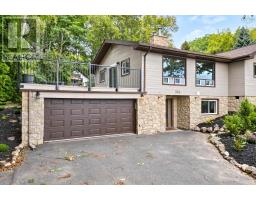
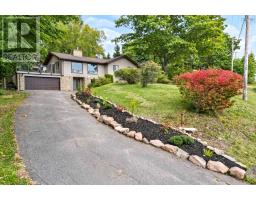
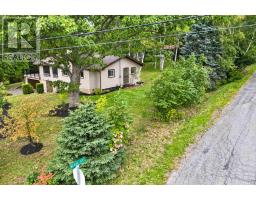
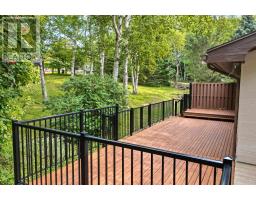
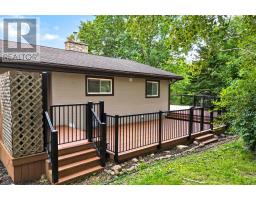
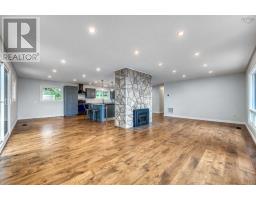
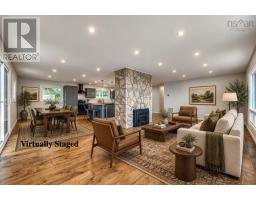
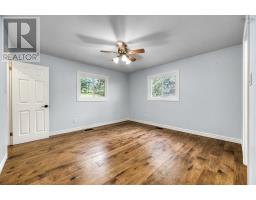
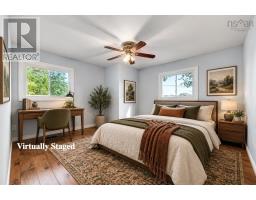
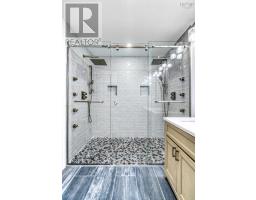
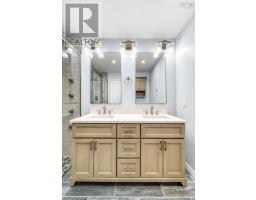
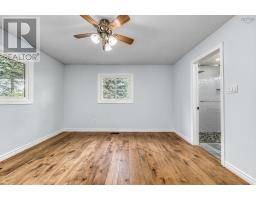
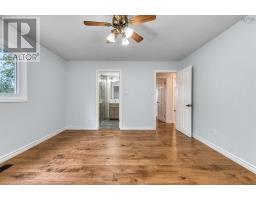
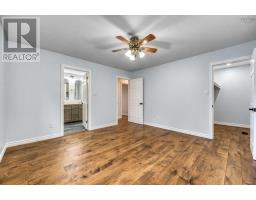
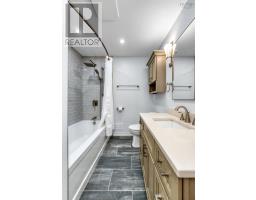
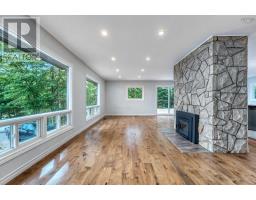
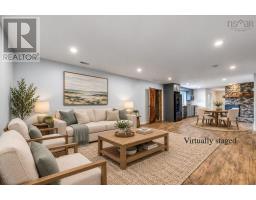
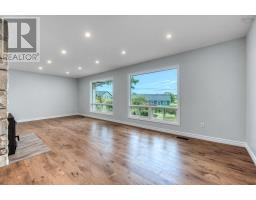
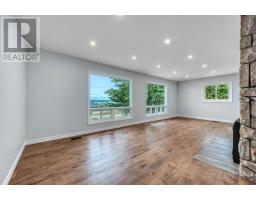
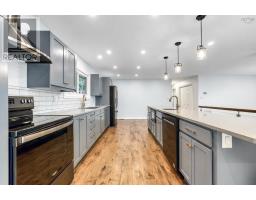
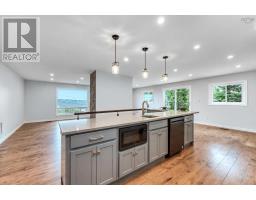
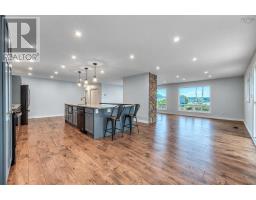
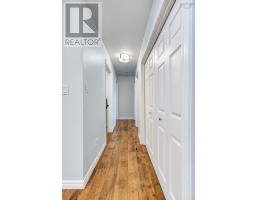
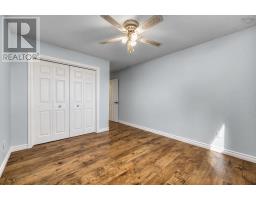
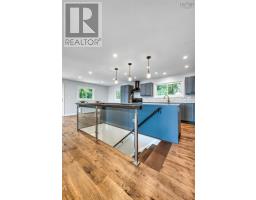
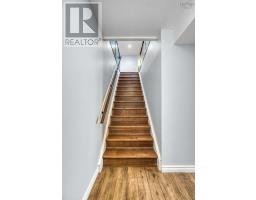
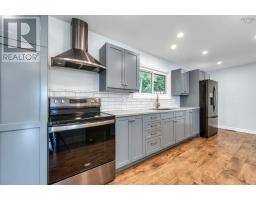
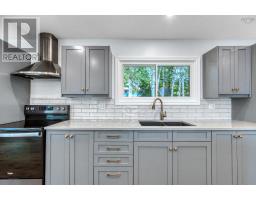
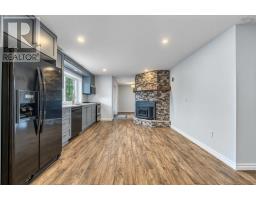
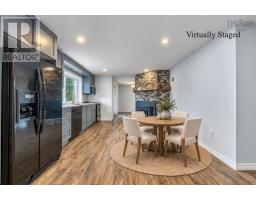
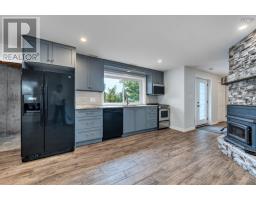
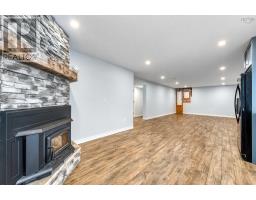
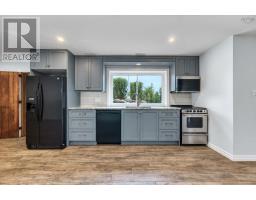
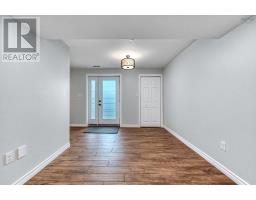
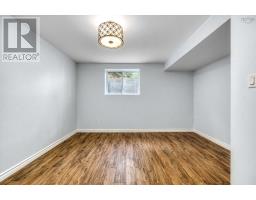
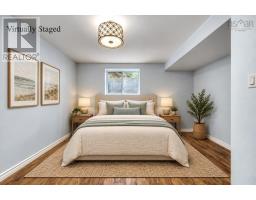
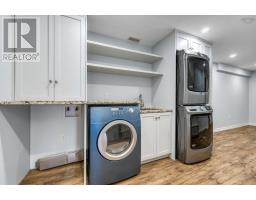
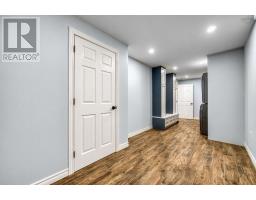
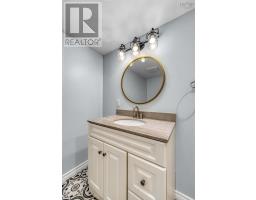
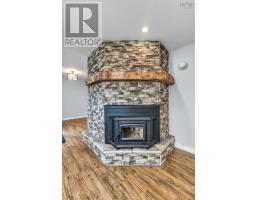
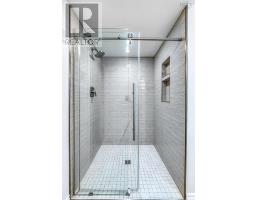
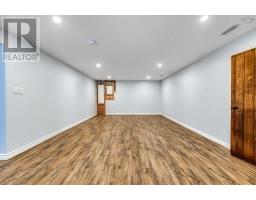
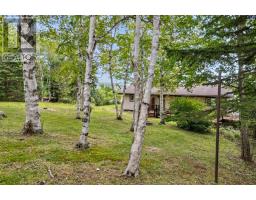
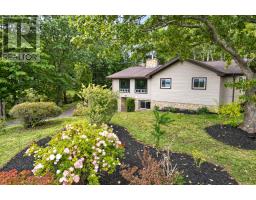
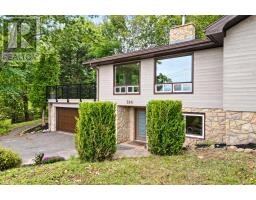
Privacy; luxury; harbour view: your new home awaits. Some homes are renovated. Others are completely transformed. 284 Beeches Road is the latter. Thoughtfully reimagined from top to bottom, this exceptional 4-bedroom, 3-bathroom home blends sophisticated finishes, quality craftsmanship, and an unforgettable Pictou Harbour view. With two beautifully finished levels, the layout offers remarkable flexibility for a family, extended family, guests, and entertaining or simply enjoying the luxury of having space to spare. The quality is evident the moment you walk through the door. Both levels feature full kitchens with stone countertops and quality appliances, making this home exceptionally versatile. The bathrooms feel decidedly spa-inspired, with custom tilework, walk-in showers and thoughtful built-ins. On the main level, engineered hardwood, and on the lower level, striking porcelain tiles cover the floors seamlessly. Both levels offer custom stone fireplaces and carefully selected finishes create an atmosphere that is warm, polished, and effortlessly inviting. It is equally suited to a quiet evening at home or a house full of friends. And then there is the view. Step outside onto the new Duradek fully wrapped with black aluminum railing, and let Pictou Harbour take centre stage. Morning coffee overlooking the water. Long summer evenings with friends. A glass of wine as the day fades across the harbour. This is the kind of setting that makes everyday life feel a little more extraordinary. This is more than a long list of upgrades. It is a beautifully considered home, transformed for the way people actually want to live. Come see it. Walk through the door. Step onto the deck. Take in the harbour. You may find yourself planning where the furniture goes before you even leave. 284 Beeches Road. Beautifully transformed. Exceptionally livable. And that view? Hard to leave behind. (id:31415)
Property Details
| MLS® Number | 202625694 |
| Property Type | Single Family |
| Neigbourhood | Victory Heights |
| Community Name | Pictou |
| Amenities Near By | Golf Course, Park, Playground, Public Transit, Shopping, Place Of Worship, Beach |
| Community Features | Recreational Facilities, School Bus |
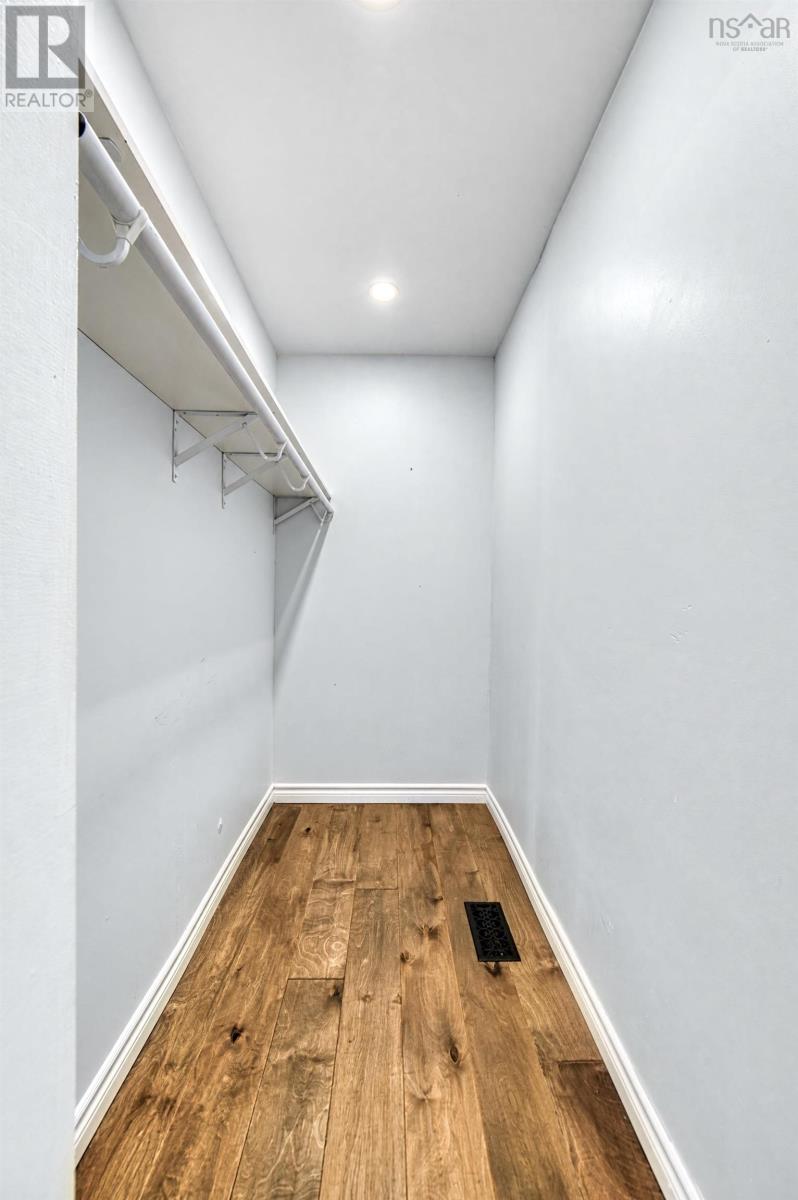
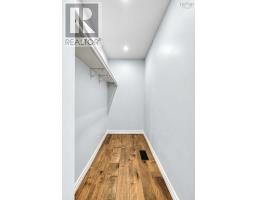
| Features | Treed, Balcony, Walk-in Closet |
| View Type | Harbour, Ocean View |
Building
| Bathroom Total | 3 |
| Bedrooms Above Ground | 3 |
| Bedrooms Below Ground | 1 |
| Bedrooms Total | 4 |
| Appliances | Central Vacuum, Cooktop - Electric, Oven, Oven - Electric, Range, Stove, Dishwasher, Dryer, Washer, Microwave, Refrigerator, Water Softener |
| Architectural Style | 2 Level |
| Constructed Date | 1994 |
| Construction Style Attachment | Detached |
| Cooling Type | Central Air Conditioning, Heat Pump |
| Exterior Finish | Wood Siding |
| Fireplace Present | Yes |
| Flooring Type | Ceramic Tile, Engineered Hardwood, Porcelain Tile |
| Foundation Type | Poured Concrete |
| Heating Fuel | Electric, Wood |
| Heating Type | Forced Air, Heat Pump, In Floor Heating |
| Stories Total | 1 |
| Size Interior | 3,200 Sqft |
| Total Finished Area | 3200 Sqft |
| Type | House |
| Utility Water | Municipal Water |
Parking
| Garage | |
| Attached Garage | |
| Paved Yard |
Land
| Acreage | No |
| Land Amenities | Golf Course, Park, Playground, Public Transit, Shopping, Place Of Worship, Beach |
| Landscape Features | Landscaped |
| Sewer | Municipal Sewage System |
| Size Irregular | 0.5601 |
| Size Total | 0.5601 Ac |
| Size Total Text | 0.5601 Ac |
Rooms
| Level | Type | Length | Width | Dimensions |
|---|---|---|---|---|
| Lower Level | Foyer | 15.1x9.2 | ||
| Lower Level | Eat In Kitchen | 21x12.4 | ||
| Lower Level | Family Room | 17x14.6 | ||
| Lower Level | 3pc Bathroom | 8x8.7 | ||
| Lower Level | Bedroom | 9.4x12.6+jog | ||
| Lower Level | Other | 20x3.5 | ||
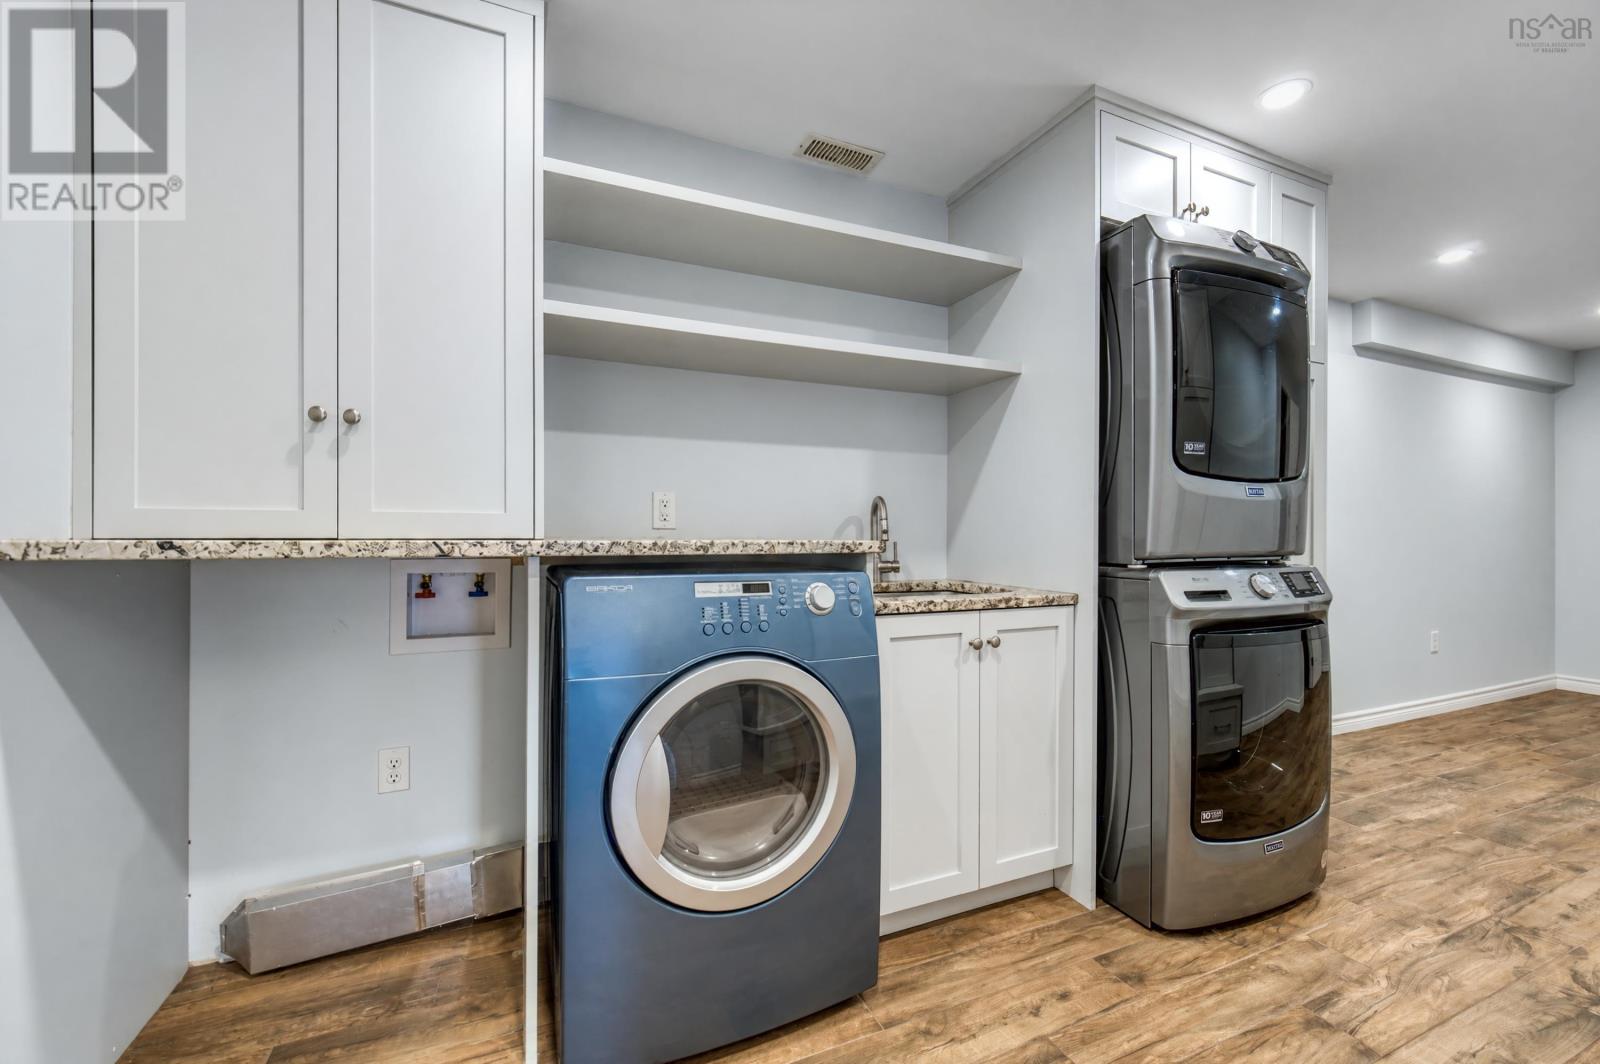
| Lower Level | Laundry Room | 24.3x7.9 | ||
| Lower Level | Other | 28.2x19 | ||
| Main Level | Kitchen | 8.10x12.10 | ||
| Main Level | Living Room | 25.1x 13.5 | ||
| Main Level | Dining Room | 15.10x 9.5 | ||
| Main Level | Other | 7.1x3.9 | ||
| Main Level | 4pc Bathroom | 8.9x7.1 | ||
| Main Level | Bedroom | 13.3x12.7 | ||
| Main Level | Bedroom | 14.8x10.6 | ||
| Main Level | Primary Bedroom | 13.2x12.11 | ||
| Main Level | 5pc Ensuite Bath | 9.7x7 | ||
| Main Level | Other | 7.1x3.9 |
https://www.realtor.ca/real-estate/30392979/284-beeches-road-pictou-pictou
Contact Us
Contact us for more information

The trademarks REALTOR®, REALTORS®, and the REALTOR® logo are controlled by The Canadian Real Estate Association (CREA) and identify real estate professionals who are members of CREA. The trademarks MLS®, Multiple Listing Service® and the associated logos are owned by The Canadian Real Estate Association (CREA) and identify the quality of services provided by real estate professionals who are members of CREA. The trademark DDF® is owned by The Canadian Real Estate Association (CREA) and identifies CREA's Data Distribution Facility (DDF®)
October 14 2026 03:32:12
Nova Scotia Association of REALTORS®
Lpt Realty Ulc