
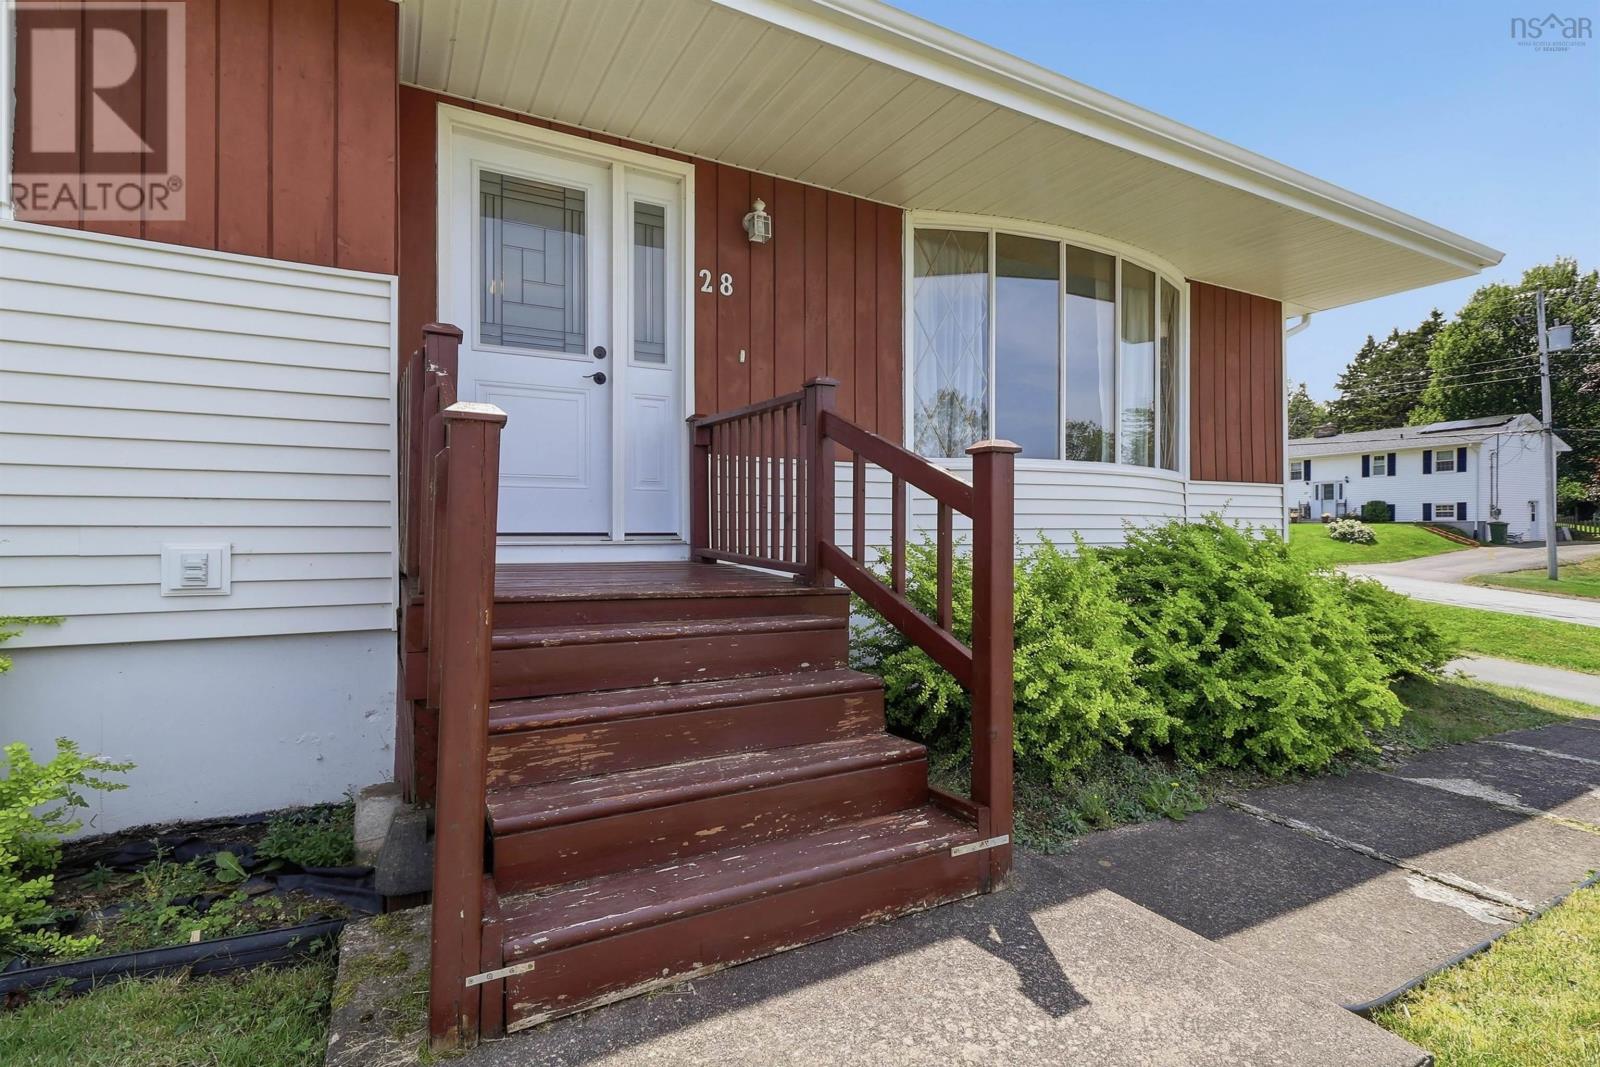
28 Evergreen Court Salmon River, Nova Scotia B2N 5H9
$365,000
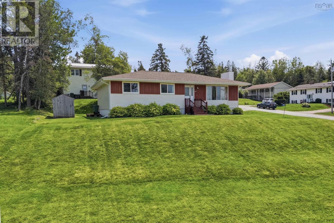
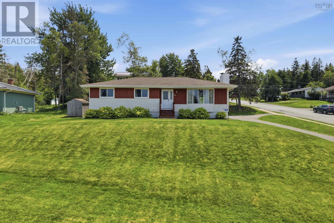
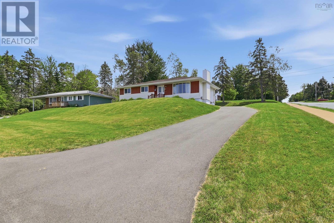
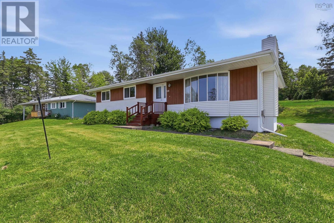
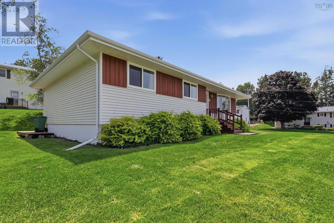
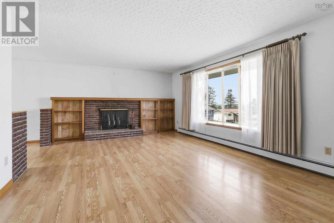
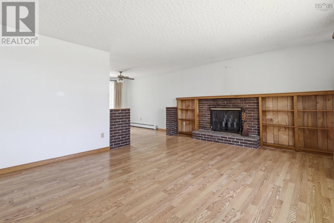
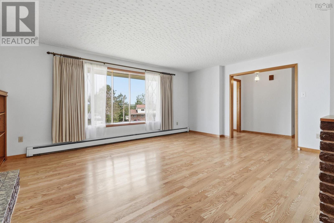
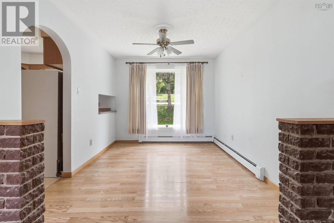
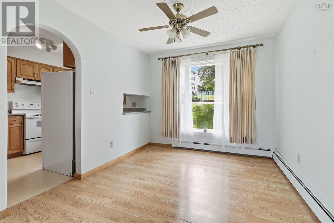
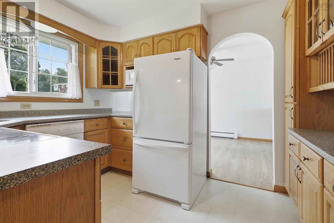
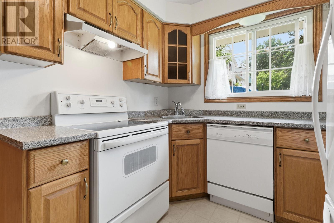
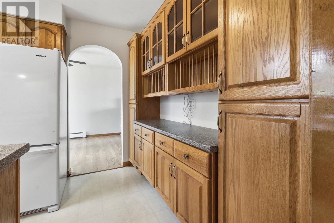
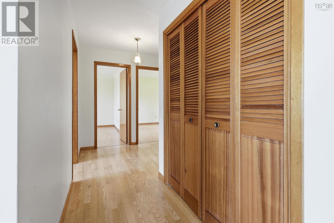
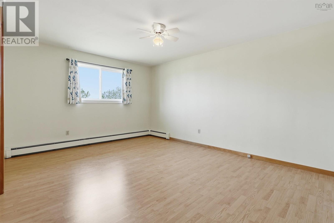
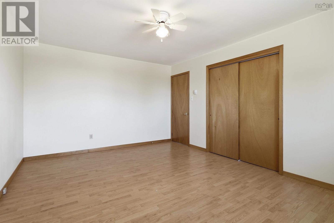
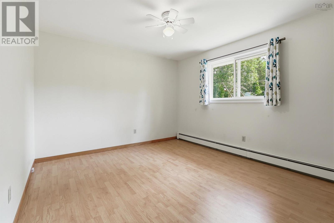
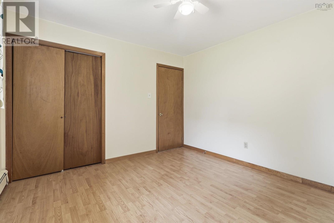
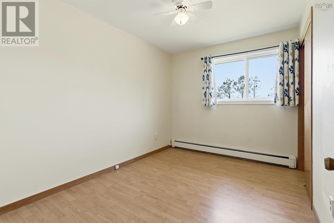
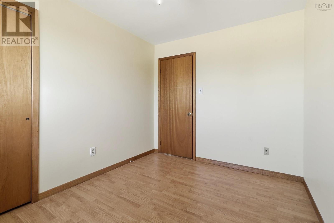
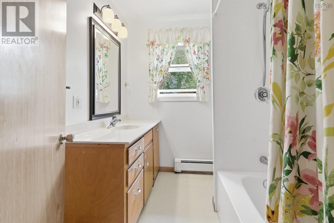
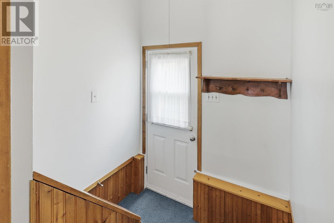
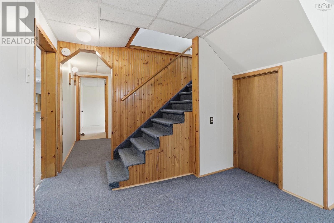
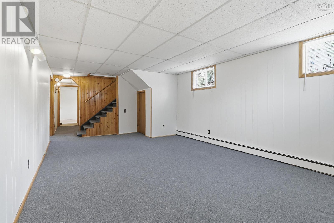
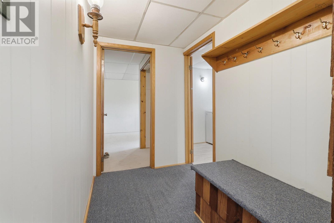
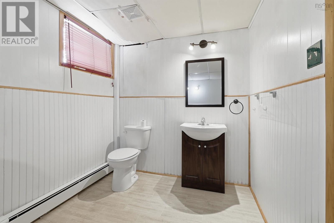
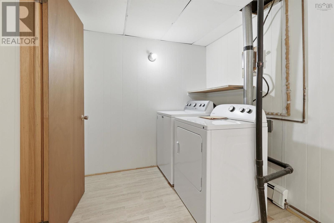
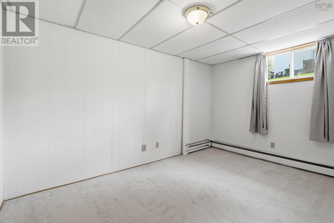
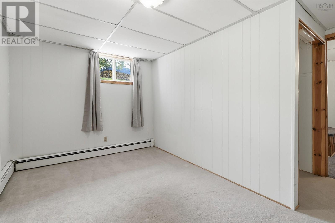
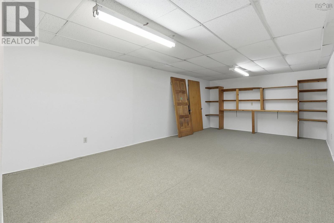
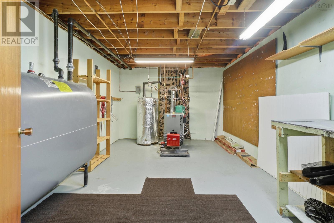
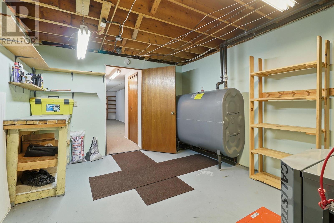
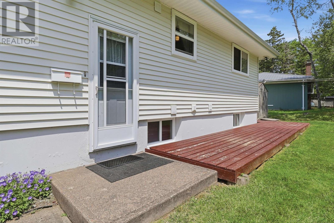
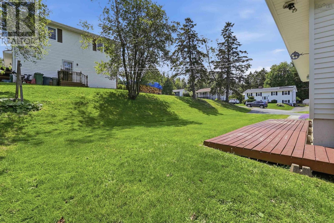
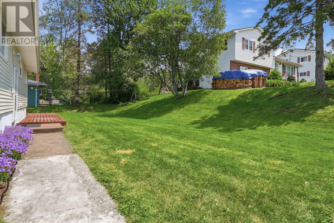
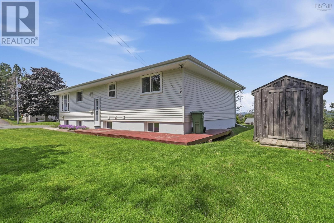
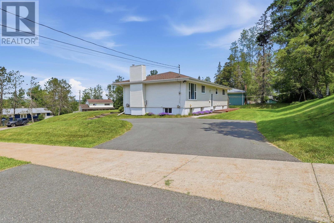
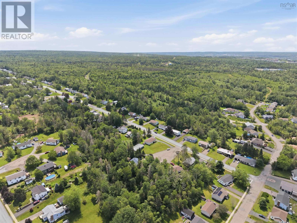
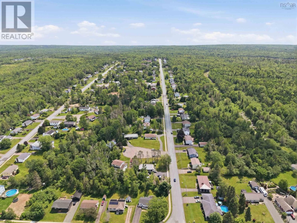
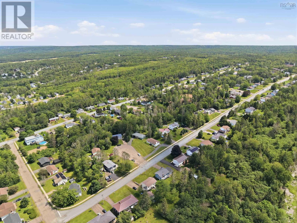
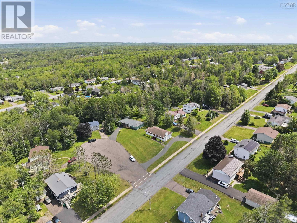
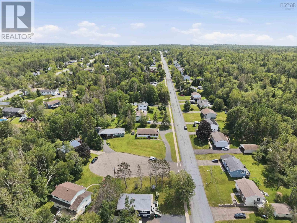
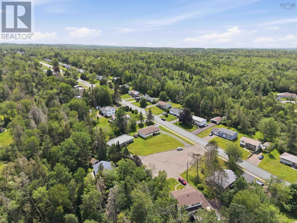
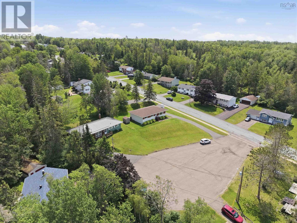
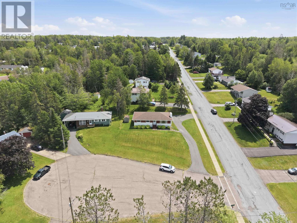
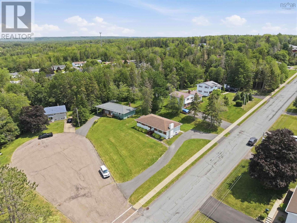
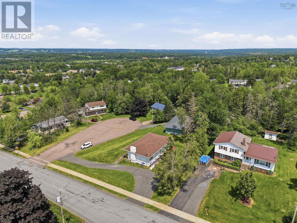
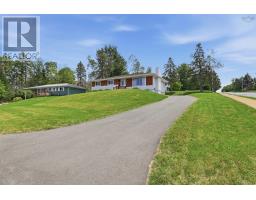
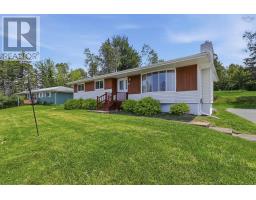
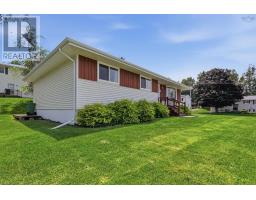
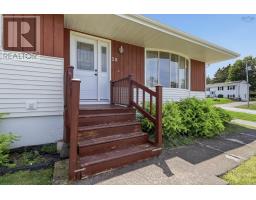
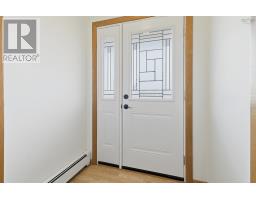
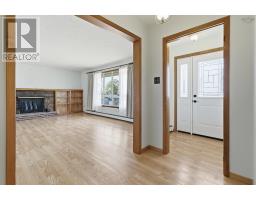
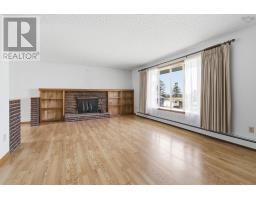
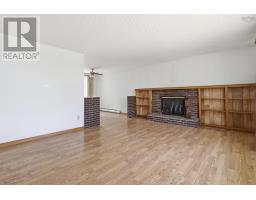
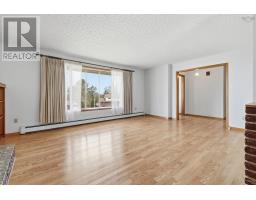
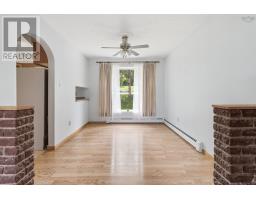
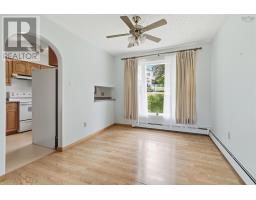
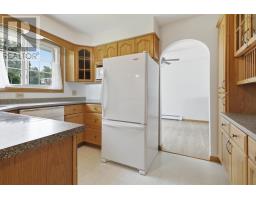
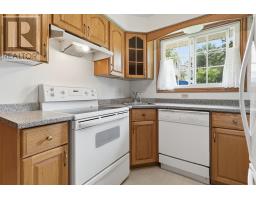
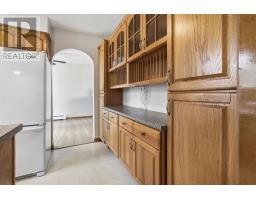
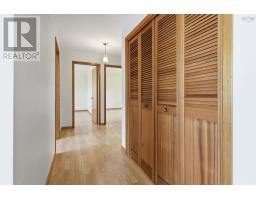
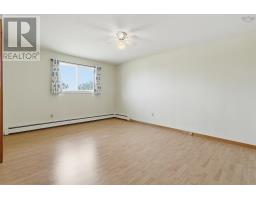
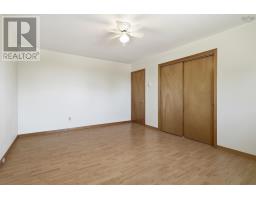
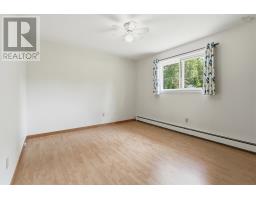
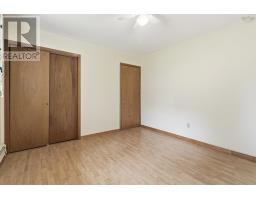
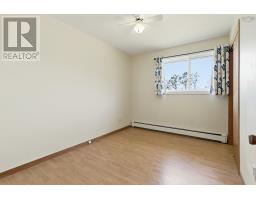
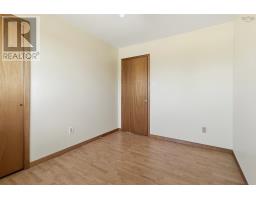
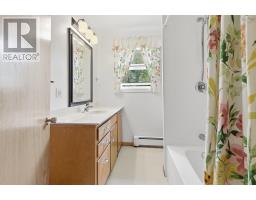
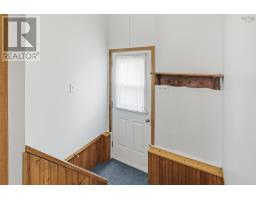
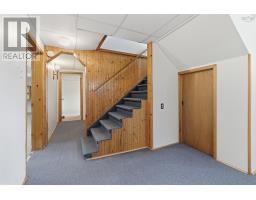
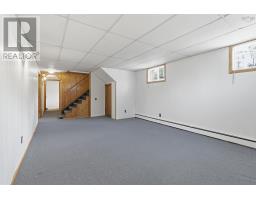
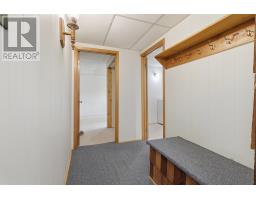
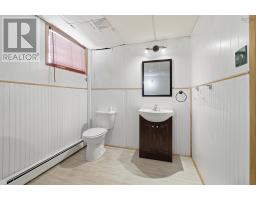
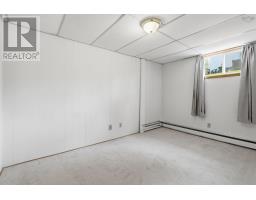
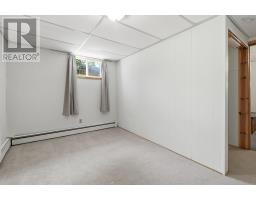
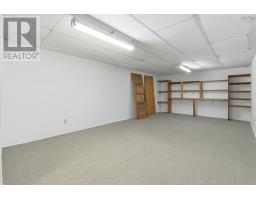
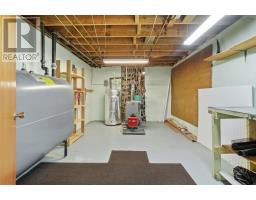
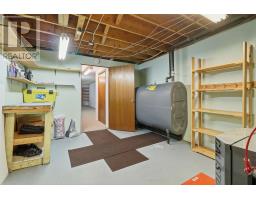
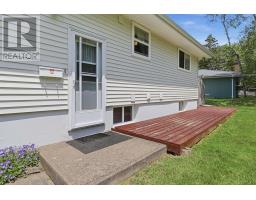
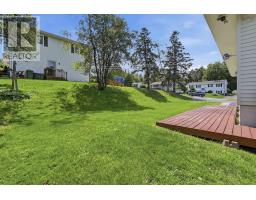
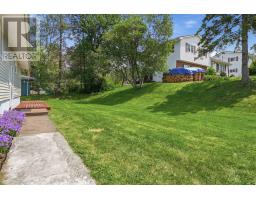
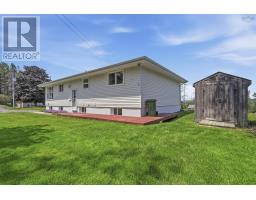
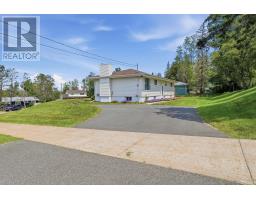
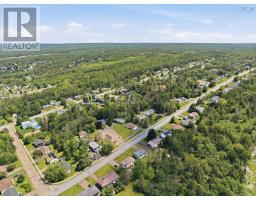
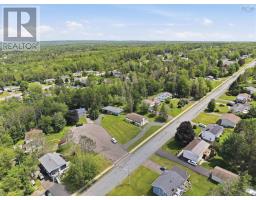
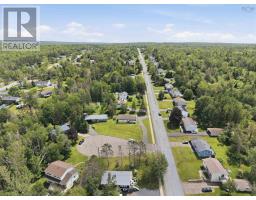
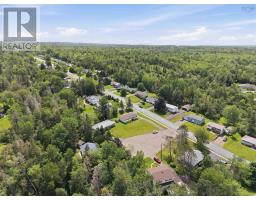
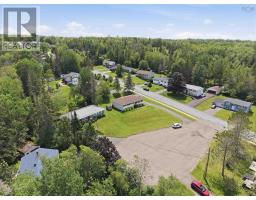
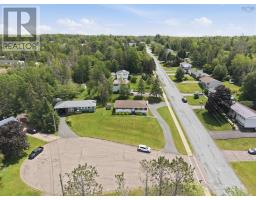
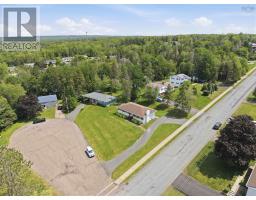
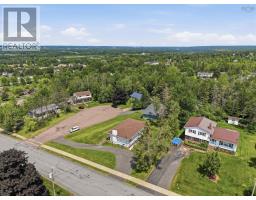
28 Evergreen Court, Salmon River Where Family Memories Are Made Nestled in a quiet, family-oriented subdivision in Salmon River, this charming single-family home at 28 Evergreen Court is perfectly positioned for raising a family. Just a short walk or quick drive to Harmony Heights Elementary School, with easy access to the playgrounds, trails, and green spaces of Victoria Park, and only minutes from downtown Truros shopping, dining, and amenities convenience and community come together here. Offering 3 bedrooms and 1 full + 1 half bathroom, the home provides comfortable, functional living spaces for growing families. The finished basement recreation room is a fantastic bonus ideal for movie nights, kids play space, or entertaining. The good news? Everything in the house works exactly as it should, and the home has been well maintained and is move-in ready. Outdoor fun is built right in! The gentle slopes of the front yard are a childs delight perfect for rolling down grassy hills in summer or sledding adventures when the snow arrives. And while the backyard is compact, it has been the perfect size for what matters most: family entertaining and children playing. Additional features include a convenient single paved driveway, a generator for peace of mind, utility or workshop room and a bonus room, which could be used as a home office and includes extra storage shed. Sitting on a 10,500 sq. ft. lot (PID 20404945), this property offers just the right amount of outdoor space without high maintenance. If youre looking for a move-in-ready home in a safe, welcoming subdivision where kids can thrive, play freely, and create lifelong memories, 28 Evergreen Court is ready for its next chapter. (id:31415)
Property Details
| MLS® Number | 202617245 |
| Property Type | Single Family |
| Community Name | Salmon River |
| Amenities Near By | Golf Course, Park, Playground, Shopping, Place Of Worship |
| Community Features | Recreational Facilities, School Bus |
| Structure | Shed |
Building
| Bathroom Total | 2 |
| Bedrooms Above Ground | 3 |
| Bedrooms Total | 3 |
| Appliances | Stove, Dryer, Washer, Refrigerator |
| Architectural Style | Bungalow |
| Basement Development | Partially Finished |
| Basement Type | Full (partially Finished) |
| Constructed Date | 1974 |
| Construction Style Attachment | Detached |
| Exterior Finish | Vinyl |
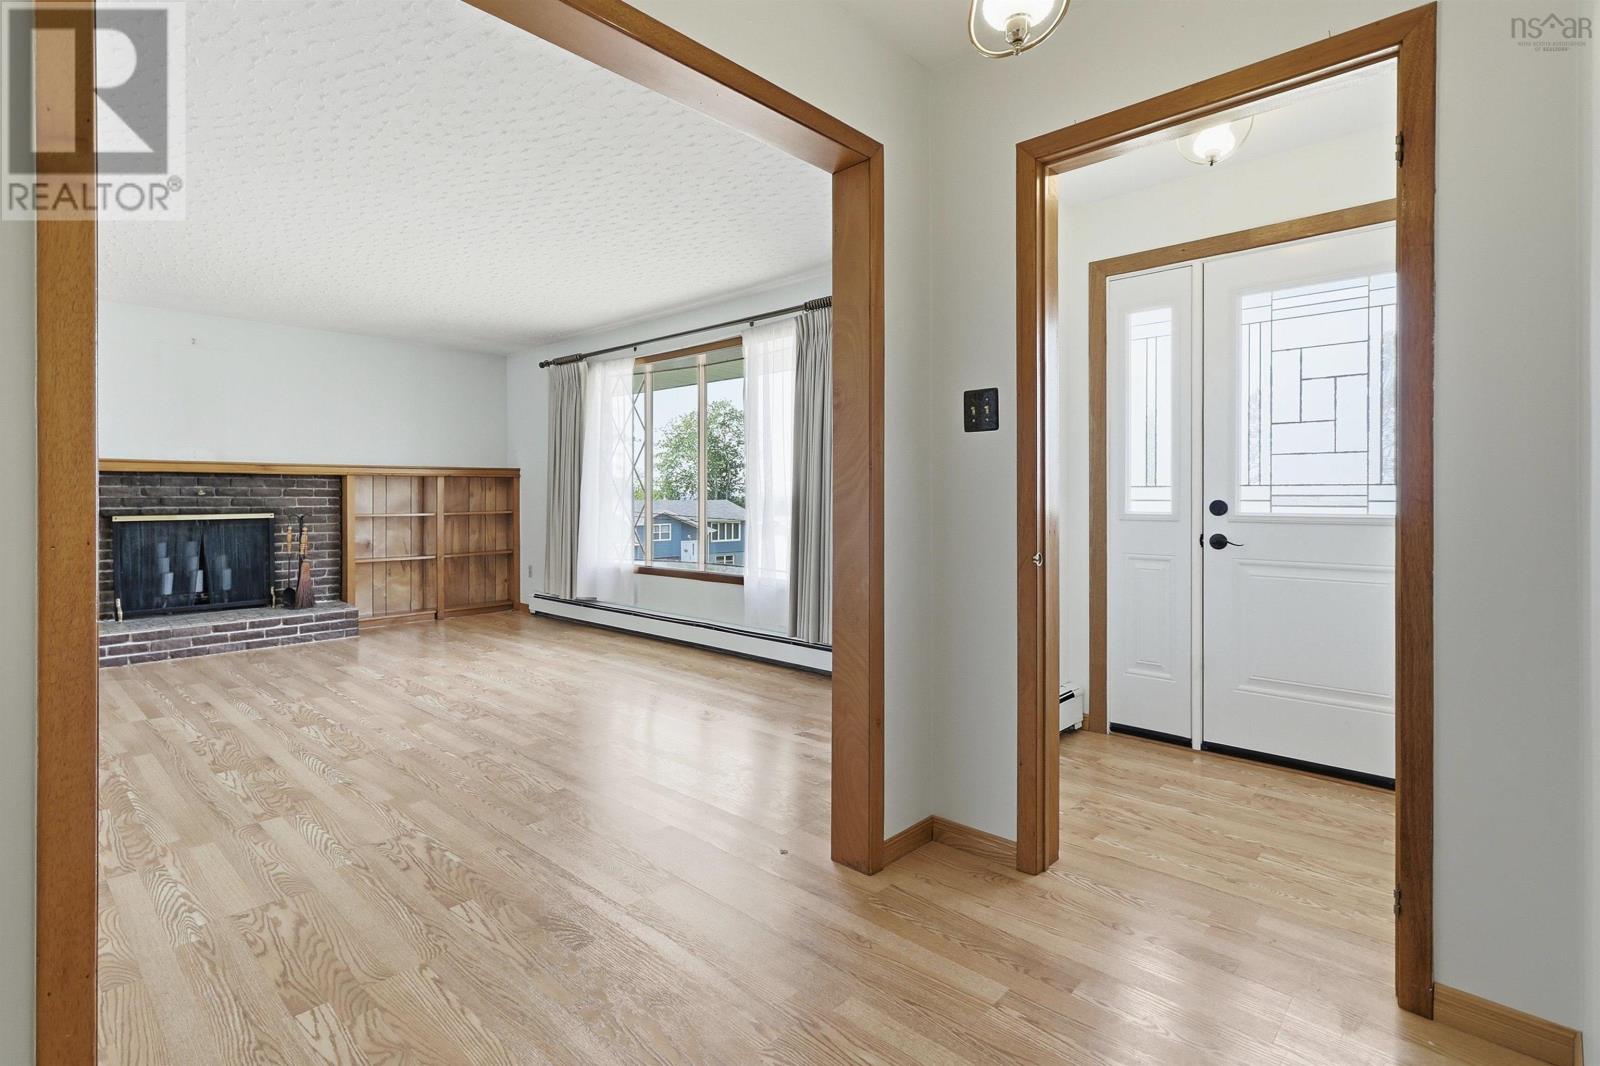
| Fireplace Present | Yes |
| Flooring Type | Carpeted, Laminate, Vinyl |
| Foundation Type | Poured Concrete |
| Half Bath Total | 1 |
| Heating Fuel | Oil |
| Heating Type | Baseboard Heaters, Hot Water |
| Stories Total | 1 |
| Size Interior | 1,944 Sqft |
| Total Finished Area | 1944 Sqft |
| Type | House |
| Utility Water | Drilled Well |
Parking
| Paved Yard | |
| Shared |
Land
| Acreage | No |
| Land Amenities | Golf Course, Park, Playground, Shopping, Place Of Worship |
| Landscape Features | Landscaped |
| Sewer | Municipal Sewage System |
| Size Irregular | 0.241 |
| Size Total | 0.241 Ac |
| Size Total Text | 0.241 Ac |
Rooms
| Level | Type | Length | Width | Dimensions |
|---|---|---|---|---|
| Basement | Recreational, Games Room | 12.06 x 20.11 | ||
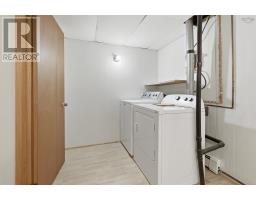
| Basement | Laundry / Bath | 7 x 11.11 | ||
| Basement | Other | 8.09 x 12.02 | ||
| Basement | Workshop | 24.09 x 5.01 | ||
| Basement | Utility Room | 15.04 x 10.08 | ||
| Main Level | Bedroom | 11.11x11.02 | ||
| Main Level | Bedroom | 11.11x15.08 | ||
| Main Level | Bedroom | 11.05x8.06 | ||
| Main Level | Bath (# Pieces 1-6) | 6.09x7.10 | ||
| Main Level | Foyer | 5.04x4.03 | ||
| Main Level | Living Room | 18.04x13.08 | ||
| Main Level | Dining Nook | 9.04 x 10.11 | ||
| Main Level | Kitchen | 11.02 x 8.06 |
https://www.realtor.ca/real-estate/30019481/28-evergreen-court-salmon-river-salmon-river
Contact Us
Contact us for more information

The trademarks REALTOR®, REALTORS®, and the REALTOR® logo are controlled by The Canadian Real Estate Association (CREA) and identify real estate professionals who are members of CREA. The trademarks MLS®, Multiple Listing Service® and the associated logos are owned by The Canadian Real Estate Association (CREA) and identify the quality of services provided by real estate professionals who are members of CREA. The trademark DDF® is owned by The Canadian Real Estate Association (CREA) and identifies CREA's Data Distribution Facility (DDF®)
July 10 2026 08:24:18
Nova Scotia Association of REALTORS®
Keller Williams Select Realty (Truro)