
2603 Picken Street Westville, Nova Scotia B0K 2A0






$459,900
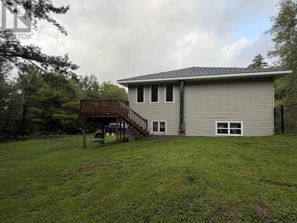
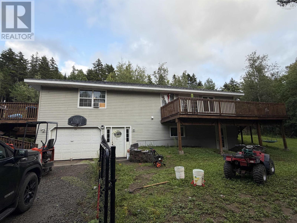
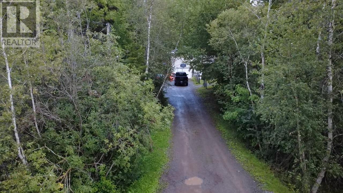
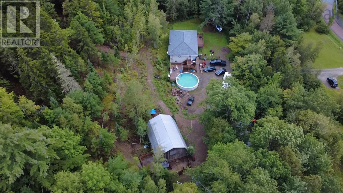
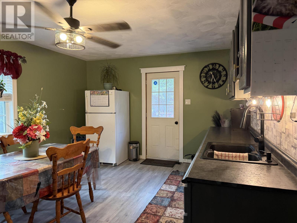
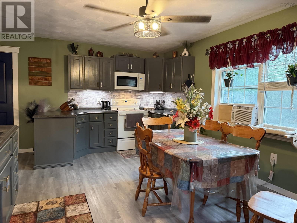
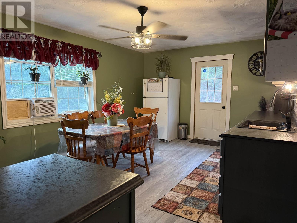
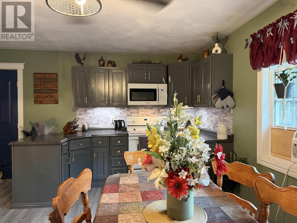
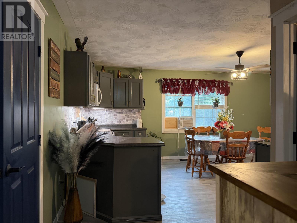
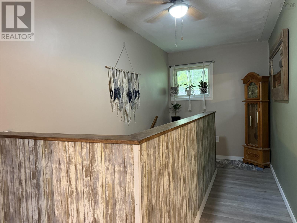
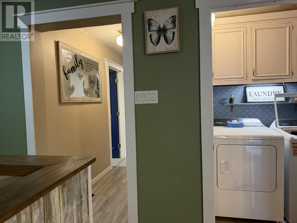
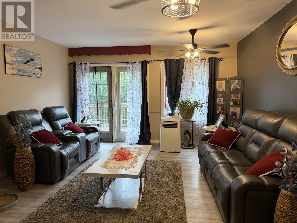
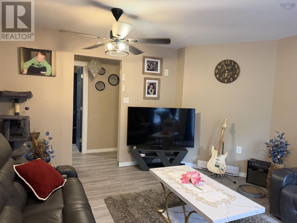
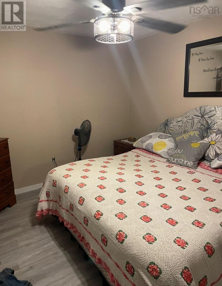
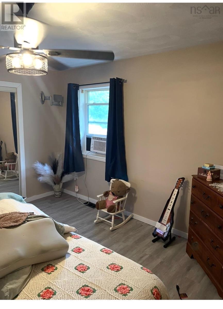
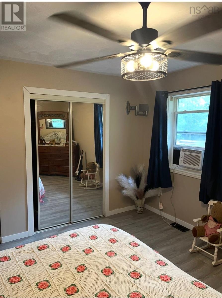
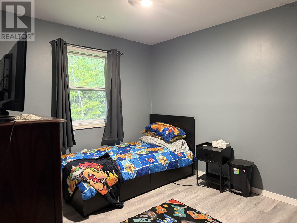
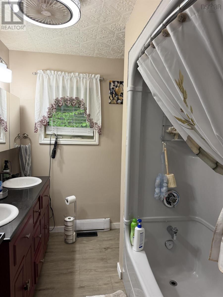
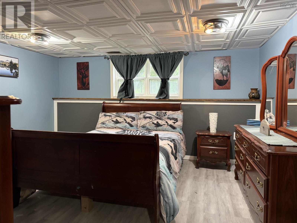
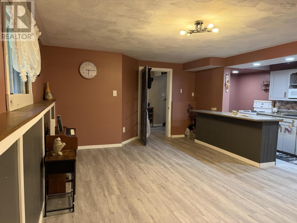
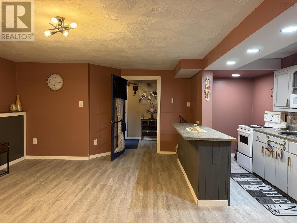
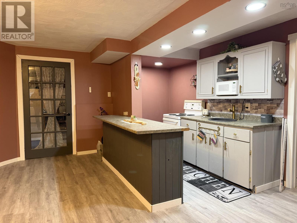
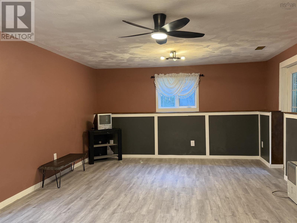
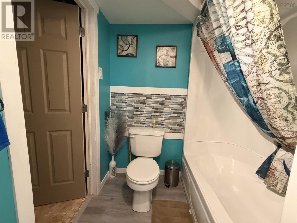
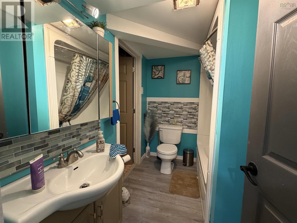
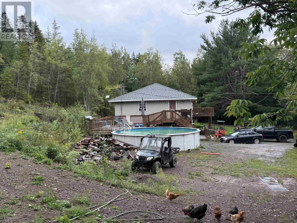
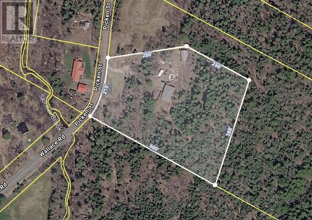
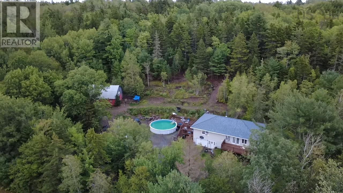
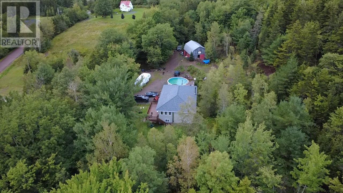
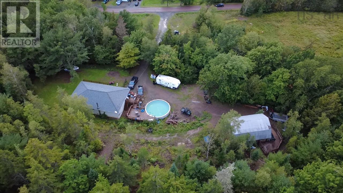
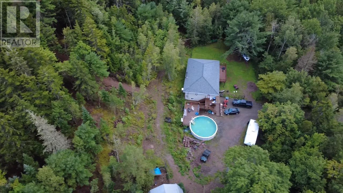
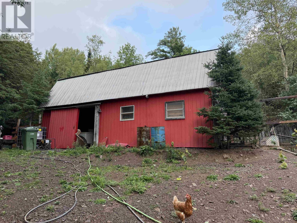
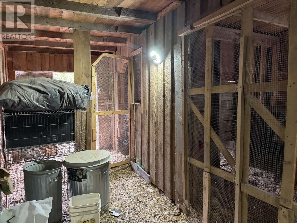
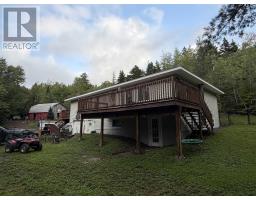
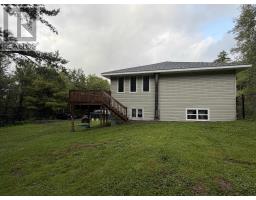
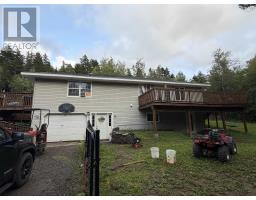
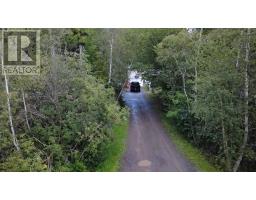
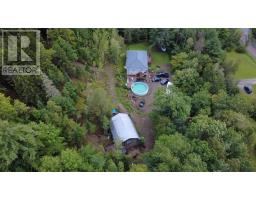
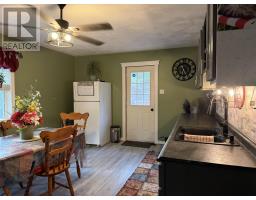
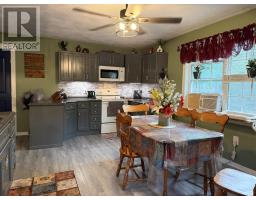
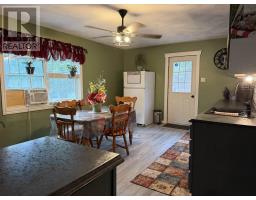
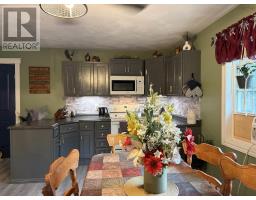
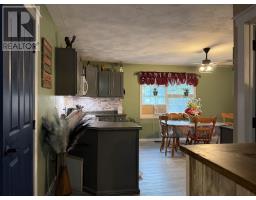
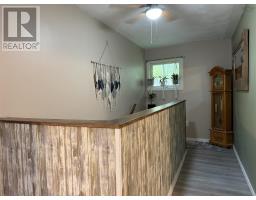
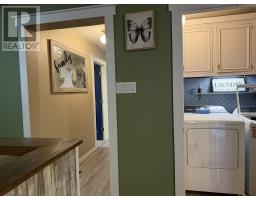
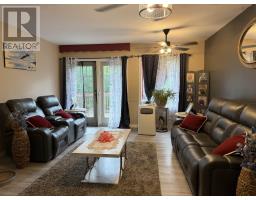
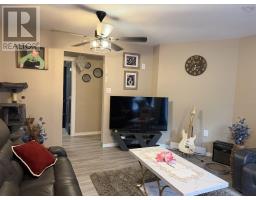
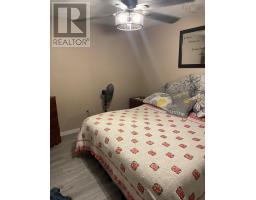
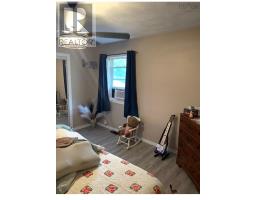
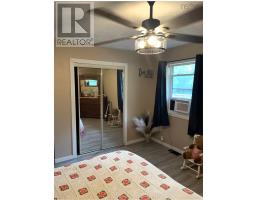
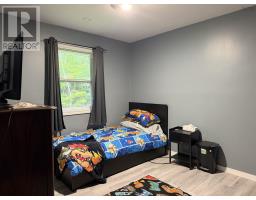
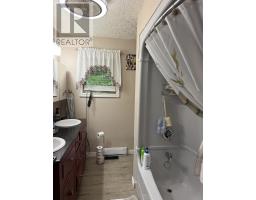
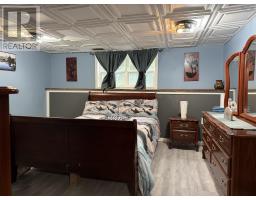
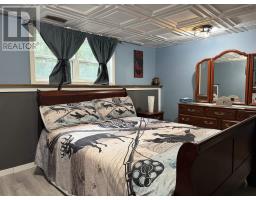
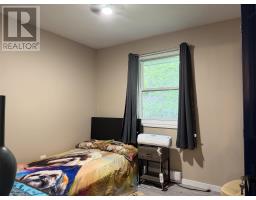
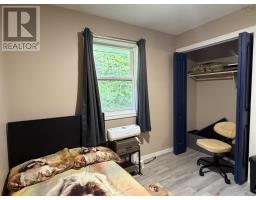
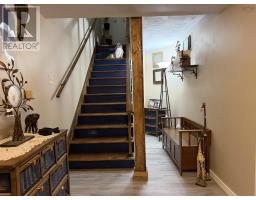
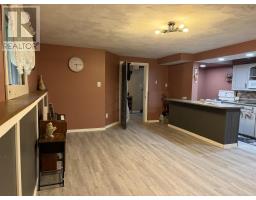
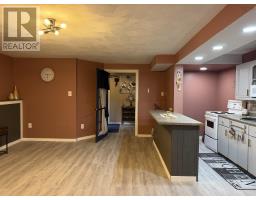
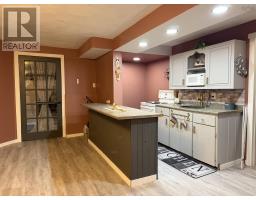
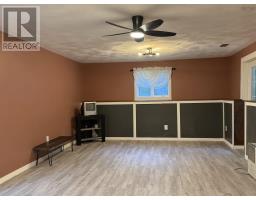
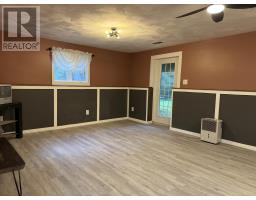
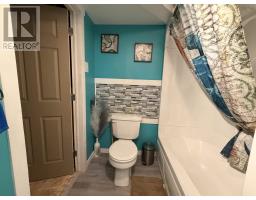
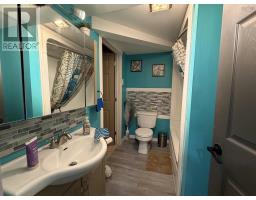
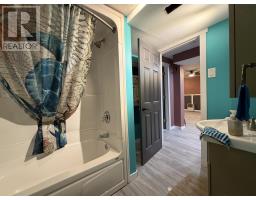
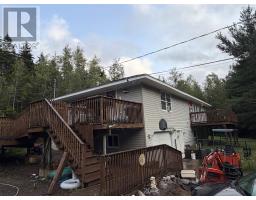
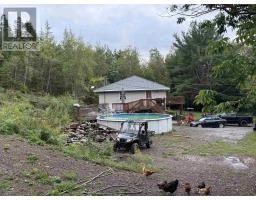
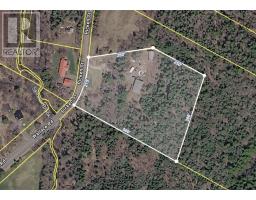
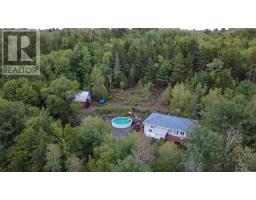
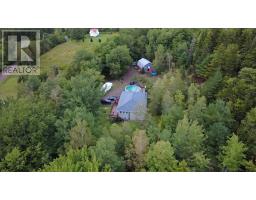
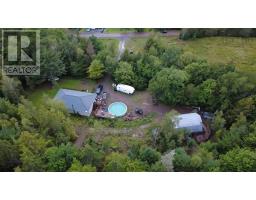
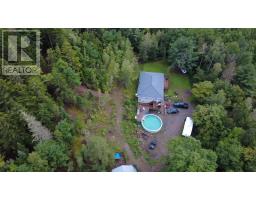
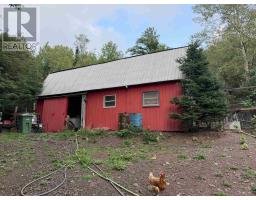
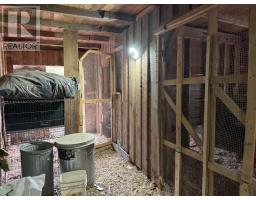
Set on approximately 3.83 acres at the edge of Westville, this spacious bungalow offers approximately 2,089 sq. ft. of finished living space with four bedrooms, two full bathrooms, an attached garage and a 24' x 32' two-storey barn. Recent improvements include a new roof, new wood furnace, revamped decking, fenced front yard, two new windows, new light fixtures and trim throughout, a renovated downstairs bedroom and a new upstairs laundry room. Electrical upgrades include a 200-amp service, additional kitchen receptacles, an oven plug, and new switches, outlets and covers throughout. The kitchen also features a new stove and dishwasher, along with a new washer and dryer. Outside, the partially cleared and wooded property includes trails, a 24-foot above-ground pool and plenty of space to enjoy the privacy of this nearly four-acre setting. (id:31415)
Property Details
| MLS® Number | 202622825 |
| Property Type | Single Family |
| Community Name | Westville |
| Amenities Near By | Park, Playground, Shopping |
| Community Features | Recreational Facilities, School Bus |
| Features | Treed, Sloping |
Building
| Bathroom Total | 2 |
| Bedrooms Above Ground | 4 |
| Bedrooms Below Ground | 1 |
| Bedrooms Total | 5 |
| Appliances | Stove, Dishwasher, Dryer, Refrigerator |
| Architectural Style | 2 Level, Bungalow |
| Constructed Date | 1994 |
| Construction Style Attachment | Detached |
| Exterior Finish | Vinyl |
| Flooring Type | Laminate, Linoleum |
| Foundation Type | Poured Concrete |
| Heating Fuel | Electric, Wood |
| Heating Type | Baseboard Heaters, Forced Air, Furnace |
| Stories Total | 1 |
| Size Interior | 2,528 Sqft |
| Total Finished Area | 2528 Sqft |
| Type | House |
| Utility Water | Municipal Water |
Parking
| Garage | |
| Attached Garage | |
| Heated Garage | |
| Gravel | |
| Parking Space(s) |
Land
| Acreage | Yes |
| Land Amenities | Park, Playground, Shopping |
| Landscape Features | Partially Landscaped |
| Sewer | Septic System |
| Size Irregular | 3.83 |
| Size Total | 3.83 Ac |
| Size Total Text | 3.83 Ac |
Rooms
| Level | Type | Length | Width | Dimensions |
|---|---|---|---|---|
| Lower Level | Eat In Kitchen | 18x14 | ||
| Lower Level | Living Room | 14x13 | ||
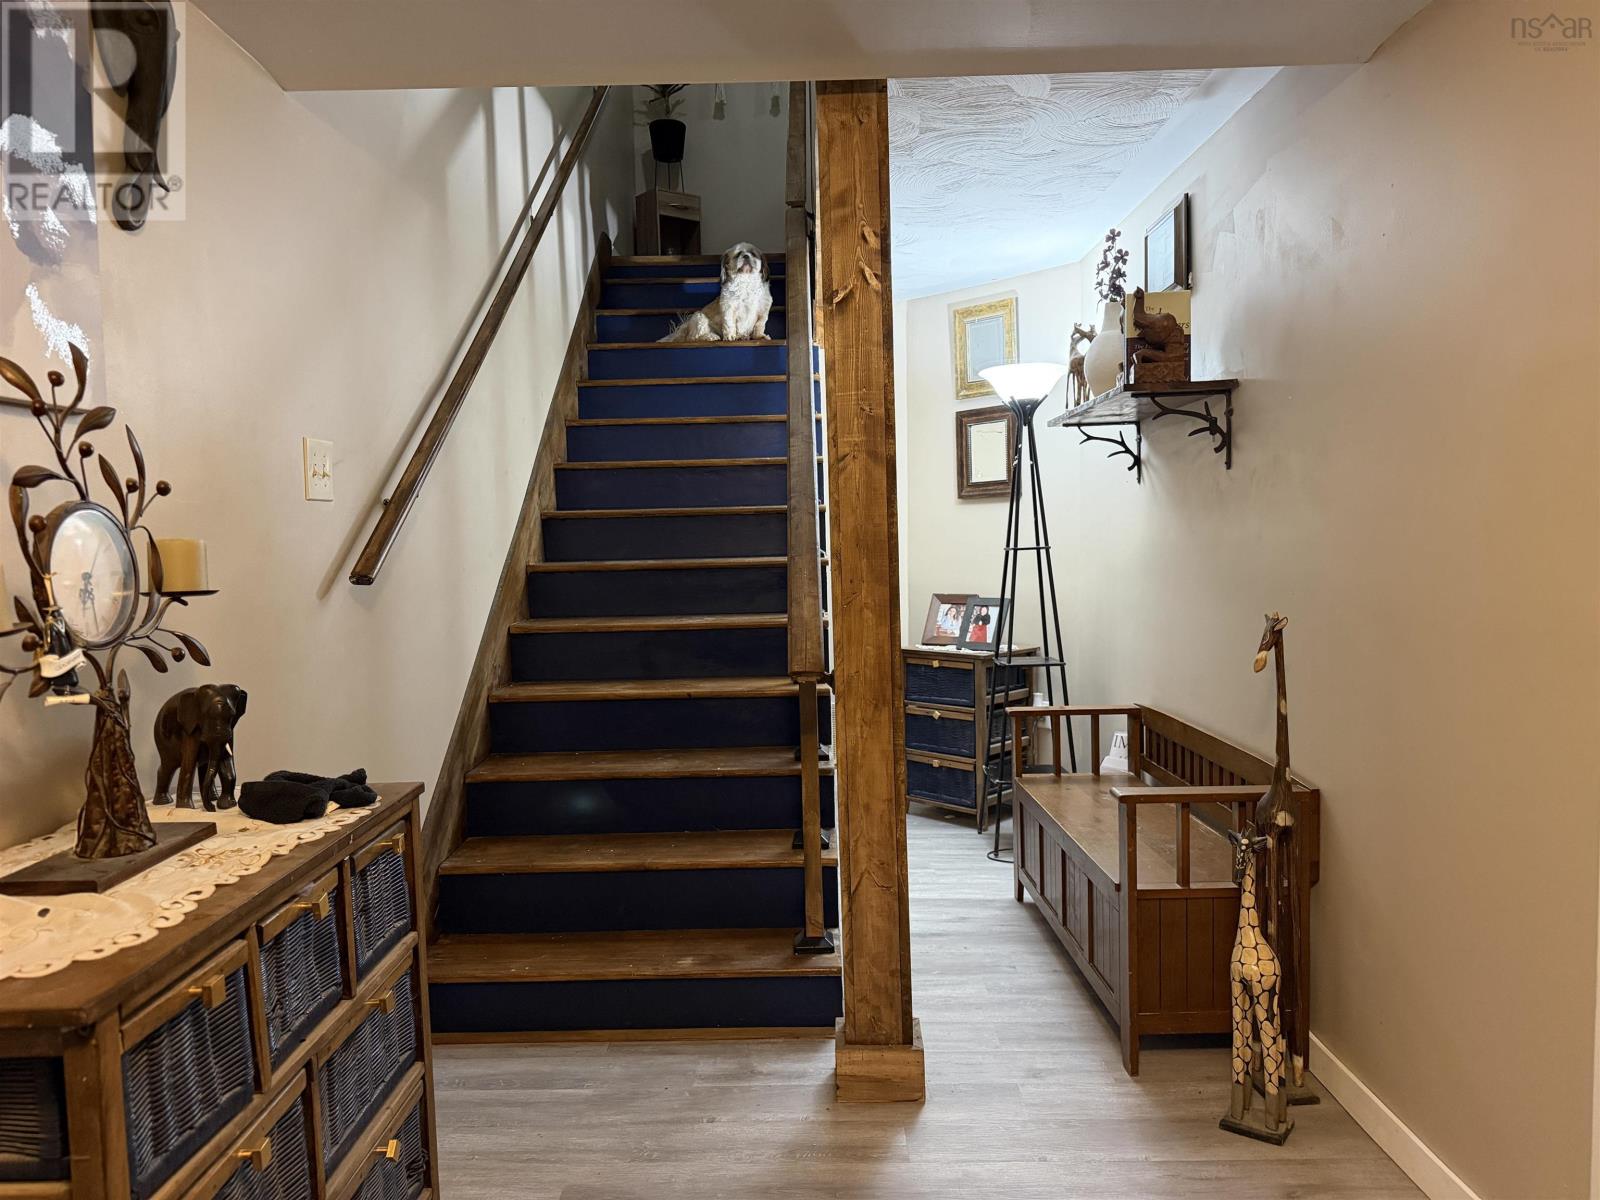
| Lower Level | Foyer | 23x6.5 | ||
| Lower Level | Bedroom | 13.8x14 | ||
| Lower Level | 4pc Bathroom | 8.6x5.9 | ||
| Lower Level | Utility Room | 9x8 | ||
| Lower Level | Other | 28x12+7.2x4.9 | ||
| Main Level | Kitchen | 19.5x12.4 | ||
| Main Level | Laundry Room | 14x3.9 | ||
| Main Level | Primary Bedroom | 16x12 | ||
| Main Level | Bedroom | 9.2x8.7 | ||
| Main Level | Living Room | 15.8x13.7 | ||
| Main Level | 5pc Bathroom | 8.8x6.9 | ||
| Main Level | Bedroom | 15.8x10.5 | ||
| Main Level | Bedroom | 10.4x9.7 |
https://www.realtor.ca/real-estate/30256959/2603-picken-street-westville-westville
Contact Us
Contact us for more information

The trademarks REALTOR®, REALTORS®, and the REALTOR® logo are controlled by The Canadian Real Estate Association (CREA) and identify real estate professionals who are members of CREA. The trademarks MLS®, Multiple Listing Service® and the associated logos are owned by The Canadian Real Estate Association (CREA) and identify the quality of services provided by real estate professionals who are members of CREA. The trademark DDF® is owned by The Canadian Real Estate Association (CREA) and identifies CREA's Data Distribution Facility (DDF®)
September 10 2026 02:33:11
Nova Scotia Association of REALTORS®
Blinkhorn Real Estate Ltd.