
2600 Barronsfield Road River Hebert, Nova Scotia B0L 1G0
$289,900
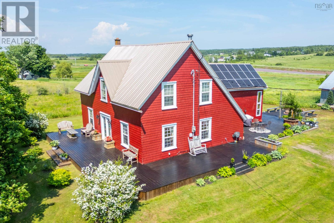
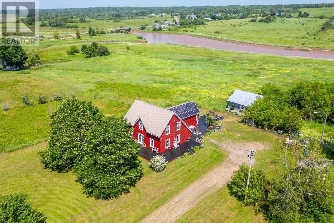
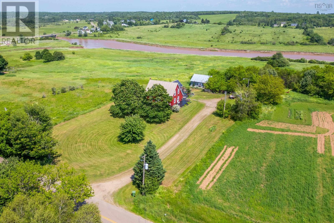
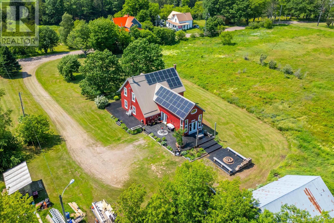
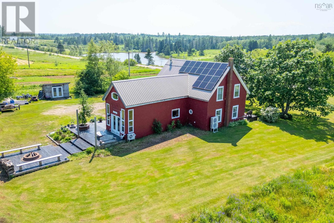
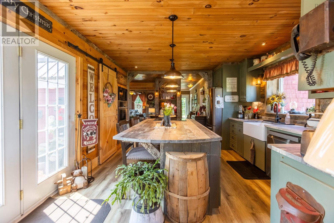
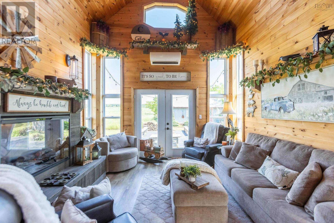
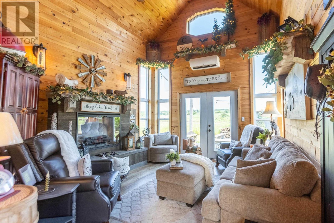
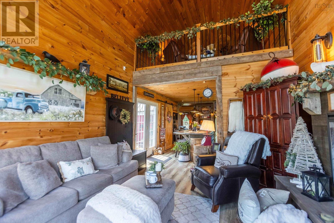
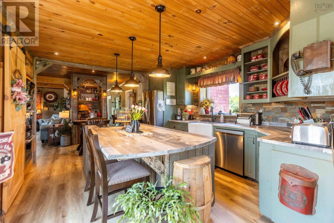
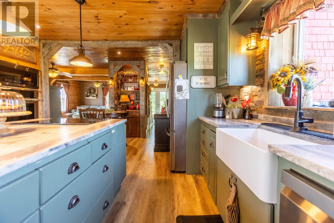
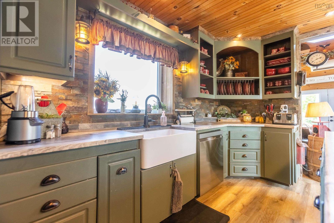
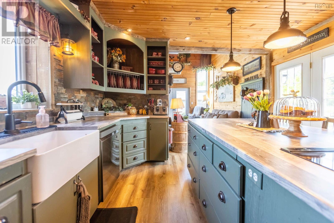
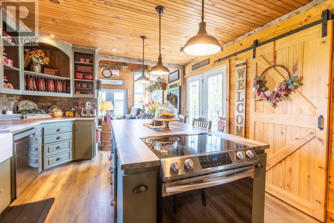
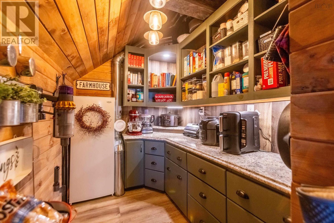
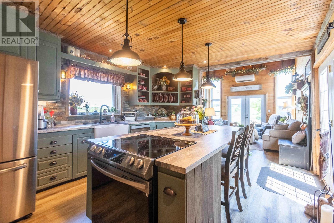
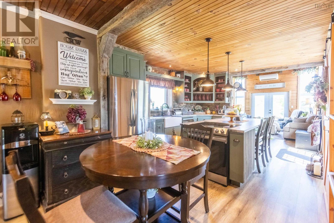
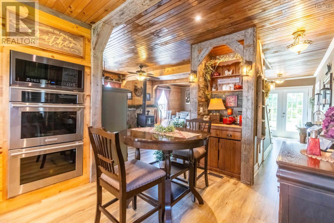
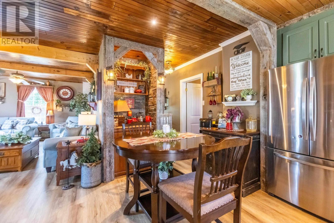
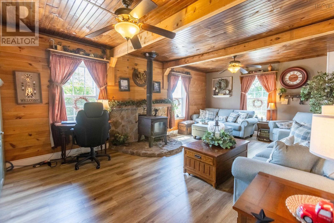
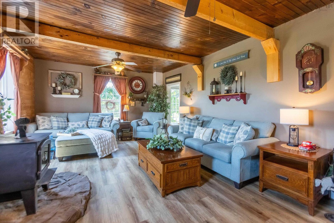
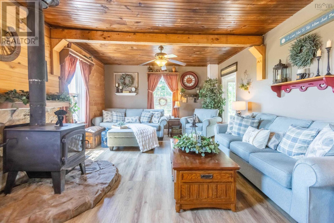
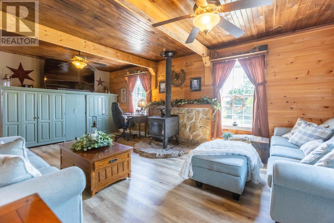
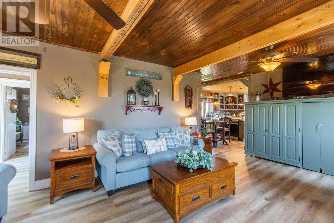
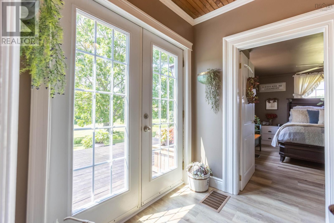
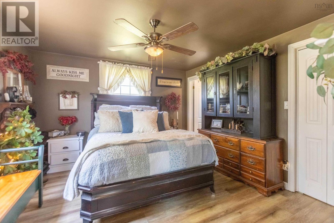
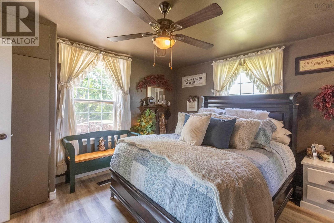
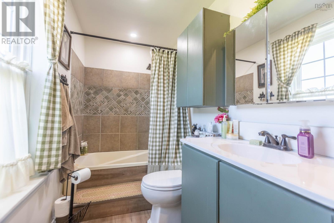
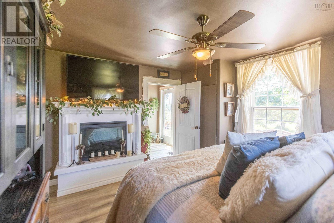
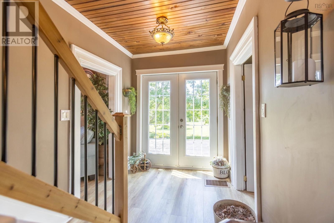
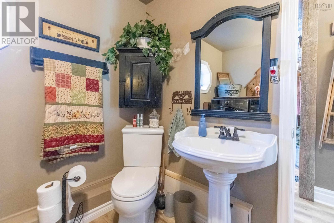
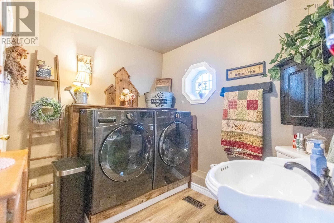
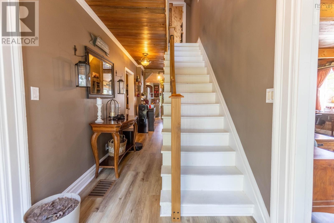
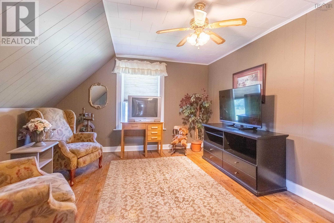
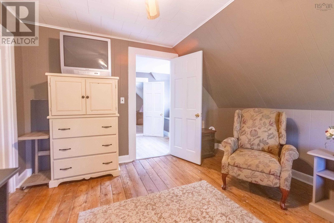
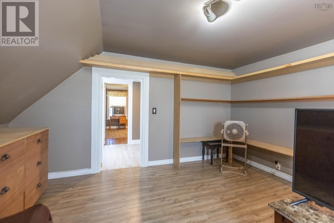
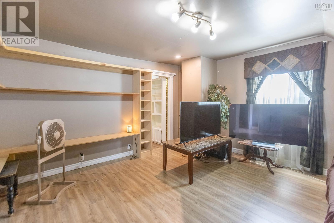
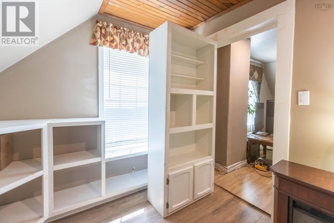
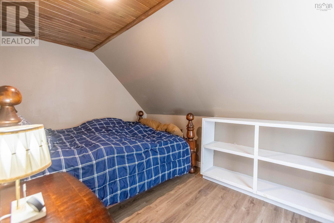
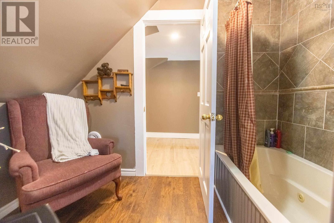
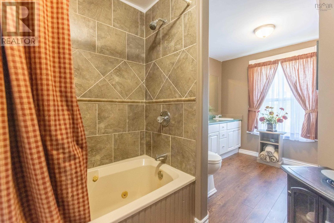
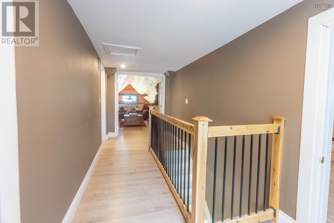
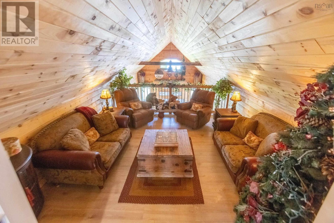
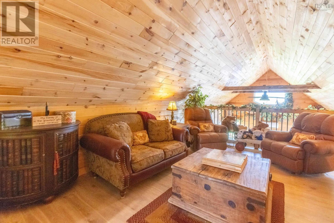
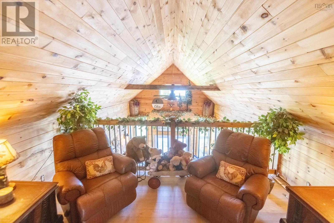
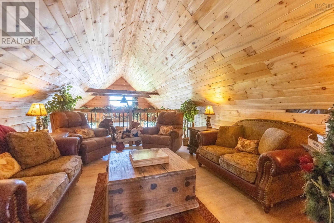
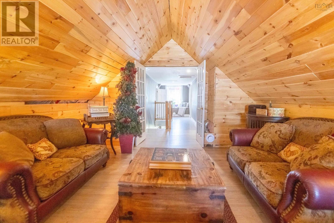
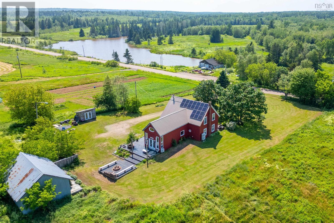
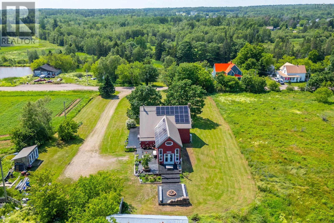
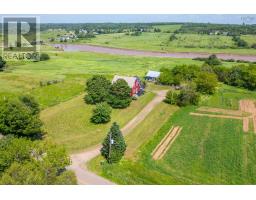
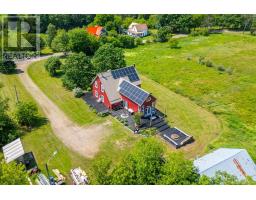
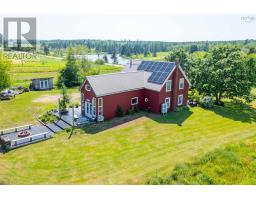
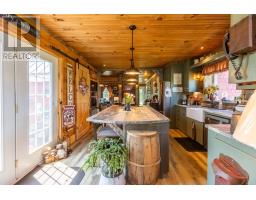
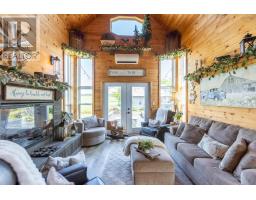
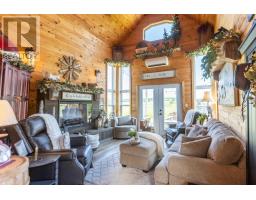
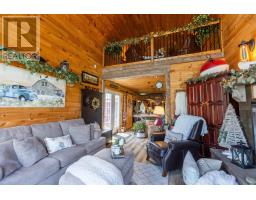
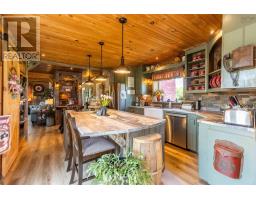
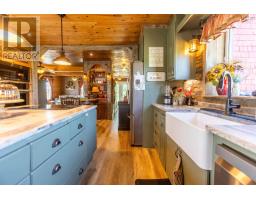
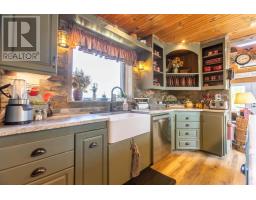
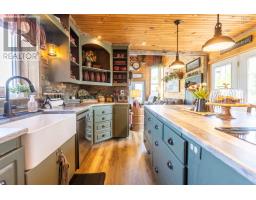
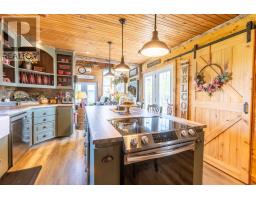
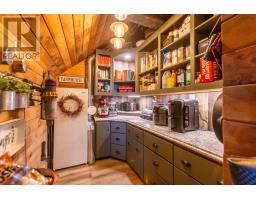
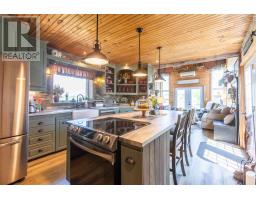
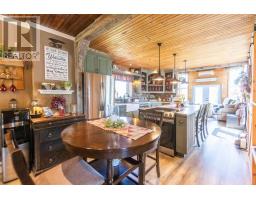
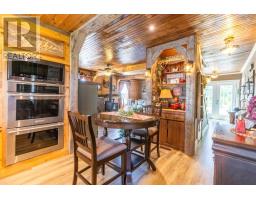
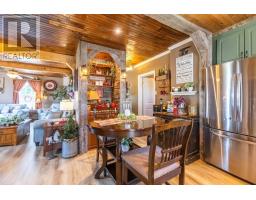
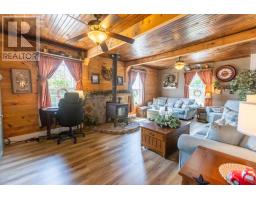
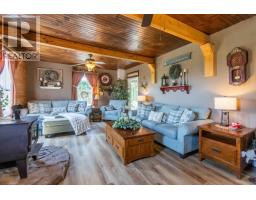
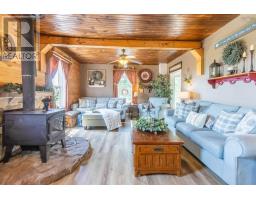
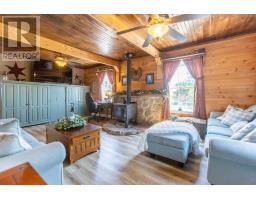
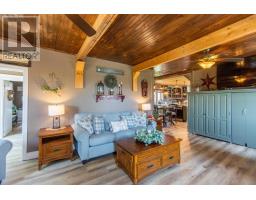
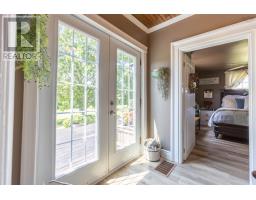
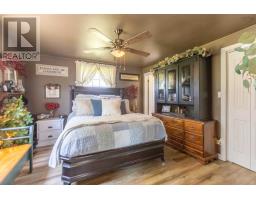
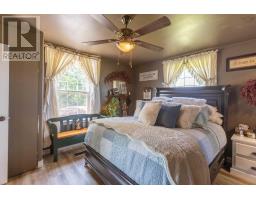
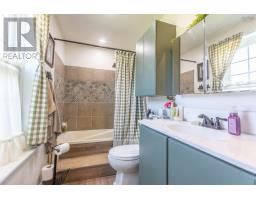
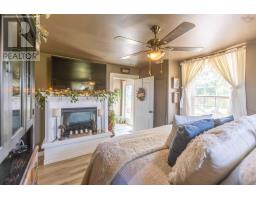
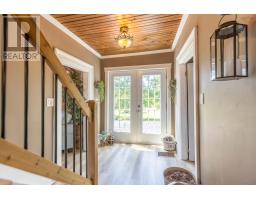
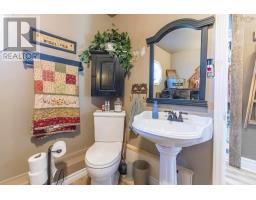
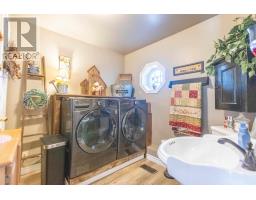
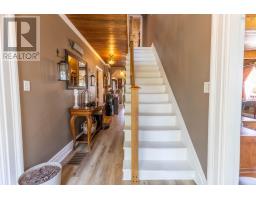
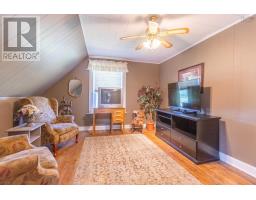
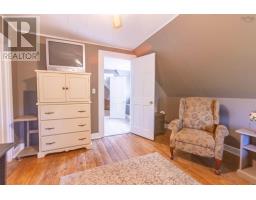
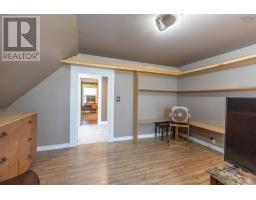
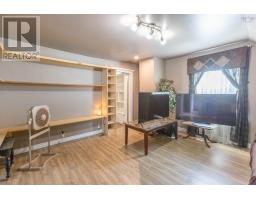
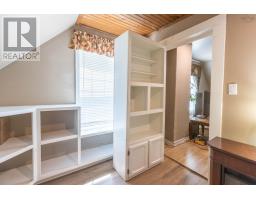
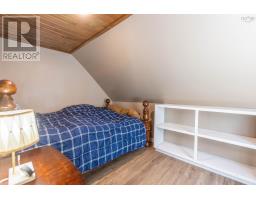
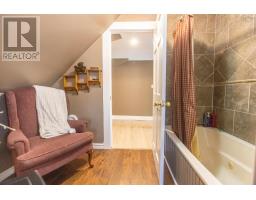
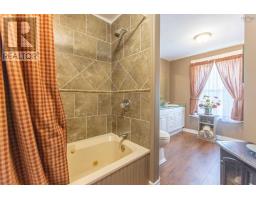
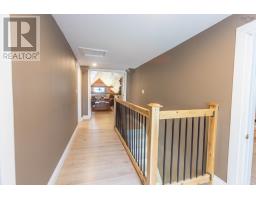
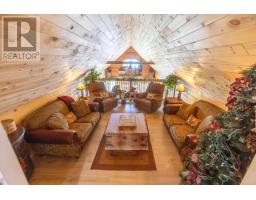
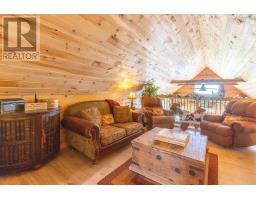
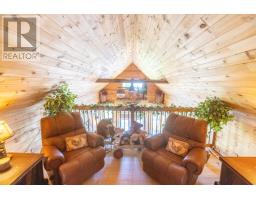
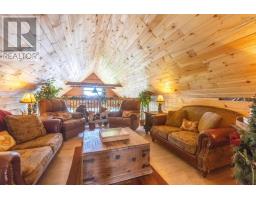
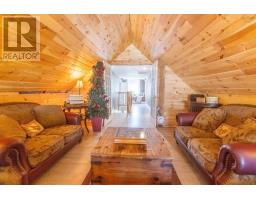
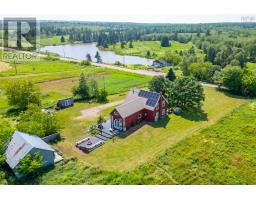
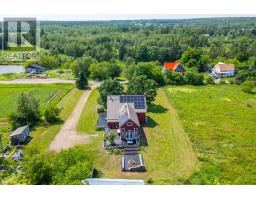
Welcome to your new home at 2600 Barronsfield Road, River Hebert! This stunning country home continues to impress from the rear patio and river view with multiple bald eagle sightings to the wrap around patio and gorgeous interior. Step into this renovated, modern eat in kitchen, complete with pantry, breakfast nook and coffee bar, open to the family room with electric fireplace, vaulted ceiling and water view. The kitchen leads to the great room heated by a wood stove, to foyer, hallway to primary bedroom with ensuite bath and main floor laundry and 2 piece bath. Upstairs you will be greeted with a reading nook, hallway that leads to the games room which over looks the family room on the main floor, 3 additional bedrooms and a full bath. Recent upgrades have been new front and side deck 2025, electrical 200 amp panel 2025, ducted cooling system 2025 (heat pump in family room is ductless), 2nd floor drywalled 2026. Seeing is believing and you will have to see this lovely home for yourself to truly enjoy it in all it's splendor. Relax on the deck & enjoy the view from 2600 Barronsfield Road. Please note the 7x14' shed is included and barn belongs to neighbouring property. (id:31415)
Property Details
| MLS® Number | 202617071 |
| Property Type | Single Family |
| Community Name | River Hebert |
| Amenities Near By | Park, Playground, Place Of Worship, Beach |
| Community Features | Recreational Facilities, School Bus |
| Features | Level |
| Structure | Shed |
| View Type | River View |
Building
| Bathroom Total | 3 |
| Bedrooms Above Ground | 4 |
| Bedrooms Total | 4 |
| Appliances | Stove, Dishwasher, Dryer - Electric, Washer, Microwave, Refrigerator |
| Basement Development | Unfinished |
| Basement Type | Full (unfinished) |
| Constructed Date | 1925 |
| Construction Style Attachment | Detached |
| Cooling Type | Central Air Conditioning, Heat Pump, Air Conditioned, Wall Unit |
| Exterior Finish | Wood Shingles |
| Fireplace Present | Yes |
| Flooring Type | Laminate, Wood |
| Foundation Type | Stone |
| Half Bath Total | 1 |
| Heating Fuel | Electric, Wood |
| Heating Type | Heat Pump, Ductless, Stove |
| Stories Total | 2 |
| Size Interior | 2,037 Sqft |
| Total Finished Area | 2037 Sqft |
| Type | House |
| Utility Water | Drilled Well |
Parking
| Gravel | |
| Parking Space(s) |
Land
| Acreage | No |
| Land Amenities | Park, Playground, Place Of Worship, Beach |
| Landscape Features | Landscaped |
| Sewer | Municipal Sewage System |
| Size Irregular | 0.67 |
| Size Total | 0.67 Ac |
| Size Total Text | 0.67 Ac |
Rooms
| Level | Type | Length | Width | Dimensions |
|---|---|---|---|---|
| Second Level | Bath (# Pieces 1-6) | 9.4x5+6.4x8.1 | ||
| Second Level | Bedroom | 14.0x13.8 | ||
| Second Level | Bedroom | 8.6x13.9 | ||
| Second Level | Other | Reading Nook - 6.10x7.9 | ||
| Second Level | Bedroom | 12.4x13.6 | ||
| Second Level | Games Room | 13.3x14.6 | ||
| Main Level | Family Room | 13.2x15.0 | ||
| Main Level | Eat In Kitchen | 12.7x14.8 | ||
| Main Level | Other | Pantry - 6.4x8.7 | ||
| Main Level | Laundry / Bath | 8.0x8.2 | ||
| Main Level | Great Room | 13.9x22.11 | ||
| Main Level | Primary Bedroom | 11.11x13.5 | ||
| Main Level | Ensuite (# Pieces 2-6) | 4.11x10.7 | ||
| Main Level | Dining Nook | 5.0x9.4+2.0x2.10 | ||
| Main Level | Foyer | 5.11x6.10 |
https://www.realtor.ca/real-estate/30012308/2600-barronsfield-road-river-hebert-river-hebert
Contact Us
Contact us for more information

The trademarks REALTOR®, REALTORS®, and the REALTOR® logo are controlled by The Canadian Real Estate Association (CREA) and identify real estate professionals who are members of CREA. The trademarks MLS®, Multiple Listing Service® and the associated logos are owned by The Canadian Real Estate Association (CREA) and identify the quality of services provided by real estate professionals who are members of CREA. The trademark DDF® is owned by The Canadian Real Estate Association (CREA) and identifies CREA's Data Distribution Facility (DDF®)
July 09 2026 06:45:50
Nova Scotia Association of REALTORS®
Coldwell Banker Performance Realty