
2526 Gulf Shore Road Gulf Shore, Nova Scotia B0K 1L0


$625,000
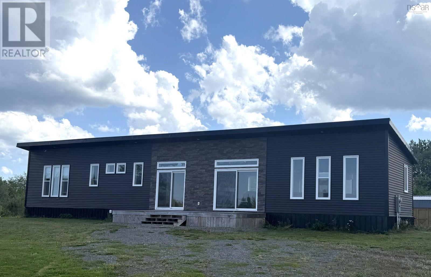
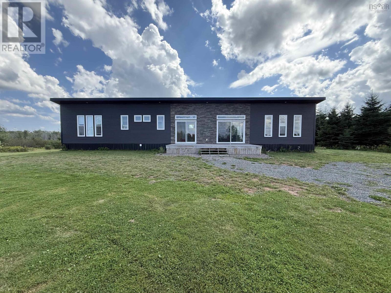
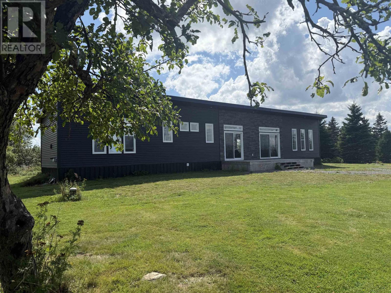
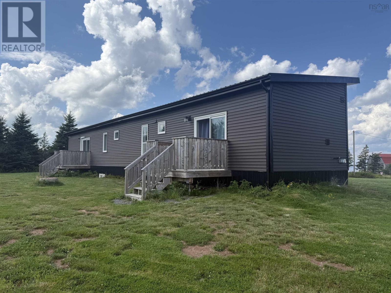
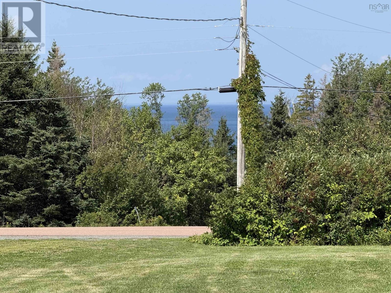
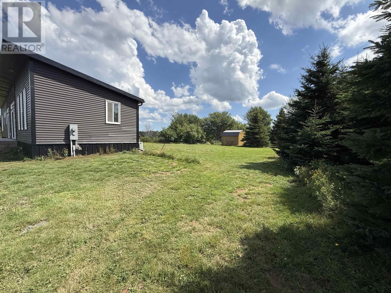
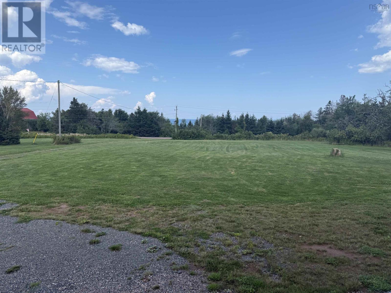
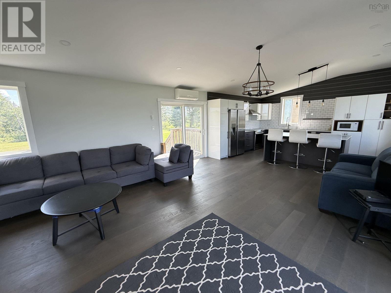
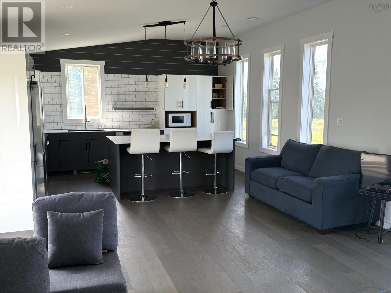
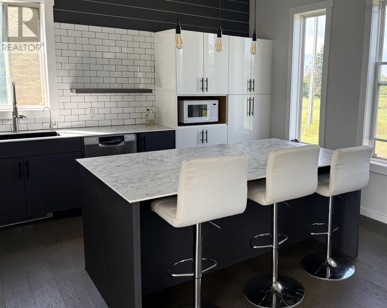
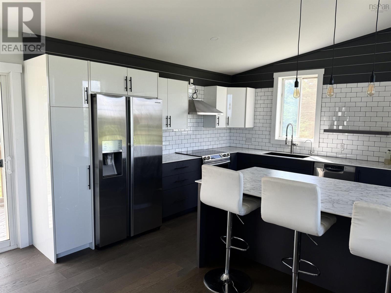
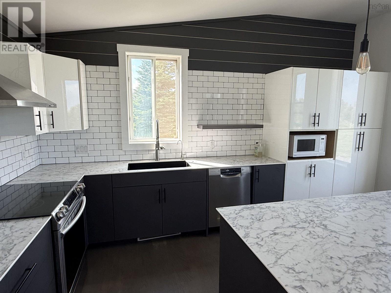
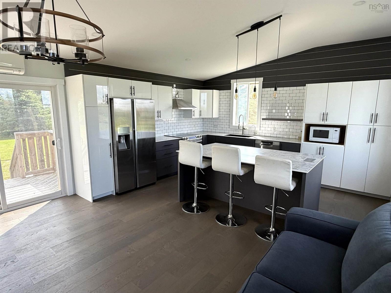
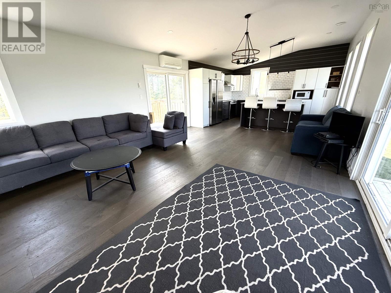
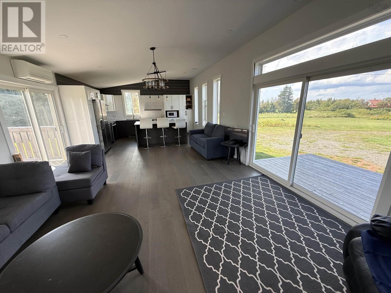
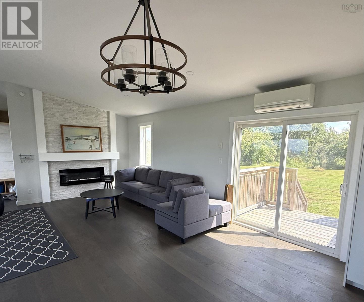
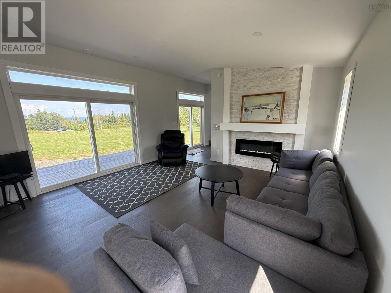
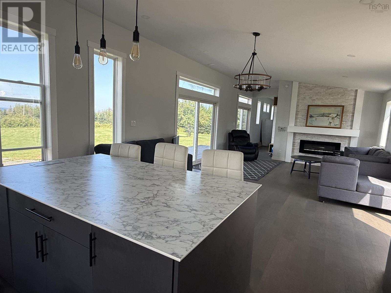
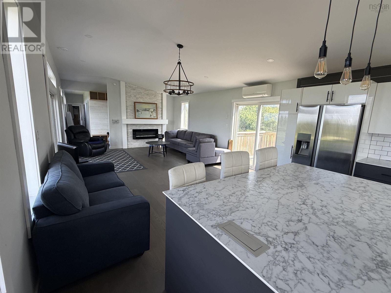
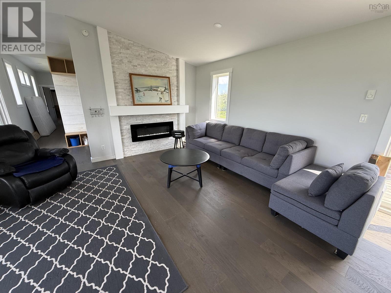
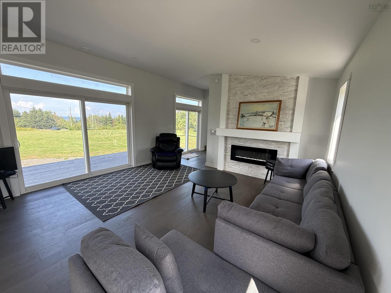
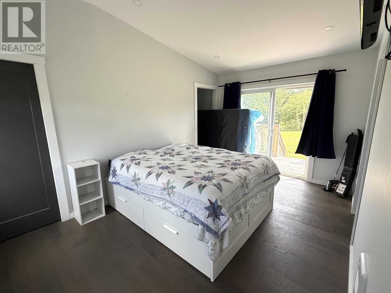
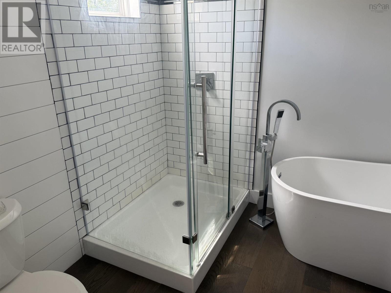
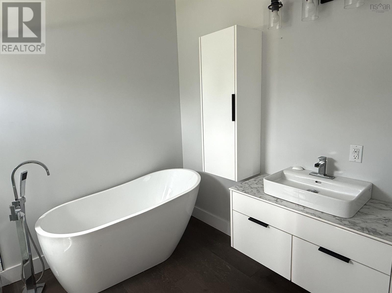
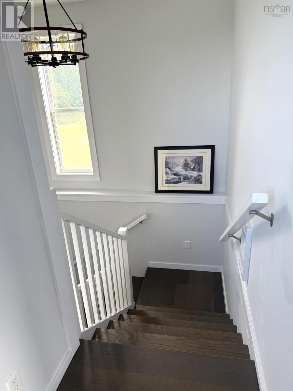
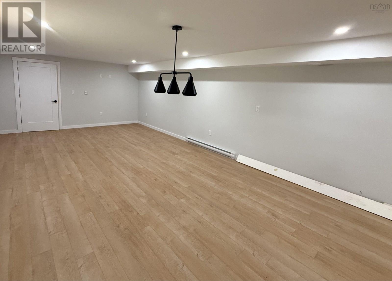
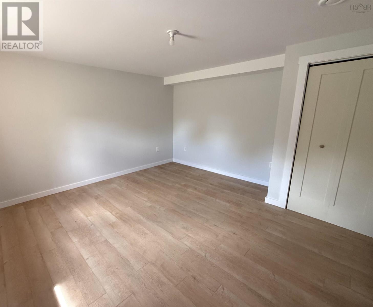
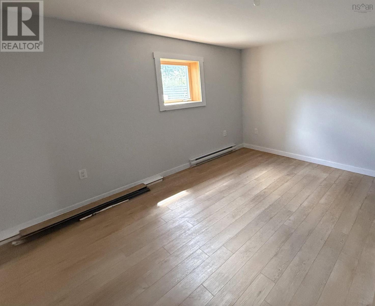
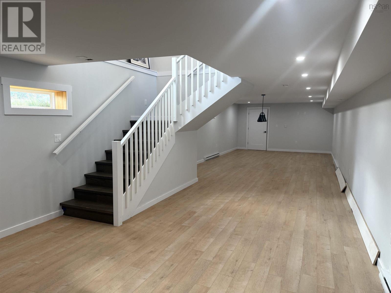
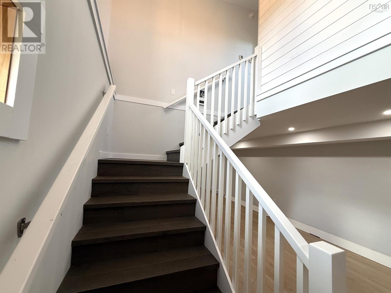
This is a rare blank canvas in a fabulous location. A 2368 square foot 8 year old, year-round home on two levels that has hardly had any use. In pristine condition, the home is a massive 74 feet long. Since 2021 when the owner purchased, the kitchen cupboards are mostly untouched. The kitchen island is not used. The dishwasher and oven have not been used. The en-suite soaker tub has not been used. The floors are rarely walked upon. There have never been pets, children nor smokers. There is a full-size fully developed basement that has not been used. There is a deeded access to the shore that has never been used. There was never time to add artwork, vases of flowers, or sculptures. Designed as a golfers city escape, the home sits perfectly between the oceanfront Northumberland Links and the world famous Fox Harbr championship course, with Wallace Riverside Golf Course nearby. Not far beyond is Ski Wentworth. The owner had great plans for a wet bar, media screens, and pool table in the 52 feet basement Games Room but golf always took priority. The pool table lights are in place, just never switched on. In addition to the never used games room is a never slept-in bedroom with legal egress. Upstairs is a primary bedroom with walk-in closet, a soaker tub and shower in the four piece ensuite, a second full bathroom, laundry room, and great room. Within the great room sits a beautiful kitchen with a trash compactor, a large island that has pop-up outlets, many cabinets, and dining and living space. There is great light and an ocean view from the sets of double patio doors on either side. Set on 6 acres of land there is plenty of birds and wildlife to see in the wooded far rear area whereas the front and rear around the home have been levelled and landscaped. This really is a rare find and a blank canvas in one of the prestigious locations along the shore and you even have access to it. (id:31415)
Property Details
| MLS® Number | 202621858 |
| Property Type | Single Family |
| Community Name | Gulf Shore |
| Amenities Near By | Golf Course, Park, Playground, Shopping, Place Of Worship, Beach |
| Community Features | School Bus |
| Features | Treed, Sloping, Walk-in Closet |
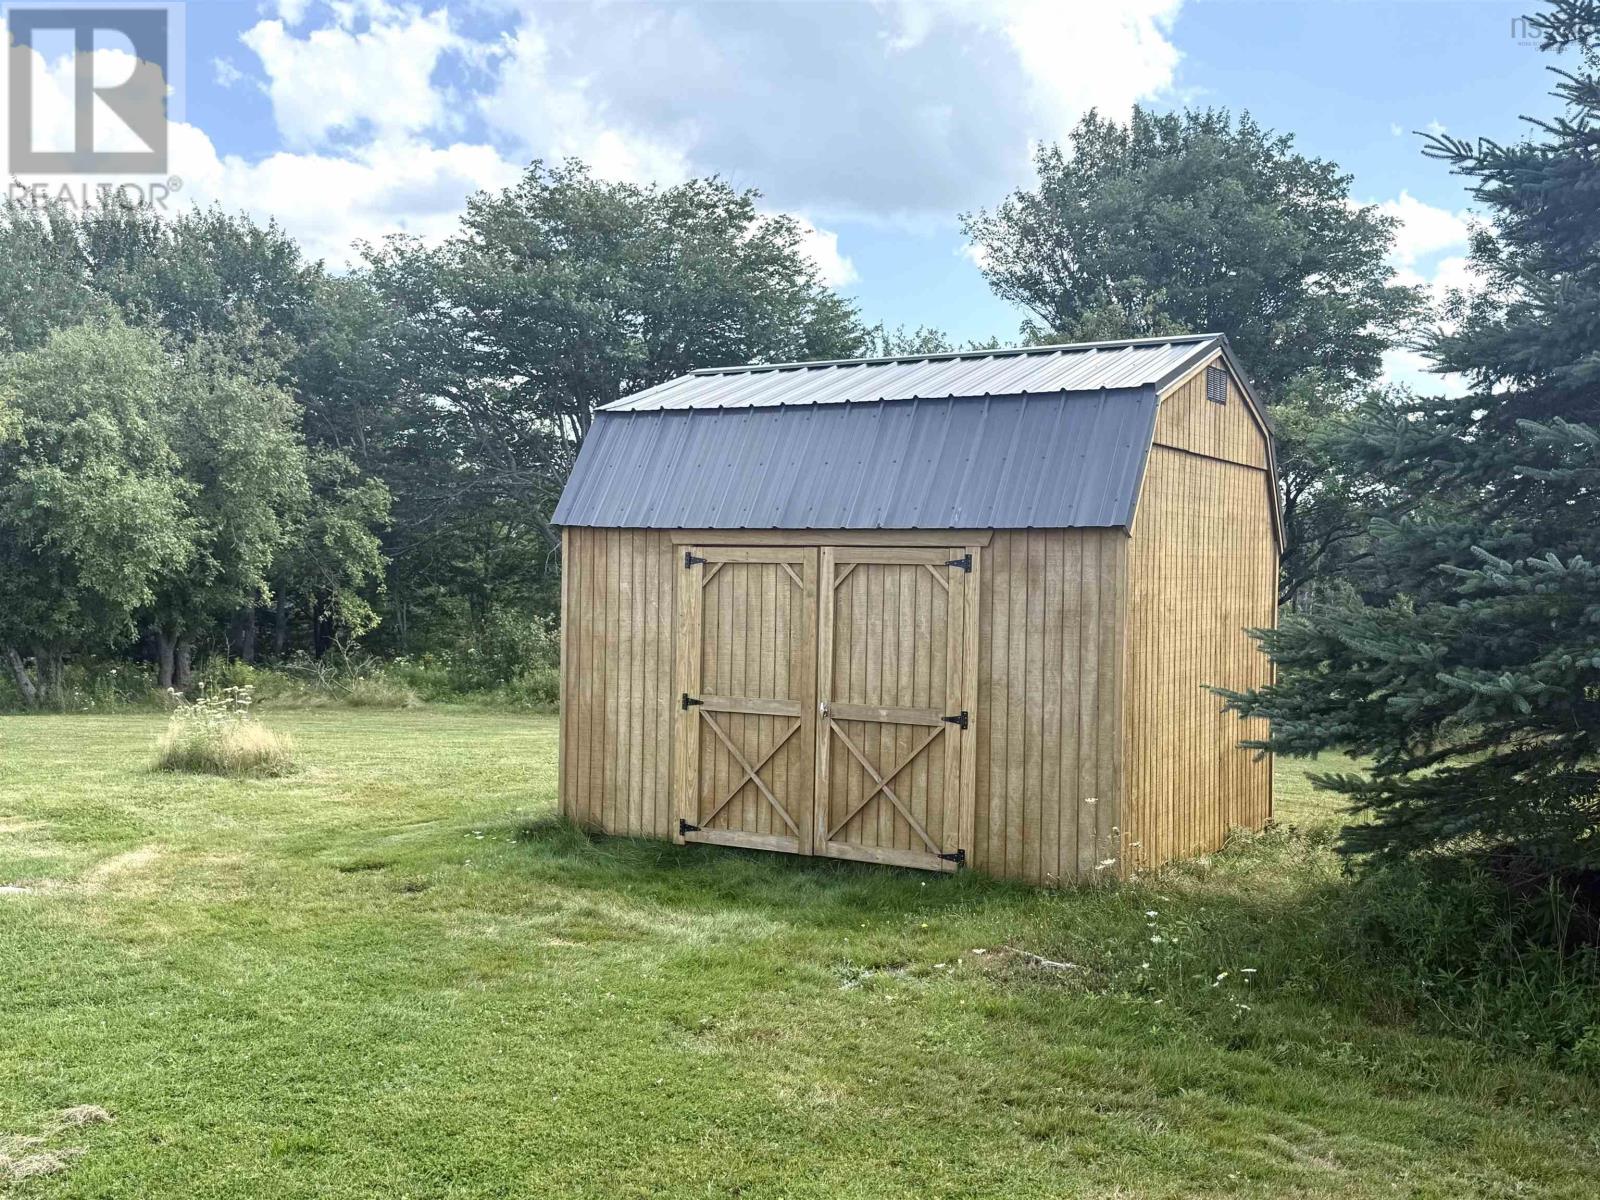
| Structure | Shed |
Building
| Bathroom Total | 2 |
| Bedrooms Above Ground | 1 |
| Bedrooms Below Ground | 1 |
| Bedrooms Total | 2 |
| Appliances | Cooktop, Stove, Dryer, Washer, Microwave, Refrigerator |
| Basement Development | Finished |
| Basement Type | Full (finished) |
| Constructed Date | 2018 |
| Construction Style Attachment | Detached |
| Cooling Type | Air Conditioned, Wall Unit |
| Fireplace Present | Yes |
| Flooring Type | Engineered Hardwood, Laminate |
| Foundation Type | Poured Concrete |
| Heating Fuel | Electric |
| Heating Type | Baseboard Heaters, Heat Pump, Ductless, Space Heater |
| Stories Total | 1 |
| Size Interior | 2,368 Sqft |
| Total Finished Area | 2368 Sqft |
| Type | House |
| Utility Water | Drilled Well |
Parking
| Gravel |
Land
| Acreage | Yes |
| Land Amenities | Golf Course, Park, Playground, Shopping, Place Of Worship, Beach |
| Landscape Features | Landscaped |
| Sewer | Septic System |
| Size Irregular | 6 |
| Size Total | 6 Ac |
| Size Total Text | 6 Ac |
Rooms
| Level | Type | Length | Width | Dimensions |
|---|---|---|---|---|
| Basement | Great Room | 52 x 14.2 | ||
| Basement | Bedroom | 14.4 x 14.2 | ||
| Basement | Utility Room | 14.2 x 14.4 | ||
| Main Level | Living Room | 33.6 x 15.6 | ||
| Main Level | Kitchen | combined | ||
| Main Level | Dining Room | combined | ||
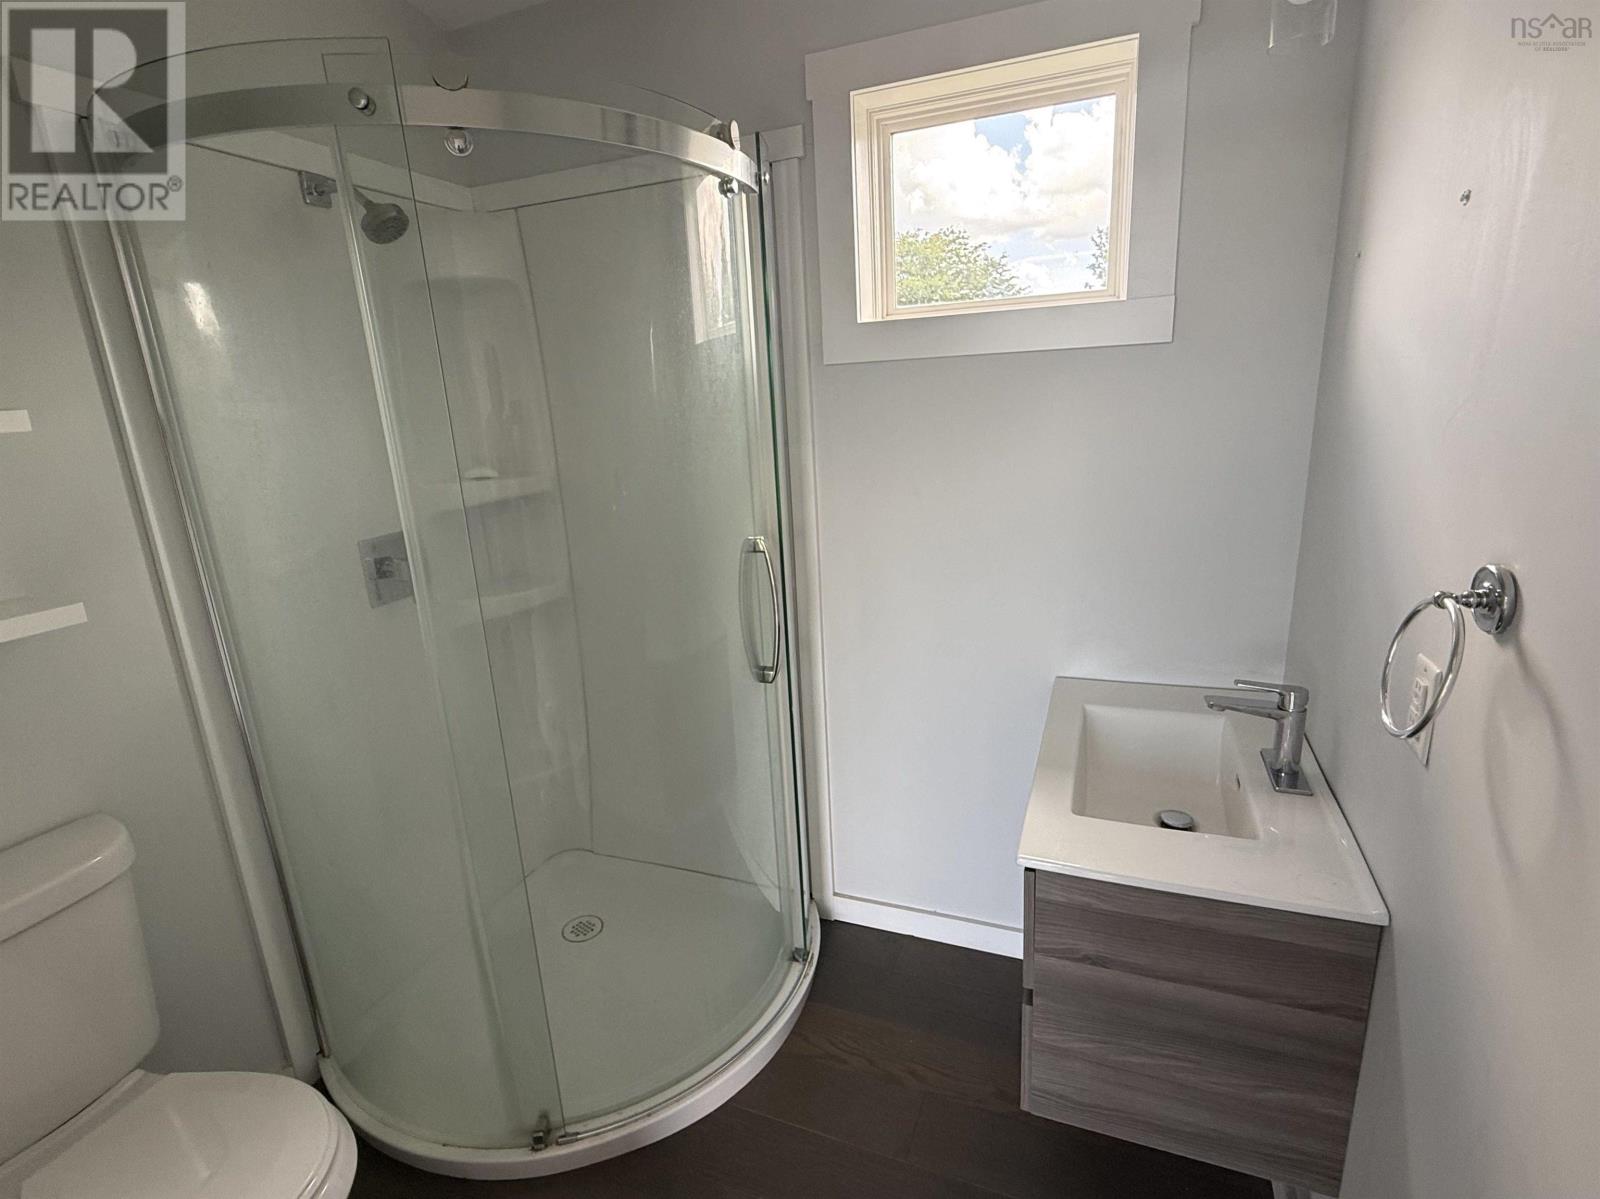
| Main Level | 3pc Bathroom | 5.6 x 7 | ||
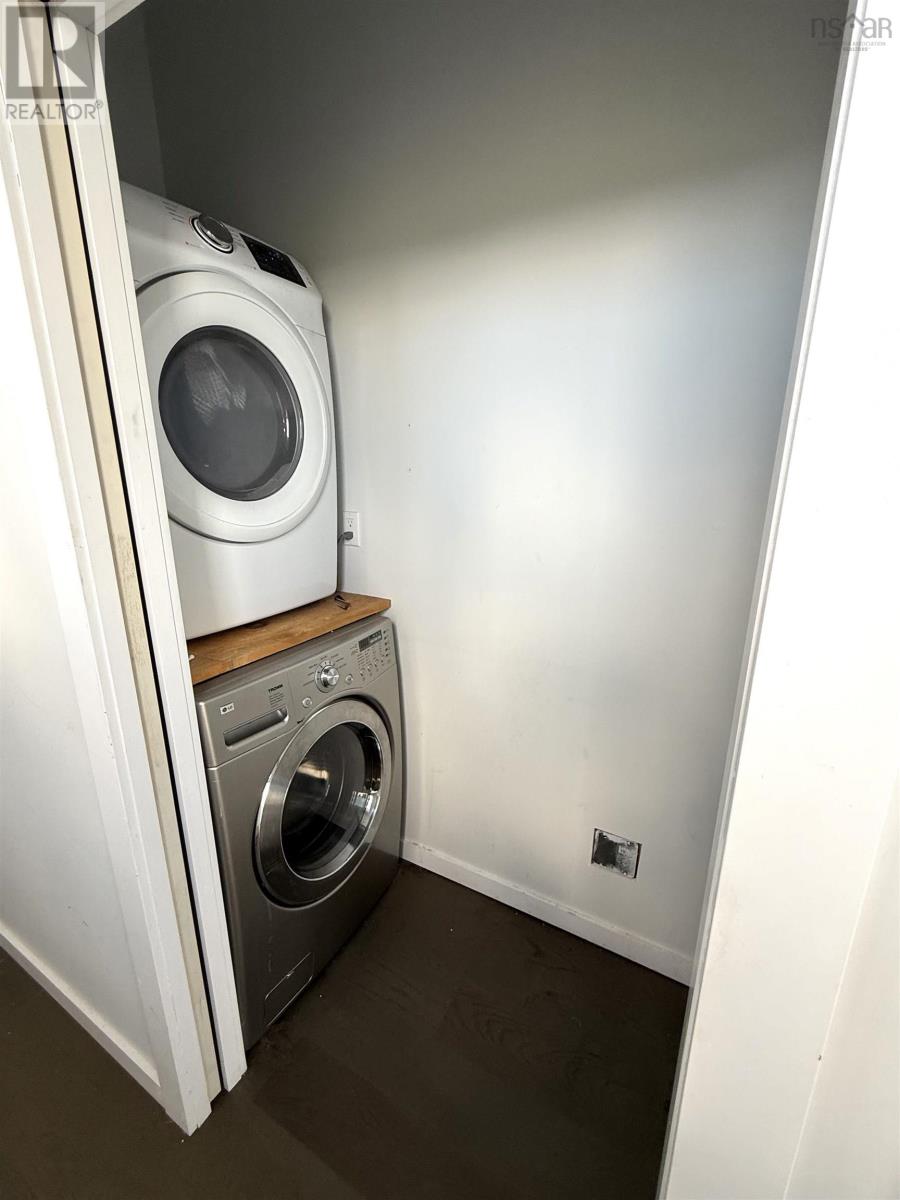
| Main Level | Laundry / Bath | 6.3 x 2.10 | ||
| Main Level | Primary Bedroom | 10 x 15.2 | ||
| Main Level | Other | walk in closet 3.10 x 9.2 | ||
| Main Level | 4pc Ensuite Bath | 9.5 x 7.8 | ||
| Main Level | Utility Room | 5.6 x 3.10 |
https://www.realtor.ca/real-estate/30209999/2526-gulf-shore-road-gulf-shore-gulf-shore
Contact Us
Contact us for more information

The trademarks REALTOR®, REALTORS®, and the REALTOR® logo are controlled by The Canadian Real Estate Association (CREA) and identify real estate professionals who are members of CREA. The trademarks MLS®, Multiple Listing Service® and the associated logos are owned by The Canadian Real Estate Association (CREA) and identify the quality of services provided by real estate professionals who are members of CREA. The trademark DDF® is owned by The Canadian Real Estate Association (CREA) and identifies CREA's Data Distribution Facility (DDF®)
October 08 2026 01:26:31
Nova Scotia Association of REALTORS®
Engel & Volkers